400 results - Flats for sale: Canton Neuchatel

1 / 13
  • Balcony / Terrace
  • Elevator
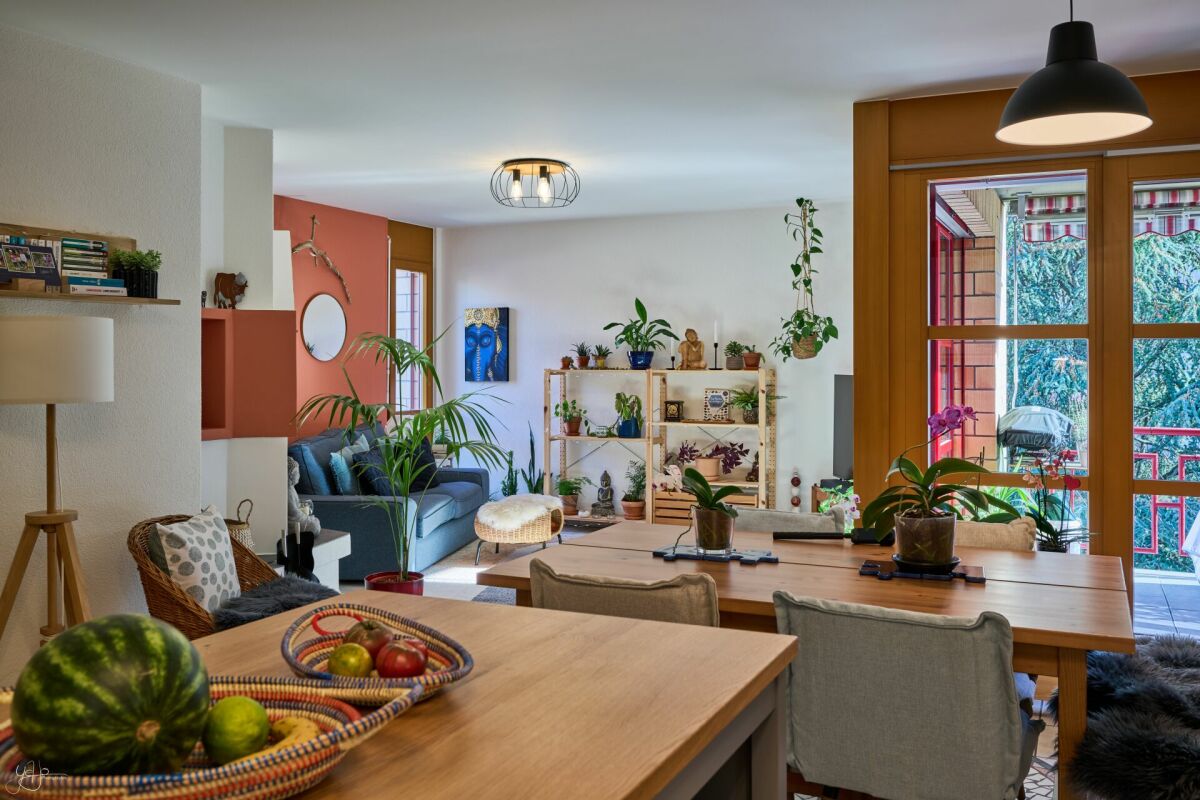
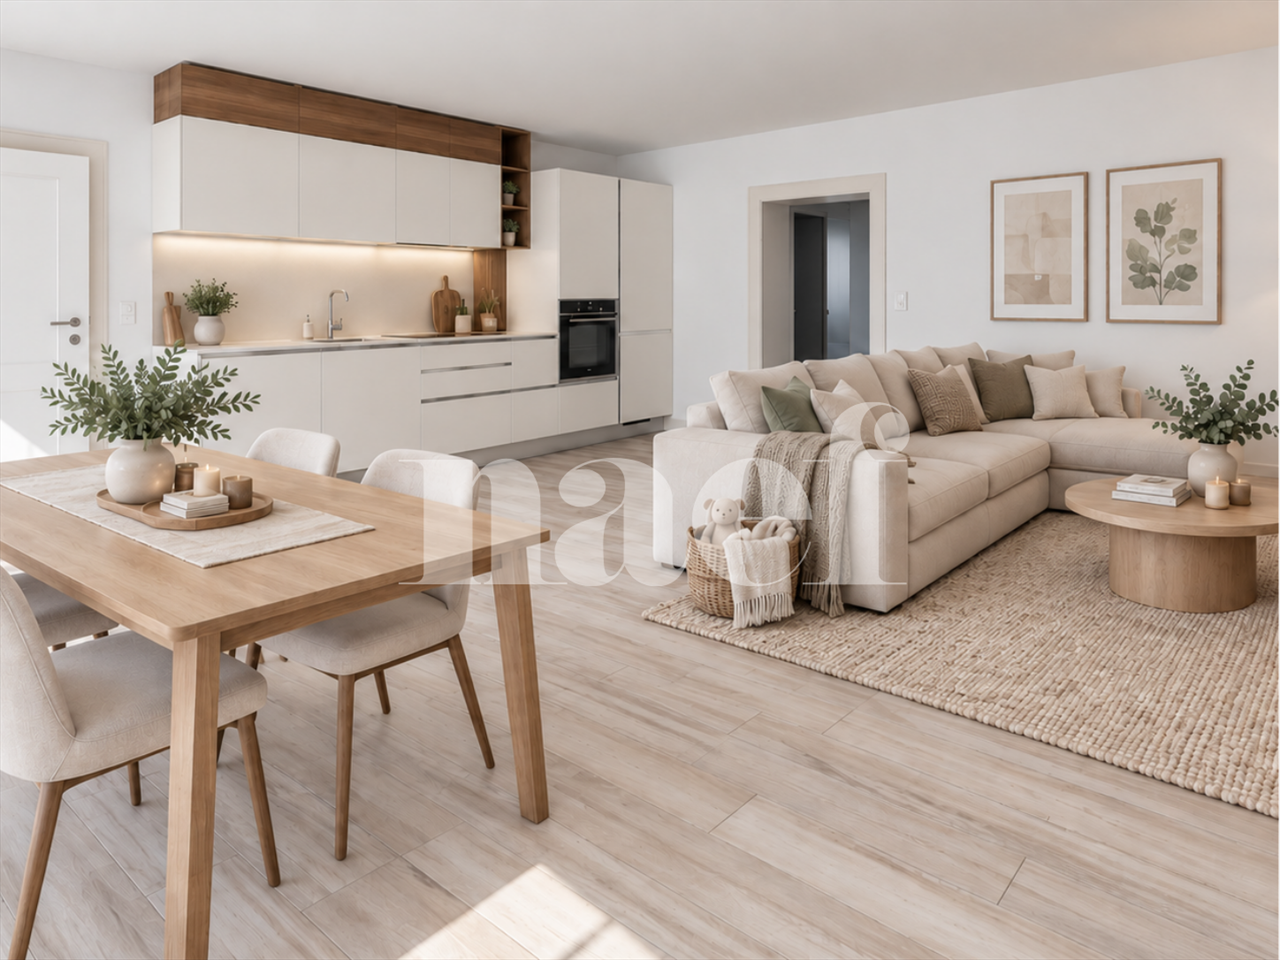
4.5 rooms, 83m², CHF 495,000.–
2300 La Chaux-de-Fonds


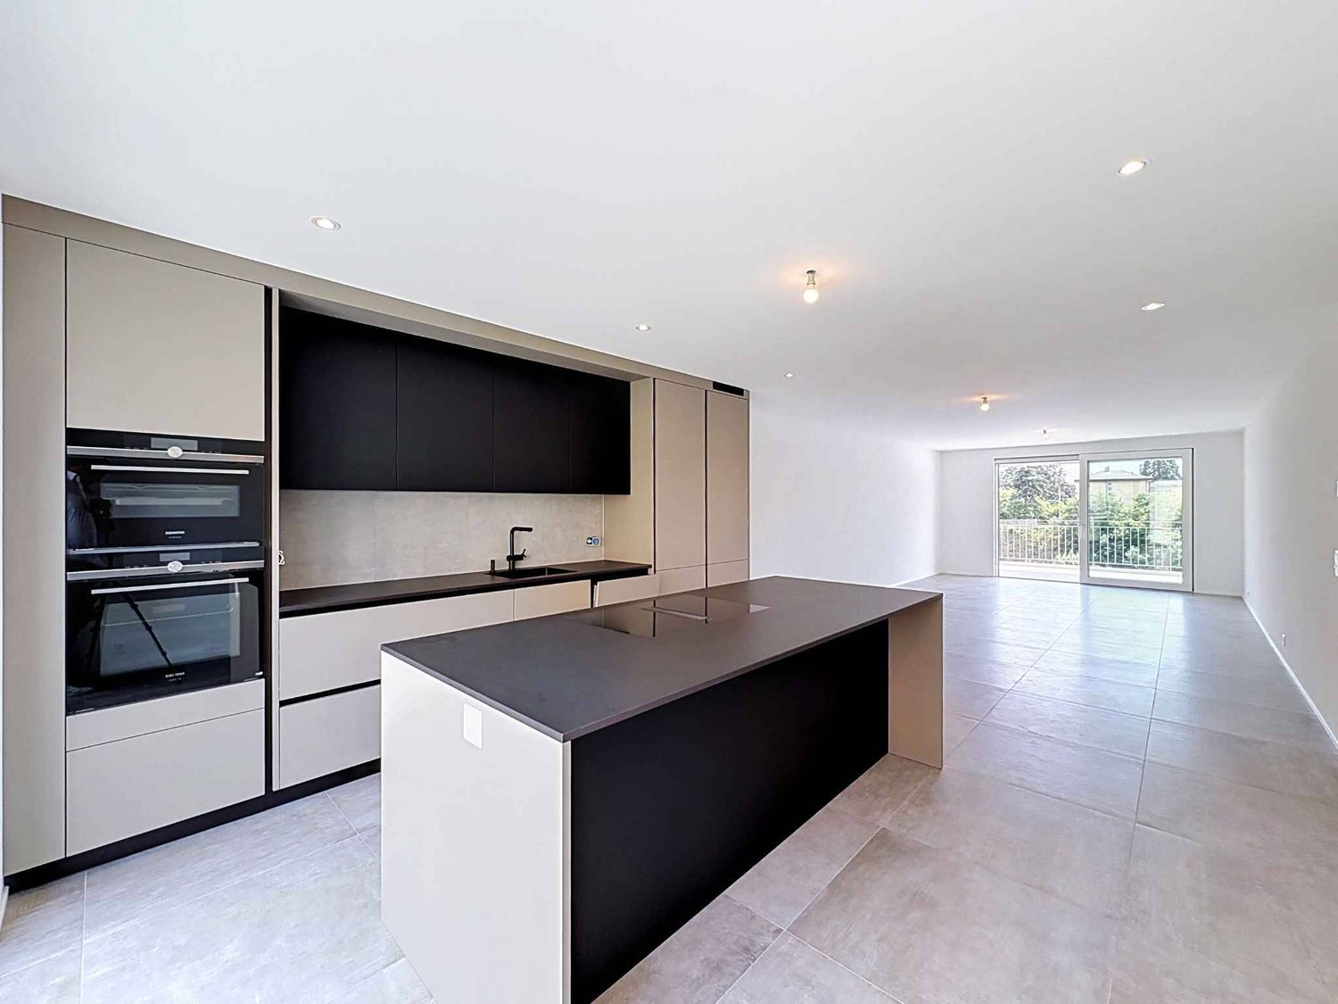
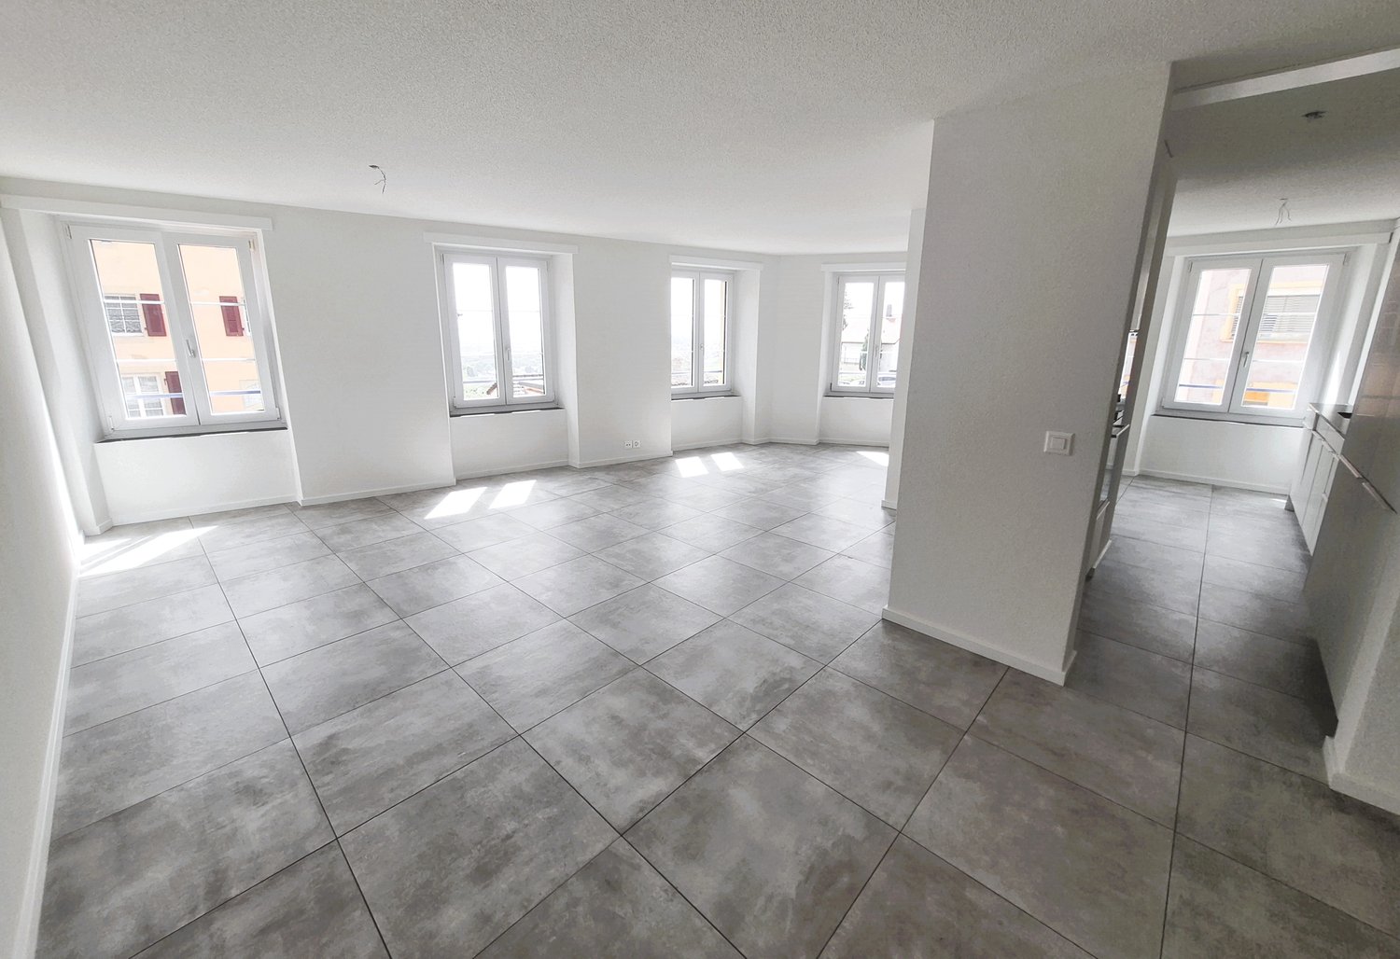
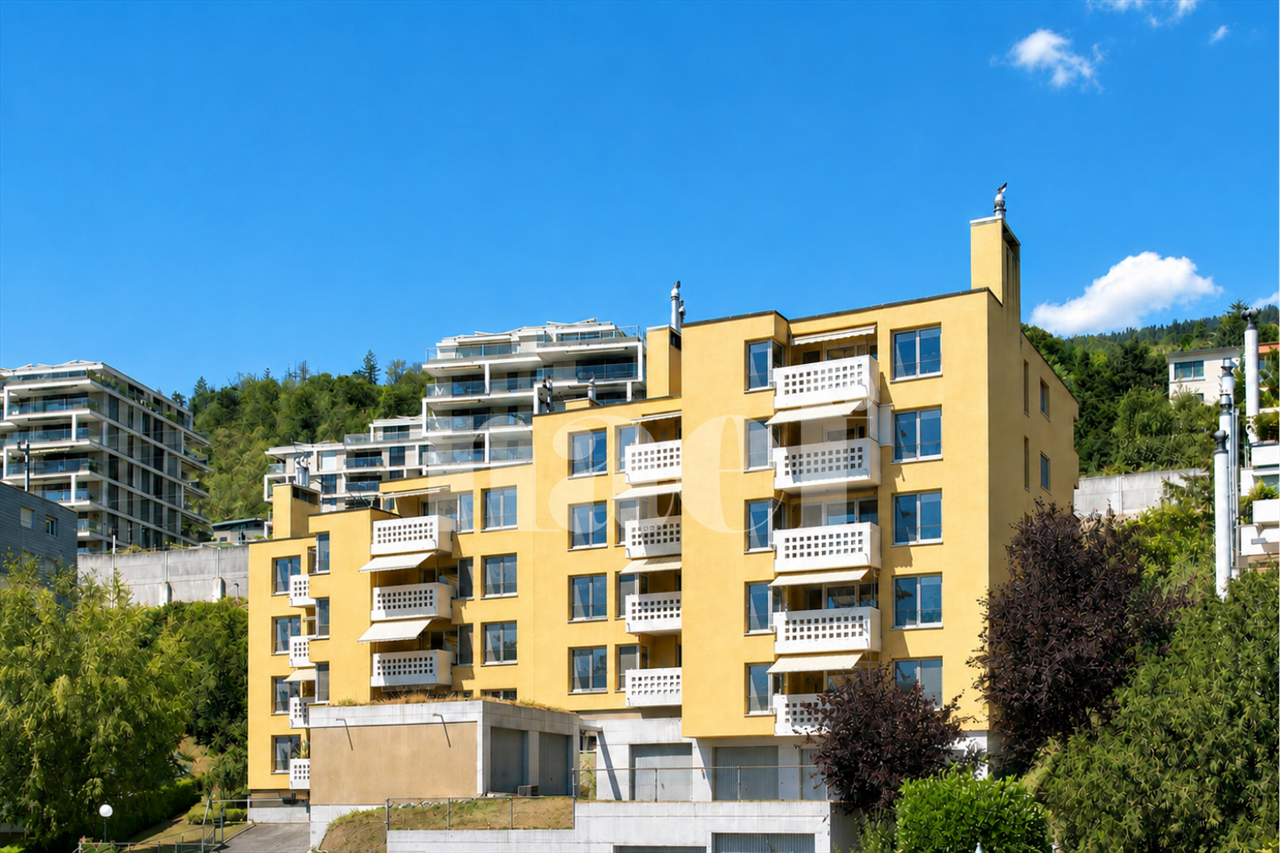
Bright 4.5-room apartment with balcony and underground parking

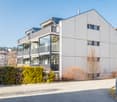
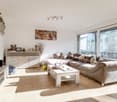
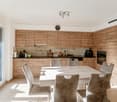
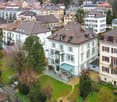
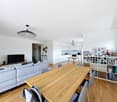
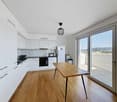
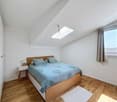
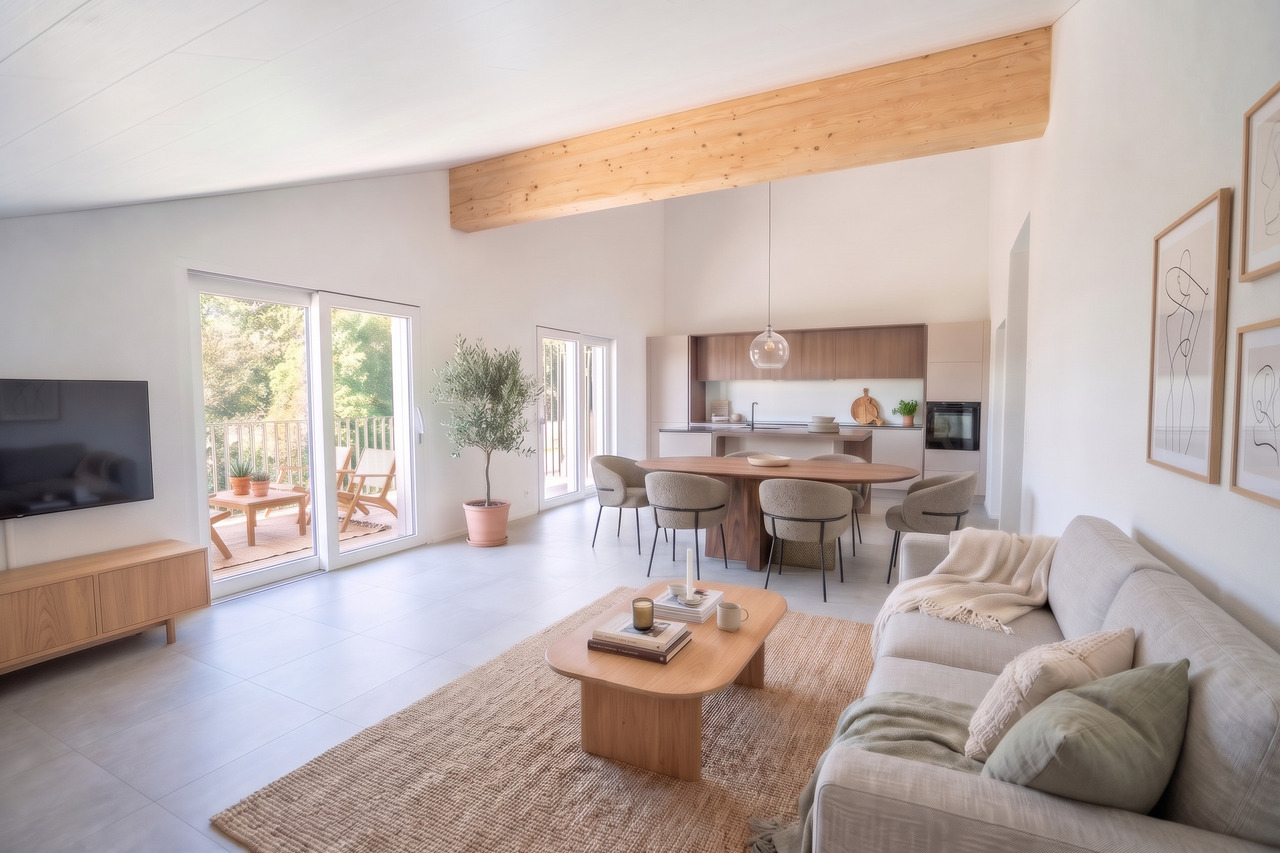
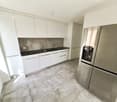
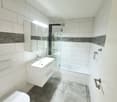
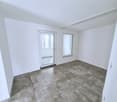
La Chaux-de-Fonds, the fourth-largest city in Romandy and located at an altitude of 1000 meters, was inscribed as a UNESCO World Heritage Site in 2009. The city is distinguished by a checkerboard plan realized during its reconstruction in the early 19th century and hosts all necessary infrastructure such as primary schools, secondary schools, transportation, swimming pool, ice rink, museums, etc.Built in 2011, this PPE houses 8 apartments. It is part of a residential complex offering a family-friendly living environment with green spaces and playgrounds. The large Paddock park is immediately nearby. On the 1st floor, this apartment has 3 bedrooms. The open kitchen leading to the living room offers a pleasant living space with access to the balcony and loggia. The glass front surrounding the entire room is west-facing and brings particularly generous brightness. The hallway is equipped with wall-mounted cabinets providing valuable storage space. Finally, a shower room/WC with connections for a washing column and a bathroom complete this property. The apartment also has a basement. Finally, a large underground parking space allows for up to two motorcycles to be parked in addition to a car. This parking space is available for CHF 35,000.- in addition to the listed price. Visitor parking spaces are available.

  • Balcony / Terrace
  • Elevator
Rafael Rosa

Rafael Rosa

1 / 8
Rafael Rosa

Rafael Rosa

5.5 rooms, 180m², Price on request
La Chaux-de-Fonds, 2300 La Chaux-de-Fonds

Opportunité Exceptionnelle - Attique entièrement rénové - Centre-ville

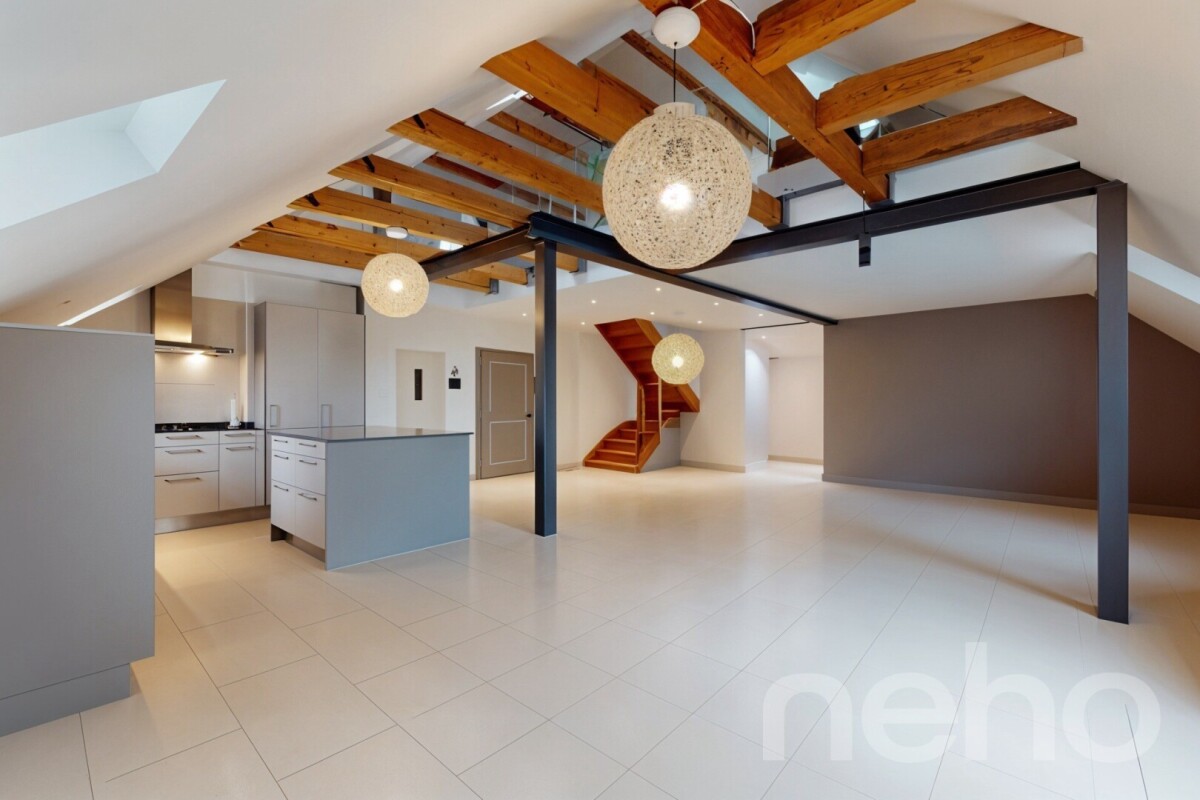
Bien rare à ne pas manquer! Attique d'exception entièrement rénové en 2024, offrant 6 pièces sur deux niveaux, dont 3 chambres et 2 salles de bains. Lumineux grâce à son exposition sud, il séduit par ses finitions haut de gamme, sa cuisine ouverte conviviale et son prix au m² compétitif. Une rare opportunité à Chaux-de-Fonds.Adresse exacte disponible après inscription sur neho.ch.VOUS SOUHAITEZ VISITER ? MERCI DE BIEN VOULOIR VOUS INSCRIRE D'ABORD : https://neho.ch/b/2300-26-19Exceptional penthouse apartment, fully renovated in 2024, offering 6 rooms on two levels, including 3 bedrooms and 2 bathrooms. Bright thanks to its south-facing aspect, it charms with its high-end finishes, its convivial open-plan kitchen, and its competitive price per square meter. A rare opportunity in La Chaux-de-Fonds.Exact address available upon registration on neho.ch.INTERESTED IN VISITING THE PROPERTY? PLEASE REGISTER FIRST : https://neho.ch/b/2300-26-19Außergewöhnliches Penthouse-Apartment, 2024 komplett renoviert, mit 6 Zimmern auf zwei Ebenen, darunter 3 Schlafzimmer und 2 Badezimmer. Dank seiner Südlage ist es hell und besticht durch seine hochwertige Ausstattung, seine gemütliche offene Küche und seinen wettbewerbsfähigen Quadratmeterpreis. Eine seltene Gelegenheit in La Chaux-de-Fonds.Genaue Adresse verfügbar nach Registrierung auf neho.ch.AN EINER BESICHTIGUNG INTERESSIERT? BITTE ANMELDEN: https://neho.ch/b/2300-26-19

Alexandar Dimitrievski

Alexandar Dimitrievski

1 / 9
Alexandar Dimitrievski

Alexandar Dimitrievski

  • Parking space
  • View
  • Minergie certified
  • +1
3.5 rooms, 107m², CHF 855,000.–
Beauregard, 2000 Neuchâtel

Offer yourself a modern and serene living space close to the city center!

Let yourself be seduced by this magnificent new 3.5-room apartment, located just a few minutes from the city center of Neuchâtel. Nestled in a peaceful and green environment, it perfectly combines modernity, comfort, and quality of life.With a living area of 106 m², this bright apartment seduces with its generous volumes and harmonious layout. You will discover a spacious living room bathed in natural light, a fully equipped open kitchen, ideal for receiving, as well as two comfortable bedrooms designed for your well-being.The exterior is no less appealing: a superb 18 m² balcony will allow you to fully enjoy the beautiful days, whether for a meal outdoors or a moment of relaxation in a peaceful setting.This property is part of a high-end, recently completed real estate project, offering quality services and contemporary architecture. Its privileged location allows you to enjoy the immediate proximity of shops, public transport, and all amenities, while benefiting from the calm of a particularly sought-after residential area.An indoor parking space, located in the building's underground garage, is available in addition to the sale price of CHF 855,000.-, at a price of CHF 35,000.-.An ideal living space for those who want to combine serenity, comfort, and practicality in their daily lives.Do not miss this opportunity to acquire a new, high-standing apartment in a privileged sector of Neuchâtel.Contact us today to obtain more information or organize a visit to this superb apartment.

  • Parking space
  • View
  • Minergie certified
  • +1
Travel time
-
1 / 10
  • Parking space
  • Balcony / Terrace
  • View
  • +1
4.5 rooms, 107m², CHF 730,000.–
A Cressier, 2088 Cressier

Attic apartment with 4.5 rooms between light and serenity

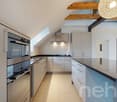
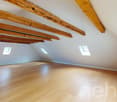
To the west of the charming village of Cressier, in close proximity to the vineyards, discover a 4.5-room apartment offering a rare living environment, combining modernity, comfort, and tranquility. Located in a recent residential area built in 2021, this PPE building consisting of nine apartments benefits from a green and particularly pleasant environment, ideal for families as well as for people seeking serenity.A few steps from the accommodation, several infrastructures enrich the quality of life in the neighborhood, including playgrounds, tennis courts, and a football field, offering a convivial and daily adapted environment.Located on the top floor of this contemporary residence, this attic apartment seduces with its generous volumes, exceptional luminosity, and warm atmosphere. The numerous skylights as well as the beautiful ceiling heights bring a unique sense of space and fully valorize the interior volumes.The living area, the heart of the accommodation, welcomes a modern open kitchen opening onto the living room and dining area. This convivial space benefits from a beautiful opening onto the outside thanks to two balconies, oriented east and west, allowing to fully enjoy natural light and sunshine throughout the day.The sleeping area consists of three comfortable bedrooms as well as two bathrooms with windows, one of which has an integrated washing column. Designed to meet current requirements, this apartment offers functional distribution and quality services.Built according to Minergie standards, the building guarantees optimal comfort thanks to underfloor heating powered by remote heating, photovoltaic panels, excellent thermal and acoustic insulation, triple glazing, and simple flow ventilation.A private cellar as well as a parking space equipped with an electric charging station in the collective garage complete this property. Residents also benefit from a bike and stroller room as well as a common playground.

  • Parking space
  • Balcony / Terrace
  • View
  • +1
Florence DELAY

Florence DELAY

1 / 13
Florence DELAY

Florence DELAY

  • Elevator
6.5 rooms, 193m², CHF 1,150,000.–
2013 Colombier

Exceptional attic with high-end amenities of 6.5 rooms

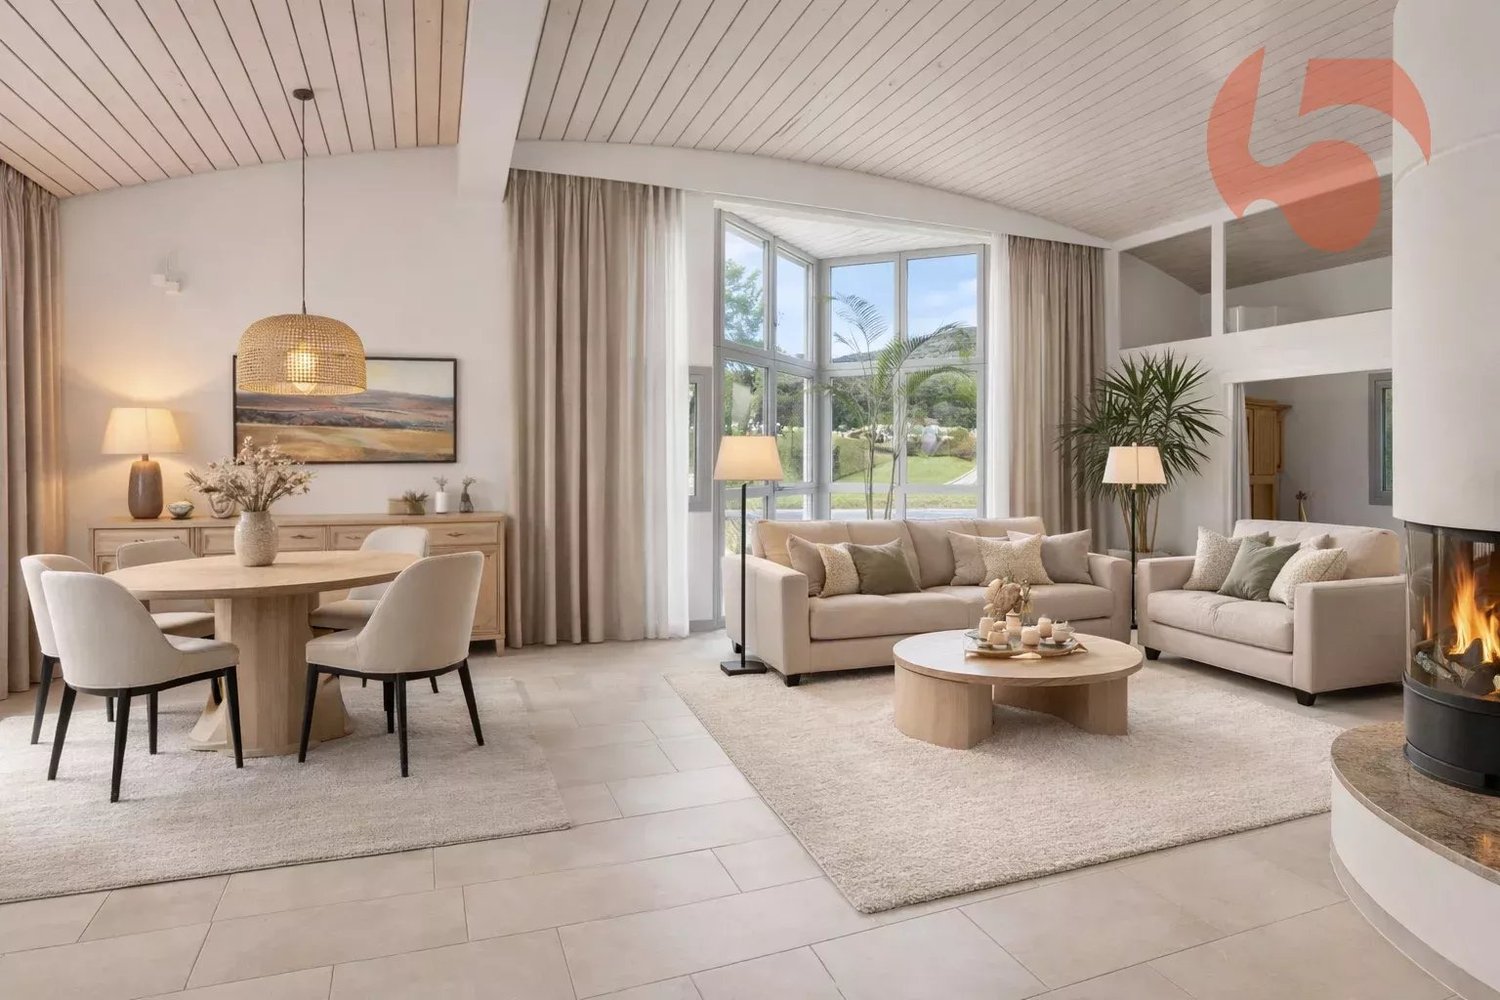
Exceptional attic of 6.5 rooms with high-end amenities This attic is the perfect combination of exceptional volumes, high-end amenities, and rare outdoor spaces, where every detail has been designed for comfort, elegance, and light. As soon as you enter, the first impression is immediately stunning: a spectacular living room of 64 m², bathed in light, sublimated by a ceiling height of 4 meters. The space breathes, impresses, and gives a real sense of freedom. Here, you don't just live ... you savor! The central fireplace, visible from the kitchen, dining room, and living room, creates a warm and convivial atmosphere. Perfect for winter evenings or to receive friends with style. The volumes allow you to imagine several ambiances: relaxation area, dining area, cozy living room. Everything finds its natural place. In the extension of the living room, a modular office/library/TV area, which can be opened or closed according to your wishes, to ensure intimacy. The semi-open kitchen is elegant and functional, with generous storage, wooden cabinet fronts, granite countertops, high-quality and recent appliances. At the entrance, a custom-made wardrobe area with closet and shoe rack offers a lot of storage space. The sleeping area is perfectly distributed: - 1 parental suite of 15 m² with large built-in closets and private shower - 2 comfortable bedrooms of 14 m² and 21 m², the latter with a charming mezzanine of 10 m², ideal for a reading corner or play area - 1 fourth bedroom of 16 m², south side, with direct access to the laundry room of 6 m² - 1 practical dressing room of 4 m², perfectly integrated into the apartment - 1 large bathroom, ideal for a family - 1 storage room, offering valuable storage space for daily needs - 1 air-conditioned wine cellar for wine lovers. A rare plus in an apartment - 1 attic of 42.5 m², accessible from the mezzanine Price: CHF 1'150'000.- In addition, 2 parking spaces in the covered garage: CHF 50'000.- Highlights: - Attic with 2 terraces totaling 95 m² - Large net habitable surface area of 193.5 m² - Large volume with 4 m height - Living room of 64 m² - Air-conditioned wine cellar in the apartment - Laundry room in the apartment - High-end and secure accommodation - 2 parking spaces in the covered garage - Excellent access to main roads - Local amenities nearby - South-west orientation Bôle is a charming village that dominates the right bank of Lake Neuchâtel, with the Jura hills in the background, and is part of Milvignes, today the largest wine-growing municipality in the canton. It has about 8,900 inhabitants and offers a special attraction thanks to its harbor, its shores, its campsite, its castle, its vineyard, and its numerous sports and leisure facilities. Location - distances: The nearest important centers by car are: - Neuchâtel: 10 min/9 km - Yverdon: 29 min/33 km - La Chaux-de-Fonds: 25 min/28 km - Lausanne: 48 min/68 km Request the sales brochure, where you will find more information and photos. Don't miss this opportunity! Contact: Florence Delay, Tel: +41 (0)78 624 38 94 Florence DELAY

  • Elevator
Florence DELAY

Florence DELAY

1 / 13
Florence DELAY

Florence DELAY

  • Elevator
6.5 rooms, 193m², CHF 1,150,000.–
2014 Bôle

Exceptional attic with high-end amenities of 6.5 rooms

Exceptional attic of 6.5 rooms with high-end amenities This attic is the perfect combination of exceptional volumes, high-end amenities, and rare outdoor spaces, where every detail has been thought out for comfort, elegance, and light. As soon as you enter the apartment, the first impression is immediately striking: a spectacular living area of 64 m², bathed in light, sublimated by a ceiling height of 4 meters. The space breathes, impresses, and gives a real sense of freedom. Here, you don't just live ... you savor! The central fireplace, visible from the kitchen, dining room, and living room, creates a warm and convivial atmosphere. Perfect for winter evenings or for receiving friends with style. The volumes allow you to imagine several ambiances: relaxation area, dining area, cozy living room. Everything finds its natural place. In the extension of the living room, a modular office/library/TV area, which can be opened or closed according to your desires. With its two large sliding doors, you can increase the intimacy. The semi-open kitchen is elegant and functional and will seduce lovers of beautiful materials: generous storage, wooden cabinet front, granite countertop, high-quality and recent appliances. At the entrance, a bespoke wardrobe with closet and shoe rack offers a lot of storage. The sleeping area is perfectly distributed: - 1 parental suite of 15 m² with large built-in closets and private shower - 2 comfortable bedrooms of 14 m² and 21 m², the latter with a charming mezzanine of 10 m², ideal for a reading room or play area - 1 fourth bedroom of 16 m², south side, with direct access to the laundry room of 6 m² - 1 practical dressing room of 4 m², perfectly integrated into the apartment - 1 large bathroom, ideal for a family - 1 storage room, offering a valuable storage space for daily use - 1 air-conditioned wine cellar for lovers of good wines. A real asset, rare in an apartment - 1 attic of 42.5 m², accessible from the mezzanine Price: CHF 1'150'000.- In addition, 2 parking spaces in the covered garage: CHF 50'000.- Highlights: - Attic with 2 terraces totaling 95 m² - Large net living area of 193.5 m² - Large volume with 4 m height - Living room of 64 m² - Air-conditioned wine cellar in the apartment - Laundry room in the apartment - High-end and secure accommodation - 2 parking spaces in the covered garage - Excellent access to main roads - Amenities nearby - South-west orientation Bôle is a charming village that dominates the right bank of Lake Neuchâtel, with the Jura hills in the background, and is part of Milvignes, today the largest wine-growing municipality in the canton. It has around 8,900 inhabitants and offers a special charm thanks to its harbor, its shores, its campsite, its castle, its vineyard, and its numerous sports and leisure facilities. Location - distances: The nearest important centers by car are: - Neuchâtel: 10 min/9 km - Yverdon: 29 min/33 km - La Chaux-de-Fonds: 25 min/28 km - Lausanne: 48 min/68 km Ask for the sales brochure where you will find more information and photos. Don't miss this opportunity! Contact: Florence Delay, Tel: +41 (0)78 624 38 94 Florence DELAY

  • Elevator
Petermann Luc

Petermann Luc

1 / 10
Petermann Luc

Petermann Luc

  • Parking space
  • Balcony / Terrace
  • View
4.5 rooms, 127m², CHF 980,000.–
A Neuchâtel, 2000 Neuchâtel

Contemporary elegance and art of living in a new apartment

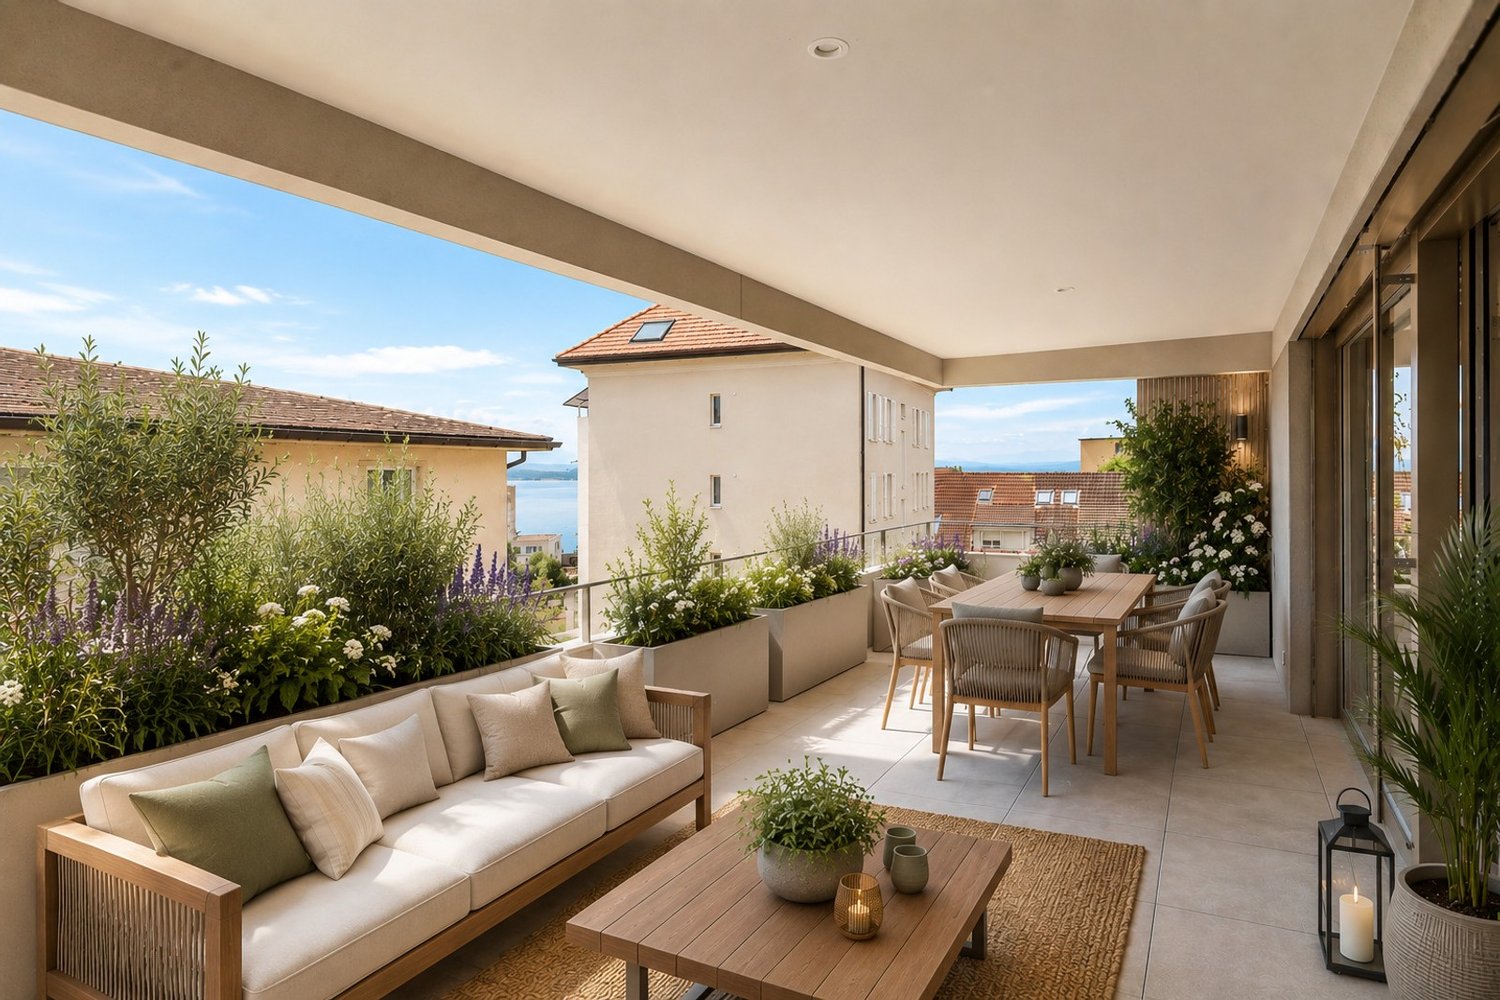
Discover this magnificent new 4.5-room apartment, developing a generous living area of 127 m², where contemporary architecture, refined finishes, and harmonious volumes combine to offer a framework for life as elegant as it is comfortable.From the entrance, a vast distribution hall welcomes you and reveals spaces designed to combine aesthetics and functionality. The open kitchen integrates harmoniously into the living room and dining room, creating a warm and convivial living space, ideal for sharing privileged moments with family or friends. Bathed in light thanks to large windows, this beautiful reception room naturally extends to a magnificent balcony of approximately 20 m², a true outdoor living space where you can enjoy a meal, receive loved ones, or simply enjoy a moment of relaxation.The night area, carefully separated from the living spaces to preserve calm and intimacy, consists of three bedrooms, including an elegant parental suite with a dressing room. The two other rooms, bright and comfortably sized, adapt perfectly to the needs of a family, an office, or a guest room. Two contemporary bathrooms, including one with a bathtub and WC, as well as a shower room with WC, complete this layout with comfort and practicality.Since it is a new property, the future owners will benefit from a property that meets current standards in terms of construction, energy performance, and material quality. A private cellar as well as an indoor parking space, offered in addition to the sale price for CHF 45,000, complete the services of this property.Gathering light, generous volumes, and contemporary amenities, this apartment will seduce buyers looking for a refined living space, where each space has been designed to offer a daily life that combines comfort, elegance, and quality of life. A rare opportunity to settle into a new property, designed to meet the most current requirements.

  • Parking space
  • Balcony / Terrace
  • View
Anthony Avlijas

Anthony Avlijas

1 / 10
Anthony Avlijas

Anthony Avlijas

  • Parking space
  • View
  • Elevator
3.5 rooms, 75m², CHF 594,000.–
., 2206 Les Geneveys-sur-Coffrane

A picturesque setting near the city

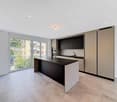
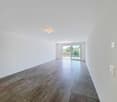
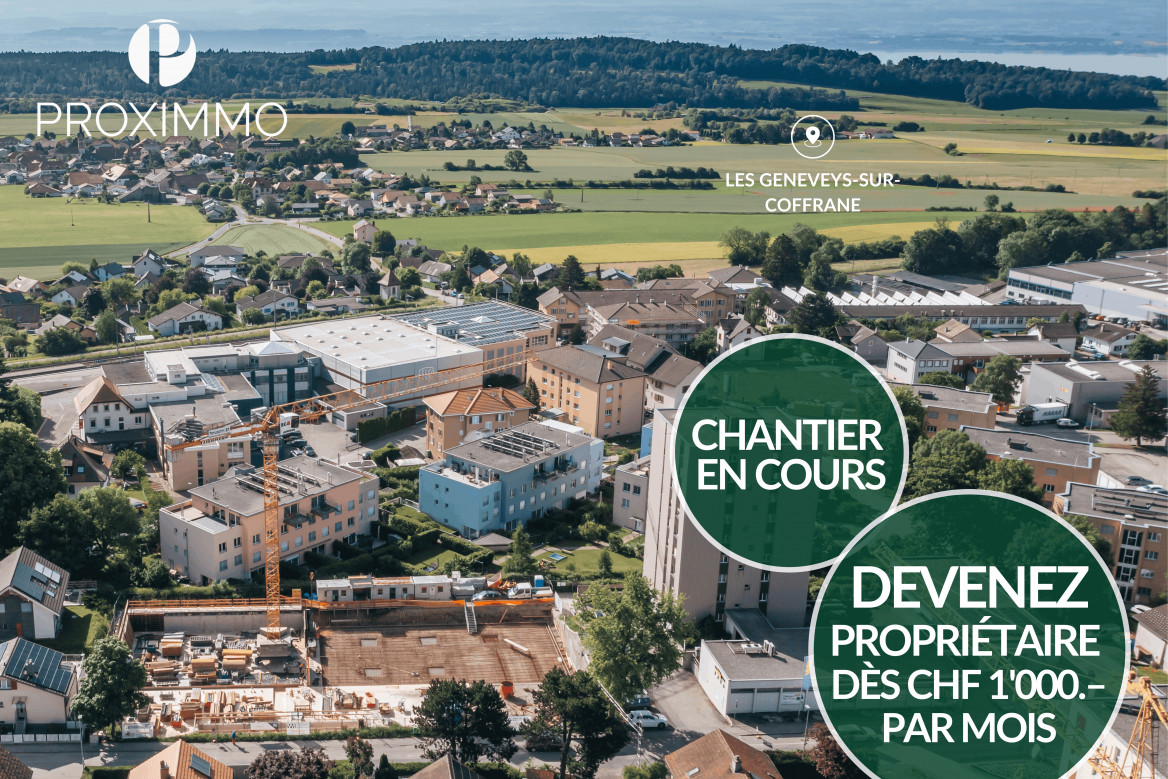
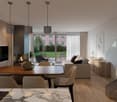
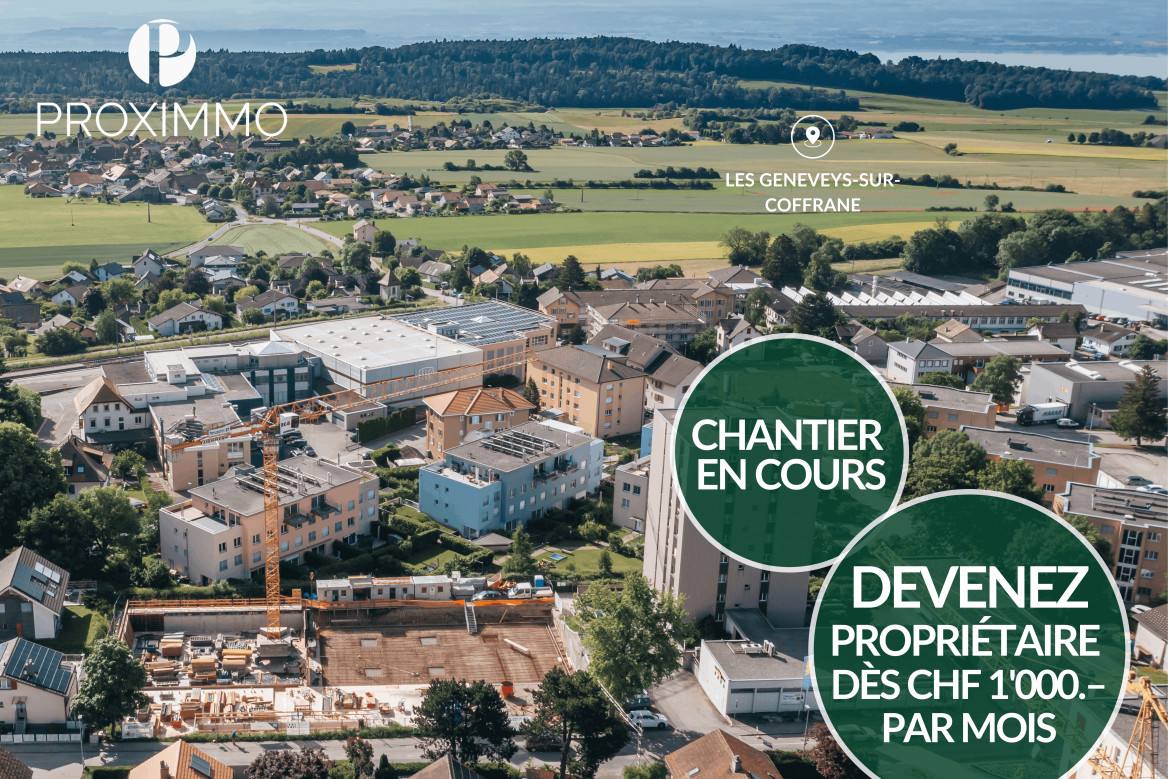
"THE RESIDENCE OF THE FIRST MARS"NOT TO BE MISSED - NEW PROMOTION IN THE HEART OF GENEVEYS SUR COFFRANEPerfectly located in the center of the charming village of Geneveys sur Coffrane in the Val-de-Ruz region, this superb real estate project of 20 new, high-quality apartments sold on plan benefits from a pleasant living environment in the region, calm and close to major axes allowing to reach Neuchâtel in 10 minutes and La Chaux-de-Fonds in 15 minutes by car.Responding to the most demanding criteria of quality, safety, and comfort, this superb achievement provides all the advantages sought by future owners who want to benefit from a favorable and green environment while enjoying the advantages of city life.The apartments have been perfectly configured and intelligently thought out to optimize the spacious areas highlighted by constant natural light throughout the day thanks to excellent exposure. The interior distributions are functional and optimal, offering real large rooms pleasant to live in on a daily basis. All apartments have gardens, terraces, or beautiful balconies. Future owners will have the choice of equipment, materials, and finishes.Each apartment will enjoy outdoor balcony/terrace space. The basement offers an underground parking lot and large private storage rooms with laundry facilities, as well as cellars.The apartments are located in the heart of the village, in immediate proximity to all amenities (shops, school, pharmacy, post office, bank, sports center, restaurants, butcher...). The CFF train station, which allows you to reach the cities of Neuchâtel or La Chaux-de-Fonds, is a 2-minute walk away. Easy access to major road axes. It takes 5 minutes to reach the highway, 10 minutes to get to Neuchâtel, and 15 minutes to La Chaux-de-Fonds.BEAUTIFUL OPPORTUNITY!SALES PRICE OF APARTMENTS FROM CHF 463,000.-!We would be delighted to organize a visit to the premises at your convenience and receive you by appointment to present this magnificent project to you!File, information, and visit on request by sending us your complete contact details by email or through the contact form.Anthony Avlijasanthony@proximmo.ch+41 79 528 52 92PROXIMMOReal Estate Agency Sàrl021 351 08 08info@proximmo.chwww.proximmo.ch--------All our offers and promotions are visible here:https://www.proximmo.ch/buy/--------Are you planning to sell your property?Contact us without obligation for a free valuation of your property.www.proximmo.ch

  • Parking space
  • View
  • Elevator
Antony D'Agostino

Antony D'Agostino

1 / 6
Antony D'Agostino

Antony D'Agostino

  • Balcony / Terrace
3.5 rooms, 118m², CHF 855,000.–
Rue des Parcs 133, 2000 Neuchâtel

Divercité redefines the art of urban living - 3.5 rooms in a duplex

Plan your visit today and discover an apartment with high-end finishes, with a true rare asset on the market: a parking space in the collective garage.This freshly delivered project offers an exceptional living environment, combining modern comfort, optimal accessibility, and privileged location. Just a few minutes from the city center, with perfectly flat access to the train station, everything is designed to simplify daily life.Turnkey apartments, ready to welcome their new owners.Architecture & featuresDivercité seduces with its contemporary architecture and quality materials. Elegant parquet, meticulous finishes, natural light... every detail has been imagined to offer a warm, durable, and timeless atmosphere.Spacious and bright spacesDuplex with 3.5 rooms and daytime area on the ground floor and nighttime area on the upper floorApartments with 4.5 rooms and spacious living rooms and large windowsDuplex with 5.5 rooms benefiting from significant interior and exterior volumesBalconies and terraces designed as real extensions of the living spaceParental bedrooms with dressing rooms for larger typologiesA perfectly connected addressLocated at Rue des Parcs 133 in Neuchâtel, the project benefits from a strategic location:City center accessible quickly on foot, by bike, or by public transportationShops, schools, and services nearbyEasy access to the train station and highway axesThe project's assetsParking space in the collective garageHigh-end materialsGenerous, functional interior spacesLarge, private outdoor spacesPrivileged location at the gates of the city centerConstruction quality ensuring comfort, durability, and value over timeContact us today to receive the complete brochure, consult the plans, and organize a visit to your future home.

  • Balcony / Terrace
Travel time
-
Anthony Avlijas

Anthony Avlijas

1 / 9
Anthony Avlijas

Anthony Avlijas

  • Parking space
  • Balcony / Terrace
  • View
  • +1
5.5 rooms, 113m², CHF 779,000.–
., 2206 Les Geneveys-sur-Coffrane

SUBLINE SPACIOUS DUPLEX ON THE TOP FLOOR!

"THE RESIDENCE OF THE FIRST MARS"DO NOT MISS - NEW PROMOTION IN THE HEART OF GENEVEYS SUR COFFRANEPerfectly located in the center of the charming village of Geneveys sur Coffrane in the Val-de-Ruz region, this superb real estate project of 20 new high-quality apartments sold on plan benefits from a pleasant living environment in the region, calm and close to major axes allowing to reach Neuchâtel in 10 minutes and La Chaux-de-Fonds in 15 minutes by car.Responding to the most demanding criteria of quality, safety, and comfort, this superb achievement gives all the advantages sought by future owners who want to benefit from a favorable and green environment while enjoying the advantages of city life.The apartments have been perfectly configured and intelligently thought out to optimize the spacious areas highlighted by constant natural light throughout the day thanks to excellent exposure. The interior distributions are functional and optimal, offering real large rooms pleasant to live in on a daily basis. All apartments have gardens, terraces, or beautiful balconies. The future owners of the apartments will have the choice of equipment, materials, and finishes.Each apartment enjoys outdoor space with balcony/terrace. The basement offers an underground parking lot and large private storage rooms with laundry room, as well as cellars.The apartments are located in the center of the village, in immediate proximity to all amenities (shops, school, pharmacy, post office, bank, sports center, restaurants, butcher...). The train station allowing to reach the cities of Neuchâtel or La Chaux-de-Fonds is 2 minutes walk away. Easy access to major roads. It takes 5 minutes to reach the highway, 10 minutes to get to Neuchâtel, and 15 minutes to La Chaux-de-Fonds.BEAUTIFUL OPPORTUNITY!SALES PRICE OF APARTMENTS FROM CHF 463,000.-!We will organize with great pleasure a visit to the apartments at your convenience and receive you by appointment to present this magnificent project to you!Current information and visit on request by sending us your complete contact details by email or through the contact form.Anthony Avlijasanthony@proximmo.ch+41 78 953 85 50PROXIMMOReal Estate Agency Sàrl021 351 08 08info@proximmo.chwww.proximmo.ch--------All our offers and promotions are visible here:https://www.proximmo.ch/buy/--------Are you planning to sell your property?Contact us without obligation for a free estimate of your property.www.proximmo.ch

  • Parking space
  • Balcony / Terrace
  • View
  • +1
Anthony Avlijas

Anthony Avlijas

1 / 9
Anthony Avlijas

Anthony Avlijas

  • Parking space
  • Balcony / Terrace
  • View
  • +1
4.5 rooms, 105m², CHF 684,000.–
., 2206 Les Geneveys-sur-Coffrane

NEW PROJECT ! ABSOLUTE CALM AND CLOSE TO EVERYTHING !

" THE RESIDENCE OF THE FIRST MARS "DO NOT MISS - NEW PROMOTION IN THE HEART OF GENEVEYS SUR COFFRANE Perfectly located in the center of the charming village of Geneveys sur Coffrane in the Val-de-Ruz region, this superb real estate project of 20 new, high-quality apartments sold on plan, benefits from a pleasant living environment in the region, calm and close to the main axes allowing to reach Neuchâtel in 10 minutes and La Chaux-de-Fonds in 15 minutes by car.Responding to the most demanding quality, safety and comfort criteria, this superb achievement provides all the advantages sought by future owners who want to benefit from a favorable and green environment while enjoying the benefits of city life. The apartments have been perfectly configured and intelligently thought out to optimize the generous spaces highlighted by constant natural light throughout the day thanks to excellent exposure. The interior distribution is functional and optimal, offering real large rooms pleasant to live in on a daily basis. All apartments have gardens, terraces or beautiful balconies. The future owners of the property will have the choice of equipment, materials and finishes.Each apartment will have outdoor space with balcony/terrace. The basement offers an underground parking and large private storage rooms with laundry room, as well as cellars. The apartments are located in the center of the village, in immediate proximity to all amenities (shops, school, pharmacy, post office, bank, sports center, restaurants, butcher...). The train station allowing to go to the cities of Neuchâtel or La Chaux-de-Fonds is a 2-minute walk away. Easy access to the main roads. It takes 5 minutes to reach the highway, 10 minutes to get to Neuchâtel, and 15 minutes to get to La Chaux-de-Fonds.BEAUTIFUL OPPORTUNITY !SALES PRICE OF APARTMENTS FROM CHF 463,000.- !We will organize with great pleasure a visit of the property at your convenience and receive you by appointment to present you this magnificent project !Documents, information and visit on request by sending us your complete contact details by email or through the contact form.Anthony Avlijasanthony@proximmo.ch+41 78 953 85 50PROXIMMOReal Estate Agency Sàrl021 351 08 08info@proximmo.chwww.proximmo.ch--------All our offers and promotions are visible here :https://www.proximmo.ch/acheter/--------Are you planning to sell your property ?Contact us without commitment for a free estimate of your property.www.proximmo.ch

  • Parking space
  • Balcony / Terrace
  • View
  • +1
Anthony Avlijas

Anthony Avlijas

1 / 9
Anthony Avlijas

Anthony Avlijas

  • Parking space
  • Balcony / Terrace
  • View
  • +1
4.5 rooms, 90m², CHF 636,000.–
., 2206 Les Geneveys-sur-Coffrane

CONSTRUCTION IN PROGRESS ! A PRIVILEGED SETTING BETWEEN NEUCHÂTEL AND LA CHAUX-DE-FONDS

" THE RESIDENCE OF THE FIRST MARCH "NOT TO BE MISSED - NEW PROMOTION IN THE HEART OF GENEVEYS SUR COFFRANE Perfectly located in the center of the charming village of Geneveys sur Coffrane in the Val-de-Ruz region, this superb real estate project of 20 new high-quality apartments sold on plan benefits from a pleasant living environment in the region, calm and close to major axes allowing to reach Neuchâtel in 10 minutes and La Chaux-de-Fonds in 15 minutes by car.Responding to the most demanding criteria of quality, safety, and comfort, this superb achievement provides all the advantages sought by future owners who want to benefit from a favorable and green environment while enjoying the benefits of city life.The apartments have been perfectly configured and thoughtfully designed to optimize the spacious areas highlighted by constant natural light throughout the day thanks to excellent exposure. The interior distributions are functional and optimal, offering real large and pleasant rooms to live in everyday life. All apartments have gardens, terraces, or beautiful balconies. The future owners of the property will have the choice of equipment, materials, and finishes.Each apartment will enjoy outdoor balcony/terrace space. The basement offers underground parking and large private storage rooms with laundry facilities, as well as cellars.The apartments are located in the heart of the village, in immediate proximity to all amenities (shops, school, pharmacy, post office, bank, sports center, restaurants, butcher...). The CFF train station, which allows you to reach the cities of Neuchâtel or La Chaux-de-Fonds, is a 2-minute walk away. Easy access to major roads. It takes 5 minutes to reach the highway, 10 minutes to get to Neuchâtel, and 15 minutes to La Chaux-de-Fonds.BEAUTIFUL OPPORTUNITY !SALES PRICE OF APARTMENTS FROM CHF 463,000.- !We will organize a visit to the property at your convenience and receive you by appointment to present this magnificent project to you!Files, information, and visit on request by sending your complete contact details by email or through the contact form.Anthony Avlijasanthony@proximmo.ch+41 78 953 85 50PROXIMMOReal Estate Agency Sàrl021 351 08 08info@proximmo.chwww.proximmo.ch--------All our offers and promotions are visible here :https://www.proximmo.ch/acheter/--------Are you planning to sell your property ?Contact us without commitment for a free estimate of your property.www.proximmo.ch

  • Parking space
  • Balcony / Terrace
  • View
  • +1
Nathalie Eberhard

Nathalie Eberhard

1 / 8
Nathalie Eberhard

Nathalie Eberhard

  • Balcony / Terrace
  • Elevator
4.5 rooms, 122m², CHF 965,000.–
Chemin de Closel 9, 2022 Bevaix

Closelia - Last 4.5-room apartment available!

MODERNITY AND SERENITY The project offers a PPE building with 10 apartments, including 2.5 to 4.5 room apartments, perfect for a main residence or as an investment. Each unit benefits from an outdoor space - terrace, balcony or private garden - in a pleasant and easily accessible residential area. Ideally located near the village center, highway axes and all amenities, this project combines calm, brightness, modernity and comfort. APARTMENTS FROM 2.5 TO 4.5 ROOMS The building includes 10 apartments, from 62 m² to 122 m², available in 2.5, 3.5 or 4.5 room configurations. It also offers a beautiful 4.5 room attic apartment, with a sales area of 134 m², extended by a spacious 84 m² terrace. Each apartment seduces with a carefully designed architecture, a fluid circulation between the kitchen, living room and bedrooms, as well as generous outdoor spaces, offering a clearance on the surrounding nature and a view of the lake from the 2nd floor. BEVAIX, PEARL OF THE LITTORAL Halfway between Yverdon and Neuchâtel, the charming town of Bevaix stands out for its preserved nature, its many hiking trails and bike paths. It is also rich in historical heritage, with many old buildings and churches dating back to the Middle Ages. In addition to offering exceptional views of Lake Neuchâtel and the Bernese Alps, it allows you to enjoy a wide range of water activities at leisure. BETWEEN JURA AND SHORE Overlooking the lake, in a residential neighborhood, the apartments benefit from a calm and peaceful environment. The nearby cities, notably Neuchâtel and Yverdon-les-Bains, with their shops, restaurants, schools and infrastructure, are easily accessible in just 10 to 20 minutes by car.

  • Balcony / Terrace
  • Elevator
Travel time
-
1 / 10
3.5 rooms, 85m², CHF 580,000.–
Rue des Cèdres 17, 2017 Boudry

A privileged living environment by the Areuse

Synopsis Diatimìs invites you to discover this 3.5-room apartment in Boudry, in a pleasant environment where the proximity to the Areuse brings a true touch of nature to everyday life.Nestled in a residential neighborhood, this property benefits from an appreciable situation, allowing you to enjoy the charm of the Areuse's banks and its many walking paths, while remaining close to amenities.Inside, the apartment offers a functional layout and living spaces adapted to the needs of everyday life, providing a welcoming setting for both couples and small families.Its location is also an asset, with shops, schools, and public transportation accessible nearby, making daily life easier.An address that harmoniously combines nature, comfort, and practicality, for those who wish to enjoy a pleasant living environment at the gates of the Areuse. LET'S VISIT... Welcome to this 3.5-room apartment on the 2nd floor of a building in Boudry, just a few steps from the banks of the Areuse.Upon entering, a hallway with integrated storage leads to the various rooms and ensures a separation between the living areas and the sleeping area.Living areaThe open kitchen with dining area forms a convivial and functional ensemble, ideal for sharing everyday moments.Its layout allows you to enjoy a pleasant space, where each element finds its natural place.Sleeping areaThe apartment has two bedrooms with comfortable dimensions, one of which can also be arranged as an office or guest room according to needs.Two bathrooms, one with a bathtub and the other with a shower, complete the unit and provide additional comfort.LocationNear the banks of the Areuse, this address allows you to enjoy beautiful walks and a green environment, while maintaining practical access to the shops, schools, and public transportation of Boudry.A property that combines functionality, comfort, and proximity to nature, ideal for a couple or a small family. Epilogue This apartment will seduce you with the balance it offers between interior comfort and the quality of its location. Its functional layout, two bathrooms, and annexes make it a place adapted to the needs of everyday life.The proximity to the Areuse gives this address an additional dimension, allowing you to enjoy a natural environment while remaining close to the amenities of Boudry.A property that combines comfort, practicality, and quality of life, offering an ideal setting for a lasting settlement.

Travel time
-
1 / 9
3.5 rooms, 95m², CHF 600,000.–
Chemin des Pavés 10, 2034 Peseux

Between comfort and lake view

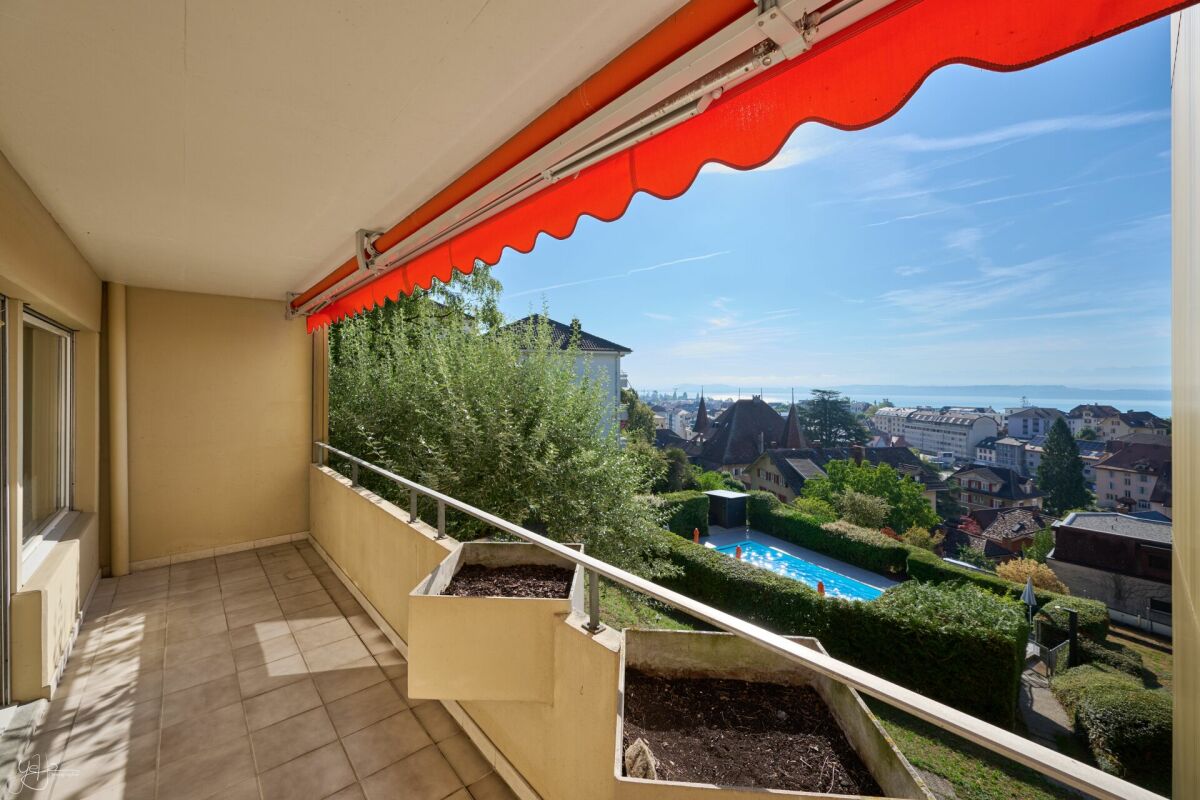
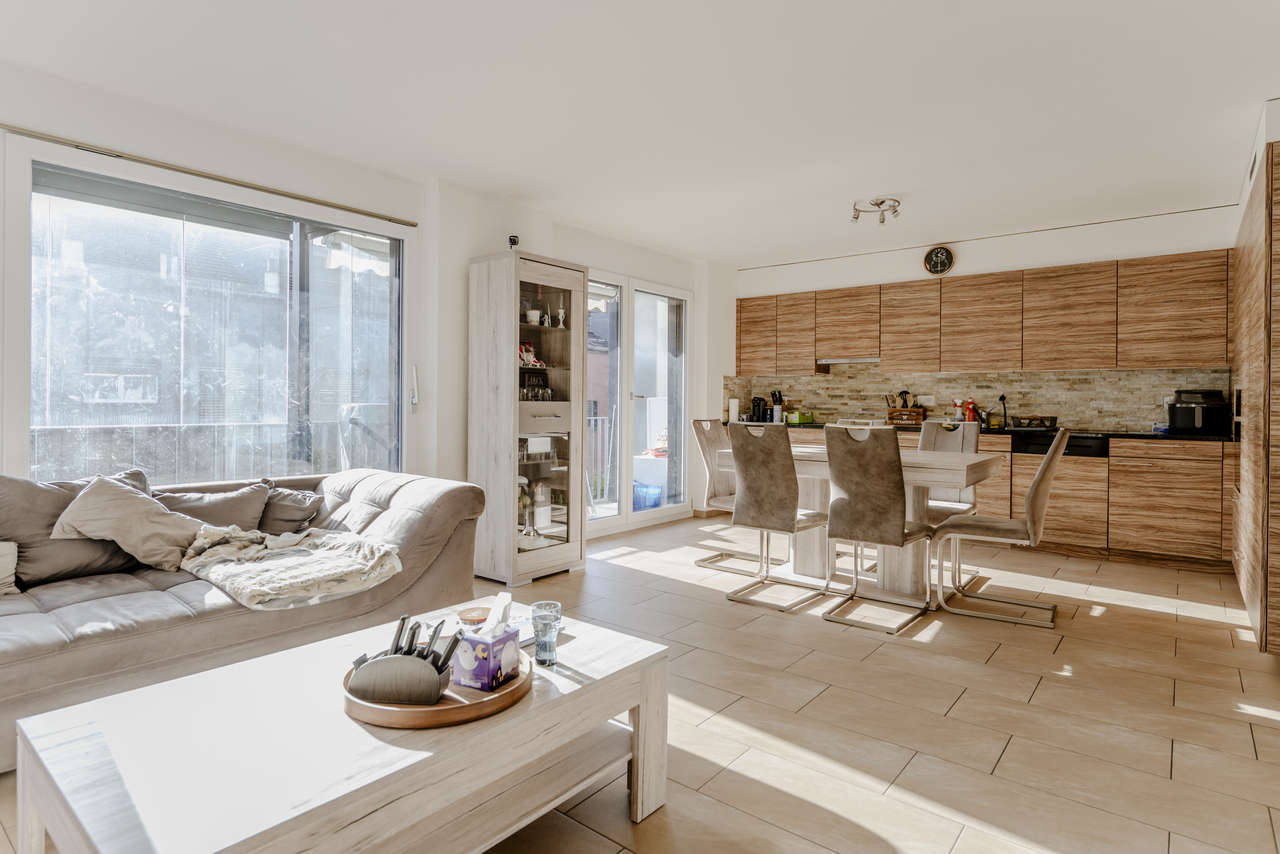
Synopsis: Diatimìs presents this beautiful 3.5-room apartment in Peseux, in the heart of a pleasant residential area, close to shops, public transport, and main roads that allow you to quickly reach Neuchâtel and the lakeshore.The apartment offers a living area of approximately 95 m² and seduces with its generous volumes, functional layout, and beautiful brightness.Two south- and west-facing balconies, totaling over 18 m², pleasantly extend the interior spaces. Preserved from vis-à-vis, they offer an intimate and privileged setting to fully enjoy the outdoors, beautiful sunshine, and a pleasant view of the lake.The residence also has an outdoor pool, a true asset during the beautiful season and an appreciable amenity in everyday life.Combining space, comfort, and quality of life, this apartment benefits from a particularly pleasant situation in Peseux. A garage completes this property. Let's visit... Welcome to this spacious 3.5-room apartment, offering 95.3 m² of living space and benefiting from a particularly pleasant layout.The apartment seduces from the first moments with its beautiful volumes, brightness, and privileged environment, both green and peaceful.Living areaA true asset of the apartment, the very beautiful living area of approximately 56 m² offers a particularly generous space that allows for easy arrangement of a vast living room and a pleasant dining area.The large openings bring beautiful brightness and create a pleasant continuity with the outside.The kitchen, open to the living room through a bar area, integrates harmoniously into the whole. Its functional configuration and numerous storage spaces make it a convivial space in everyday life, while maintaining a certain independence from the living room.Sleeping areaApart from the living area, the sleeping area accommodates two comfortable bedrooms, both with direct access to the outside.Their large openings bring beautiful brightness and reinforce the feeling of space and comfort.A bathroom equipped with a bathtub, sink, toilet, and bidet completes this part of the apartment.Outdoor spaces and poolThe apartment benefits from two balconies totaling over 18 m², with complementary orientations and atmospheres.The first, west-facing and accessible from the living room, offers approximately 9 m². Turned towards the vegetation and entirely preserved from vis-à-vis, it enjoys a calm and green environment, ideal for savoring the beautiful days in complete intimacy.The second, south-facing and accessible from the two bedrooms, develops approximately 9 m². Also preserved from views, it benefits from a beautiful opening onto the lake and the residence's pool.The condominium also has an outdoor pool, a true privilege during the beautiful season. Nestled in the heart of the residence, it invites you to refresh yourself and fully enjoy the beautiful days, a particularly appreciable asset when summer temperatures rise. This allows you to enjoy the summer just a few steps from home.Between nature, intimacy, lake view, and pool, the outdoor spaces undoubtedly constitute one of the beautiful assets of this apartment. Work and maintenance The PPEThe residence benefits from regular maintenance and has undergone several recent improvements, notably the renovation of the outdoor pool and the installation of photovoltaic panels, contributing to the comfort and energy efficiency of the whole. These equipment and their maintenance imply slightly higher condominium fees than average.The apartmentCarefully maintained over the years, the apartment presents itself in a good general condition. Some refreshments, mainly the paints and certain floor coverings, will simply be necessary to adapt it to the taste of its future owners. Epilogue Ideally located on the heights of Peseux, this apartment benefits from a location that combines calm and proximity. The shops, public transport, and amenities are accessible in a few minutes, while its residential location keeps it away from the hustle and bustle and main nuisances.An address that allows you to enjoy a practical everyday life while being in a peaceful and preserved environment once you are at home.A sought-after quality of life, at the gates of Neuchâtel. The information and surfaces contained in this file are provided for indicative purposes only and have no contractual character. They are established on the basis of the elements available at the time of writing and may be subject to modification. Only the notarized deed signed between the parties is authentic and constitutes the reference document for the entire transaction.

Travel time
-
1 / 11
4.5 rooms, 116m², CHF 750,000.–
Neuchâtel, 2000 Neuchâtel

Apartment with 4.5 rooms and lake view

Located to the east of the city of Neuchâtel, in a calm and pleasant residential environment, this apartment benefits from a privileged living environment while remaining in close proximity to the city and its many amenities.Shops, schools, nurseries, and public transport are easily accessible, while the beaches of Monruz and Hauterive are just a few minutes away. Neuchâtel station is also accessible in just a few minutes by bike and bus, a real asset for daily commutes.Positioned on the top floor of a PPE building with 17 apartments, this 4.5-room apartment seduces with its generous spaces, beautiful brightness, and excellent sunlight throughout the day.The daytime area offers beautiful separate spaces, with a beautiful open-plan living room (living room/dining room) with a fireplace and a kitchen. Each of these rooms has access to a ideally oriented balcony, allowing you to fully enjoy the sun and a beautiful view of the lake.The night area consists of three comfortable-sized bedrooms, as well as a bathroom and a separate toilet. A always appreciated element, the apartment also has a very practical cellar for daily use.A basement and a garage box complete the property and are included in the sale price. The building also has a common wine cellar, where each co-owner has their own private storage space. A playground and a generous bike room are also available to residents and provide additional comfort.With its location on the top floor, its orientation, its volumes, and its proximity to Neuchâtel, its station, and the shores of the lake, this apartment constitutes a beautiful opportunity for those who are looking for a peaceful environment without giving up the advantages of urban life.

Suggested properties for you based on search results

Other interesting objects