354 results - Flats for sale: Canton Lucerne

New building
1 / 2
3.5 rooms, 100m², CHF 1,320,000.–
Premium
6354 Vitznau

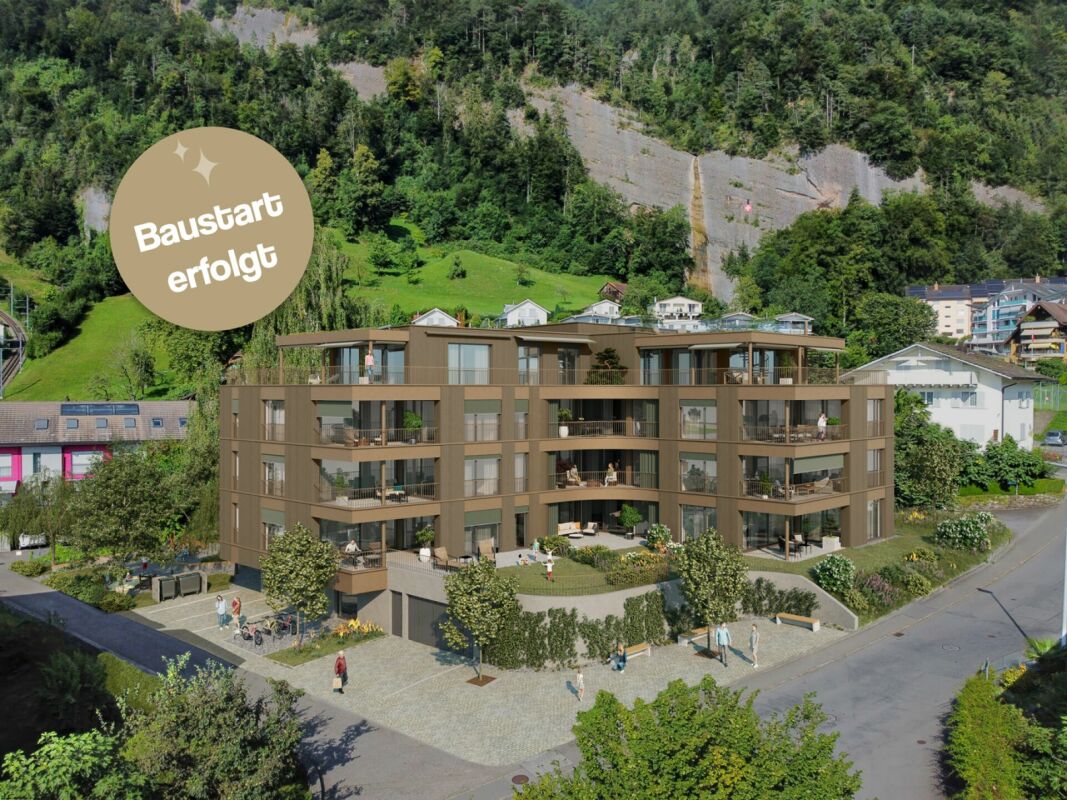
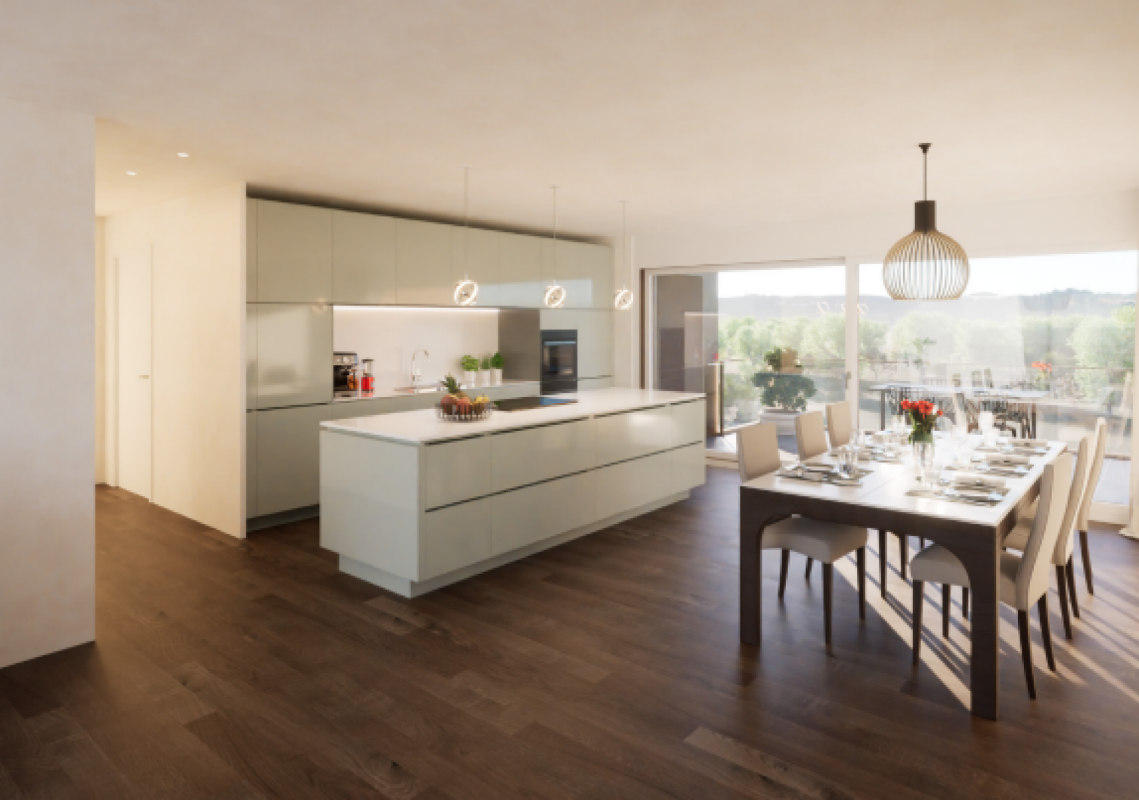
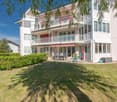
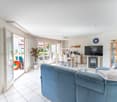
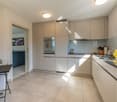
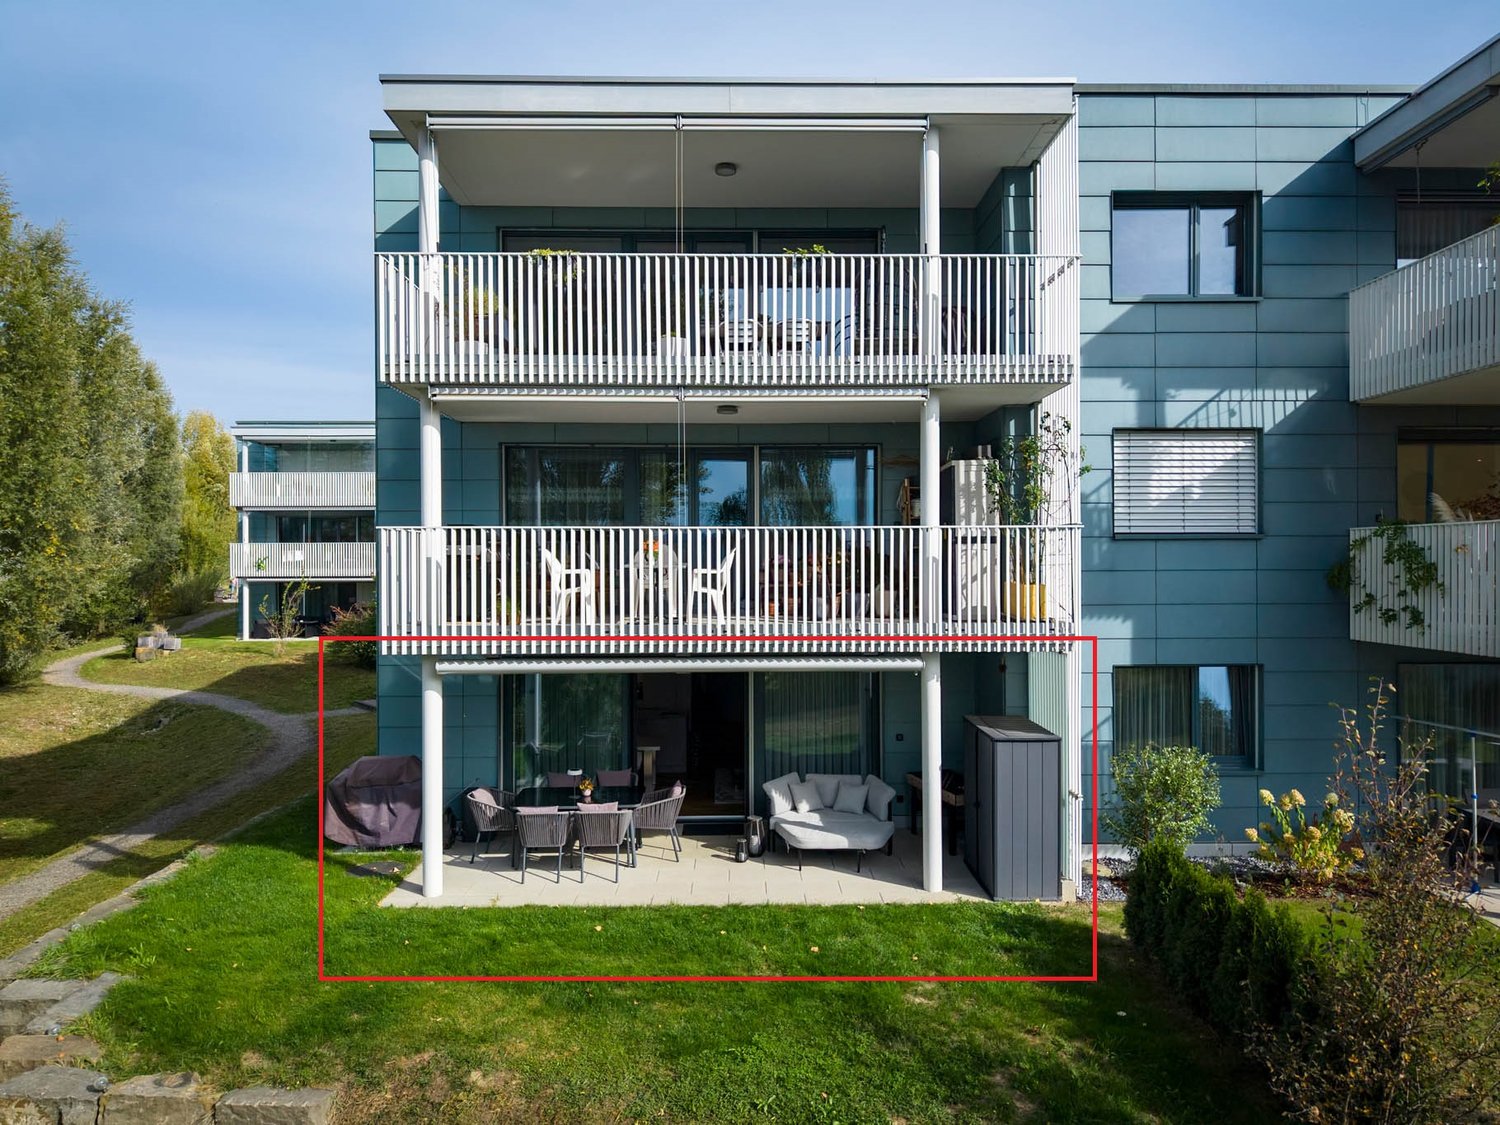
«Felice» Vitznau - 3½-room garden apartment with private outdoor area

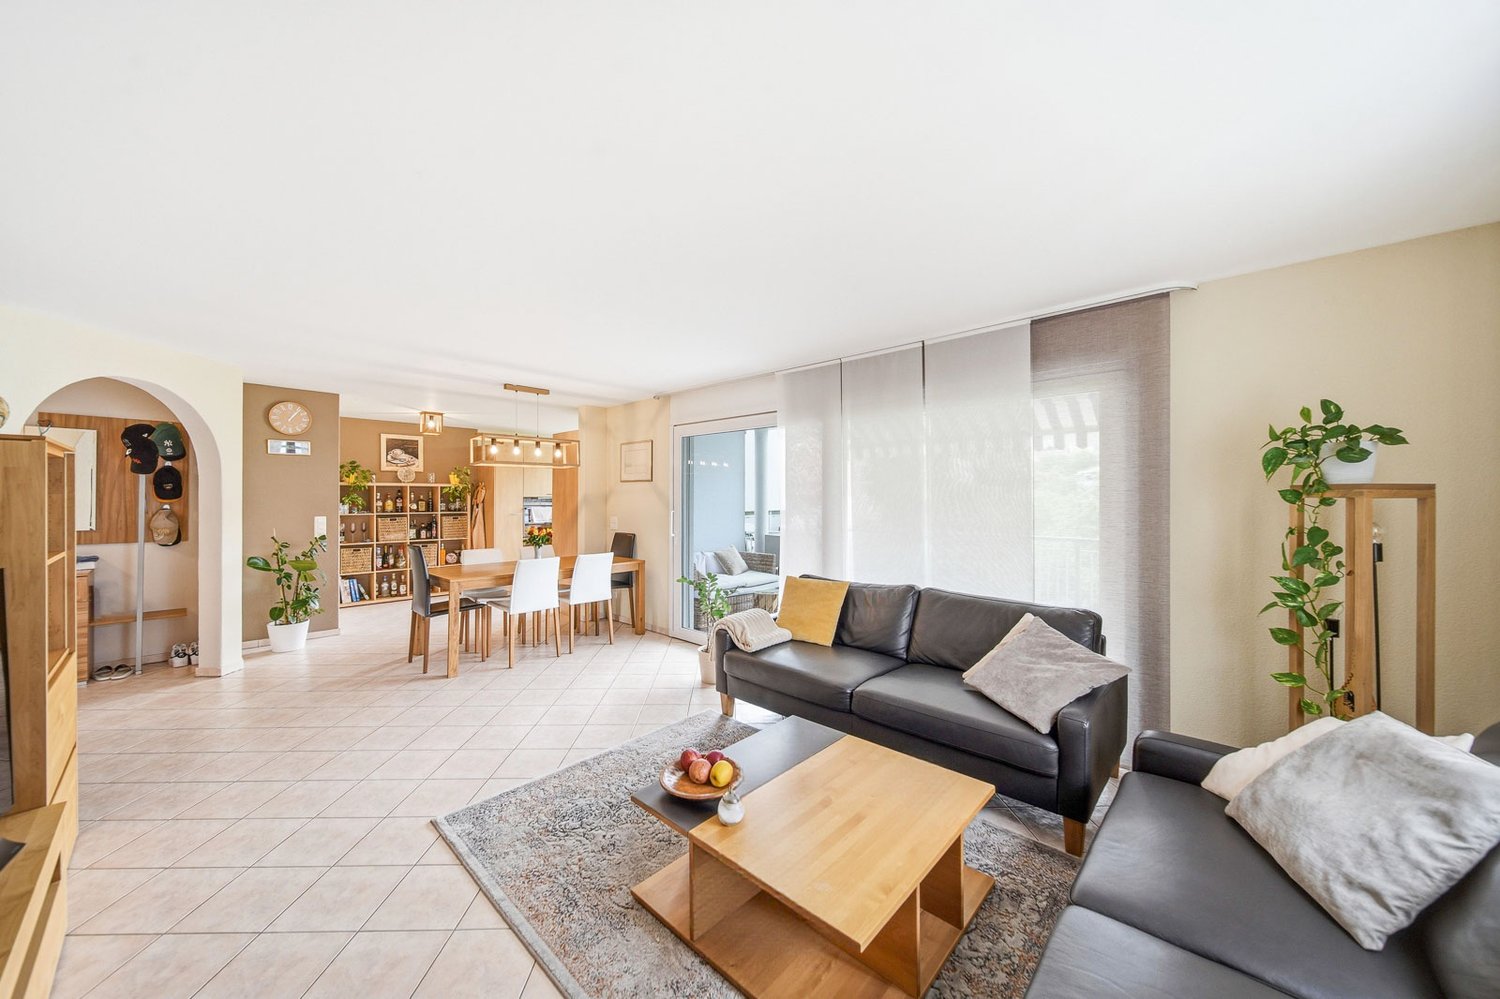
The 3½-room apartment No. 2 on the ground floor offers spacious living with direct access to the outdoor area. The private garden share creates additional free space; the lawn area is equipped with a lawnmower robot. The apartment has, among other things, a master bedroom with dressing room and en-suite bathroom and is ideal for people who want to live close to nature and at the same time enjoy the advantages of a high-quality new building.For additional comfort, there is a controlled apartment ventilation, free cooling via the underfloor heating, and a modern smart home control based on KNX. Lighting, shading, room temperature, ventilation, and other functions can be conveniently controlled via buttons or control panel; if desired, control via smartphone is also possible.Furthermore, you can expect a high-quality kitchen, stylish bathrooms with exclusive sanitary fittings, floor-level showers, room-high doors, and practical built-in cabinets in lacquered MDF. Attractive budgets are available for kitchens, sanitary facilities, wall cabinets, and floor and wall coverings for individual selection.With «Felice», a residential project is being created in Vitznau that harmoniously combines modern architecture, natural surroundings, and high-quality living comfort. All condominiums convince with generous floor plans, bright living rooms, and attractive outdoor areas. The elegant facade with vertical wood cladding and warm metal accents blends harmoniously into the surroundings and gives the building a modern, yet natural appearance.The surroundings offer meeting zones, play and stay areas, natural stone paving, visitor parking spaces, bicycle parking spaces, and a modern mailbox system with package compartments.Construction has started, and according to current planning, the move-in date is scheduled for March 2028.If you have any questions or would like further information, we look forward to your contact.

Pascal Hunziker

Pascal Hunziker

1 / 26
Pascal Hunziker

Pascal Hunziker

  • Parking space
  • Balcony / Terrace
  • View
4.5 rooms, 101m², CHF 997,000.–
Top
Lohrihof 9, 6404 Greppen

Dreamy lake and mountain view at the foot of the Rigi

Directly at the foot of the Rigi and above Lake Lucerne, this high-quality, modernized 4.5-room apartment in Greppen awaits you. The special location between Rigi and Lake Lucerne, the well-maintained multi-family house with only six residential units, and the impressive lake and mountain panorama give this apartment its unmistakable character.The heart of the approximately 101 m² large apartment is the bright living and dining area with direct access to the approximately 10 m² large panoramic balcony. This offers a loge seat with a dreamy view of Lake Lucerne and the Pilatus and benefits from excellent sunshine from midday to late evening hours. The bedrooms also offer a wonderful view of the surrounding lake and mountain landscape.In 2017, the apartment was comprehensively modernized. The high-quality Fischer kitchen, both wet cells, and all floor coverings were renewed, and the apartment was completely repainted. Brushed and oiled oak parquet gives the living and sleeping rooms a warm and elegant atmosphere. The kitchen with appliances from Siemens and V-ZUG combines timeless design with high functionality.Three bedrooms, two wet cells with shower and bathtub, and a practical retreat with its own washing tower provide high living comfort. The spacious attic also offers special potential. Thanks to the high ceiling construction, there is the possibility of creating additional living space or another living level.The apartment includes two underground parking spaces, which can be purchased separately. One of them is extra wide and also has a power connection and practical shelves. A basement room with approximately 5 m² complements the space offer.The property is in a building right with a long remaining term of 69 years. The current building right rent is CHF 246.05 per month and thus offers clearly defined framework conditions in the long term.The combination of spectacular views, high-quality interior design, and the special location between Rigi and Lake Lucerne makes this apartment an exceptional home with high living quality.Highlights: • Dreamy lake and mountain view • Panoramic balcony with sun from midday to late evening hours • Comprehensively modernized in 2017 • High-quality and timeless interior design • Three bedrooms and two wet cells • High ceiling construction with development potential • Underground parking space for CHF 35,000.– to be purchased separately • Extra-wide underground parking space for CHF 38,000.– to be purchased separately • Special location between Rigi and Lake Lucerne Have we sparked your interest? We would be happy to provide you with the detailed sales documentation, including a virtual 360° tour. Convince yourself – we look forward to your contact.

  • Parking space
  • Balcony / Terrace
  • View
Travel time
-
  • Modern rooftop terrace with a wooden dining table, six chairs, a lounge chair, a small side table, and a potted tree.
  • Living room with a fireplace, a vase on a side table, and a painting on the wall. Large sliding glass door opens to a view of greenery.
  • Modern dining area with a round wooden dining table, six chairs, a side table with a lamp, and decorative vases on a cabinet.
  • Modern living room with large windows offering a city view, featuring a beige sectional sofa, a round marble coffee table, a floor lamp, and a dining area with chairs and a table.
  • Modern balcony with grey tiled floor, small seating area with a table and two chairs, surrounded by tall planters with greenery.
  • {"type": "Kitchen", "objects": ["sink", "faucet", "cabinet", "stool", "bottle", "stool", "faucet", "stool", "stool", "stool", "stool", "stool", "stool", "stool", "stool", "stool", "stool", "stool", "stool", "stool", "stool", "stool", "stool", "stool", "st
  • Modern kitchen with light-colored cabinets, a built-in oven, and a countertop with kitchen utensils and a decorative plant. Large window offers a view of the outdoor area.
  • Modern, well-lit room with a desk, laptop, ergonomic chair, floor lamp, and a large window offering a scenic view.
  • Modern bathroom with wooden flooring, a large sink with a modern faucet, a mirrored cabinet, a wooden shelf with toiletries, a small wooden stool, and a woven basket with a towel.
  • Modern bedroom with a large bed, nightstands, lamps, a chair, and a ceiling fan. The room features light-colored walls, wooden flooring, and large windows leading to a balcony.
  • Modern bathroom with wooden flooring, a large sink with a stone countertop, a glass-enclosed shower, a toilet, a small bench with a basket, and a rug with slippers.
  • Modern rooftop terrace with a paved walkway, potted plants, and a view of the surrounding area.
1 / 13
3.5 rooms, 131m², CHF 1,735,000.–
Top
Buchenstrasse 6, 6210 Sursee

Penthouse apartment with 131m² and 135 m² terrace in Sursee

3.5-room penthouse apartment with approximately 135 m² terrace overlooking the roofs of Sursee Object description Spacious living, central location, and plenty of space to enjoy indoors and outdoors: This 3.5-room penthouse apartment in the Buchenhof offers approximately 131 m² of living space, plus the terrace area. The penthouse location, southwest orientation, and large window fronts create bright rooms and an open view over Sursee to the mountains. The heart of the apartment is the open living and dining area. The fireplace sets a cozy accent, while the interior opens seamlessly to the extensive terrace: covered dining area, lounge, and whirlpool expand the living space in a special way. The open kitchen impresses with comprehensive V-ZUG equipment – dishwasher, induction cooktop, steamer, oven, warming drawer, and wine cooler. The bedroom has direct access to the spacious bathroom with rain shower and toilet, as well as to the walk-in closet. Another room can be flexibly used as a guest room, office, or hobby room; the room offer is complemented by a separate guest toilet. High-quality built-in cabinets provide storage space. The réduit located directly next to the apartment is also accessible from the terrace and equipped with V-ZUG washing machine and dryer. This includes a 10.2 m² large cellar compartment with 3.2 m room height and a massive, lockable door; in the basement, two communal drying rooms are available for shared use. The elevator goes up to the penthouse floor. Underfloor heating, comfort ventilation, geothermal heat pump, triple-glazed windows, and the Minergie standard combine high living comfort with modern building technology. Highlights - 3.5 rooms, approximately 131 m² living space - Additionally, approximately 135 m² terrace area with whirlpool - Southwest orientation with open view - Open living and dining area with fireplace - Open kitchen with comprehensive V-ZUG equipment - Bedroom with direct access to bathroom and walk-in closet - Flexibly usable guest, office, or hobby room, separate guest toilet - High-quality built-in cabinets, réduit with V-ZUG washing machine and dryer - Cellar compartment with 10.2 m² and 3.2 m room height, massive lockable door - Two communal drying rooms in the basement - Elevator to the penthouse floor, underfloor heating, and comfort ventilation - Minergie standard, geothermal heat pump, triple-glazed windows - Parking space included, second for CHF 45,000 extra - Visitor parking spaces on the property, bike parking spaces in the garage - Availability by arrangement Location The Buchenstrasse 6 combines a central location with the advantages of living in the penthouse floor. The Sursee train station and other public transportation connections are quickly accessible, shopping facilities, services, and schools are in the immediate vicinity. Ideal for all those who want to combine short everyday distances with generous private outdoor space. Guide price CHF 1,735,000 including one parking space. A second space can be taken over for an additional CHF 45,000. The guide price serves as an orientation and does not constitute a binding offer. The ownership reserves the right to evaluate incoming offers in terms of purchase price, financing security, and desired handover date. Further documents and viewing The floor plan is available directly. We provide additional object-relevant documents to seriously interested parties after a brief personal review. Please use the contact form on the sales page for this purpose; you can also express your interest in a viewing there: https://attika-buchenstrasse-6.tekios.ch Note on the images: The furniture and decoration of individual photos have been partially or completely digitally created. The actual condition at the time of viewing and the contractual documents are binding.


Travel time
-
  • Modern kitchen with light grey cabinets, black countertop, and wooden flooring. Features a central island with a sink and faucet, and an adjacent living space with wooden flooring and a skylight.

  • Empty room with wooden flooring, white walls, and large sliding glass doors leading to a balcony.
  • Empty hallway with wooden flooring, white walls, and several doors leading to different rooms.
  • Modern kitchen with white cabinets, black countertop, wooden flooring, and built-in oven.
  • An empty attic room with wooden flooring, white walls, and a skylight window. The room features built-in white cabinets and drawers along one wall.
  • Empty attic room with wooden flooring, white walls, and a skylight window with red blinds.
  • Empty room with wooden flooring and white walls, featuring a window with blinds and a door handle visible.
  • Modern bathroom with wooden flooring, double sink, large mirror, toilet, and glass-enclosed shower with a rainfall showerhead.
  • Modern bathroom with white walls, wooden floor, toilet, sink with faucet, and an oval mirror with illuminated frame.
  • A well-maintained garden area with a concrete table and wooden benches, surrounded by green grass and a tree, with a house and parked cars in the background.
  • Empty attic space with exposed wooden beams, concrete floor, and brick wall. Natural light enters through a skylight.
  • Empty garage with concrete floor, brick wall, and wooden ceiling beams. No furniture or equipment present.
  • Floor plan of a modern apartment with a bedroom, living area, kitchen, bathroom, and a terrace.
1 / 13
3.5 rooms, 95m², CHF 620,000.–
Top
Ringstrasse 6, 6252 Dagmersellen

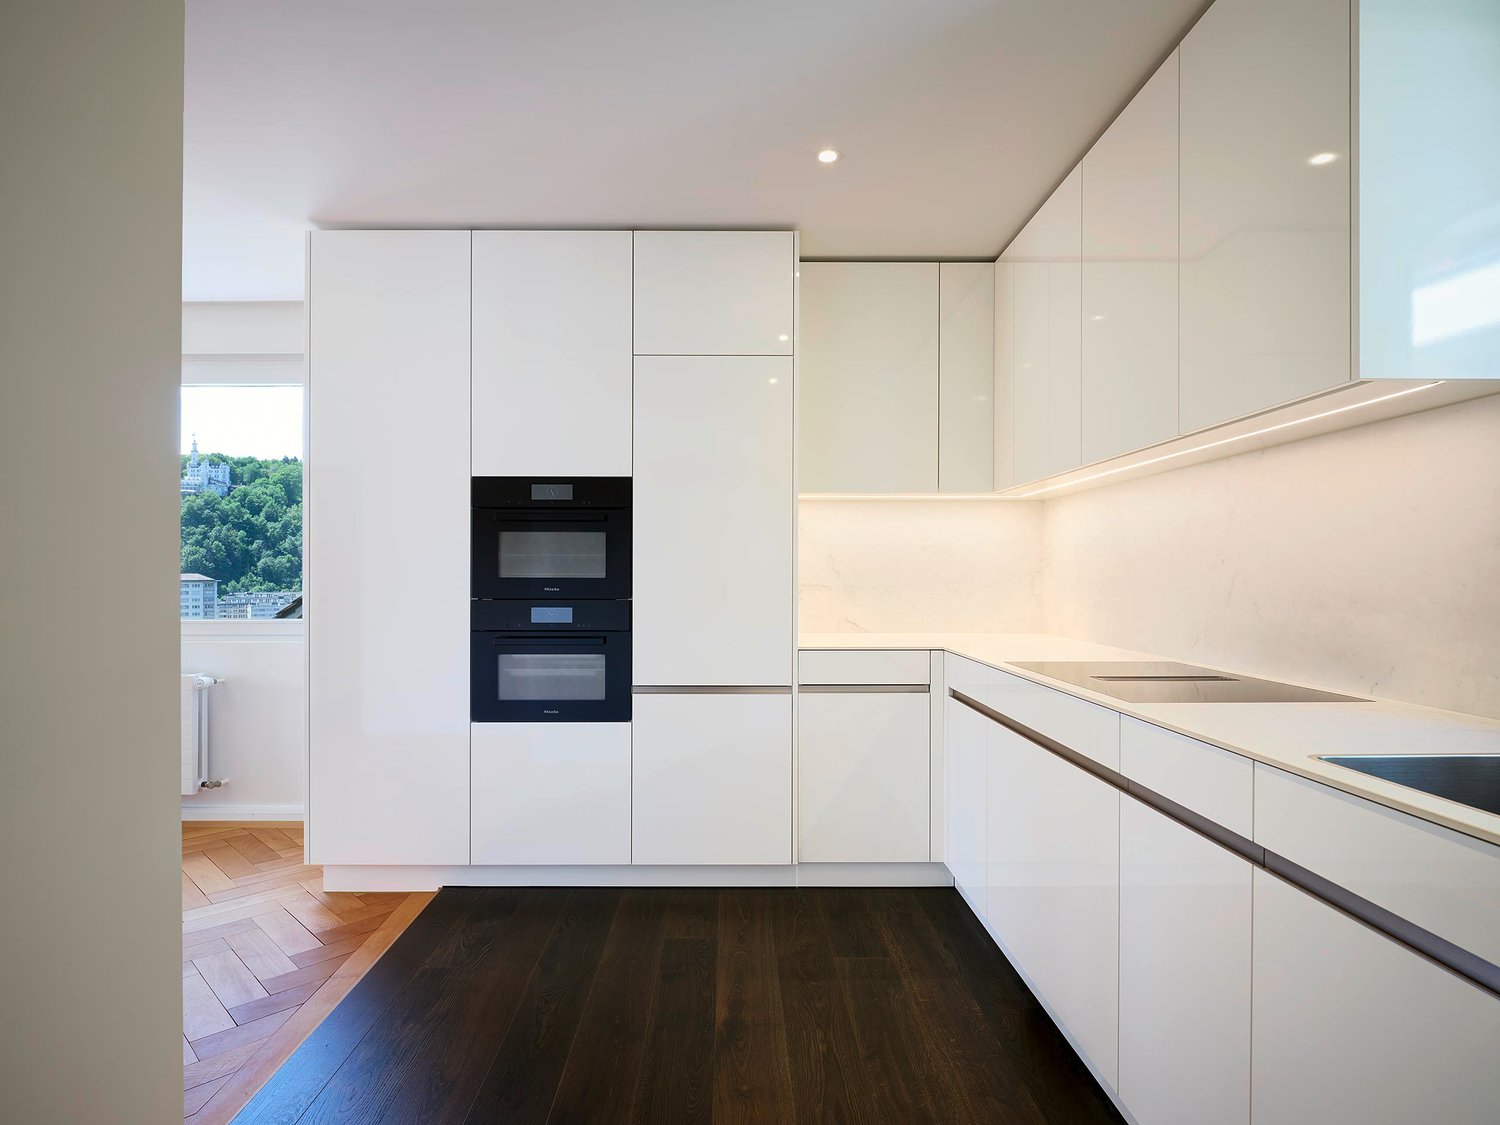
Charming 3.5-room attic apartment in Dagmersellen – available immediately!

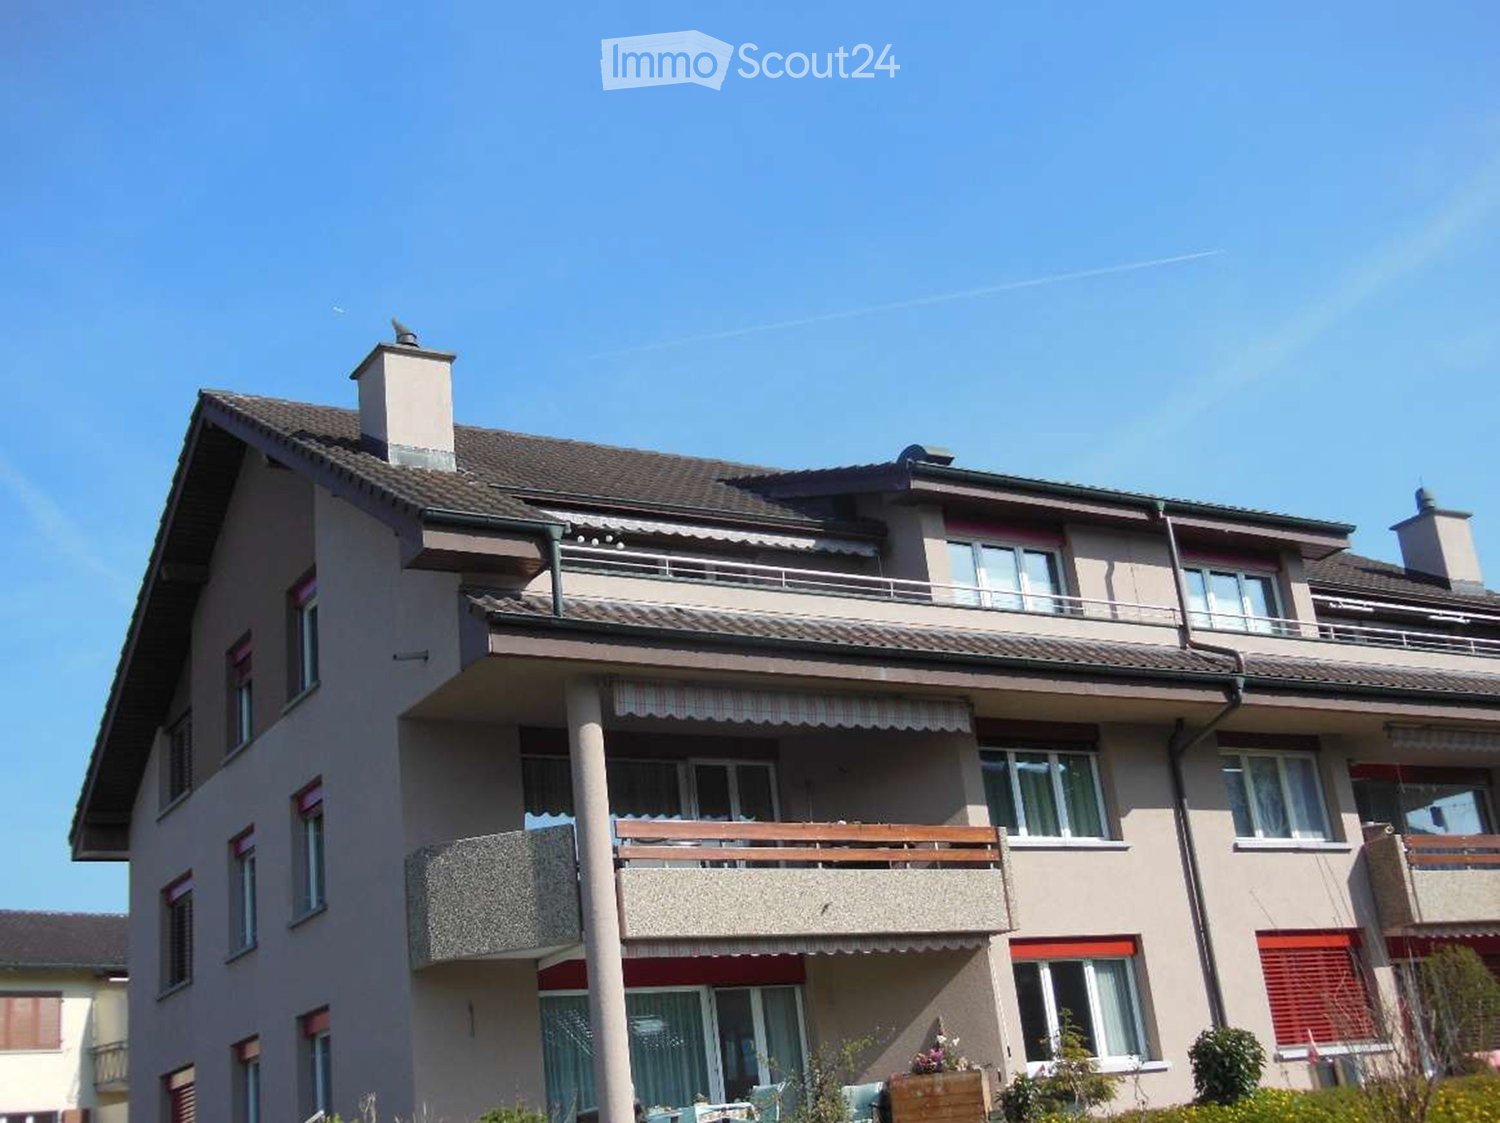
Welcome to this well-maintained and stylish 3.5-room attic apartment on the 2nd floor at Ringstrasse 6 in Dagmersellen. The newly renovated apartment impresses with a spacious living area of 95 m², a sunny location, and modern amenities – ideal for couples or small families looking for comfortable living in a quiet environment.Highlights of the apartment: • Attractive attic apartment: Living under the roof with special charm and a beautiful view. • Modern new kitchen with plenty of storage space, dishwasher, oven, and large refrigerator. • Modern bathroom: High-quality renovated with double sink, large mirror cabinet, and an elegant glass shower with rain shower. • Second WC/bathroom: Another modern bathroom with toilet, sink, and modern illuminated mirror. • Balcony: Enjoy the sunny days on your own balcony. • Garage & parking: Comfortable parking for your vehicle is guaranteed. • Large, lockable attic compartment and basement compartment. • Renovation 2026: The apartment was renovated in a timely manner and is available immediately. Location & surroundings:The apartment is located in a quiet and sunny area in Dagmersellen – during the day and at night, there is pleasant silence. In the summer, you benefit from plenty of sunshine, and in the winter, the location shows its bright side. • Train station: accessible in 4 minutes on foot. • Hohlgass-Strasse school: approximately 10 minutes away on foot – ideal for families. • Coop supermarket: daily shopping can be done on foot in about 12 minutes. • Drogerie Schlumpf GmbH: for your health and care needs in the nearby area. • Löwen bus stop: public transportation connection in about 12 minutes on foot. This charming attic apartment combines modern living with a quiet, natural environment. Take the opportunity and secure your new home in Dagmersellen – available immediately!

Travel time
-
  • Multi-story residential building with balconies, chimneys, and multiple windows.
  • Modern living room with a leather sofa, ottoman, armchair, coffee table, fireplace, and decorative items.
  • Modern bathroom with dark tiled floor, white bathtub, toilet, and sink. Features a glass-enclosed shower area with a handheld showerhead, and a shelf with toiletries and a small flower vase.
  • Modern kitchen with white cabinets, granite countertops, and stainless steel appliances including a coffee maker, oven, and sink.
  • Balcony with metal railing, potted plants, and a view of neighboring houses and greenery.
  • View from a balcony overlooking a grassy yard with a small play structure, benches, and surrounding residential buildings.
  • Bright attic room with wooden floors, slanted ceilings, and a skylight window. Features a wooden desk with a laptop, books, and a lamp, a large wardrobe, and a small gray rug.
  • Empty hallway with tiled floor, white closet doors, and a small black doormat near the entrance.
  • {"visible_features": ["Garage"], "type": "Garage", "objects": ["handcart", "vacuum cleaner", "storage boxes", "beer bottles"], "description": "Garage with concrete floor, brick walls, and various stored items including a handcart, vacuum cleaner, storage
  • Bright bedroom with wooden floor, large window with sheer curtains, bed with blue bedding, and a small lamp on a nightstand.
1 / 10
4.5 rooms, 110m², CHF 635,000.–
Top
Ringstrasse 10, 6252 Dagmersellen

Charming 4.5-room apartment with balcony and fireplace in Dagmersellen

Welcome to this well-maintained 4.5-room apartment on the 2nd floor of a multi-story residential building on Ringstrasse 10 in Dagmersellen. The apartment impresses with a spacious living area of 110 m².Highlights of the apartment: • Living room with fireplace: An inviting, modern living room with a stylish fireplace – perfect for cozy evenings. • Balcony: Enjoy the sunny summer days on your own balcony. • Garage: A practical garage space is included in the offer. • Spacious room layout: 4.5 rooms on 110 m² offer plenty of space for the whole family. • Plenty of storage space: Attic compartment (35m2) and basement compartment (14m2) Location and surroundings: The apartment is located in a quiet environment – both during the day and at night, there is pleasant silence. In the summer, you benefit from plenty of sunlight. In the surrounding area, you will find all the important facilities for daily needs: • School: From kindergarten to secondary school, the compulsory school in Dagmersellen is covered. Regional music school and day structures are also available. • Bus stop: Löwen, about 8 minutes walk away. • Dagmersellen train station: 4 minutes walk away • Shopping: Offers from Coop, Migros, Denner, butcher, bakery, drugstore in the village of Dagmersellen, about 8 minutes walk This apartment from 1982 has been continuously maintained and is in good condition, offering an excellent basis for a comfortable home in the idyllic municipality of Dagmersellen in the canton of Lucerne.Ideal for families or couples looking for a quiet and sunny home with good infrastructure.

Travel time
-
  • Balcony with tiled floor, metal railing, overlooking a green park area with trees, a playground, and distant mountains.
  • Empty room with dark tiled floor, large sliding glass doors leading to a balcony with scenic mountain view.
  • Modern kitchen with light wooden cabinets, black countertops, stainless steel sink, and appliances. Large windows offer a scenic view of greenery and a pool area.
  • Modern kitchen with light wood cabinets, black countertops, stainless steel sink, and dishwasher. Large windows offer a scenic view of greenery outside.
  • Empty room with white walls, grey tiled floor, large built-in white wardrobes, and a window with three panes showing a view of neighboring houses and greenery.
  • Modern, minimalist hallway with white walls, dark tiled flooring, and built-in white storage units with sleek metallic handles.
  • Empty room with white walls, grey tiled floor, built-in white wardrobes, and large windows letting in natural light.
  • Modern balcony with large glass sliding doors, tiled floor, and scenic mountain view.
  • Floor plan of a 5.5-room apartment on the 3rd floor, showing living room, kitchen, 3 bedrooms, bathroom, entrance, balcony, and utility area.
1 / 9
5.5 rooms, 149m², CHF 1,900,000.–
Top
Moosmatte 5, 6043 Adligenswil

Dreamy panoramic view & absolute tranquility – spacious 5½-room terrace apartment in Adligenswil Lucerne

Living with a view – quiet, sunny, and close to the cityAt Moosmatte 5 in 6043 Adligenswil, you will find an exceptionally spacious 5½-room owner-occupied apartment with approximately 147 m² of net living space and a roughly 29 m² large sun terrace. The apartment is located on the 2nd floor, is accessible without stairs, and impresses with its rare combination of tranquility, panoramic view, nature, and immediate proximity to Lucerne.29 m² sun terrace with a magnificent panoramic viewA particular highlight is the spacious terrace. It extends the living space outdoors and offers ample space for a lounge, dining table, and plants.From here, as well as from the living area, you can enjoy a beautiful, open view over the green Central Swiss landscape to the mountain world in the direction of Rigi and Pilatus.The terrace was completely renovated in 2023.Spacious living on 147 m²The bright living and dining area with large windows and direct access to the terrace conveys an open and pleasant sense of space.The open kitchen with cooking island, natural stone worktops, and ample storage space blends perfectly into the living area and is ideal as the center of family and social life.Another significant advantage is the exceptional storage space: In all rooms, as well as in the hallway and entrance area, there are spacious, permanently installed built-in closets. This keeps the rooms open and flexibly furnishable.The other rooms are ideal as bedrooms, children's rooms, guest rooms, or home offices.Two bathrooms provide additional comfort. The main bathroom features a bathtub and a double sink.The apartment presents itself in a very well-maintained condition. The floor was renewed in 2018.Quiet and family-friendly locationMoosmatte is located in a very quiet and low-traffic residential area. A playground is directly within the development.Kindergarten and primary school are just a few minutes' walk away. The village center, bus stop, and shopping facilities like Coop and Migros are also easily accessible.At the same time, nature begins practically in front of the doorstep. Numerous walking and recreational areas around Adligenswil offer ideal conditions for leisure and relaxation.Despite the quiet location, you can reach the city of Lucerne with the direct bus connection in about 15 minutes.Highlights• 5½ rooms • approx. 147 m² of net living space • approx. 29 m² sun terrace • Magnificent panoramic view towards Rigi and Pilatus • Very quiet and low-traffic residential location • Bright living and dining area with large windows • Open kitchen with cooking island and natural stone worktops • Spacious built-in closets in all rooms, as well as in the hallway and entrance area • 2 bathrooms • 2nd floor, accessible without stairs • Floor renewed in 2018 • Terrace completely renovated in 2023 • Playground directly in the development • Schools, village center, and shopping facilities easily accessible • Direct connection to Lucerne • 1 parking space in the purchase price included • Additional parking spaces can be rented • Available for occupancy immediatelyPurchase price: CHF 1,900,000.– including a parking spaceThis apartment combines exceptionally spacious living, an impressive terrace with a panoramic view, and a very quiet location with short distances to Lucerne.Viewings are possible by arrangement.Peter Brändle Frankenhof AG +41 79 336 97 97 p.braendle@frankenhof.ch

Travel time
-
1 / 7
3.5 rooms, 96m², CHF 920,000.–
Top
Auf Anfrage 1, 6015 Luzern

Above the roofs of Lucerne with a far-reaching view and living comfort

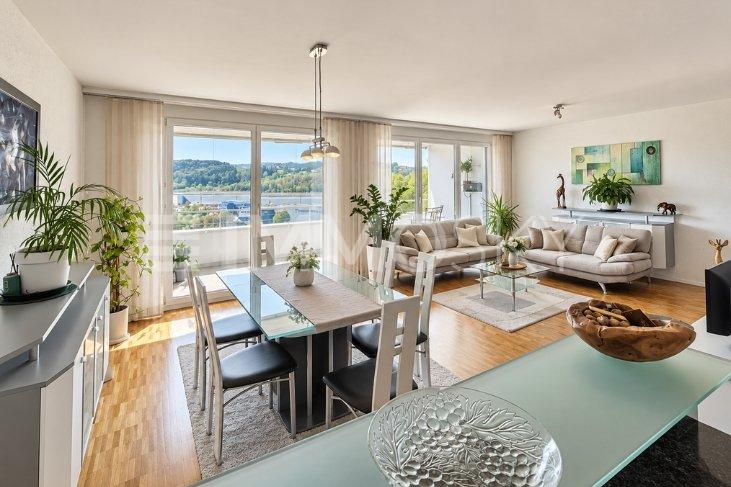
This bright and spacious apartment combines pleasant living comfort with a beautiful distant view of the surroundings. Located on the 5th floor and easily accessible by lift, you benefit from plenty of daylight, a pleasant room feeling, and an attractive living location in Lucerne. The spacious floor plan offers ideal conditions for singles, couples, or people with additional space requirements.The apartment is in a very good condition and impresses with well-maintained parquet floors and two wet cells. A mechanical ventilation system ensures a continuous air exchange, while the property is heated in a modern way with district heating. The lift enables comfortable access to the 5th floor. A private cellar provides additional storage space and complements the practical room offer.A particular highlight is the approximately 14 m² large balcony with wind protection. The elevated location and the spacious outdoor area create an ideal place for relaxed hours outdoors. Here you can enjoy additional living space under the open sky.A parking space in the garage rounds off the offer. The apartment is available from May 2027.This ImmoSky offer includes the following *additional performance*:+ Spacious, glazed balcony (approx. 14 m²) with a panoramic view of the greenery+ Open living and dining area with plenty of light+ Modern kitchen with built-in appliances and counter+ Quiet bedroom with parquet flooring+ Elevated living location with a far-reaching viewInterested? We look forward to your contact and will show you this bright apartment with a panoramic balcony personally.

Mark Willers

Mark Willers

1 / 10
Mark Willers

Mark Willers

  • Balcony / Terrace
  • Elevator
  • Mountain view
  • +4
3.5 rooms, 102m², CHF 925,000.–
Top
6032 Emmen

Luxurious Dream Apartment with XXL Terrace

This great 3.5-room apartment impresses with its new condition and first-class materialization. On a spacious living area of approximately 102m², you can expect a well-thought-out, open room concept that is flooded with daylight.The heart of the apartment is the spacious living and dining area with an integrated, highly elegant kitchen. This is equipped with stylish fronts, a noble worktop in marble optics, and modern built-in appliances - a dream for every hobby cook. The floor-to-ceiling windows can be easily opened and seamlessly extend the living space outdoors. A spectacular approximately 47m² large terrace offers you an oasis of peace with maximum privacy.The apartment has two tastefully designed bathrooms and a practical, directly integrated laundry tower. High-quality plank and parquet floors round off the elegant appearance. The entire property is designed to be barrier-free, has a passenger elevator, and offers direct access to the underground garage. This offer is complemented by an outstanding energy efficiency thanks to solar panels and triple glazing, which is reflected in extremely low ancillary costs of only around CHF 200.- per month. A perfect all-around home for couples, singles with high demands, or a small family that can be moved into immediately without renovation work.The following highlights are offered by this property: • New condition • Modern and high-quality interior design • Approximately 102m² of optimally divided living space with 3.5 rooms • Spectacular XXL terrace with approximately 47m², water connection, and great view of the mountains • Luxurious kitchen equipment with cooking island/marble optics and plenty of storage space • Two modern bathrooms: 1x shower/WC, 1x bath/WC • Own laundry tower directly in the apartment • Wheelchair accessible • Basement compartment • Triple glazing • Solar panels on the roof • Central location and quick motorway access • Basic installation for e-mobility available soon • 1 x parking space for CHF 35,000.- excl. Have we piqued your interest? Then schedule a viewing appointment today. We look forward to seeing you!

  • Balcony / Terrace
  • Elevator
  • Mountain view
  • +4
  • Modern kitchen with white cabinets, black countertop, and wooden flooring.

  • Empty room with light wooden flooring and large glass sliding doors leading to a balcony or outdoor area.
  • Modern bathroom with a glass-enclosed shower, toilet, sink, and a built-in mirror cabinet.
  • Modern multi-story residential building with balconies, large windows, and a curved facade. The building is surrounded by greenery and a paved street.
  • Empty room with wooden flooring and large windows, featuring natural light and a clean, minimalist design.
  • Empty room with bare walls and concrete floor, featuring a doorway leading to another area.
  • Empty room with concrete floor, white walls, and two windows with metal frames. No furniture or equipment present.
  • Floor plan of a 4.5-room apartment on the 1st to 3rd upper floors, including living/dining area, bedrooms, bathrooms, and entrance hall.
1 / 8
4.5 rooms, 114m², CHF 795,000.–
Top
Stampfelistrasse 2, 6110 Wolhusen

Your new home according to your wishes | Last exclusive 4.5-room owner-occupied apartments

Make your dream of owning a home come trueIn the popular new construction project Burghof Wolhusen, you have the rare opportunity to acquire one of the last available 4.5-room owner-occupied apartments. Most of the apartments have already been sold, so secure your new home now in an attractive and well-connected location.The special feature: The apartments are currently in the construction process. As a buyer, you benefit from the unique opportunity to select floor coverings, wall surfaces, kitchen, and wet cells according to your personal ideas. This creates a home that perfectly suits you and your needs.The spacious apartments convince with well-thought-out floor plans, bright living rooms, and an open living/dining area. With a net living area of up to 113.5 m², two wet cells, a private réduit with washing tower, cellar compartment, and covered seating areas of up to 17.1 m², they offer the highest living comfort for families, couples, and all those who appreciate spacious living.Your highlights at a glance • New building with first occupancy in 2026 • Individual design of the interior construction possible • 113.5 m² living area • Spacious covered seating areas • Two wet cells • Private réduit with washing tower • Private cellar room • Wheelchair-accessible passenger lift • Ground probe heat pump with underfloor heating • Photovoltaic system for sustainable living • Train station, bus, schools, and shopping facilities within walking distance • Luzern can be reached in less than 30 minutes • Move-in possible approx. 3 to 4 months after the notarized purchase contract ParkingA parking space in the garage can be purchased for CHF 32,000.–.Outdoor parking spaces are available for CHF 17,000.–.ViewingThe apartments can already be viewed on site today. We would be happy to show you the current construction progress and advise you personally on the individual construction options.We look forward to your contact and to showing you your future home in Burghof Wolhusen.

Travel time
-
New building
1 / 12
4.5 rooms, 149m², CHF 1,190,000.–
Top
6274 Eschenbach

Newly built exclusive 4.5-room apartment / 1st floor in Eschenbach LU

**CONSTRUCTION STARTED_SECURE LAST APARTMENTS**Exclusive 4.5-room apartment on the 1st floor, new building - small MFH "Pilatusblick" 6274 Eschenbach LU20 minutes from Zug and Lucerne, this great property with 7 condominiums is being built in one of the most tax-attractive municipalities in the canton of Lucerne, on the Lucerne - Zug axis. With only 7 condominiums, this offers a maximum of privacy with high-quality equipment and modern construction.Actively participate and contribute your wishes - Now secure your dream apartment and take advantage of the opportunity for active participation.Discover these exceptional 4.5-room apartments on the 1st floor in a brand-new Minergie building in Eschenbach. With 149 m² of living space, a balcony with privacy and the latest technical standard, you will experience living at the highest level and comfort.The apartment convinces with: • Spacious dining room: With large windows, parquet flooring in solid wood country house plank in oak - perfect for social evenings • Floor plan design with contemporary architecture: Openly designed living and dining area offers a maximum of well-being atmosphere • Exclusive outdoor area: Spacious balcony with high-quality plate flooring/reduction with wide and sunny views for a sunny view and privacy • Premium equipment: Forward-looking energy concept, underfloor heating with "Free-Cooling" system, controlled ventilation and Home-Matic equipment for the highest comfort - high construction standard • Underground parking: Two underground parking spaces with prepared load management for e-mobility. Location and surroundings: The apartment is located on the edge of the village and is still well connected. The location is sunny, facing south, and offers a nice atmosphere.This apartment combines modern living with exclusive details and is ideal for demanding buyers who value quality, comfort, and a special living atmosphere.Secure your new home now in this sought-after new building property in a very tax-attractive municipality.Completion and move-in date around April 2027Sales price CHF 1'190'000.--**Plus 2 underground parking spaces per apartment at CHF 40'000.00 eachBank-approved

1 / 15
4.5 rooms, 111m², CHF 950,000.–
Top
6260 Reiden

Dreamy 4.5-room ownership apartment in a child-friendly good location

In a quiet and sunny residential area of Reiden, the modern, charming 4.5-room ownership apartment was built in 2018 with high-quality materials and is located in a quiet private and family-friendly neighborhood with a barbecue area and an idyllic stream.The apartment is located on the ground floor and combines spacious living conditions with a beautiful spacious garden - ideal for families, couples with space requirements or anyone who appreciates living in the green without wanting to waive the advantages of a modern ownership apartment. On approximately 111.3 m² of living space, you can expect a well-thought-out floor plan with plenty of room for different living situations. The heart of the apartment is the spacious, open living, dining, and kitchen area. Generous window surfaces provide plenty of daylight and create a direct connection to the outdoor area. Here, a central place for daily family life, joint evenings, and relaxed hours at home is created. A special highlight of this apartment is the large garden with an additional seating area of approximately 19 m². The outdoor area offers plenty of space for a large dining table, a cozy lounge, or an individually designed garden landscape and extends the living space naturally to the outside during the warmer months. Three well-proportioned rooms offer sufficient space for bedrooms, children's or guest rooms, or a separate office that is ideal for working from home. Two bathrooms and the practical laundry room with a washing machine and dryer provide additional comfort in everyday life. Also, in the interior design, value is placed on quality and timeless design. Long-plank oak parquet, ceramic tiles in the bathrooms, and a high-quality built-in kitchen with appliances from Elektrolux form the basis for a modern living ambiance. The underfloor heating can be regulated in individual rooms, and electric roller shutters provide comfort and privacy. A separate basement compartment also belongs to the apartment. In the entrance hall, two underground parking spaces are available, which are already prepared for electric mobility. The location at Brunnenmatte combines quiet living with short distances. Schools, childcare, shopping facilities, and Reiden train station are within a short distance.The highlights summarized at a glance: • Idyllic residential location adjacent to an agricultural area with a stream • Covered seating area • Quiet and family-friendly yet central location • Good connections to public transport • Spacious seating area • Beautiful oak parquet floor in the bedrooms and low-maintenance tiles in both bathrooms • Kindergarten, school, and shopping facilities in the immediate vicinity • Washing machine and dryer in the apartment in the practical laundry room • Flexible and optimal floor plan • Two parking spaces in the underground garage included in the purchase price Convince yourself of this great apartment and arrange a viewing appointment with us.Thank you for your interest in our properties; if you have any questions, you can contact us at any time on 079 585 44 09.

1 / 8
  • Parking space
  • Balcony / Terrace
  • Elevator
  • +3
4.5 rooms, 106m², CHF 684,000.–
Top
6221 Rickenbach LU

NICE AND GOOD - WELL-KEPT 4.5 ROOM APARTMENT IN THE CITY CENTER

This well-maintained 4.5-room condominium in Rickenbach offers 106 m² of living space, a bright living area, and a convenient location right in the heart of the village. The living and dining area features a large window front and direct access to the covered balcony, which offers additional space for relaxing outdoors.The kitchen is functionally designed and offers plenty of counter space as well as storage space. In the rooms, the high-quality oak parquet was replaced in the year 2021, which gives the apartment a well-maintained and cozy feel.The apartment has two wet areas: a bathroom with a shower and toilet, as well as a guest restroom with a built-in sink unit. The living space is complemented by a private basement, awashing machine, and an attic.The common areas also offer added value. A bike storage room, a drying room, and a sauna are available and can be used by by prior arrangement. An outdoor parking space rounds out the amenities.The location right in the middle of the village is particularly convenient: You can shopping at the Volg is just a few meters away.&There are three nearby lakes perfect for leisure and recreation. The Sempachersee, Baldeggersee, and Hallwilersee are each about a 15-minute drive away.This well-maintained 4.5-room condominium in Rickenbach offers 106 m² of living space, a bright living area, and a convenient location right in the heart of the village. The living and dining area features a large window front and direct access to the covered balcony, which offers additional space for relaxing outdoors.The kitchen has a functional design and offers plenty of counter space as well as storage space. In the rooms, the high-quality oak hardwood flooring was replaced in 2021, which gives the apartment a well-maintained and cozy feel.The apartment has two wet areas: a bathroom with a shower and toilet, as well as a guest restroom with a built-in sink unit. The living space is complemented by a private basement, a washing machine, and an attic.The common areas also offer added value. A bike storage room, a drying room, and a sauna are available and can be used by by prior arrangement. An outdoor parking space rounds out the amenities. The location right in the middle of the village is particularly convenient: You can shopping at Volg is just a few meters away.&There are three nearby lakes perfect for leisure and recreation. The Sempachersee, Baldeggersee, and Hallwilersee are each about a 15-minute drive away.Interested? For more information, photos, a virtual tour, and viewing opportunities, visit: propertyowner.ch/de/real-estate/26-00161 As a member of the Swiss Landowners’ Association, you’ll benefit from a free real estate appraisal and gain access to exclusive listings on propertyowner.ch before they’re made public.

  • Parking space
  • Balcony / Terrace
  • Elevator
  • +3
Tanja Schmidt

Tanja Schmidt

1 / 3
Tanja Schmidt

Tanja Schmidt

  • Balcony / Terrace
  • Garage
  • Elevator
  • +7
5.5 rooms, 158m², CHF 1,595,000.–
Top
6207 Nottwil

Living at the highest level - 5.5 room owner-occupied apartment with lake view

Located in a privileged position in Nottwil, this exclusive 5.5 room owner-occupied apartment awaits you, combining modern living at the highest level with an impressive view of Lake Sempach. The high-quality architecture, the first-class interior design, and the spacious living area of around 158m² create a stylish home for people with high demands on comfort and quality of life.The openly designed living, dining, and kitchen area forms the heart of the apartment. Spacious window fronts ensure bright rooms and offer an unobstructed view of the lake and the surrounding landscape. The high-quality materials and careful processing give the rooms a timeless elegance.A special feature is the two spacious balconies. The main balcony on the lake side invites you to enjoy the panoramic view and atmospheric sunsets. A second balcony on the village side offers additional outdoor space and provides a pleasant retreat at any time of day.The apartment has a total of 5.5 rooms and is ideal for families, couples, or individuals who want to combine spacious living and working under one roof. Two modern bathrooms offer high comfort in everyday life. The offer is complemented by a private basement compartment with practical storage space.Completion and occupancy are planned for the 3rd quarter of 2027. Two parking spaces in the underground garage can be purchased additionally for CHF 38,000.The following highlights are offered by this property: • Exclusive 5.5 room owner-occupied apartment • High-quality ownership standard with noble interior design • Around 158m² living space • Dreamlike, unobstructed lake view • Bright living and dining area with spacious window fronts • Two modern bathrooms • Two spacious balconies (lake and village side) • Private basement compartment • Occupancy in the 3rd quarter of 2027 • 2 x underground parking spaces for CHF 38,000 excl. Experience living at the highest level in one of the most sought-after locations on Lake Sempach. We look forward to presenting this exceptional home to you in a personal consultation.Please note that we have virtually furnished the pictures. The room layout and room sizes, of course, correspond to the actual circumstances.

  • Balcony / Terrace
  • Garage
  • Elevator
  • +7
1 / 8
4.5 rooms, 140m², CHF 1,890,000.–
Top
6004 Luzern

Lucerne: Newly renovated 4.5-room maisonette apartment with Pilatus view

High above Lucerne, with a clear view of Pilatus and Museggmauer, lies this exceptional 4.5-room maisonette apartment on the top floor of a well-maintained old building.Carefully and particularly stylishly renovated, this unique apartment on two floors combines the warm character of an old building with modern living comfort. Noble oak parquet, high ceilings with original stucco with delicate vine motif, an elegant fireplace, and a nobly designed bar with wine cooler create an atmosphere that conveys luxury and authentic charm.The flexibly usable attic with its own bathroom offers space for guests, a home office, children's room, or studio - according to your needs. Thanks to the south-facing orientation, you can enjoy all-day sunshine and an unrestricted panoramic view, just a few minutes' walk from Lucerne's old town.These highlights await you:- Central city location with unrestricted Pilatus and panoramic view- All-day sunshine thanks to south-facing orientation- Flexibly usable attic with its own bathroom- Exceptional intarsia parquet with intricate chevron pattern- Stylishly renovated: combination of light and dark wood tones, timeless and exclusive- Bar with integrated wine cooler- Private single garage with water and electricity connection, plus CHF 60,000.-- Immediate proximity to the old town, highway, and public transportLet yourself be convinced of the numerous advantages of this exclusive apartment on site - we look forward to your contact.

Felicia Wipfli

Felicia Wipfli

1 / 23
Felicia Wipfli

Felicia Wipfli

  • Balcony / Terrace
  • Garage
  • Elevator
  • +1
3.5 rooms, 84m², CHF 730,000.–
Surseestrasse 45A, 6206 Neuenkirch

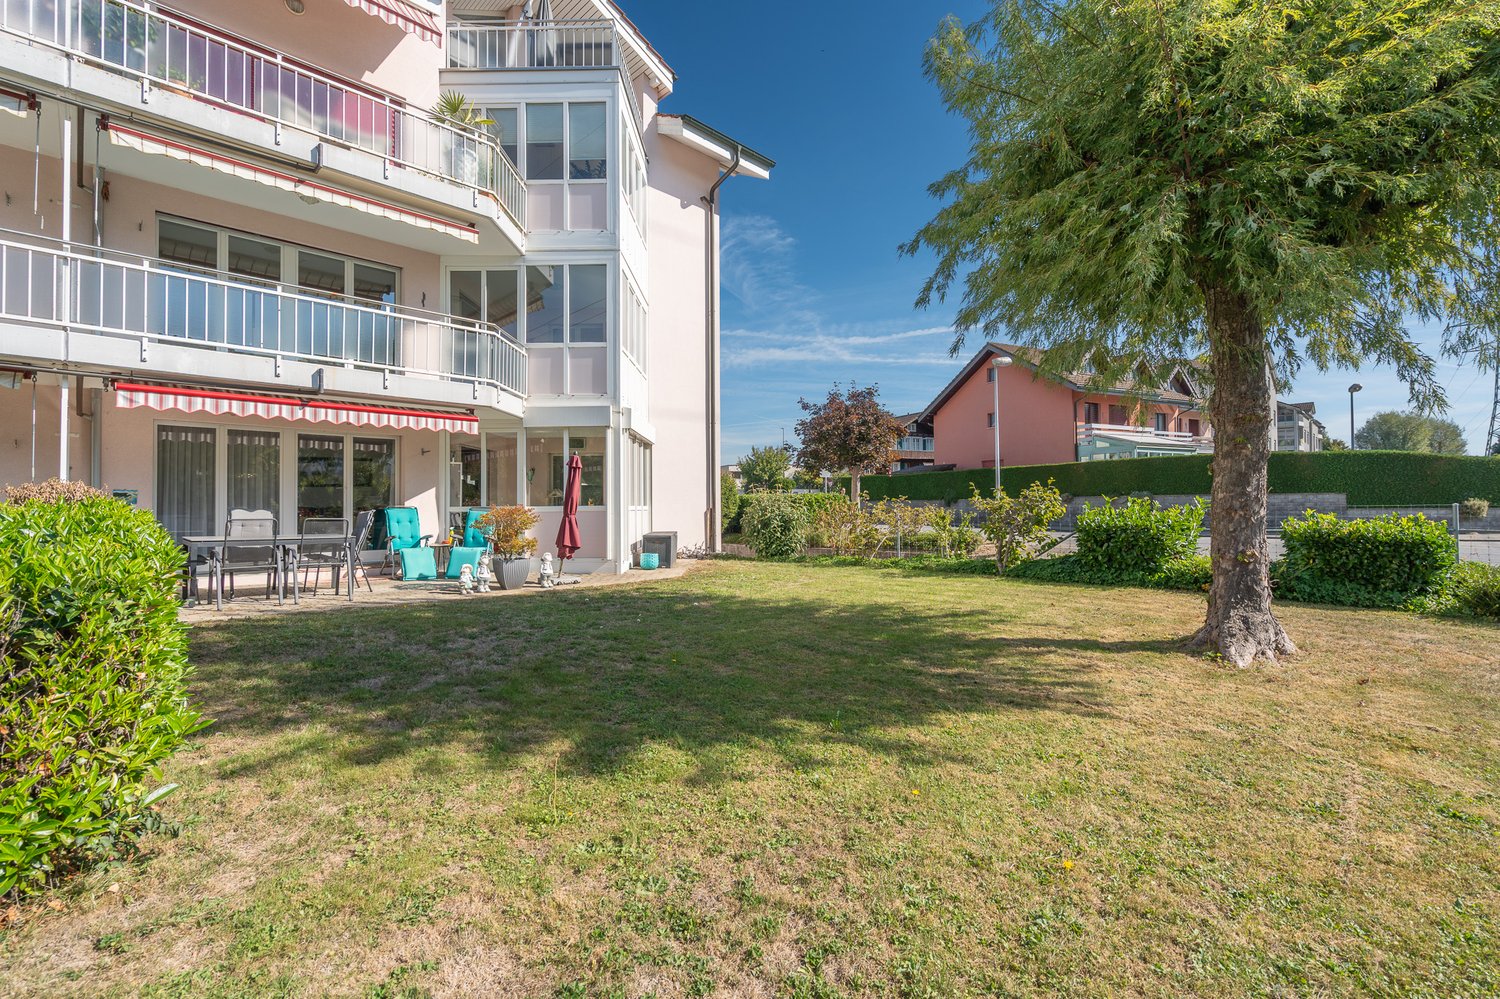
Garden apartment with winter garden in Neuenkirch – a home to enjoy.

This well-maintained 3.5-room garden apartment on Surseestrasse 45A in Neuenkirch combines a bright living ambiance, a well-thought-out floor plan, and a spacious outdoor area. With approximately 84 m² of living space, including a ca. 9 m² large, unheated winter garden and an approximately 85 m² large garden seating area, it creates a home to enjoy.The heart of the apartment is the light-filled living and dining area with direct access to the outdoor area. The large windows provide plenty of daylight and create a harmonious connection between indoors and outdoors. The partially integrated winter garden is directly connected to the living area and is used as a fully-fledged additional living, working, or recreation area. It has no separate heating and is included in the specified area of approximately 84 m² with around 9 m².A special highlight is the beautiful garden seating area. Whether it's a cozy breakfast outdoors, relaxed summer evenings, or social hours with family and friends – a private retreat with plenty of space for individual design possibilities is created here.The modern kitchen was renovated in 2024 and offers plenty of storage space. The bathroom is equipped with a bathtub. Two well-proportioned rooms offer flexible usage possibilities as bedrooms, children's rooms, guest rooms, or home offices.The property also offers a lot of comfort in terms of secondary rooms: The apartment includes a private laundry room, a separate cellar compartment, and a garage box. The V-ZUG washing tower with washing machine and tumble dryer, renewed in 2025, underlines the practical equipment. The property is heated by an oil heating system with underfloor heating. The apartment, like the multi-family house, is in a well-maintained condition.Currently, the apartment is rented out. The existing rental agreement will be taken over by the buyer. This makes the property suitable as a capital investment as well as for buyers with a perspective on self-use. A termination due to own use is possible under observance of the legal and contractual requirements.Those who appreciate a well-maintained, bright home with a beautiful garden seating area and a well-connected living location will find an attractive opportunity with many advantages here.Living in Neuenkirch – ideally located between Lucerne and SempacherseeSurseestrasse 45A in 6206 Neuenkirch convinces with a living location that harmoniously combines proximity to nature, short distances, and excellent accessibility. Embedded in the charming surroundings around Sempachersee, Neuenkirch offers an attractive living environment for all those who value high quality of life and want to be well-connected to the region's centers at the same time.Everyday life is pleasantly uncomplicated: Shopping facilities, schools, and other daily amenities are located directly in the village and can be reached quickly. The grown community offers an infrastructure that enables a comfortable living environment for families, couples, and single persons.Particularly noteworthy is the good traffic connection towards Lucerne and Sursee. The Sempach-Neuenkirch train station and bus connections provide good access to public transportation, while the nearby motorway connections also enable short journeys to the surrounding centers by car. The Sempach-Neuenkirch stop is located on the Lucerne–Sursee–Olten–Basel railway line; the train journey to Lucerne takes around 18 minutes. Additionally, the PostAuto line 72 connects Neuenkirch directly to Lucerne train station in approximately 20 minutes. For individual traffic, the A2 connections Sempach, Rothenburg, and Emmen-Nord can be reached quickly; depending on traffic, the driving time to the center of Lucerne is around 15 minutes.At the same time, recreation practically begins at the front door: The landscape around Neuenkirch and the nearby Sempachersee invite you to take walks, bike tours, and relaxed hours in the green.This makes the location particularly suitable for people who want to combine a good connection to Lucerne and the region with short everyday paths and high leisure quality.

  • Balcony / Terrace
  • Garage
  • Elevator
  • +1
Travel time
-
1 / 20
  • Parking space
  • Balcony / Terrace
  • Garage
  • +6
5.5 rooms, 142m², CHF 1,180,000.–
Auf Anfrage 1, 6274 Eschenbach LU

Spacious living, modern lifestyle, and immediate move-in

Spacious living, modern lifestyle, and immediate move-in In Eschenbach LU, this exceptionally spacious 5.5-room maisonette apartment with approximately 142 m² of living space awaits you. Two living levels, bright rooms, high-quality furnishings, and a well-thought-out floor plan create a home that offers particularly high quality of life for families and couples with increased space requirements.The apartment was built in 2020 and presents itself as modern, well-maintained, and *immediately ready for occupancy.Living with a sense of spaceThe open and spacious living concept already creates a pleasant sense of space when entering.The bright living and dining area forms the heart of the apartment and offers plenty of space for shared evenings, family, and guests.Thanks to the division into *two levels*, living and retreat areas can be ideally separated - a great advantage for families, home offices, or guests.Design kitchen for people who like to cookA particular highlight is the modern kitchen with a spacious cooking island.High-quality V-ZUG appliances, steamer, and oven combine modern design with high comfort and make the kitchen a central meeting point of the home.Protected outdoor areaThe sunny *loggia* extends the living space outdoors and offers a protected spot for relaxed hours, a morning coffee, or cozy evenings.High-quality living comfortThe apartment also convinces with its equipment: • 5.5 rooms • approx. 142 m² living space • spacious maisonette over 2 living levels • year of construction 2020 • immediately available • open and bright room design • high-quality design kitchen with cooking island • V-ZUG appliances • steamer and oven • sunny loggia • 2 modern bathrooms • additional guest toilet • high-quality parquet floor • comfortable underfloor heating • practical storage room with additional storage space • private laundry room • Minergie standard • elevator • barrier-free construction • quiet and child-friendly residential area Ideal for families and couples with space requirementsWith four flexibly usable rooms next to the living area, the apartment offers a lot of freedom for different living situations.Whether bedroom, children's room, guest room, dressing room, or home office - here is sufficient space available so that the home can be adapted to individual needs.Attractive location in Eschenbach LUEschenbach combines a pleasant, family-friendly residential area with good infrastructure and transport connections.Shopping facilities, schools, public transport, and other daily necessities are within easy reach.The connection to Lucerne and the surrounding economic areas also makes Eschenbach an attractive place to live for working people and families.ParkingTwo parking spaces in the garage are available for CHF 35,000 each.Move in immediately and feel at homeThose who are looking for a ordinary apartment will find many offers. However, those who want to combine 142 m² of living space, two living levels, modern architecture, a high-quality kitchen, and plenty of space for the whole family should take a personal look at this maisonette.The apartment is immediately available and ready for its new owners.Request the complete sales documentation now or arrange a personal viewing appointment.We look forward to showing you this special home in person.Suisse Homes - personal. professional. successful.

  • Parking space
  • Balcony / Terrace
  • Garage
  • +6
Travel time
-

Suggested properties for you based on search results

Other interesting objects