













355 results - Flats for sale: Canton Lucerne

1 / 9
4.5 rooms, 100m², CHF 780,000.–
Hohrütistrasse, 6020 Emmen

Home at Hohrüti

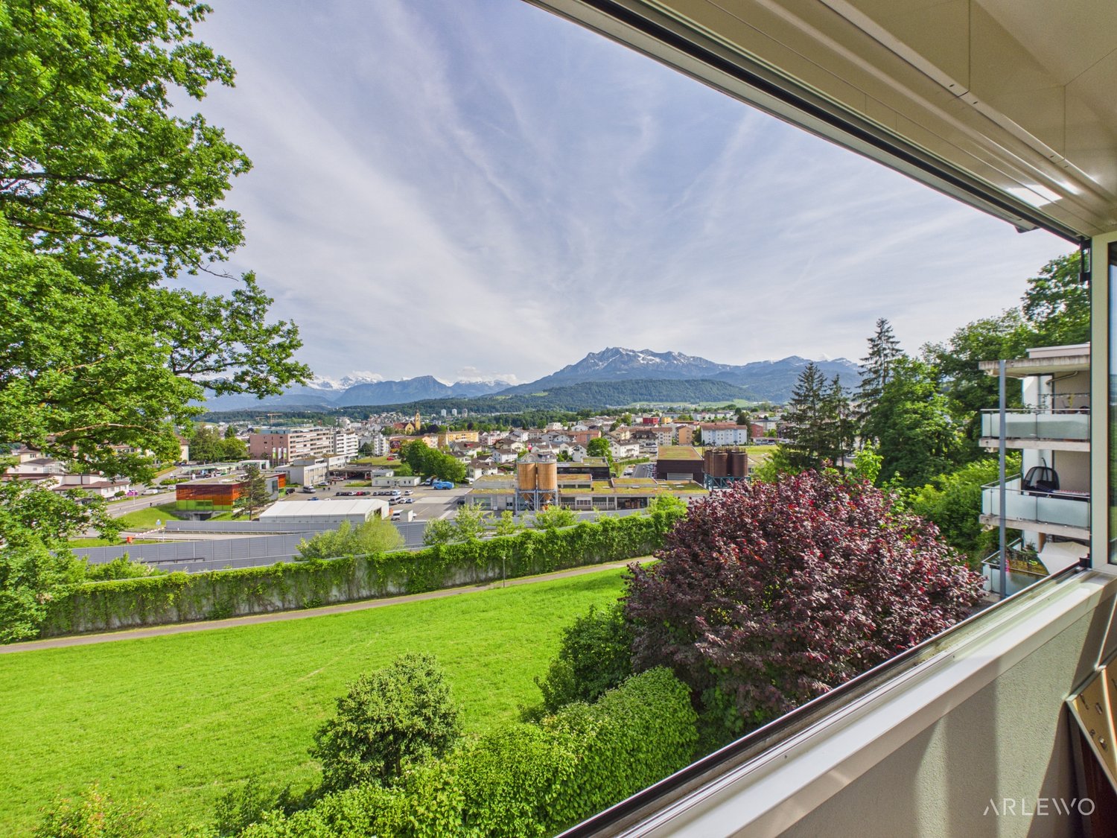
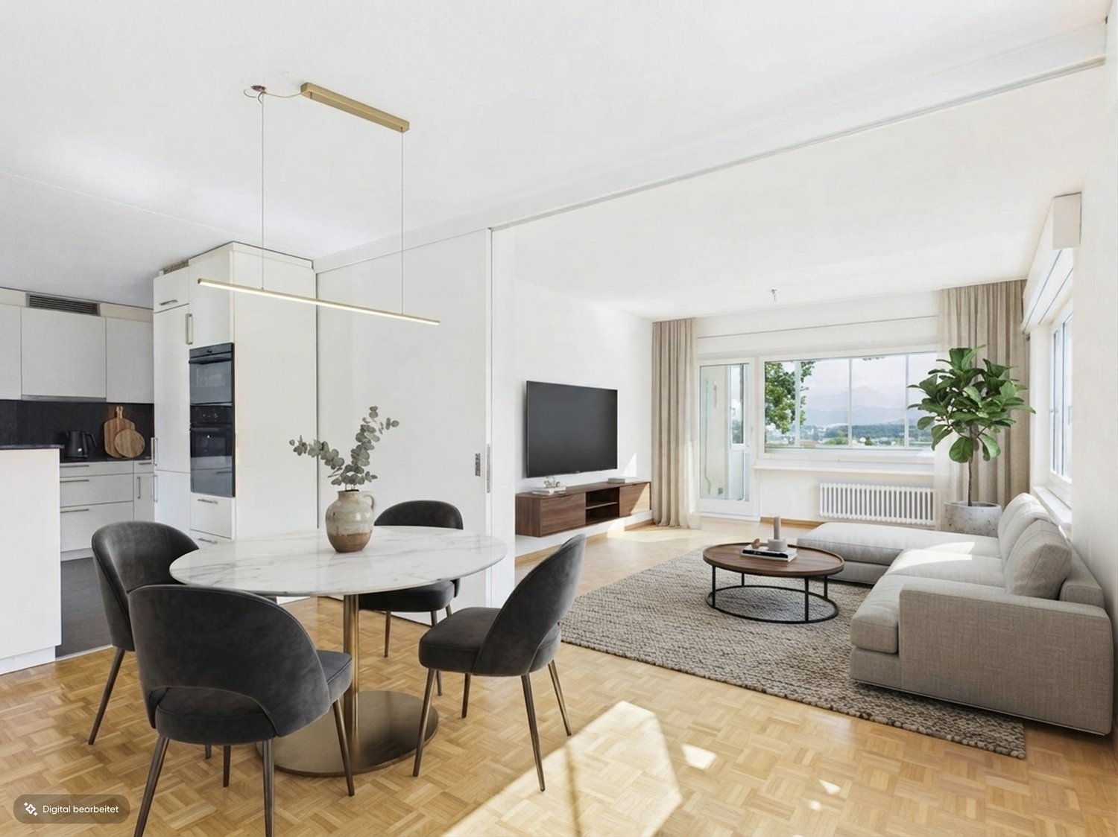
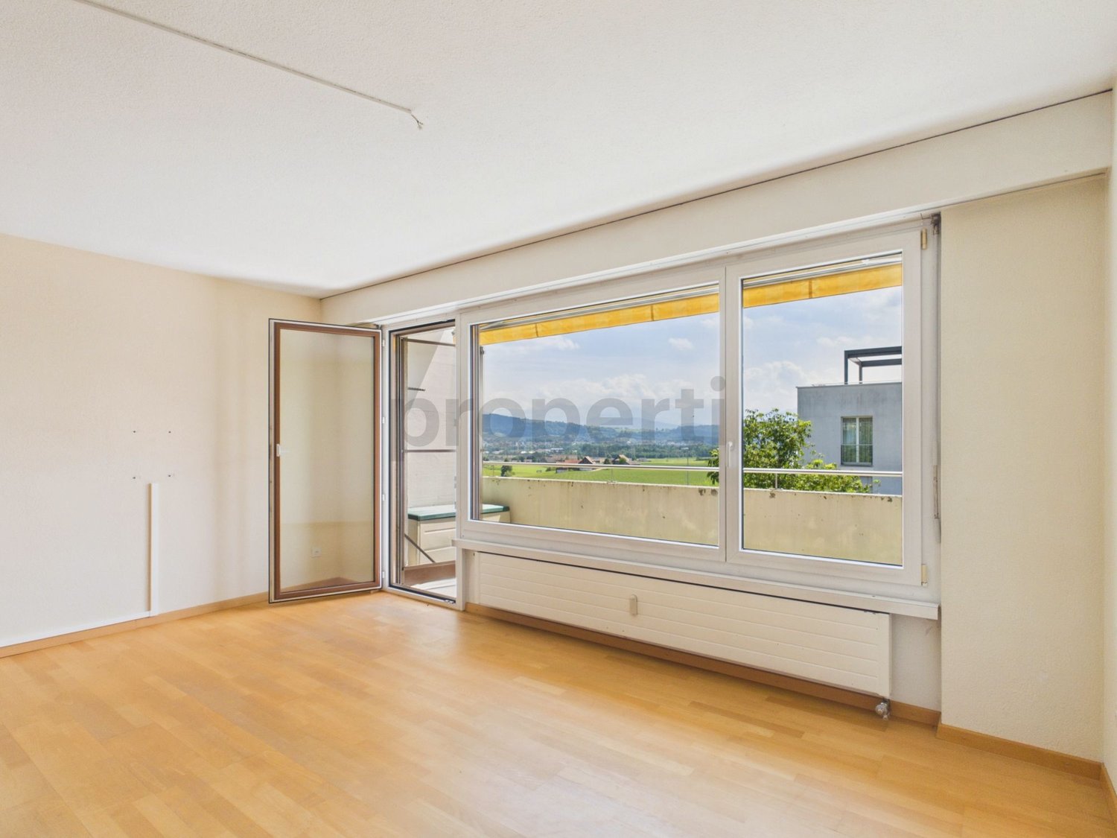
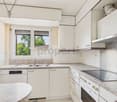
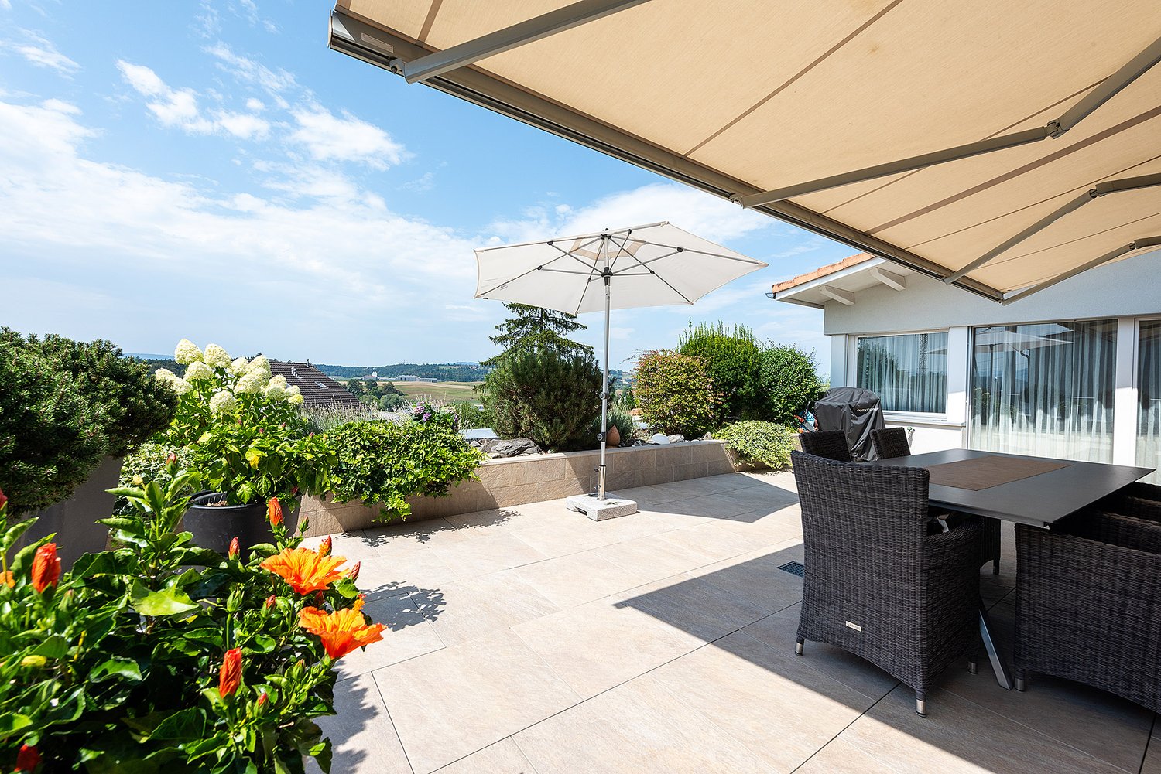
Living is easy here The property at Hohrütistrasse 37 is located in a popular and family-friendly residential area of Emmenbrücke. The central location offers short distances to shopping facilities, schools, and public transportation. For daily needs, the Migros Kapf and the Coop Sprengi are within short distance. Further shopping and service offers can be found in the nearby Sonnenplatz and Emmen Center. Families benefit from the nearby educational offers. The Hübeli school house is easily accessible and various childcare and leisure offers are located in the surrounding area. The connection to public transportation is excellent. The Emmenbrücke Kapf and Gersag train stations, as well as various bus connections, enable quick access to the city of Lucerne and the surrounding municipalities. The A2 motorway junction is also just a few minutes away. Recreational opportunities, green spaces, and walking trails in the nearby area create an attractive balance to everyday life and contribute to a high quality of living and residence. Your new home The 4.5-room apartment convinces with a functional floor plan and a pleasant living atmosphere. The bright living and dining area with direct access to the winter garden forms the center of the apartment and creates additional, year-round usable living space. Three well-proportioned rooms offer flexible usage possibilities, whether as bedrooms, offices, or guest rooms. The separate kitchen is practically arranged, while the bathroom and an additional separate toilet increase the living comfort. The apartment has been continuously maintained and presents itself in a well-kept condition. A single garage belonging to the apartment is available for CHF 45,000. An own garden share offers additional space in the green and further enhances the living quality. Be enchanted... ...by the combination of tranquility, living quality, and potential. Convinced? • Everything is fine, but you want to sell your property first? We will be happy to support you. • The object suits good friends or acquaintances? Feel free to share! • Not your desired result? On arlewo.ch, you benefit from a free search agent.

Travel time
-
1 / 7
2.5 rooms, 64m², CHF 625,000.–
Wilhelmshöchi 4b, 6215 Beromünster

Stylish 2.5-room apartment with winter garden and private garden seat

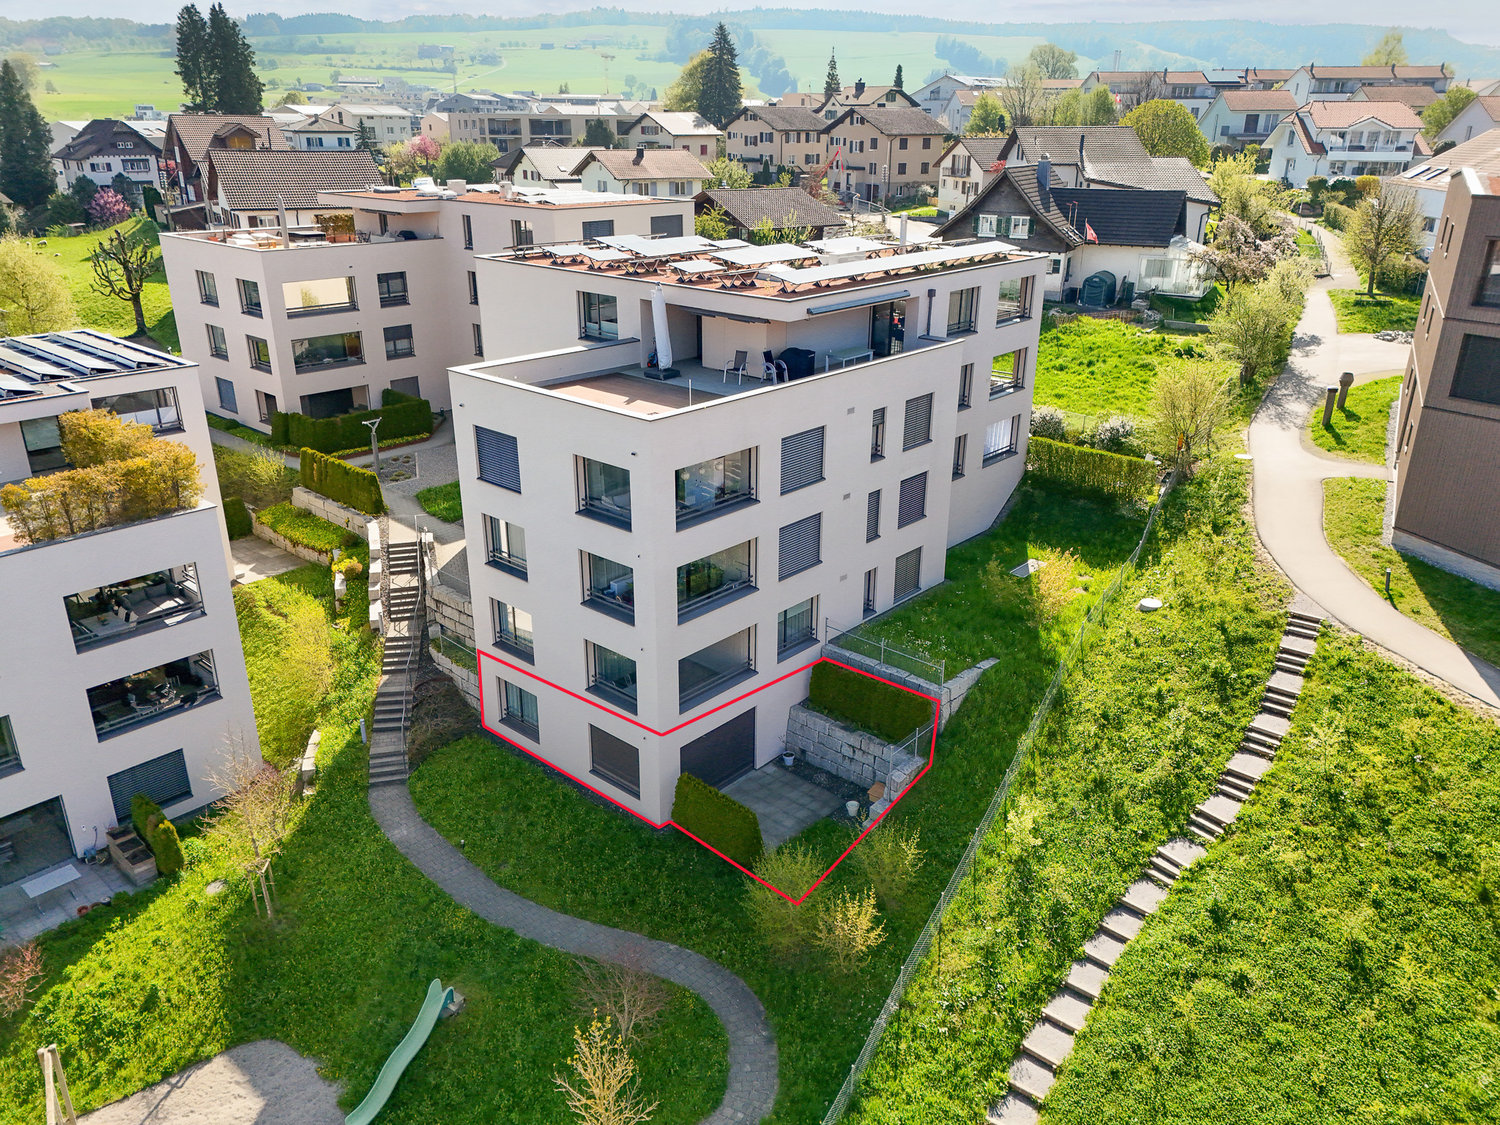
Charming living in Beromünster – stylish 2.5-room apartment with winter garden and private garden seatThis modern and high-quality 2.5-room apartment convinces with a well-thought-out floor plan, bright living rooms and a quiet and attractive location in the popular Beromünster. The apartment, built in 2017, combines contemporary living comfort with a stylish ambiance and a high level of privacy. Particular highlights include the spacious winter garden and the private garden seat, which harmoniously extend the living space to the outside. The apartment impresses with the following highlights: • Well-thought-out room layout with around 64 m² of net living space • Bright living and dining area with modern, open kitchen • Spacious winter garden with direct access to the garden seat • Private outdoor area with approximately 20 m² of seating area • High-quality interior design with stylish materials • Quiet and well-maintained living environment with pleasant privacy • Modern bathroom with bathtub and shower • Own laundry room / cellar with direct access from the apartment • Very well-maintained condition due to young age (2017) • Sustainable investments with photovoltaic system and prepared e-charging station A parking space in the underground garage can be purchased additionally with the apartment.Have we sparked your interest? Then contact us for more information. Mr. Oliver Bossard looks forward to your contact.Oliver Bossard041 612 07 07

Travel time
-
1 / 9
4.5 rooms, 100m², CHF 820,000.–
Hohrütistrasse, 6020 Emmen

Housing luck at Hohrüti

Live comfortably here The property at Hohrütistrasse 37 is located in a popular and family-friendly residential area of Emmenbrücke. The central location offers short distances to shopping facilities, schools, and public transportation. For daily needs, the Migros Kapf and the Coop Sprengi are within short distance. Further shopping and service offers can be found in the nearby Sonnenplatz and Emmen Center. Families benefit from the nearby educational offerings. The Hübeli school house is easily accessible and various childcare and leisure facilities are located in the surrounding area. The connection to public transportation is excellent. The Emmenbrücke Kapf and Gersag train stations, as well as various bus connections, enable quick access to the city of Lucerne and the surrounding municipalities. The A2 highway junction is also just a few minutes away. Recreational opportunities, green spaces, and walking paths in the nearby area create an attractive balance to everyday life and contribute to a high quality of living and housing. Your new home The 4½-room apartment impresses with a functional floor plan and a pleasant living atmosphere. The bright living and dining area with direct access to the winter garden forms the center of the apartment and creates additional, year-round usable living space. Three well-proportioned rooms offer flexible usage possibilities, whether as bedrooms, offices, or guest rooms. The separate kitchen is practically arranged, while the bathroom and an additional separate toilet increase the living comfort. The apartment has been continuously maintained and presents itself in a well-kept condition. A single garage belonging to the apartment is available for CHF 45,000. A private garden share offers additional space in the green and further enhances the quality of living. Be convinced... ...by the combination of tranquility, living quality, and potential. Convinced? • Everything is fine, but you want to sell your property first? We'll be happy to support you. • The property suits good friends or acquaintances? Feel free to share! • Not your desired result? On arlewo.ch, you benefit from a free search agent.

Travel time
-
1 / 13
4 rooms, 93m², Price on request
6274 Eschenbach

Sunny balcony, family-friendly location and private parking included

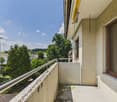
This bright 4-room apartment in Eschenbach (LU) welcomes you with an inviting atmosphere and plenty of space for personal development. Here, tranquility, family-friendliness, and high living comfort blend together - ideal for all those seeking a stylish retreat or a valuable investment. Generous window fronts and a sun-kissed balcony create a cozy living feeling with high quality of life.The well-thought-out floor plan connects three bright bedrooms with pleasant privacy. The bathroom is practically designed, while the open living and dining area offers plenty of space for social hours. The property is in a well-maintained condition (renovated in 2006) and features a comfortable radiator heating system. A private parking space and the proximity to shopping facilities, schools, and public transportation round off this versatile offer perfectly.This property offer is characterized by: • Bright 4-room floor plan with three cozy bedrooms • Sun-kissed balcony for relaxing hours outdoors • Private parking space directly at the property plus underground parking space included • Well-maintained overall condition (renovated in 2006) with slight modernization potential • Cozy room climate thanks to classic radiator heating • Family-friendly and commuter-friendly location in Eschenbach (LU) • Short distances: shopping facilities (598 m), school (1,090 m), and public transportation easily accessible • Attractive opportunity for both owner-occupiers and as a valuable capital investment Interested? Contact us for a non-binding viewing!

1 / 9
4.5 rooms, 97m², CHF 840,000.–
6006 Luzern

4.5-room apartment with lake and mountain view

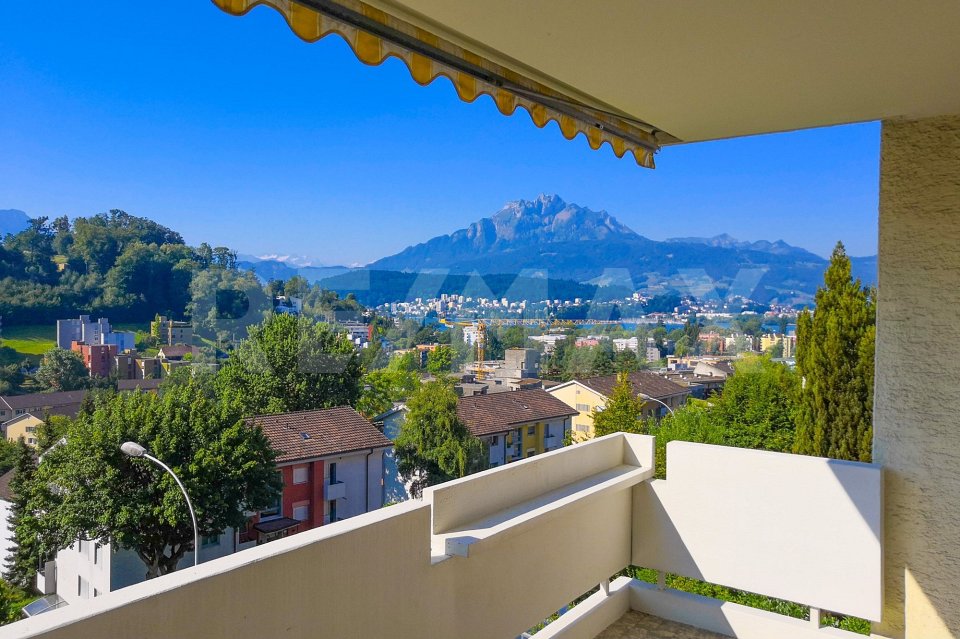
In a well-connected location on Schädrütistrasse 35, we are selling this bright 4.5-room apartment on the 3rd floor. The property is perfect for commuters or people who appreciate a direct connection to the city of Lucerne and at the same time need a lot of space for their vehicles.Highlights of the apartment- Optimal accessibility: Located directly on Schädrütistrasse, you can reach the city center or the lake in a short time.- Two balconies: The apartment has two compact balconies, which offer additional outdoor retreats.- Parking wonder: A unique feature in this urban location is the associated parking facilities: - Two separate garage boxes with a forecourt, which can be used for secure parking or as storage space and can be purchased for CHF 50,000 each. - An additional large outdoor parking space, which is ideal for delivery vans or guests and leads to the apartment via a few stairs over the rear house entrance. - The house has no elevator.Room layout - Functional floor plan- Living area with access to both balconies- Kitchen with practical equipment and access to the second balcony - Bathroom/WC - Private basement compartment for additional storage space- Bedroom, with access to the balconyLocation & InfrastructureThe apartment on Schädrütistrasse benefits from its proximity to all amenities:- Mobility: The bus stop is virtually in front of the house, making it easy to connect to Lucerne train station.- Shopping: Various shopping facilities are within a few minutes' reach.- Leisure: Despite the central street location, you can reach the lake and the Dietschiberg recreational area for sports activities in a short time. Have we sparked your interest?Request the sales documentation today and let yourself be convinced.

1 / 5
5.5 rooms, 175m², CHF 1,505,000.–
Oberdorfstrasse 17, 6354 Vitznau

Maison Seemli - Row House

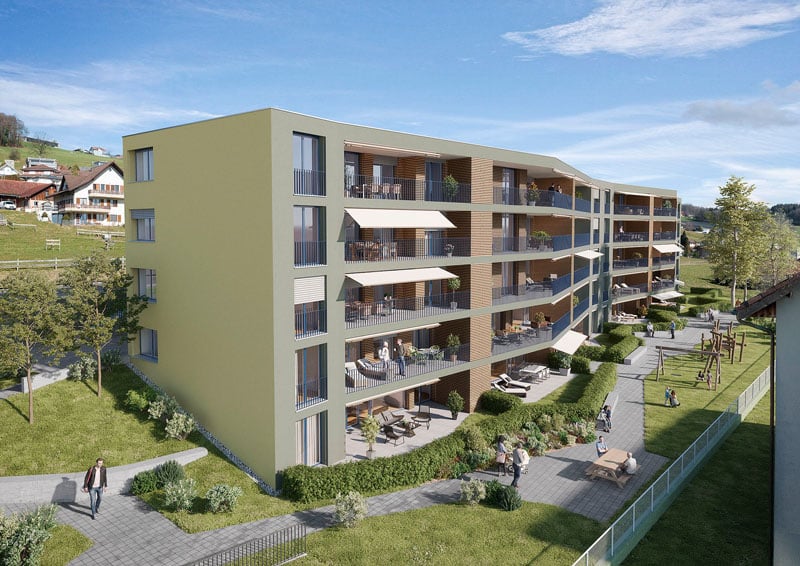
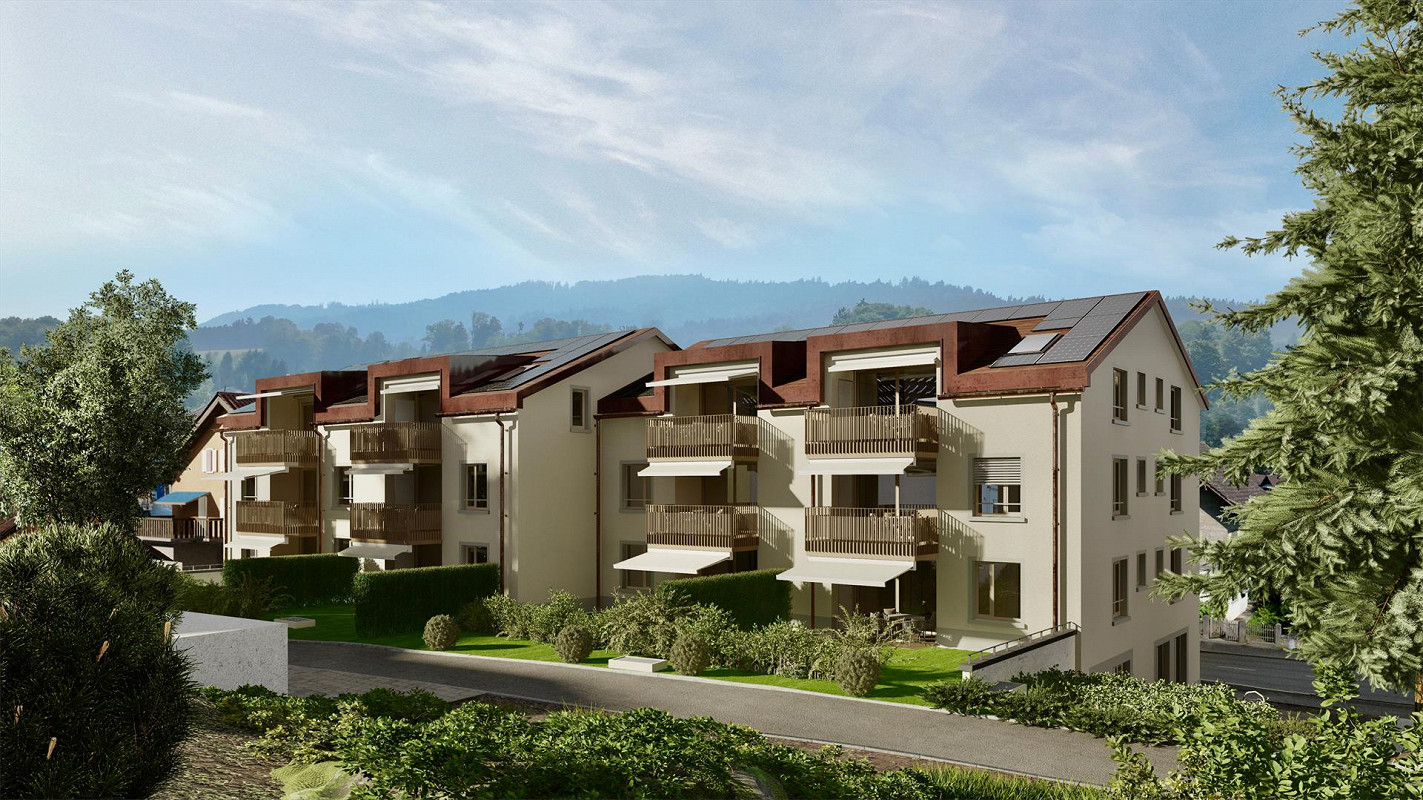
Row house 5.5-room row house with 175 m² on the outskirts of VitznauA house of your own over three floors, with its own entrance and clearly separated living and retreat areas. In a quiet location on the outskirts of the village, with the Rigi right on your doorstep.Highlights • 5.5 rooms, 175.5 m² living space over basement, ground floor and 1st floor • Own house entrance, living like in a single-family house • 12.5 m² terrace/seating area Maison Seemli, VitznauThe "Seemli" which has grown over generations on the quiet outskirts of Vitznau forms the origin of this residential project. What was once a working building is becoming a home: on the valley side, three row houses are being built in the base, and in the striking "Türmli" - the former silo - there are brightly lit lofts. Above it, the three-story "Dorfkrone" sits as the heart of the settlement.The staggered buildings create a modern, natural living feeling and open up the view in all directions: to the Rigi, the nearby waterfall, the village, Lake Lucerne, and the Inner Swiss mountain world.Construction is consistently sustainable. The base buildings and "Türmli" in solid construction are being preserved and reused, the superstructure is being built in wood. Bright wood elements and broken white combine the structured facade into a light whole. The photovoltaic shed roofs are oriented towards the sun and at the same time bring north light into the upper floors.Warm colors, natural tones, and modern contrasts make the home a private retreat.About the project • Two underground garages, parking spaces for purchase • Photovoltaic system on the shed roofs • Sustainable construction method with reuse and wood construction • Expected completion date: spring 2029 https://seemli-vitznau.ch/VitznauDirectly on Lake Lucerne, at the foot of the Rigi. The village center can be reached in a few minutes on foot, Lucerne in about 40 minutes by car. The ship station and the valley station of the Rigi railways are 10 minutes' walk away.

Travel time
-
1 / 4
2.5 rooms, 130m², CHF 1,010,000.–
Oberdorfstrasse 17, 6354 Vitznau

Maison Seemli - Atelier-Maisonette

Atelier-Maisonette Atelier-Maisonette in Vitznau ? 130 m² for living and working, with garden2.5 rooms on 130 m²: This maisonette gives the same space to working, the atelier, or the guest area as to living. Over two floors, with its own seat in the garden.Highlights • 2.5 rooms, 130.6 m² living area over ground floor and 1st floor • Unusually spacious floor plan ? space for atelier, office, or guests • 15.2 m² own garden seat plus 14.3 m² terrace/balcony Maison Seemli, VitznauThe "Seemli" which has grown over generations at the quiet village edge of Vitznau forms the origin of this residential project. What was once a working building becomes a home: On the valley side, three row houses are being built in the base, in the striking "Türmli" - the former silo - light-flooded lofts. Above it, the three-story "Dorfkrone" thrives as the heart of the settlement.The staggered buildings create a modern, natural living feeling and open the view in all directions: to the Rigi, the nearby waterfall, the village, Lake Lucerne, and the Innerschwyzer mountain world.Construction is consistently sustainable. The base buildings and "Türmli" in solid construction remain preserved and are reused, the superstructure is built in wood. Bright wood elements and broken white connect the structured facade to a light whole. The photovoltaic shed roofs are oriented towards the sun and at the same time bring north light into the upper floors.Warm colors, natural tones, and modern contrasts make the home a private retreat.https://seemli-vitznau.ch/ About the project • Two underground garages, parking spaces for purchase • Photovoltaic system on the shed roofs • Sustainable construction with reuse and wood construction • Expected completion date: spring 2029 VitznauDirectly on Lake Lucerne, at the foot of the Rigi. The village center is within walking distance, Lucerne is about 40 minutes by car. The ship station and the valley station of the Rigi railways are 10 minutes' walk away.

Travel time
-
1 / 3
2.5 rooms, 67m², CHF 910,000.–
Oberdorfstrasse 17, 6354 Vitznau

Maison Seemli - Türmli-Maisonette

Türmli-Maisonette Over three floors at the top of the Türmli - 2.5 rooms with 37.5 m² terraceAt the top of the former silo, over three floors: a maisonette that is one of a kind. Plus a 37.5 m² terrace with a view over the village, lake, and Rigi.Highlights • 2.5 rooms, 67.5 m² living space, spread over 3rd/4th floor • 37.5 m² terrace - more than half of the living space again outside • Panoramic view of Rigi, Lake Lucerne, and the Inner Swiss mountain world Maison Seemli, VitznauThe "Seemli" which has grown over generations on the quiet edge of the village of Vitznau forms the origin of this residential project. What was once a working building is being converted into a home: on the valley side, three row houses are being built in the base, in the striking "Türmli" - the former silo - light-flooded lofts. Above it, the three-story "Dorfkrone" sits as the heart of the settlement.The staggered buildings create a modern, natural living feel and open up the view in all directions: to the Rigi, the nearby waterfall, the village, Lake Lucerne, and the Inner Swiss mountain world.Construction is being carried out consistently sustainably. The base buildings and "Türmli" in solid construction are being preserved and reused (re-use), the superstructure is being built in wood. Bright wood elements and broken white connect the facades to a light whole. The photovoltaic shed roofs are oriented towards the sun and at the same time bring north light into the upper floors.Warm colors, natural tones, and modern contrasts make the home a private retreat.About the project • Two underground garages, parking spaces for purchase • Photovoltaic system on the shed roofs • Sustainable construction with re-use and wood construction • Expected completion date: spring 2029 https://seemli-vitznau.ch/VitznauDirectly on Lake Lucerne, at the foot of the Rigi. The village center is within walking distance, Lucerne is about 40 minutes by car. The ship station and the valley station of the Rigi railways are 10 minutes' walk away.

Travel time
-
1 / 6
3.5 rooms, 101m², CHF 1,020,000.–
Gartenstrasse, 6130 Willisau

Quiet, refined and yet central! Top 3.5-room apartment with garden!

Dear interested parties,here in the Gartenstrasse in Willisau, you have the opportunity to acquire a very special garden apartment. The 3.5-room apartment is located on the ground floor and has 100.9 m² of living space with a very good layout. In your own garden (size: 168 m²!) you can enjoy life to the fullest.The house has a total of only 7 apartments, which means you can enjoy a high level of privacy.The beautiful old town of Willisau is within walking distance from here, just a few steps away. You can also get by perfectly without a car. The house is designed so that you can move around barrier-free in the house and apartment. Of course, the house has an elevator.The house is heated by a heat pump. In the summer, the heating can also be used for cooling (Freecooling) - which is very pleasant on hot days.So that this apartment becomes your new home, you can still choose the interior design freely. One of our interior architects will support you in the design and selection - e.g. of kitchen, flooring, bathroom, etc. Good budgets are available for all trades (e.g. kitchen) which are of course included in the price. A parking space in the underground garage can be purchased for your vehicle (and charging of e-cars is also possible if required).The apartments are already under construction and will be ready for occupancy in February 2027 - so you can move in soon.If you are interested, please feel free to contact us and request our documentation. At our headquarters in Dagmersellen, you also have the opportunity to visit a model apartment. This reflects the way we build very well.We look forward to getting to know you.Your ACAMA team

Travel time
-
1 / 7
2.5 rooms, 67m², CHF 685,000.–
Gartenstrasse, 6130 Willisau

In the old town area: Charming 2.5-room apartment on the 1st floor. Quiet & yet central

Dear interested parties,here in the Gartenstrasse in Willisau, you have the opportunity to acquire a very special garden apartment. The 2.5-room apartment is located on the 1st floor and has 66.5 m² of living space with a very good layout. On your beautiful covered 16m² large terrace, you can enjoy life to the fullest.The house has a total of only 7 apartments, which means you can enjoy a high level of privacy.The beautiful old town of Willisau is within walking distance from here, just a few steps away. You can also get by perfectly without a car. The house is designed so that you can move around barrier-free in the house and in the apartment. Of course, the house has an elevator.The house is heated by a heat pump. In the summer, the heating can also be used for cooling (Freecooling) - which is very pleasant on hot days.So that this apartment becomes your new home, you can still choose the interior design freely. One of our interior architects will support you in the design and selection - e.g. of kitchen, flooring, bathroom, etc. Good budgets are available for all trades (e.g. kitchen) which are of course included in the price. A parking space in the underground garage can be purchased for your vehicle (and charging of e-cars will be enabled if required).The apartments are already under construction and will be ready for occupancy in February 2027 - so you can move in soon.Feel free to come to us if you are interested and request our documentation. At our headquarters in Dagmersellen, you also have the opportunity to visit a model apartment. This reflects the way we build very well.We look forward to getting to know you.Your ACAMA team

Travel time
-
1 / 12
5.5 rooms, 151m², CHF 1,680,000.–
6037 Root

5.5-Room Terrace Apartment with 44 m² View Terrace

Living with a view – quiet, sunny and spacious In an elevated and extremely quiet location in 6037 Root LU, this attractive 5.5-room terrace apartment with around 179 m² of living space awaits you. The west-facing, spacious 44 m² view terrace offers a magnificent view over the Rontal and invites you to linger and enjoy from morning to evening. The apartment is located in a child-friendly residential area on a dead-end street and combines natural, quiet living with excellent infrastructure. Schools, shopping opportunities, and public transport are easily accessible on foot. Spacious living with a high quality of life The spacious living area is the heart of the apartment. A cozy Swedish stove provides comfortable hours, while the direct access to the terrace harmoniously connects the indoor and outdoor areas. The separate dining room also has direct access to the terrace and offers ideal conditions for social evenings with family and friends. The spacious kitchen is convincing with direct access to the 18 m² large garden seating area and thus creates a practical connection to the outdoor area. With three bedrooms and two bathrooms, the apartment offers enough space for families, couples, or individuals who appreciate spacious living and additional room reserves. Parking: 1 garage box CHF 50,000.– 1 parking space in the parking garage CHF 40,000.– Location The Wiesweg is located in a quiet and well-maintained residential area in Root. The elevated location provides a lot of privacy, excellent sunlight, and a beautiful view over the Rontal. At the same time, the most important facilities of daily life as well as public transport are within walking distance. Purchase price: CHF 1,680,000.– including basement Availability: by arrangement An property for all those who want to combine quiet, sun, view and spacious living.

1 / 3
3.5 rooms, 87m², CHF 785,000.–
Luzernstrasse 102, 6102 Malters

Modern 3.5-room apartment with Minergie standard in Malters

The 3.5-room apartment in the "martinsblick" Malters combines modern living in a quiet, green location. Bright rooms, a balcony with a view of the greenery, and high-quality equipment create a home that brings joy - whether you're young or experienced. This 3.5-room apartment on the 2nd floor offers the perfect place for couples who appreciate quality of life, comfort, and tranquility. Generous window fronts provide plenty of daylight and a friendly atmosphere. The balcony extends the living space outdoors - ideal for relaxed hours, breakfast in the fresh air, or a cozy dinner with a view.Highlights: • well-thought-out room layout for comfort and practical use • bright living rooms with generous window fronts • balcony with a view of the greenery • air-water heat pump and underfloor heating for pleasant warmth • high-quality parquet and ceramic floors • wood-metal windows with 3-fold insulating glass • practical storage room for storage • washing machine and dryer • elevator from the underground garage to the 2nd floor • quiet, well-maintained estate with plenty of greenery LocationSunny, quiet, and close to nature – the "martinsblick" in Malters is ideal for couples who are looking for quality of life, short distances, and a well-maintained living environment. • Shopping facilities, train station, and schools can be reached quickly • walking and cycling paths directly in front of the house • short drive to Lucerne (approx. 15 minutes) • well-maintained, quiet neighborhood

Travel time
-

Suggested properties for you based on search results

Other interesting objects