570 results - Flats for sale: Canton Geneve

1 / 5
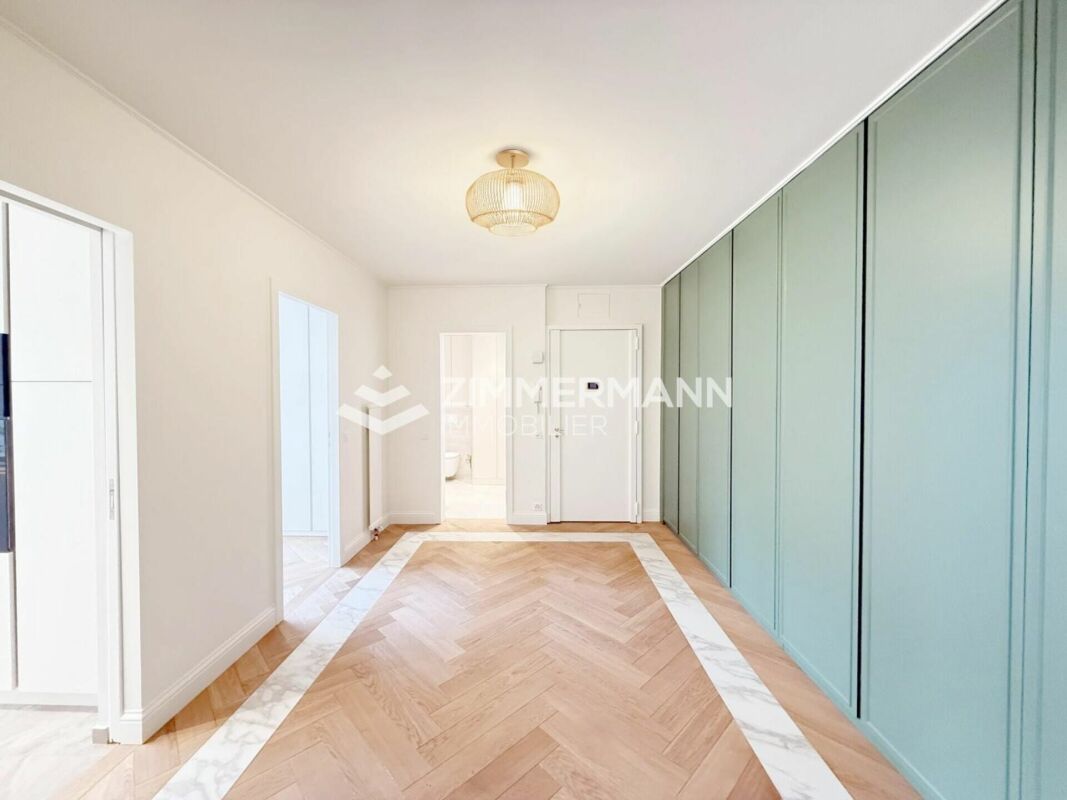
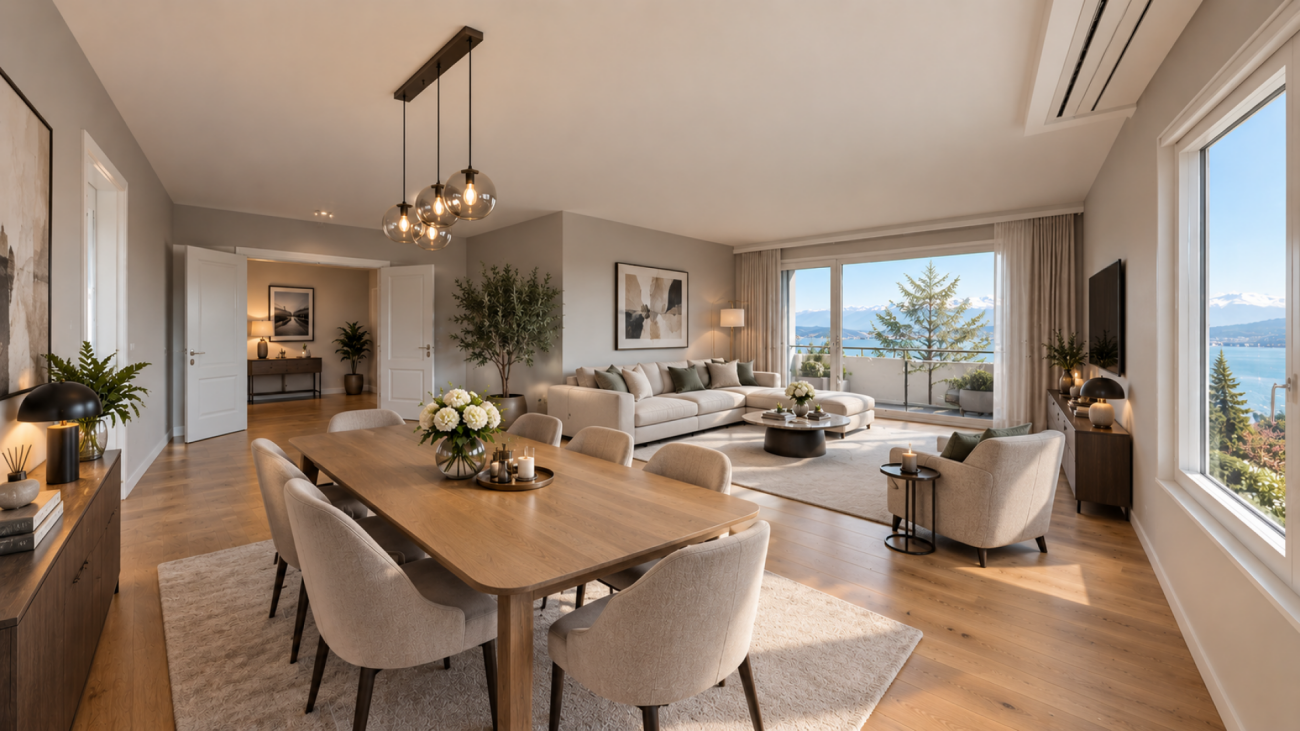
6 rooms, 155m², CHF 1,394,000.–
1237 Avully

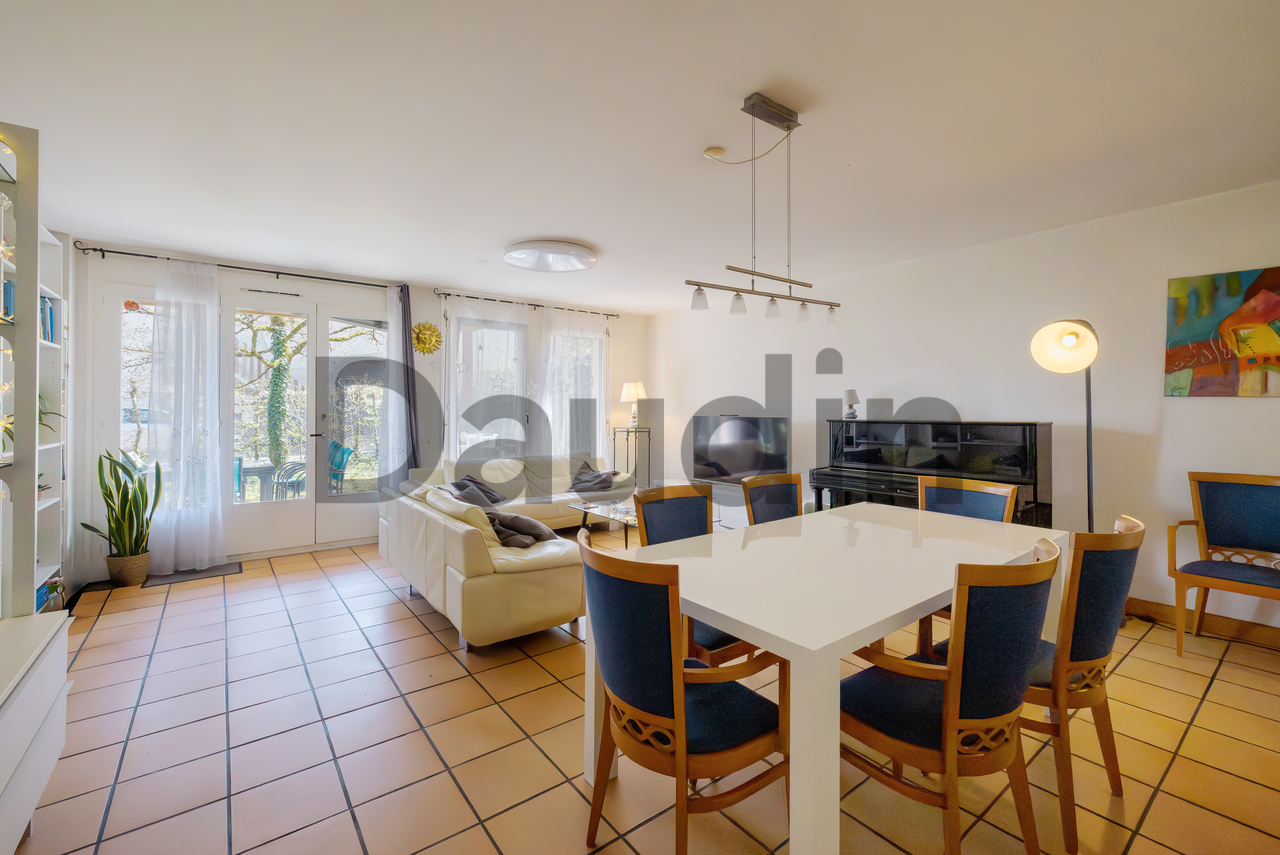
6-room duplex on the ground floor in the heart of the Geneva campaign

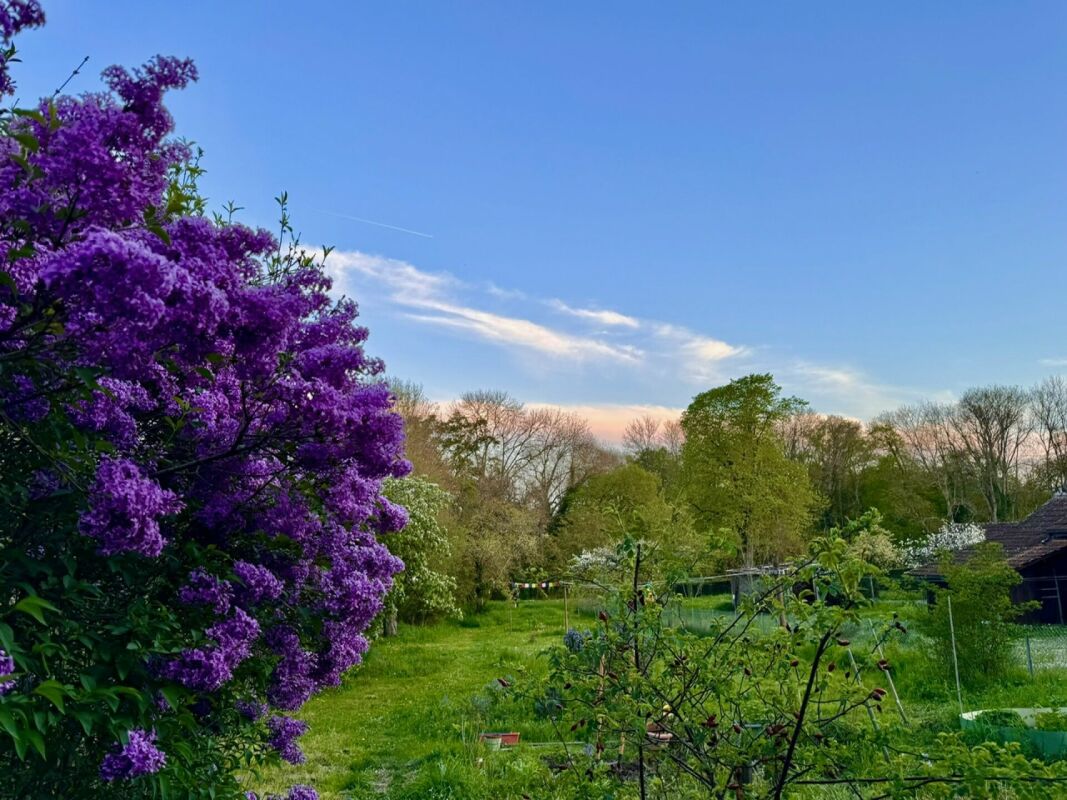
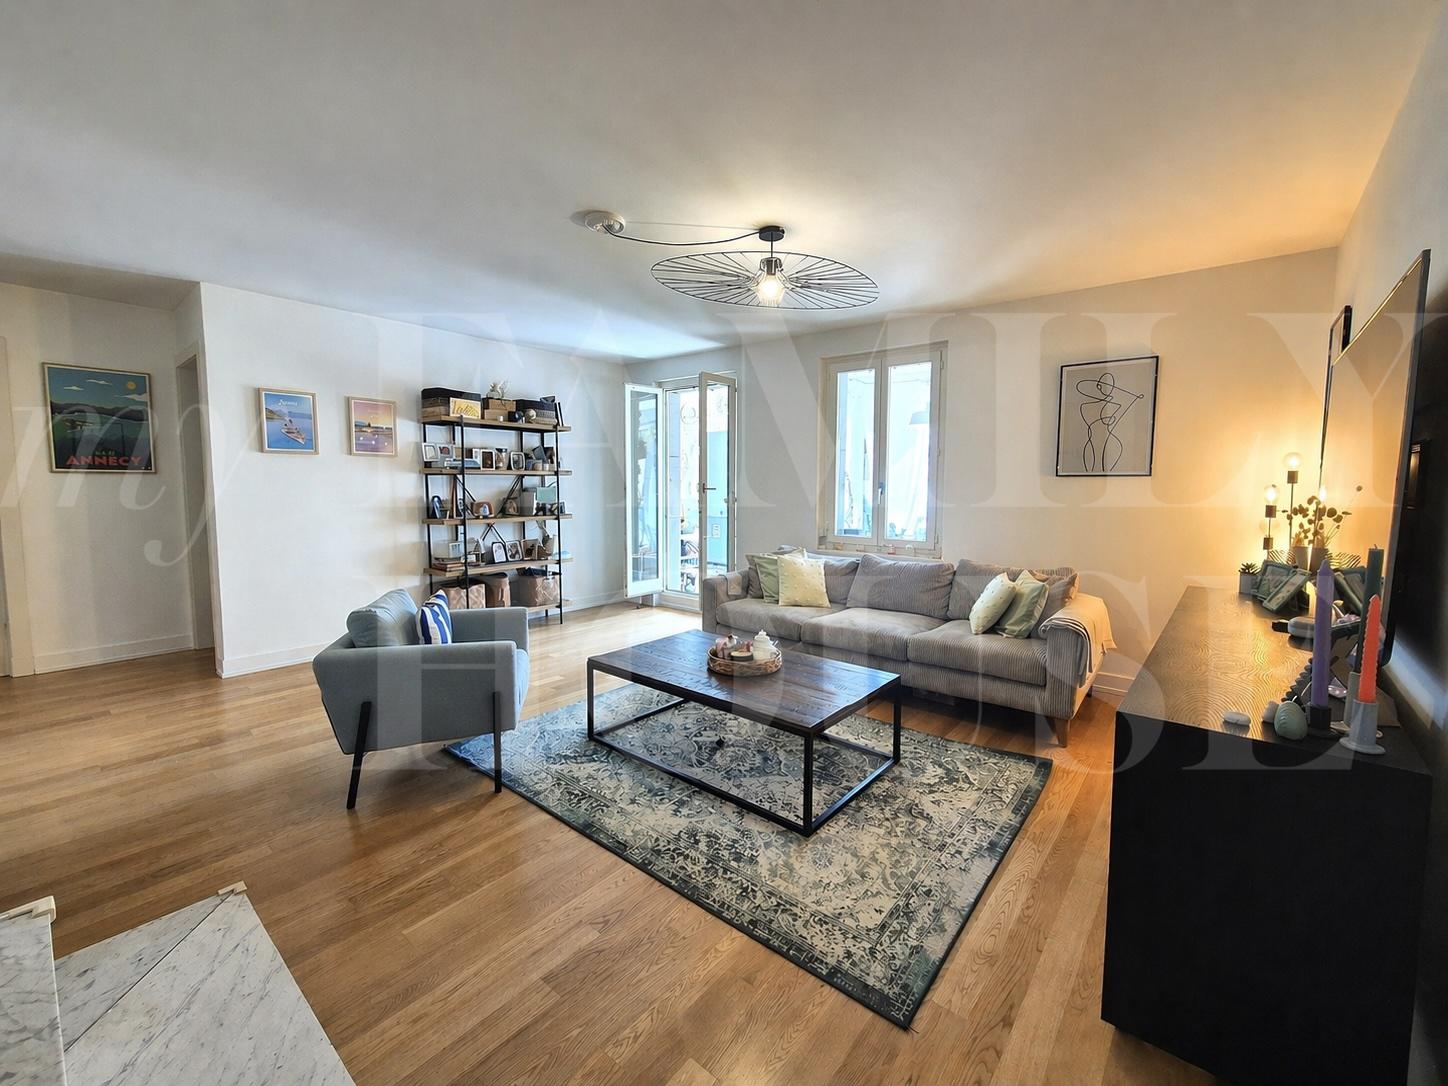
Ideally located in the Geneva campaign, Avully offers a peaceful and green living environment, close to Geneva. Surrounded by agricultural land, forests, and the magnificent banks of the Rhône, the commune seduces with its village atmosphere and numerous trails suitable for walks and outdoor activities. The village has sports and school infrastructure and also benefits from good public transport links, notably to Bernex, where the terminus of tram line 14 is located, as well as to La Plaine station, which allows access to the Léman Express network.Between preserved nature, local life, and proximity to the Rhône, Avully constitutes an ideal address for those seeking calm, authenticity, and quality of life at the gates of Geneva. This 6-room duplex apartment with a weighted area of 168 m2 is located in a small co-ownership consisting of 6 apartments. Located on the ground floor, this through apartment enjoys two private gardens, allowing you to benefit from two orientations (northwest and southwest).It is distributed as follows:Ground floor • Entrance (access from the garden/terrace on the northwest side); • Fully equipped kitchen giving onto a large living room with access to the terrace and garden (southwest orientation); • Guest toilet; • Two bedrooms, one of which gives access to the garden. Upper floor • Two bedrooms; • Bathroom with toilet. Two underground parking spaces in addition to the sale price (CHF 45,000.- per unit) as well as a cellar complete this property.

1 / 5
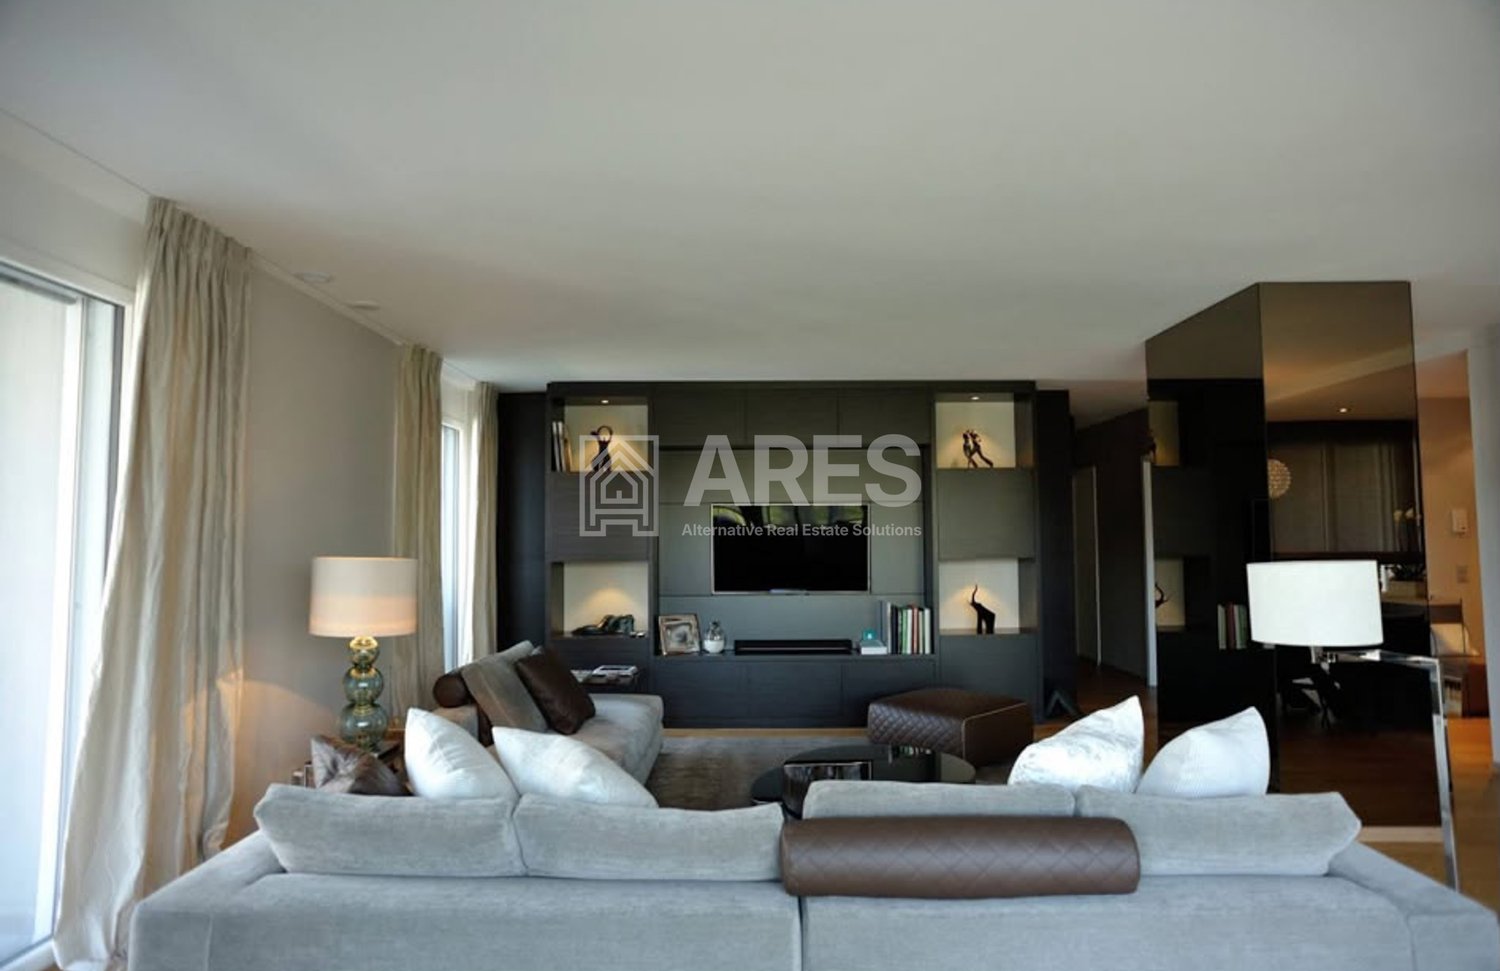
6 rooms, 159m², CHF 1,945,000.–
1234 Vessy

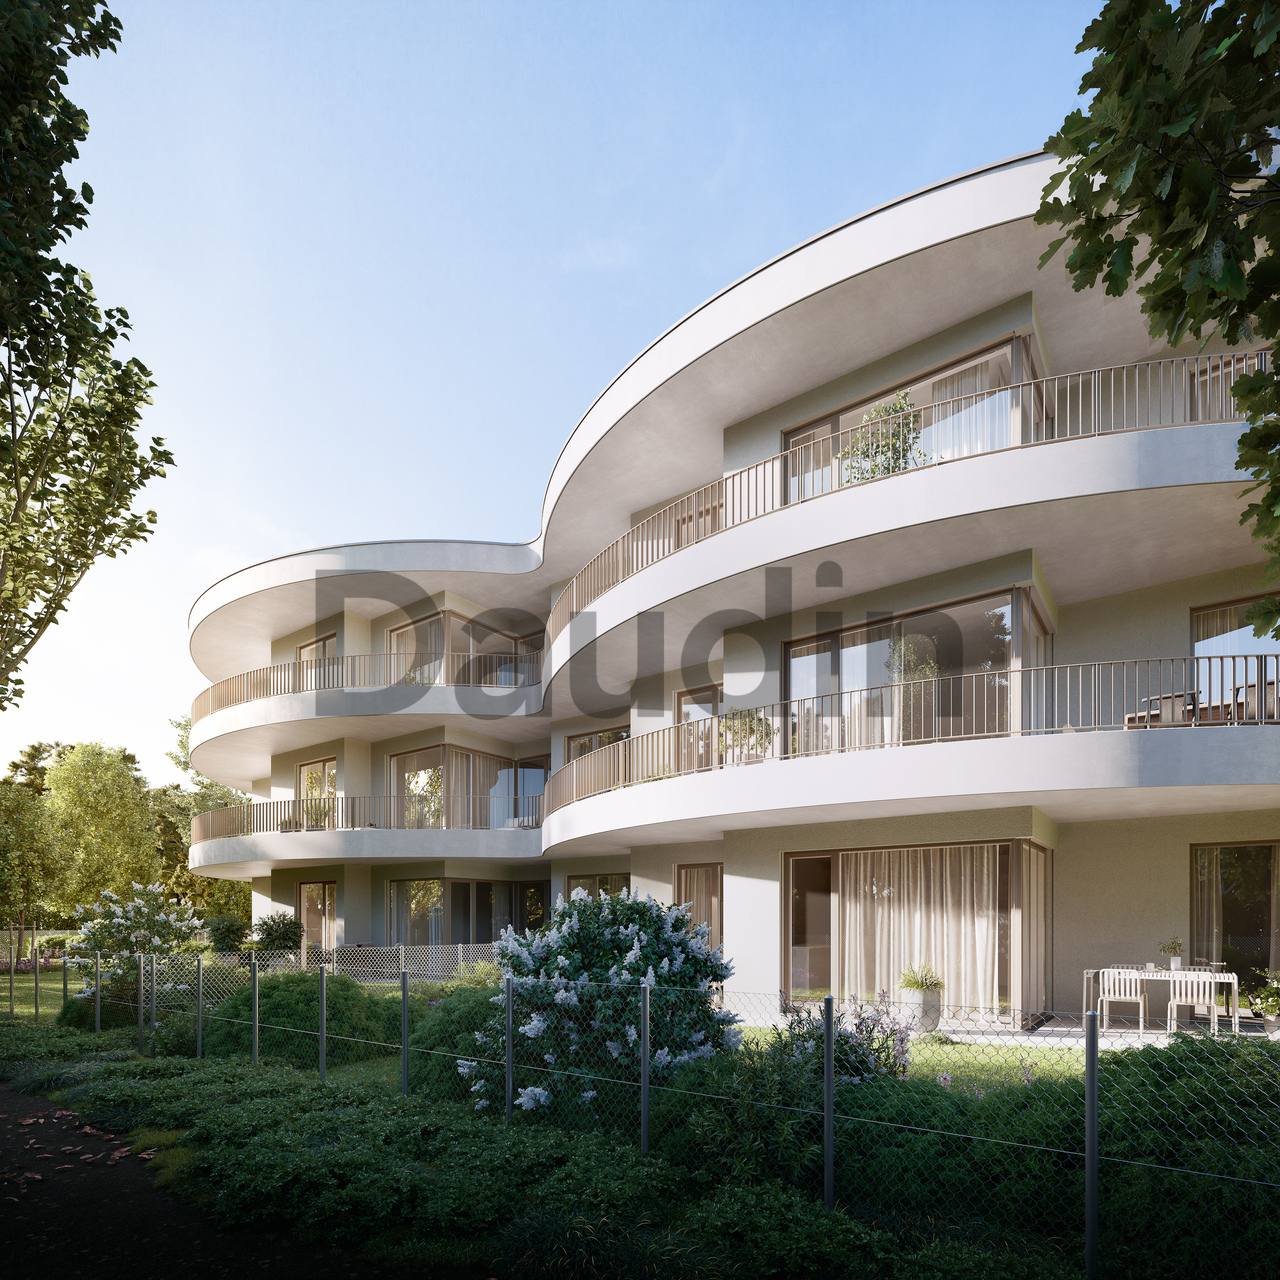
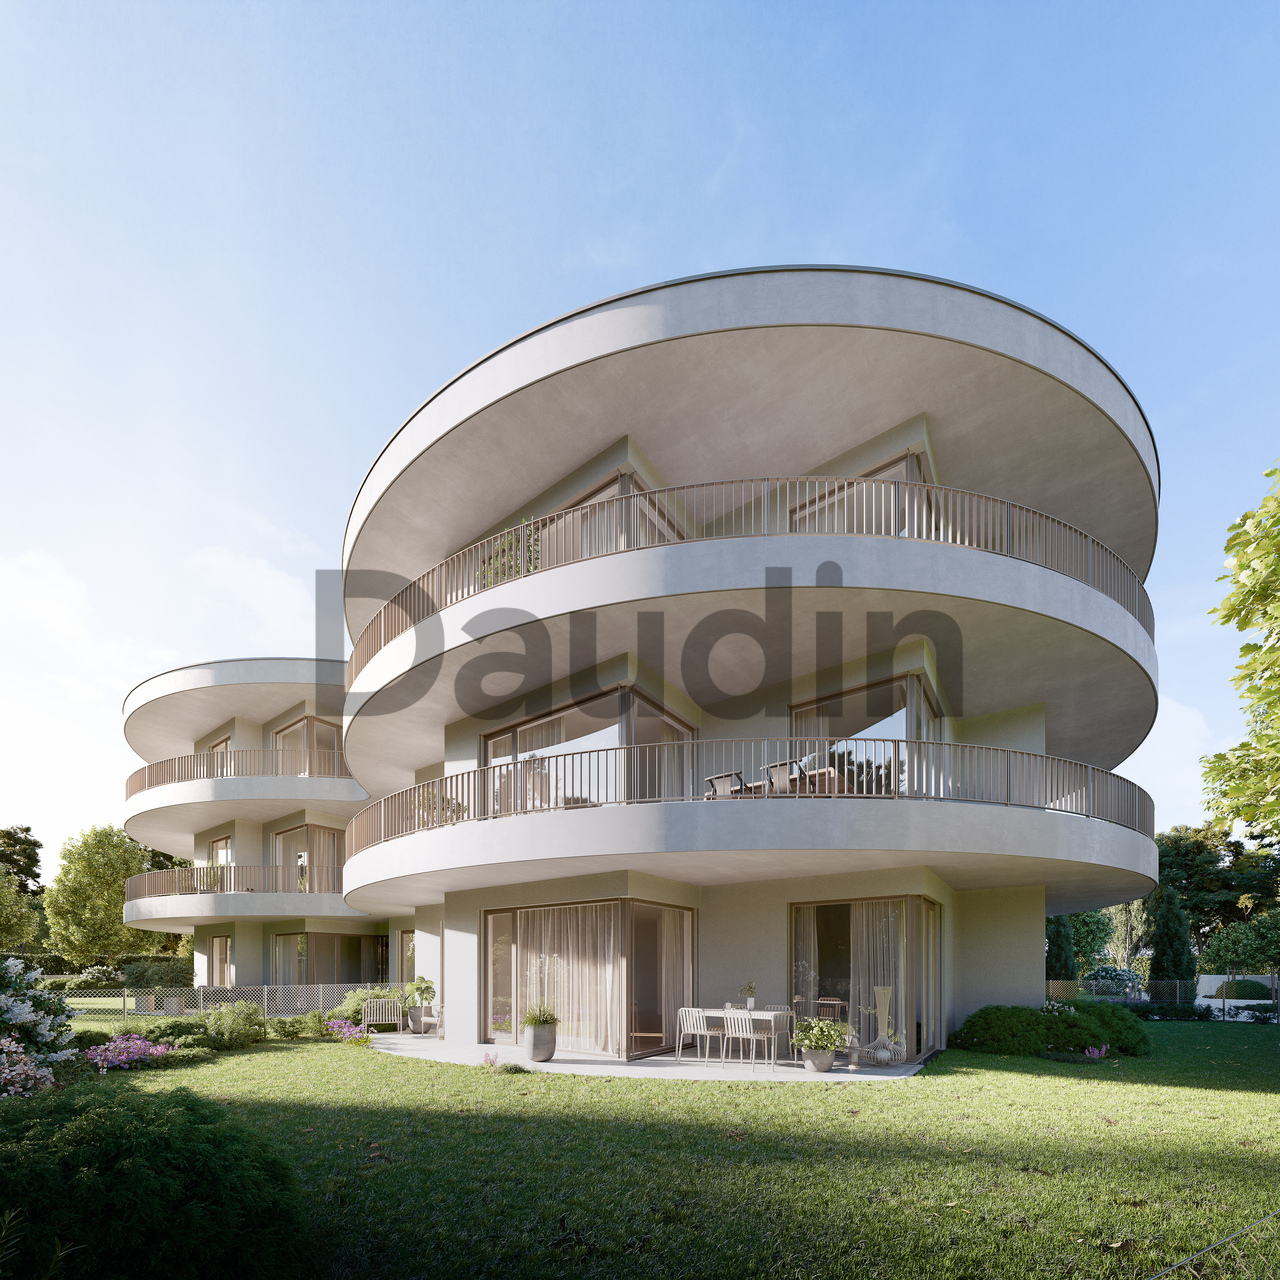
New project - Les jardins Pomélia - 15 apartments in Vessy

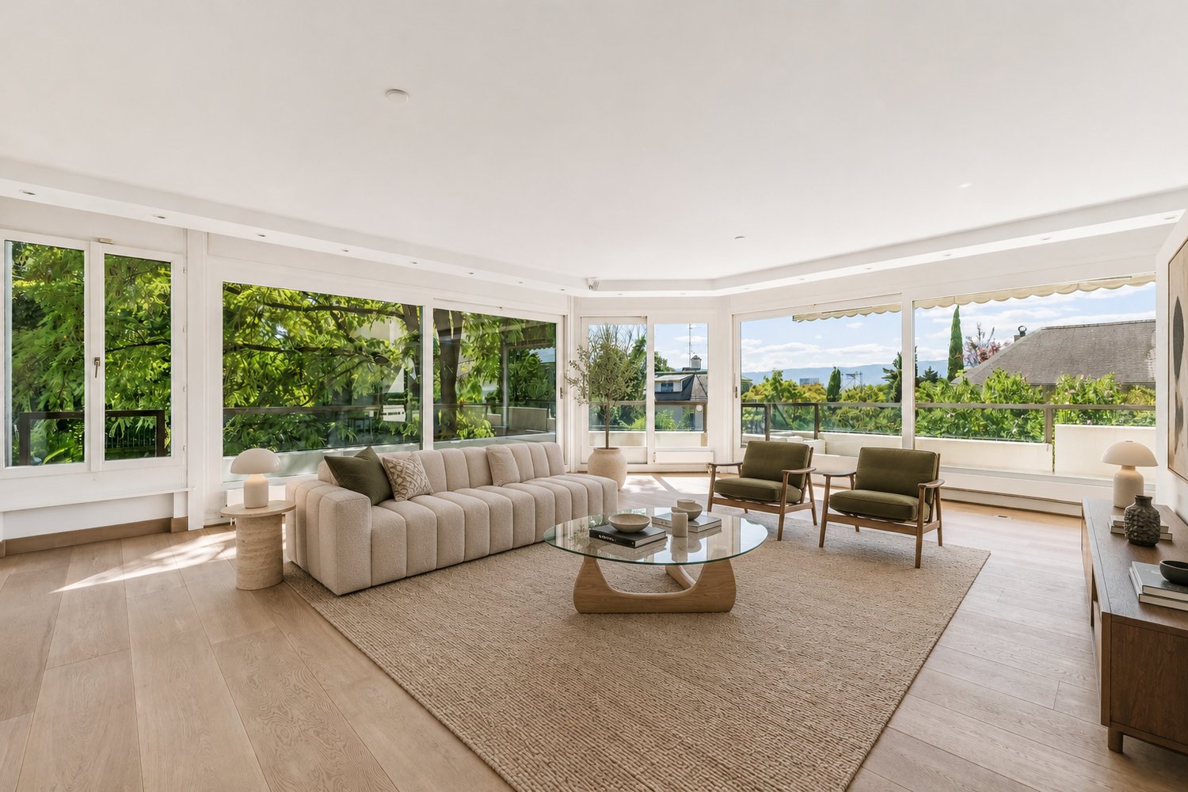
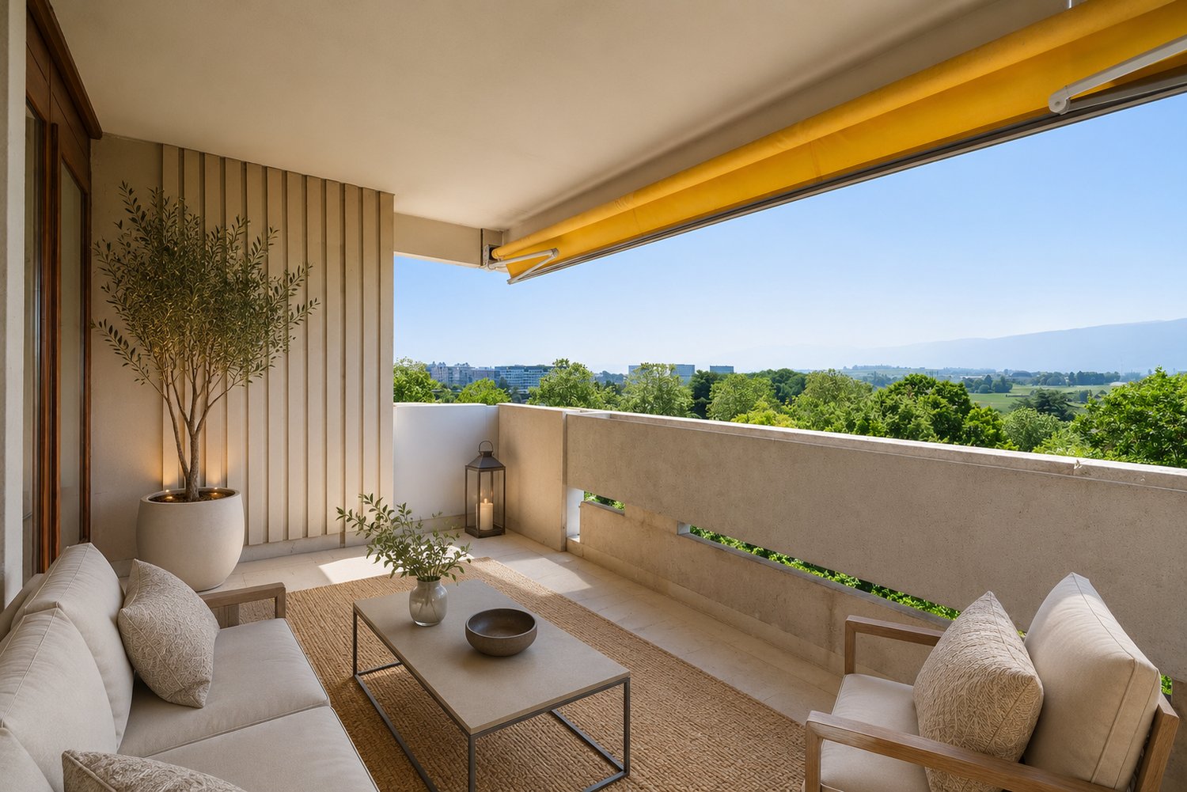
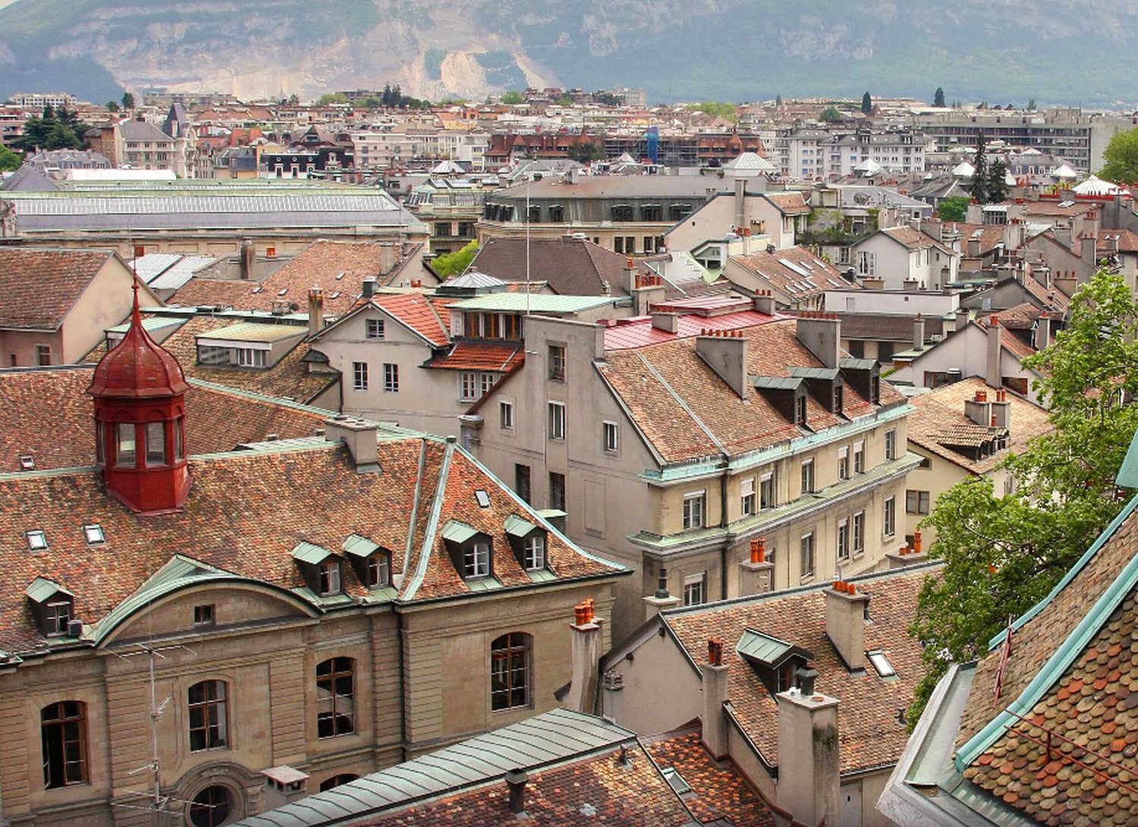
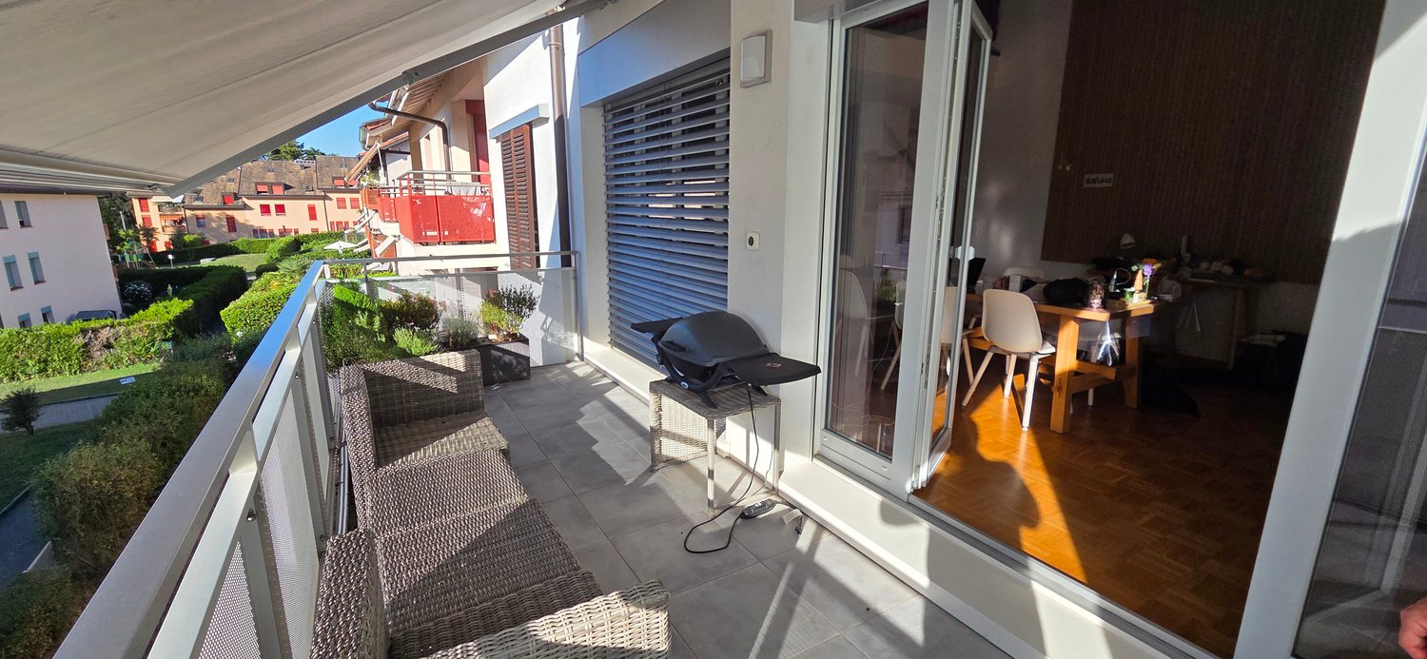
Ideally located in Vessy, in the commune of Veyrier, the project benefits from a strategic location. Close to communication axes, public transport, and Carouge, it guarantees its residents optimal accessibility and a facilitated daily life.The commune of Veyrier offers a choice of public and private schools of quality, as well as various local shops, markets, and restaurants. Beautiful walks and leisure spaces complement this offer.The Les Jardins Pomélia promotion is located near Place Verte, in a lush vegetation and a peaceful setting. This intimate residence, designed according to THPE (Très Haute Performance Énergétique) standards, consists of 15 apartments distributed within a contemporary three-level building, with an architecture that is both bold and harmonious. Equipped with a heat pump, solar panels, and a highly performing thermal envelope, the residence offers optimal comfort on a daily basis while ensuring controlled energy consumption.This 6-room apartment, with a surface area of 137 m2 PPE and a weighted surface area of 159 m2, is located on the 2nd and last floor and benefits from a North-East exposure.It is distributed as follows: • Entrance hall with cupboards; • Lounge/dining room with access to the 44 m2 balcony; • Open kitchen to the living room; • Guest toilet; • 4 bedrooms, including a parental suite with dressing area, bathroom, and adjacent toilet, all with access to the outside; • Bathroom with toilet. Notes:A complete cellar completes this property.The acquisition of two parking spaces, worth CHF 50,000.- each, is added to the purchase price of the apartment.The finishes are at the discretion of the buyer.
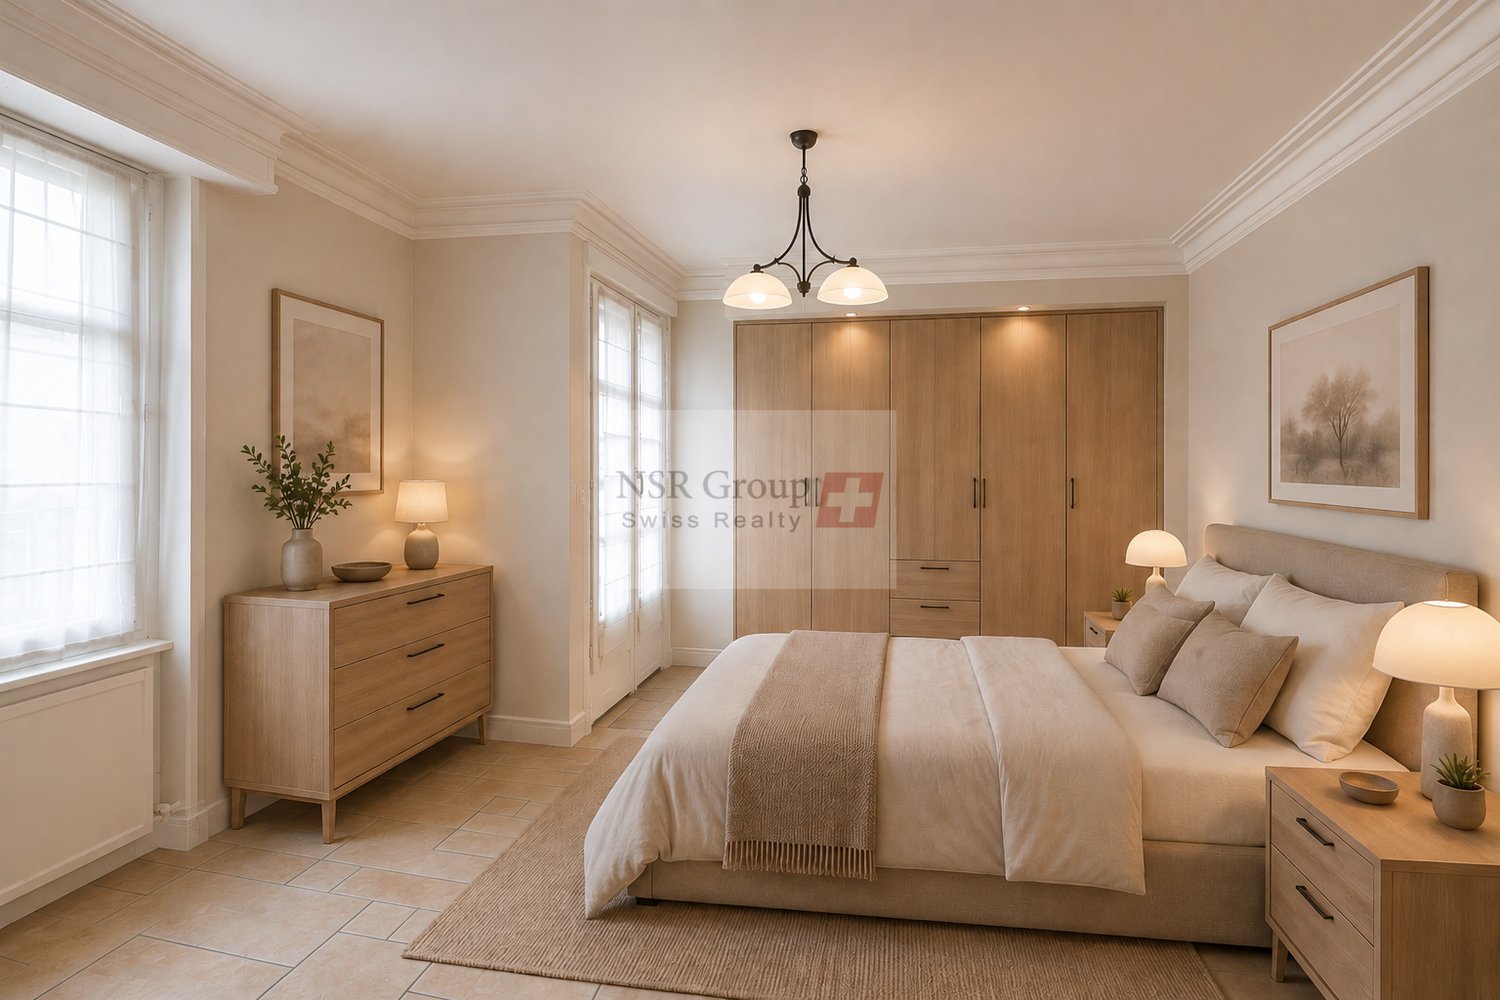
1 / 5
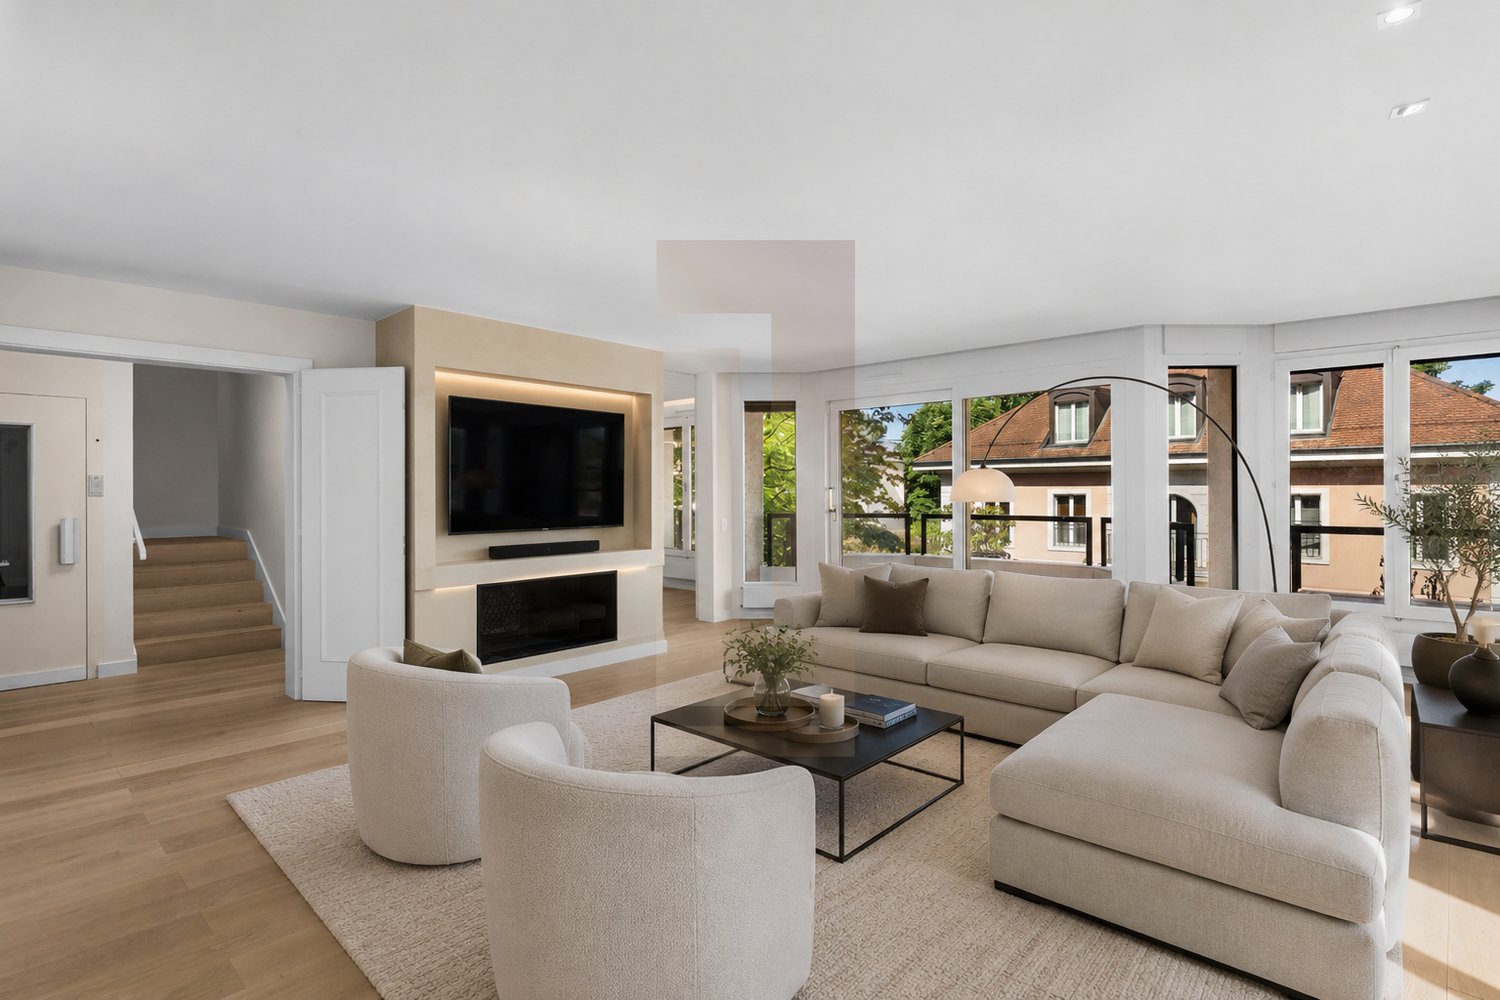
6 rooms, 159m², CHF 1,895,000.–
1234 Vessy

New project - Les jardins Pomélia - 15 apartments in Vessy

Ideally located in Vessy, in the commune of Veyrier, the project benefits from a strategic location. Close to communication axes, public transport, and Carouge, it guarantees its residents optimal accessibility and a facilitated daily life.The commune of Veyrier offers a choice of public and private schools of quality, as well as various local shops, markets, and restaurants. Beautiful walks and leisure spaces complement this offer.The Les Jardins Pomélia promotion is located near Place Verte, in a lush vegetation and a peaceful setting. This intimate residence, designed according to THPE (Very High Energy Performance) standards, consists of 15 apartments distributed within a contemporary three-level building, with an architecture that is both bold and harmonious. Equipped with a heat pump, solar panels, and a highly performing thermal envelope, the residence offers optimal comfort on a daily basis while ensuring controlled energy consumption.This 6-room apartment, with a surface area of 137 m2 PPE and a weighted surface area of 159 m2, is located on the 1st floor and benefits from a North-East orientation.It is distributed as follows: • Entrance hall with cupboards; • Lounge/dining room with access to the 44 m2 balcony; • 4 bedrooms, including a parental suite with dressing room, bathroom, and WC, each with access to the outside; • Open kitchen to the living room; • Bathroom with WC; • Guest WC. Remarks:A cellar is added to the property.The acquisition of two parking spaces, each worth CHF 50,000, is added to the purchase price of the apartment.The finishes are at the discretion of the buyer.

1 / 5
CHF 2,390,000.–
1247 Anières

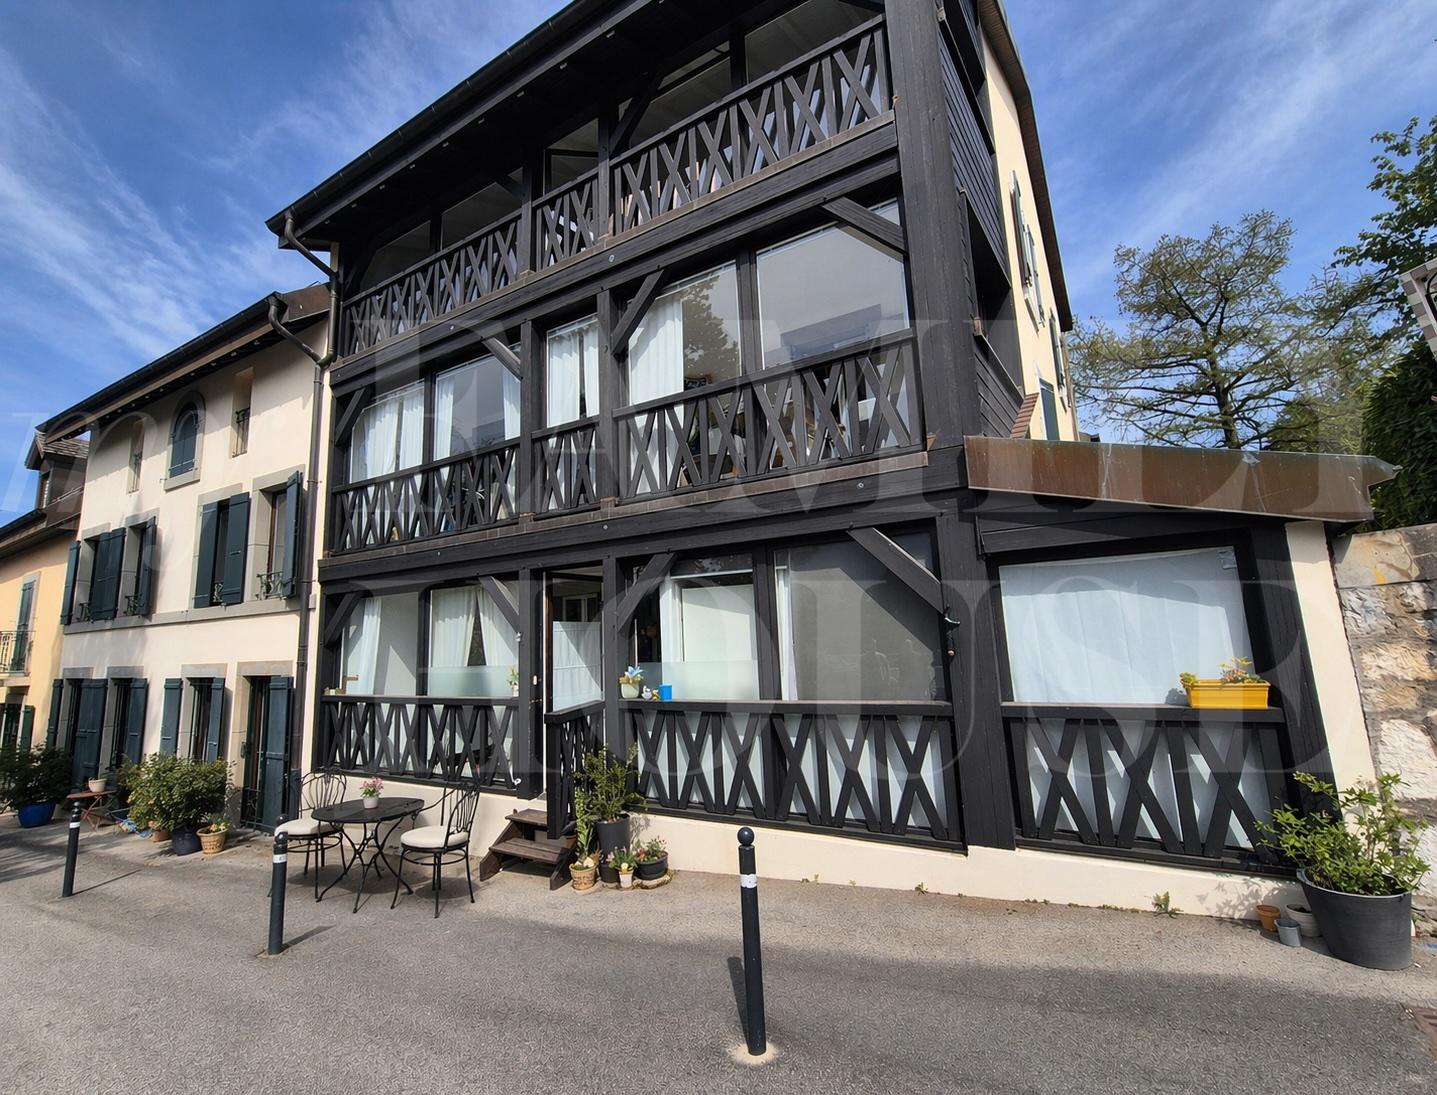
Two future luxury apartments in a 1919 building

Two luxury apartments on plan in a 1919 building CONSTRUCTION PERMIT ISSUEDSoon in Anières (Chevrens), a high-end project of 2 apartments for sale on plan will be offered. Discover this luxury project with private gardens in an old building in the style of a farmhouse. On the left bank between lake and river in an idyllic and sought-after location of the Geneva countryside, this beautiful project of 2 sublime apartments will soon emerge. A comprehensive renovation of this 1919 building will be carried out with high-quality materials. Ideal for a family or for lovers of peace, quiet, and beautiful landscapes. Each apartment will have a large private garden of over 800 m2, outdoor parking spaces, and a visitor parking space for each apartment This project meets the new energy standards.Price between 2'100'000 CHF and 2'590'000 CHF depending on bank agreement and finishes.Official sales launch mid-April 2026Register in advance to receive the brochure of this rare and unique project. GARDEN-SIDE APARTMENT: Ground floor: 1 hallway 1 WC 1 living room 1 kitchen / dining room Terrace and large garden 1st floor 2 bedrooms, 1 bathroom 1 hallway Possibility for a 2nd bathroom2nd floor Large playroom under the roof Hallway Possibility for expansion PATH-SIDE APARTMENT:Ground floor1 living / dining room 1 kitchen 1 WC 1 terrace 1 garden1st floor 1 bedroom with bathroom 1 bedroom 1 hallway that can be used as an office Possibility for a 2nd bathroom 2nd floor Large attic with mezzanine Possibility for expansion as a workshop or other use.If interested, please contact Mr. Rostam AZADAN at 076 616 75 44 or by email at rostam@residentialvalor.ch.

1 / 1
  • Balcony / Terrace
  • Elevator
  • Swimming pool
5 rooms, 251m², Price on request
1253 Vandoeuvres

Vandoeuvres, l'esprit d'une villa, le confort d'une résidence

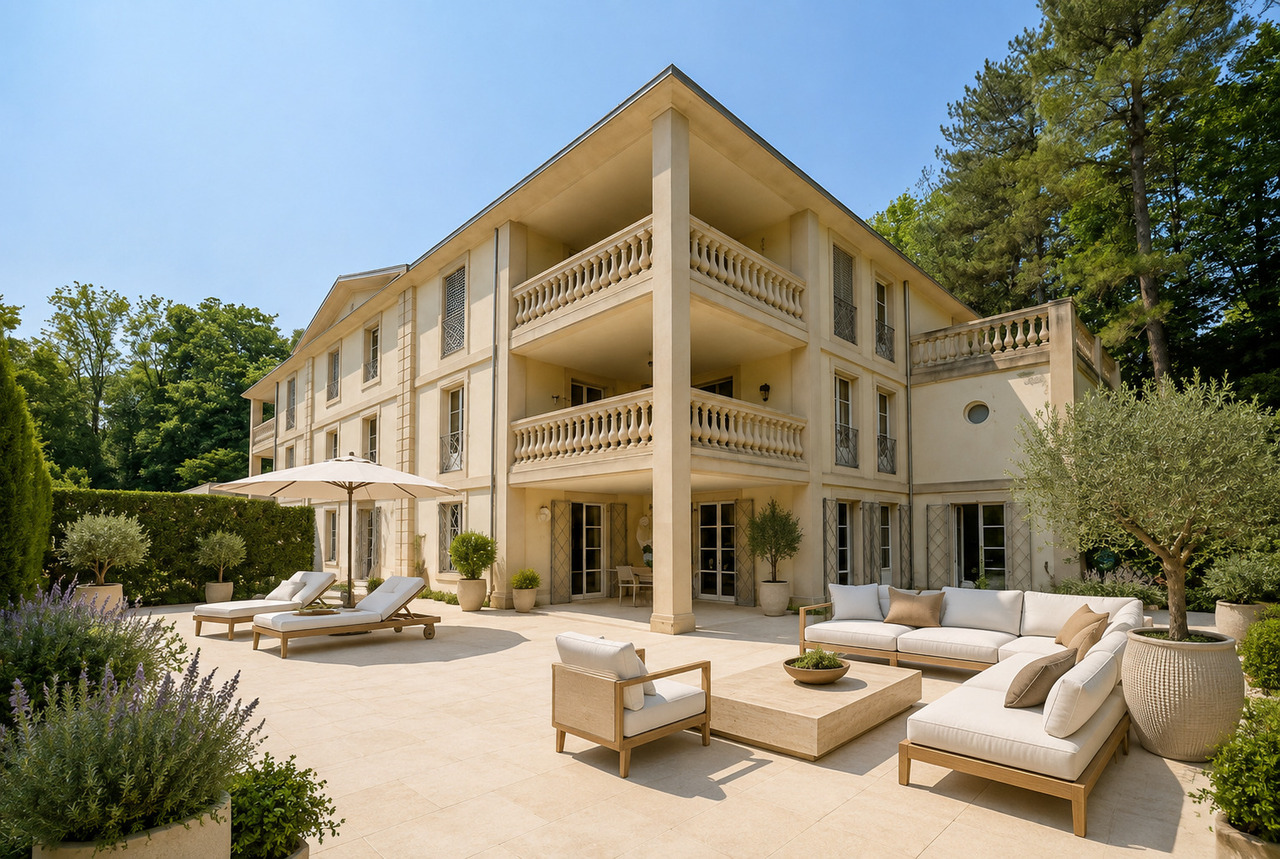
À Vandoeuvres, il y a ceux qui cherchent une villa et ceux qui cherchent un appartement. Ce bien s'adresse aux deux! : 250 m2 de plain pied avec une terrasse de 250 m2 et près de 1000 m2 de jardin clos, arboré et à l'abri des regards. L'accès est sécurisé et la résidence profite d'une piscine intérieure et d'un parc.Depuis le hall d'entrée avec vestiaire et toilettes visiteurs, la partie jour propose en enfilade un salon aux proportions dignes d'une villa, une salle à manger distincte et une cuisine entièrement équipée. Chaque pièce ouvre directement sur la terrasse; le jardin d'hiver assure la transition en toute saison. La partie nuit réunit une suite parentale avec dressing et salle de bains privative, trois chambres et deux salle de bains ainsi que de nombreux rangements. Une buanderie indépendante complète cet espace.À l'extérieur la terrasse de 250 m2 ceinture l'appartement et le prolonge sur tous ses côtés. Le jardin est planté d'arbres matures qui garantissent l'intimité.Cette copropriété de standing édifiée en 1996 comprend 3 niveaux desservis par ascenseur. Les parties communes sont soignées. L'accès à l'appartement se fait de plain-pied, sans la moindre marche.Le coeur du village à pied. Le golf de Cologny et les écoles internationales à quelques minutes. Les rives du lac juste en contrebas, le centre de Genève à un quart d'heure. La campagne genevoise, sans l'éloignement constitue un immense privilège.In Vandoeuvres, some people are looking for a villa, while others are looking for an apartment. This property is perfect for both! : 250 sqm on one level with a 250 sqm of terrace and nearly 1,000 sqm of enclosed, tree-lined, and secluded garden. Access is secure, and the residence features an indoor pool and a park.From the entry hall, which features a coat closet and guest restroom, the living area flows seamlessly into a living room with dimensions befitting a villa, a separate dining room, and a fully equipped kitchen. Each room opens directly onto the terrace; the sunroom provides a seamless transition in any season. The sleeping area includes a master suite with a walk-in closet and private bathroom, three bedrooms, two bathrooms, and ample storage space. A separate laundry room completes this area.Outside, the 250 sqm terrace surrounds the apartment and extends it on all sides. The garden is planted with mature trees that ensure privacy.This luxury condominium, built in 1996, comprises three levels served by an elevator. The common areas are well-maintained. Access to the apartment is at ground level, with no steps whatsoever.The heart of the village is within walking distance. The Cologny Golf Course and international schools are just a few minutes away. The lakefront lies just below, and downtown Geneva is a quarter of an hour away. The Geneva countryside, without the inconvenience of being far from the city, is a tremendous privilege.

  • Balcony / Terrace
  • Elevator
  • Swimming pool

Suggested properties for you based on search results

Other interesting objects