Quick Filters for your search

Quick-filters

We show you quick-filters based on the most used filters by location.

By using these, you can enhance your search experience by finding new and interesting properties to your likings.

566 results - Flats for sale: Canton Geneve

1 / 1
5 rooms95m²CHF 970,000.–
1283 Dardagny

La Plaine - Appartement de caractère de 5 pièces avec balcon

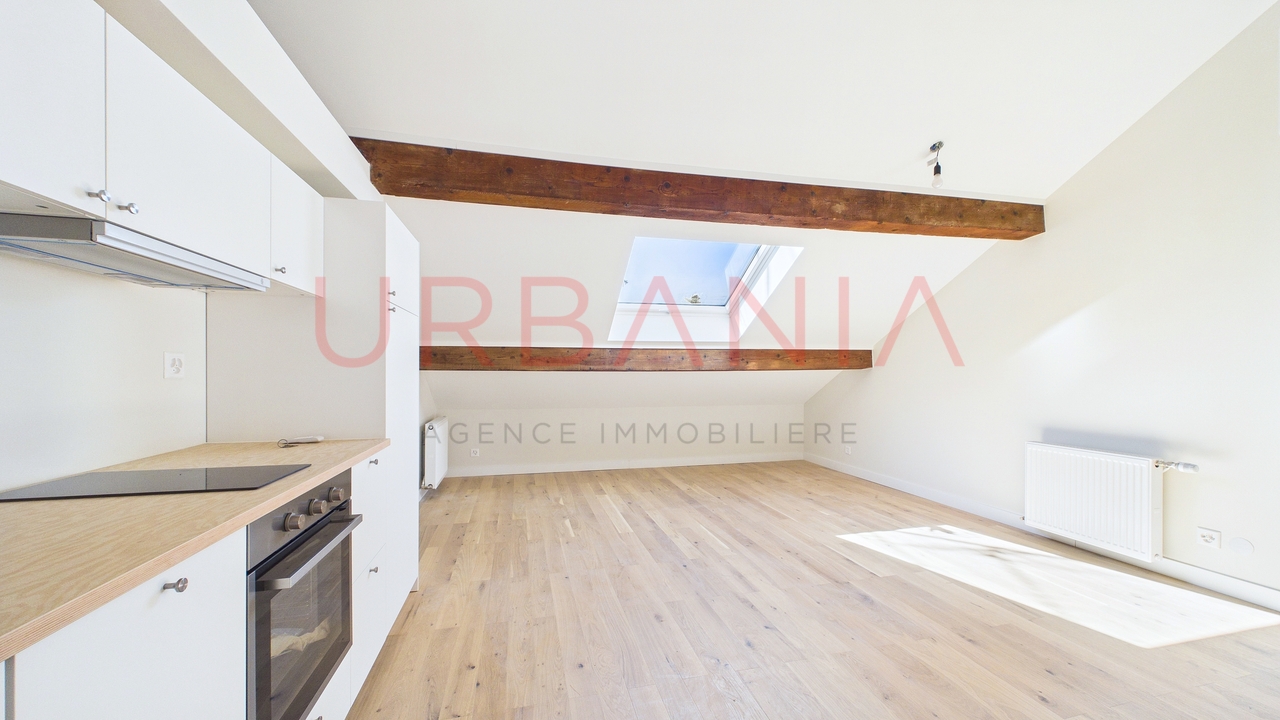
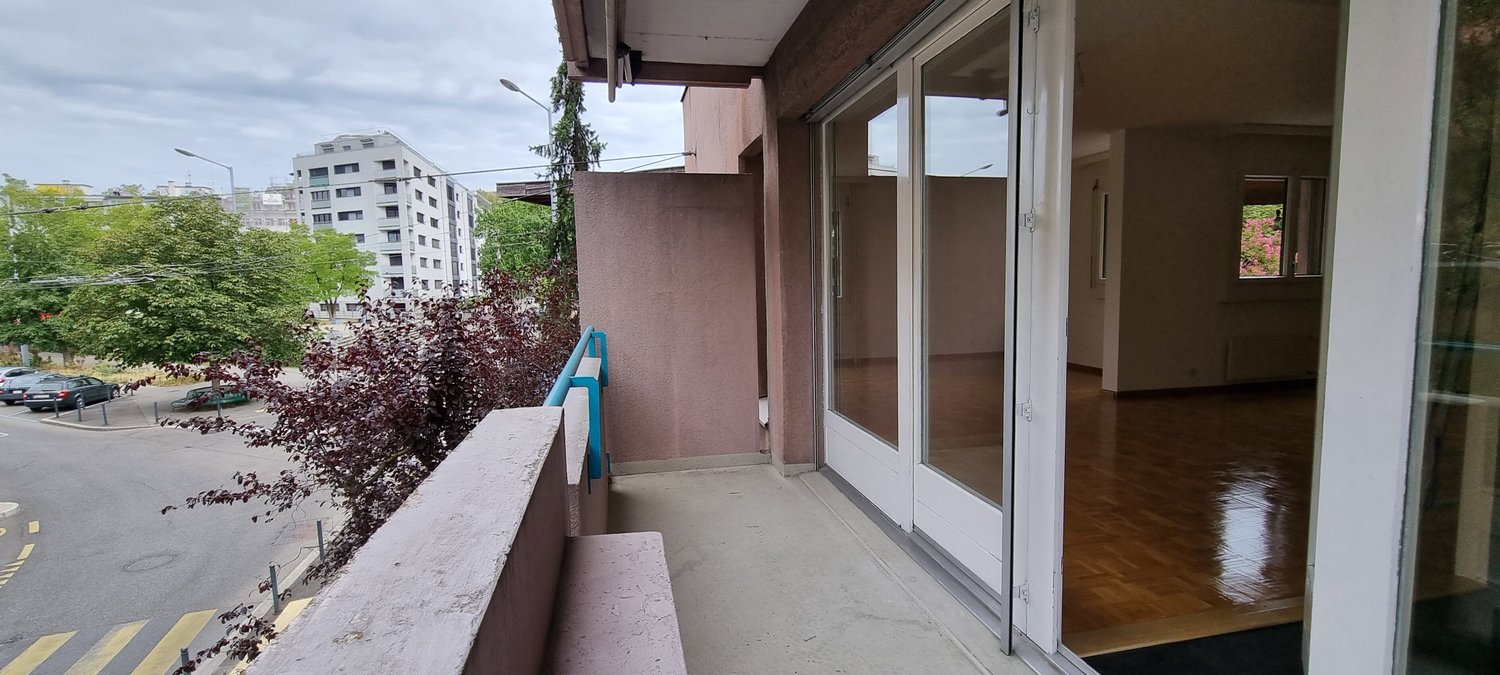
La Plaine - Appartement de caractère de 5 pièces avec balcon Situé au coeur de La Plaine, ce bel appartement de 5 pièces d'environ 95 m² prend place dans une ancienne bâtisse de caractère datant du début des années 1900, réhabilitée en 2012 tout en conservant une grande partie de son charme d'origine.Ce bien séduit par sa luminosité, ses beaux volumes et son cadre de vie agréable, à proximité immédiate de la gare, des commerces et des commodités.- 5 pièces- 95 m² PPE- 3 chambres- balcon- Place de parking sécurisée en sus- Cadre de vie paisible entre village et natureDossier complet et informations complémentaires sur demande.-------------La Plaine - Charming 5-Room Apartment with BalconyLocated in the heart of La Plaine, this beautiful 5-room apartment of approximately 95 sqm is set within a charming historic building dating back to the early 1900s, which was carefully renovated in 2012 while preserving much of its original character.This property stands out for its brightness, generous living spaces, and pleasant living environment, with immediate access to the train station, shops, and local amenities.- 5 rooms- 95 sqm PPE (condominium area)- 3 bedrooms- Balcony- Secure underground parking space available at an additional cost- Pleasant lifestyle between village charm and natureA complete sales brochure and further information are available upon request.

1 / 3
9 rooms272m²CHF 7,600,000.–
1231 Conches

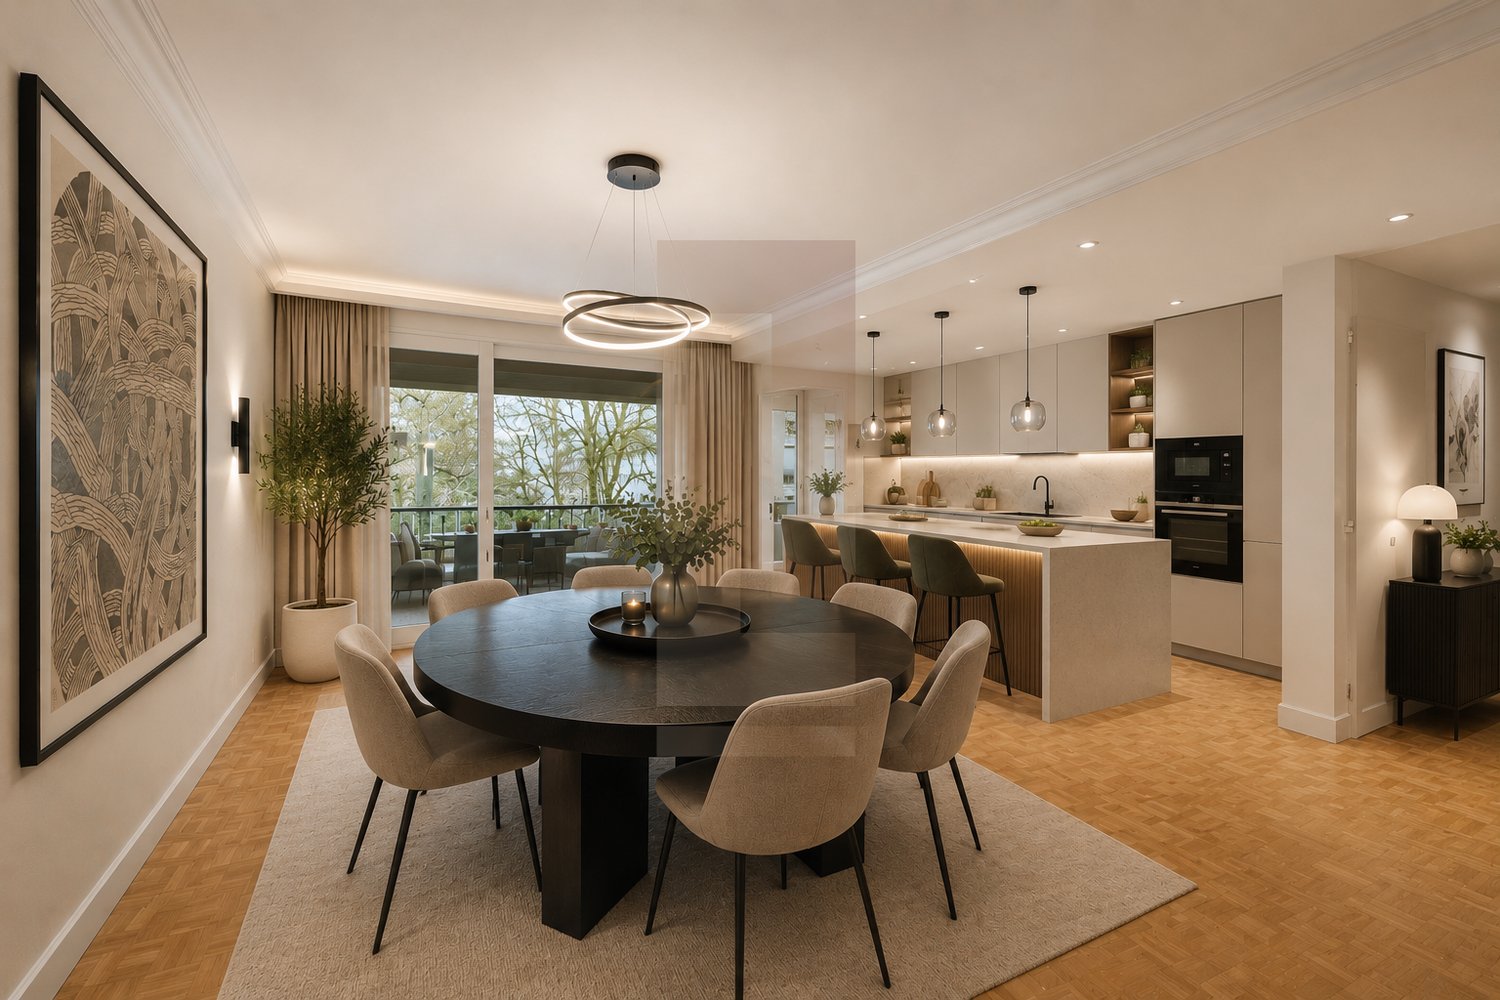
Penthouse - The Art of Living at the Height of Luxury

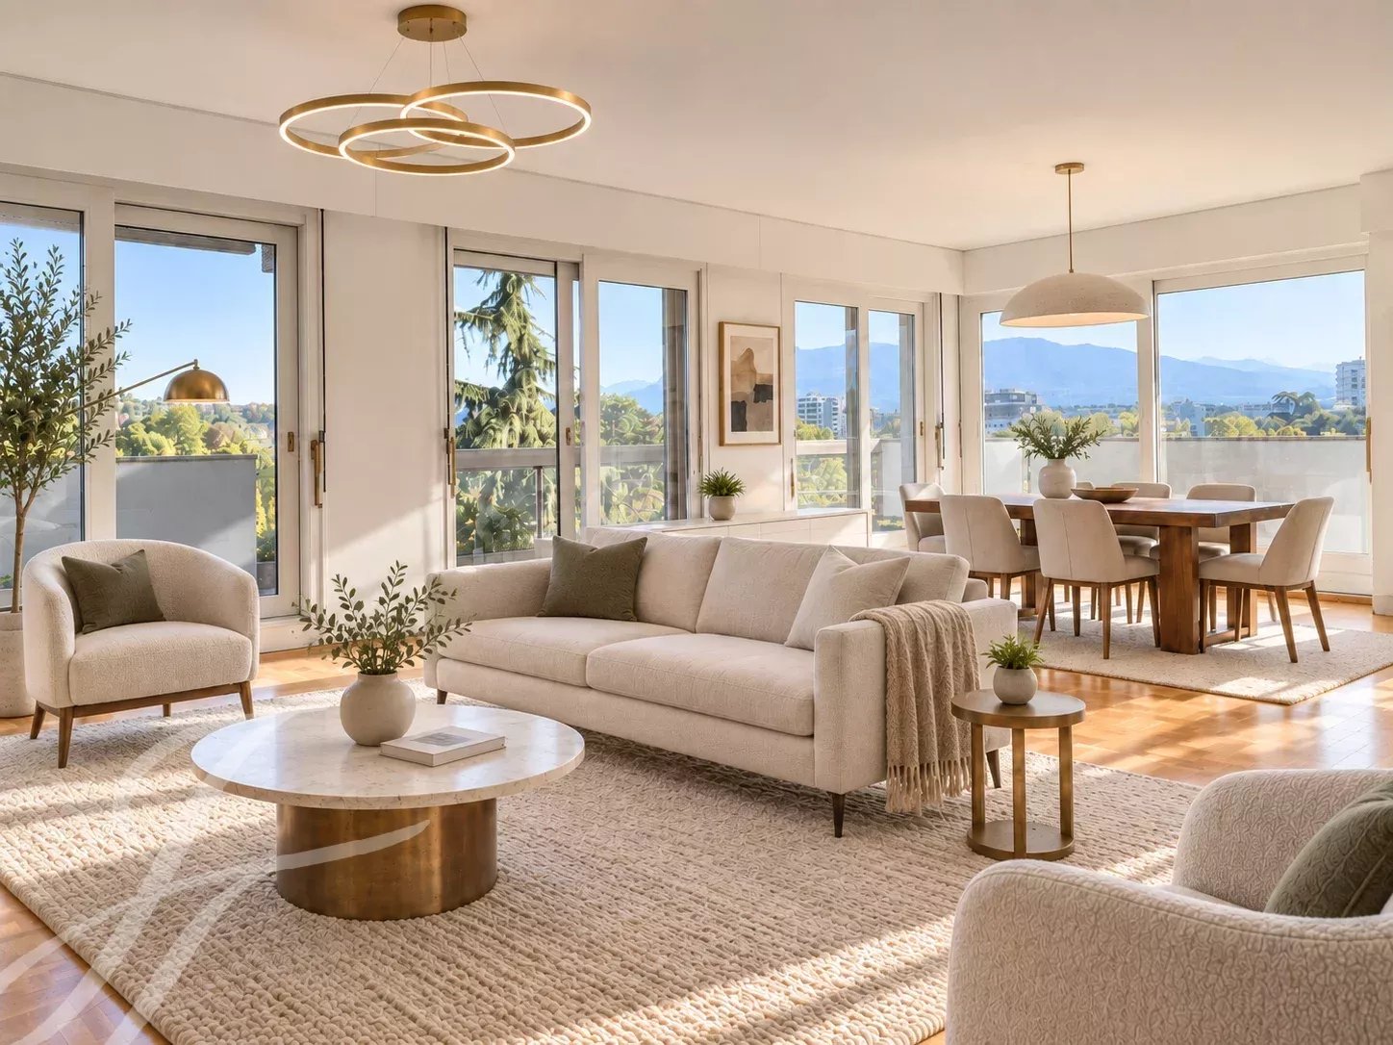
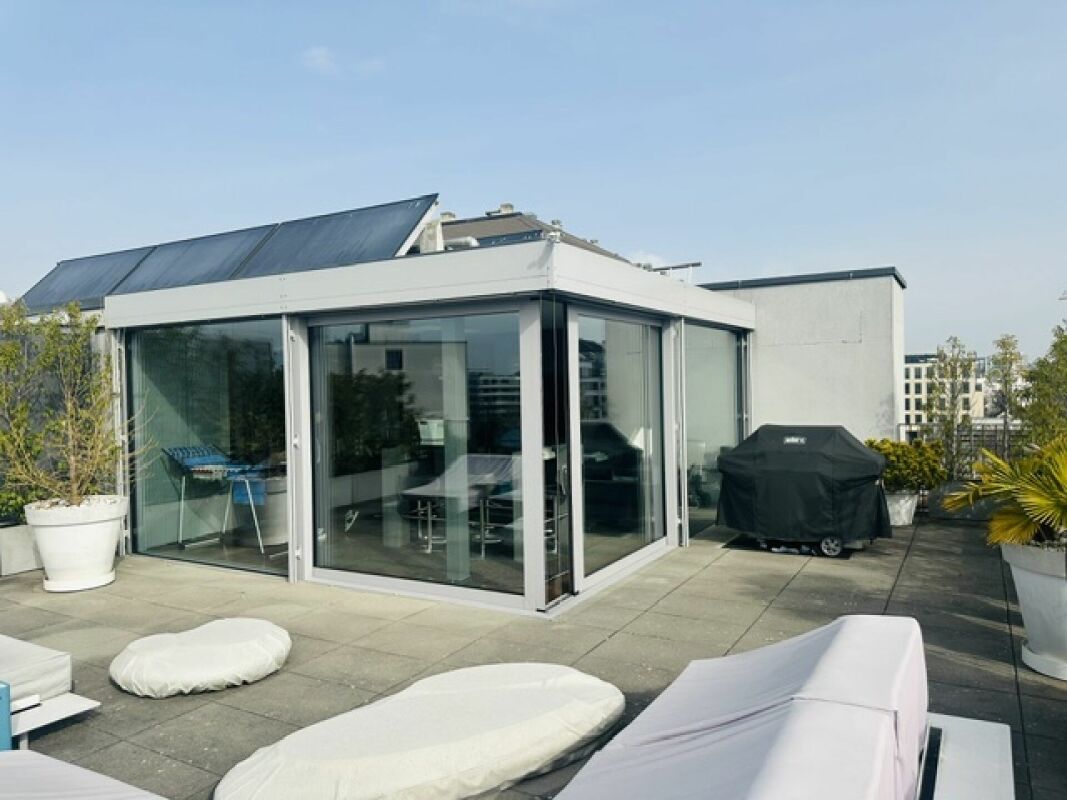
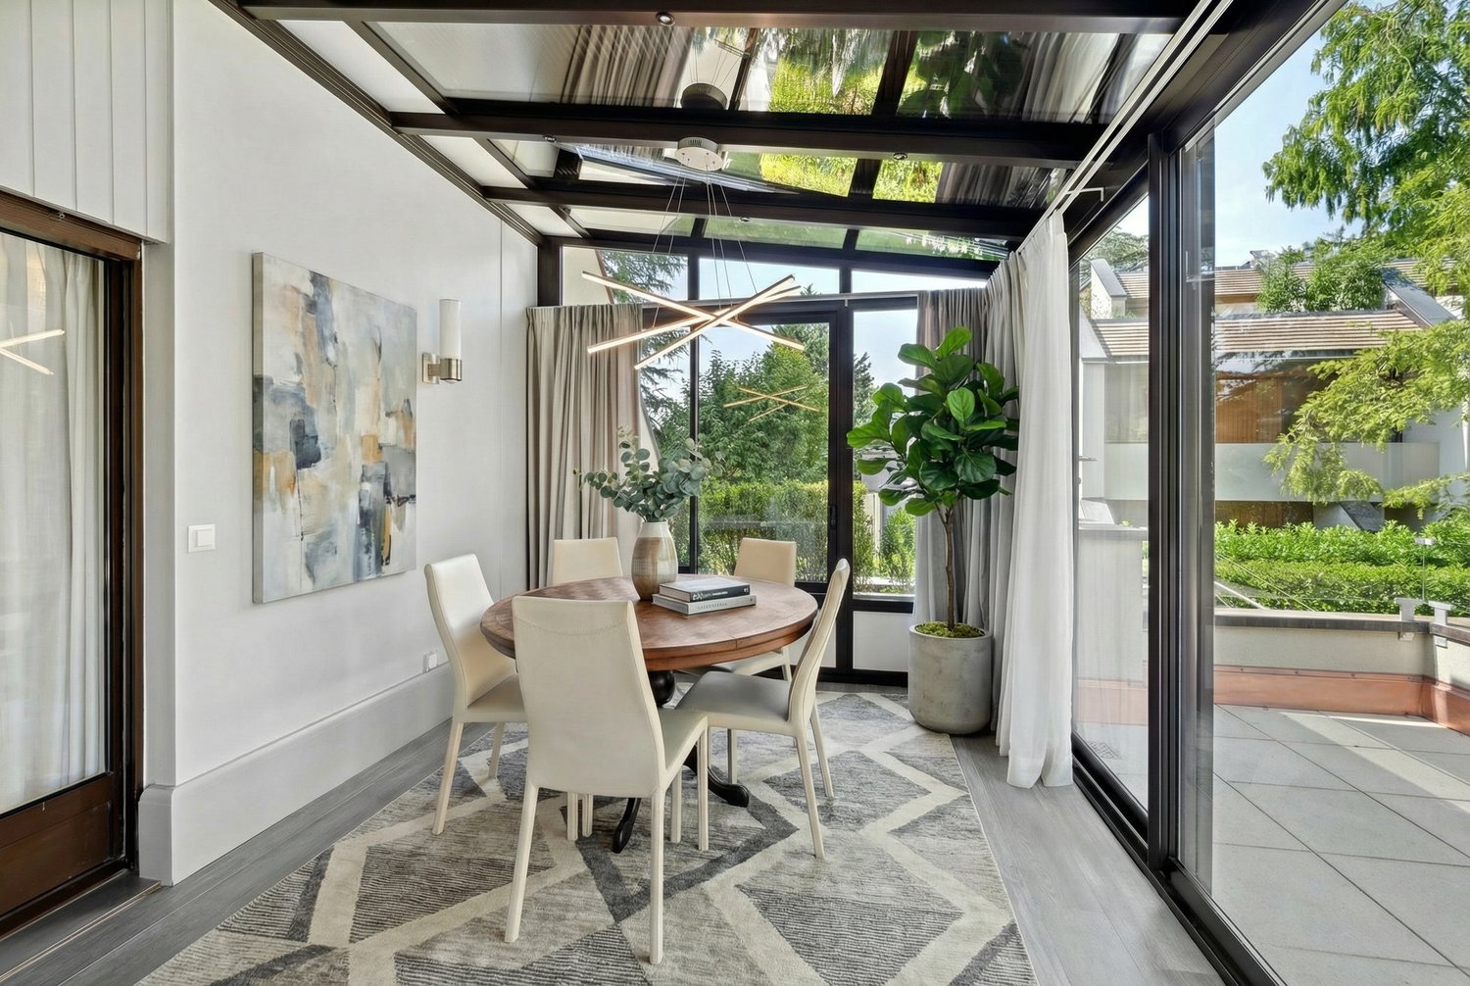
Réf FM605: In the heart of a confidential address in Geneva, this exceptional penthouse of 272 m² living space (347 m² weighted area) embodies a contemporary vision of luxury where architecture, design, and lifestyle meet with rare accuracy. Thought of as a true architectural work, each space reveals a perfect balance between volumes, natural light, and exceptional materials. The lines are purified, the finishes are impeccable, and every detail has been imagined to offer a unique residential experience. From the entrance, the perspectives open onto a spectacular reception room bathed in light thanks to generous bay windows. The living room naturally leads to a 33 m² balcony, offering an unobstructed view of a green environment. The custom-made furniture, carefully selected artworks, and noble materials create an atmosphere that is both warm and decidedly sophisticated. The kitchen, made by a renowned house, combines minimalist aesthetics, cutting-edge technology, and absolute functionality. A true piece of life, it responds to the demands of a clientele seeking excellence. The night area has been imagined as a refuge of serenity. The sumptuous parental suite benefits from a fully customized dressing room as well as a marble sculpted bathroom, where every finish testifies to exceptional know-how. The other bedrooms offer the same level of comfort, intimacy, and refinement. The culmination of this property is discovered on its private rooftop. An elegant 47 m² living space, integrating a kitchen, library, and shower room, opens onto a spectacular 170 m² panoramic terrace. A true extension of the living space, this outdoor area accommodates different lounges, a summer dining area, as well as relaxation spaces, offering a unique living environment between sky and nature. The services reflect the exclusive character of the property: private outdoor pool, fully equipped fitness area, private elevator, integral domotics, solid oak parquet, natural marble, custom-made joinery, and two private parking spaces. Rare in its architecture, exceptional in its volumes, and remarkable in the quality of its services, this penthouse is aimed at an international clientele seeking a uncompromising property. A confidential address. An exceptional achievement. A property that transcends the standards of contemporary luxury. To learn more or discover our services dedicated to residential properties, visit www.luxity.ch ? Luxity, bespoke real estate in Switzerland and internationally with our partner Keller Williams. F. Martin +41 78 253 94 34

1 / 3
6 rooms245m²CHF 3,420,000.–
1203 Charmilles-Châtelaine

The Art of Loft Living

Réf FM659: In the heart of a sought-after residential area in Geneva, this duplex loft reinterprets with elegance the codes of contemporary housing. Behind its bold architecture, spectacular volumes, omnipresent light, and remarkable freedom of layout are revealed, making this property a resolutely unique address. Developing nearly 245 m² of living space, this property stands out for its unique configuration, currently organized into two distinct spaces, offering multiple possibilities for evolution according to the desires of its future owners. The main level revolves around a vast living room bathed in light, where the open kitchen harmoniously dialogues with the reception areas. The large openings naturally extend the volumes towards a terrace-garden of approximately 40 m², a true extension of the living space. An elegant master suite with direct access to the outside, a bathroom, and a guest toilet complete this level, while the mezzanine accommodates an additional bedroom and a more intimate lounge, ideal for a reading area, relaxation space, or office. The lower level, currently arranged as offices, reveals exceptional potential. Already equipped with a bedroom and a bathroom, it can easily accommodate several additional bedrooms, a private gym, a home cinema, a reception area, or any other project imagined according to your lifestyle. The residence offers a level of amenities rarely equaled in Geneva. Full-time concierge, fitness room, wellness area with sauna, hammam, and jacuzzi, private wine cellars with tasting room optional? Each detail has been thought out to offer absolute comfort in an exclusive environment. Underfloor heating, triple glazing, solar panels, numerous integrated storage spaces, and an indoor parking space perfect this property, where design, functionality, and quality of life meet with evidence. A unique place to live, where the loft spirit meets contemporary elegance, offering an exclusive residential experience just a few minutes from the center of Geneva. To learn more or discover our services dedicated to residential properties, visit www.luxity.ch ? Luxity, tailored real estate in Switzerland and internationally with our partner Keller Williams. F. Martin +41 78 253 94 34

1 / 3
3 rooms52m²CHF 895,000.–
1212 Grand-Lancy

Last lot - THPE apartment with 3 rooms and balcony on plan

Ideally located in a residential area of Lancy, the MYRA residence offers a peaceful environment while benefiting from quick access to amenities and transportation.The essential infrastructure - schools, nurseries, shops, sports facilities, and public transportation - are within walking distance, with a quick connection to Pont-Rouge and the city center of Geneva.A few minutes' walk away, the Pont-Rouge neighborhood offers a wide range of shops and businesses, as well as direct access to the Lancy-Pont-Rouge train station, served by the Léman Express.The MYRA residence embodies a new approach to contemporary living, combining architectural elegance, energy performance, and sustainability.This human-scale PPE residence offers an intimate and harmonious living space, designed for everyday well-being and sustainable building management.Conceived according to THPE standards, the residence integrates modern and eco-responsible technical solutions, such as air/water heat pumps, low-temperature underfloor heating, and shared photovoltaic energy production on the roof.The building envelope, optimized through triple glazing, ensures optimal thermal and acoustic insulation, contributing to the comfort of its inhabitants and a lasting reduction in energy consumption.Well-planned and functional, this 55 m2 apartment is complemented by a 6 m2 balcony, offering an outdoor space to be arranged according to your desires.It is distributed as follows: • Entrance hall; • Spacious living room with access to the balcony; • Open kitchen to the living room; • Bedroom with private bathroom. A cellar complements this property, serving as additional storage space.Parking spaces are available at an extra cost.We invite you to visit our dedicated website: https://residence-myra.ch/ and contact our broker, Thierry Camerlo (022 592 34 60).

1 / 5
4 rooms141m²CHF 3,600,000.–
1206 Genève

Attique avec magnifique vue à rénover

Situé au coeur du prestigieux quartier de Florissant, dans un immeuble de bon standing, ce bien rare se présente comme une véritablemaison sur les toits. Il conjugue tous les atouts de la vie urbaine - proximité immédiate du centre-ville de Genève, des commerces, écoles et transports - avec un cadre de vie verdoyant, calme et exclusif.Dominant la ville, l'attique profite d'une vue panoramique sur le Jet d'eau et le Jura, offrant un panorama unique et changeant au fil des saisons.Avec une surface pondérée d'environ 200 m², l'appartement séduit par sa luminosité et son confort. Toutes les pièces s'ouvrent sur une splendide terrasse de 150 m², soigneusement paysagée, équipée d'une cuisine d'été et d'un cabanon, idéale pour recevoir ou simplement profiter de la quiétude et de la vue.Distribution intérieure : • Hall d'entrée accueillant • Cuisine habitable entièrement équipée avec matériel professionnel et accès terrasse • Grand séjour lumineux avec accès terrasse • Suite parentale avec placards sur mesure, dressing, salle de bains et WC attenants, accès terrasse • Chambre à coucher avec accès terrasse • Salle de douche avec WC / hammam Un box fermé ainsi qu'une cave viennent compléter ce bien d'exception, rare sur le marché genevois.Located in the heart of the prestigious Florissant district, in a building of high standing, this rare property presents itself as a veritablerooftop house. It combines all the advantages of urban living - immediate proximity to Geneva city center, shops, schools and transport - with a green, quiet and exclusive living environment.Overlooking the city, the penthouse enjoys a panoramic view of the Jet d'eau and the Jura, offering a unique panorama that changes with the seasons.With a floor area of around 200 m², the apartment captivates with its brightness and comfort. All rooms open onto a splendid 150 m² terrace, carefully landscaped and equipped with a summer kitchen and a garden shed, ideal for entertaining or simply enjoying the peace and quiet and the view.Interior distribution: • Welcoming entrance hall • Fully equipped eat-in kitchen with professional equipment and terrace access • Large, bright living room with terrace access • Parent suite with custom-made closets, dressing room, en-suite bathroom and WC, terrace access • Bedroom with terrace access • Shower room with WC / hammam An enclosed garage and cellar complete this exceptional property, rare on the Geneva market.

1 / 4
5 rooms156m²CHF 1,745,000.–
1234 Vessy

New project - Les jardins Pomélia - 15 apartments in Vessy

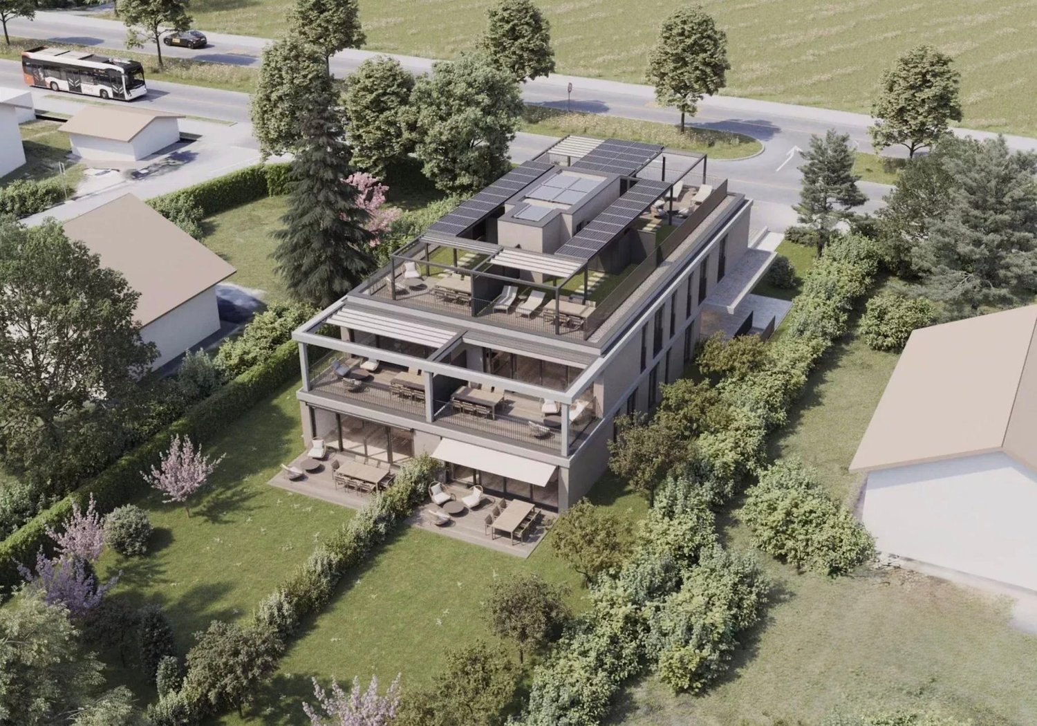
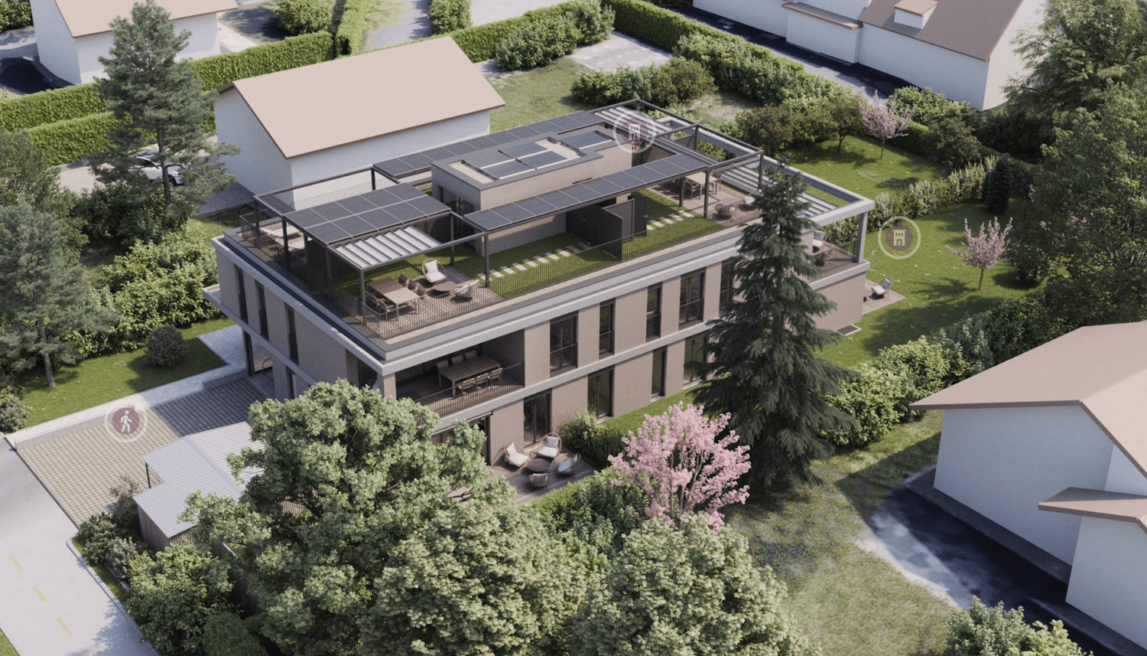
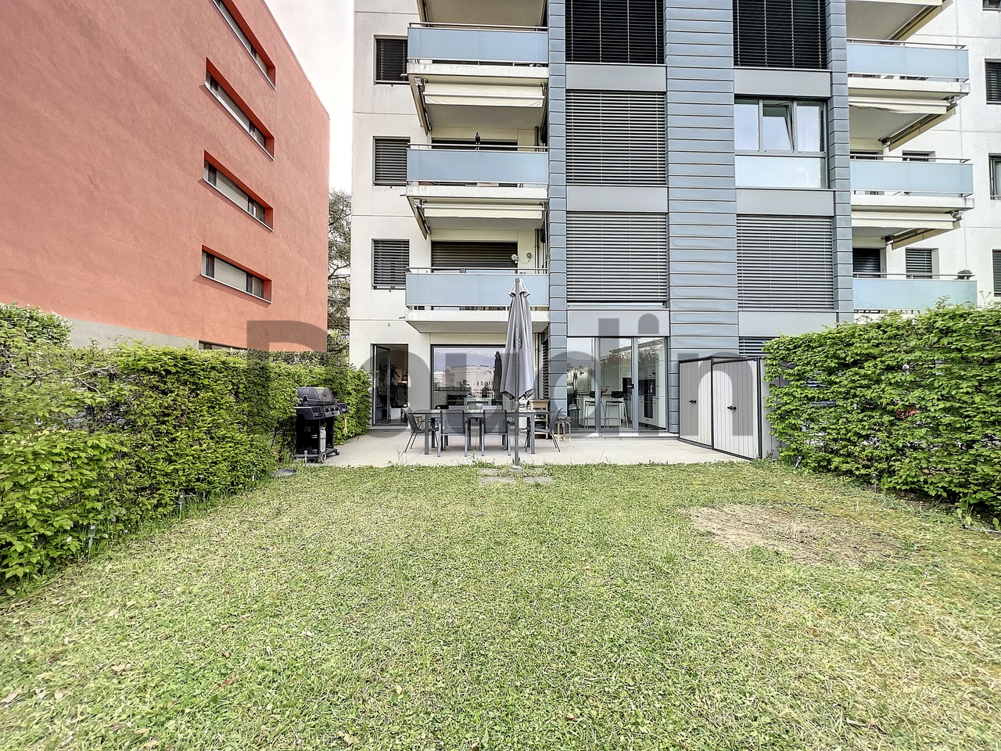
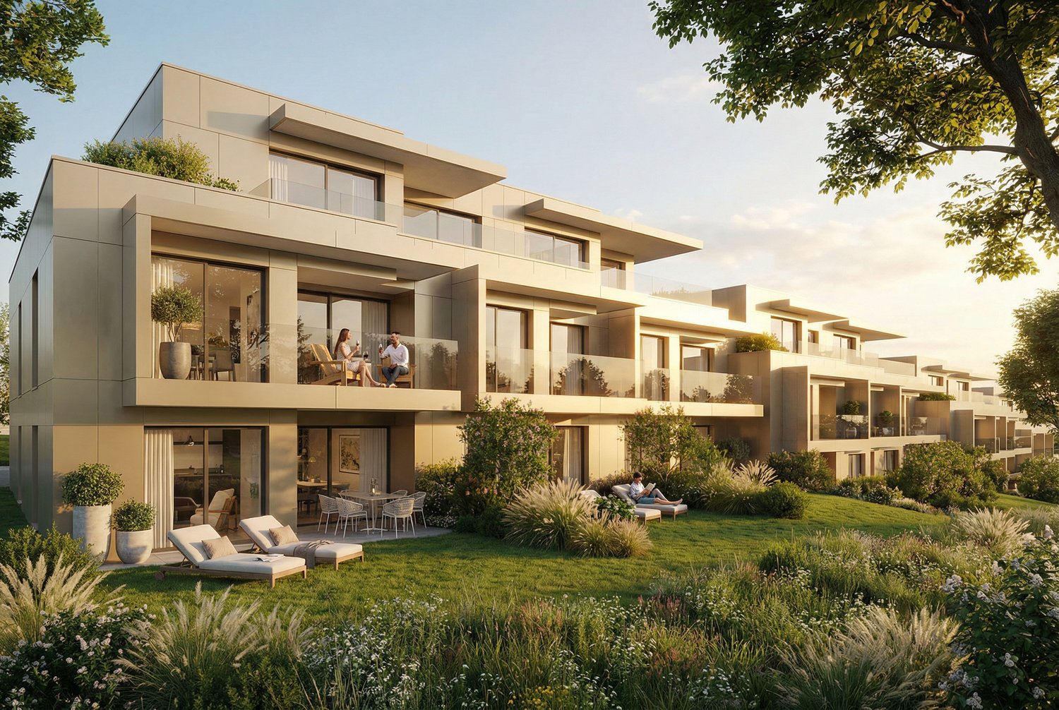
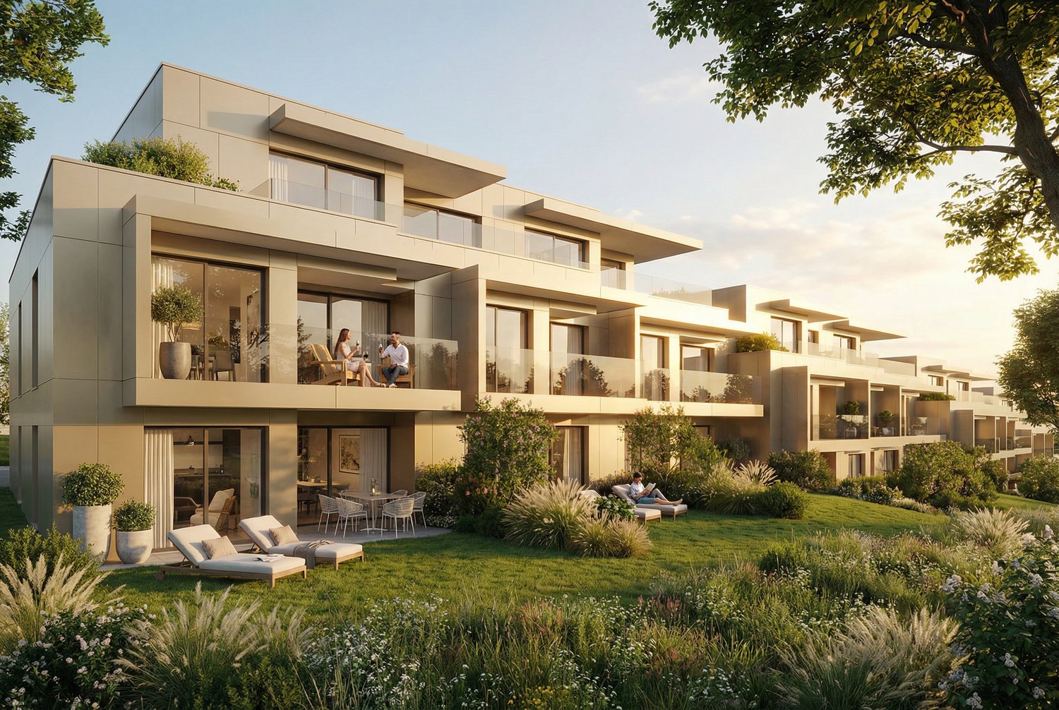
Ideally located in Vessy, in the municipality of Veyrier, the project benefits from a strategic location. Close to communication axes, public transport, and Carouge, it guarantees its residents optimal accessibility and a facilitated daily life.The municipality of Veyrier offers a choice of public and private schools of quality, as well as various local shops, markets, and restaurants. Beautiful walks and leisure areas complement this offer.The Les Jardins Pomélia promotion is located near Place Verte, in a lush vegetation and a peaceful setting. This intimate residence, designed according to THPE (Very High Energy Performance) standards, consists of 15 apartments distributed within a contemporary three-level building, with an architecture that is both bold and harmonious. Equipped with a heat pump, solar panels, and a highly performing thermal envelope, the residence offers optimal comfort in daily life while ensuring controlled energy consumption.This 5-room apartment of 114 m2 PPE and 156 m2 weighted area is located on the ground floor and enjoys a Northwest exposure.It is distributed as follows: • Entrance hall with cupboards; • Living/dining room with access to the 26 m2 terrace and the 339 m2 garden; • Open kitchen; • 2 bedrooms, including a parental suite with dressing room, shower, and WC; • Guest WC; • Bathroom. Notes:A complete basement completes this property.The acquisition of a parking space, worth CHF 50,000.-, is added to the purchase price of the apartment.Finishes at the discretion of the buyer.

1 / 5
6 rooms159m²CHF 1,945,000.–
1234 Vessy

New project - Les jardins Pomélia - 15 apartments in Vessy

Ideally located in Vessy, in the municipality of Veyrier, the project benefits from a strategic location. Close to communication axes, public transport, and Carouge, it guarantees its residents optimal accessibility and a simplified daily life.The municipality of Veyrier offers a choice of public and private schools of quality, as well as various local shops, markets, and restaurants. Beautiful walks and leisure spaces complete this offer.The Les Jardins Pomélia promotion is located near Place Verte, in a lush vegetation and a peaceful setting. This intimate residence, designed according to THPE (Very High Energy Performance) standards, consists of 15 apartments distributed within a contemporary three-level building, with an architecture that is both bold and harmonious. Equipped with a heat pump, solar panels, and a highly efficient thermal envelope, the residence offers optimal comfort in everyday life while ensuring controlled energy consumption.This 6-room apartment, with a surface area of 137 m2 PPE and a weighted surface area of 159 m2, is located on the 2nd and last floor and benefits from a Northeast exposure.It is distributed as follows: • Entrance hall with cupboards; • Lounge / dining room with access to the 44 m2 balcony; • Open kitchen to the living room; • Guest toilet; • 4 bedrooms, including a parental suite with dressing area, bathroom, and adjacent toilet, all with access to the outside; • Bathroom with toilet. Notes:A complete basement completes this property.The acquisition of two parking spaces, each worth CHF 50,000, is added to the purchase price of the apartment.The finishes are at the discretion of the buyer.

1 / 5
6 rooms159m²CHF 1,895,000.–
1234 Vessy

New project - Les jardins Pomélia - 15 apartments in Vessy

Ideally located in Vessy, in the municipality of Veyrier, the project benefits from a strategic location. Close to communication axes, public transport, and Carouge, it guarantees its residents optimal accessibility and a facilitated daily life.The municipality of Veyrier offers a choice of public and private schools of quality, as well as various local shops, markets, and restaurants. Beautiful walks and leisure spaces complete this offer.The "Les Jardins Pomélia" promotion is located near Place Verte, in a lush vegetation and a peaceful setting. This intimate residence, designed according to THPE (Very High Energy Performance) standards, consists of 15 apartments distributed within a contemporary three-level building, with an architecture that is both bold and harmonious. Equipped with a heat pump, solar panels, and a highly performing thermal envelope, the residence offers optimal comfort in daily life while ensuring controlled energy consumption.This 6-room apartment, with a surface area of 137 m2 PPE and a weighted surface area of 159 m2, is located on the 1st floor and benefits from a North-East orientation.It is distributed as follows: • Entrance hall with cupboards; • Lounge/Dining room with access to the 44 m2 balcony; • 4 bedrooms, including a parental suite with dressing room, bathroom, and WC, each with access to the outside; • Open kitchen to the living room; • Bathroom with WC; • Guest WC. Notes:A cellar is added to the property.The acquisition of two parking spaces, each worth CHF 50,000.-, is added to the purchase price of the apartment.The finishes are at the discretion of the buyer.

1 / 5
CHF 2,390,000.–
1247 Anières

Two future luxury apartments in a 1919 building

Two luxury apartments on plan in a 1919 building CONSTRUCTION PERMIT IN FORCESoon in Anières (Chevrens), pre-marketing of a high-end project of 2 apartments for sale on plan will start. Discover this luxury project with private gardens, in an old building in the style of a farmhouse. In an idyllic and sought-after spot in the Geneva countryside, between lake and river, this very beautiful promotion of 2 sublime apartments will soon see the light of day. A complete renovation of the 1919 building will be carried out with high-end materials. Ideal for a family or for lovers of calm, tranquility, and beautiful landscapes. Each lot will enjoy a large private garden of over 800 m2, outdoor parking spaces, and a visitor parking space for each dwelling This project complies with the new energy standards.Price between 2'100'000 CHF and 2'590'000 CHF, depending on the bank agreement and finishes.Official marketing launch in mid-April 2026Register in advance to receive the brochure of this rare and unique project. GARDEN-SIDE APARTMENT: Ground floor: 1 hallway 1 WC 1 living room 1 kitchen / dining room Terrace and large garden 1st floor 2 bedrooms, 1 bathroom 1 hallway Possibility of a 2nd bathroom2nd floor Large playroom under the roof Hallway Possibility for expansion PATH-SIDE APARTMENT:Ground floor1 living / dining room 1 kitchen 1 WC 1 terrace 1 garden1st floor 1 bedroom with bathroom 1 bedroom 1 hallway that can be used as an office Possibility of a 2nd bathroom 2nd floor Large space under the roof in the form of a mezzanine Possibility for expansion as a workshop or other use.In case of interest, please contact Mr. Rostam AZADAN at 076 616 75 44 or by email at rostam@residentialvalor.ch.

Suggested properties for you based on search results

Other interesting objects