Quick Filters for your search

Quick-filters

We show you quick-filters based on the most used filters by location.

By using these, you can enhance your search experience by finding new and interesting properties to your likings.

566 results - Flats for sale: Canton Geneve

1 / 10
6 rooms163m²CHF 2,700,000.–
1202 Genève

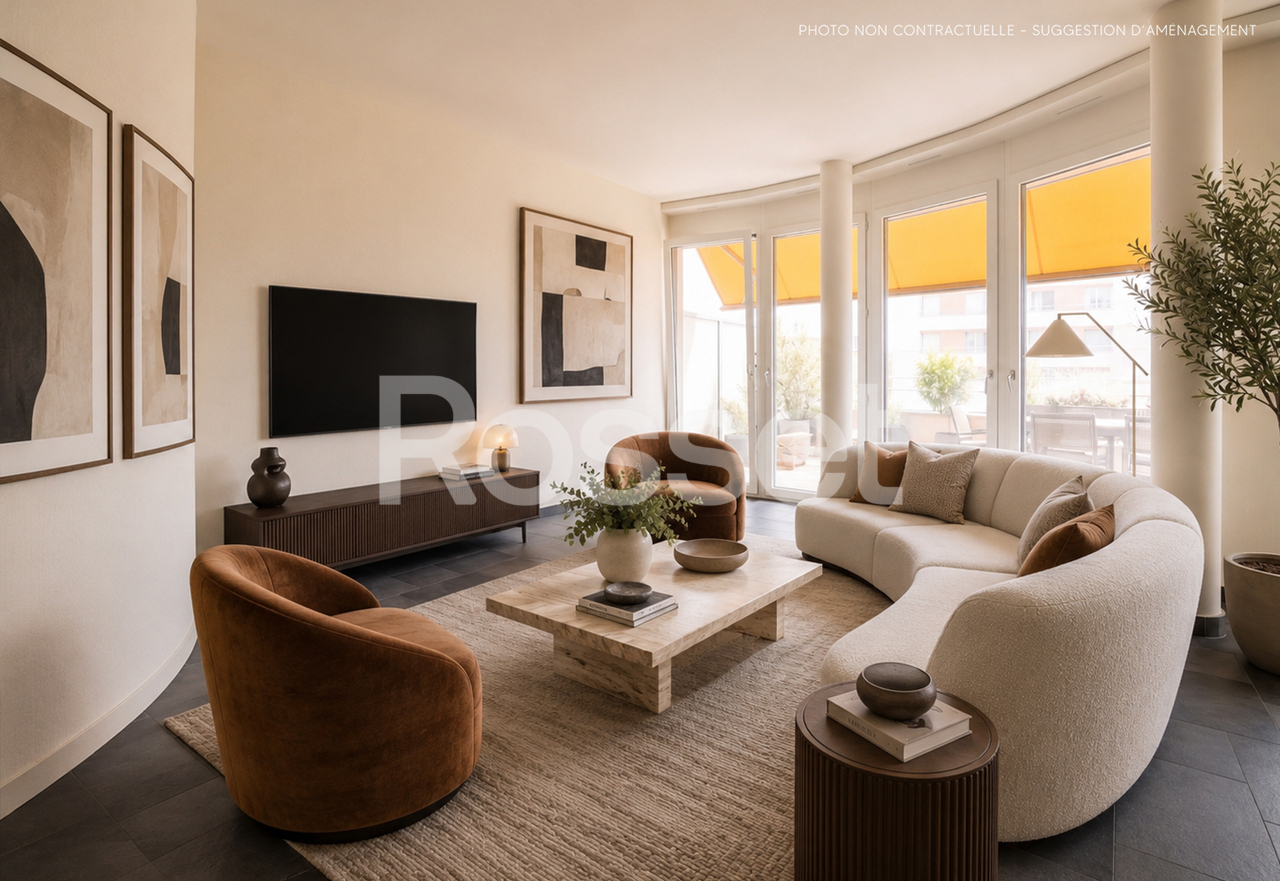
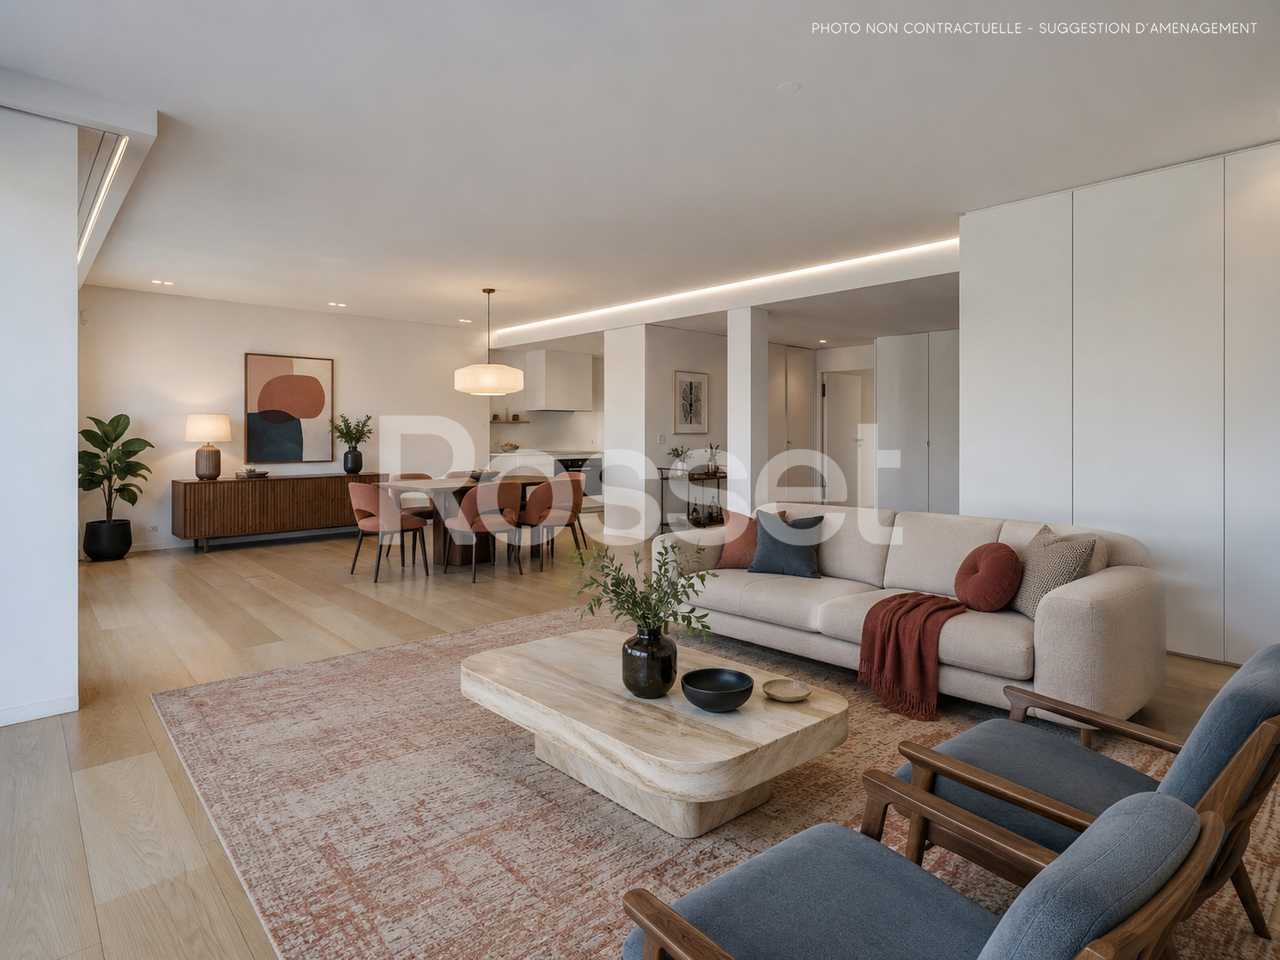
Superbe 6 pièces lumineux avec ascenseur privatif et balcons

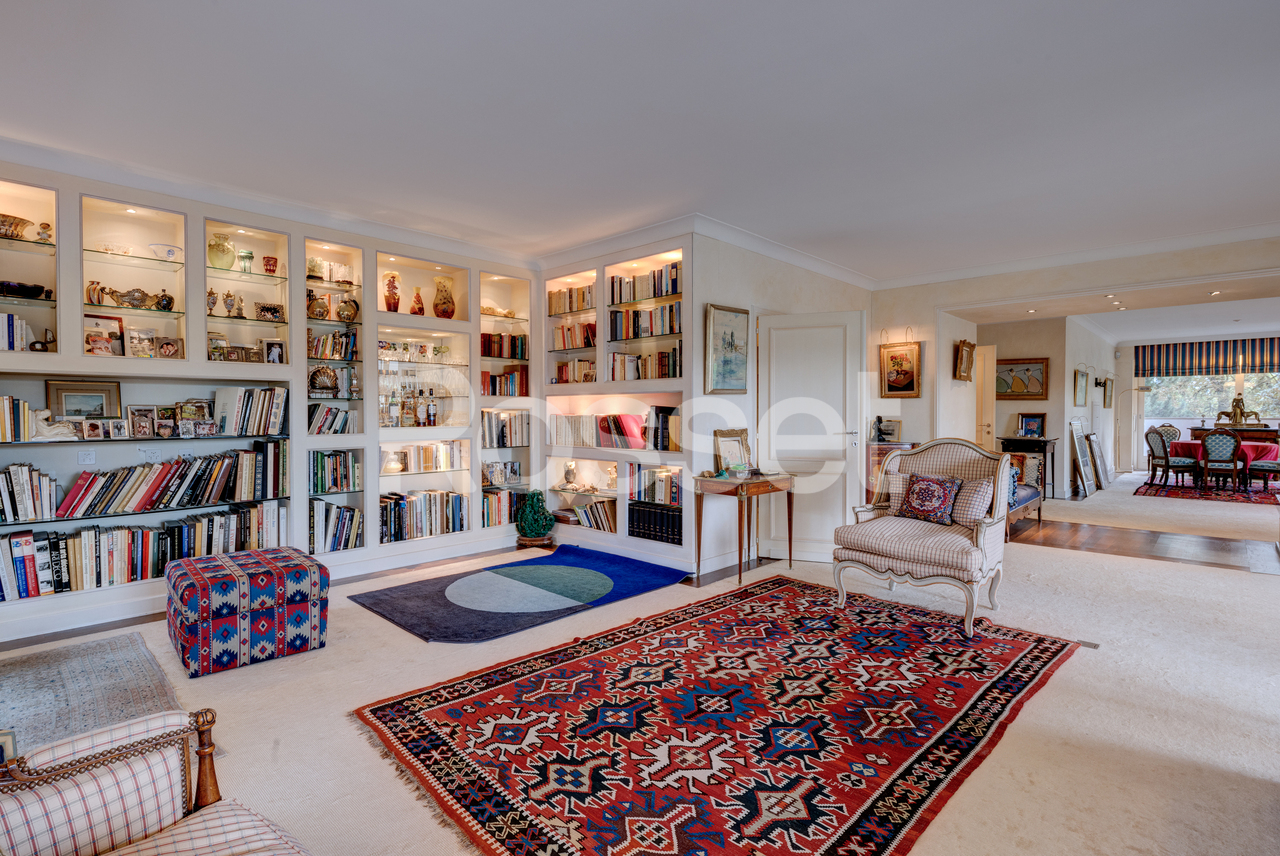
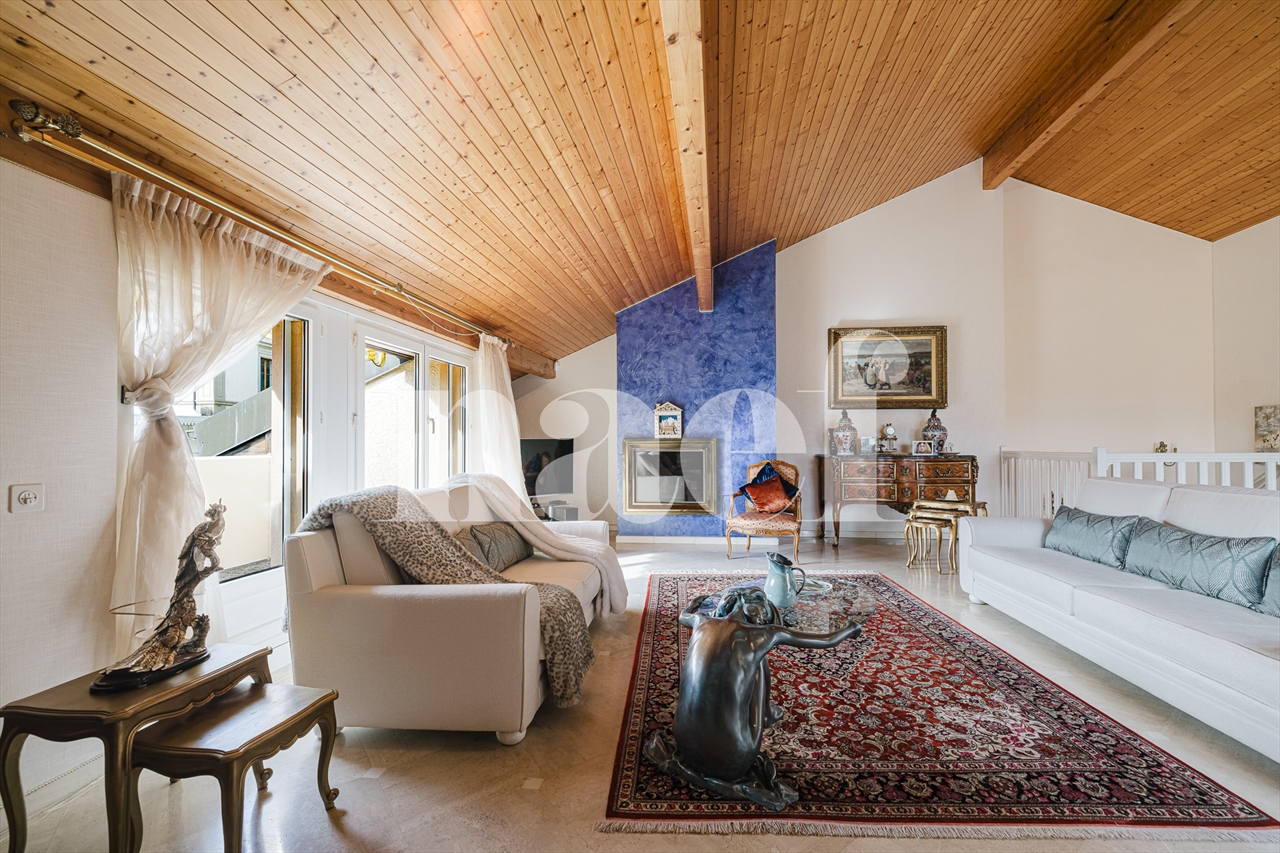
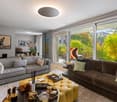
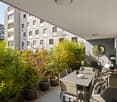
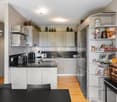
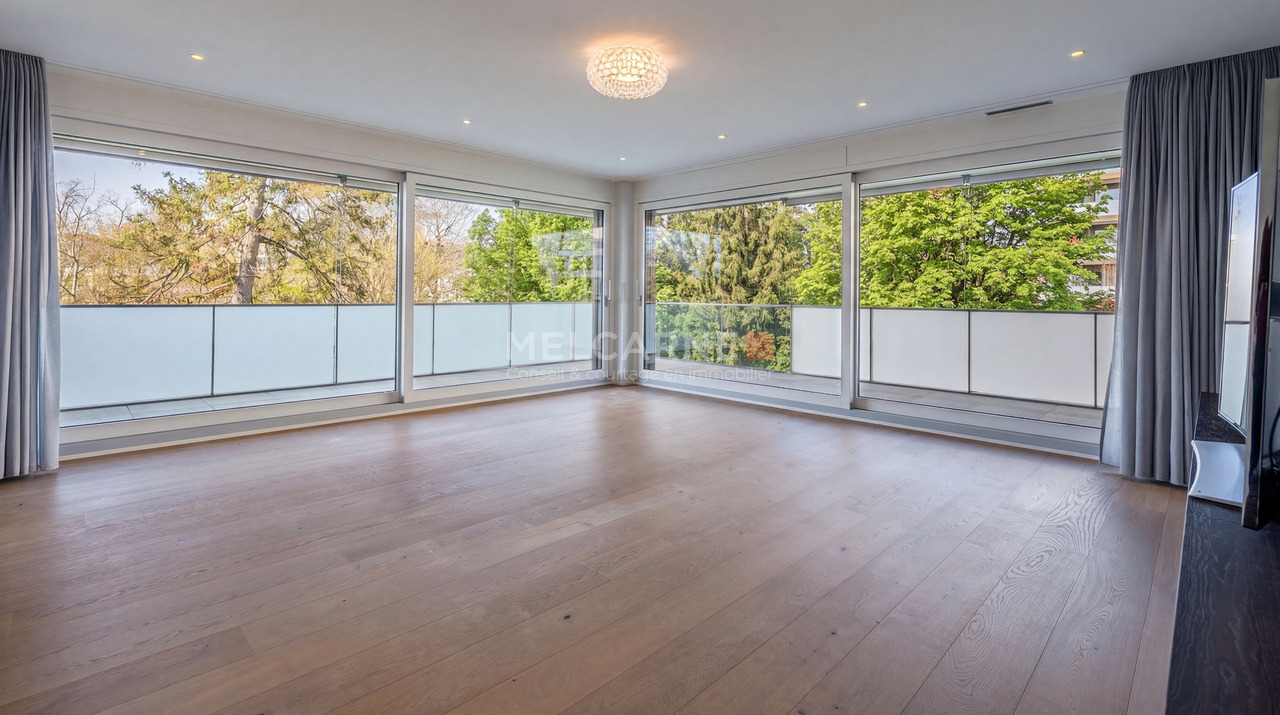
• Quartier du Petit-Saconnex • Vue dégagée • Appartement traversant • Ascenseur privatif avec accès direct à l'appartement • Balcon • Cave • Deux garages Situé au 6e étage d'un immeuble bien entretenu au coeur du quartier du Petit-Saconnex, à proximité immédiate de la Place des Nations, ce bel appartement traversant de 6 pièces séduit par ses volumes généreux, sa luminosité et son confort.L'appartement est accessible par un ascenseur privatif arrivant directement dans le logement, offrant ainsi un niveau de confort et d'intimité particulièrement appréciable.D'une surface PPE (brut) de 163m², complétée par 13 m² de balcons, il bénéficie d'une distribution harmonieuse et fonctionnelle. Un vaste hall d'entrée dessert les espaces de vie ainsi que deux espaces nuit distincts.La partie jour se compose d'un spacieux séjour / salle à manger baigné de lumière, avec accès au balcon principal de 8,30 m², ainsi que d'une cuisine moderne entièrement équipée avec coin repas.La partie nuit propose quatre chambres à coucher, chacune disposant de sa propre salle d'eau, garantissant un excellent confort pour les occupants. L'une des chambres bénéficie également d'un balcon privatif.Un WC visiteurs complète l'ensemble.Une cave ainsi que deux garages viennent compléter ce bien, des atouts particulièrement recherchés dans ce quartier. • Quartier du Petit-Saconnex • Unobstructed views • Through apartment • Private elevator with direct access to the apartment • Balcony • Cellar • Two garages Located on the 6e floor of a well-maintained building in the heart of the Petit-Saconnex district, in the immediate vicinity of Place des Nations, this beautiful 6-room through-apartment captivates with its generous volumes, brightness and comfort.The apartment is accessed by a private elevator that arrives directly into the dwelling, offering a particularly appreciable level of comfort and privacy.With a gross floor area of 163m², complemented by 13m² of balconies, it benefits from a harmonious and functional layout. A vast entrance hall leads to the living areas, as well as two distinct night areas.The day area comprises a spacious, light-filled living/dining room, with access to the main 8.30m² balcony, as well as a modern, fully-equipped kitchen with dining area.The night area offers four bedrooms, each with its own shower room, guaranteeing excellent comfort for occupants. One of the bedrooms also benefits from a private balcony.A guest WC completes the ensemble.A cellar and two garages complete this property, assets that are particularly sought-after in this neighborhood.

1 / 10
4 rooms108m²CHF 928,125.–
1255 Veyrier

Bel appartement en viager occupé dans un environnement préservé

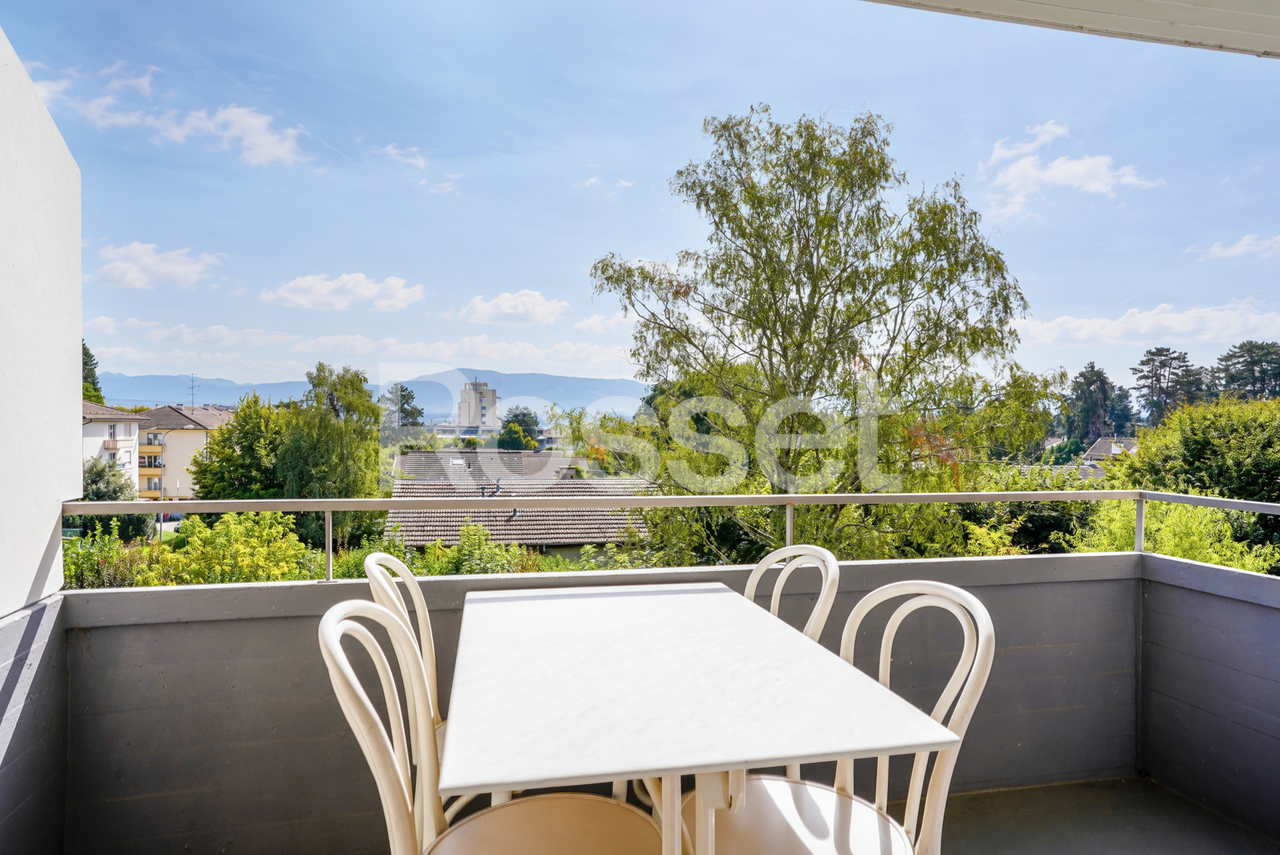
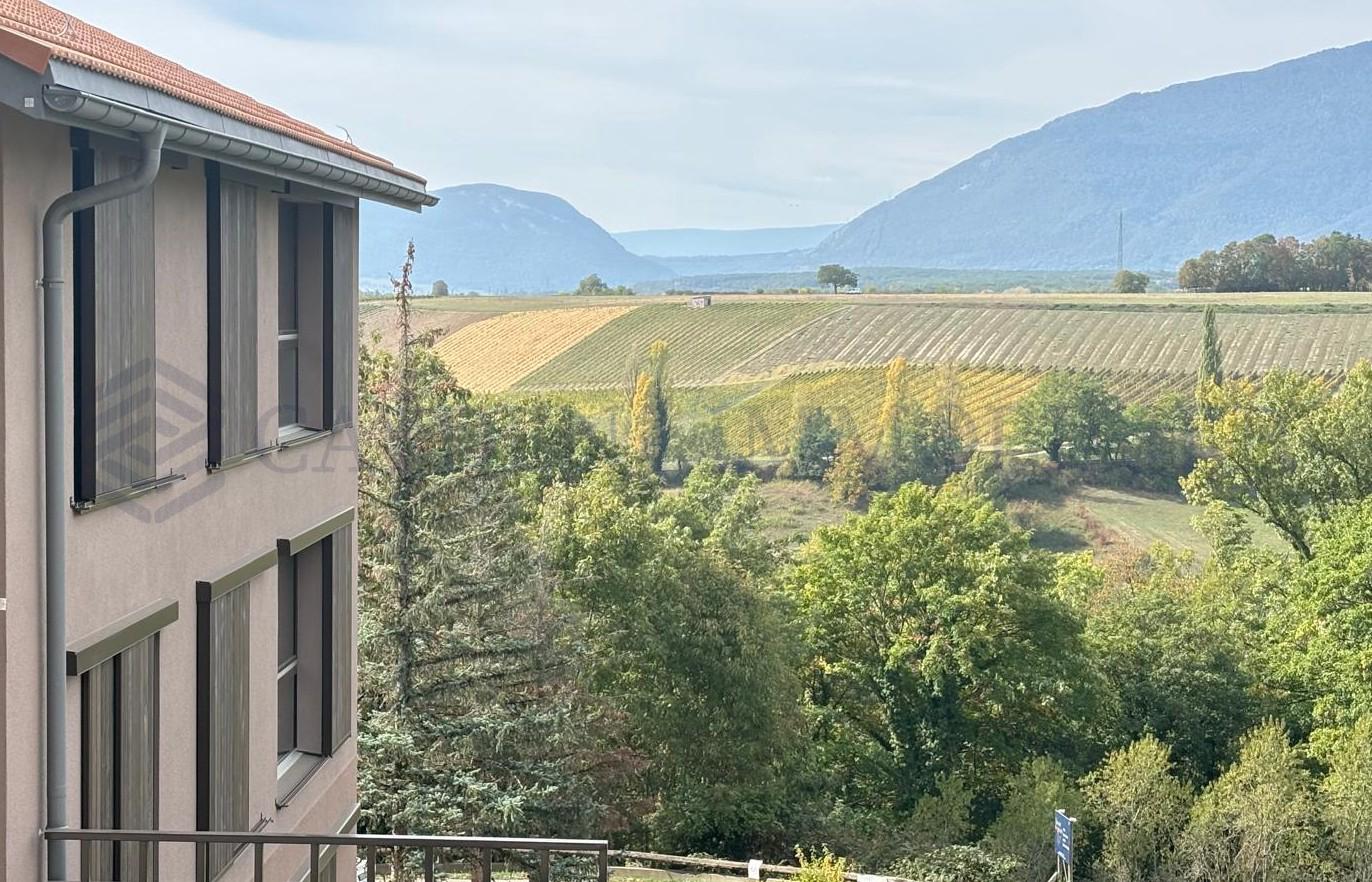
Situé dan un quartier tranquille cet appartement de 4 pièces de 108,80 m2, offre l'aménagement suivant :- un hall- un grand salon donnant sur un balcon, avec vue sur un jardin et le Salève- une cuisine équipée récente- un WC visiteur- deux chambres- une douche à l'italienne récente- une caveIl n'y a pas de place de parking attribuée, mais il est aisé de ce garer dans les environs.Cette formule d'acquisition en viager occupé présente de nombreux avantages fiscaux et patrimoniaux :investissement sécurisé, placement avantageux, et forte valorisation à long terme.....Conditions du viager :Valeur Vénale : CHF.1'375'000Bouquet (paiement unique) : CHF.928'125Sans renteOccupation à vie par la vendeuse , droit d'usage et d'habitation(DUH): F77Contactez SAVINTER VIAGER SAExperts du viager à GenèveAssistance administrative et fiscale complèteVotre partenaire de confiance pour un investissement immobilier intelligent.Tél. 022 319 06 25 - 079 202 10 06In einer ruhigen Gegend gelegen, bietet diese 4-Zimmer-Wohnung von 108,80 m2 folgende Aufteilung:- eine Halle- ein großes Wohnzimmer mit Zugang zu einem Balkon mit Blick auf einen Garten und den Salève.- eine kürzlich eingerichtete Küche- eine Besuchertoilette- zwei Schlafzimmer- eine kürzlich eingebaute italienische Dusche- ein KellerEs gibt keine zugewiesenen Parkplätze, aber es ist einfach, in der Nähe zu parken.Diese Form des Erwerbs durch eine besetzte Leibrente bietet zahlreiche steuerliche und vermögensrechtliche Vorteile:sichere Investition, vorteilhafte Anlage und hohe langfristige Wertsteigerung.....Bedingungen der Leibrente :Verkehrswert: CHF.1'375'000Bouquet (einmalige Zahlung) : CHF.928'125Ohne RenteLebenslange Nutzung durch die Verkäuferin, Wohn- und Nutzungsrecht (DUH): F77Kontaktieren Sie SAVINTER VIAGER SAExperten für Leibrenten in GenfUmfassende administrative und steuerliche UnterstützungIhr zuverlässiger Partner für eine intelligente Immobilieninvestition.Tel. 022 319 06 25 - 079 202 10 06Located in a quiet area, this 108.80 m2 4-room apartment offers the following layout :- a hall- a large living room opening onto a balcony, with views of a garden and the Salève mountain range- recently fitted kitchen- a guest WC- two bedrooms- a recent walk-in shower- a cellarThere's no allocated parking space, but it's easy to park nearby.Occupied life annuities offer a number of tax and investment advantages:secure investment, advantageous investment, and high long-term appreciation.....Life annuity conditions :Market value: CHF.1,375,000Bouquet (single payment) : CHF.928'125No annuityLifetime occupation by the vendor, right of use and habitation(DUH): F77Contact SAVINTER VIAGER SALife annuity experts in GenevaFull administrative and tax assistanceYour trusted partner for intelligent real estate investment.Tel. 022 319 06 25 - 079 202 10 06

1 / 9
5 rooms93m²CHF 1,100,000.–
1226 Thônex

Ideal for a family - 5-room apartment close to amenities

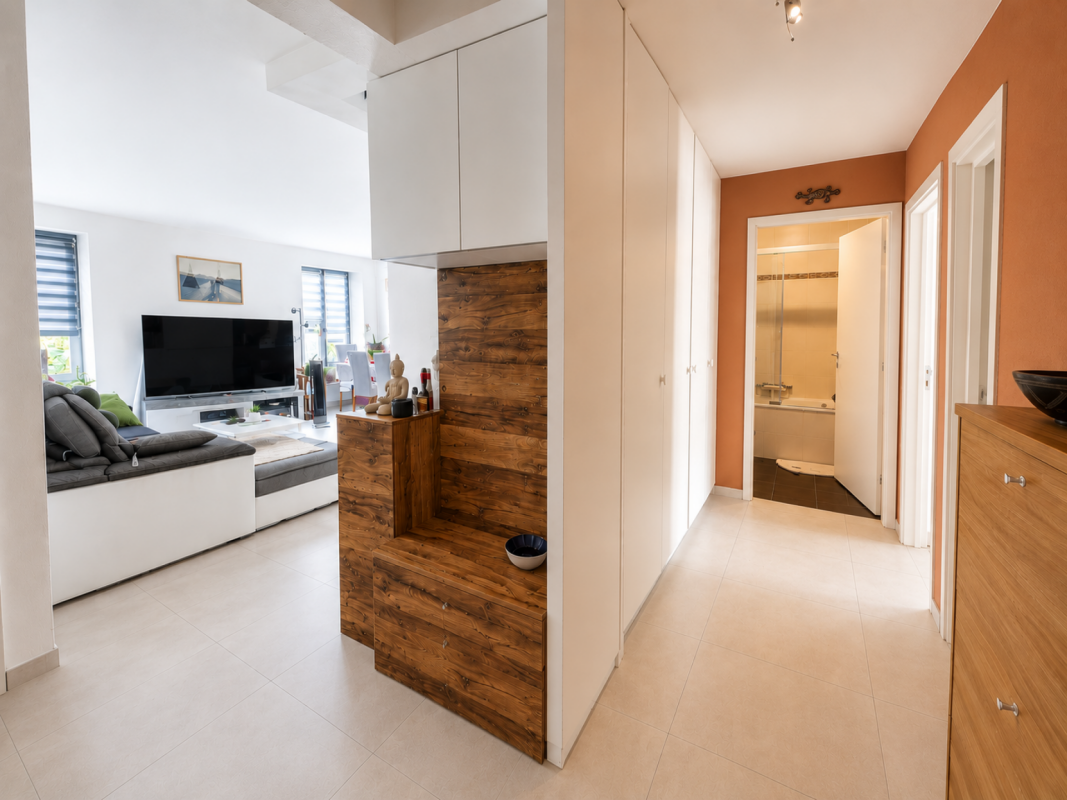
Welcome to this charming apartment located in Thônex. This 5-room apartment offers a comfortable and practical living space, ideal for a family seeking a peaceful environment close to amenities. The living/dining room is spacious and bright thanks to large windows leading to a balcony shared with the kitchen and offering an unobstructed view of a large green area, calm and without vis-à-vis. The parquet floor adds a warm touch to this convivial room. The closed kitchen is fully equipped and recently renovated, including oven, stove, refrigerator, freezer, and dishwasher. The numerous storage spaces make this area perfect for cooking enthusiasts. The main bedroom is large, with a parquet floor. The two other bedrooms are ideal for children, an office, or a guest room. The bathroom is equipped with a bathtub, a sink with storage cabinet, and a mirror. The tiling and ceramics allow for easy maintenance. A separate toilet is practical for guests and is located at the entrance of the apartment. Additional information: The heating is central and the double glazing offers optimal thermal and acoustic insulation. The building has an elevator and an intercom system for security. Location: Located in a quiet and residential area of Thônex, the apartment is close to public transportation, the green route, schools, shops, the Thônex swimming pool, and the various green spaces of the municipality. You also benefit from quick access to the city center of Geneva and the main road axes. It is worth noting that the Route de Jussy has been recently covered with sound-absorbing asphalt for more calm. This apartment with balcony offers a pleasant living environment with all necessary amenities nearby. Finally, a parking space and a large cellar (approximately 12m2) complete this property.

1 / 9
5 roomsCHF 1,340,000.–
1290 Versoix

Exclusivity: 5 rooms of 125 m2 weighted on the 4th floor in Versoix

The environment,Located in Versoix, this beautiful corner apartment benefits from a privileged location surrounded by greenery, close to Lake Geneva, the Ami-Argand school, the Collège du Léman, and the Pont-Céard train station.This beautiful 5-room apartment, very well maintained, is located on the 4th floor of a 6-level building. Additionally, it benefits from an unobstructed view and optimal sunlight.The apartment, Day area • A spacious entrance hall (parquet); • A guest toilet (sink, WC); • A living room of 22 m2 (parquet) with access to the main balcony; • A fully equipped kitchen/dining room of 20 m2 (tiles); • A corner balcony of 17.4 m2 accessible from the living room and kitchen. Night area • A main bedroom oriented West-North of 16.3 m2 (parquet); • A bedroom of 9m2 with access to a balcony (parquet); • A bedroom of 10.5m2 currently used as a dressing room and can serve as an office (parquet); • A large bathroom (shower, bathtub, sink, electric towel dryer, niche for washing column); • An East-facing balcony of 8.7 m2 accessible from the two bedrooms. Additional notes: • Common laundry room; • Cabled Wifi network in all rooms; • Double glazing; • A complete basement completes this property; • Possibility of renting an outdoor parking space in the condominium for CHF 60.-/month. The plans are available upon request.Visit us without delay!

1 / 1
  • Balcony / Terrace
  • Garage
  • View
  • +1
10.5 rooms429m²CHF 8,900,000.–
1206 Genève

Exceptional duplex in private residence

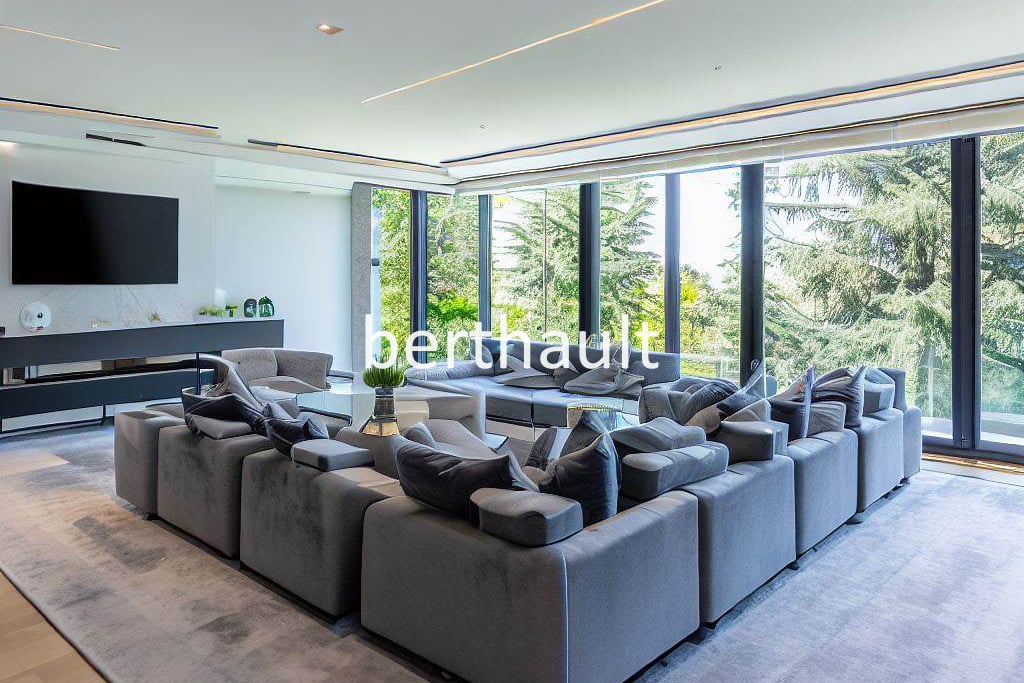
Immo-Rama.ch presents, in complete confidentiality, a rare and confidential property, intended for a demanding clientele looking for an exclusive, spacious, and discreet object.Located within a private residence of very high standing, secured and surrounded by a vast tree-lined park of over 16,000 m², this exceptional duplex offers a unique living environment, between absolute calm, greenery, intimacy, and high-end amenities.With approximately 429 m² of living space and a total area of approximately 547 m², this property seduces with its generous volumes, natural light, and magnificent exterior spaces totaling approximately 118 m² of terraces. The ensemble benefits from a south and west exposure, a totally unobstructed view, and a particularly peaceful environment.The duplex comprises more than 10 rooms, currently 4 bedrooms, with the possibility of arranging a 5th bedroom, as well as 7 bathrooms. Built in 1994 and renovated in 2024 with high-quality materials, it is in an excellent general condition.The main level offers an elegant entrance gallery, a vast reception area composed of a double living room and a dining room, a fitted and equipped kitchen, several suites with bathrooms and dressing rooms, a third bedroom with dressing room, a winter garden under glass, numerous storage spaces, and visitor toilets. The main rooms open onto superb terraces, ideal for receiving or enjoying a privileged lifestyle.The second level offers a multimedia room/game room, a small fitted kitchen, a shower room with WC, a laundry room, a storage space, a cellar, and a technical room. This level also benefits from an independent entrance by elevator, allowing for flexible use: guest space, private office, leisure space, staff, or independent suite.Two indoor parking spaces, two cellars, an electric gate with digicode and intercom, a caretaker, and visitor parking spaces complete this exceptional property.Sale price: CHF 8,900,000.–This property is offered for sale off-market.Complete file transmitted only on request and after verification of the buyer's profile.
  • Balcony / Terrace
  • Garage
  • View
  • +1
1 / 2
  • View
  • Minergie certified
5 rooms168m²CHF 2,900,000.–
1227 Les Acacias

Exceptional Triplex

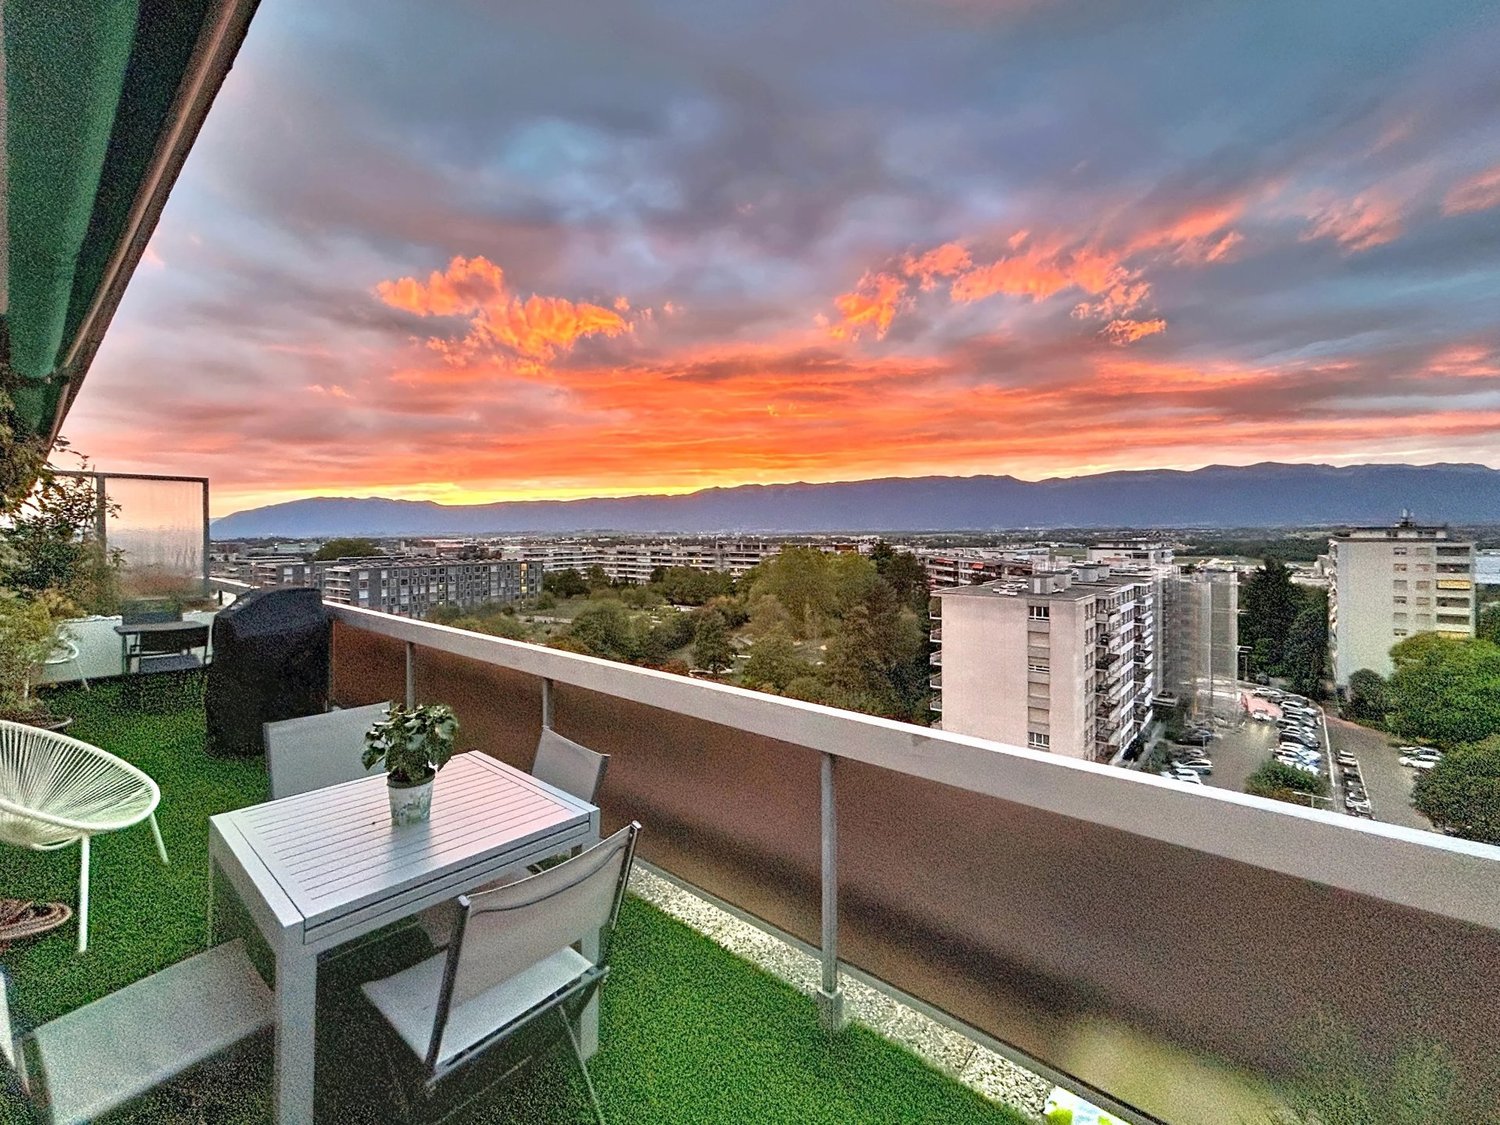
Located between Carouge and Acacias, this architect-designed triplex signed by Christian Dupraz spans the last three levels of an intimate co-ownership, this beautiful property is located on the third and last floor of the co-ownership without a lift. Through, bathed in light and designed with a rare architectural rigor, it offers a perfectly mastered distribution.The first level welcomes the night space: two bedrooms positioned at the ends of the floor, each with its own atmosphere; one facing the inner courtyard, the other facing the street. A refined bathroom, equipped with a bathtub, toilet, large sink and multiple storage units, completes this set with elegance.On the upper floor, accessible by fifteen steps, the habitable kitchen on the courtyard side imposes itself as a true living space: central table, generous storage, integrated wine fridge. On this same level are athird bedroom on the street side, a shower room with toilet, a dressing room, as well as a separate visitor toilet with a large sink, offering comfort and functionality rarely found in a triplex of this type.The last floor reveals the master piece: a very beautiful living room flooded with light, extended by a private terrace on the street side. This one houses a custom-designed sauna, creating an exclusive relaxation space in the heart of Geneva. A second dressing room completes this exceptional level.A large cellar perfects this unique property, whose assumed verticality, volumes and architectural signature make it an absolutely incomparable piece on the Geneva market.

  • View
  • Minergie certified
1 / 1
  • Parking space
  • Balcony / Terrace
  • Elevator
5 roomsCHF 1,780,000.–
1213 Petit-Lancy

New Project - Clos 29 Residence

Clos 29 Residence:The elegance of an intimate residence in the heart of a sought-after residential areaNestled in a green and privileged environment, on Vieux-Chemin d'Onex, Clos 29 is located in the municipality of Lancy. This address offers a harmonious living environment, combining tranquility, proximity to amenities, and quality of life.Designed in a contemporary spirit, the residence stands out for its sober and elegant architecture. Its pure lines, balanced volumes, and respectful integration into the surrounding landscape give it a discreet and refined identity.On a human scale, Clos 29 consists of only four 5-room apartments in PPE, designed to meet the expectations of families and active people looking for a comfortable, functional, and sustainable place to live.Bright and spacious living areasThe apartment benefits from a PPE area of 130 m² and a carefully studied layout. The spacious and easily furnished living areas take advantage of large openings that let in abundant natural light while creating a harmonious continuity with the outdoor spaces.The apartment is located on the upper floor and has a pleasant loggia of about 10 m², allowing you to fully enjoy the beautiful days while preserving the occupants' privacy.A residence designed for the futureRealized according to the most demanding current standards in terms of comfort and energy efficiency, the residence benefits from the Très Haute Performance Énergétique (THPE) label, guaranteeing controlled energy consumption and an environmentally friendly habitat.The materials, equipment, and finishes have been carefully selected to ensure a durable quality of use, a timeless aesthetic, and perfect architectural coherence.A privileged living environmentClos 29 offers a rare opportunity to live in an exclusive residence, where the balance between nature, comfort, and modernity creates a particularly sought-after residential environment.Would you like to know more about this project?Our team is at your disposal to present the residence and accompany you in your real estate project.https://clos29.ch/

  • Parking space
  • Balcony / Terrace
  • Elevator
1 / 1
  • View
5 roomsCHF 2,590,000.–
1227 Carouge

Superb 5-room attic in Carouge - Rare opportunity

Within a contemporary residence of high standing, certified HPE (High Energy Performance), discover this remarkable attic in duplex benefiting from a privileged situation just a few minutes from the heart of Carouge.Developing a weighted area of approximately 163 m², this apartment immediately seduces with its generous volumes, omnipresent brightness, and the quality of its services.A vast 23 m² terrace harmoniously extends the living spaces and offers an ideal setting to enjoy the beautiful days while admiring the surrounding panoramas.The entrance is organized as follows:- a hall with integrated storage- a pleasant glazed loggia.- a bedroom with private shower, offering comfort and independence.The main level is dedicated to reception- a spacious living room bathed in light,- an elegant dining room- a fully equipped open kitchen with central island.- The large windows create a natural continuity with the terrace and highlight the clear views of the Salève and the surrounding landscapes.The upper floor is dedicated to the sleeping area. It includes- a beautiful parental suite with a complete bathroom equipped with a bathtub and an Italian shower,- a second bedroom with its own shower and numerous integrated storage spaces.- A laundry room as well as a guest toiletA private cellarPossibility of two parking spaces in the basement at a price of 60,000 and 55,000 CHFPerfectly maintained, the apartment benefits from high-quality finishes, including elegant parquet floors in the living and bedrooms, motorized slat blinds, and an electric sunshade ensuring optimal comfort on a daily basis.Thanks to its double southeast and northwest orientation, the apartment enjoys remarkable sunlight throughout the day and offers clear views of the Salève, the Jura, and the emblems of the Geneva landscape.The residence offers appreciated amenities such as an elevator, an intercom system, bicycle rooms, cellars, and a secure underground parking lot.The location is one of the main assets of this property. Schools, shops, restaurants, public transport, the CEVA station, and leisure spaces are quickly accessible.

  • View
1 / 6
  • Parking space
  • Balcony / Terrace
4 roomsPrice on request
1290 Versoix

A property: three possible projects

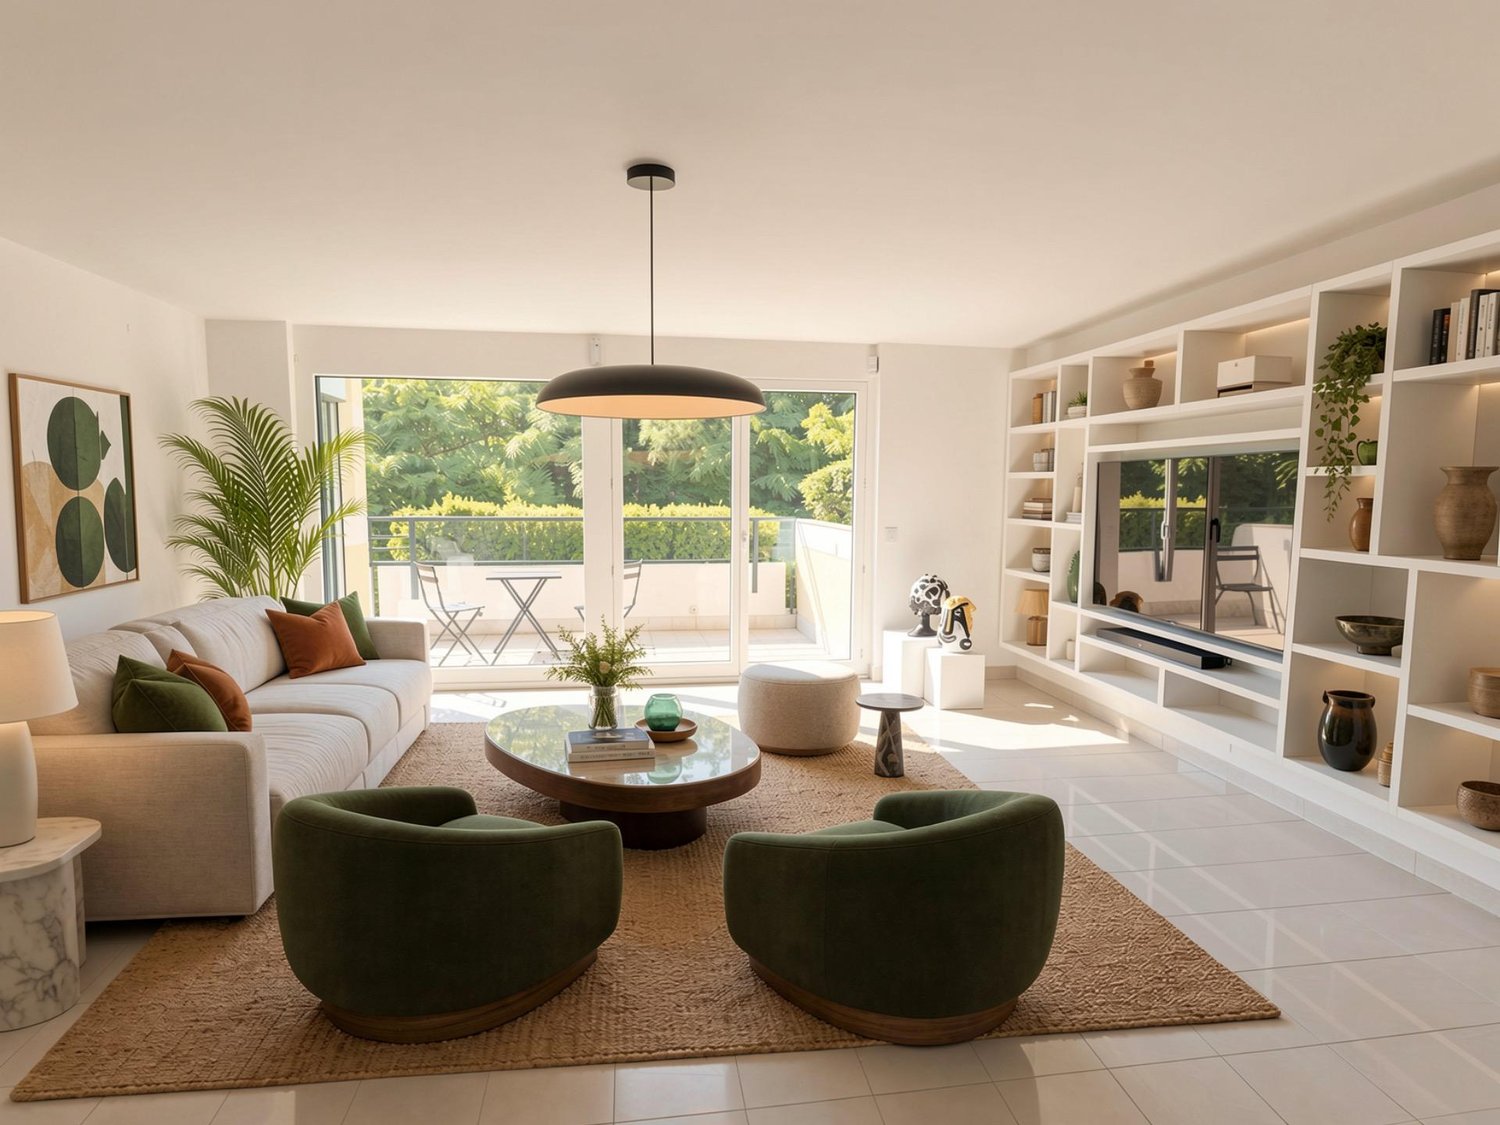
DIRECT CANVASSING OF OCCUPANTS IS PROHIBITEDUNIQUE CONTACT: +41 58 201 34 06Ideally located in a sought-after residential area in Versoix, in immediate proximity to amenities, this bi-family villa in the villa zone offers strong potential for evolution and is suitable for both investors and families, or promoters looking for a project to enhance.Built on a beautiful plot, the property is currently organized into two separate PPE units, each comprising a 4-room apartment, with a complete basement on the entire building area.Common areas, including a laundry room, complement the ensemble.Recent energy improvements have been made, with the installation of a heat pump in 2024 and solar panels in 2025, providing modern thermal comfort and better energy efficiency.A villa => Three projectso Project 1: Maintaining as a rental propertyKeep the current configuration with two apartments and benefit from an interesting rental investment, with a structure already in place and optimization.o Project 2: Single-family homeEasily transform the property into a spacious single-family home, with a large living area on the ground floor (with a multi-purpose room/office) and a large sleeping area on the upper floor that can accommodate 4 bedrooms.The basement allows for the creation of several spaces dedicated to daily logistics (laundry room, heating, etc.).The whole is complemented by a pleasant garden with a large shed.o Project 3: Real estate developmentThanks to its location in the villa zone and its plot, this property represents a development opportunity for a real estate project (subject to the applicable authorizations).Some projection photos were created using artificial intelligence.Please note that the projection photos correspond to project n2 "Single-family home".This rare property on the market offers exceptional flexibility, allowing it to respond to different life or investment projects, in a sought-after residential area.Technical details: • Apartment on the ground floor: 87 m2 PPE • Apartment on the 1st floor: 88 m2 PPE + a balcony of 4 m2 PPE • Volume of the building (main building): Approximately 1'865 m3 • Land: 833 m2 • Basement: 12 m2 PPE • Garage: 28 m2 PPE • Common areas: 56 m2 PPE • Local n 1 in the attic: 48 m2 PPE • Local n 2 in the attic: 41 m2 PPE

  • Parking space
  • Balcony / Terrace
1 / 6
  • Parking space
  • Balcony / Terrace
4 roomsPrice on request
1290 Versoix

A property: three possible projects

DIRECT CANVASSING OF OCCUPANTS IS PROHIBITEDSINGLE CONTACT: +41 58 201 34 06Ideally located in a sought-after residential area in Versoix, close to amenities, this semi-detached villa in the villa zone offers strong development potential and is suitable for both investors and families, or promoters looking for a project to enhance.Built on a beautiful plot, the property is currently organized into two separate PPE units, each comprising a 4-room apartment, with a full basement across the entire building area.Common areas, including a laundry room, complement the unit.Recent energy improvements have been made, including the installation of a heat pump in 2024 and solar panels in 2025, providing modern comfort and better energy efficiency.A villa => Three projectso Project 1: Maintaining as a rental propertyKeep the current configuration with two apartments and benefit from an interesting rental investment, with a structure already in place and optimization.o Project 2: Family villaEasily transform the property into a spacious family villa, with a large living area on the ground floor (with a multi-purpose room as a bedroom/office) and a large sleeping area on the first floor that can accommodate 4 bedrooms.The basement allows for the creation of several spaces dedicated to daily logistics (laundry, heating, etc.).The whole is complemented by a pleasant garden with a large shed.o Project 3: Real estate developmentThanks to its location in the villa zone and its plot, this property represents a development opportunity for a real estate project (subject to the applicable authorizations).Some projection photos were created using artificial intelligence.Please note that the projection photos correspond to project n2 "Family villa".This rare property on the market offers exceptional flexibility, allowing it to respond to different life or investment projects in a sought-after residential area.Technical details: • Apartment on the ground floor: 87 m2 PPE • Apartment on the 1st floor: 88 m2 PPE + a balcony of 4 m2 PPE • Volume of the building (main building): Approximately 1'865 m3 • Land: 833 m2 • Basement: 12 m2 PPE • Garage: 28 m2 PPE • Common areas: 56 m2 PPE • Local n 1 in the attic: 48 m2 PPE • Local n 2 in the attic: 41 m2 PPE

  • Parking space
  • Balcony / Terrace

Suggested properties for you based on search results

Other interesting objects