

















569 results - Flats for sale: Canton Geneve

1 / 9
  • Elevator
2.5 rooms, 61m², CHF 1,190,000.–
1206 Genève

2.5 rooms of charm in Champel

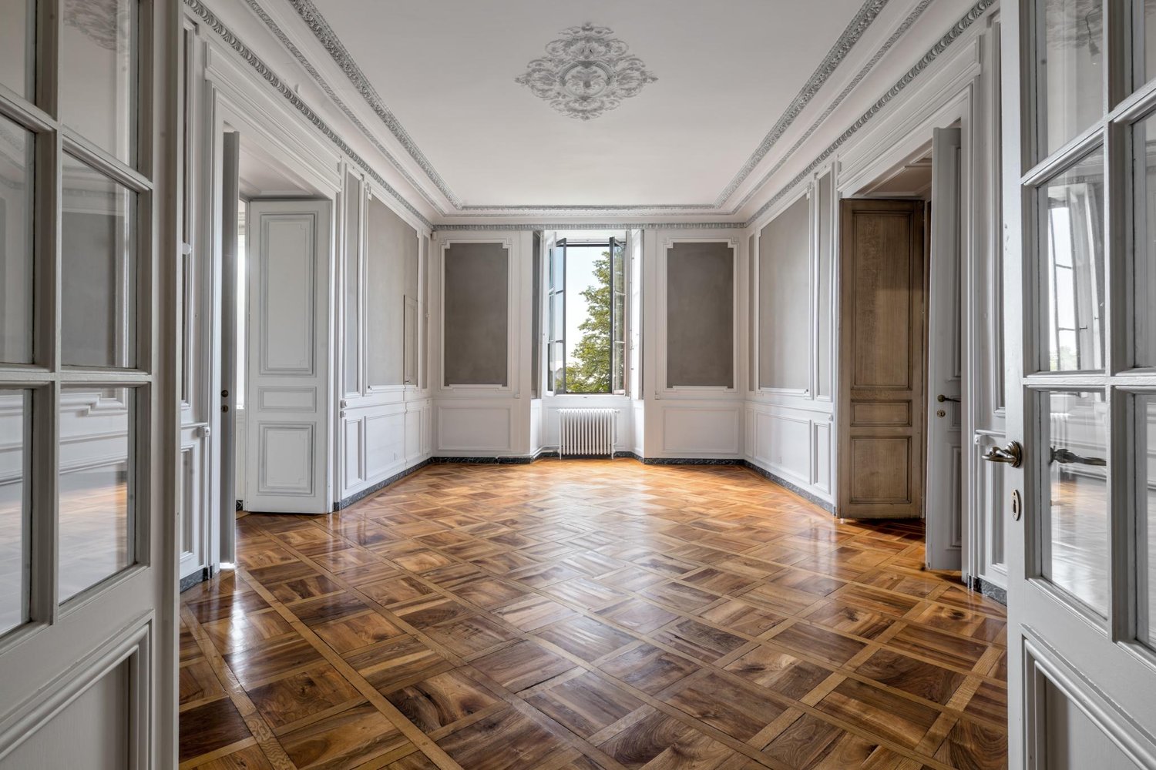
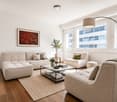
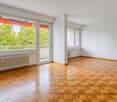
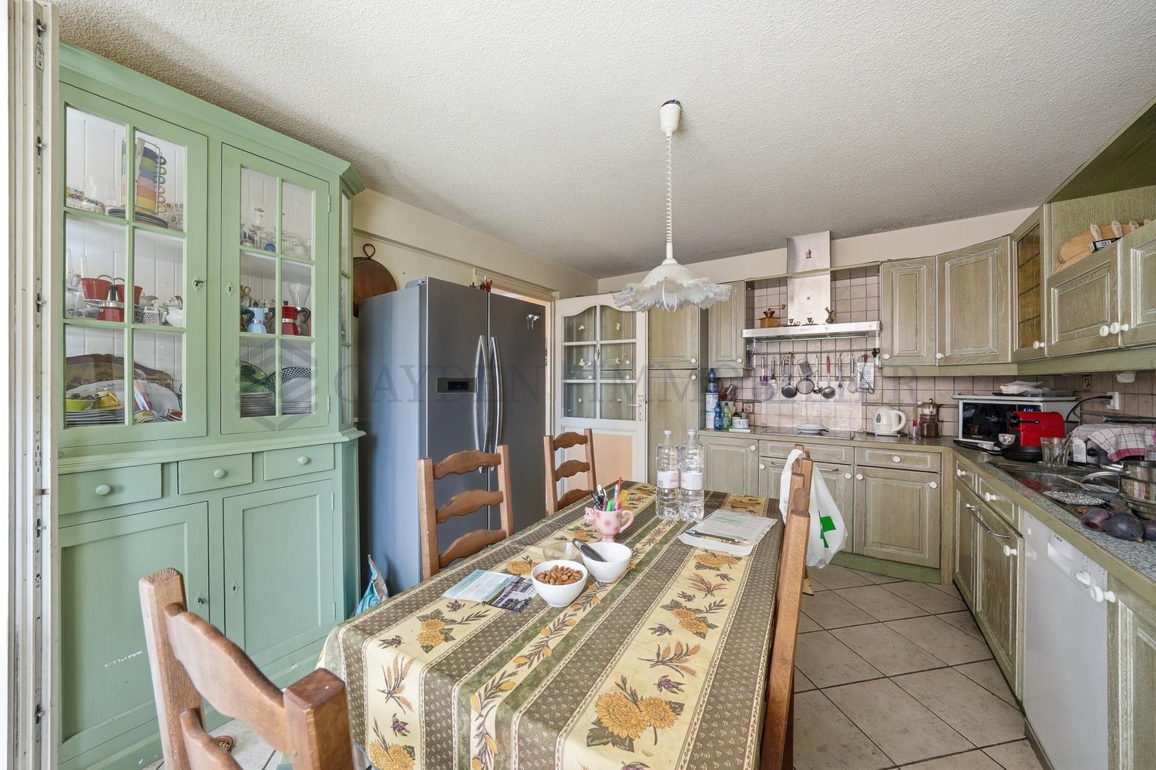
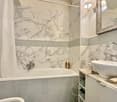
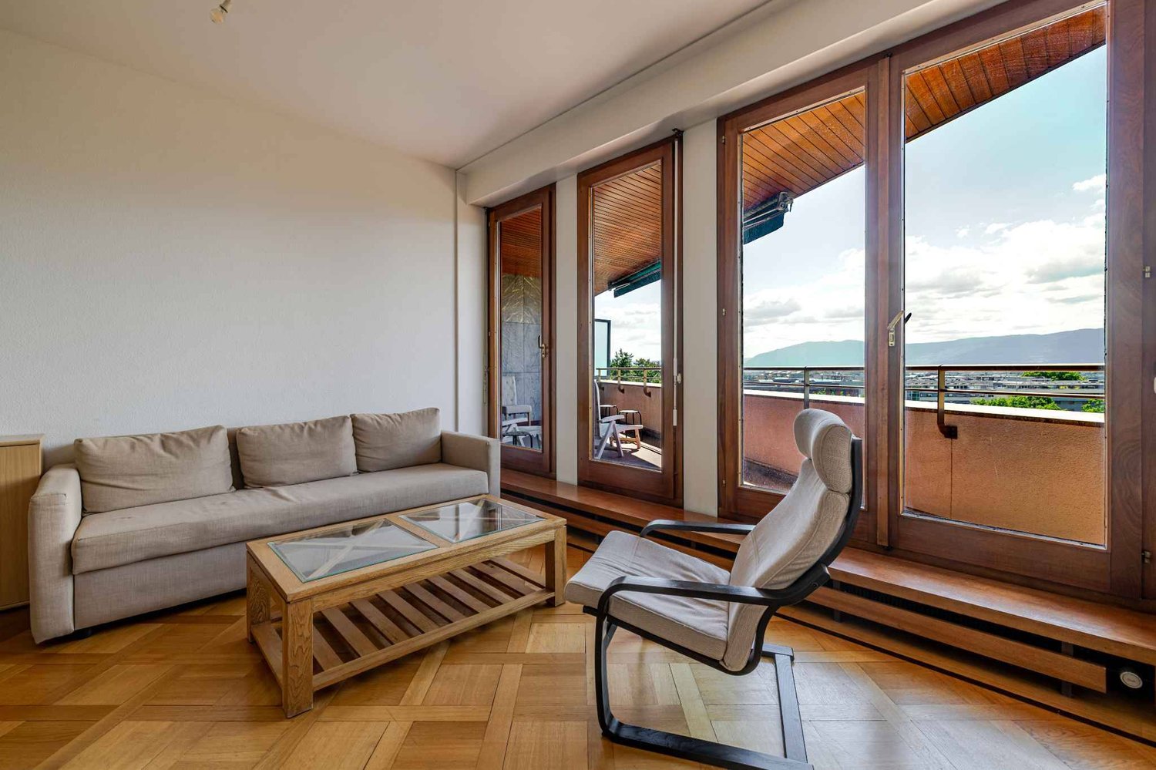
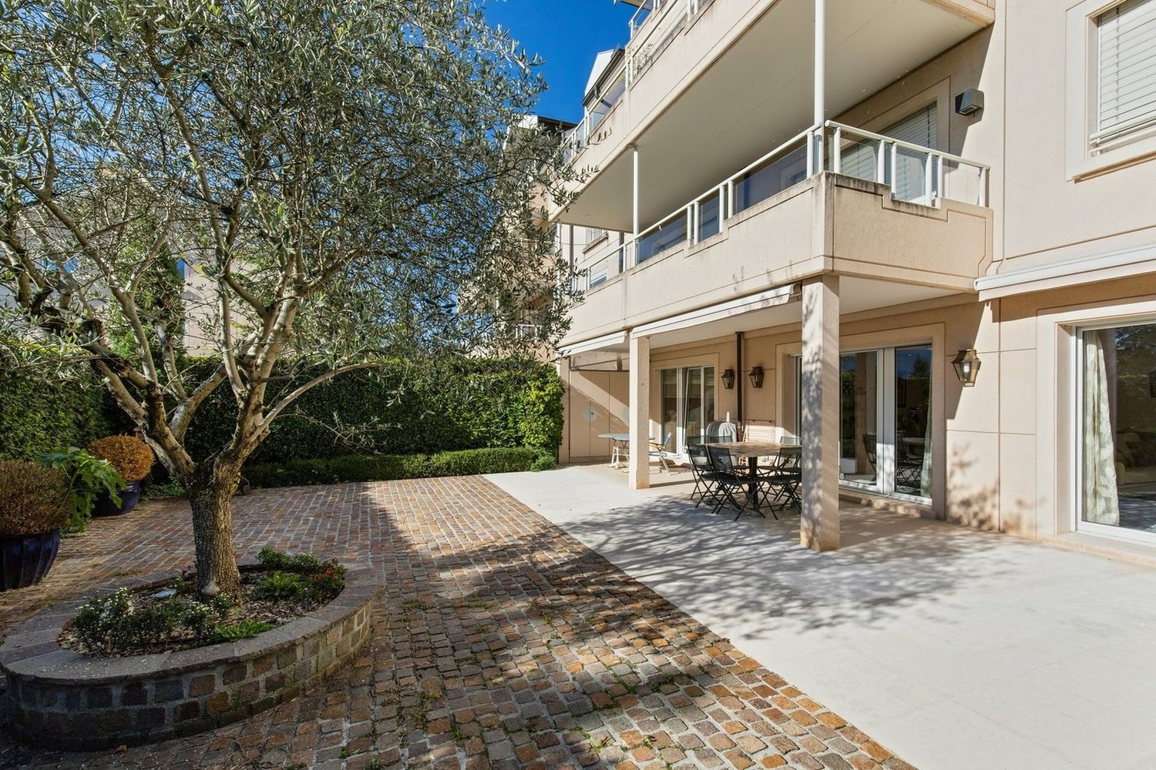
In the heart of the highly sought-after Champel neighborhood, just a few steps from Bertrand Park and in close proximity to Geneva's city center, this charming 2.5-room apartment seduces with its charm, character, and warm atmosphere.Located on the upper ground floor of a beautiful character building, it develops a surface area of 61 m² PPE and benefits from beautiful period elements, including an elegant herringbone parquet floor, generous ceiling heights, moldings, and large windows providing pleasant brightness.The living area, welcoming and elegant, harmoniously extends into a sleeping area in an alcove, adorned with numerous woodwork elements, bookshelves, and integrated storage spaces.The separate kitchen, fully equipped, offers comfortable dimensions allowing for a genuine dining area to be set up. The ceramic hobs have just been replaced with De Dietrich equipment. The floor of the kitchen and dining area is clad in Burgundy stone, a noble and timeless material also found in the bathroom.The bathroom features a bathtub, a window providing natural light and ventilation, as well as a towel heater.The apartment can be occupied immediately. However, some light refreshment work will allow its future owners to personalize it and put it fully to their taste.A cellar completes this property.Its privileged location allows for full enjoyment of neighborhood life, with shops, public transportation, the CEVA, and green spaces accessible within minutes. A public parking lot is located directly opposite the building.Main characteristics:- 2.5-room apartment- Surface area of 61 m² PPE- Upper ground floor- Beautiful, bright living area- Sleeping area in an alcove with woodwork elements and integrated storage spaces- Separate, fully equipped kitchen- De Dietrich ceramic hobs, recently replaced- Dining area in the kitchen- Burgundy stone floors in the kitchen/dining area and bathroom- Bathroom with bathtub, window, and towel heater- Herringbone parquet floor, moldings, and beautiful ceiling height- Some light refreshment work to be expected- Cellar- Public parking lot opposite the building- Close proximity to Bertrand Park, shops, buses, and the CEVAA character property that can be occupied immediately, ideal as a main residence, Geneva pied-à-terre, or as a patrimonial investment in one of Geneva's most sought-after neighborhoods.Additional information and visits on request:Joëlle Ordon+41 79 179 58 74jo@oaks.ch

  • Elevator
1 / 9
  • View
5 rooms, 120m², CHF 2,190,000.–
1206 Genève

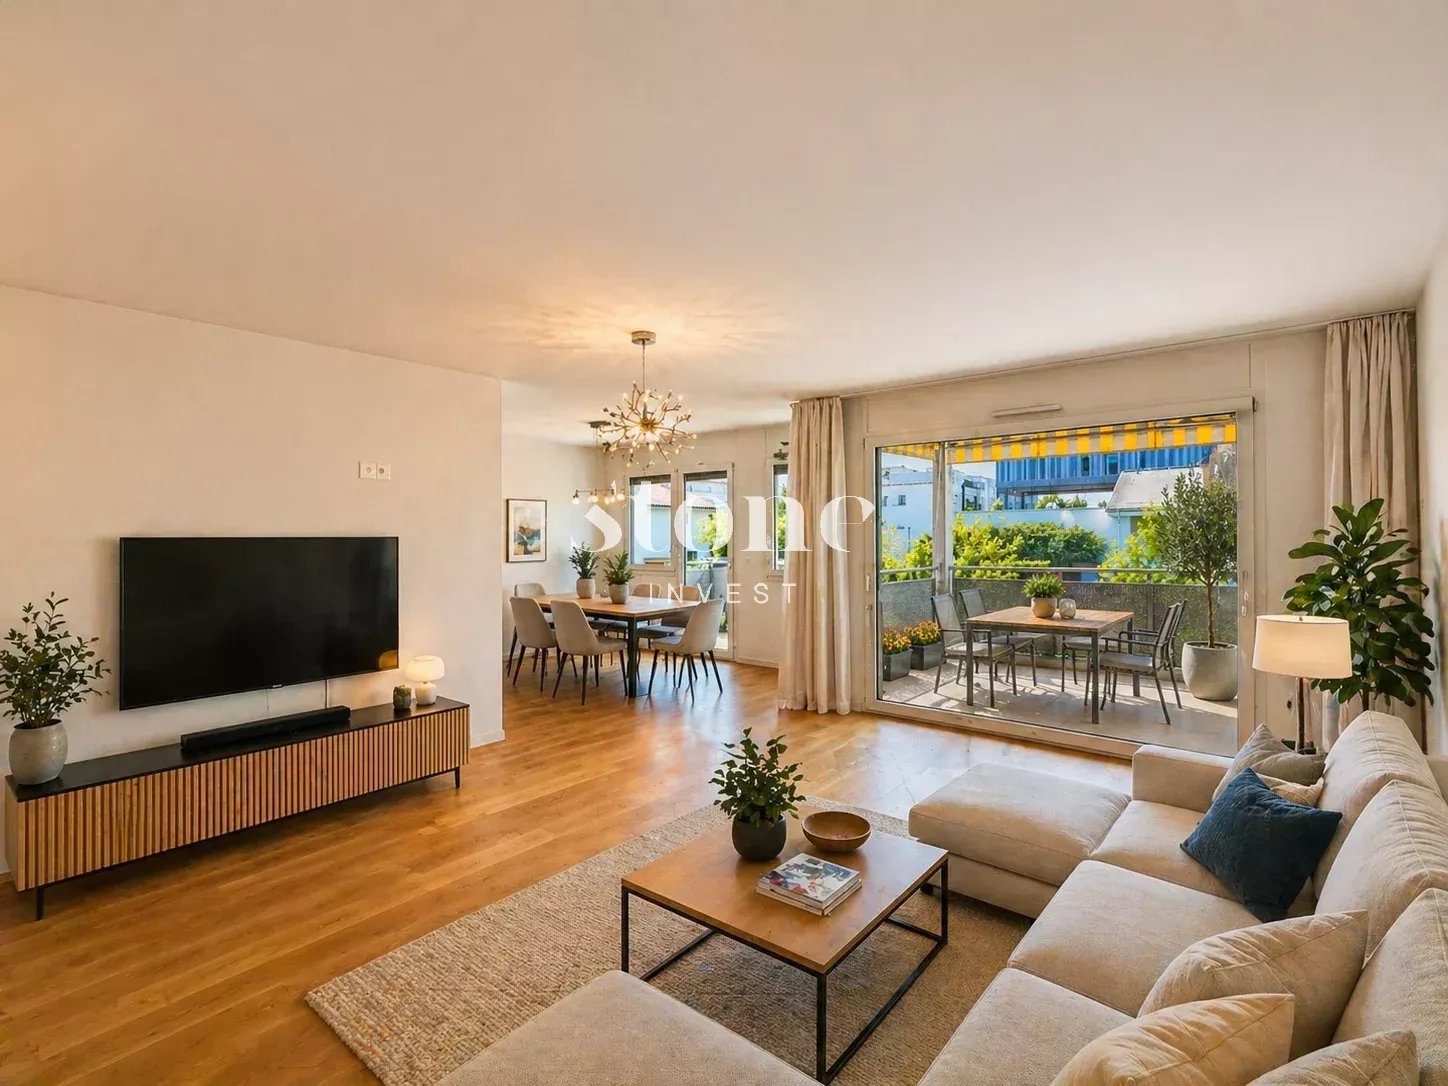
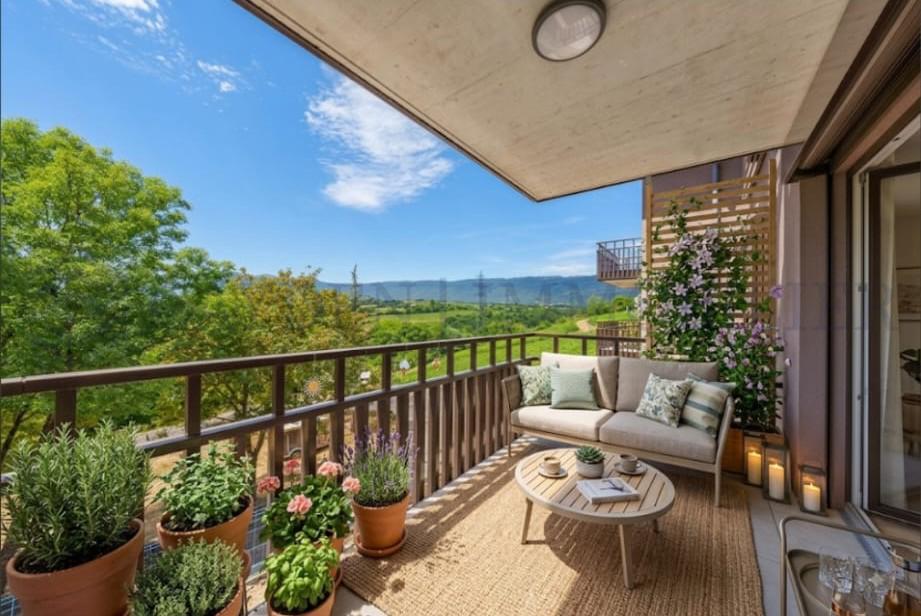
Champel | Elegant 5-room apartment with unobstructed views and balconies

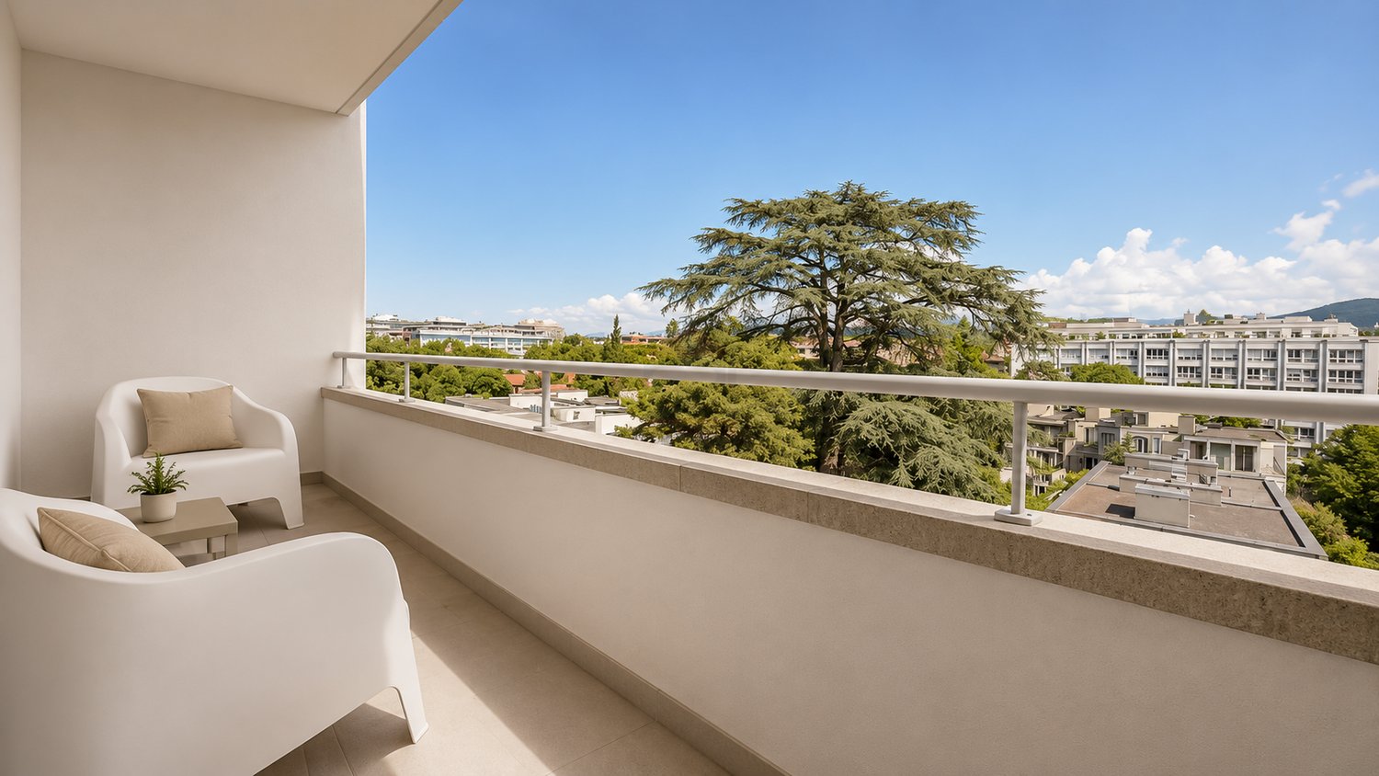
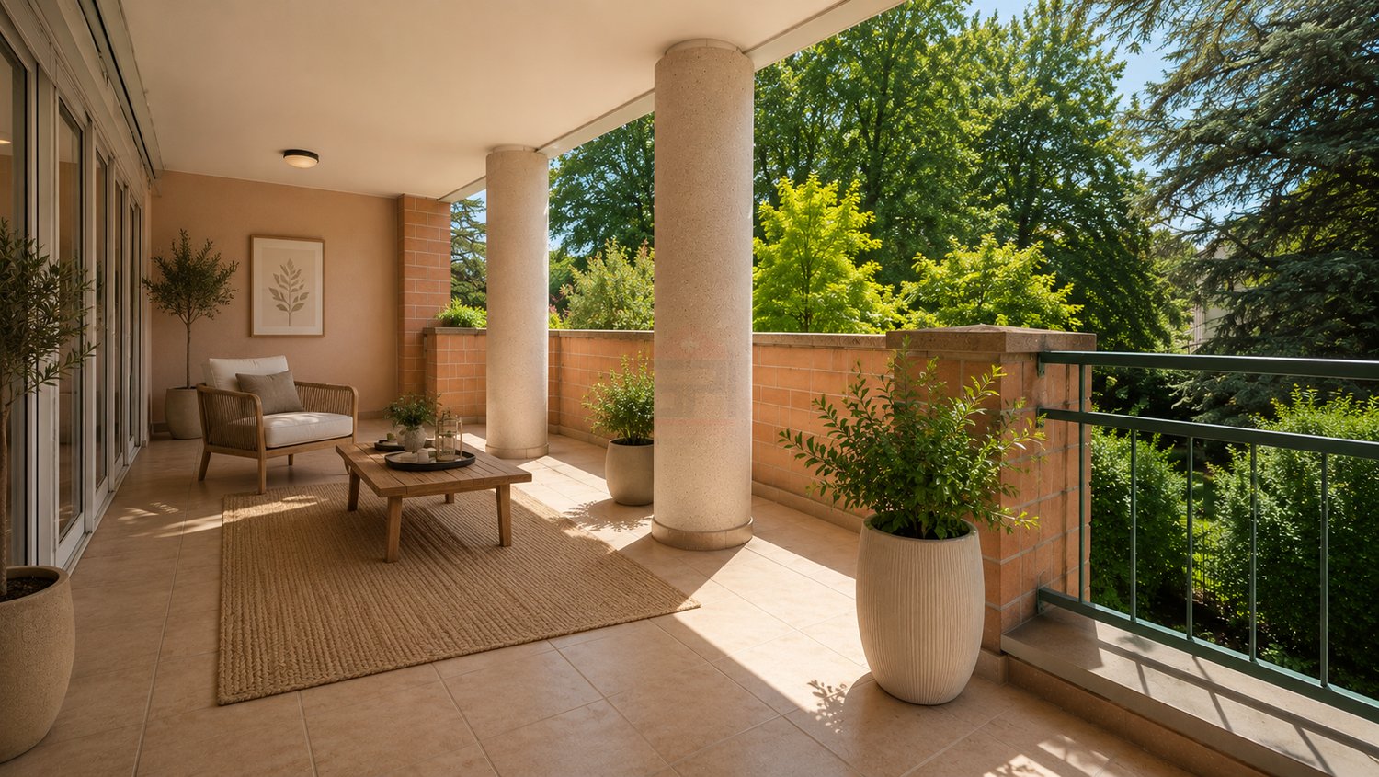
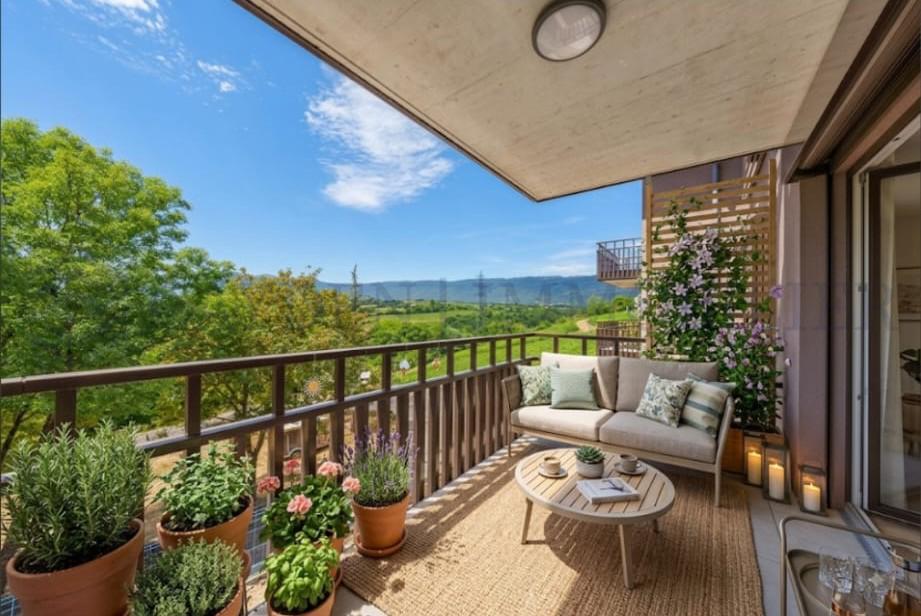
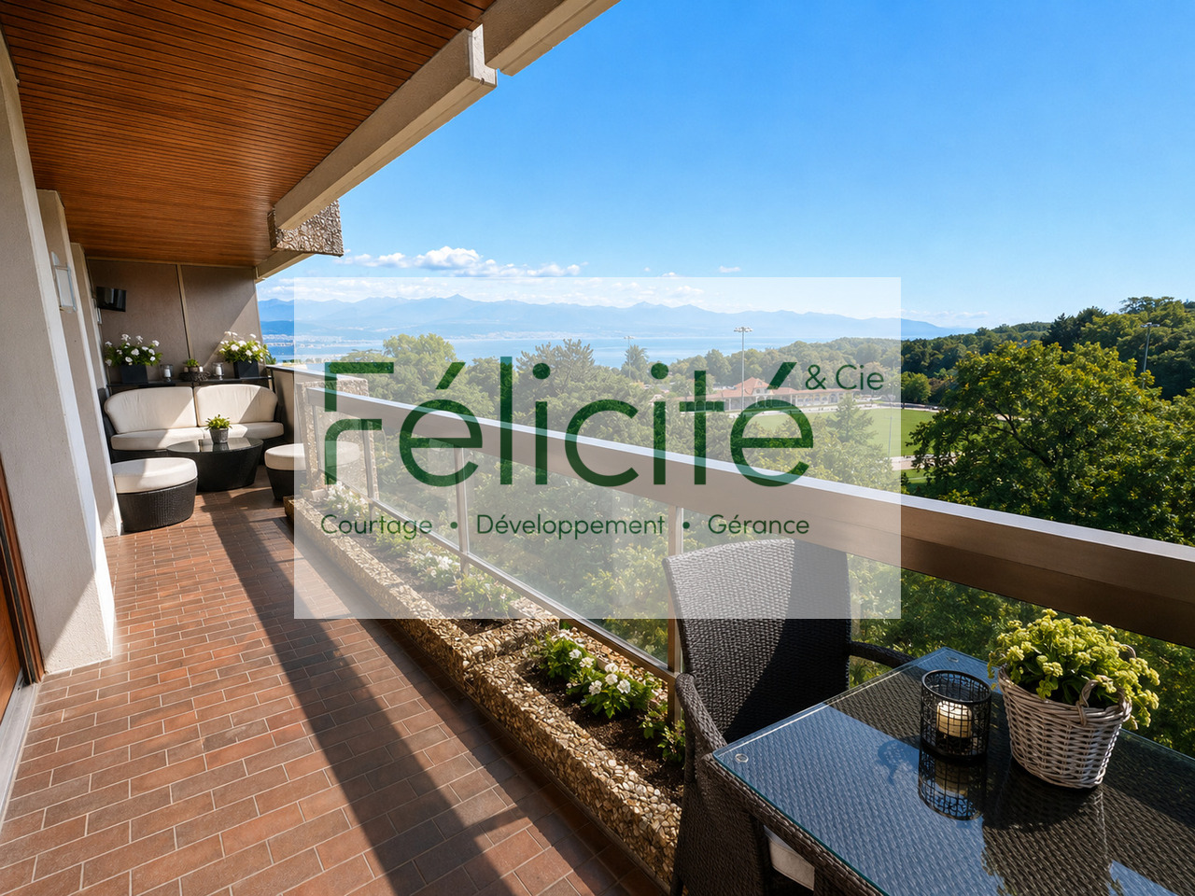
CHAMPEL | EXCLUSIVITYIn the heart of the highly sought-after Champel neighborhood, in a particularly quiet and green residential area, this superb apartment benefits from a privileged location, just a few steps from shops, schools, transportation, and the Léman Express Genève-Champel train station.Located on the 6th and second-to-last floor of a perfectly maintained residential building, it enjoys remarkable brightness and unobstructed views, particularly of a classified building offering a rare and preserved setting in the city center.Living area:It is organized around a spacious living room extended by a dining room bathed in light, the whole opening onto a generous loggia exposed to the west, ideal for enjoying the end of the day. The independent, fully equipped kitchen can easily be opened to create a contemporary reception area.Night area:It accommodates two beautiful bedrooms, each with direct access to a second loggia exposed to the southeast, offering a particularly pleasant unobstructed view. A bathroom with WC completes this area.Rare advantage: An additional independent roomThe property is sold with a third independent room of 17 m² PPE, located on the ground floor and benefiting from its own loggia of 8.6 m. Currently rented for CHF 600.- per month, it constitutes an immediate additional income contributing to the financing of the acquisition. It can also be used as a guest room, space for an au pair, or independent annex housing. The room benefits from common sanitary facilities, whose renovation is currently planned by the PPE.Moreover, parking spaces are available for rent in the underground parking lot of the residence, at a rate of CHF 200.- per month, thus offering a practical and direct parking solution on site.Some aesthetic refreshments will allow, according to individual tastes, to fully reveal the potential of this apartment with already remarkable qualities.A confidential and sought-after address, combining elegance, comfort of life, and lasting heritage value.I am at your entire disposal to transmit the complete file and organize a private visit at your convenience.Note: Non-contractual synthetic images, provided for illustration and projection purposes.

  • View
1 / 10
  • View
7 rooms, 323m², CHF 3,500,000.–
1293 Bellevue

Elegance and art of living in the heart of a private park with pool ? Bellevue

Located within a private and secure wooded park with a heated pool reserved for residents, this high-end apartment benefits from a calm and privileged environment in Bellevue, just a few minutes from the center of Geneva.With a living area of approximately 323 m², it offers beautiful volumes, excellent luminosity, and a thoughtful layout for daily comfort.The reception areas open onto a pleasant terrace overlooking the greenery, while the master suite has its own private terrace on the first level.Ground floor:- Entrance hall with cloakroom- Guest toilets- Spacious living room / dining room with plenty of light opening onto the terrace- Large independent kitchen perfectly suited for family life and receptionsFirst level – Night area:- Two additional bedrooms- An independent bathroom- Beautiful master suite with private bathroom and direct access to its terraceLast level:- Beautiful mezzanine space that can accommodate, according to needs, a secondary living room, a TV area, an office, a library, or a loft bedroomExterior & amenities:- Two terraces with distinct atmospheres- Heated pool within the co-ownership- Private park carefully maintained and secured- A closed box in the basement- An outdoor parking spaceThe CFF train station is just a 3-minute walk away, making it easy to reach Geneva city center or the airport.A rare address, combining prestige, discretion, and sweetness of life in one of the most sought-after areas of the right bank of Geneva.I remain at your disposal to send the complete dossier and organize a private visit.Note: Some photographs have been retouched or visually enhanced to illustrate the potential and atmosphere of the spaces. They do not constitute a contractual commitment.

  • View
1 / 10
5 rooms, 143m², CHF 1,670,000.–
1242 Russin

5 Rooms upper ground floor - Lot 3.02

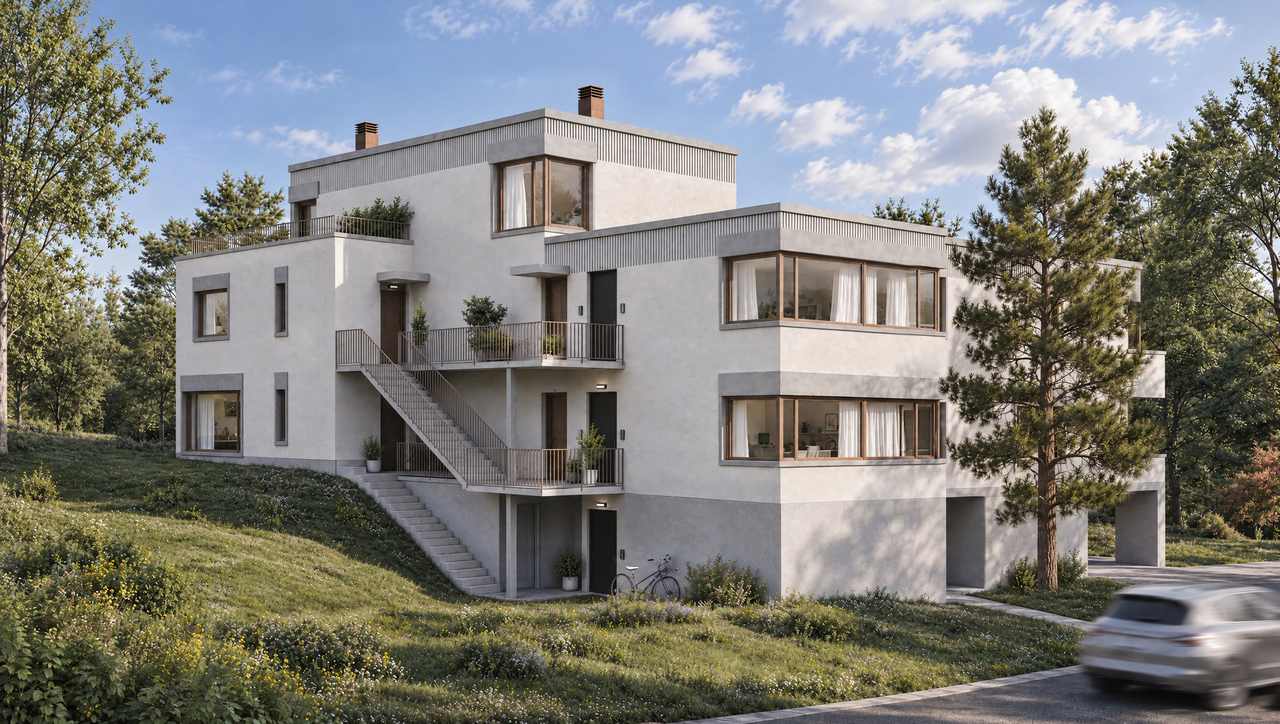
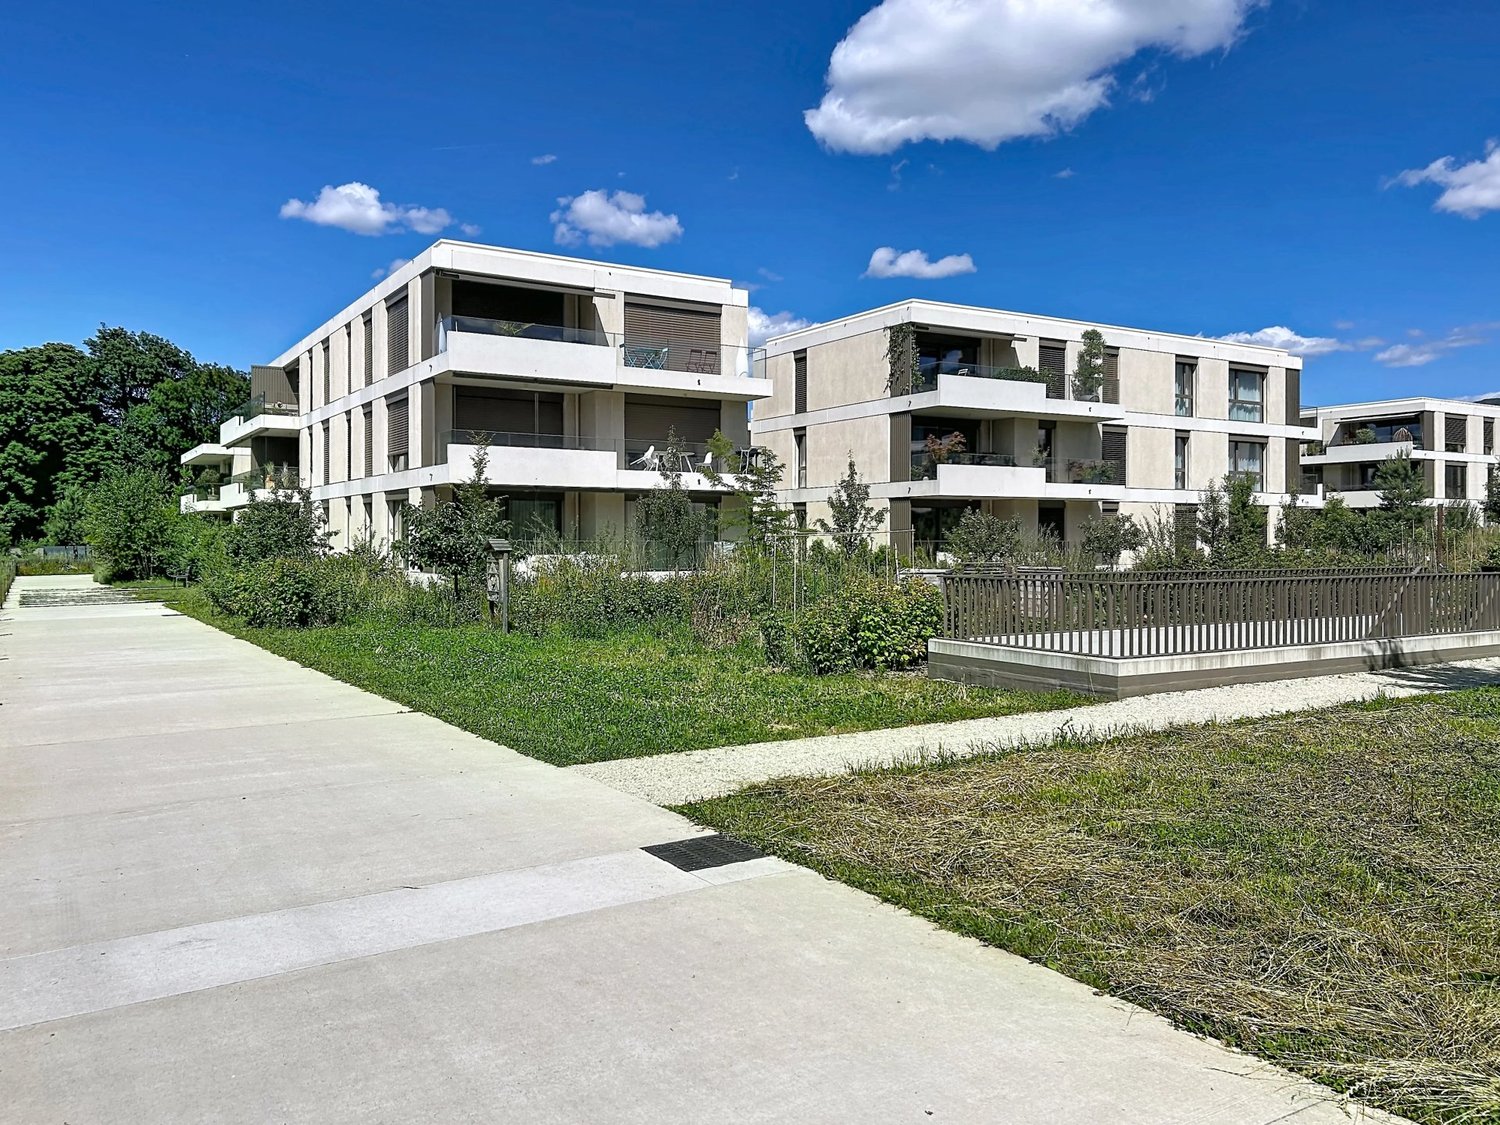
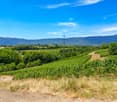
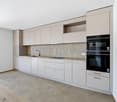
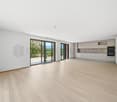
With an exceptional and privileged view of the Jura, in the direction of the Fort de l'Ecluse and the hills of Dardagny, overlooking the Allondon valley, the Les Charmes à Russin buildings are delighted to welcome you from 2026.Six apartments on three levels, spread over two buildings, are under construction, as well as an underground parking lot.They consist of three 4-room apartments and three 5-room apartments, modern, yet integrating into the charm of this authentic, typically Genevan village.The apartments benefit from a double or triple exposure, each having two parking spaces and a cellar.The pedestrian access is located at Route des Molards 19, directly adjacent to the fields and vineyards and close to the village center. The entrance to the parking lot is positioned on Route du Mandement.Beautiful interior spaces and exterior spaces such as gardens and balconies shape this creation, framed by two magnificent oak trees. Each apartment benefits from the unparalleled view from the living room and from the sun's rays from morning to evening through a southwest exposure.The apartment is laid out as follows:- a hall + clearance- a WC with sink- a fitted kitchen open to the living room, approximately 46 m2- a balcony 8.10 m2- a clearance for the sleeping area- a bathroom with WC- a bedroom approximately 13.70 m2- a bedroom approximately 18 m2 + a shower room with WC- a bedroom approximately 13.50 m2- a cellar- two parking spaces in the basement for 80,000 CHFCharacteristics:- double glazing- geothermal heat pump- underfloor heating- THPEThe village of Russin, typical, is characterized by wine estates and agricultural farms, a few welcoming shops, a peaceful place, also connected to the city center by public transport.In the center of the village, a school welcomes children from the lower primary levels, while the older students go to the schools in La Plaine and Dardagny by school bus. Larger shops are accessible in the village of Satigny at a distance of less than 4 km.From the village, you have the opportunity for numerous rejuvenating walks on foot or by bike. The Allondon valley offers superb fauna and flora, as well as some stimulating bathing spots. Similarly, the Teppes de Verbois nature reserve, accessible on foot, allows observation of an extraordinary nature.

1 / 9
  • View
  • Elevator
  • Child-friendly
8 rooms, 225m², CHF 2,950,000.–
1209 Genève

Spacieux appartement de standing - 8 pièces - Genève Rive droite

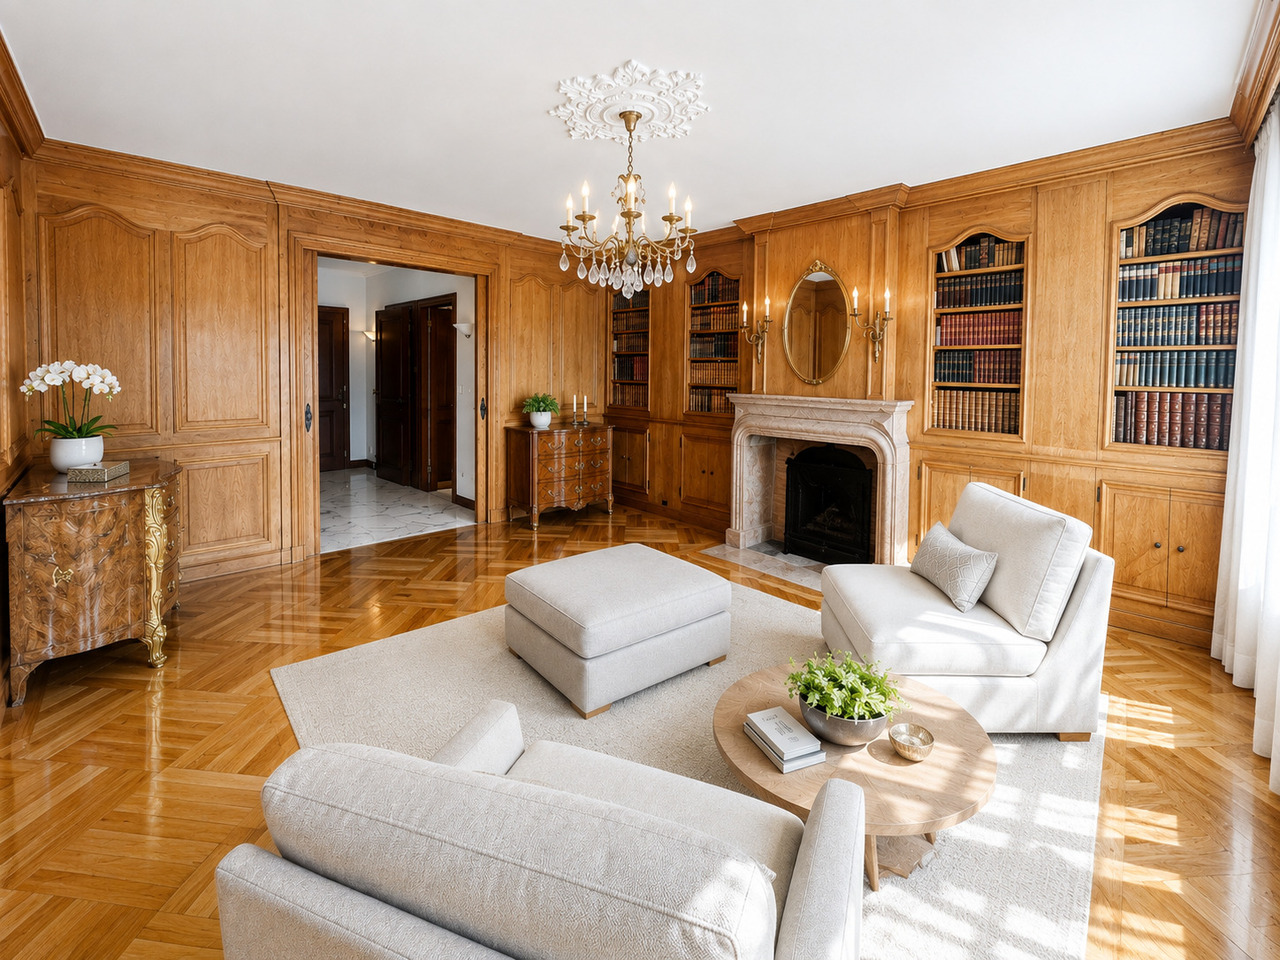
Ce magnifique appartement de 8 pièces, d'une surface de 213,9 m² PPE complétée par une coursive de 23,20 m² (soit 225,5 m² pondérés), est situé dans un très bel immeuble d'un standing de qualité, dans le quartier verdoyant du Petit-Saconnex, à proximité immédiate des Organisations Internationales.Les prestations sont d'une qualité remarquable : matériaux nobles et finitions soignées se retrouvent dans l'ensemble de l'appartement, témoignant d'un standing de qualité. Le salon se distingue tout particulièrement par sa superbe boiserie.L'appartement profite d'une luminosité exceptionnelle grâce à sa triple exposition (Est-Sud-Ouest) et à ses grandes baies vitrées, offrant une vue dégagée et particulièrement agréable sur le parc arboré de la résidence, le Mont Blanc et la chaîne des montagnes.L'immeuble se distingue également par un état irréprochable, tant au niveau des parties communes, entretenues avec le plus grand soin, que du parc de la résidence, magnifiquement préservé.L'appartement se distribue comme suit :La partie jour se compose d'un hall d'entrée avec WC visiteurs, d'un salon avec cheminée habillé d'une boiserie signée maison Dupin, d'un séjour d'angle Sud-Ouest et d'une salle à manger. Une cuisine entièrement équipée avec espace à manger, ainsi qu'une entrée de service avec buanderie, complètent cette partie réception.La partie nuit offre un couloir de dégagement doté de nombreux rangements, 4 chambres dont une suite parentale, et 3 salles de bains.Une cave et un box double en sous-sol complètent cet ensemble d'exception, avec possibilité d'installation d'une borne de recharge pour véhicule électrique.Diese herrschaftliche 8-Zimmer-Wohnung mit einer Fläche von 213,9 m² StWEG, ergänzt durch einen Laubengang von 23,20 m² (also 225,5 m² gewichtet), befindet sich in einem sehr schönen Gebäude gehobenen Standards, im grünen Quartier Petit-Saconnex, in unmittelbarer Nähe der Internationalen Organisationen.Die Ausstattung besticht durch bemerkenswerte Qualität: edle Materialien und sorgfältige Verarbeitung finden sich in der gesamten Wohnung wieder und zeugen von einem hochwertigen Standard. Das Wohnzimmer zeichnet sich besonders durch seine prachtvolle Holzvertäfelung aus.Die Wohnung profitiert von aussergewöhnlicher Helligkeit dank ihrer dreiseitigen Ausrichtung (Ost-Süd-West) sowie ihrer grosszügigen Fensterfronten, die einen freien und besonders angenehmen Blick auf den bewaldeten Park der Residenz, den Mont Blanc und die Bergkette bieten.Das Gebäude zeichnet sich zudem durch einen tadellosen Zustand aus, sowohl was die mit grösster Sorgfalt gepflegten Gemeinschaftsbereiche betrifft, als auch den Park der Residenz, der wunderschön erhalten ist.Die Wohnung gliedert sich wie folgt:Der Wohnbereich umfasst eine Eingangshalle mit Gäste-WC, ein Wohnzimmer mit Cheminée und Holzvertäfelung von Maison Dupin, ein Eckzimmer Südwest sowie ein Esszimmer. Eine voll ausgestattete Küche mit Essbereich sowie ein Dienstboteneingang mit Waschküche vervollständigen diesen Wohnbereich.Der Nachtbereich besteht aus einem Verteilerflur mit zahlreichen Stauraumlösungen, 4 Schlafzimmern, darunter eine Master-Suite, sowie 3 Badezimmern.Ein Keller und eine Doppelgarage im Untergeschoss vervollständigen dieses aussergewöhnliche Anwesen, mit der Möglichkeit, eine Ladestation für Elektrofahrzeuge installieren zu lassen.This magnificent 8-room apartment, with a surface area of 213.9 m² PPE plus a 23.20 m² gallery (making 225.5 m² weighted), is set within a beautiful building of fine standing, in the leafy Petit-Saconnex district, in immediate proximity to the International Organisations.The specifications are of remarkable quality: noble materials and meticulous finishes can be found throughout the apartment, reflecting a superior standard of living. The drawing room is particularly distinguished by its superb wood panelling.The apartment...

  • View
  • Elevator
  • Child-friendly
1 / 10
  • Balcony / Terrace
  • Elevator
  • Swimming pool
4 rooms, 136m², CHF 2,480,000.–
1223 Cologny

Vue lac et Mont Blanc imprenables

Cette résidence a été construite par le père de notre fondateur. Nous ne la découvrons pas : nous savons comment elle est bâtie, comment elle est tenue, et pourquoi ses habitants y restent longtemps.Au 9e étage, l'appartement occupe l'angle du bâtiment. La lumière naturelle entre sur deux côtés, le séjour donne sur le lac et les Alpes, et le balcon de 30 m2 s'utilise comme une pièce en plus, une grande partie de l'année.La rénovation de 2023 a conservé la cheminée du séjour et modernisé le reste : cuisine ouverte, deux chambres avec chacune leur salle d'eau en suite, nombreux rangements intégrés. Une distribution efficace, sans surface perdue : 121 m2 habitables, 136 m2 pondérés.La résidence dispose d'une piscine intérieure et d'un parc, aux portes de Genève.Le parking est proposé en sus.Diese Wohnanlage wurde vom Vater unseres Gründers erbaut. Wir entdecken sie nicht erst jetzt: Wir wissen, wie sie gebaut ist, wie sie gepflegt wird und warum ihre Bewohner so lange dort bleiben.Im 9.. Stockwerk befindet sich die Wohnung an der Ecke des Gebäudes. Von zwei Seiten fällt Tageslicht herein, das Wohnzimmer bietet einen Blick auf den See und die Alpen, und der 30 m² große Balkon dient einen Großteil des Jahres als zusätzlicher Raum.Bei der Renovierung im Jahr 2023 wurde der Kamin im Wohnzimmer erhalten und der Rest modernisiert: offene Küche, zwei Schlafzimmer mit jeweils eigenem Duschbad, zahlreiche Einbauschränke. Eine effiziente Raumaufteilung ohne ungenutzte Flächen: 121 m² Wohnfläche, 136 m² gewichtete Fläche.Die Wohnanlage verfügt über ein Hallenbad und einen Park vor den Toren von Genf.Questo complesso residenziale è stato costruito dal padre del nostro fondatore. Non è una novità per noi: sappiamo come è stato costruito, come viene gestito e perché i suoi abitanti vi rimangono a lungo.Al 9 piano, l'appartamento occupa l'angolo dell'edificio. La luce naturale entra da due lati, il soggiorno si affaccia sul lago e sulle Alpi, e il balcone di 30 m2 funge da stanza in più per gran parte dell'anno.La ristrutturazione del 2023 ha conservato il camino del soggiorno e modernizzato il resto: cucina a vista, due camere da letto, ciascuna con bagno privato, numerosi spazi di stoccaggio integrati. Una disposizione efficiente, senza spazi sprecati: 121 m2 di superficie abitabile, 136 m2 di superficie ponderata.Il complesso residenziale dispone di una piscina coperta e di un parco, alle porte di Ginevra.

  • Balcony / Terrace
  • Elevator
  • Swimming pool
1 / 13
Price on request
1247 Anières

Six exceptional villas in a green setting

Le Domaine des Courbes is set in a peaceful, leafy residential setting, just a few minutes from the lake and center of Anières. This exclusive project comprises six THPE villas, two twin villas and four adjoining triplex villas, combining sleek architecture, noble materials and cutting-edge energy technologies. Each villa has been designed to offer a remarkable quality of life, where natural light, generous volumes and the dialogue between interior and exterior compose a perfect harmony. The estate's assets: Label THPE (Très Haute Performance Énergétique) Reversible geothermal heat pump with Freecooling Integrated photovoltaic generation (56 solar panels per villa) Private elevators for triplex villas Heating and underfloor cooling in all living areas Domotics for motorized blinds and integrated LED lighting High-quality materials and customizable finishesSecure underground parking with 380 V terminals and direct access to villasMeticulous landscaping, flower meadows and native hedgesQuiet, residential environment, close to the lake, Geneva and Corsier Each villa is distinguished by its own architectural personality and character : Villas ALMA & BELLA: contemporary elegance and refinement in a tree-lined garden. Villas CÉLIA, DIANA, ELISA & FLORA: triplexes with private elevator and panoramic terraces. Detailed plans, finishing budgets and site visits are available on request. Discover an exceptional project, designed to combine aesthetics, performance and everyday serenity.

1 / 10
5 rooms, 143m², CHF 1,770,000.–
1281 Russin

5 Rooms ground floor (Lower ground floor) - Lot 2.02

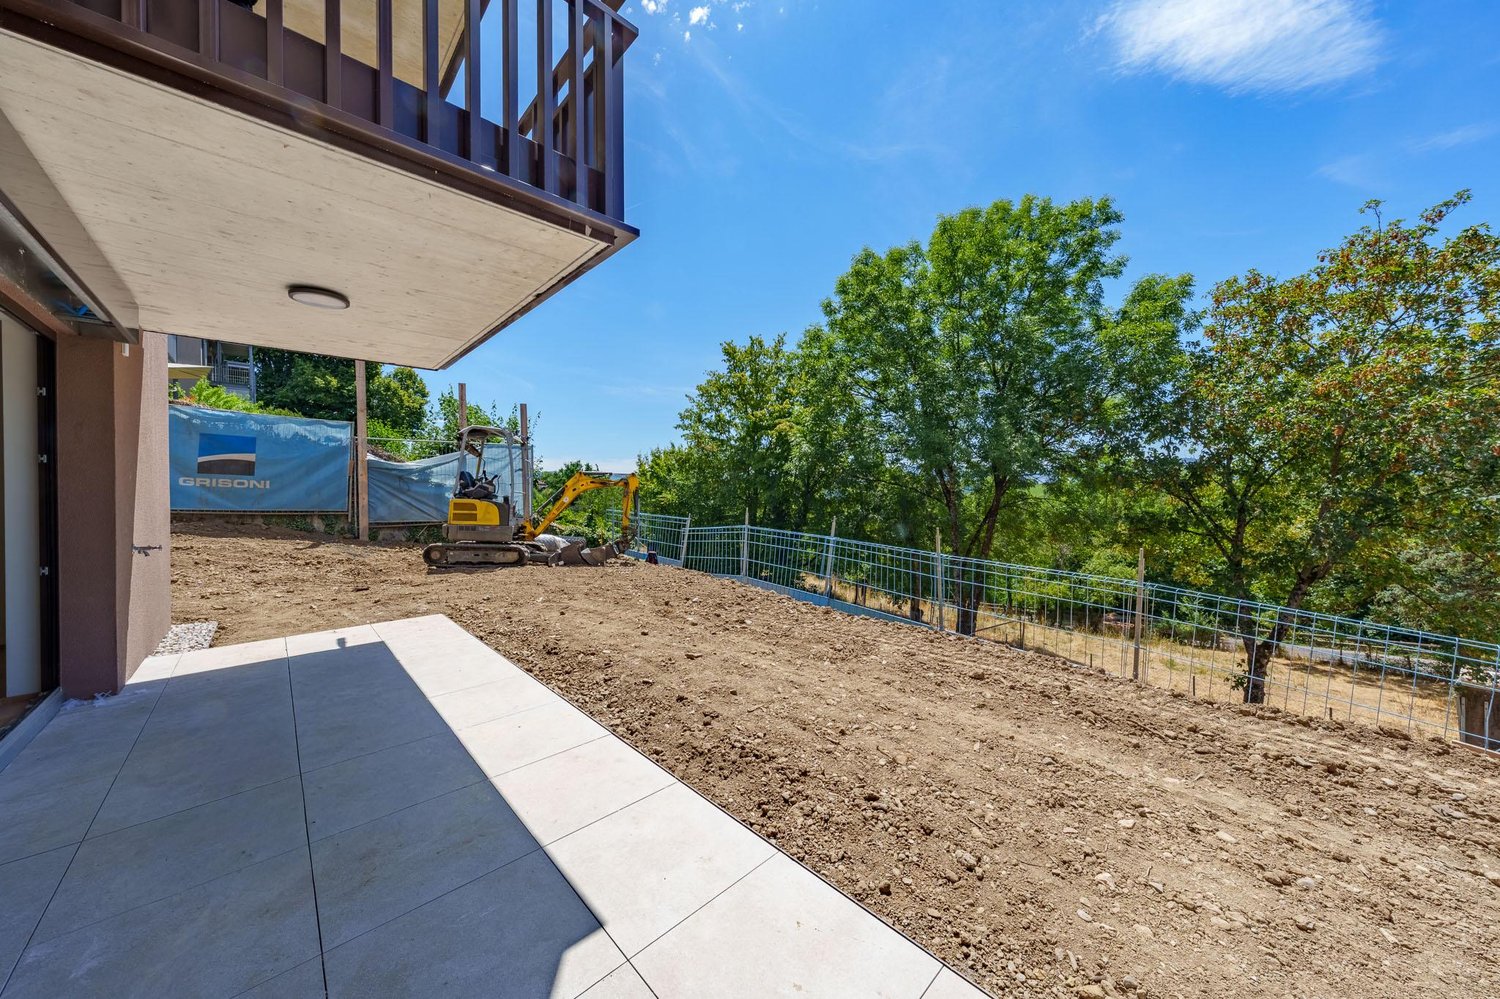
With an exceptional and privileged view of the Jura, in the direction of the Fort de l'Ecluse and the hills of Dardagny, overlooking the valley of L'Allondon, the Les Charmes buildings in Russin are delighted to welcome you from 2026.Six apartments on three levels, spread over two buildings, are under construction, as well as an underground parking lot.They consist of three apartments with 4 rooms and three with 5 rooms, modern, yet blending into the charm of this authentic, typically Genevan village.The apartments benefit from a double or triple exposure, each having two parking spaces and a cellar.The pedestrian access is located at Route des Molards 19, directly adjacent to the fields and vineyards and close to the village center. The entrance to the parking lot is positioned on Route du Mandement.Beautiful interior spaces and exterior spaces such as gardens and balconies shape this creation, framed by two magnificent hornbeams. Each apartment benefits from the unparalleled view from the living room-dining room and from the sunlight from morning to evening through a southwest exposure.The apartment is laid out as follows:- a hall + clearing- A toilet with sink- a fitted kitchen open to the living room, approximately 46 m2- A terrace of 14.50 m2 leading to the garden of 138.90 m2- a clearing for the bedroom area- A bathroom with toilet- A room of approximately 12.90 m2- A large room of approximately 18.70 m2 + shower with toilet- A playroom of 13.40 m2- A cellar- Two parking spaces in the basement for 80,000 CHFFeatures:- Double glazing- Geothermal heat pump- Underfloor heating- THPEThe village of Russin, typical, is characterized by vineyards and agricultural farms, a few welcoming shops, a peaceful place, also connected to the city center by public transport.In the center of the village, a school welcomes children from the lower primary grades, while the older students go to the schools in La Plaine and Dardagny by school bus. Larger shops are accessible in the village of Satigny at a distance of less than 4 km.From the village, you have the opportunity for numerous refreshing walks on foot or by bike. The valley of L'Allondon offers a superb fauna and flora, as well as some stimulating bathing spots. Similarly, the Teppes de Verbois nature reserve, accessible on foot, allows for the observation of an extraordinary nature.

1 / 10
5 rooms, 143m², CHF 1,670,000.–
1281 Russin

5 Rooms upper ground floor - Lot 3.02

With an exceptional and privileged view of the Jura, in the direction of the Fort de l'Ecluse and the hills of Dardagny, overlooking the valley of L'Allondon, the Les Charmes buildings in Russin are delighted to welcome you from 2026.Six apartments on three levels, spread over two buildings, are under construction, as well as an underground parking garage.They consist of three apartments with 4 rooms and three with 5 rooms, modern, yet blending into the charm of this authentic, typically Genevan village.The apartments benefit from a double or triple exposure, each having two parking spaces and a cellar.The pedestrian entrance is located at Route des Molards 19, directly adjacent to the fields and vineyards and near the village center. The parking entrance is positioned on Route du Mandement.Beautiful interior spaces and exterior spaces such as gardens and balconies shape this creation, framed by two magnificent oaks. Each apartment benefits from the unparalleled view from the living room-dining room unit and from the sunlight from morning to evening through a southwest exposure.The apartment is laid out as follows:- a hall + vestibule- a WC with sink- a fitted kitchen open to the living room, approximately 46 m2- a balcony 8.10 m2- a vestibule for the sleeping area- a bathroom with WC- a bedroom approximately 13.70 m2- a bedroom approximately 18 m2 + a shower room with WC- a bedroom approximately 13.50 m2- a cellar- two parking spaces in the basement for 80,000 CHFCharacteristics:- double glazing- geothermal heat pump- underfloor heating- THPEThe village of Russin, typical, is characterized by vineyards and agricultural farms, a few welcoming shops, a peaceful atmosphere, and a connection to the city center by public transportation.In the village center, a school welcomes children of the lower primary grades, while older students take the school bus to schools in La Plaine and Dardagny. Larger shops are accessible in the village of Satigny at a distance of less than 4 km.From the village, you have the opportunity to take numerous refreshing walks on foot or by bike. The valley of L'Allondon offers superb fauna and flora, as well as some stimulating bathing spots. Similarly, the Teppes de Verbois nature reserve, accessible on foot, allows for the observation of extraordinary nature.

Suggested properties for you based on search results

Other interesting objects