Quick Filters for your search

Quick-filters

We show you quick-filters based on the most used filters by location.

By using these, you can enhance your search experience by finding new and interesting properties to your likings.

565 results - Flats for sale: Canton Geneve

1 / 9
  • Elevator
2.5 rooms61m²CHF 1,245,000.–
1206 Genève

Charm and elegance in Champel - superb 2.5-room apartment

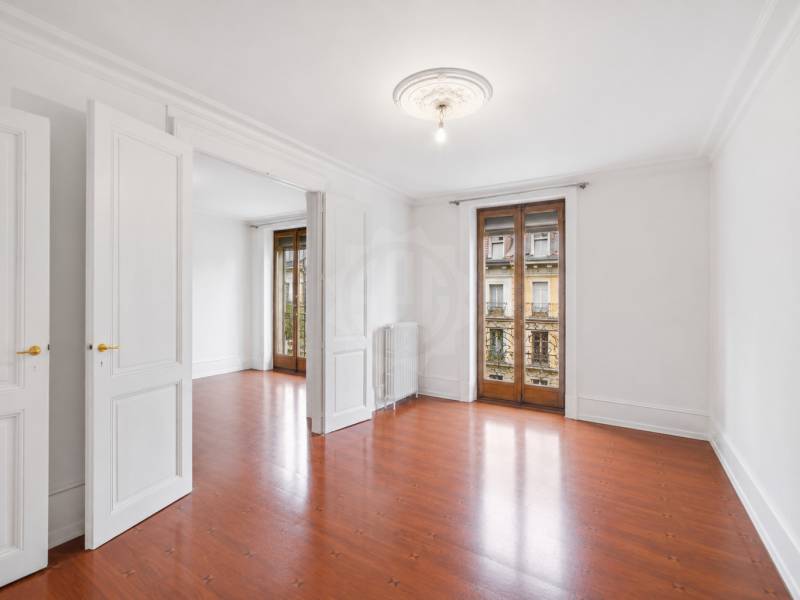
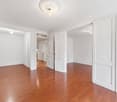
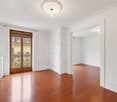
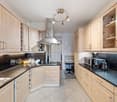
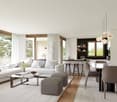
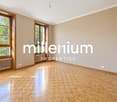
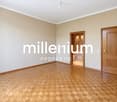
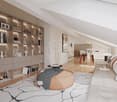
In the heart of the highly sought-after Champel neighborhood, just a few steps from Bertrand Park and in close proximity to Geneva's city center, this charming 2.5-room apartment seduces with its charm, character, and warm atmosphere.Located on the upper ground floor of a beautiful character building, it offers a surface area of 61 m² PPE and benefits from beautiful period elements, including an elegant herringbone parquet floor, generous ceiling heights, moldings, and large windows providing pleasant brightness.The living area, inviting and elegant, harmoniously extends into a sleeping area in an alcove, adorned with numerous woodwork elements, bookshelves, and integrated storage spaces.The separate, fully equipped kitchen offers comfortable dimensions, allowing for a real dining area to be set up. The ceramic hobs have recently been replaced with De Dietrich equipment. The floor of the kitchen and dining area is clad in Burgundy stone, a noble and timeless material also found in the bathroom.The bathroom features a bathtub, a window providing natural light and ventilation, as well as a towel heater.The apartment can be occupied immediately. However, some light renovation work will allow its future owners to personalize it and put it fully to their taste.A cellar completes this property.Its privileged location allows you to fully enjoy the neighborhood life, with shops, public transportation, the CEVA, and green spaces accessible within a few minutes. A public parking lot is located directly opposite the building.Main features:- 2.5-room apartment- Surface area of 61 m² PPE- Upper ground floor- Beautiful, bright living area- Sleeping area in an alcove with woodwork elements and integrated storage spaces- Separate, fully equipped kitchen- De Dietrich ceramic hobs, recently replaced- Dining area in the kitchen- Burgundy stone floors in the kitchen/dining area and bathroom- Bathroom with bathtub, window, and towel heater- Herringbone parquet floor, moldings, and beautiful ceiling height- Some light renovation work to be expected- Cellar- Public parking lot opposite the building- Close proximity to Bertrand Park, shops, buses, and the CEVAA character property that can be occupied immediately, ideal as a main residence, Geneva pied-à-terre, or patrimonial investment in one of the most sought-after neighborhoods in Geneva.
  • Elevator
1 / 10
5 rooms143m²CHF 1,890,000.–
1281 Russin

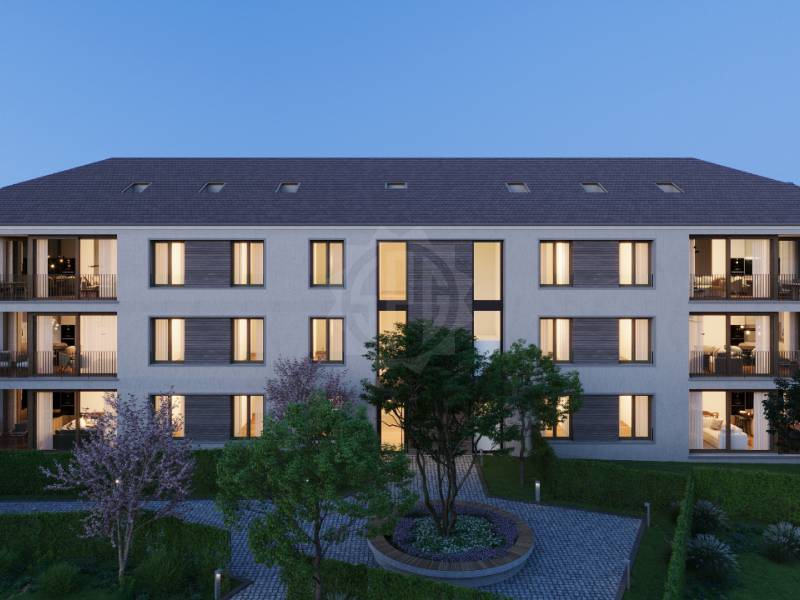
5 Rooms ground floor (Lower ground floor) - Plot 2.02

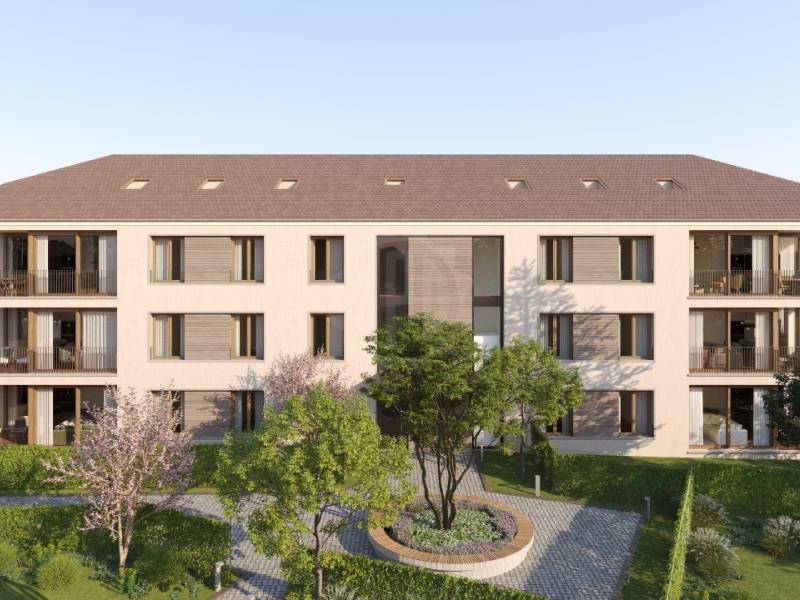
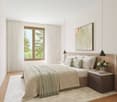
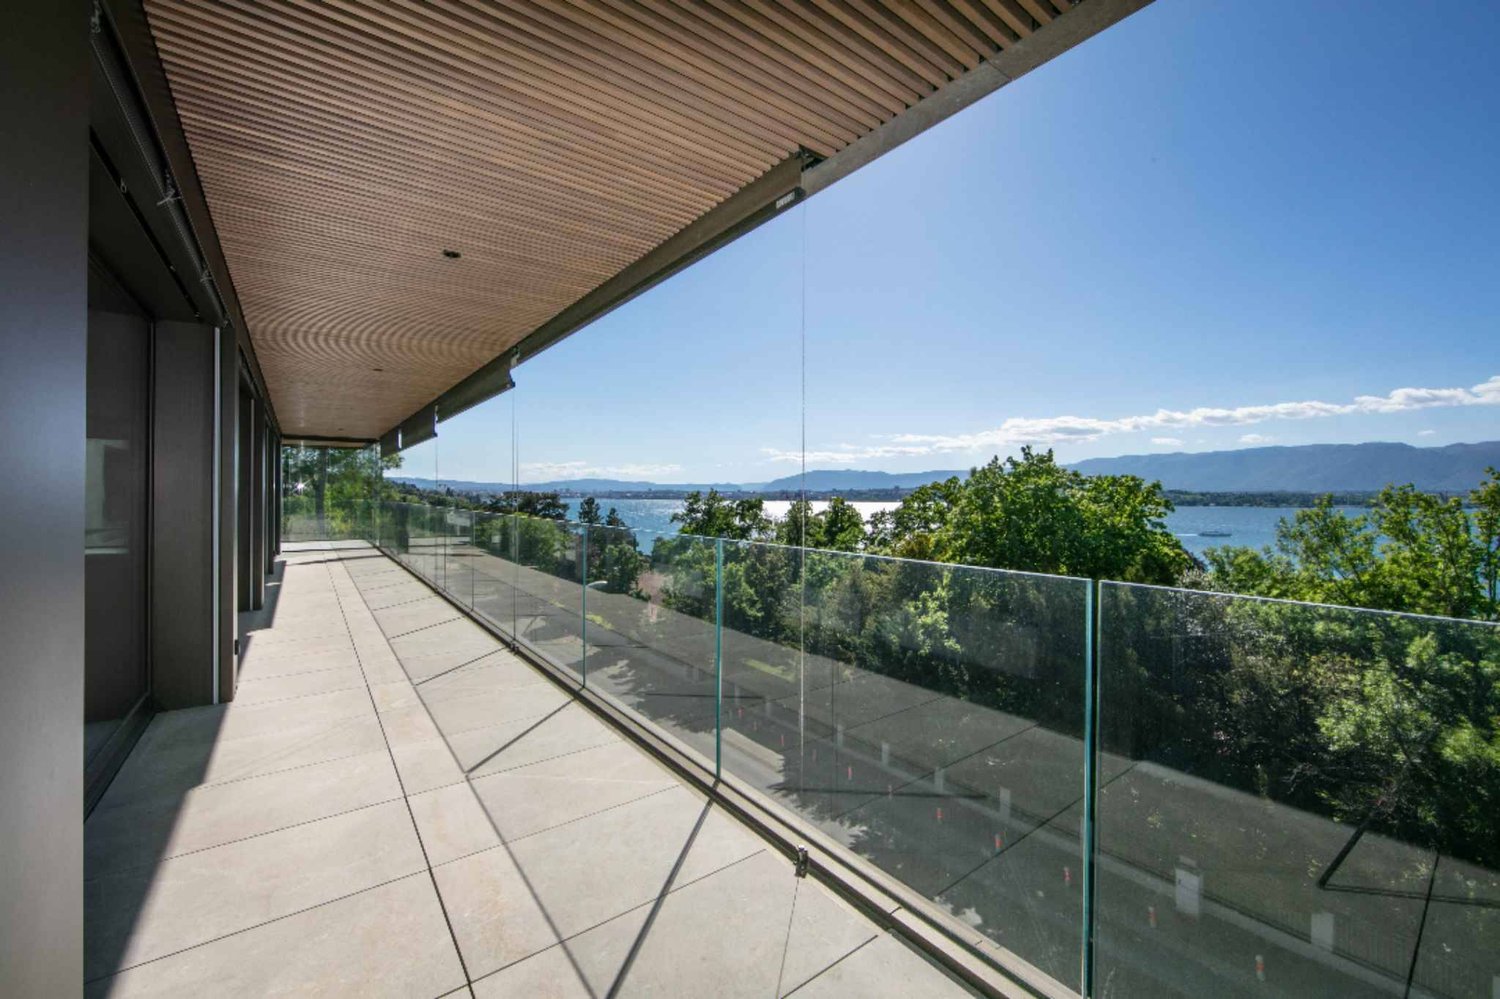
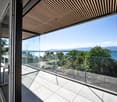
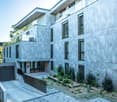
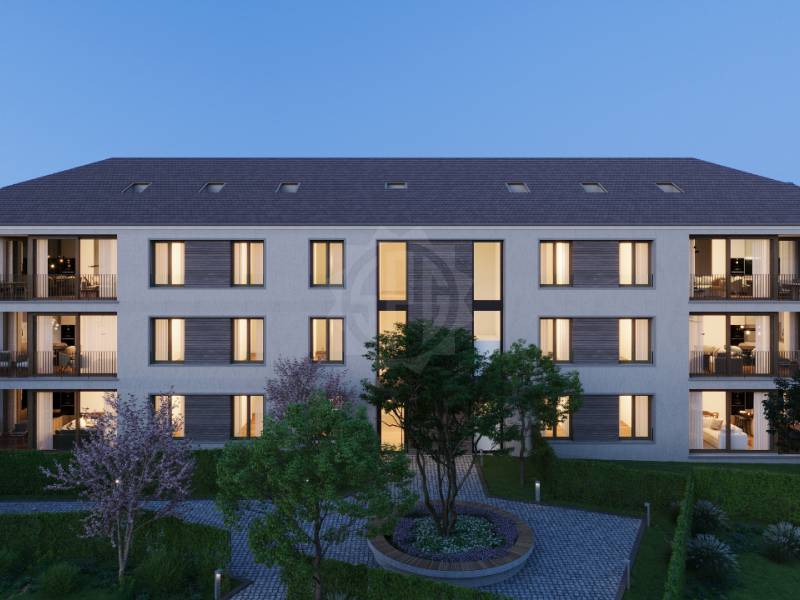
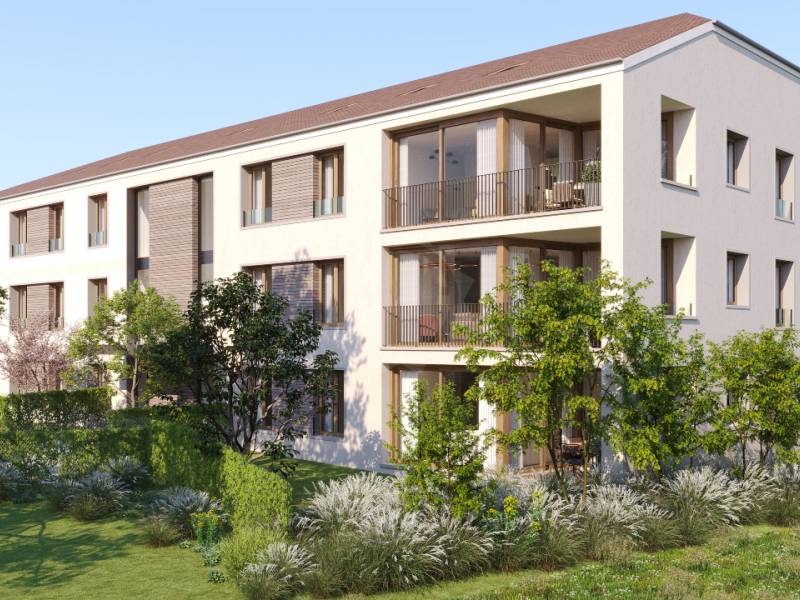
With an exceptional and privileged view of the Jura, in the direction of the Fort de l'Ecluse and the hills of Dardagny, overlooking the valley of L'Allondon, the Les Charmes buildings in Russin are delighted to welcome you from 2026.Six apartments on three levels, spread over two buildings, are under construction, as well as an underground parking lot.They consist of three apartments with 4 rooms and three with 5 rooms, modern, yet integrated into the charm of this authentic, typically Genevan village.The apartments benefit from a double or triple exposure, each having two parking spaces and a cellar.The pedestrian access is located at Route des Molards 19, directly on the fields and vineyards and near the village center. The entrance to the parking lot is positioned on Route du Mandement.Beautiful interior spaces and exterior spaces such as gardens and balconies shape this creation, framed by two magnificent hornbeams. Each apartment benefits from an unparalleled view from the living room and enjoys sunlight from morning to evening through a southwest exposure.The apartment is laid out as follows:- a hall + clearance- A toilet with sink- a fitted open kitchen to the living room, approximately 46 m2- A terrace of 14.50 m2 overlooking the garden of 138.90 m2- a clearance for the bedroom area- A bathroom with toilet- A room of approximately 12.90 m2- A large room of approximately 18.70 m2 + shower with toilet- A playroom of 13.40 m2- A cellar- Two parking spaces in the basement, in addition to 45,000 CHF eachCharacteristics:- Double glazing- Geothermal heat pump- Floor heating- THPEThe village of Russin, typical, is characterized by vineyards and agricultural farms, a few welcoming shops, a peaceful place, also connected to the city center by public transport.In the center of the village, a school welcomes children of the lower primary grades, while the older students go to the schools of La Plaine and Dardagny by school bus. Larger shops are accessible in the village of Satigny at a distance of less than 4 km.From the village, you have the opportunity for numerous refreshing walks on foot or by bike. The valley of L'Allondon offers superb fauna and flora, as well as some stimulating bathing spots. Similarly, the "Les Teppes de Verbois" nature reserve, accessible on foot, allows observation of an extraordinary nature.

1 / 9
4 rooms107m²CHF 1,458,000.–
1242 Satigny

4 Rooms ground floor garden with magnificent view (Lower ground floor) - Lot 2.01

Close to Satigny, with an exceptional and privileged panorama of the Jura, in the direction of the Fort de l'Ecluse and the hills of Dardagny, overlooking the Allondon valley, the Les Charmes buildings in Russin are delighted to welcome you from 2026.Six apartments on three levels, spread over two buildings, are under construction, as well as an underground parking lot.They consist of three 4-room apartments and three 5-room apartments, modern, yet blending into the charm of this authentic, typically Genevan village.The apartments benefit from a double or triple exposure, each having two parking spaces and a cellar.The pedestrian access is located at Route des Molards 19, directly adjacent to the fields and vineyards and close to the village center. The parking entrance is positioned on Route du Mandement.Beautiful interior spaces and exterior spaces such as gardens and balconies shape this creation, framed by two magnificent hornbeams. Each apartment benefits from the unparalleled view from the living room-dining room unit and from the sunlight from morning to evening through a southwest exposure.The apartment is laid out as follows:- a hall- a shower room with WC- a fitted kitchen open to the living room, approximately 37 m2- a terrace of 14.60 m2 leading to the 134 m2 garden- a passage to the sleeping area- two bedrooms, 14 and 16 m2 in size- a bathroom with WC- a cellar- Two parking spaces in the basement, in addition to 45,000 CHF eachCharacteristics:- double glazing- geothermal heat pump- floor heating- THPEThe village of Russin, typical and charming, is characterized by vineyards and agricultural farms, a few welcoming shops, a peaceful atmosphere, and a connection to the city center by public transportation.In the center of the village, a school welcomes young children, while older children take the school bus to schools in La Plaine and Dardagny. Larger shops are accessible in the village of Satigny at a distance of less than 4 km.From the village, you have the opportunity to take numerous refreshing walks on foot or by bike. The Allondon valley offers superb fauna and flora, as well as some invigorating bathing spots. Similarly, the "Teppes de Verbois" nature reserve, accessible on foot, allows for the observation of extraordinary nature.

1 / 9
5 rooms143m²CHF 1,754,000.–
1281 Russin

5 Pieces upper ground floor - Lot 3.02

With an exceptional and privileged view of the Jura, in the direction of the Fort de l'Ecluse and the hills of Dardagny, overlooking the valley of L'Allondon, the Les Charmes buildings in Russin are delighted to welcome you from 2026.Six apartments on three levels, spread over two buildings, are under construction, as well as an underground parking lot.They consist of three 4-room apartments and three 5-room apartments, modern, yet blending into the charm of this authentic, typically Genevan village.The apartments benefit from a double or triple exposure, each having two parking spaces and a cellar.The pedestrian access is located at Route des Molards 19, directly adjacent to the fields and vineyards and close to the village center. The entrance to the parking lot is positioned on Route du Mandement.Beautiful interior spaces and exterior areas such as gardens and balconies shape this creation, framed by two magnificent hornbeams. Each apartment benefits from the unparalleled view from the living room-dining room unit and from the sunlight from morning to evening through a southwest exposure.The apartment is laid out as follows:- a hall + corridor- a WC with sink- a fitted kitchen open to the living room, approximately 46 m2- a balcony 8.10 m2- a corridor for the sleeping area- a bathroom with WC- a bedroom approximately 13.70 m2- a bedroom approximately 18 m2 + a shower room with WC- a bedroom approximately 13.50 m2- a cellar- two parking spaces in the basement for 45,000 CHF eachCharacteristics:- double glazing- geothermal heat pump- underfloor heating- THPEThe village of Russin, typical, is characterized by vineyards and agricultural farms, a few welcoming shops, a peaceful place, also connected to the city center by public transport.In the center of the village, a school welcomes children from the lower primary grades, while the older students go to the schools in La Plaine and Dardagny by school bus. Larger shops are accessible in the village of Satigny at a distance of less than 4 km.From the village, you have the opportunity for numerous refreshing walks on foot or by bike. The valley of L'Allondon offers superb fauna and flora, as well as some stimulating bathing spots. Similarly, the Teppes de Verbois nature reserve, accessible on foot, allows observation of an extraordinary nature.

1 / 10
7 rooms168m²CHF 1,390,000.–
1233 Bernex

Exclusivity! Large 7-room duplex attic - Casatax advantage

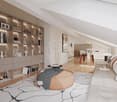
Located in a small residence, in a quiet and family-friendly residential area, close to the center of Bernex and local amenities.The apartment is divided as follows: (1st level approximately 111 m2)- A large entrance hall separated into three parts to serve the day and night areasDay area:- An entrance with storage- A bathroom with WC- A closed kitchen with dining area- A living roomNight area- An entrance with staircase to the upper floor, a built-in wardrobe- A hallway with dressing room- a WC- A bathroom- Three bedrooms Attic: (2nd level approximately 57 m2) can be rearranged if needed- ? A closed kitchen- ? A dining room/living room with skylight and storage under the roof- ? A tropical terrace of approximately 14 m2, south-facing, with small storage- ? A shower/WCAnnexes:- An outdoor parking space- A cellar- A shared laundry room and a waste roomLocal amenities:The center of Bernex and its immediate surroundings offer several local shops, including supermarkets (Coop and Migros a few minutes' drive away), bakeries, pharmacies, and essential daily services. The neighborhood also has restaurants and cafes that are quickly accessible.Public transport:The sector is well served by Geneva's public transport (TPG), with several bus lines connecting Bernex quickly to the center of the commune as well as to neighboring towns and the city center of Geneva. Lines 40, 42, 47, 83, and L serve the sector and allow efficient transfers to the main axes of the network.From the center of Bernex, tram line 14 offers a direct and quick connection to the center of Geneva.

1 / 5
8 roomsCHF 3,390,000.–
À Champel, 1206 Genève

Spacious Apartment - Geneva

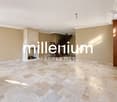
Located in the highly sought-after Champel neighborhood, between the Parc Alfred Bertrand and the banks of the Arve, the building that houses this apartment benefits from a prime location and offers excellent accessibility to nearby shops and services, schools, and public transportation. The apartment, which spans a surface area of 217 m² PPE, is distinguished by its generous volumes. It is a through apartment and features two loggias of 16 m² each, distributed on either side of the apartment.The daytime area consists of a spacious living room and a separate dining room that fits into its extension. From there, it is possible to access an adjacent, perfectly equipped and functional kitchen. The apartment includes two separate sleeping areas, ensuring the privacy of their occupants. One benefits from the parental suite, which has the advantage of having an en-suite bathroom with WC, several closets, and access to the outside. The second sleeping area is accessible through a corridor with storage space along its entire length, which distributes 4 additional bedrooms, allowing family and guests to be accommodated in the greatest comfort. Two other water rooms, namely a bathroom and a shower room, are added.The whole forms a most spacious and harmonious dwelling.A cellar is included. A box is offered in addition for CHF 80,000 and a small parking space is available for CHF 40,000.- Champel neighborhood- Kitchen with dining area- Cellar- Single box

1 / 9
  • Parking space
  • Garage
8 rooms251m²Price on request
A Vandoeuvres, 1253 Vandoeuvres

Magnificent 7-room triplex with garden

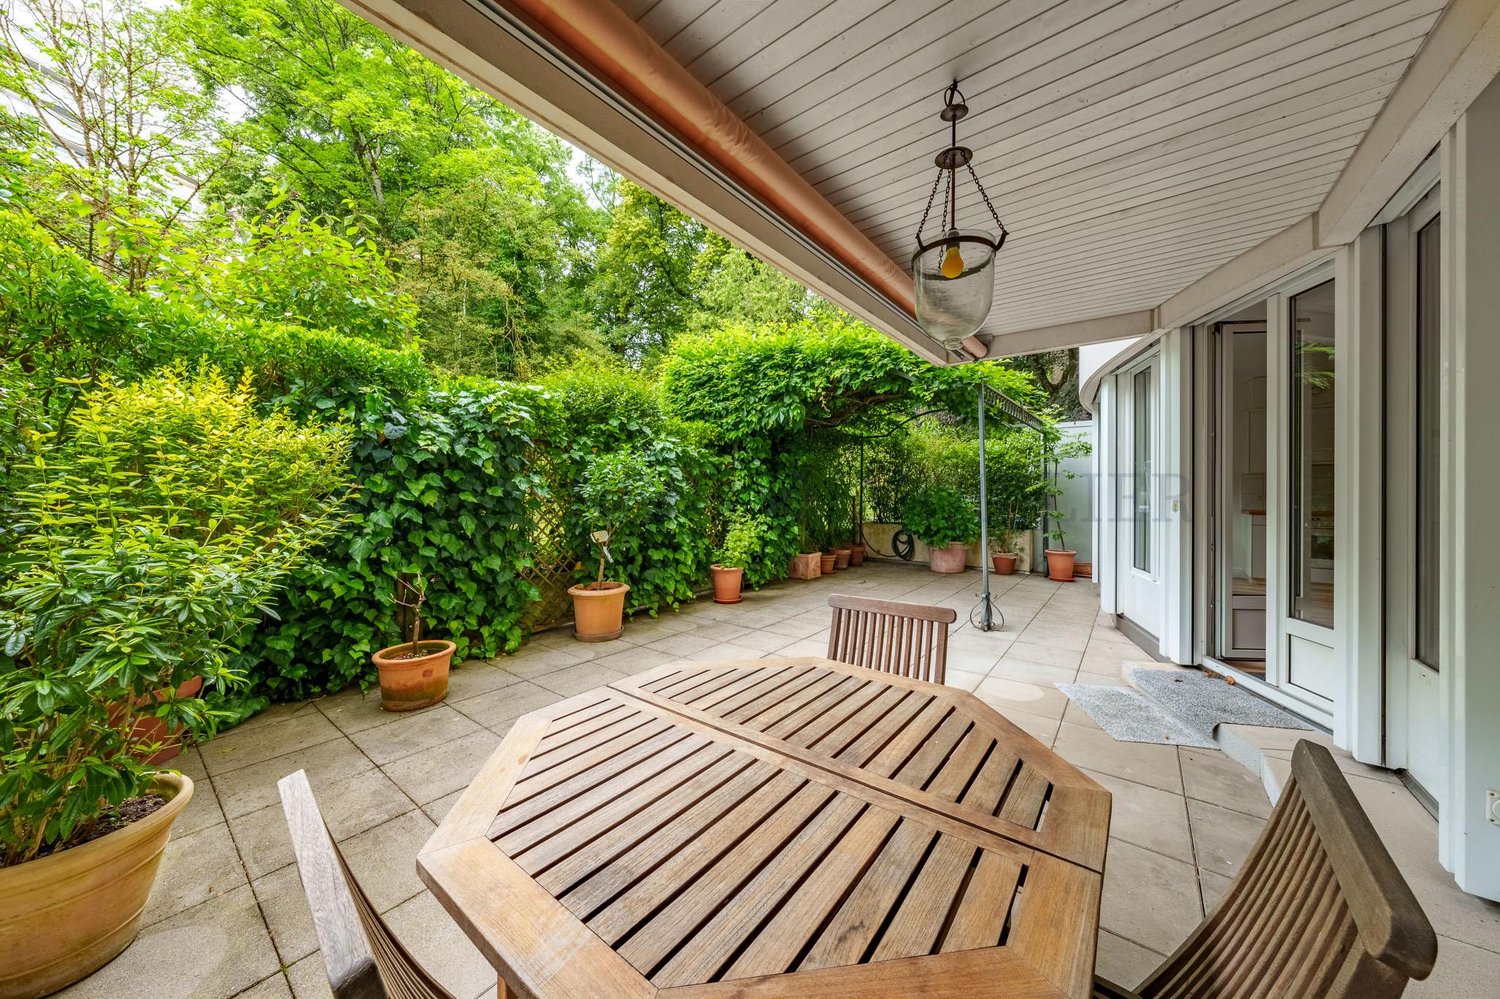
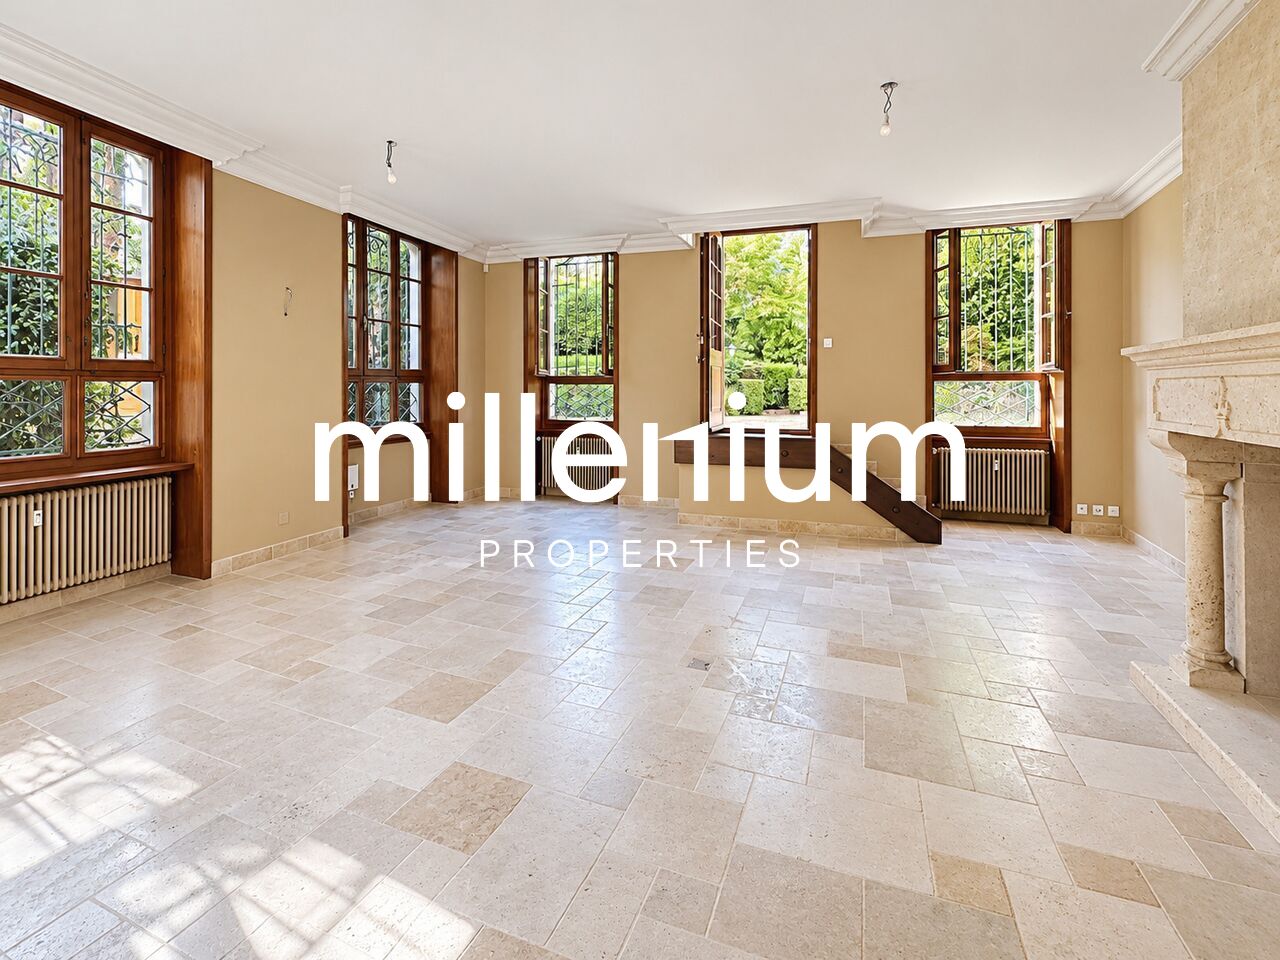
Located in a residential and private environment, this charming building is integrated into a long house dating from the 18th century. The apartment offers a PPE area of 251 m² as well as a basement of 34 m². The property has been maintained and renovated (the last major renovation dates back to 2006).The ground floor consists of a very beautiful fully equipped and fitted open kitchen as well as a pleasant living room with fireplace and access to the terrace and the approximately 300 m² fully enclosed and private garden. A visitor toilet completes this area.The first floor offers three bedrooms, including a parental bedroom with en-suite bathroom; a small room/office and a second bathroom complete this floor.The perfectly developed attic will seduce you with its very beautiful height under the ceiling and a vast space that can perfectly become a 5th bedroom or a game room and already has a dressing room and a bathroom with bathtub and shower en suite.In the basement (also accessible from the garden) is a large space developed into a laundry room and a technical room.The property is completed by a double garage with automatic door and an outdoor parking space.Additionally, the apartment is located in a private and secure residence with a gate and also benefits from a communal garden and a visitor parking lot.A rare property that combines charm, comfort, and history. To visit without delay!

  • Parking space
  • Garage

Suggested properties for you based on search results

Other interesting objects