241 results - Flats for sale with Balcony / Terrace: Canton Geneve

1 / 24
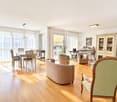
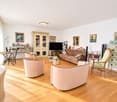
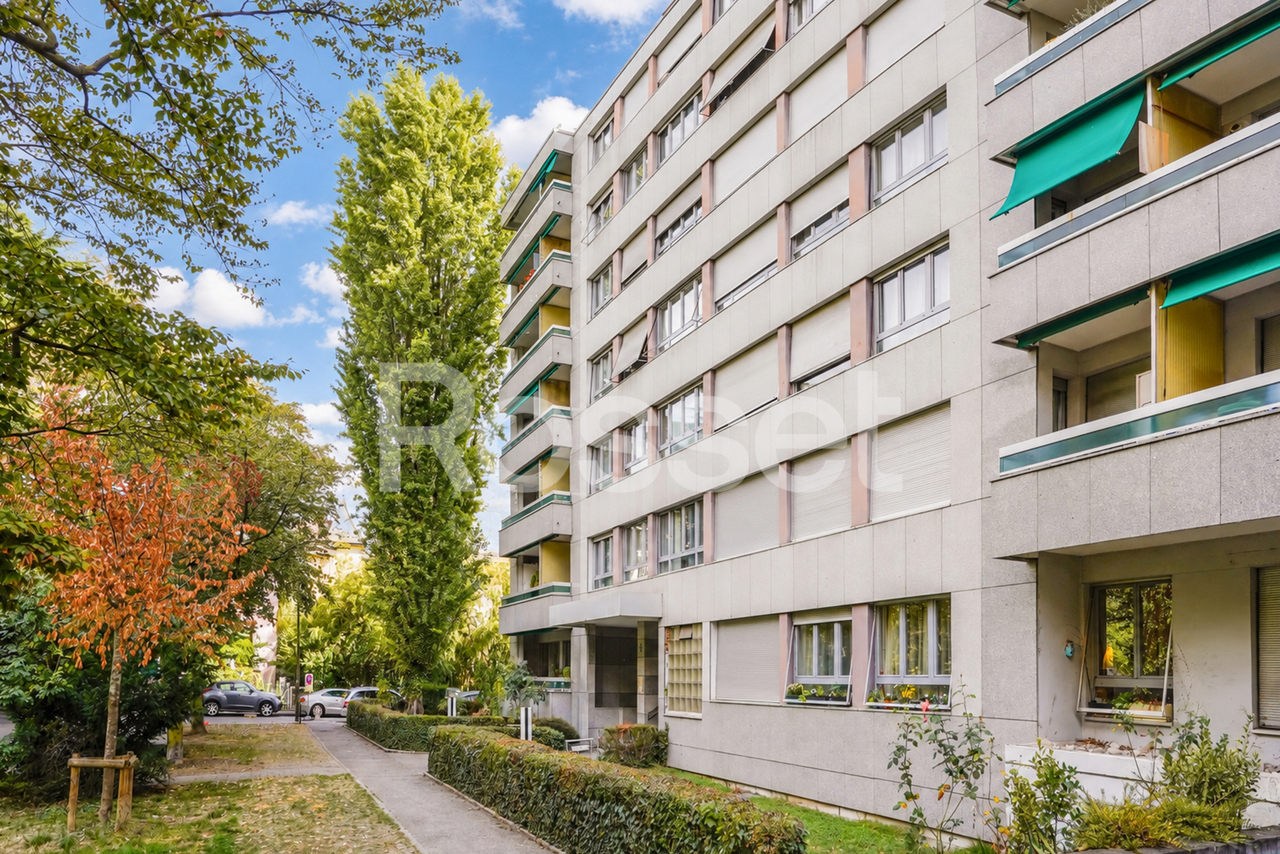
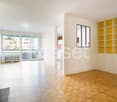
5 rooms, 156m², CHF 1,900,000.–
Route des Chevaliers de Malte 39, 1228 Plan-les-Ouates

Charming Sale: 5-Room Apartment in Plan-les-Ouates

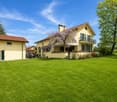
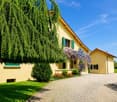
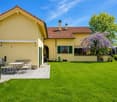
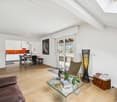
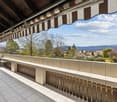
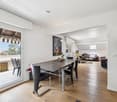
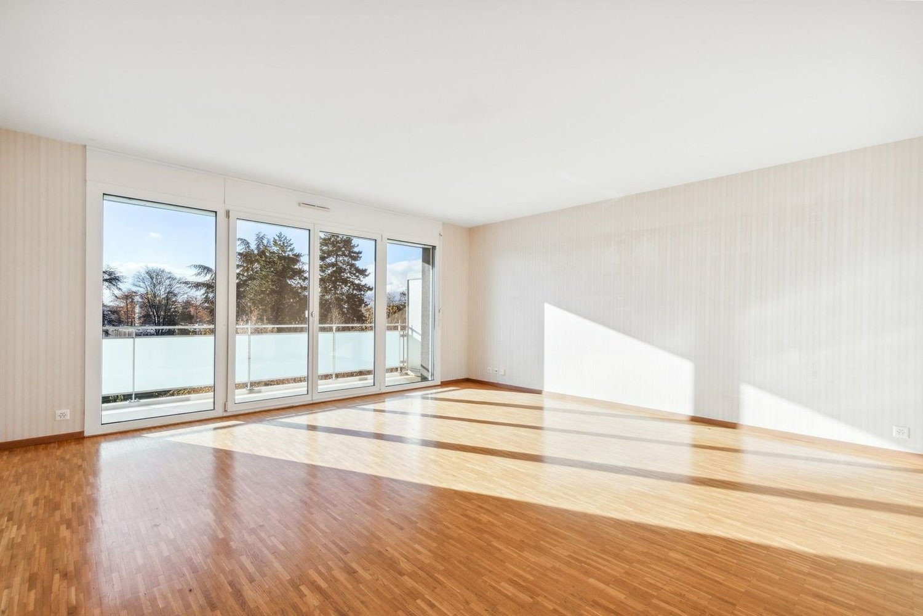
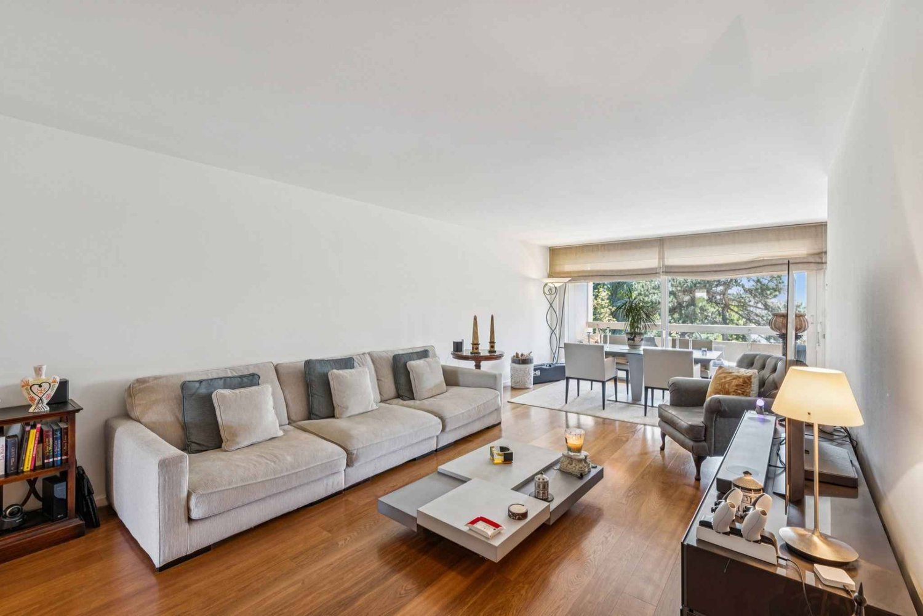
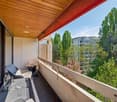
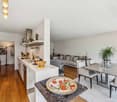
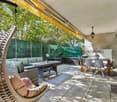
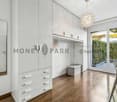
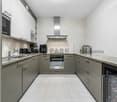
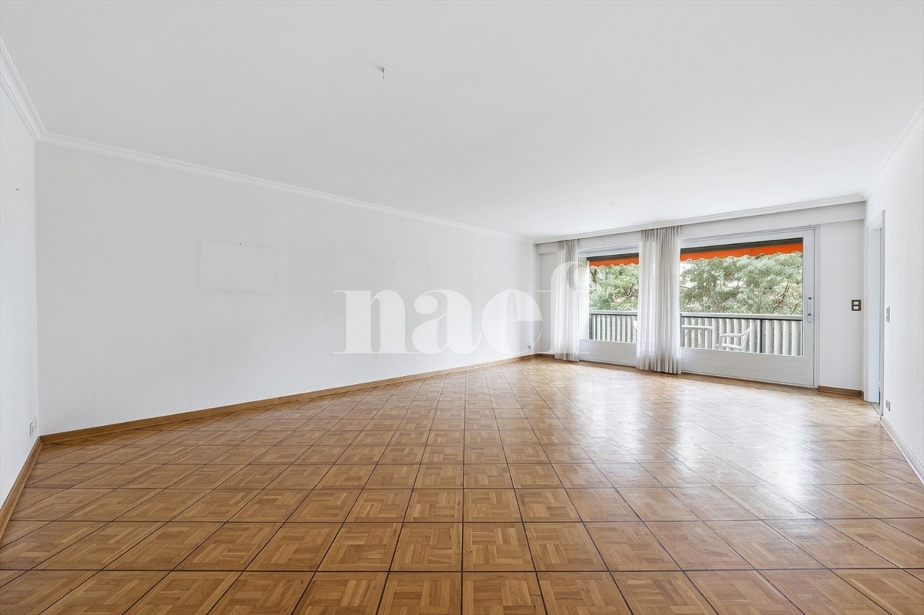
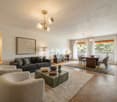
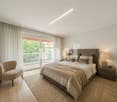
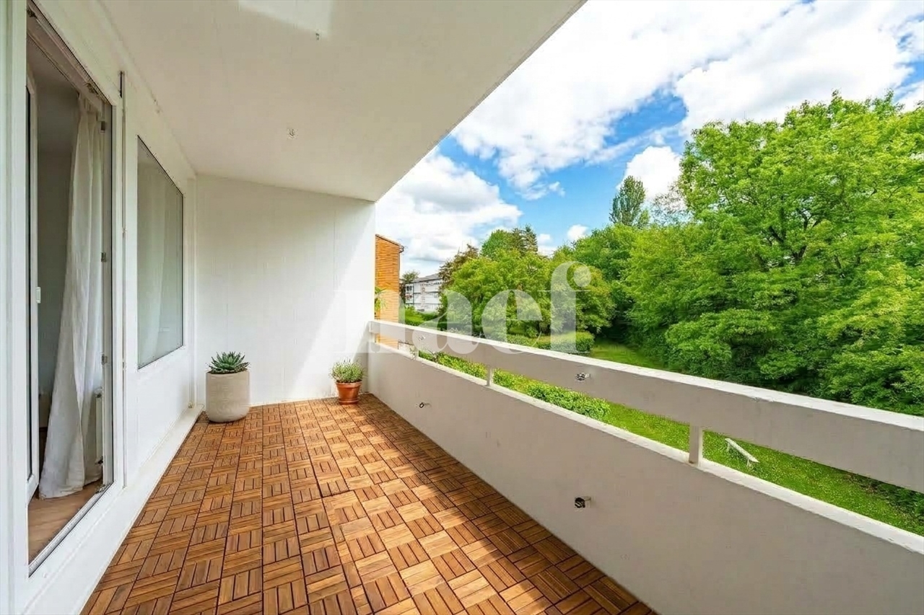
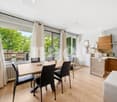
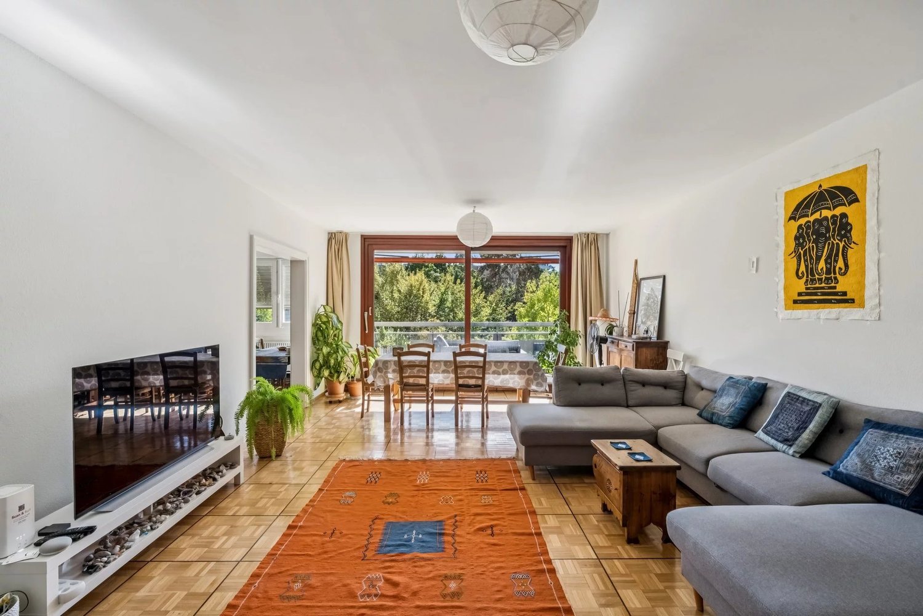
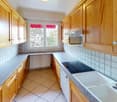
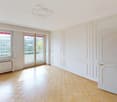
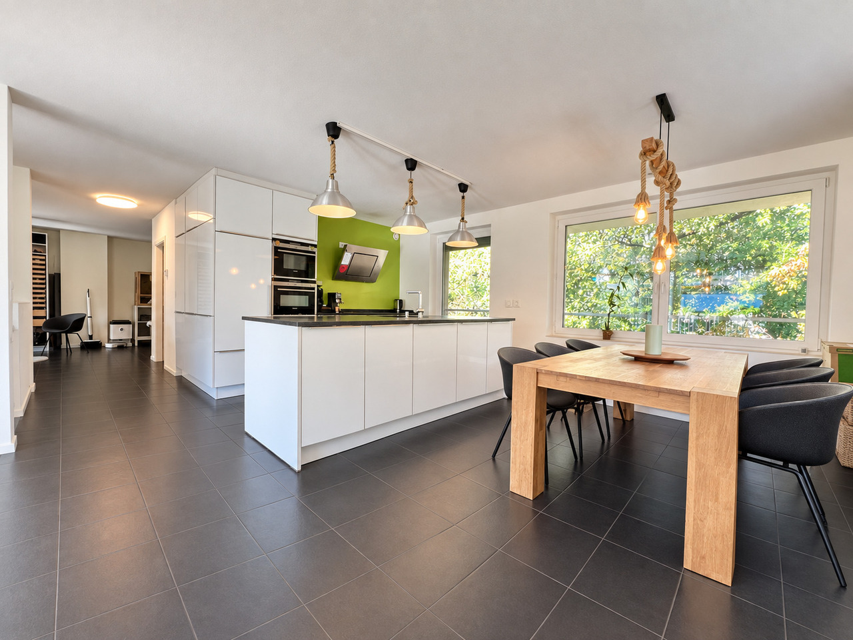
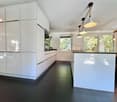
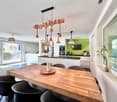
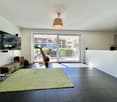
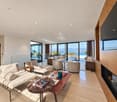
Exclusive: Charming Apartment in Plan-les-Ouates A charming ground-floor apartment, in the heart of nature, close to all amenitiesLocated in a charming house with only two apartments in a co-ownership, it seduces with its brightness, calm and generous volumes.Day side: • Entrance hall with wardrobe • Spacious dining room with open, fully equipped kitchen and central island • Large double living room bathed in light • Beautiful 66m2 terrace surrounding the living areas and private garden of 252m2 Night side: • Large corridor serving the sleeping areas • Master bedroom with built-in wardrobes and dressing room • Large second bedroom with built-in wardrobe • Spacious bathroom with double sink, bathtub, Italian shower and WC • Guest toilet Annexes: • Spacious cellar; • Two outdoor parking spaces are available as an option at an additional cost of CHF 50,000 each. • Common laundry room Perfectly maintained, this apartment offers beautiful amenities: contemporary bathrooms, elegant parquet floors, generous volumes and a warm atmosphere. In addition:Also proposed for sale, an annex apartment of 2.5 rooms, and approximately 40m2, adjacent to the property at a price of CHF 900,000.It consists of a living room with open American-style kitchen and a bedroom on the mezzanine with dressing room and adjacent shower room.The beautiful wooden terrace of 16 m² and the private garden of 64 m² make this space even more pleasant.Cellar and two outdoor parking spaces (CHF 50,000 each, in addition to the sale price).Sold as a complement to the main apartment, this space constitutes an ideal solution to receive guests, offer more independence to a child, arrange an office, a telework space or any other place dedicated to comfort and tranquility.*****************************************************Investment opportunity:The apartment is currently rented for CHF 2,650/month and can represent an interesting investment opportunity.The current tenant has a fixed-term lease that will end on 30.11.2026.For more information and photos of the annex, we will send you a dossier on request. Amenities Close to the center of Plan-les-Ouates and the highway exit.10 minutes from CarougeSeveral shops, restaurants, tea rooms, grocery stores nearbyPublic transportation just a few minutes' walk away. Outdoor areas Spacious terrace surrounding the living areasCovered outdoor areaNo vis-à-visSurrounded by a large field Annexes 1 cellar of 16m21 laundry room2 outdoor parking spaces Work Both objects are in very good condition and well maintained. Remarks Currently, the apartment is rented to a person who has set up their office in the double living room. If desired, these furniture can be purchased from the outgoing tenant.The prices will be communicated on request.
Travel time
-
1 / 13
5 rooms, 141m², CHF 1,595,000.–
Chemin des Mouilleuses 6, 1287 Laconnex

An exclusive way of life between nature and elegance

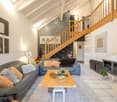
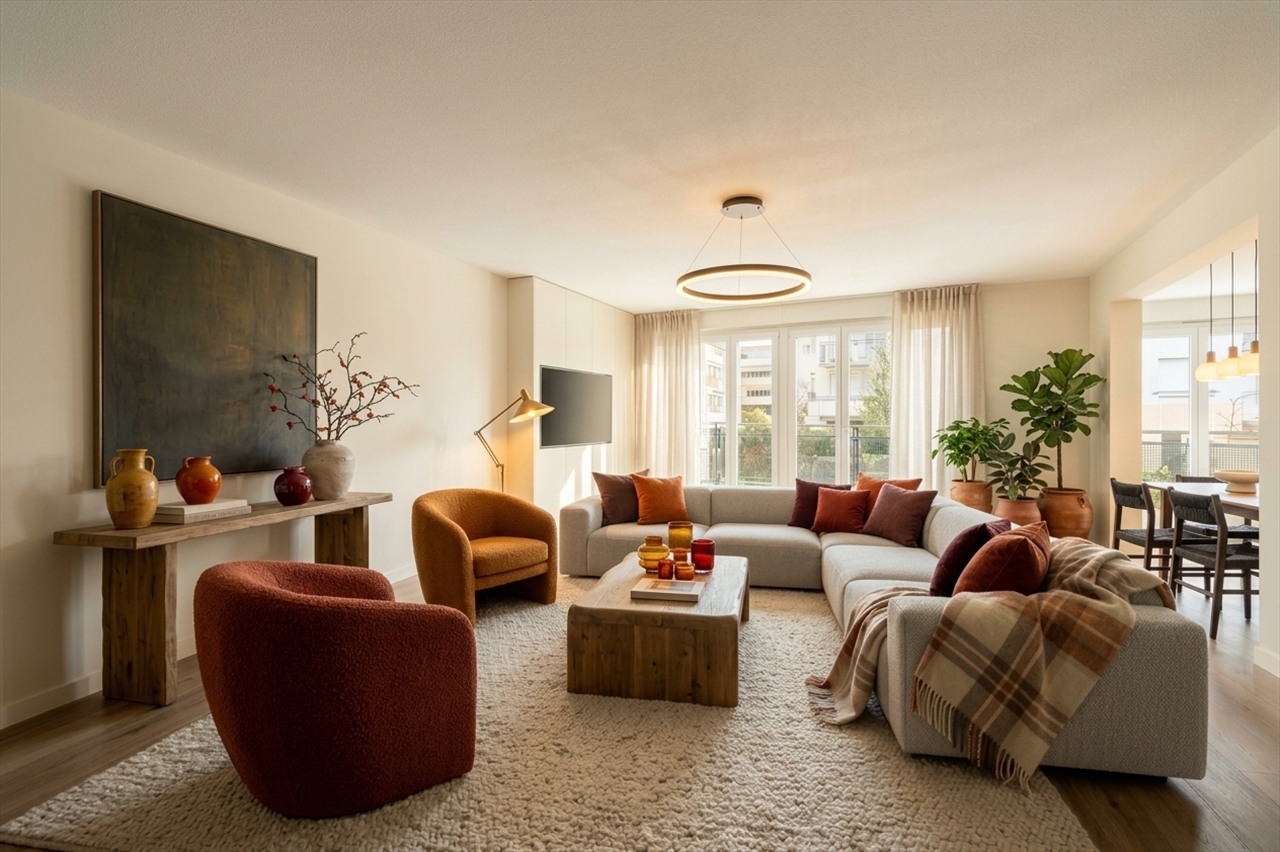
At the heart of a prestigious residence offering its residents an idyllic setting with a swimming pool, tennis court, sauna, and a playground for children, this superb attic duplex with converted attic space combines comfort and serenity.Upon entering, the numerous storage spaces and distribution allow for an optimal allocation of living spaces. The living room accompanied by its dining room is organized around a wood stove that brings warmth and character and opens onto a pleasant west-facing terrace, ideal for enjoying all moments of the day. The open kitchen is spacious and equipped, inviting to share meals with family and friends in a welcoming and contemporary atmosphere.The night area designed as a true cocoon includes three bedrooms, including a parental suite, as well as elegant and functional water features, designed for daily well-being.Upstairs, the mezzanine offers a modular space at will: inspiring office, playroom, cinema, or additional bedroom. It offers total autonomy with its shower.A double garage and a cellar complete this property.In the immediate vicinity of schools, transportation, sports facilities, equestrian centers, and natural areas, the residence benefits from a privileged, calm, and green environment with an unobstructed view, which prolongs the feeling of escape.Nestled in the heart of the Geneva countryside, the village of Laconnex seduces with its authenticity, its sweetness of life, and its preserved atmosphere, offering a peaceful setting just a few minutes from the city. A rare address, ideal for families seeking a subtle balance between urban life and natural parenthesis.*Non-contractual photos. Proposed layout for illustration purposes (virtual home staging).

Travel time
-
Jean-Baptiste Duroc-Danner

Jean-Baptiste Duroc-Danner

1 / 12
Jean-Baptiste Duroc-Danner

Jean-Baptiste Duroc-Danner

  • Parking space
  • Balcony / Terrace
  • Garage
5 rooms, 180m², CHF 2,290,000.–
Thônex, 1226 Thônex

Beautiful THPE attic, terrace and balcony, in a quiet cul-de-sac

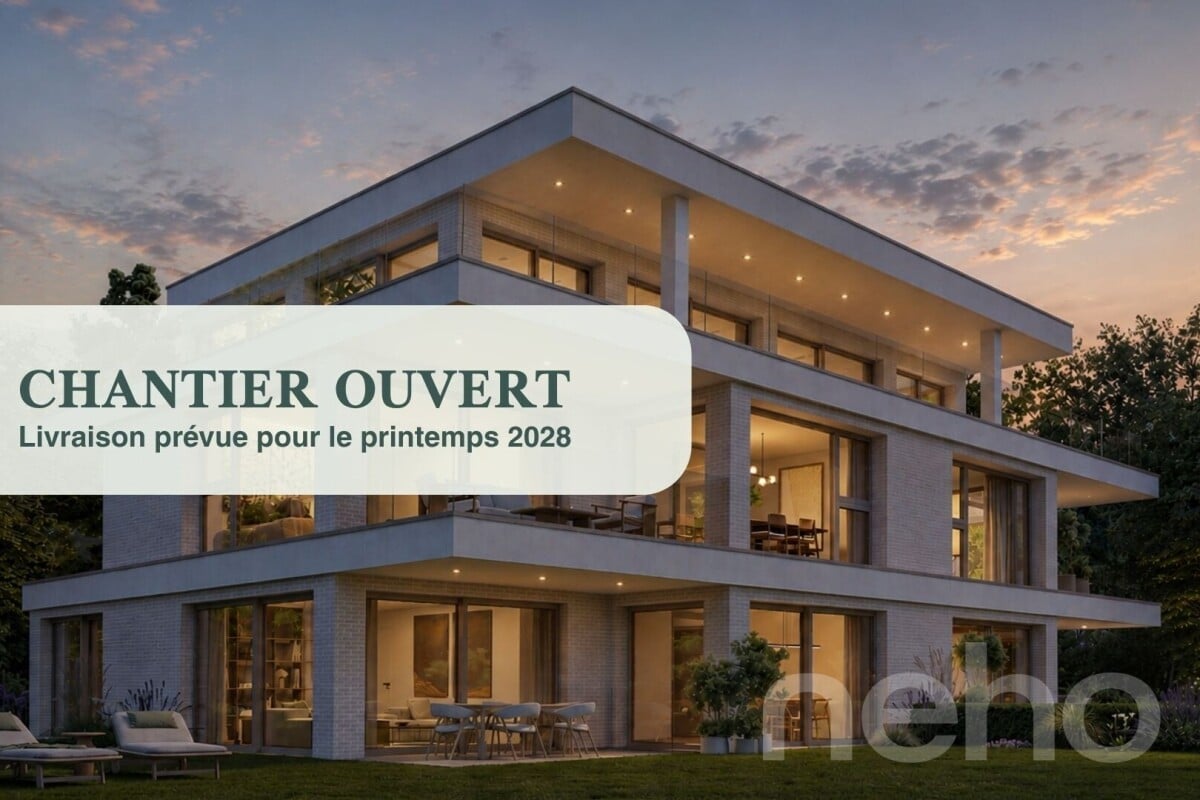
Discover this high-end construction project, nestled at the end of a cul-de-sac, offering a bright atmosphere and an exceptional living space. This apartment, located on the second floor, benefits from a full south exposure, guaranteeing optimal brightness throughout the day. With its 121 m² of living space, this property offers several interior layout options to adapt to your needs: • As a 4-room apartment: with two beautiful bedrooms and two bathrooms, offering spacious rooms and optimal comfort for daily life. • As a 5-room apartment: three layout options are proposed, allowing for the arrangement of three bedrooms. Each configuration has been designed to optimize living spaces and meet the different needs of future owners. Designed with high-quality materials, this living space combines elegance and comfort. The residence is located in a quiet and sought-after neighborhood, ensuring tranquility and immediate proximity to all necessary amenities for daily life. The attic, located on the top floor, will seduce you with its large terrace and balcony, inviting relaxation while offering an unobstructed view of the peaceful surroundings. This THPE project (Très Haute Performance Énergétique) meets the most stringent standards in terms of energy efficiency. Finishes: You can choose the finishes for your floors, kitchen, walls, and bathrooms, and thus personalize your interior: Kitchen budget: 55'000.- CHF (supply and installation) Sanitary budget: 40'000.- CHF (supply) Tiling budget: 100.- CHF/m2 (supply) Parquet budget: 140.- CHF/m2 (supply) More information at https://pivert8-thonex.neho.ch/en Contact us at 021 588 1973 for more information or to organize a visit on siteExact address available after registration on neho.ch. DO YOU WANT TO VISIT? PLEASE REGISTER FIRST: https://neho.ch/b/1226-26-5

  • Parking space
  • Balcony / Terrace
  • Garage
1 / 13
5 rooms, 105m², CHF 1,390,000.–
1219 Châtelaine

Beautiful 5-room apartment in a Minergie I CASATAX residence

Key features: • Ideal location • 3 bedrooms • 2 large terraces • High ceiling height • Underground parking • Minergie label Located in a sought-after neighborhood, this beautiful 5-room apartment benefits from an ideal situation, just a stone's throw from shops, schools, public transport, and main infrastructure. It offers a pleasant living environment, combining comfort, brightness, and functionality. Its beautiful volumes and two large private terraces, totaling 53 m², are the main assets of this property and make it a real gem.The living area includes a spacious living room bathed in natural light thanks to large windows opening directly onto the terrace. This terrace, a true extension of the living room, offers a pleasant outdoor space to enjoy the fine days or share convivial moments. The fully equipped kitchen, with a built-in wine cellar, combines elegance and functionality and has plenty of storage space.The sleeping area consists of three spacious bedrooms, two of which have direct access to a 19 m² terrace. Several custom-made wardrobes offer generous storage space and integrate harmoniously into the bedrooms. A complete shower room completes this area.An underground parking space and a cellar complete this property. The building, labeled Minergie, offers excellent thermal comfort and good energy performance.**A visit? With pleasure. During the first contact, we must validate your purchasing potential**

1 / 13
  • Parking space
  • Balcony / Terrace
  • Minergie certified
5.5 rooms, 138m², CHF 2,950,000.–
1253 Vandoeuvres

Co-exclusivity - Exceptional penthouse in Vandoeuvres

Located on the top floor of a high-standard residence delivered in 2021, sheltered from all views, this magnificent penthouse of 5.5 rooms occupies an entirely private floor. It offers approximately 140 m² of PPE surface area, extended by nearly 100 m² of terrace, for a weighted surface area of approximately 186 m².Nestled in the heart of majestic trees that give it a true green setting, this apartment benefits from a particularly calm environment and absolute intimacy. Through and bathed in light, it enjoys the rising sun on the kitchen and living room side, while the bedrooms benefit from the last rays of the sun at the end of the day.Day areaDesigned to offer a convivial and refined living space, the day area seduces with its generous volumes and luminosity. The spacious living room, dining room, and open kitchen are harmoniously arranged around the reception areas. The kitchen, subtly implanted in the background, preserves the elegance and comfort of the lounge while remaining perfectly integrated into the living area. A laundry room and several storage spaces complete this unit with functionality.Large windows naturally extend the living areas to the outside, creating a perfect continuity between inside and outside.Night areaThe night area, carefully separated from the reception rooms, offers a peaceful and intimate setting. The parental suite has a custom-made dressing room and a private bathroom. Two additional bedrooms, spacious and bright, share a second bathroom, offering an ideal distribution for a family or for hosting guests.The finishes, realized with impeccable taste, wooden parquet, generous volumes, complete the character of this property.Exceptional exteriorsThe true signature of this property, the terrace surrounds the entire apartment, offering a natural extension of each living space. Deployed over nearly 100 m², it benefits from a triple exposure and allows you to enjoy the sun throughout the day in a green and preserved environment.Its generous dimensions allow for the creation of several distinct areas: an outdoor lounge, a dining area, a relaxation corner, or even a play area for children. Rare on the market, this exterior provides a true feeling of living in a rooftop villa.The services and finishes testify to the care taken in the realization of this property: wooden parquet, quality materials, harmonious volumes, and contemporary lines give this penthouse an elegant, warm, and timeless atmosphere.2 indoor parking spaces are available for CHF 50,000 extra.A rare property, combining comfort, intimacy, and quality of life, within a recent residence in a privileged environment.

  • Parking space
  • Balcony / Terrace
  • Minergie certified
Christophe Andrié

Christophe Andrié

1 / 13
Christophe Andrié

Christophe Andrié

  • Balcony / Terrace
  • View
5 rooms, 126m², CHF 1,390,000.–
1222 Vésenaz

Magnificent apartment in viager occupied without rent

Magnificent apartment in viager occupied without rentValue of the property: 2'150'000.-You only pay:The bouquet: 1'390'000.-Rent: noneMan 82 years old and Woman 77 years oldLocated in the heart of Vésenaz, in the sought-after commune of Collonge-Bellerive, this beautiful 5-room apartment benefits from a privileged location, in a green residential environment, in immediate proximity to all amenities.With a living area of 126 m², complemented by a 7 m² balcony, this apartment seduces with its generous volumes, its brightness and its functional layout.It consists of an entrance hall serving a pleasant living area including an open kitchen and a spacious living room giving access to a balcony with a small lake view, ideal for enjoying the outdoors.The sleeping area includes three bedrooms, a renovated bathroom from 2015 and an additional shower room. A separate guest toilet completes the layout of this apartment.A parking space in the basement as well as a cellar complete this property and are included in the price.An ideal situation near all amenitiesThe apartment benefits from a sought-after location, just a few minutes from the center of Vésenaz and its many shops, supermarkets, restaurants, pharmacies and services. The schools are also easily accessible.The Geneva public transport (TPG), notably lines E and G, allow easy access to the center of Geneva and the surrounding communes. The proximity to the shores of Lake Geneva and the walking areas also contributes to the quality of life offered by this location.A patrimonial opportunity in viager occupied without rentThis property is offered in viager occupied, with the payment of a single bouquet, without any rent.This acquisition formula constitutes a long-term investment opportunity in a sought-after residential sector of the canton of Geneva, without monthly rent payment.The seller retains his right of occupation according to the terms agreed upon in the deed of sale.

  • Balcony / Terrace
  • View
1 / 13
  • Balcony / Terrace
  • Elevator
4.5 rooms, CHF 1,590,000.–
1203 Genève

Beautiful through apartment and fully renovated 4.5 rooms

Exclusively:Located in the Servette neighborhood, this apartment benefits from a pleasant location, in the heart of a vibrant and urban area of Geneva.The neighborhood offers a practical environment for daily life, with numerous shops, services, and amenities nearby. Public transportation is also easily accessible on foot, allowing easy access to the different areas of the city.The apartment, with a weighted area of 122 m², is located on the third floor of the building. The building has been regularly maintained.The apartment was fully renovated in 2016, is in very good condition, and offers a comfortable and functional living space in a quiet environment.The apartment stands out for its beautiful volumes and natural light.The property is distributed as follows:- An entrance hall with storage space- A living/dining room with access to a balcony- A fully equipped and semi-open kitchen to the living area- Two bedrooms, each with access to a balcony- A bathroom- A shower roomA parking space in a secure garage and a cellar complete this beautiful set.Thanks to its beautiful surface, this apartment constitutes a pleasant opportunity for those looking for a comfortable and functional home in the heart of Geneva.An apartment to be discovered to fully enjoy an urban living environment, while also benefiting from a pleasant and quiet residential environment.Do not hesitate to contact us to arrange a visit.

  • Balcony / Terrace
  • Elevator
1 / 13
  • Balcony / Terrace
  • Garage
  • View
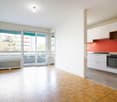
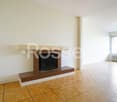
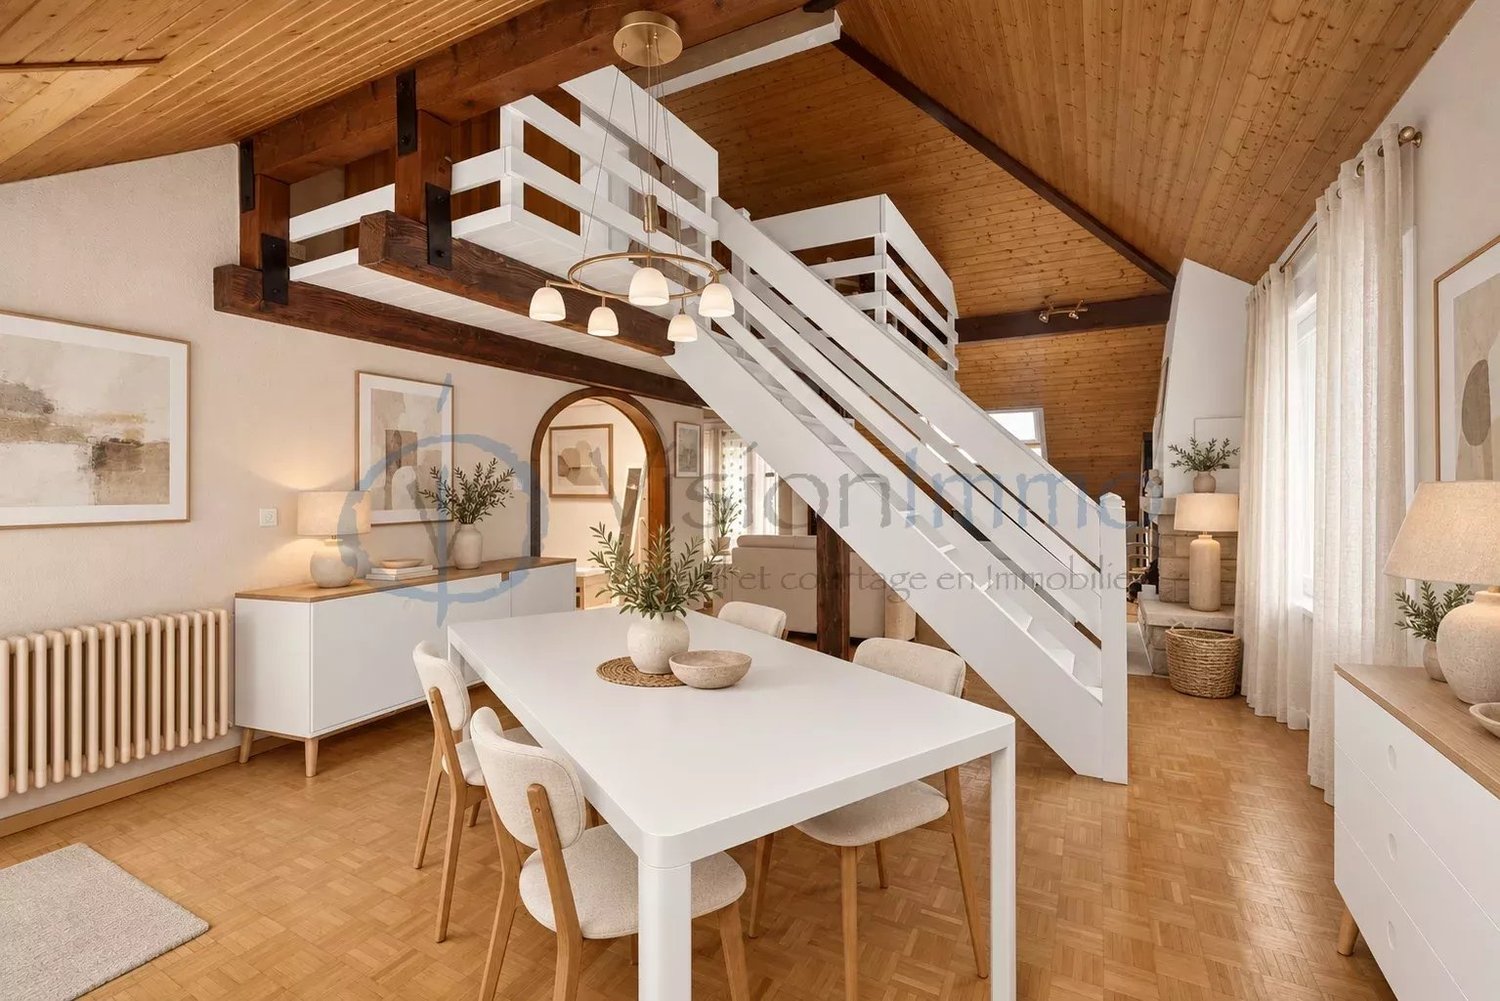
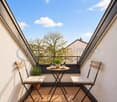
5 rooms, 113m², CHF 1,290,000.–
1233 Bernex

In the heart of Bernex: 113 m² of charm and beautiful spaces

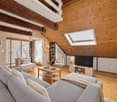
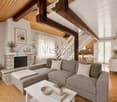
In the heart of the village of Bernex, this 113 m² apartment occupies the top floor of a small co-ownership. Its exposed beams, high ceiling, and unusual volumes give it a unique character and a warm atmosphere. The entrance, equipped with built-in wardrobes, leads to the main bedroom, bathroom, and kitchen. The visit continues into a generous living room with a dining area of nearly 40 m². Bathed in light and featuring a fireplace, this space is the true heart of the apartment, ideal for receiving or gathering with family. The kitchen benefits from plenty of natural light and opens onto a pleasant balcony, also accessible from the living room. A second, more intimate balcony, extending the dining area, offers an additional outdoor space. The sleeping area includes a main bedroom and a charming mezzanine bedroom, which can also accommodate an office or creative space according to your needs. Renovated in 2021, the apartment has numerous integrated storage spaces. A large, locked storage room, equipped with many shelves, complements the property and allows you to combine parking and storage, without forgetting a cellar in the building's basement. Just a few steps from shops, schools, restaurants, and transportation, this address combines the practicality of everyday life with the charm of village life. An apartment with character to be discovered during a visit. Some photographs present a virtual home staging proposal, including modifications to furniture, decoration, and, for the kitchen, the color of the facades. These visuals illustrate a possible layout and do not represent the current state of the property.

  • Balcony / Terrace
  • Garage
  • View
1 / 13
  • Balcony / Terrace
5.5 rooms, 151m², CHF 1,900,000.–
1209 Le Petit-Saconnex

Magnificent 5.5-room apartment in Petit-Saconnex

Located on the third floor of the prestigious Matutina Parc residence, in Petit-Saconnex, this beautiful through apartment benefits from a privileged residential environment and a pleasant view of the residence's park. Offering a generous PPE area of 151.20 m², complemented by a covered balcony of 12 m², the apartment has been recently renovated and is in very good condition. It proposes a functional distribution with a harmonious separation between the reception areas and the night area. The entrance, equipped with a secure door and a videophone, has a large cloakroom for visitors, a storage room that also serves as a laundry room, and a guest toilet with a sink. It then leads to a spacious living room with a dining area, largely open to the covered balcony and benefiting from a pleasant view of the park. The kitchen, spacious and fully equipped, has also been renovated. It has a dining area, direct access to the balcony, as well as an independent service entrance and a pantry. The night area consists of three beautiful bedrooms and benefits from numerous built-in storage spaces in the corridors. It is completed by a bathroom with a toilet as well as a second bathroom equipped with an Italian shower and a toilet. A cellar and a box in the basement complete this property. The apartment is currently rented for CHF 4,410 per month, to which is added a monthly deposit of CHF 190 for heating and hot water, making a total of CHF 4,600 per month. The PPE charges amount to approximately CHF 441 per month. Based on the last available annual statement, the actual heating and hot water costs represent approximately CHF 184 per month. Thanks to its through layout, its beautiful volumes, its covered balcony overlooking the park, and its recent renovation, this apartment offers a particularly pleasant living space within the Matutina Parc residence, in Petit-Saconnex.

  • Balcony / Terrace
1 / 9
  • Balcony / Terrace
  • View
  • Elevator
4 rooms, 106m², CHF 1,890,000.–
1206 Florissant-Malagnou

Florissant - Beautiful 4-room cross-through apartment on the 6th floor

The apartment Bathed in natural light thanks to its dual aspect, this 4-room apartment impresses with its generous volumes and functional layout. It features a welcoming entrance hall leading to a spacious living room enhanced by a decorative fireplace, two ample bedrooms, a fitted and equipped kitchen, a bathroom with bathtub and WC, as well as a separate guest WC. The two balconies, on either side of the apartment, provide intimate outdoor spaces ideal for enjoying every season. Some refreshment is to be expected, offering the buyer the opportunity to design this beautiful space according to their own taste and vision. A private cellar completes the property. The building Built in the late 1980s, this ensemble of three buildings benefits from rigorous management and careful maintenance. Residents enjoy a full-time concierge service, ensuring daily upkeep of common areas and a dedicated point of contact for everyday comfort. Among recent investments: lift modernisation (2024), complete replacement of access control and intercom systems with a video intercom (2024), installation of rooftop photovoltaic panels (2022) and renovation of the exterior drainage system. A disabled access project is also under consideration for entrance 80. The co-ownership benefits from an active renovation fund and a committed owners' committee, reflecting a long-term vision for the preservation and enhancement of the property. The location Florissant embodies one of Geneva's most desirable living environments: quiet, residential and tree-lined, just minutes from the city centre. The neighbourhood offers immediate access to shops, schools (including the international school), restaurants, parks and public transport. The motorway and airport are quickly accessible. At a glance Living area: ~106 m² | Balconies: ~19 m² | Floor: 6th of 8 | Cross-through | Lift | Concierge service | Cellar | Central heating | Co-ownership charges: CHF 342.?/month | Heating advance: CHF 175.?/month

  • Balcony / Terrace
  • View
  • Elevator
1 / 13
  • Parking space
  • Balcony / Terrace
  • Child-friendly
4.5 rooms, 206m², CHF 1,620,000.–
1219 Aïre

Large duplex apartment on the ground floor, Minergie building

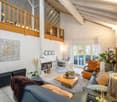
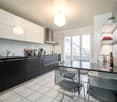
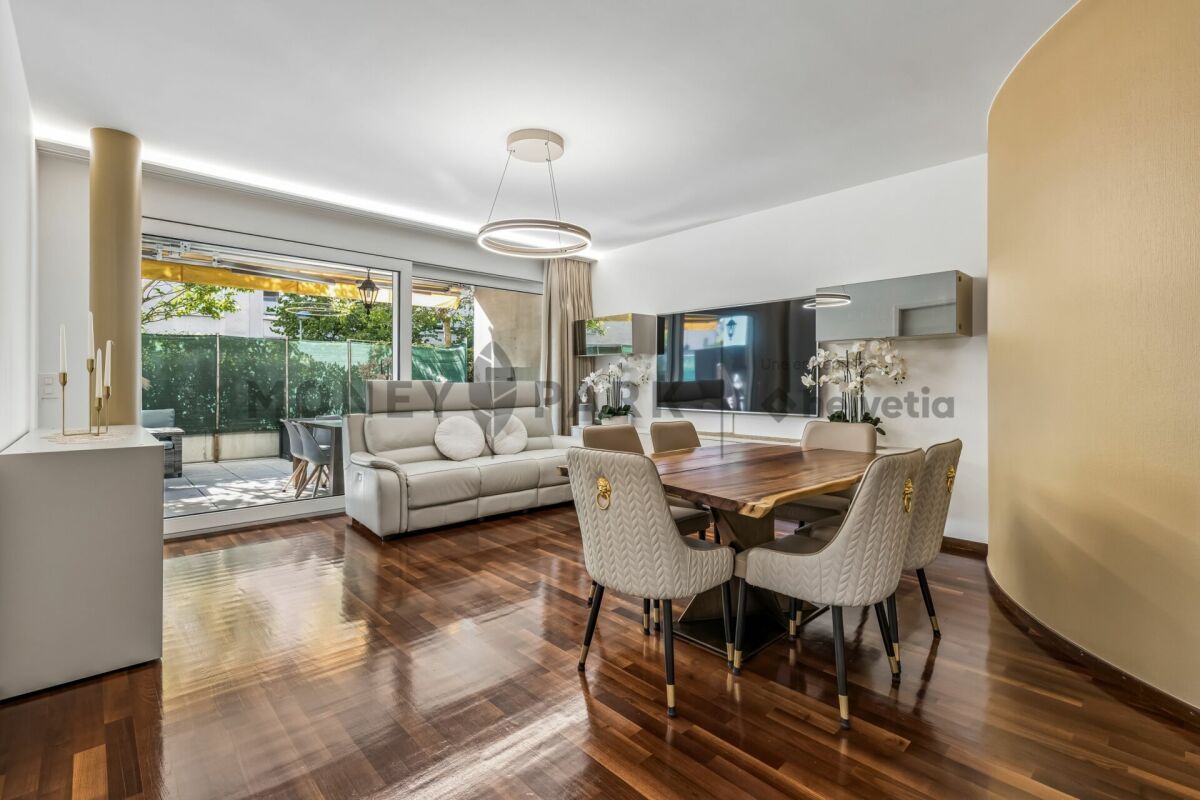
Only a few minutes from the center of Geneva, in the heart of the sought-after residential area of Aïre, this ground-floor apartment benefits from a rare location at the end of a dead-end street, bordered by the forest. A privileged environment where calm, intimacy, and nature reign, offering an exceptional living environment, just two steps from public transport, the highway, and shops.Built in 2013, this intimate residence of only eight apartments meets the requirements of the Minergie label, guaranteeing excellent energy performance and optimal comfort throughout the year. Accessible by a private path reserved exclusively for co-owners, the apartment enjoys a particularly confidential situation. Located in the corner of the building, it benefits from generous lighting thanks to its many through openings and a true green setting offered by the surrounding forest.It provides a pleasant feeling of living in the midst of nature. From the garden, direct access to the forest trails allows you to reach Geneva on foot or enjoy magnificent walks and running routes through the woods, a rare privilege at the gates of the city. Acquired on plans by the current owners, the apartment has been entirely rethought to prioritize volumes and conviviality.The partitions on the ground floor have been removed to create a vast reception space bathed in light, where the entrance, kitchen, dining room, living room, and 2 bedrooms are united in perfect continuity. This loft spirit gives the place a contemporary, elegant, and warm atmosphere.However, the original configuration provided for two bedrooms on this level, which can be easily recreated according to the needs of future owners.The lower level constitutes a formidable potential for development. Delivered raw during construction, it has been partially developed and can accommodate, according to individual projects, several additional rooms: bedrooms, office, bathroom, laundry room, leisure space, or home cinema.Originally designed as a contemporary loft intended to prioritize open spaces, this property today represents a genuine opportunity to create a fully personalized family residence. Refreshing work and a redistribution of spaces will allow to reveal its full potential and make it a unique living space, adapted to the expectations of its future occupants.Outside, a covered terrace harmoniously prolongs the living spaces and opens onto a 128 m2 private garden surrounding the apartment. A true extension of the forest, this garden offers a peaceful and green setting where each season reveals a new landscape.More than an apartment, this property offers a lifestyle. It will seduce buyers looking for a privileged environment, generous spaces, and a property to be shaped according to their desires, while benefiting from a sought-after address just a few minutes from the center of Geneva.PPE ground floor area: 103 m2PPE lower floor area: 103 m2PPE sales area: 159 m2PPE charges: 7'800 CHF/year, incl. FRApartment distributionGround floor:- Entrance- Living room- Shower room: 1 WC, 1 shower, 1 sink- 2 spaces intended to be 2 bedrooms- Access to covered terrace and garden- Large private garden surrounded by a hedge and fenced (2 gates)- Community garden of the PPELower floor:- 1 office and dressing room- 1 bedroom- 1 WC and laundry room- Storage space (under the stairs)Parking:- 1 garage box (380-volt outlet)- 1 parking space (in front of the garage)Common areas of the PPE:- 1 visitor parking space- 1 fitness room- Bicycle shed- Garden, picnic areaMortgage takeover desiredSales price of the apartment: 1'620'000 CHFSales price of...

  • Parking space
  • Balcony / Terrace
  • Child-friendly
New building
1 / 15
  • Balcony / Terrace
  • Garage
  • View
  • +3
15 rooms, 800m², CHF 20,000,000.–
1223 Cologny

Exceptional property with panoramic lake view

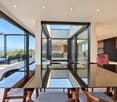
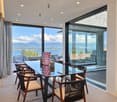
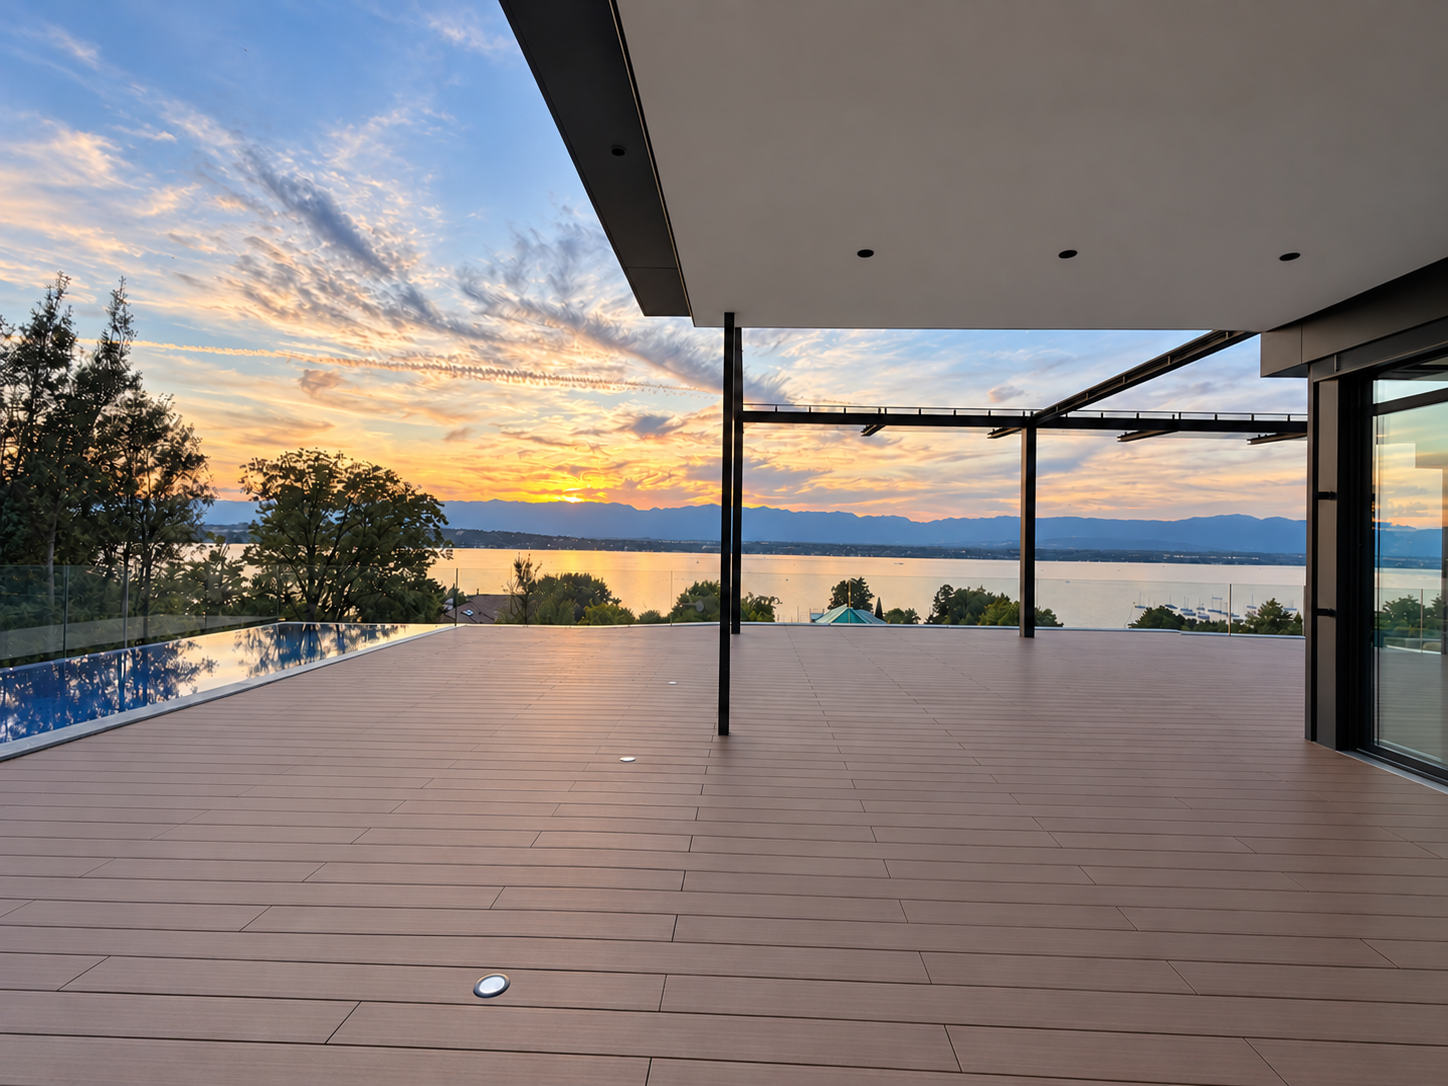
Offering a breathtaking panoramic view of Lake Geneva and the surrounding mountains, this exceptional luxury villa in Cologny provides approximately 600 m² of refined interior space. Spacious terraces and balconies of over 200 m², as well as a private landscaped garden, extend the outdoor living areas and create a remarkable sense of space, light, and intimacy in Geneva's most prestigious residential neighborhood.The property has been designed to fully exploit its remarkable elevated position and breathtaking view of Lake Geneva and the surrounding mountains. The large windows bring natural light into the main living areas and create a perfect connection between the interiors, the terraces, and the exceptional landscape that surrounds them.The generous reception areas combine contemporary architecture with an elegant and understated atmosphere. Natural stone, refined woodwork, custom-made cabinetry, and carefully selected materials reflect the uncompromising quality of the residence. Each element has been designed to meet the highest standards of comfort, design, and craftsmanship.This prestigious development is particularly rare on the Geneva real estate market. Each villa benefits from its own private garden, an indoor and outdoor pool, ensuring a high level of intimacy and independence in a discreet residential setting.Combining approximately 800 m² of interior and exterior living space, panoramic views of the lake, exceptional amenities, and exceptional finishes, this contemporary villa in Cologny represents a unique opportunity.

  • Balcony / Terrace
  • Garage
  • View
  • +3

Suggested properties for you based on search results

Other interesting objects