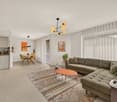
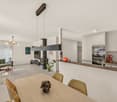
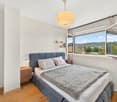
887 results - Flats for sale: Canton Fribourg

New building
1 / 8
4.5 rooms, 107m², CHF 855,000.–
Le Margy, 1628 Vuadens


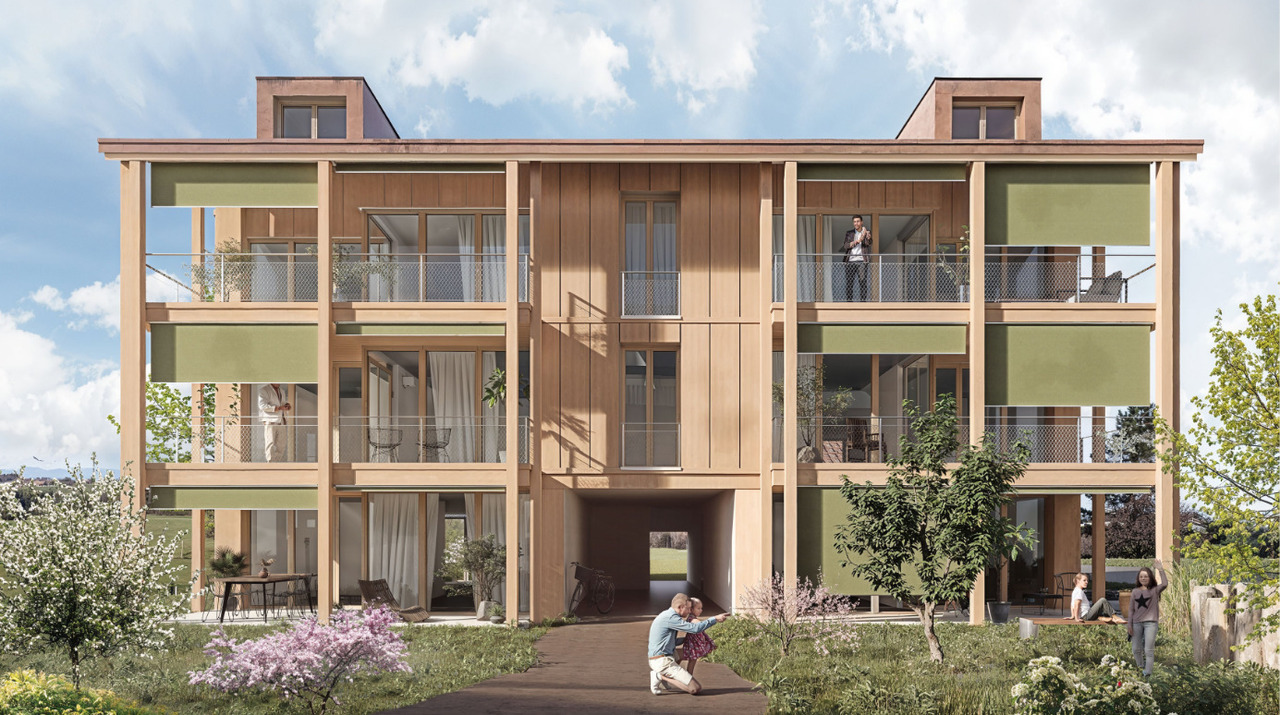
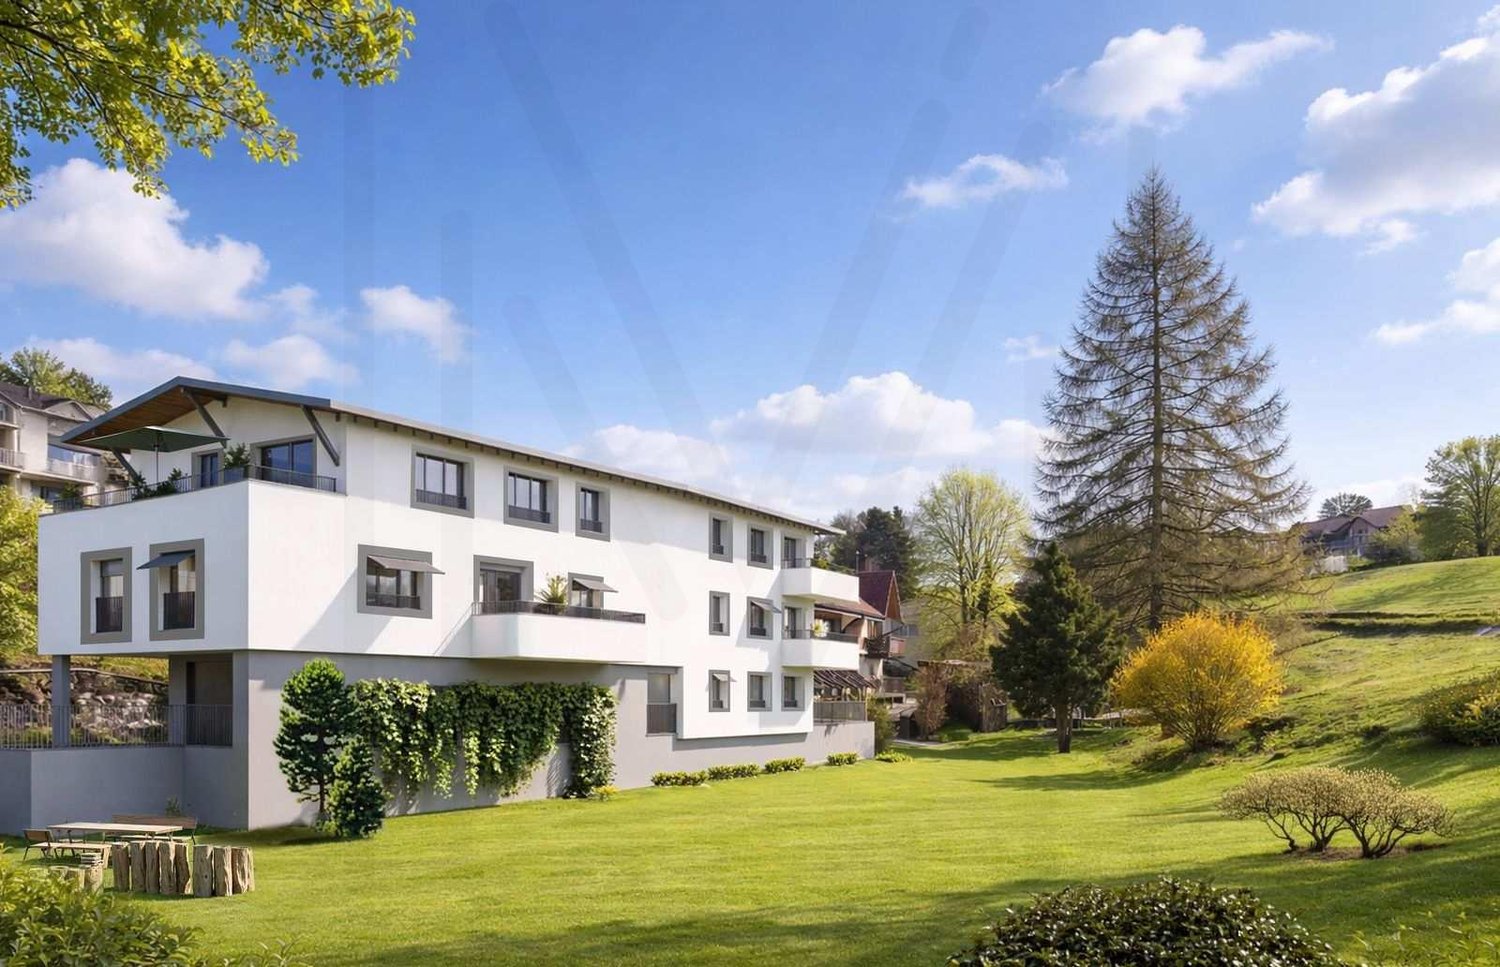
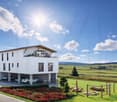
4½ room apartments in a high-end promotion in Vuadens

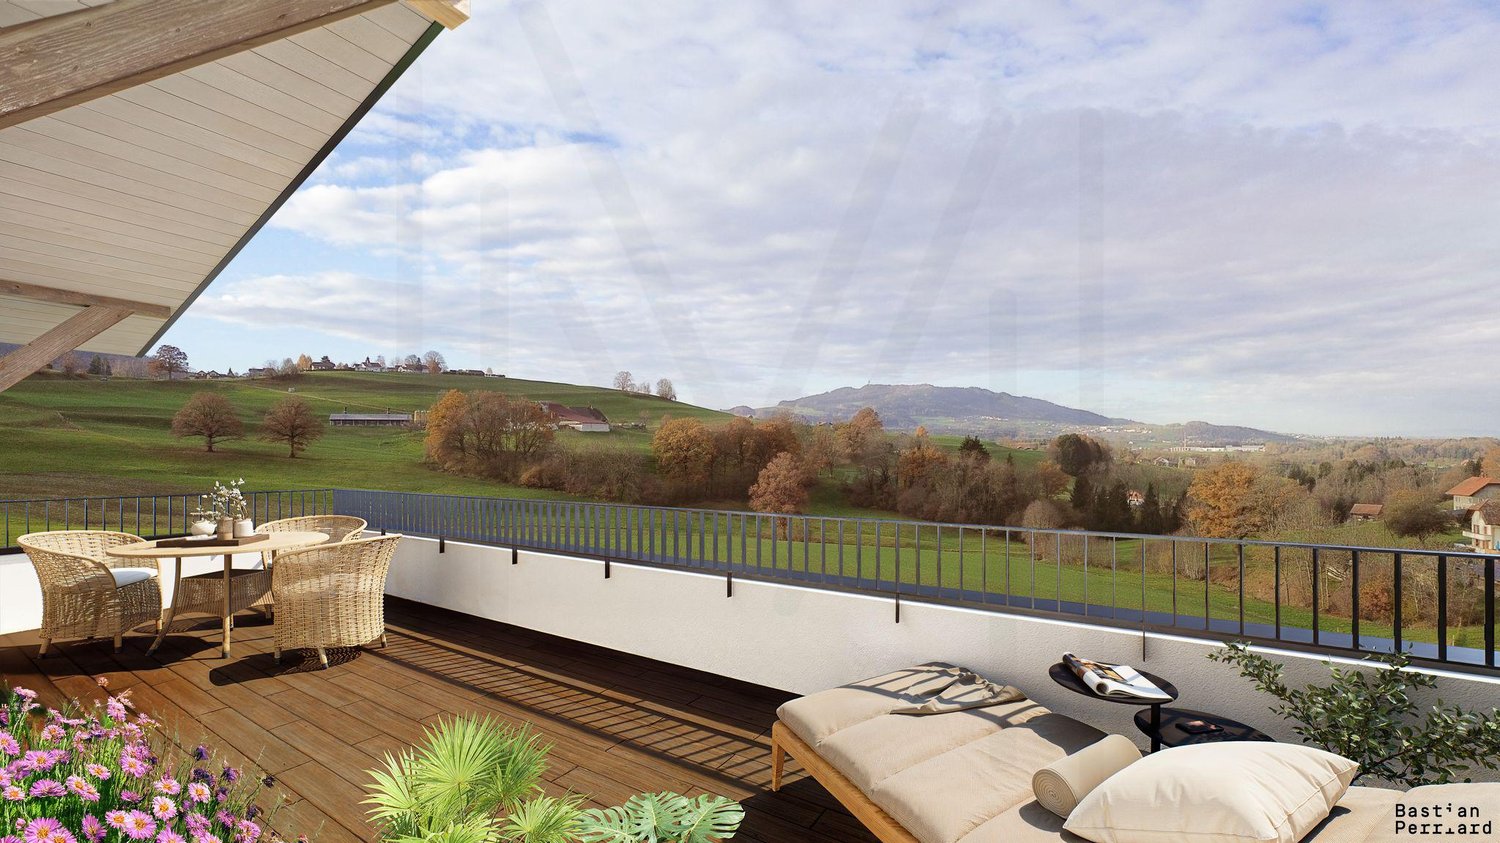
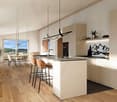
In Vuadens, this future promotion is situated in a rare balance: a village-like address, peaceful and green, yet perfectly connected to everyday life. Here, shops, school, and transportation remain within walking distance, while neighboring urban centers remain easily accessible. This intimate PPE of 6 apartments allows you to benefit from the advantages of a condominium, notably the distribution of operating costs, while offering a calm and convivial environment. This new construction aims for daily comfort, sustainability, and intelligent management of resources, both energy and financial. The apartments for sale emphasize the efficient use of resources as well as high-end habitability, notably thanks to triple glazing, floor heating with geothermal probes, photovoltaic panels, an elevator, electric shutters, and fiber optics. Spacious living areas, sublimated by abundant natural light due to their idyllic location, will offer you a pleasant sensation of continuity with the outside throughout the year. The loggias are an undeniable and rare asset, offering a sheltered and intimate outdoor space, pleasant in all seasons. These apartments are intended for various profiles, as they are so well designed and represent a rare opportunity! Families will appreciate a harmonious living environment, where the proximity of schools, care structures, and local life facilitates daily life and makes it enjoyable. As for couples, they will be seduced by the rare balance between a calm natural environment and accessibility to the urban centers of Bulle, Fribourg, and Lausanne. Finally, investors will see a sustainable opportunity, supported by regional growth, high demand, and proximity to employment centers (Bulle and the Planchy industrial zone, in particular). Don't wait any longer and contact us for more details!Discover more: www.bussard.ch

1 / 5
4.5 rooms, 128m², CHF 999,000.–
Route de Posieux 15, 1730 Ecuvillens

Promotion in Ecuvillens

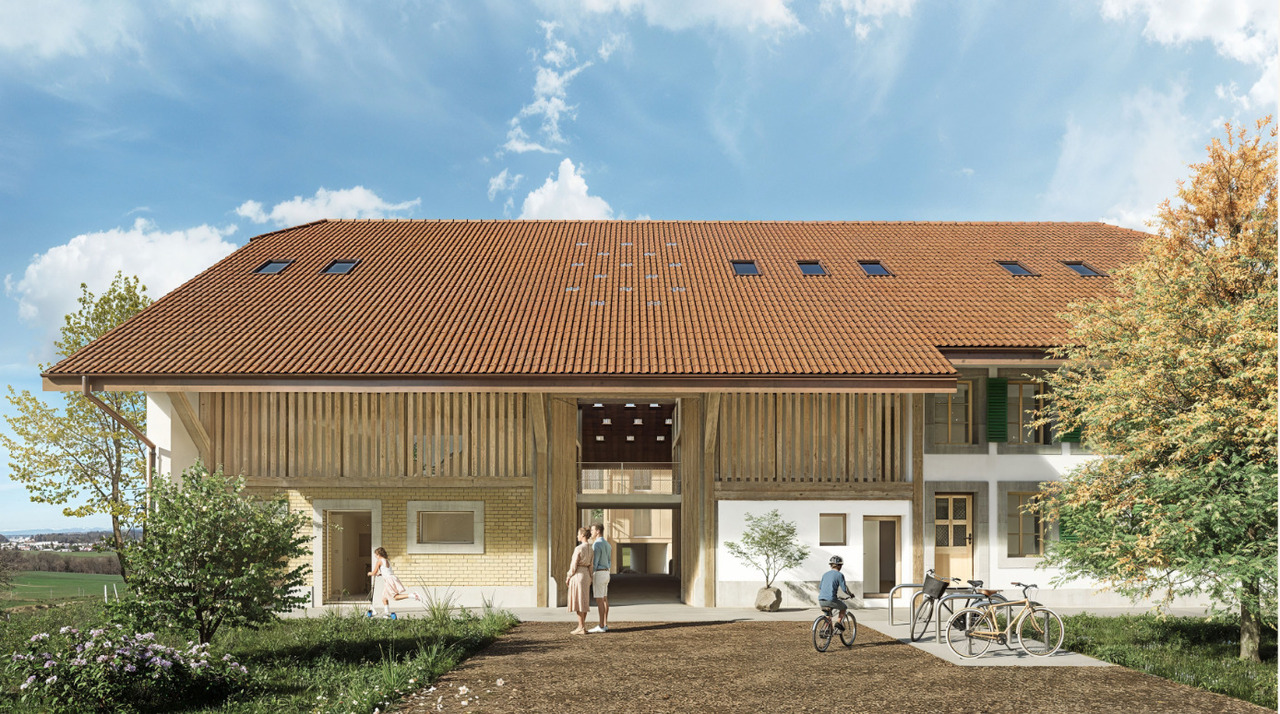
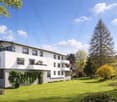
Coming soon: Heartbeat promotion in Ecuvillens in a new building (building A) and a large and beautiful, fully renovated farm (building B) with 11 apartments Your future home awaits you in a peaceful environment, either in a brand-new building with 6 apartments, with accommodations from 3.5 to 5.5 rooms, or in a large and beautiful, fully renovated farm with 5 apartments from 3.5 to 4.5 rooms. Bright and sunny, with a large balcony, terrace, loggia, and large glass front, this future construction will surely surprise you! A high-quality design ensures good energy efficiency of the building. A network of geothermal probes provides energy for a heat pump (HP) that serves the heating and hot water of the buildings. The network of geothermal probes is used to cool the apartments outside the heating season through the underfloor heating system. A geocooling exchanger is provided for this purpose.The selection of finishes (tiling, parquet, kitchen, bathroom) and amenities is at the discretion of the buyers.15 parking spaces are available in an underground parking garage.LocationLocated in the municipality of Hauterive (in the village of Ecuvillens), discover this magnificent project, offering an exceptional living space and a green setting, just 7 minutes from the city of Fribourg. It is also located just a few minutes from the highway entrance, so you can quickly be in both Bulle and Fribourg. In the surroundings, you will also find the Raiffeisen bank with a post office, a butcher's shop, a grocery store, a restaurant, a football field, etc. Among other things, you will benefit from numerous walks.Public transportation is a 3-minute walk away, a real advantage.School & MunicipalityThe kindergarten and primary school of the municipality of Hauterive in the canton of Fribourg welcomes students living in the villages of Posieux and Ecuvillens. The municipality of Hauterive has various facilities and services related to childcare from an early age. It partially finances them. The municipality's after-school care service provides care for school-age children by qualified caregivers outside of school hours.We are certain that this property will appeal to a clientele looking for a peaceful living environment, close to the city and all amenities, while also benefiting from a green and quiet environment. So don't look any further, because this home is designed to seduce you! Contact our team for a comprehensive presentation of the project and thus receive personalized advice from our brokers.Typology :Ground floor1x 3.5 rooms (87.70 m2) - Building (A01) 1x 3.5 rooms (87.70 m2) - Building (A02) 1x 3.5 rooms (114.69 m2) - Renovated farm (B01)1x 3.5 rooms (89.35 m2) - Renovated farm (B02) 1st floor1x 4.5 rooms (100.59 m2) - Building (A11)1x 3.5 rooms (87.25 m2) - Building (A12) 1x 3.5 rooms (119.65 m2) - Renovated farm (B12) 1st floor duplex1x 4.5 rooms (128.89 m2) - Renovated farm (B11)1x 4.5 rooms (162.04 m2) - Renovated farm (B13)2nd floor duplex1x 5.5 rooms (130.90 m2) - Building (A21)1x 4.5 rooms (134.68 m2) - Building (A22) The underground parking spaces are available for CHF 35,000.- per unitDelivery: March 2028

Travel time
-
1 / 11
3.5 rooms, 127m², CHF 755,000.–
1630 Bulle

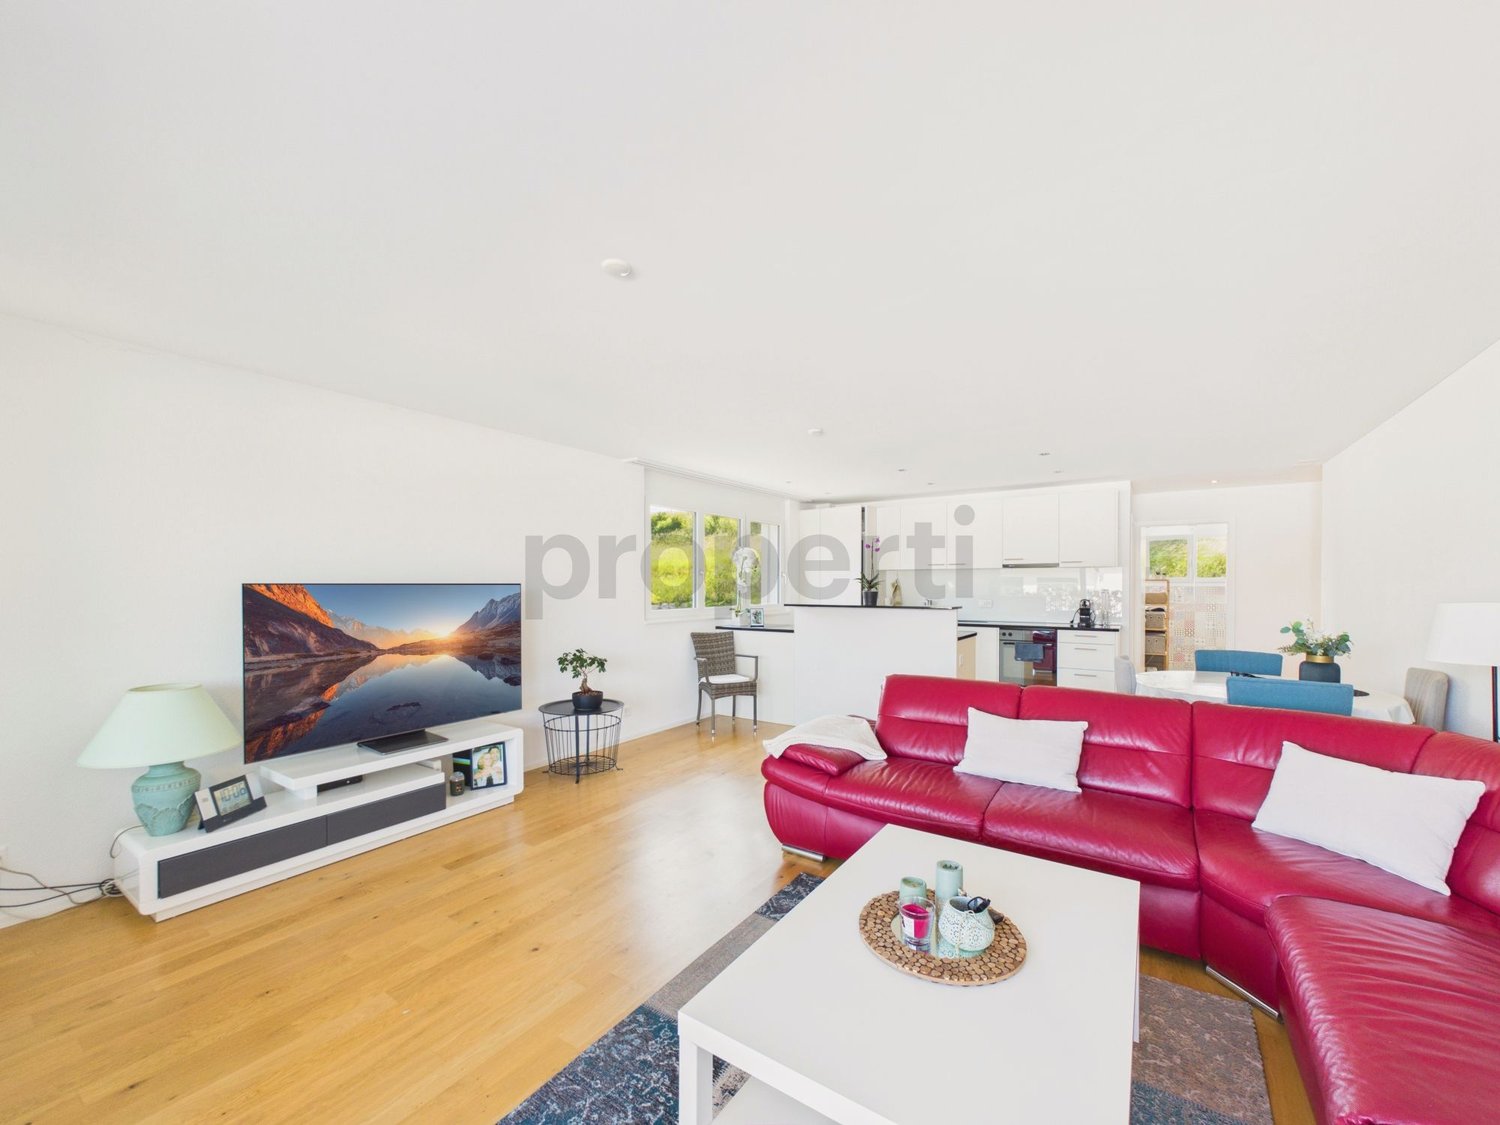
For sale: 3.5-room apartment, 127 m² in Bulle, bright and atypical

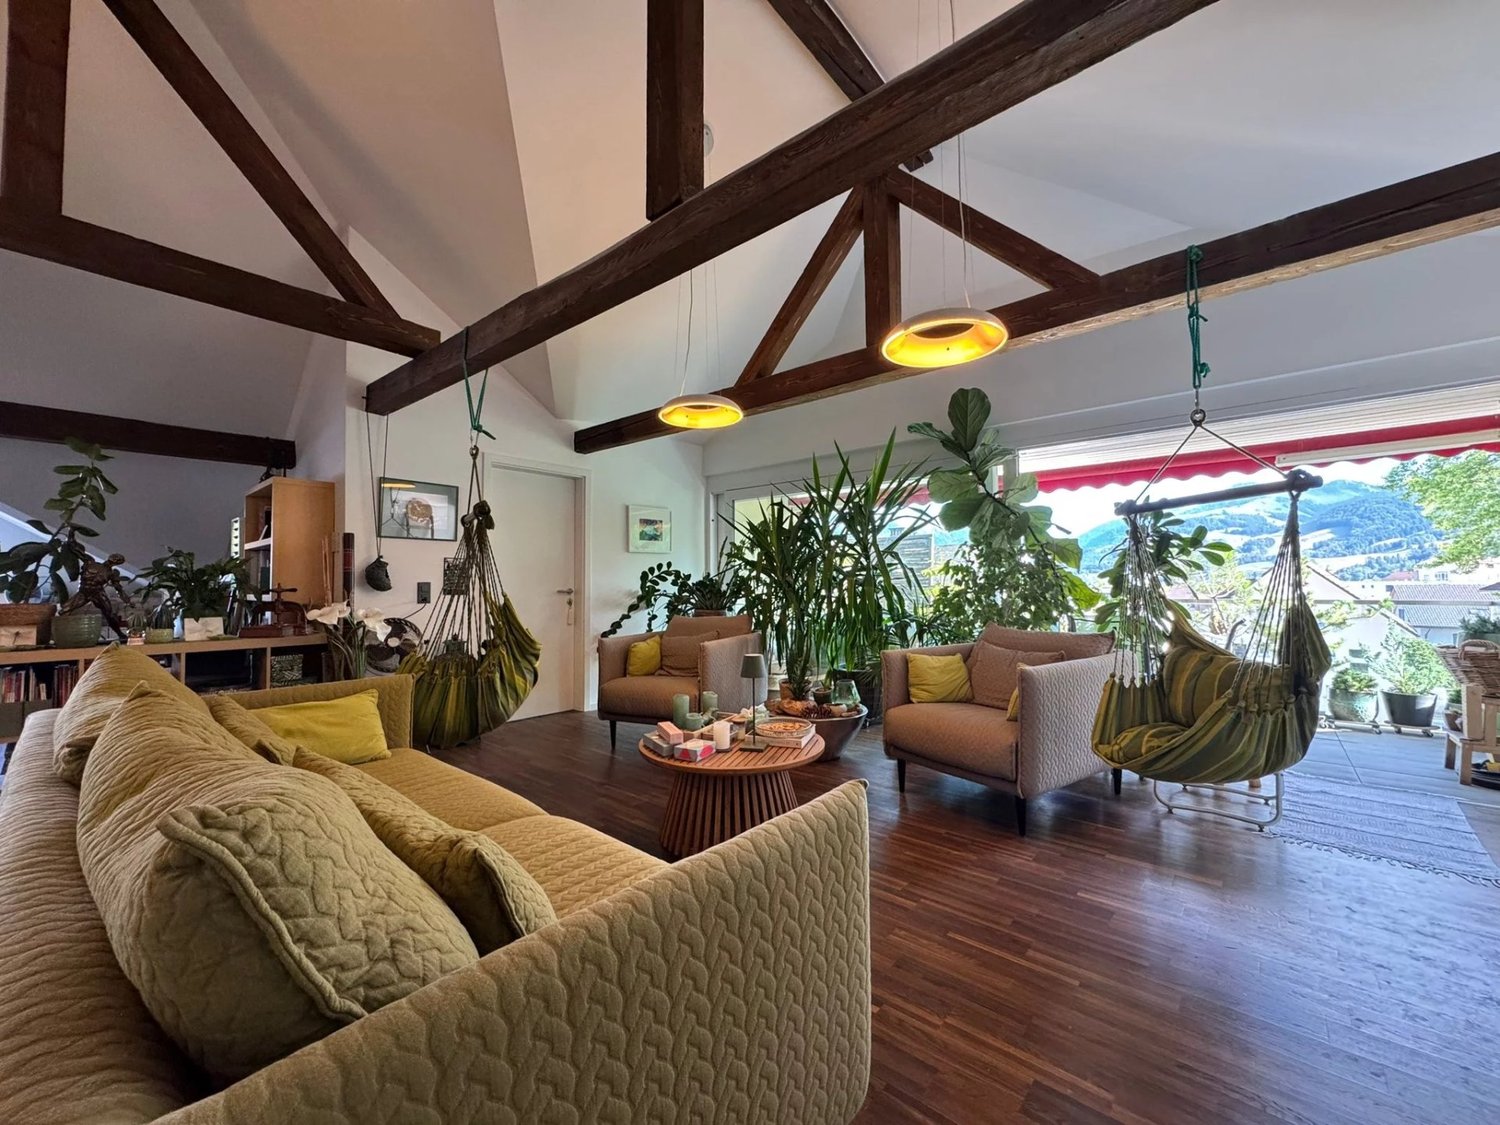
Located in Bulle, this spacious 3.5-room apartment immediately seduces with its atypical character and generous volumes, offering a unique living space that combines comfort, elegance, and high-end amenities. With a living area of approximately 127 m², this rare property stands out for its bright and perfectly designed spaces. Each room has been thought out to offer optimal living comfort, with a warm and contemporary atmosphere, ideal for a couple or small family looking for an exceptional home. The apartment benefits from beautiful natural light and a fluid layout. The living room, convivial and spacious, opens onto a balcony bathed in light, a true additional living space, giving access to a pleasant terrace where you can fully enjoy the beautiful days in complete tranquility. The fully equipped kitchen will delight gastronomy enthusiasts with its complete equipment, including oven, microwave, stove, refrigerator, and wine cellar, perfect for receiving and sharing privileged moments. The sleeping area consists of two comfortable bedrooms with built-in wardrobes. The bathroom offers a true relaxation space with a jacuzzi bathtub, adding a touch of well-being worthy of a private spa. The advantages that make the difference: Living area of approximately 127 m² Atypical and bright apartment Veranda offering an additional living space Pleasant terrace for beautiful days Fully equipped kitchen with wine cellar Two bedrooms with built-in wardrobes Bathroom with jacuzzi bathtub Remote heating 1 outdoor parking space (additional, mandatory) Rare property on the market Layout: Entrance hall | Living room with access to veranda and terrace | Equipped kitchen | 2 bedrooms | Bathroom / WC Annexes and outdoor areas: Bright balcony Terrace 1 outdoor parking space (mandatory) Environment & neighborhood: Located in a pleasant neighborhood of Bulle, this apartment benefits from a sought-after living environment, close to shops, schools, restaurants, and services. The region offers an ideal balance between urban dynamism and nature, with quick access to main roads and public transportation, making daily travel easier. And if you were to write a new chapter?

1 / 4
3.5 rooms, 84m², CHF 660,000.–
Route de Posieux 15, 1730 Ecuvillens

Promotion in Ecuvillens

Coming soon: Heartbeat promotion in Ecuvillens in a new building (building A) and a large and beautiful, fully renovated farm (building B) with 11 apartments Your future home awaits you in a peaceful environment, either in a brand new building with 6 apartments, with apartments ranging from 3.5 to 5.5 rooms, or in a large and beautiful, fully renovated farm with 5 apartments ranging from 3.5 to 4.5 rooms. Bright and sunny, with a large balcony, terrace, loggia, and large windows, this future construction will surely surprise you! A high-quality design ensures good energy efficiency of the building. A network of geothermal probes provides energy for a heat pump (HP) that serves the heating and hot water of the buildings. The geothermal probe network is used to cool the apartments outside the heating season through the underfloor heating system. A geocooling exchanger is provided for this purpose.The selection of finishes (tiling, parquet, kitchen, bathroom) and amenities is at the discretion of the buyers.15 parking spaces are available in an underground car park.LocationLocated in the municipality of Hauterive (in the village of Ecuvillens), discover this magnificent project, offering an exceptional living space and a green setting, just 7 minutes from the city of Fribourg. It is also located just a few minutes from the motorway entrance, so you can quickly reach both Bulle and Fribourg. In the surroundings, you will also find the Raiffeisen bank with postal services, a butcher's shop, a grocery store, a restaurant, a football pitch, etc. Among other things, you will benefit from numerous walks.Public transport is 3 minutes away on foot, a real advantage.School & MunicipalityThe kindergarten and primary school of the municipality of Hauterive in the canton of Fribourg welcomes students living in the villages of Posieux and Ecuvillens. The municipality of Hauterive has various facilities and services related to childcare from an early age. It partially finances them. The municipality's extracurricular care service provides care for school-age children by qualified animators or animatresses outside of school hours.We are certain that this property will appeal to a clientele looking for a peaceful living environment, close to the city and all amenities, while enjoying a green and quiet environment. So don't look any further, because this home is designed to seduce you! Contact our team for a comprehensive presentation of the project and thus benefit from personalized advice from our brokers.Typology :Ground floor1x 3.5 rooms (87.70 m2) - Building (A01) 1x 3.5 rooms (87.70 m2) - Building (A02) 1x 3.5 rooms (114.69 m2) - Renovated farm (B01)1x 3.5 rooms (89.35 m2) - Renovated farm (B02) 1st floor1x 4.5 rooms (100.59 m2) - Building (A11)1x 3.5 rooms (87.25 m2) - Building (A12) 1x 3.5 rooms (119.65 m2) - Renovated farm (B12) 1st floor duplex1x 4.5 rooms (128.89 m2) - Renovated farm (B11)1x 4.5 rooms (162.04 m2) - Renovated farm (B13)2nd floor duplex1x 5.5 rooms (130.90 m2) - Building (A21)1x 4.5 rooms (134.68 m2) - Building (A22) The underground parking spaces are available optionally for CHF 35,000.- per unitCompletion: March 2028

Travel time
-
New building
1 / 5
4.5 rooms, 108m², CHF 810,000.–
Route du Levant 2, 1617 Remaufens

Résidence Fouârdze, new apartments in Remaufens

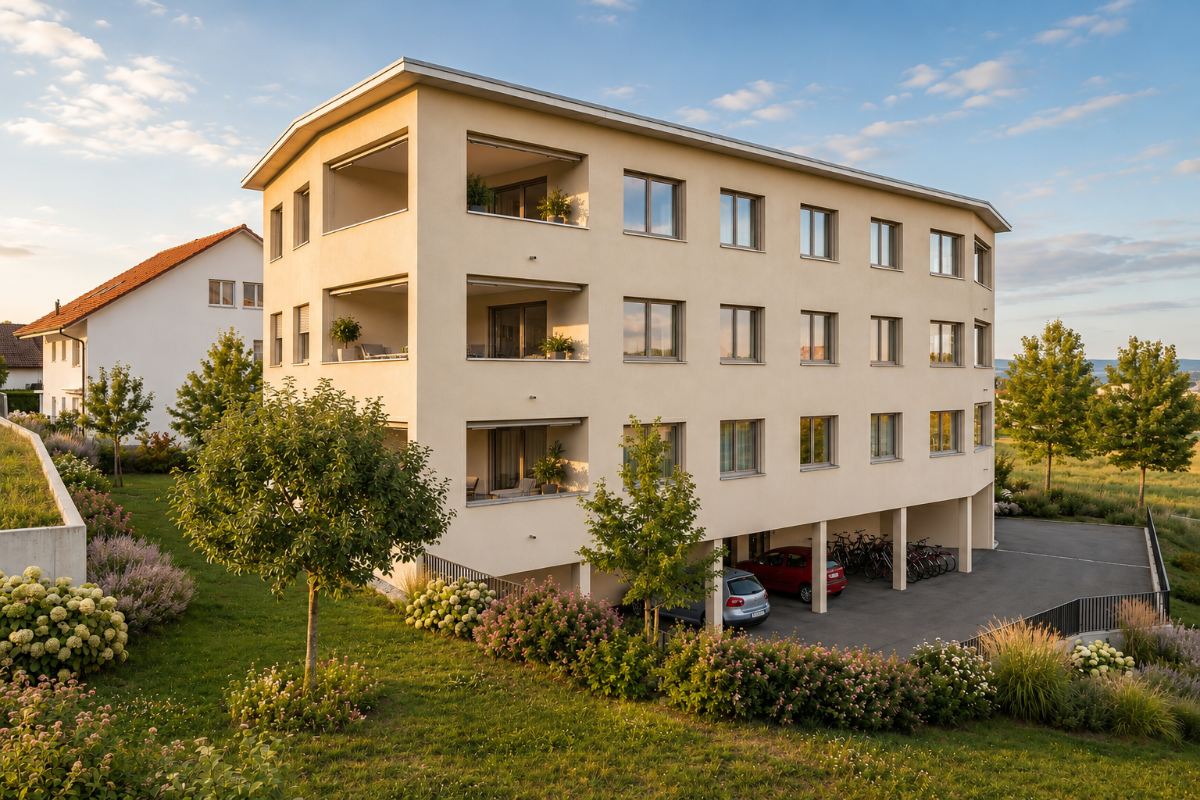
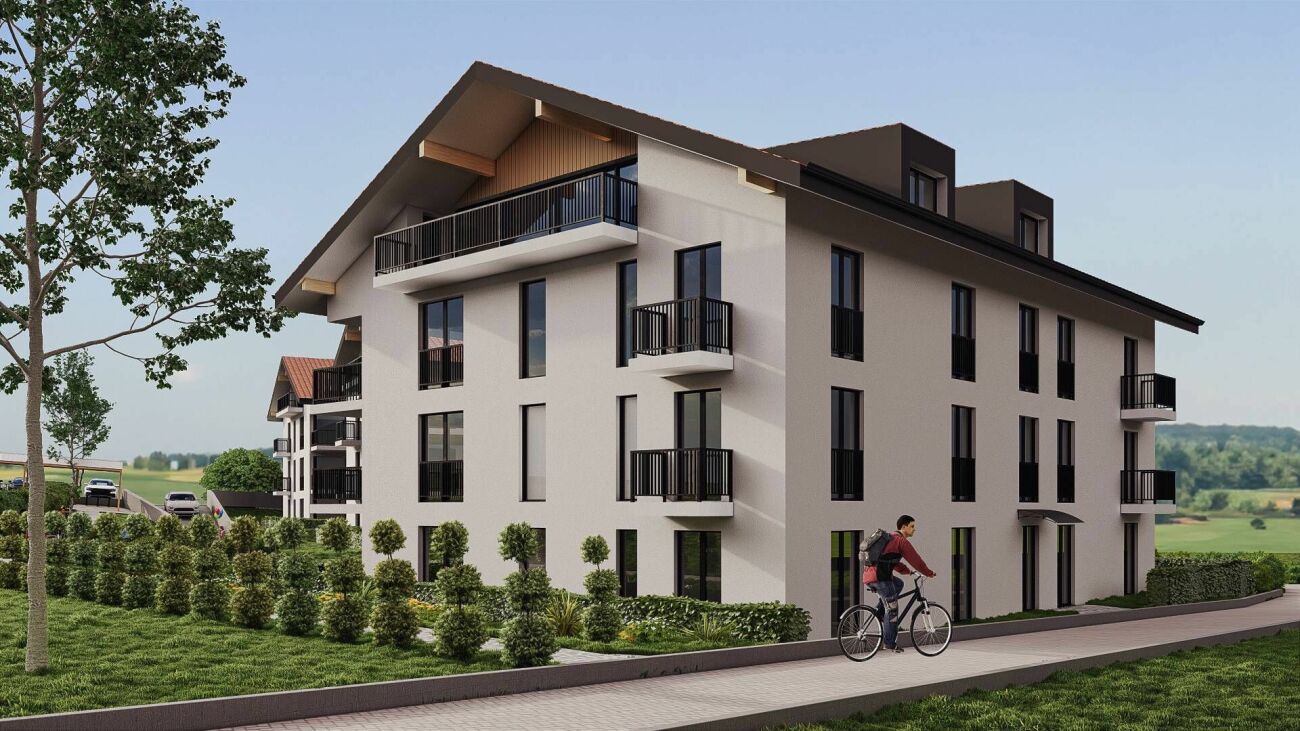
In Remaufens, just a few minutes from Châtel-Saint-Denis, the Résidence Fouârdze offers 16 new apartments with 2.5 to 4.5 rooms in a quiet and pleasant village atmosphere.Located at Route du Levant 2, the residence provides a comfortable, functional, and sustainable living space. The project is designed for people looking for a new, bright, well-designed, and conveniently located apartment near the region's amenities.The residence includes apartments of various sizes, suitable for a single person, a couple, a family, or an investment project. The ground-floor apartments have a terrace and a garden, while the upper-floor apartments have a generous balcony.Each apartment has an individual cellar. An underground parking space is available as an option.Available apartmentsThe residence offers various apartment types: • 2.5-room apartments, approx. 63 m², price from CHF 420,000 to CHF 465,000 • 2.5-room apartments, approx. 75 m², price from CHF 510,000 to CHF 565,000 • 4.5-room apartments, approx. 108 m², price from CHF 765,000 to CHF 870,000 • 4.5-room apartments, approx. 127 m², price from CHF 855,000 to CHF 960,000 Underground parking space available as an option.The surfaces, prices, and availability are indicative and may vary depending on the unit.Comfort and constructionThe building is constructed according to the Minergie-P standard, with attention to energy efficiency, interior quality, and rational resource use.The apartments feature: floor heating with heat pumps and geothermal probes, thermostat regulation in the living rooms, mechanical ventilation, PVC-aluminum windows with triple glazing, motorized blinds, customized kitchen, entrance closet with wardrobe, parquet flooring in the bedrooms, tiles in the living rooms and bathrooms, individual cellar, underground parking space available as an option, pre-installation for electric vehicle charging stationThe residence also includes bicycle parking, technical rooms, and practical access to the building.LocationRemaufens offers a quiet and well-connected village atmosphere. The municipality is located in the immediate vicinity of Châtel-Saint-Denis, with quick access to shops, schools, services, and public transportation.The Résidence Fouârdze is approximately 3 minutes from Châtel-Saint-Denis and 5 minutes from the A12 highway entrance. It provides easy access to Vevey, Fribourg, Bulle, Lausanne, or Bern.The region is also served by public transportation, with regular bus and train connections.Indicative travel times by train:Lausanne: approx. 35 minutes, Fribourg: approx. 45 minutes, Bulle: approx. 25 minutesA new project in a practical and peaceful environmentThe Résidence Fouârdze is aimed at those who want to live in a new apartment with well-designed spaces, high comfort, and a real connection to the outdoors.The project combines the advantages of a village atmosphere with the proximity to the main axes and services of the region.


Travel time
-
1 / 7
5.5 rooms, CHF 1,370,000.–
Route de Planafaye, 1752 Villars-sur-Glâne

NEW PROMOTION 2 new apartments of high standard with 5½ rooms

INTRODUCTIONThis new promotion includes two buildings located in a residential area in Villars-sur-Glâne, with an ideal south-west orientation.Building A will consist of 2 spacious apartments with 5½ rooms, while building B will house 2 apartments with 4½ rooms.These high-standard apartments will offer a breathtaking view of the Sarine Valley and the Freiburg Pre-Alps, particularly the Moléson. They will meet all the expectations of a demanding and informed clientele in terms of quality and comfort.Ideally located, this new development offers a green environment while being close to the main roads leading to Bern and Lausanne.The delivery of the apartments is planned for autumn 2026.COMMUNEThe commune of Villars-sur-Glâne is part of the Freiburg agglomeration and is located at the southern entrance of the city, with easy and quick access to the center of Freiburg.This dynamic commune offers a wide range of sports and cultural activities for its inhabitants. It is well served by public transport and is close to the motorway junctions leading to Bern and Lausanne.In addition, Villars-sur-Glâne is fiscally attractive, which has led to the establishment of many industrial and service companies, thus strengthening its role in the economic development of the Greater Freiburg area.SITUATIONat 3-4 min. on foot - bus stop - train station - bakery - restaurants - hairdresserat 8-10 min. on foot - primary schools and kindergartens - nurseries - shopping center (Cormanon) - Nuithonie space - post office - fitness centerat 20-25 min. on foot - orientation schools - colleges - university at 3-4 min. by car - Freiburg city center - A12 motorway junctionINTERIOR DISTRIBUTIONBASEMENT Cellars APARTMENTSEntrance hall / Corridor Kitchen / Dining room / Living room KitchenetteParental bedroom Room 2 Room 3 Loggia REMARK This file does not constitute a contractual document. The information it contains, although carefully checked, is provided without commitment and subject to sale or modification in the meantime.

Julie DENERVAUD

Julie DENERVAUD

1 / 5
Julie DENERVAUD

Julie DENERVAUD

  • View
3.5 rooms, 99m², CHF 910,000.–
1619 Les Paccots

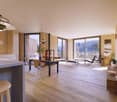
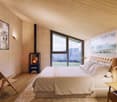
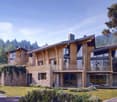
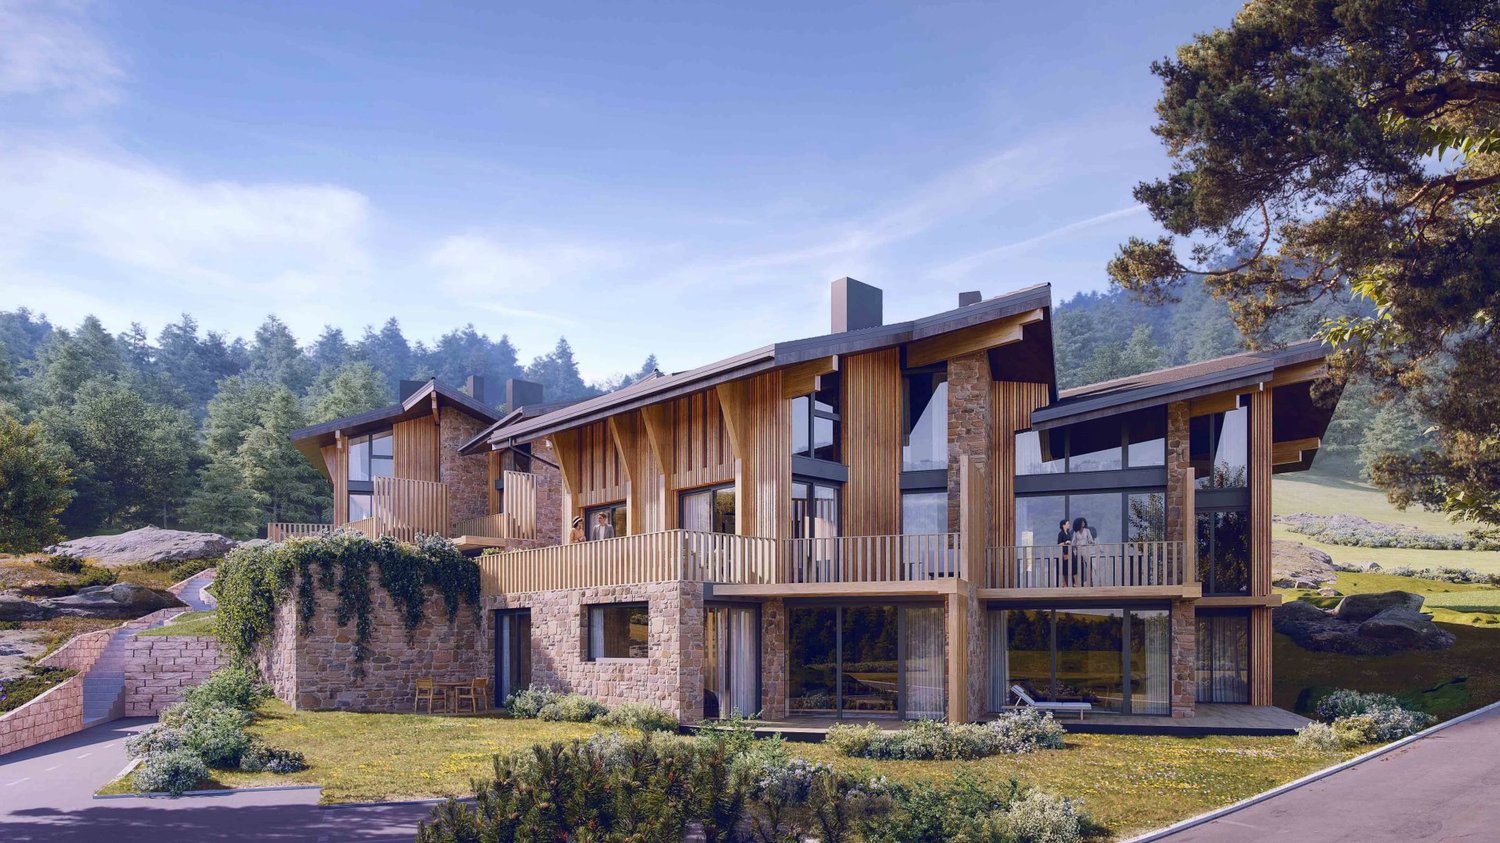
Live the mountain at Les Paccots!

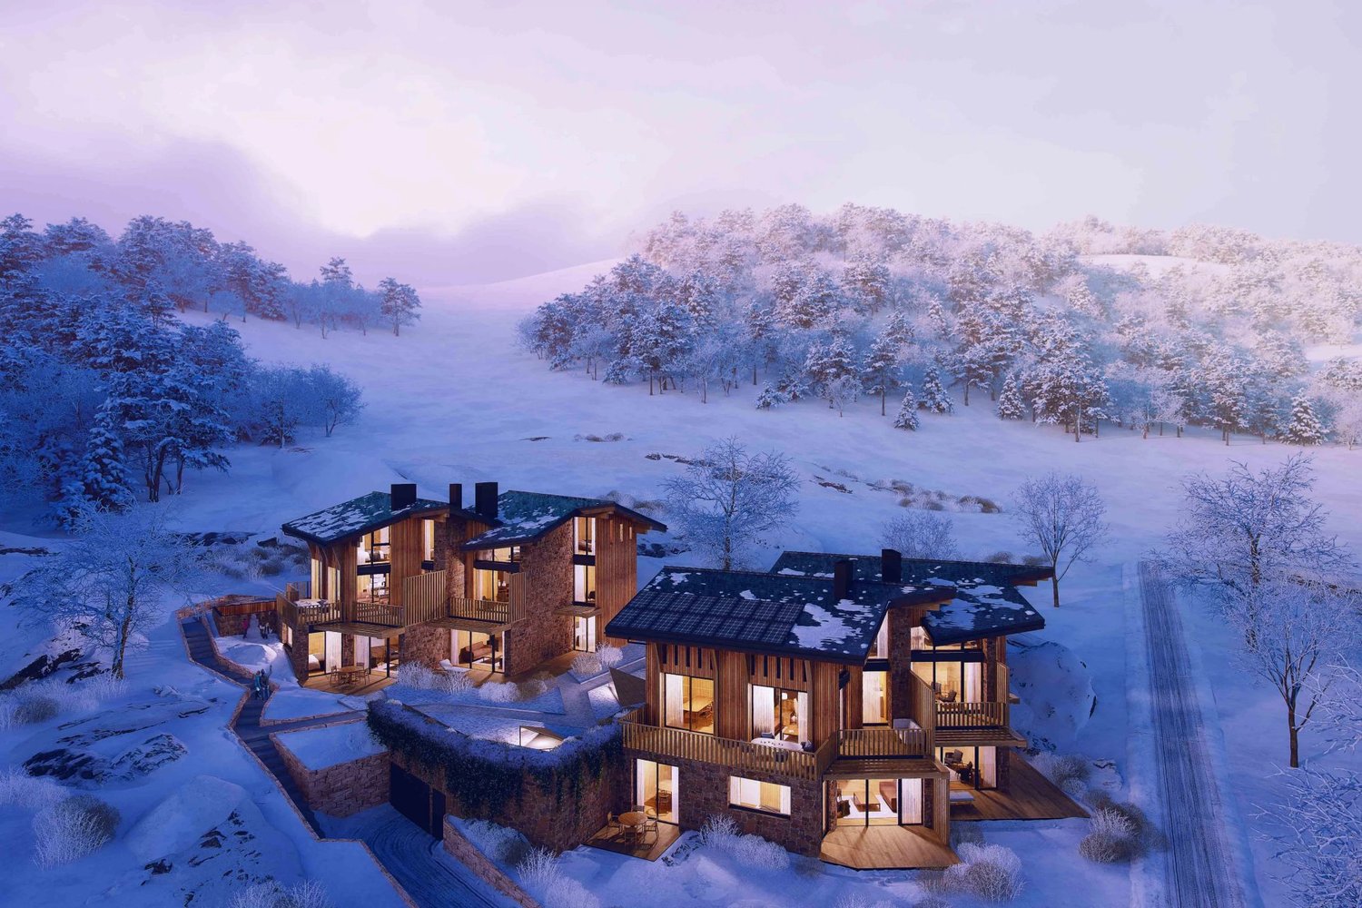
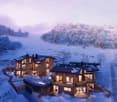
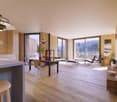
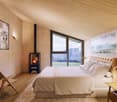
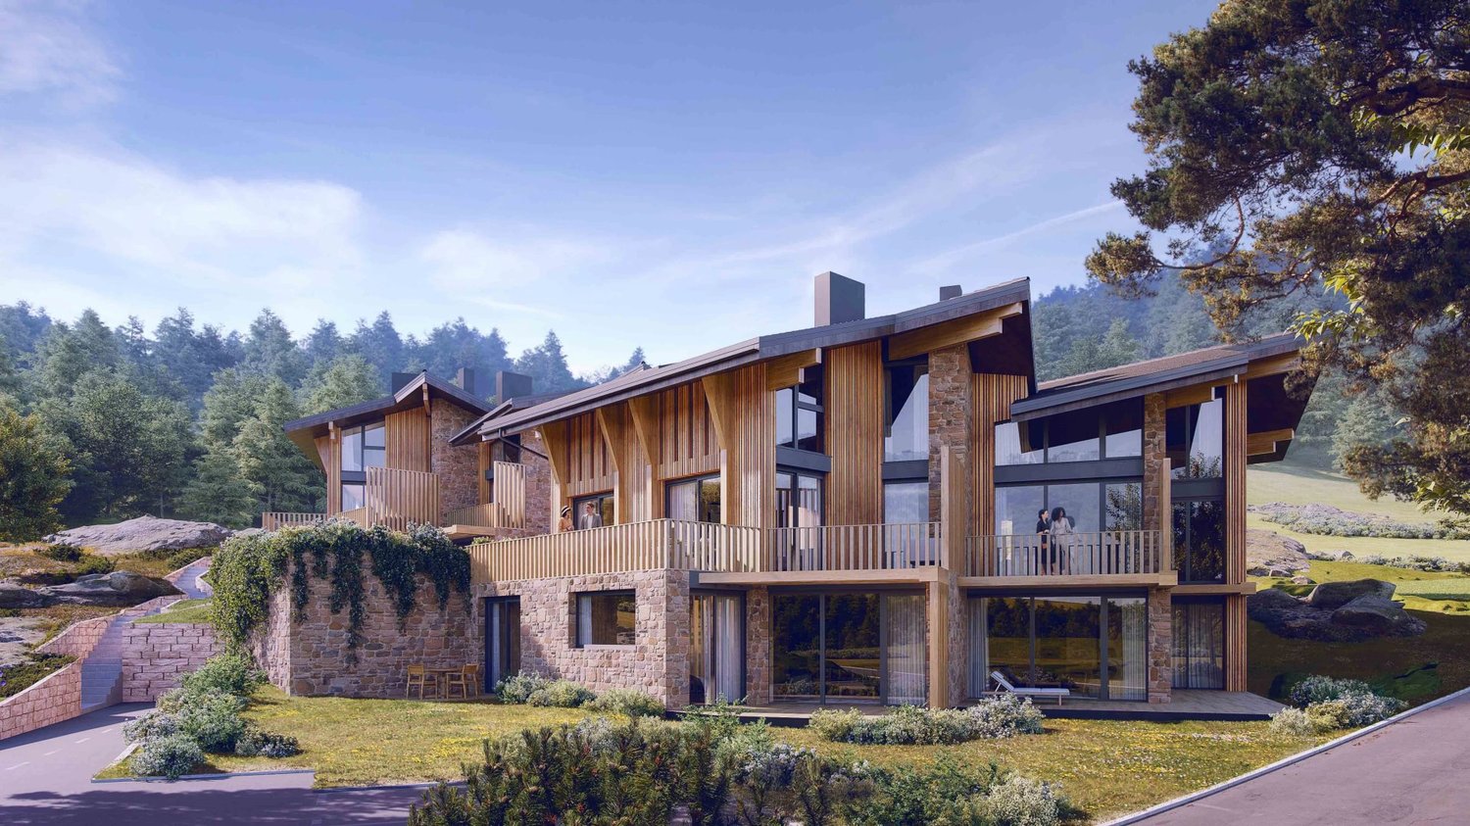
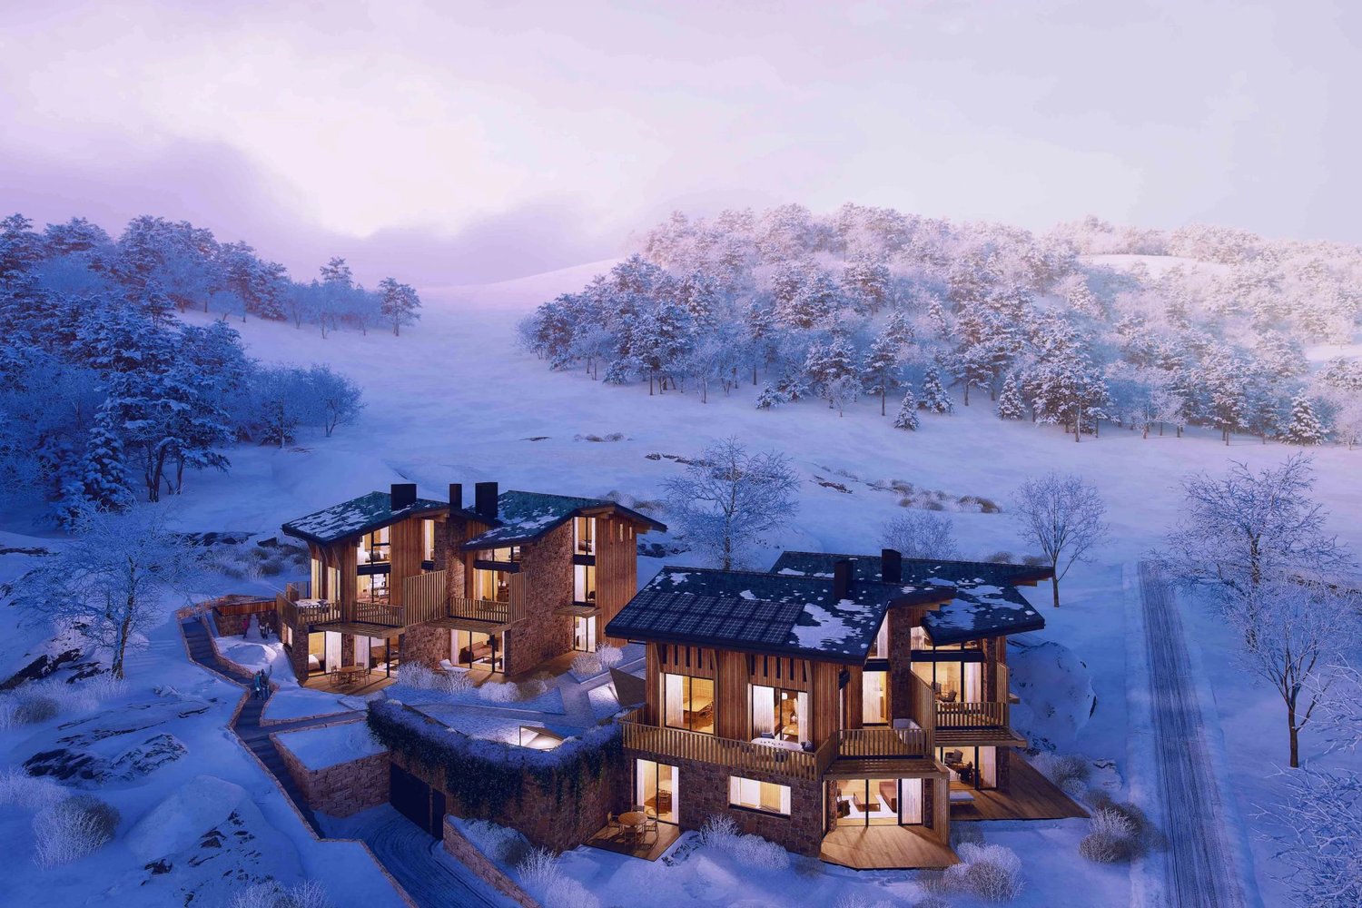
OMNIA IMMOBILIER RIVIERA presents this lovely apartment for sale, located in a high-end PPE currently under construction. EXPECTED DELIVERY DATE: END OF WINTER 2027. In the heart of the resort, the Les Quatre Sapins promotion offers a living environment oriented towards nature. The apartment is part of a set of two buildings integrated into the slope of the land, which opens up perspectives on the valley and preserves the intimacy of each dwelling. The architecture is inspired by the character of the region, while the interiors prioritize light, openings onto the landscape, and modern comfort. Old wood and dry stone bring a warm atmosphere to this project of eight new homes with careful finishes. A common garden connects the buildings and preserves as much as possible the vegetation present on the plot. Attached to the municipality of Châtel-Saint-Denis, in the canton of Fribourg, Les Paccots offer numerous possibilities for outdoor leisure activities, from skiing to snowshoeing. The resort also has snow gardens and a covered ice rink. Vevey is about 15 minutes away and Fribourg about 30 minutes. The promotion includes four apartments with 3.5 rooms and four duplex apartments with 4.5 rooms. A common underground parking lot completes the set. An indoor parking space is to be expected in addition to the price. Price of the apartment: CHF 940'000.? Price of the indoor parking space: CHF 30'000.? Total price: CHF 970'000.? For more information, do not hesitate to contact: Julie DENERVAUD OMNIA IMMOBILIER RIVIERA julie.denervaud@omnia.ch +41 78 671 27 24
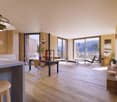
  • View
Julie DENERVAUD

Julie DENERVAUD

1 / 5
Julie DENERVAUD

Julie DENERVAUD

  • Balcony / Terrace
  • View
4.5 rooms, 134m², CHF 1,140,000.–
1619 Les Paccots

Live the mountain in Les Paccots!

OMNIA IMMOBILIER RIVIERA presents this duplex apartment in a high-end PPE currently under construction. EXPECTED DELIVERY DATE: END OF WINTER 2027. In the heart of the resort, the Les Quatre Sapins promotion offers a living environment oriented towards nature. This 4.5-room duplex is located in a set of two buildings integrated into the slope of the land, whose implantation opens up perspectives on the valley and preserves the intimacy of each accommodation. The architecture is inspired by the character of the region, while the interiors prioritize light, openings onto the landscape, and current comfort. Old wood and dry stone bring a warm atmosphere to this project of eight new homes with careful finishes. A common garden connects the buildings and preserves as much as possible the vegetation present on the plot. Attached to the municipality of Châtel-Saint-Denis, in the canton of Fribourg, Les Paccots offer numerous possibilities for outdoor leisure, from skiing to snowshoeing. The station also has a snow garden and an indoor ice rink. Vevey is about 15 minutes away and Fribourg about 30 minutes. The promotion brings together four 3.5-room apartments and four 4.5-room duplexes. A common underground parking lot completes the set. Two indoor parking spaces are to be expected in addition to the price. Price of the apartment: CHF 1'140'000.? Price of the 2 indoor parking spaces: CHF 60'000.? Total price: CHF 1'200'000.? For more information, do not hesitate to contact: Julie DENERVAUD OMNIA IMMOBILIER RIVIERA julie.denervaud@omnia.ch +41 78 671 27 24
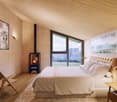
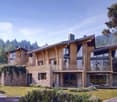

  • Balcony / Terrace
  • View
Julie DENERVAUD

Julie DENERVAUD

1 / 5
Julie DENERVAUD

Julie DENERVAUD

  • Balcony / Terrace
  • View
4.5 rooms, 122m², CHF 1,135,000.–
1619 Les Paccots

Living in the mountains at Les Paccots!

OMNIA IMMOBILIER RIVIERA presents this duplex apartment in a high-end PPE currently under construction. EXPECTED DELIVERY DATE: END OF WINTER 2027. In the heart of the resort, the Les Quatre Sapins promotion offers a living environment oriented towards nature. This 4.5-room duplex is located in a set of two buildings integrated into the slope of the land, opening up perspectives on the valley and preserving the intimacy of each accommodation. The architecture is inspired by the character of the region, while the interiors prioritize light, openings onto the landscape, and current comfort. Old wood and dry stone bring a warm atmosphere to this project of eight new homes with careful finishes. A common garden connects the buildings and preserves as much as possible the vegetation present on the plot. Attached to the municipality of Châtel-Saint-Denis, in the canton of Fribourg, Les Paccots offer numerous possibilities for outdoor leisure activities, from skiing to snowshoeing. The resort also has snow gardens and an indoor ice rink. Vevey is about 15 minutes away and Fribourg about 30 minutes. The promotion includes four 3.5-room apartments and four 4.5-room duplex apartments. A common underground parking lot completes the set. Two indoor parking spaces are to be expected in addition to the price. Price of the apartment: CHF 1'135'000.? Price of the 2 indoor parking spaces: CHF 60'000.? Total price: CHF 1'195'000.? For more information, do not hesitate to contact: Julie DENERVAUD OMNIA IMMOBILIER RIVIERA julie.denervaud@omnia.ch +41 78 671 27 24

  • Balcony / Terrace
  • View
Julie DENERVAUD

Julie DENERVAUD

1 / 5
Julie DENERVAUD

Julie DENERVAUD

  • View
3.5 rooms, 84m², CHF 805,000.–
1619 Les Paccots

Live the mountain at Les Paccots!

OMNIA IMMOBILIER RIVIERA presents to you for sale this beautiful apartment located in a high-end PPE currently under construction. EXPECTED DELIVERY DATE: END OF WINTER 2027. In the heart of the resort, the Les Quatre Sapins promotion offers a living environment oriented towards nature. The apartment is part of a set of two buildings integrated into the slope of the land, opening up perspectives on the valley and preserving the intimacy of each dwelling. The architecture is inspired by the character of the region, while the interiors prioritize light, openings onto the landscape, and current comfort. Old wood and dry stone bring a warm atmosphere to this project of eight new dwellings with careful finishes. A common garden connects the buildings and preserves as much as possible the vegetation present on the plot. Attached to the municipality of Châtel-Saint-Denis, in the canton of Fribourg, Les Paccots offer numerous possibilities for outdoor leisure activities, from skiing to snowshoeing. The resort also has snow parks and a covered ice rink. Vevey is about 15 minutes away and Fribourg is about 30 minutes away. The promotion includes four apartments with 3.5 rooms and four duplex apartments with 4.5 rooms. A common underground parking lot completes the set. An indoor parking space is to be expected in addition to the price. Price of the apartment: CHF 805'000.? Price of the indoor parking space: CHF 30'000.? Total price: CHF 835'000.? For more information, do not hesitate to contact: Julie DENERVAUD OMNIA IMMOBILIER RIVIERA julie.denervaud@omnia.ch +41 78 671 27 24

  • View
1 / 5
  • Parking space
  • Balcony / Terrace
4.5 rooms, 87m², CHF 630,000.–
1696 Vuisternens-en-Ogoz

MAGNIFICENT APARTMENT WITH ROOFTOP

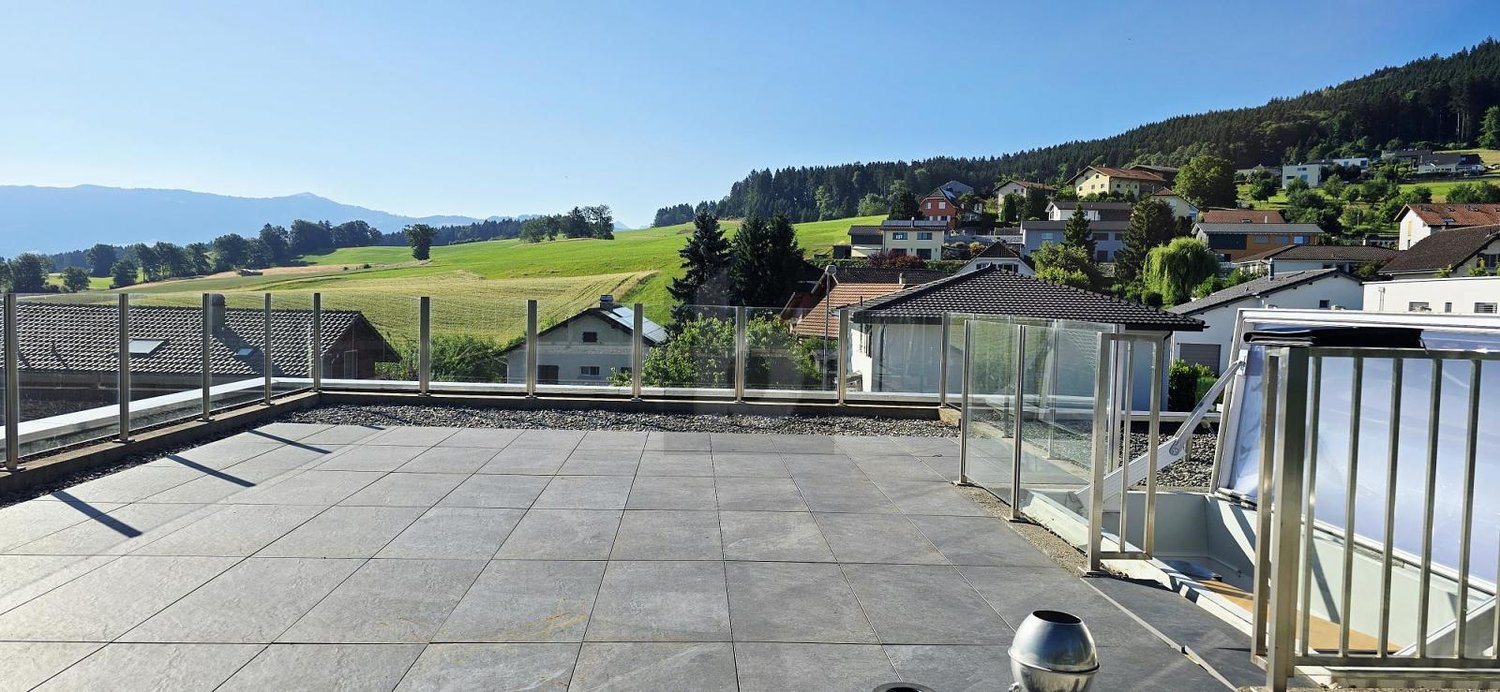
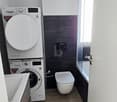
This magnificent duplex in Vuisternens-en-Ogoz is the ideal place to live like you're on vacation all year round. With its 4.5 rooms, it offers a bright and cozy space for the whole family. The washing column and fully equipped kitchen will simplify your daily life. Enjoy the rooftop terrace to admire the breathtaking view of the surroundings. Located in a expanding village, you will be close to all amenities. Don't miss this unique opportunity to acquire an exceptional property with the possibility of buying two parking spaces.This offer from BETTERHOMES is characterized by the following advantages: - well located- like being on vacation all year round- bright- 4.5 rooms- washing column- village in full expansion- close to all amenities- possibility of buying 2 parking spaces- fully equipped kitchen- rooftop terrace with breathtaking view- etc., etc., etc. ...Interested? Contact us for a free visit!Nothing that matches your expectations? You will find over 2,000 other objects on: www.betterhomes.ch - The Swiss specialist in real estate transactions.Do you have a property to sell?Take advantage of our expertise: https://www.betterhomes.ch/en/benefitDo you want to know the value of your property?Discover its value immediately and for free with our non-binding estimate!https://www.betterhomes.ch/en/knowledge/estimateMore detailsLocation: goodBuilding condition: very goodBathrooms: 2 (1 x WC, 1 x WC / bathtub)Heating system: underfloor heatingPublic transport: bus, 50 mSchool: primary school, 850 mShops: Denner, 4 km

  • Parking space
  • Balcony / Terrace
Nicolas Bedu

Nicolas Bedu

1 / 5
Nicolas Bedu

Nicolas Bedu

4.5 rooms, CHF 3,300,000.–
1700 Fribourg

Exceptional real estate project - 6 apartments with 4.5 rooms and building permit

Exceptional real estate project - 6 apartments with 4.5 rooms and building permit The plot currently includes a single-family villa with a swimming pool, with a volume of approximately 2'568 m³, intended to be demolished as part of the project, which already has a building permit. This configuration allows for rapid implementation of the operation. In the heart of one of the most sought-after residential areas of Fribourg, this real estate project represents a rare opportunity to acquire a development ready to be realized, with a building permit that can be implemented immediately.Located in a quiet and green environment, consisting mainly of villas, the project has been designed to integrate harmoniously into its setting while offering a contemporary, elegant, and timeless architecture. Its dominant position allows each apartment to enjoy an unobstructed view of the Fribourg Pre-Alps as well as excellent sunlight.Just a few minutes from the city center, the Pérolles plateau, the University of Fribourg, schools, public transportation, and all amenities, this realization perfectly meets the expectations of the current market.The project The building permit provides for the construction of:6 apartments with 4.5 rooms and private elevators 2 apartments on the ground floor with spacious private gardens 2 apartments on the 1st floor with large balconies 2 attic apartments with large panoramic terraces 5 parking spaces Private cellarsDistribution of apartments Ground floor West: 240 m² PPE Ground floor East: 171.00 m² PPE 1st floor West: 150 m² PPE 1st floor East: 145 m² PPE Attic West: 164 m² PPE Attic East: 161 m² PPE Total PPE living area: 1'031 m²The plot currently includes a single-family villa with a swimming pool, with a volume of approximately 2'568 m³, intended to be demolished as part of the project, which already has a building permit. This configuration allows for rapid implementation of the operation.An opportunity for developers and investors This project constitutes an excellent opportunity for a developer wishing to quickly launch a quality operation in a sector where available land is becoming extremely rare.The obtained permit allows for a rapid start of the construction site, significantly limiting administrative delays and securing the development. The highlights:Building permit that can be implemented immediately Project with 6 high-standard apartments Very sought-after residential area Unobstructed view of the Pre-Alps Quiet and green environment In immediate proximity to the center of Fribourg Close to schools, shops, university, and public transportation Large terraces, balconies, and private gardens as well as private elevators Rare product on the Fribourg market This project meets all the criteria sought for a high-quality real estate development: a premium location, a building permit that can be implemented immediately, a contemporary architecture, and a particularly attractive marketing potential.The complete dossier, plans, studies, and all technical information are available upon request.

Fred Varenne

Fred Varenne

1 / 3
Fred Varenne

Fred Varenne

  • View
3.5 rooms, 90m², CHF 565,000.–
1724 Senèdes

Beautiful 3.5-room residential apartment

Beautiful 3.5-room apartment of 86 m² PPE (78 m² habitable) in a future new and intimate residential building composed of only 5 apartments.Privileged situationHigh standard and type of co-owner desired rather residential, or a purchase to live in.Route de Treyvaux, sector of Senèdes – municipality of Les Bois d'Amont (Arconciel, Ependes and Senèdes)Bus stop for primary school with 4x daily pickup, 1 minute walkBus stop for secondary school also nearbyPublic transport, 1 minute walk.Shops, bakeries, butcher, cheese shops, post office etc. in 3 minutes (Treyvaux)Rossens highway exit in 8 minutesMatran highway exit in 10 minutesBulle and Fribourg in 18 minutesAn ideal location, close to nature while remaining a short distance from Fribourg and Bulle.Apartments designed for comfort and quality of lifeThese apartments have been designed to offer space, light and functionality.The interior layout emphasizes a fluid circulation and convivial spaces.MAXIMUM CLEARANCE AND SUNLIGHT, BEAUTIFUL TERRACE OF OVER 22 M2Entrance hall with closet and wardrobeOpen kitchen with central islandLarge living/dining room, spacious and very bright with over 40 m², with access to a beautiful terraceBeautiful terrace of over 22 m², with a beautiful view and no vis-à-visLarge shower room with washing machine and toiletBedroom 1 with over 14 m²Bedroom 2 with over 13 m²Construction qualityTriple glazingHigh-performance thermal and acoustic insulationHeat pump with geothermal probesPhotovoltaic installationPossibility to personalize the finishes according to your tastes with a good budget;Kitchen: CHF 20'000.-Sanitary: CHF 8'000.-Price and conditionsLot 2, 1st floor: CHF 565'000.-Lot 3, 2nd and last floor: CHF 605'000.- RESERVE1 covered parking space: CHF 25'000.-/unit, in additionIncluding:Elevator arriving directly on the side of the main entrance of your apartmentCellar/reduction at the back of the covered parking spacesA concrete project.The demolition work is completed, start of the construction work, delivery of the apartments for December 2027.The future buyers can plan their installation serenely and personalize the finishes according to their needs.An exceptional living environmentThe village seduces with its authenticity, its calm, its preserved natural environment and its proximity to urban centers.A paradise for hikers, cyclists, skiers and outdoor activities.The interior photographs presented in this file were taken in the 5.5-room apartment on the last floor.They are communicated for illustrative purposes only, in order to present the level of finish, materials and atmosphere that can be envisaged for the property for sale.Contact and complete fileTo obtain the detailed file or to organize a meeting at the agency in order to present this new promotion to you:Fred Varennefred@murith-immobilier.ch079 474 64 09

  • View
Fred Varenne

Fred Varenne

1 / 5
Fred Varenne

Fred Varenne

  • View
5.5 rooms, 160m², CHF 990,000.–
1733 Treyvaux

Beautiful 5.5-room attic apartment with a very nice view of the countryside

Beautiful 5.5-room attic duplex of 160 m² PPE (150 m² living space), located on the 2nd and last floor of a future, new and intimate residential building with only 5 apartments.Privileged locationRoute de Treyvaux, sector of Senèdes - municipality of Les Bois d'Amont (Arconciel, Ependes and Senèdes)- Bus stop for primary school with pick-up 4 times a day, 1 minute on foot- Bus stop for secondary school also nearby- Public transport, 1 minute on foot.- Shops, bakeries, butcher, cheese shops, post office, etc. in 3 minutes (Treyvaux)- Rossens motorway exit, 8 minutes- Matran motorway exit, 10 minutes- Bulle and Fribourg, 18 minutesAn ideal location, close to nature and yet short distance from Fribourg and Bulle.An attic designed for comfort and quality of lifeThis apartment has been designed to offer space, light and functionality. No neighbors above you, like a villa, but without the drawbacks.The interior layout emphasizes a fluid circulation and convivial spaces. Particular study to maximize the high ceilings with storage space (above the entrance hall and the bathroom)2nd and last floor:- Entrance hall with closet and wardrobe- Open kitchen with central island- Large living/dining room, spacious and very bright, with access to a beautiful terrace- Beautiful terrace of over 27 m², with a nice view without vis-à-vis (slab for a possible jacuzzi installation)- Large bathroom/washroom/toilet- Three beautiful bedrooms, each over 12 m² in sizeSouplex:- Living/TV or reading corner, very cozy- Beautiful parental suite with dressing room and private bathroom/toiletConstruction quality- Triple glazing- Perfect thermal and acoustic insulation- Heat pump with geothermal probes- Photovoltaic installation- Possibility to personalize the finishes according to your tastes, with a good budget;- Kitchen: CHF 30,000.-- Sanitary: CHF 22,000.-Price and conditions- 5.5-room attic apartment: CHF 990,000.-- 2 covered parking spaces (Lot 5): CHF 30,000.-/unit, i.e. CHF 60,000.- extra- Total price: CHF 1,050,000.-Including:- Elevator arriving directly on the side of the main entrance of your apartment- Private storage room on the landing- Cellar behind the covered parking spacesA concrete project.The demolition work is completed, start of the construction work, delivery of the apartments for October 2027.The future buyers can plan their installation serenely and personalize the finishes according to their needs.An exceptional living environmentThe village seduces with its authenticity, its calm, its preserved natural environment and its proximity to urban centers.A paradise for hikers, cyclists, skiers and outdoor activities.This exceptional attic combines generous volumes, light, private terrace and attic charm in a new and exclusive building.Contact and complete fileTo obtain the detailed file or to organize a meeting at the agency to present this new promotion to you:Fred Varennefred@murith-immobilier.ch079 474 64 09

  • View
1 / 12
3.5 rooms, 80m², Price on request
3285 Galmiz

Modern 3.5-room apartment with private cellar, Galmiz

Welcome to a special living experience in Galmiz, ideally located in the beautiful canton of Freiburg. This modern 3.5-room apartment combines light-filled rooms with a quiet environment and offers you the perfect retreat for your daily life. Here you will experience comfort, modern living style, and an atmosphere that invites you to arrive and feel good - an excellent opportunity for owner-occupiers as well as investors.The well-thought-out room layout includes two bright bedrooms, a stylish bathroom, and a spacious living and dining area that creates plenty of space for individual living concepts. The special highlights include the practical parking space and the comfortable lift, which make everyday life easier. Whether family, couple, or single person - this condominium convinces with its flexible use and high living quality.The well-maintained building from 2019 stands for modern construction and contemporary standards. Thanks to energy-efficient underfloor heating, you can enjoy pleasant temperatures and sustainable comfort. The attractive location with quick access to the supermarket, school, and train station further enhances your investment - and offers room for individual modernization wishes that can further refine your future home.This property offer is characterized by: • Two parking spaces for CHF 10,000 each • Lift for barrier-free access • 3.5-room apartment with two bedrooms • Quiet location in Galmiz, canton of Freiburg • Energy-efficient underfloor heating • Short distances to supermarket, school, and train station • Attractive condominium for living and investment • Modern architecture, built in 2019 • Versatile for families, couples, and investors • Potential for value appreciation in a growing region Interested? Contact us for a non-binding consultation!

Suggested properties for you based on search results

Other interesting objects