896 results - Flats for sale: Canton Fribourg

1 / 8
  • Parking space
  • Balcony / Terrace
  • Garage
  • +2
4.5 rooms119m²CHF 845,000.–
Champ de Lune, 1470 Estavayer

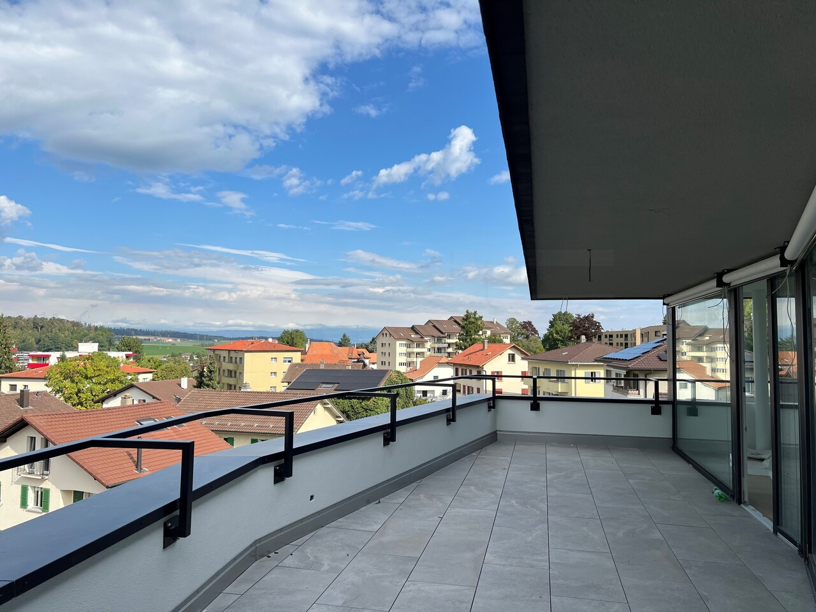

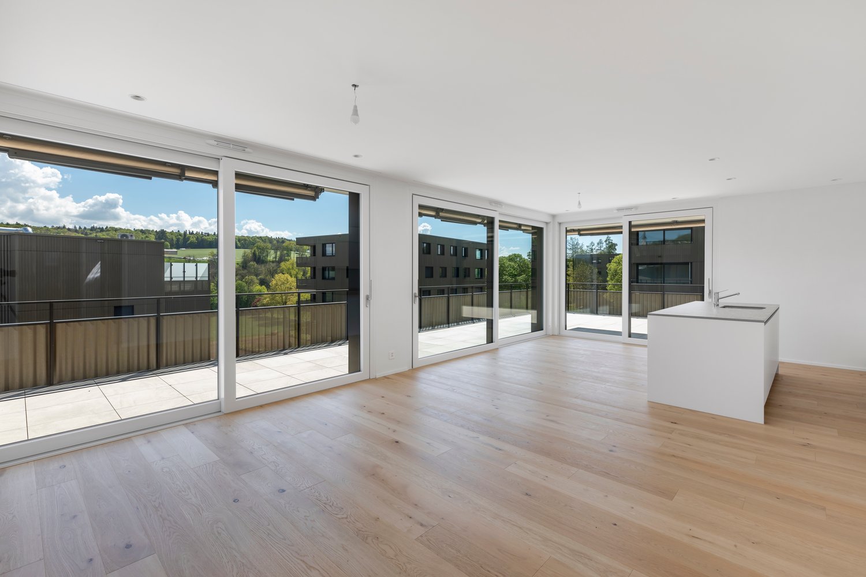
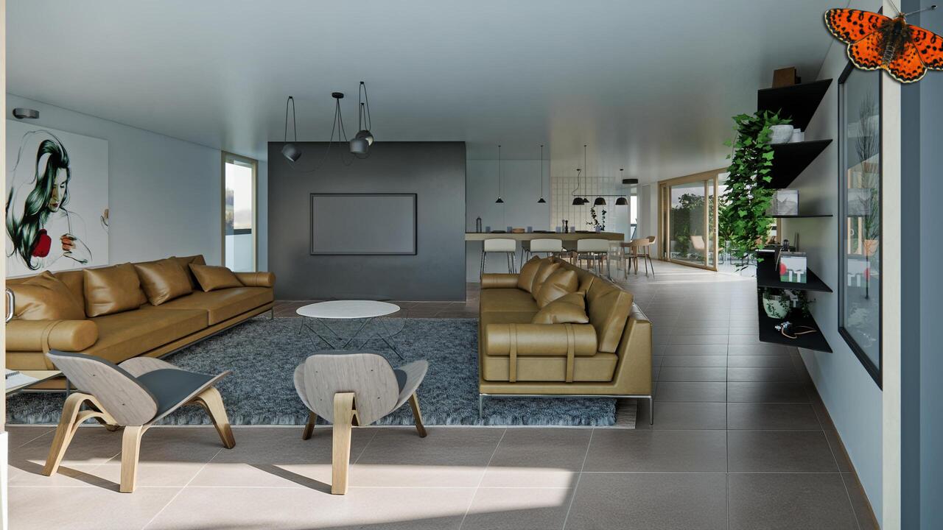
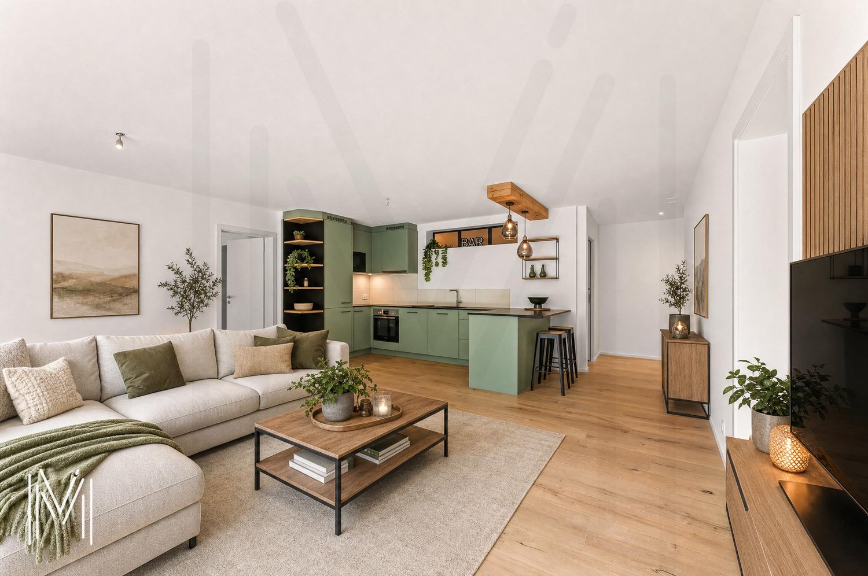
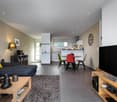
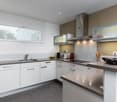
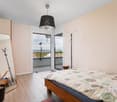
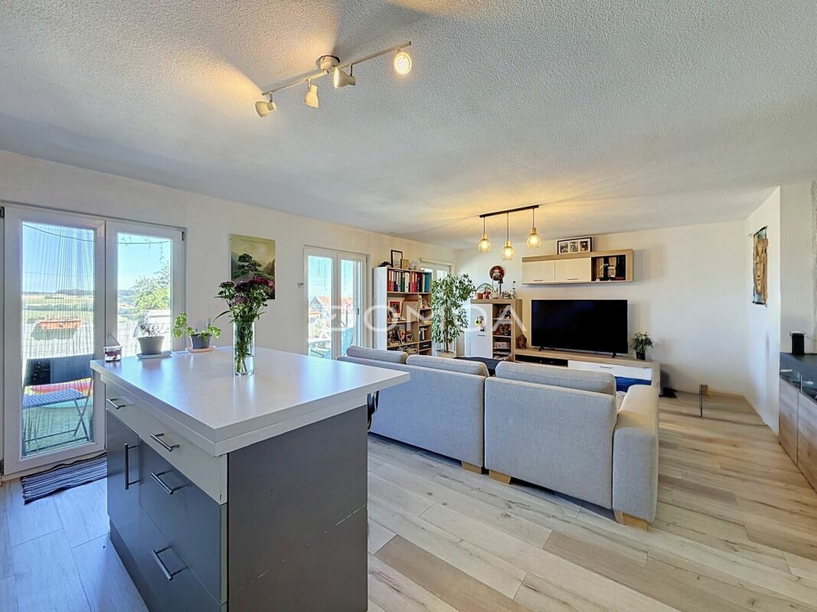
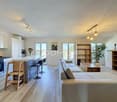
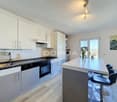
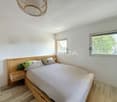
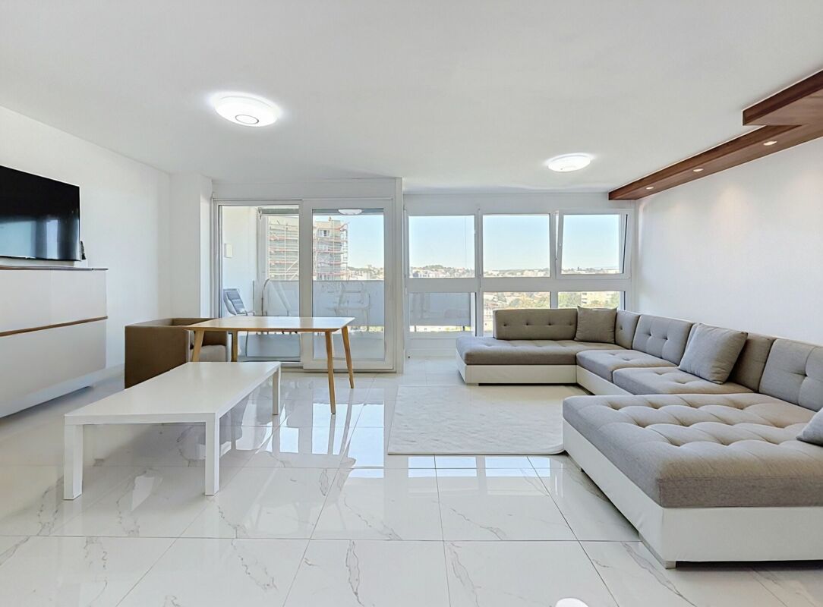
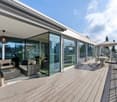
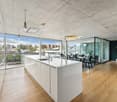
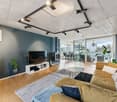
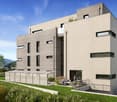
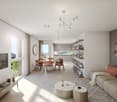
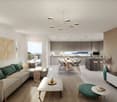
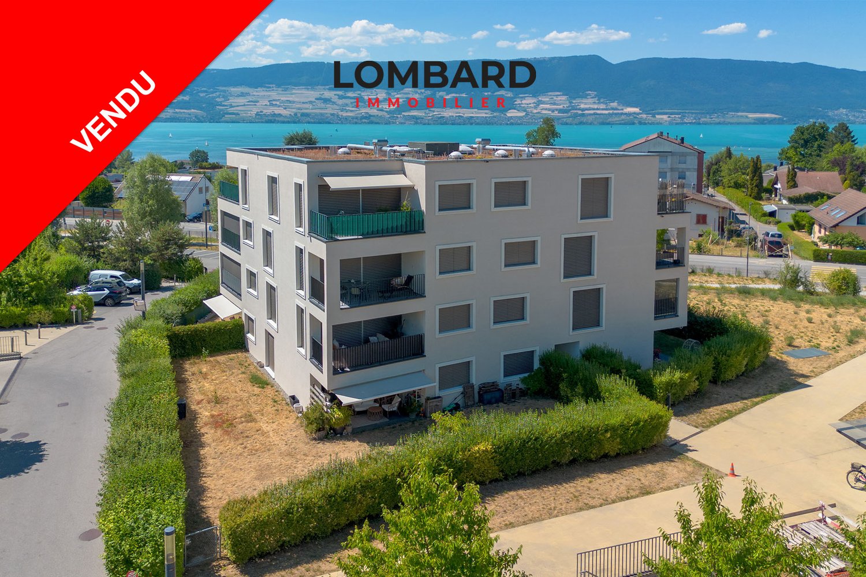
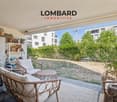
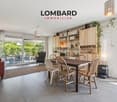
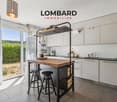
Beautiful 4.5-room apartment with large garden

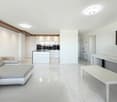
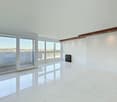
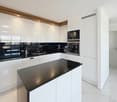
Located in a calm environment and close to all amenities, this modern 4.5-room apartment seduces with its beautiful volumes, brightness, and vast private garden. This apartment consists of: • 119 m2 habitable apartment • Entrance hall with wall cabinets • Spacious, bright living room of 37 m2 • Fully equipped kitchen • Terrace and private garden of approx. 207 m2 • 3 beautiful bedrooms • 2 bathrooms (shower and bathtub) • Private cellar, bicycle room, and stroller room • 1 underground parking space (CHF 35'000.- extra) Thanks to its generous outdoor spaces, high-quality amenities, and privileged location, this apartment represents a rare opportunity near the infrastructure. Do not wait any longer and contact us today at 026 663 1470 or by email: ventes@lombard-immobilier.ch for a visit. The municipality of Estavayer, located on the shores of Lake Neuchâtel, is a Freiburg municipality with 10,000 inhabitants and the capital of the Broye district. The historic town center of Estavayer-le-Lac contains architectural treasures, including the Chenaux castle and the Saint-Laurent collegiate church dating back to the Middle Ages. Appreciated by travelers during the beautiful season, this town is recognized for its magnificent lake shore and relaxed atmosphere. It offers numerous lake activities (sailing, kitesurfing, paddleboarding, wakeboarding, etc.) thanks to its marina and its nautical sports center, the best-equipped in Switzerland. It also offers bike rides over several kilometers in the heart of nature in the Grande Cariçaie nature reserve and numerous events such as the "Estivale Open Air" festival, the Azimut theater, and many others. The town is well served thanks to the A1 highway (entrance in 5 minutes), a CFF train station, and a bus station. It is strategically located between Lausanne (40 minutes) and Bern (35 minutes).
  • Parking space
  • Balcony / Terrace
  • Garage
  • +2
Maxime Maffre

Maxime Maffre

Courtier Immobilier

Travel time
-
New building
1 / 5
  • Parking space
  • Balcony / Terrace
  • Pets allowed
  • +6
2.5 rooms62m²CHF 396,320.–
Route de Vesin 19, 1533 Ménières

2.5-room apartment on the 2nd floor with a loggia and vegetable garden

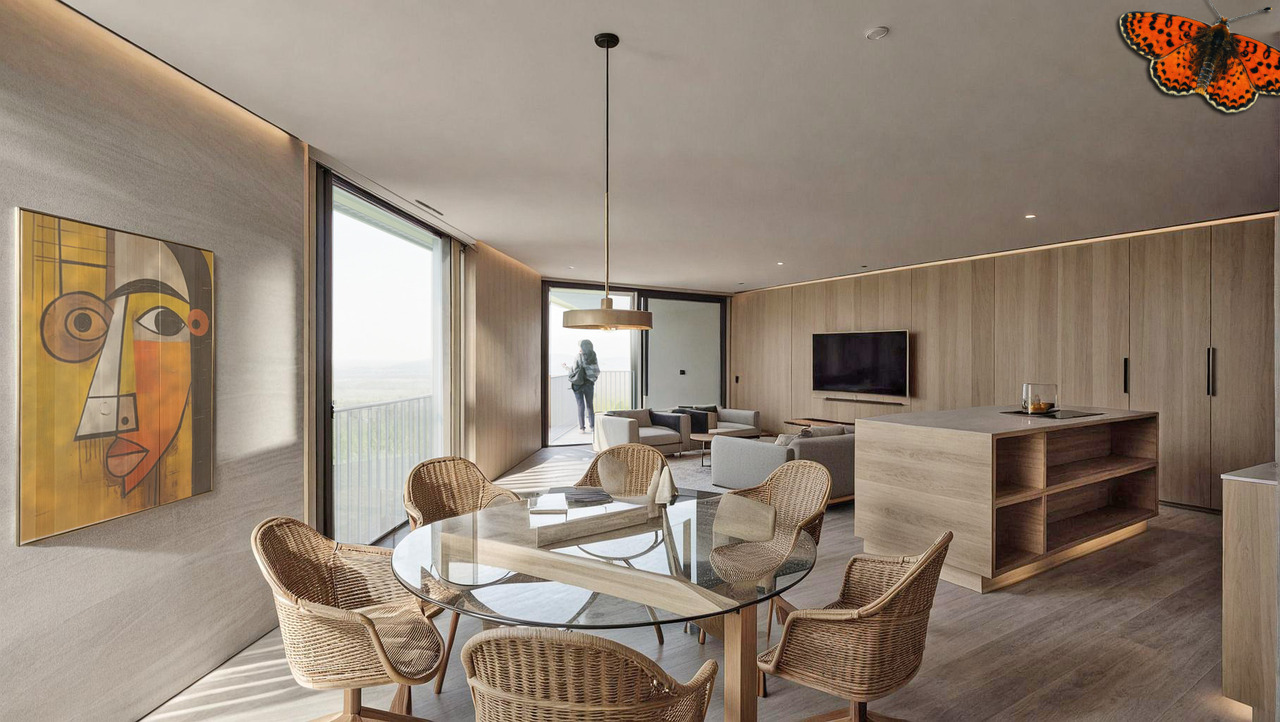
2.5-room apartment on the 2nd floor with a loggia and vegetable garden Le Verger - A lifestyle blending heritage and modernityIn Ménières (FR), Le Verger brings to life a residential complex of eight condominium units, created through the renovation of a historic building and the conversion of an old barn.Designed on a human scale, the project combines the charm of rural heritage with the comfort of contemporary architecture. The units, ranging from 2.5 to 4.5 rooms, offer bright and functional spaces, with a loggia or private garden depending on the layout. All residents also have access to shared vegetable gardens, fostering a sense of community and enhancing quality of life.Located at 19 Route de Vésin, on the edge of the Verdières Woods, Le Verger blends harmoniously into the village fabric and helps enhance its built heritage.Apartments Designed for ComfortThe apartments feature open floor plans, abundant natural light, and a variety of orientations. Certain duplex layouts offer the comfort of a house while providing the benefits of condominium living.The architecture combines traditional materials with contemporary details to create a simple, elegant, and sustainable design.Amenities Designed for Everyday LifeThe project includes, in particular:Elevator accessible to people with limited mobilityCommunal laundry roomPrivate storage cellarsStroller storage roomBicycle parking spacesParkingCommunal gardens and vegetable patchesUnderfloor heating and domestic hot water will be provided by an air-to-water heat pump; the buildings will also feature photovoltaic solar panels.Unit 6: A magnificent 2.5-room duplex apartment located on the 2nd floor of the converted barn; it offers a weighted living area of 62 m², including a 7 m² loggia balcony and a 27 m² vegetable garden.Layout: entry hall with walk-in closet, spacious living-dining room, fully equipped open kitchen (budget: CHF 25,000), bedrooms with walk-in closets, bathroom with walk-in shower, sink, and toilet.Additional features: 6 m² cellar27 m² vegetable gardenAsking price: CHF 396,320Outdoor parking space: CHF 15,000 additionalDeferred payment with a 20% down payment.Link to the development's website:https://le-verger.darboisrealestate.ch/Contact us today to schedule a tour and discover this exceptional property.Contact and information:Patrick Darbois079/ 688 91 42 / patrick@pdarboisimmobilier.chwww.darboisrealestate.chAre you looking to sell your property?Contact us with no obligation, and we'll come meet with you to provide a free appraisal of your property!

  • Parking space
  • Balcony / Terrace
  • Pets allowed
  • +6
Patrick Darbois

Patrick Darbois

CEO

Travel time
-
New building
1 / 5
  • Parking space
  • Balcony / Terrace
  • Pets allowed
  • +6
2.5 rooms72m²CHF 501,375.–
Route de Vesin 19, 1533 Ménières

Spacious 2,5-room ground-floor apartment with a loggia, private garden, vegetable garden, basement, and parking space.

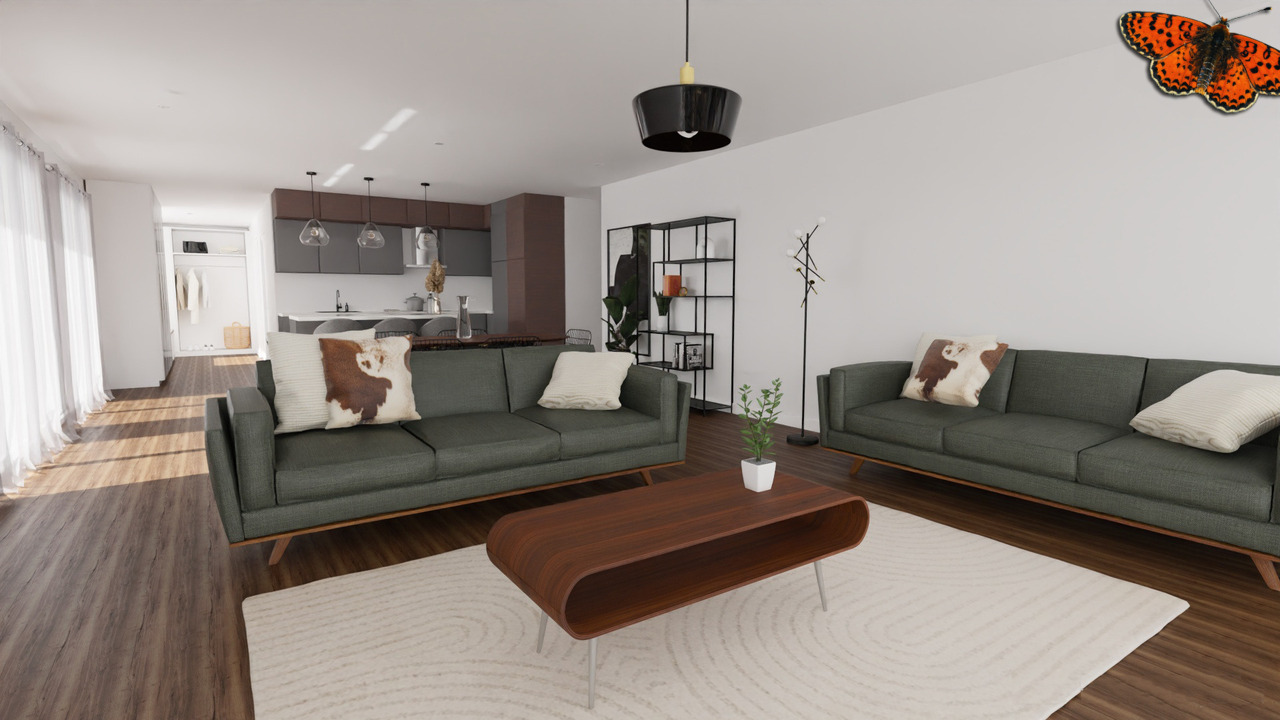
Spacious 2.5-room ground-floor apartment with a loggia, private garden, vegetable garden, basement, and parking space. Le Verger - A lifestyle blending heritage and modernityIn Ménières (FR), Le Verger brings to life a residential complex of eight condominium units, created through the renovation of a historic building and the conversion of an old barn.Designed on a human scale, the project combines the charm of rural heritage with the comfort of contemporary architecture. The units, ranging from 2.5 to 4.5 rooms, offer bright and functional spaces, with a loggia or private garden depending on the unit type. All residents also have access to shared vegetable gardens, fostering a sense of community and enhancing quality of life.Located at 19 Route de Vésin, on the edge of the Verdières Woods, Le Verger blends harmoniously into the village fabric and helps enhance its built heritage.Apartments Designed for ComfortThe apartments feature open floor plans, abundant natural light, and a variety of orientations. Certain duplex layouts offer the comfort of a house while providing the benefits of condominium living.The architecture combines traditional materials with contemporary details to create a simple, elegant, and sustainable design.Amenities Designed for Everyday LifeThe project includes, in particular:Elevator accessible to people with limited mobilityCommunal laundry roomPrivate storage cellarsStroller storage roomBicycle parking spacesParkingCommunal gardens and vegetable patchesUnderfloor heating and domestic hot water will be provided by an air-to-water heat pump; the buildings will also feature photovoltaic solar panels.Unit 2: Spacious 2.5-room apartment located on the ground floor of the converted barn; it features a weighted living area of 72 m², with a 7 m² loggia balcony, a 100 m² private garden, and a 27 m² vegetable garden.Layout: entry hall with walk-in closet, spacious living-dining room with access to the private garden, fully equipped open kitchen (budget: CHF 25,000), 1 bedroom, bathroom with walk-in shower, sink, and toilet.Additional features: 4 m² basement100 m² private garden27 m² vegetable gardenAsking price: CHF 501'375Outdoor parking space: CHF 15'000 extraContact us today to schedule a tour and discover this exceptional property.Contact and information:Patrick Darbois079/ 688 91 42 / patrick@pdarboisimmobilier.chwww.darboisrealestate.ch

  • Parking space
  • Balcony / Terrace
  • Pets allowed
  • +6
Patrick Darbois

Patrick Darbois

CEO

Travel time
-
New building
1 / 5
  • Parking space
  • Balcony / Terrace
  • Pets allowed
  • +6
3.5 rooms81m²CHF 524,388.–
Route de Vesin 19, 1533 Ménières

Spacious 3.5-room ground-floor apartment with a loggia, private garden, vegetable garden, basement, and parking space.

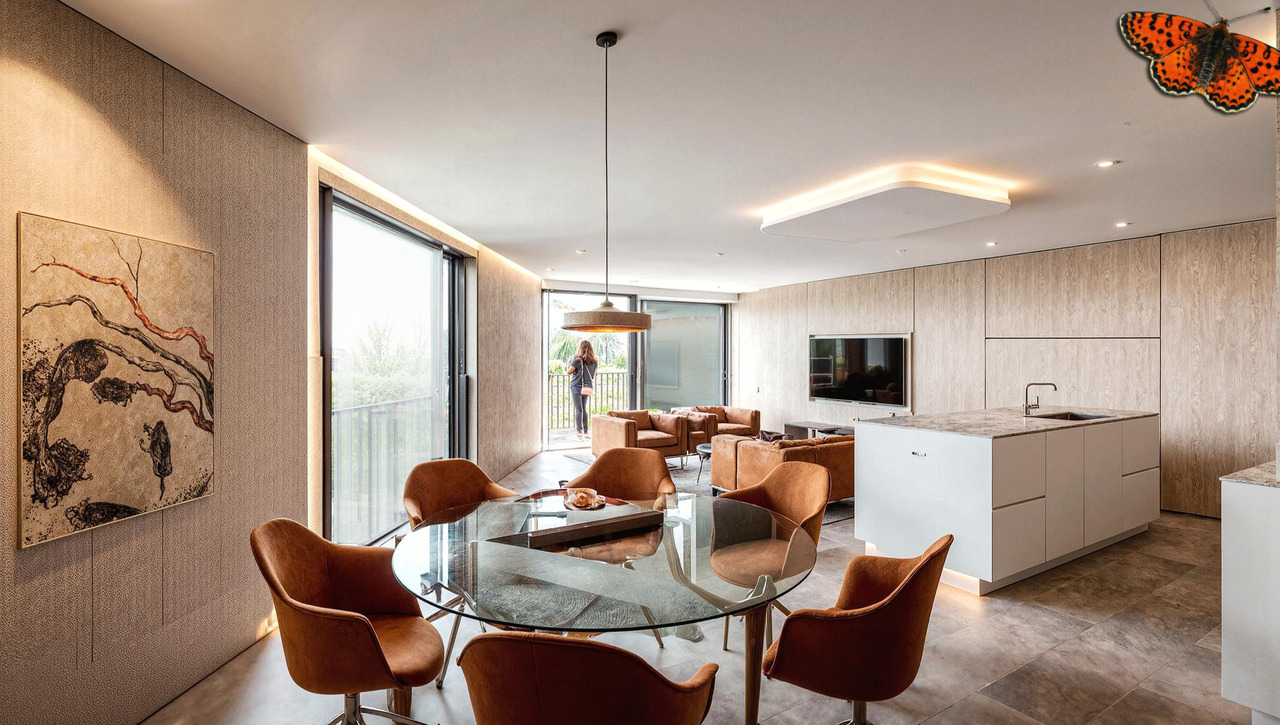
Spacious 3.5-room ground-floor apartment with a loggia, private garden, vegetable garden, basement, and parking space. In Ménières (FR), Le Verger brings to life a residential complex of eight condominium units, created through the renovation of a historic building and the conversion of an old barn.Designed on a human scale, the project combines the charm of rural heritage with the comfort of contemporary architecture. The units, ranging from 2.5 to 4.5 rooms, offer bright and functional spaces, with a loggia or private garden depending on the layout. All residents also have access to shared vegetable gardens, fostering a sense of community and enhancing quality of life.Located at 19 Route de Vésin, on the edge of the Verdières Woods, Le Verger blends harmoniously into the village fabric and helps enhance its built heritage.Apartments Designed for ComfortThe apartments feature open floor plans, abundant natural light, and a variety of orientations. Certain duplex layouts offer the comfort of a house while providing the benefits of condominium living.The architecture combines traditional materials with contemporary details to create a simple, elegant, and sustainable design.Amenities Designed for Everyday LifeThe project includes, in particular:Elevator accessible to people with limited mobilityCommunal laundry roomPrivate storage cellarsStroller storage roomBicycle parking spacesParkingCommunal gardens and vegetable patchesUnderfloor heating and domestic hot water will be provided by an air-to-water heat pump; the buildings will also feature photovoltaic solar panels.Unit 1: Spacious 3.5-room apartment located on the ground floor of the converted barn; it features 69 m² of living space, complemented by a 10 m² loggia balcony, a 53 m² private garden, and a 25 m² vegetable garden.Layout: entry hall with walk-in closet, spacious living-dining room with access to the private garden, fully equipped open kitchen (budget: CHF 27,000), 2 bedrooms (one with garden access), bathroom with walk-in shower, sink, and toilet.Additional features: 4 m² basement53 m² private garden25 m² vegetable gardenAsking price: CHF 524,388Outdoor parking space: CHF 15,000 extraContact us today to schedule a tour and discover this exceptional property.Contact and information:Patrick Darbois079/ 688 91 42 / patrick@pdarboisimmobilier.chwww.darboisrealestate.chWould you like to list your property for sale?Contact us with no obligation, and we'll come meet with you to provide a free appraisal of your property!

  • Parking space
  • Balcony / Terrace
  • Pets allowed
  • +6
Patrick Darbois

Patrick Darbois

CEO

Travel time
-
1 / 12
5.5 rooms170m²Price on request
1470 Estavayer-le-Lac

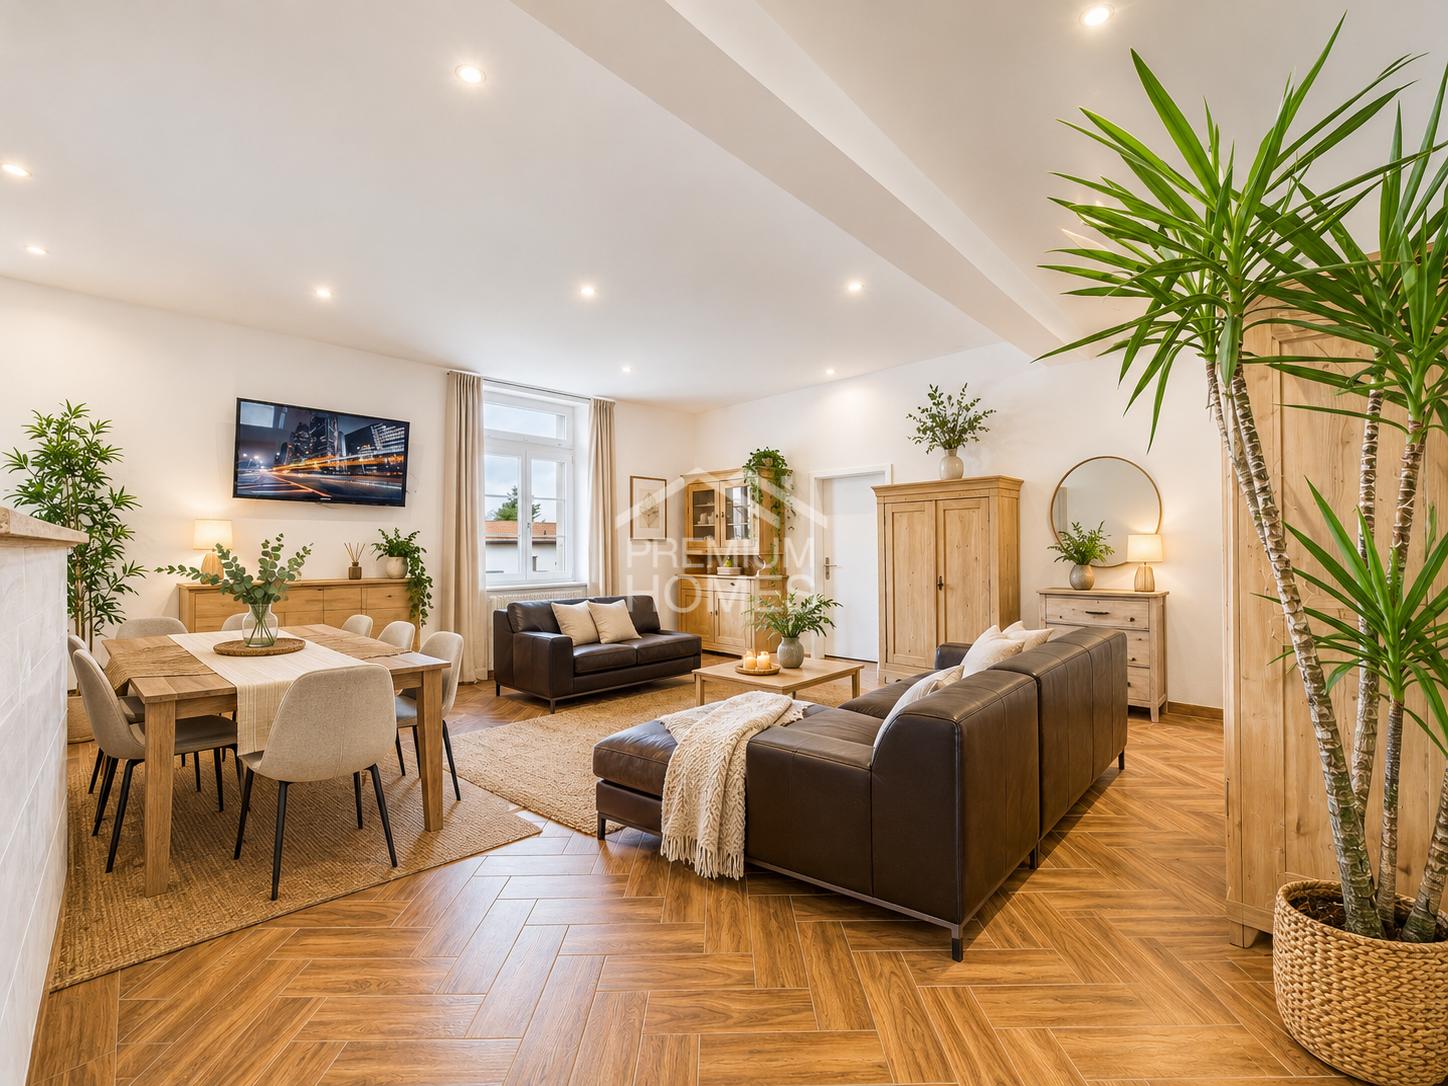
***RESERVED*** Beautiful 5.5-room duplex in the heart of Estavayer-le-Lac

***RESERVED*** Located in the heart of the old town of Estavayer-le-Lac, this beautiful 5.5-room duplex of approximately 170 m² living space is situated in a historic building with only three apartments. It benefits from a private outdoor space of approximately 45 m².Spread over several levels, this apartment charms with its volumes and the character of the old, harmoniously combined with high-quality renovations carried out between 2009 and 2020.This apartment consists of:Ground floor: • Entrance hall with storage room 1st floor: • 3 spacious bedrooms of 28, 15 and 10 m² • 1 bathroom with shower, sink and toilet • 1 corridor with built-in wardrobes 2nd floor: • 1 spacious living/dining room of 35 m² • 1 modern kitchen equipped with high-quality appliances (V-ZUG) • 1 large living room or additional bedroom of 26 m² • 1 bathroom with bathtub, sink and toilet Attic: • 1 attic of 89 m² for storage or expansion possibilities Its privileged location allows you to fully enjoy the life of the city center with its shops, restaurants and schools. The lake and public transportation are within walking distance.A rare property on the market, which will seduce lovers of character seeking beautiful spaces, an outdoor area and a sought-after location in the heart of one of the most beautiful medieval towns in the canton of Fribourg.Do not hesitate to contact us today to organize a visit at 026 663 1470 or by email: ventes@lombard-immobilier.ch.------------------------------------------------------The municipality of Estavayer, located on the shores of Lake Neuchâtel, is a municipality in the canton of Fribourg with 10,000 inhabitants and the capital of the district of Broye.The historic old town of Estavayer-le-Lac contains architectural treasures, including the Chenaux castle and the Saint-Laurent collegiate church dating back to the Middle Ages.Appreciated by travelers during the beautiful season, this city is recognized for its magnificent lakeside promenade and its relaxed atmosphere.It offers numerous lake activities (sailing, kitesurfing, paddleboarding, wakeboarding, etc.) thanks to its marina and water sports center, which is the best equipped in Switzerland. It also offers bike rides on several kilometers in the nature of the Grande Cariçaie and numerous events such as the "Estivale Open Air" festival, the L'Azimut theater and many more.The city is well served by the A1 highway (exit in 5 minutes), a train station and a bus station. It is strategically located between Lausanne (40 minutes) and Bern (35 minutes).

Maxime Maffre

Maxime Maffre

Courtier Immobilier

1 / 12
  • Parking space
2.5 rooms55m²CHF 295,000.–
1656 Jaun

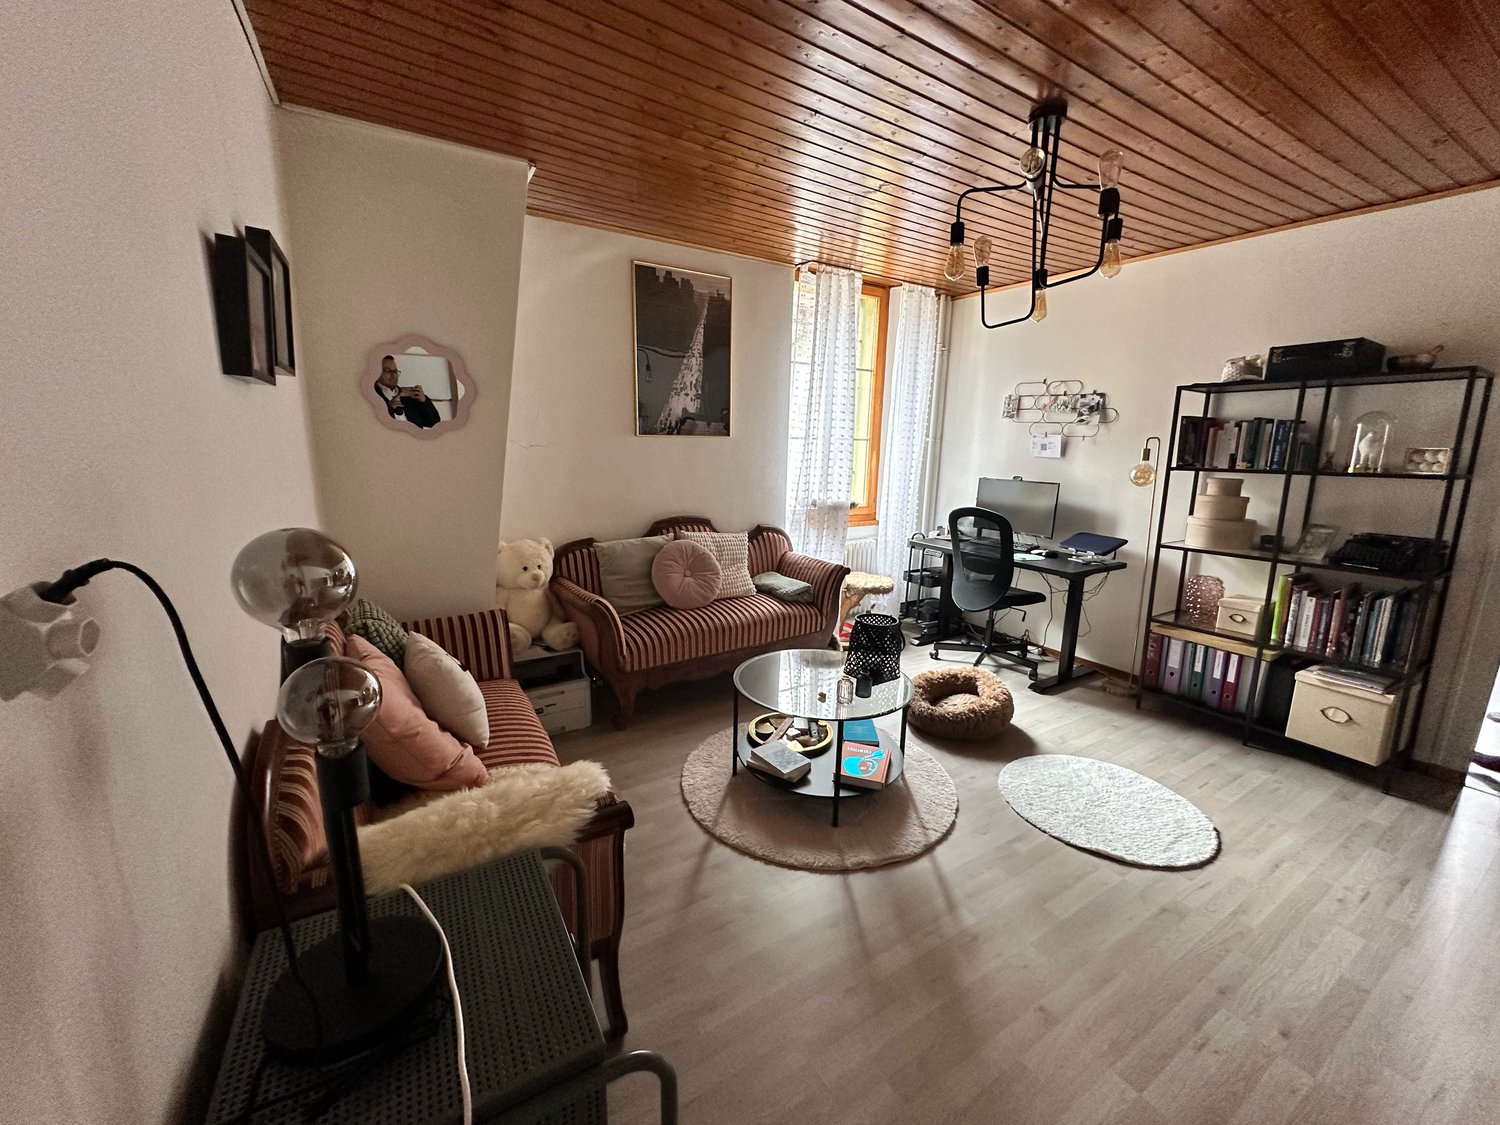
Holiday apartment with a view, charm and comfort!

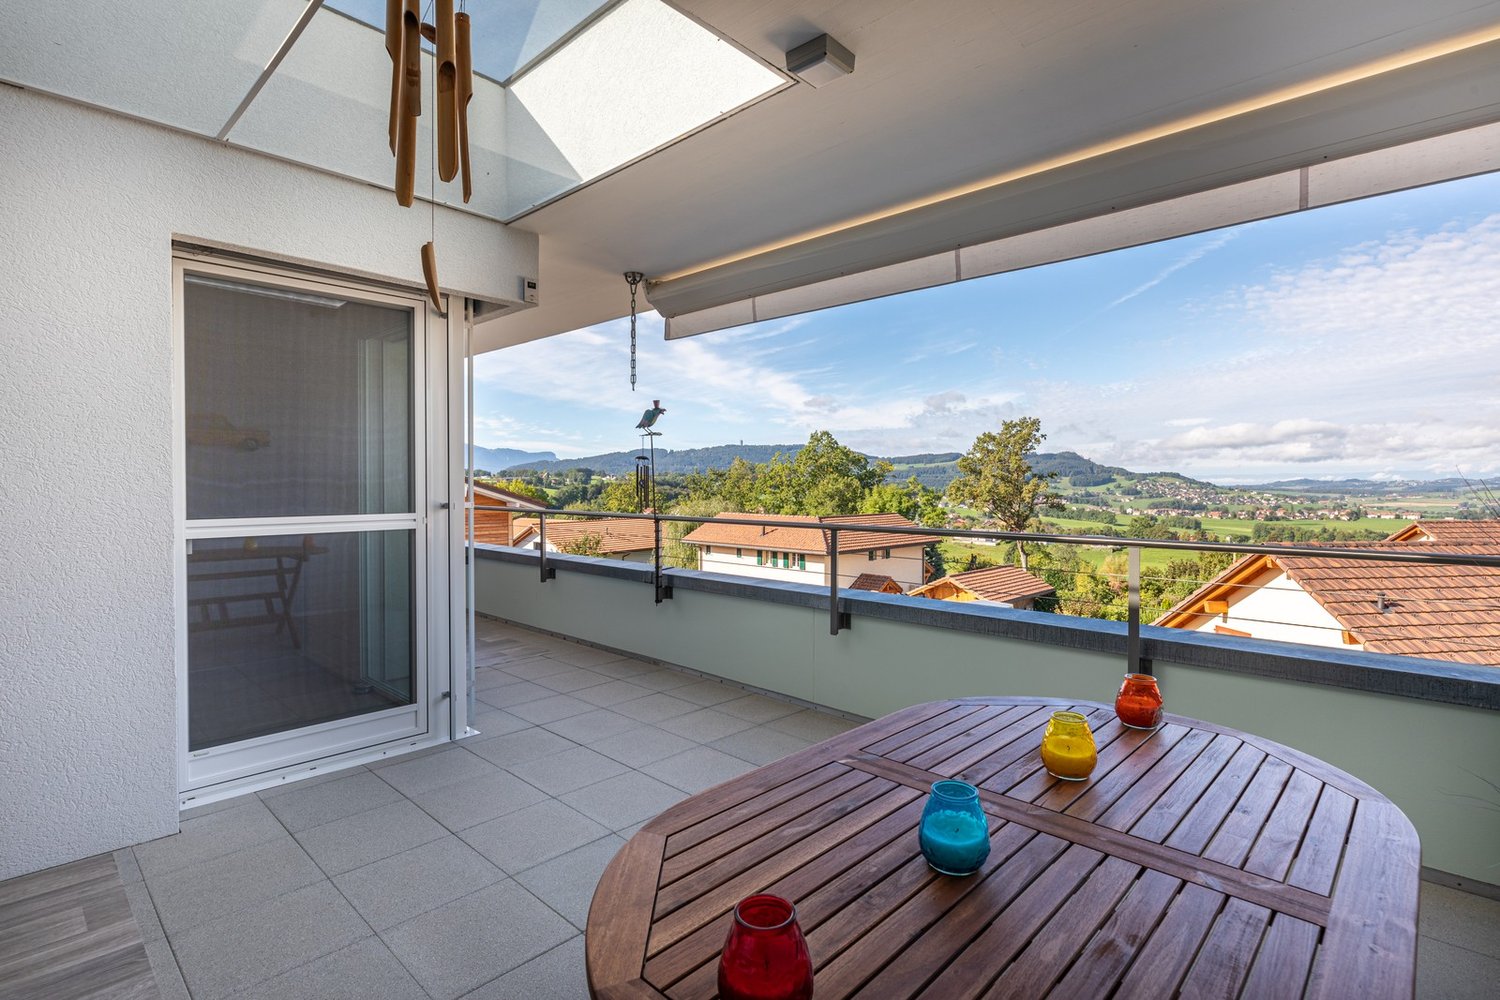
Far from the hustle and bustle, traffic, and noise, in Im Fang near Jaun, you will find a place full of peace, nature, and alpine charm. The sunny hillside location with impressive views creates a special atmosphere and makes this gem the ideal retreat for relaxing days in the mountains.In the summer, the private terrace with garden share, hiking trails, and cozy barbecue evenings invite you to linger. In the winter, you can reach the Jaun Gastlosen mountain railways in just a few minutes and enjoy relaxed evenings by the fireplace in a warm and cozy atmosphere.The bright living area with integrated sliding doors offers flexible usage options and additional space for guests. Thanks to the secondary residence status, possible short-term rental, and attractive expansion, this home is not only suitable as a personal holiday residence but also as an exciting investment with versatile potential. Here, no wishes are left unfulfilled. Take advantage and convince yourself! This PREMIUM HOMES offer includes: • Secondary residence / holiday apartment possible • Short-term rental possible • Breathtaking views • Quiet hillside location on a dead-end street • High privacy • Only 9 minutes to the Jaun-Gastlosen mountain railways • Ready to move in • Magnificent open fireplace • Traditional and rustic expansion • Open kitchen with bar • Spacious living area (separable with sliding door) • Conversion into a 3.5-room apartment easily possible • Private terrace with garden share • Up to two parking spaces Interested? We would be happy to take you on a non-binding tour! Do you want to sell your house or apartment worry-free? We will tell you the current market value of your property, discreetly and non-bindingly! Are you interested in a first non-binding exchange of ideas? Don't hesitate and contact us. We look forward to you.

  • Parking space

Suggested properties for you based on search results

Other interesting objects