896 results - Flats for sale: Canton Fribourg

1 / 10
4.5 rooms99m²CHF 830,000.–
Route du Levant 2, 1617 Remaufens

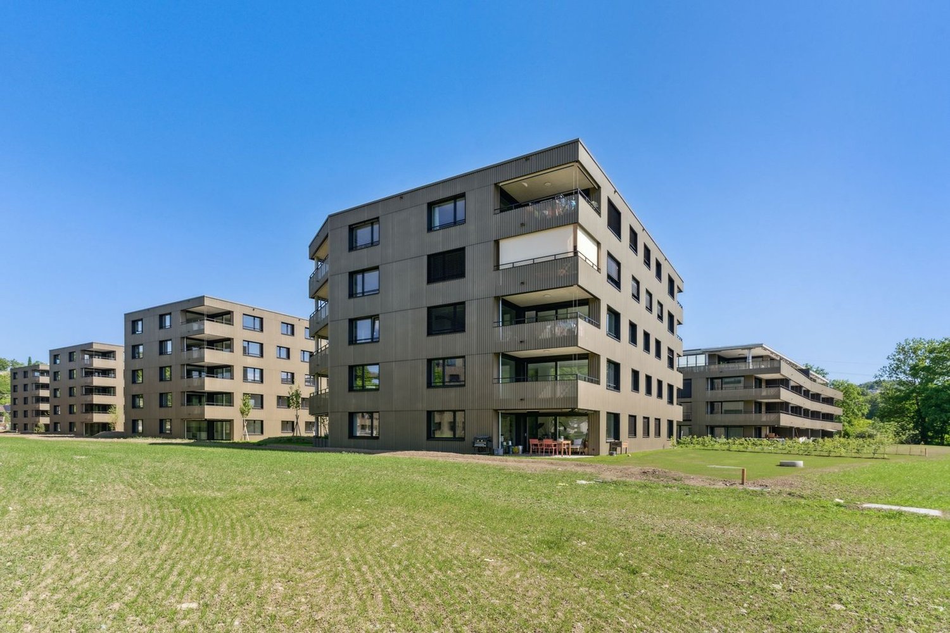
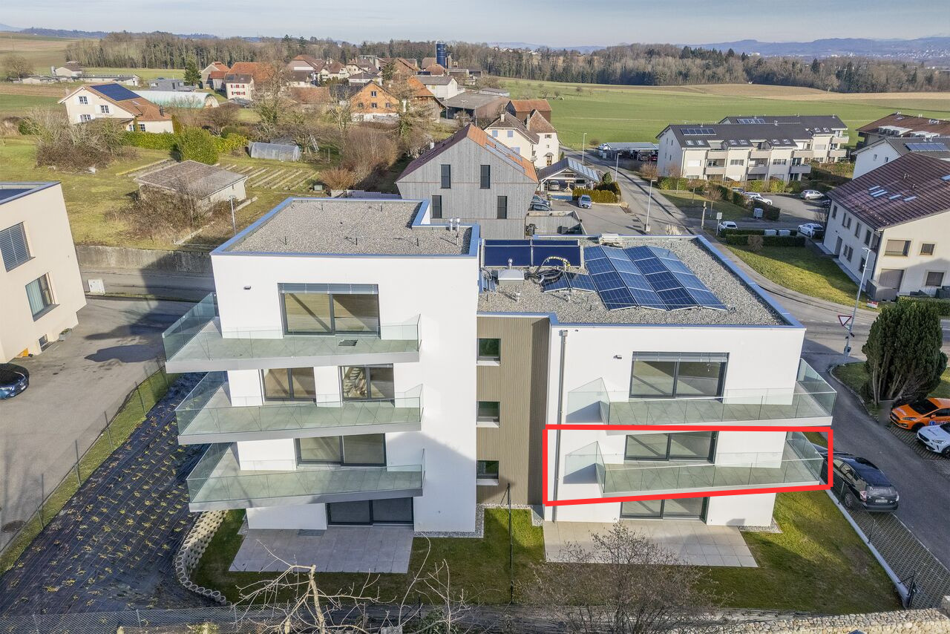
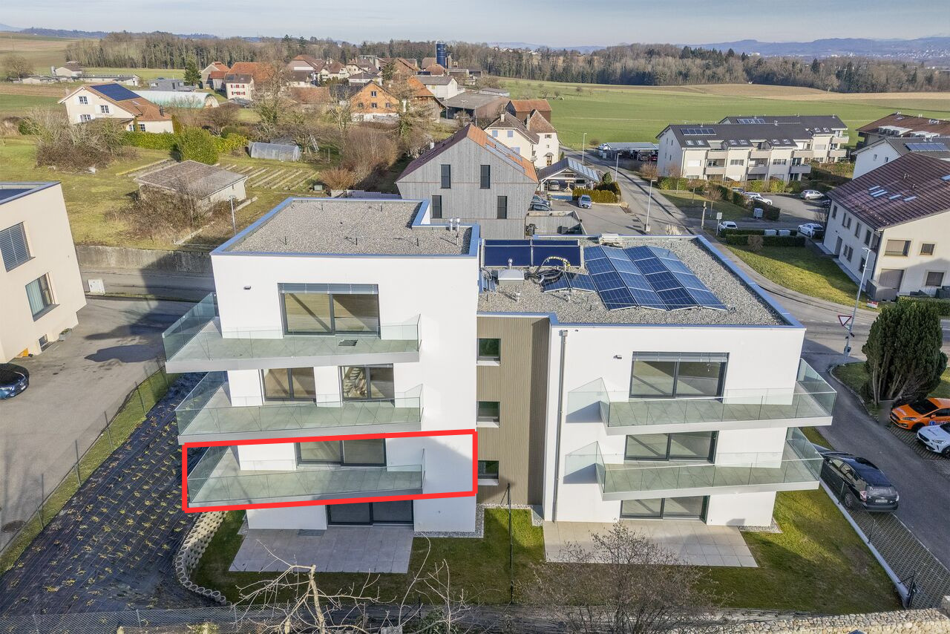
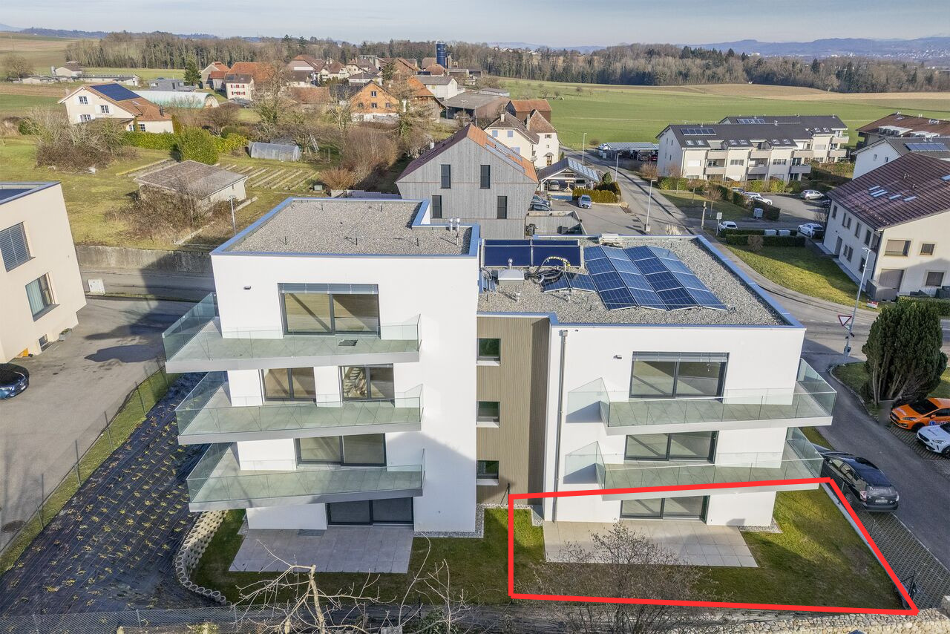
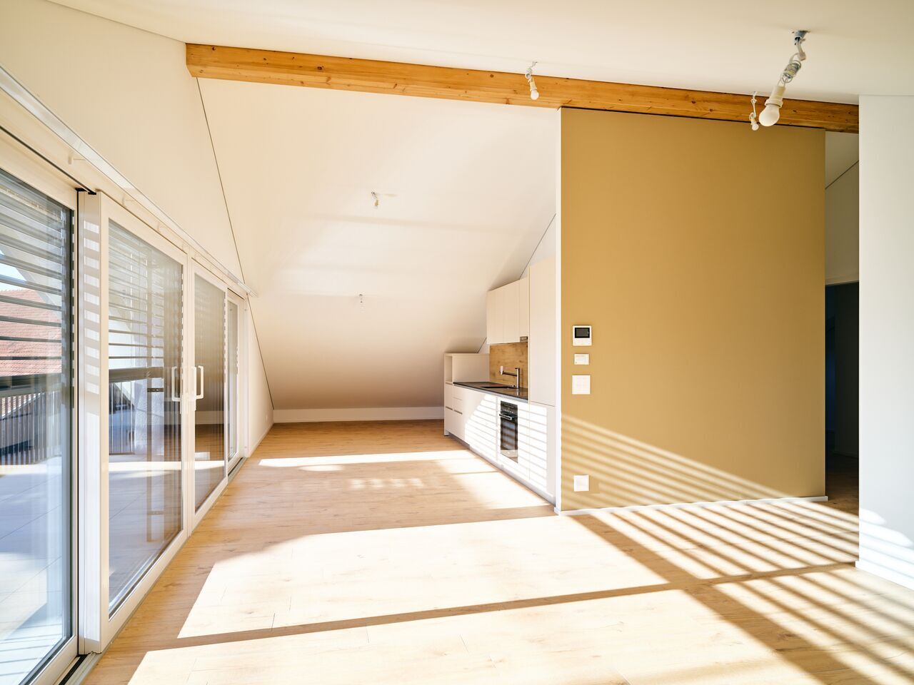
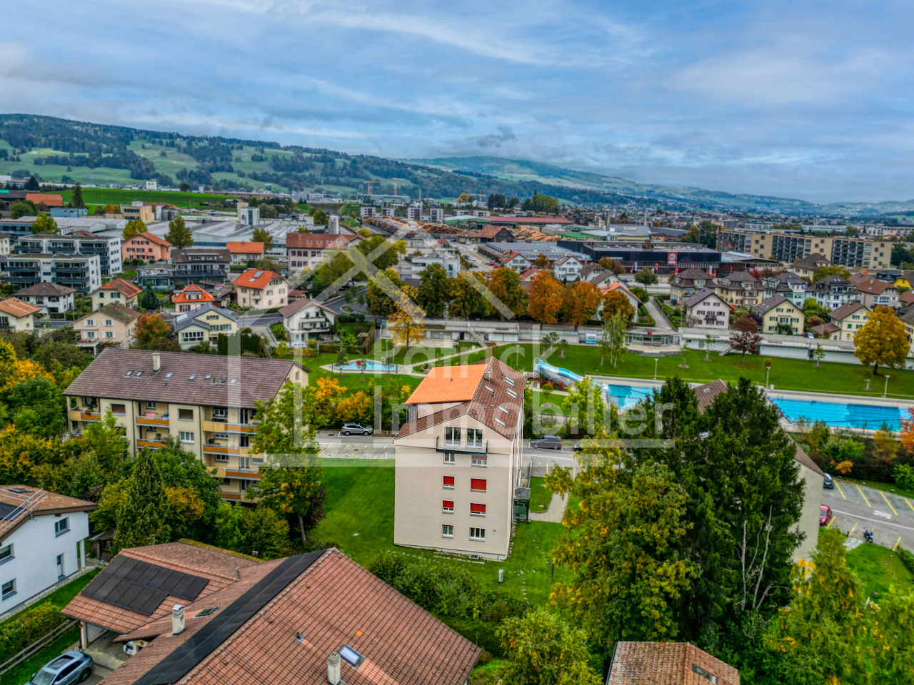
NEW MINERGIE-P l Lot 1 Ground Floor - PPE Residence "Fouârdze" in Remaufens

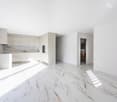
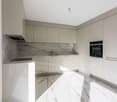
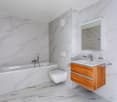
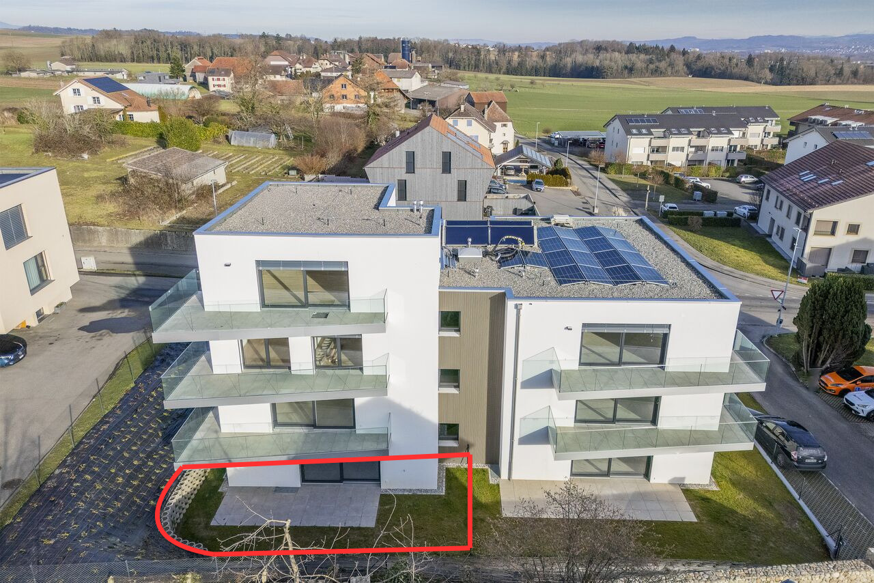
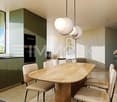
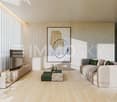
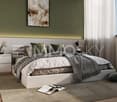
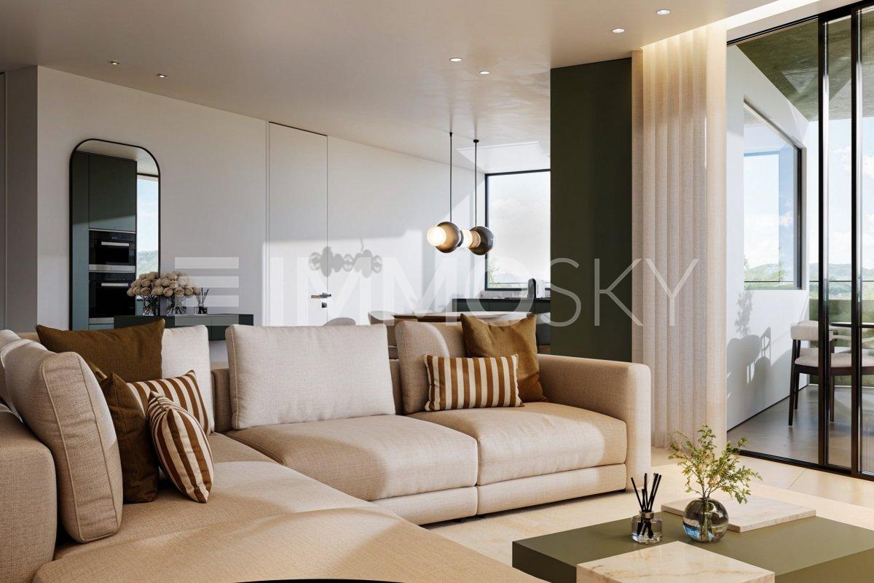
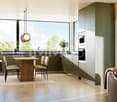
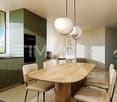
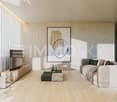
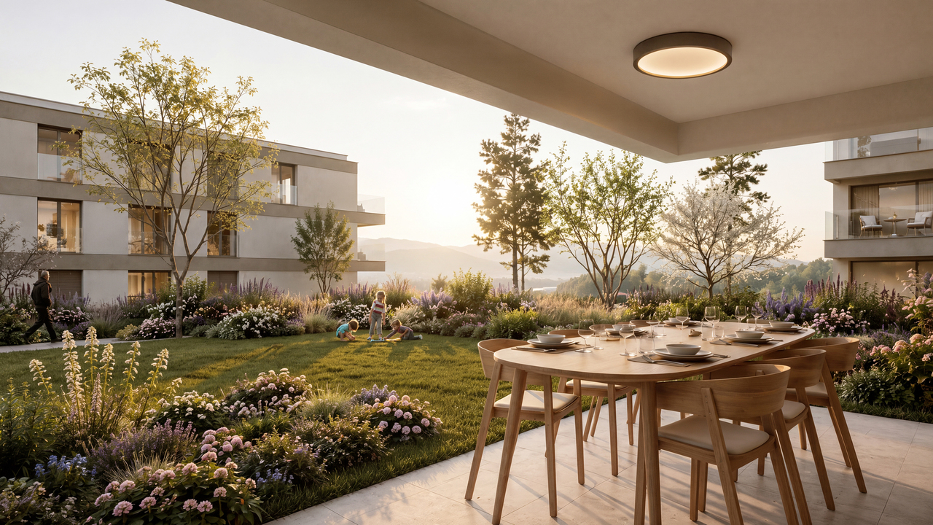
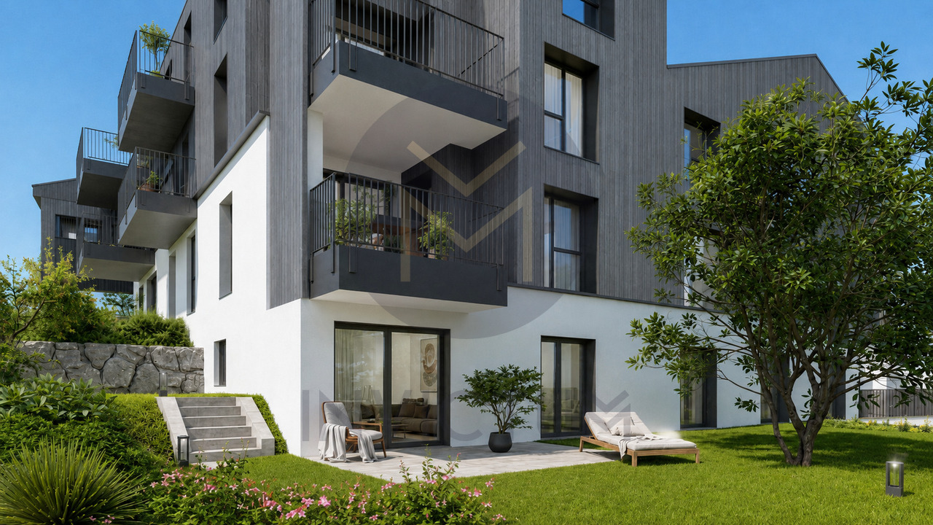
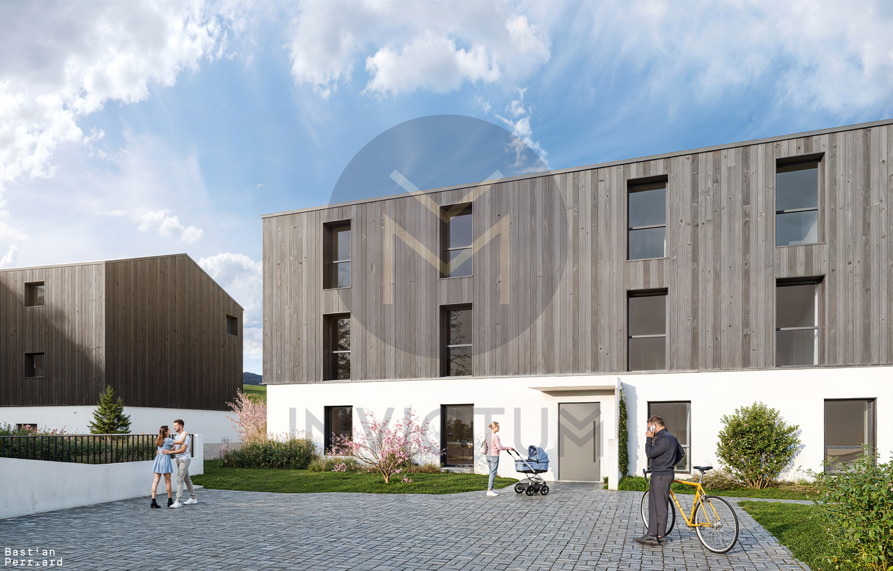
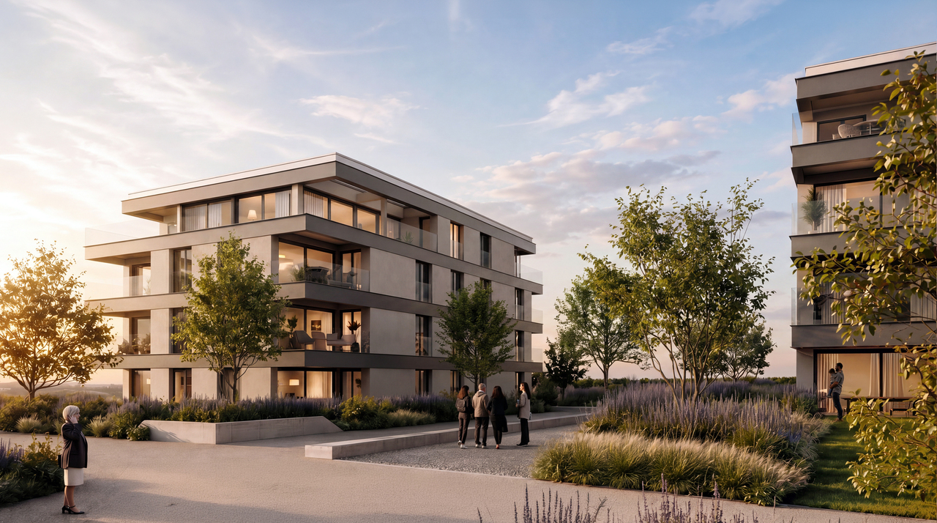
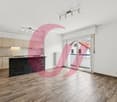
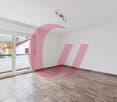
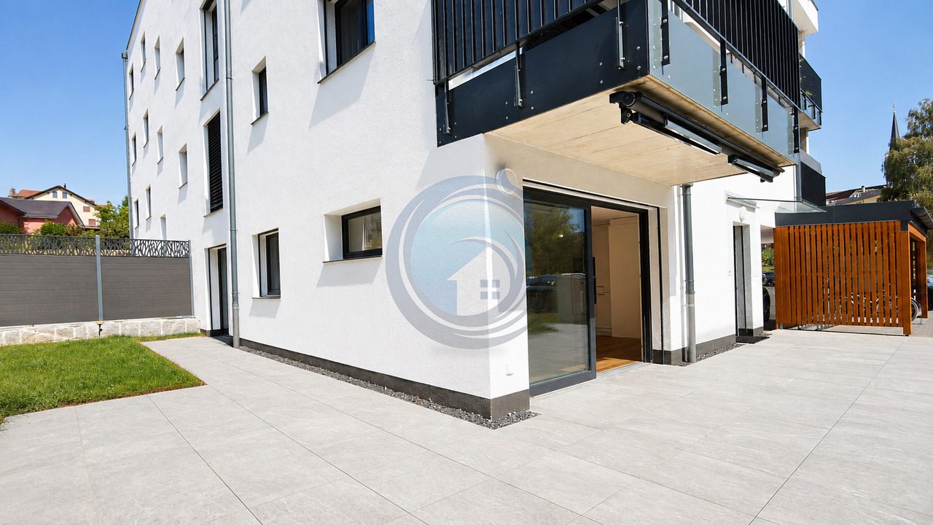
NEW MINERGIE-P l Lot 1 Ground Floor - PPE Residence "Fouârdze"Helvet Conseils presents this new construction offering contemporary and minimalist architecture, meeting the specificities and requirements of the MINERGIE-P label, located in the heart of the Remaufens municipality, in the Veveyse district, 4 minutes from the center of Châtel-St-Denis.We offer 16 magnificent apartments, composed as follows: 8 apartments with 2.5 rooms; 8 apartments with 4.5 rooms.Still available 4.5-room apartments: • Lot No. 01 ground floor - 99m2 - CHF 830'000.- • Lot No. 04 ground floor - 116m2 - CHF 920'000.- (option) • Lot No. 05 1st floor - 100m2 - CHF 800'000.- • Lot No. 08 1st floor - 117m2 - CHF 890'000.- • Lot No. 09 2nd floor - 100m2 - CHF 835'000.- • Lot No. 12 2nd floor - 117m2 - CHF 925'000.- • Lot No. 13 attic - 100 m2 - CHF 905'000.- • Lot No. 16 attic - 117 m2 - CHF 995'000.- (option) Lot No. 01 - Ground Floor • Apartments with 4.5 rooms and a living area of 99 m2 (107 m2 weighted PPE) consisting of an entrance hall, a storage room, a living room with fully equipped open kitchen and a dining room/living room with 37 m2, leading to a 20 m2 large terrace with a view of a 34 m2 large garden with south orientation. • 1 parent bedroom with en-suite bathroom, totaling 19 m2 • 2 bedrooms with 10 m2 • 1 bathroom 1 indoor parking space, included in the sale price, as well as a cellar in the basement of the PPE.Comfortable budget for each apartment. • Quality service • Quiet environment and proximity to all amenities • CECB (Certificat Energétique Cantonal des Bâtiments): A/A • Heating and hot water secured by a geothermal heat pump (renewable energy). Description and plans on request. The building will be insulated according to the Minergie-P standard and the SIA 380/1 2016 norms, allowing for rational use of heating through renewable energies, while improving the quality of life, increasing competitiveness, and reducing environmental impact.Availability in the last quarter of 2027.

Travel time
-
1 / 10
4.5 rooms100m²CHF 905,000.–
Route du Levant 2, 1617 Remaufens

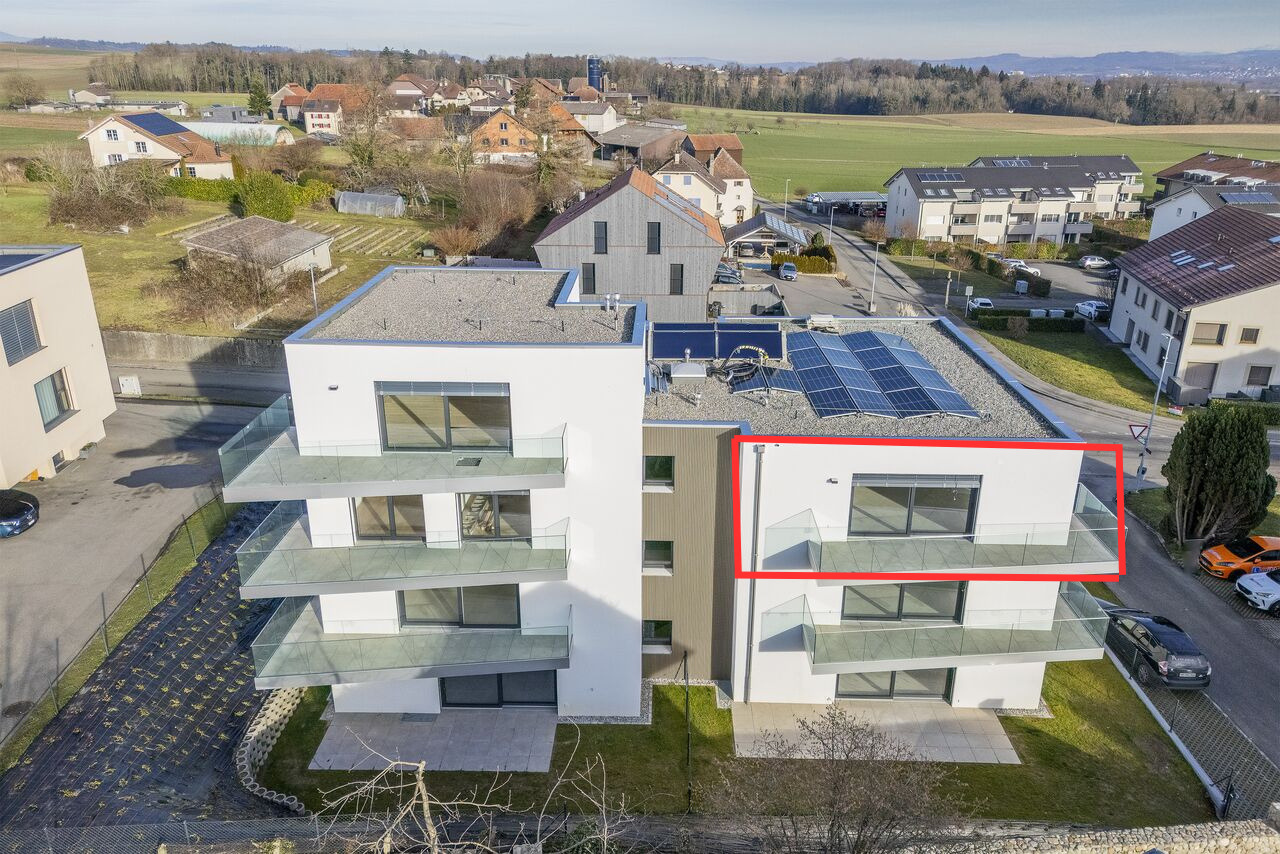
NEW MINERGIE-P l Lot 13 Attic - PPE Residence "Fouârdze" in Remaufens

NEW MINERGIE-P l Lot 13 Attic - PPE Residence "Fouârdze"Helvet Conseils presents this new construction offering contemporary and minimalist architecture, meeting the specifications and requirements of the MINERGIE-P label, located in the heart of the Remaufens municipality, in the Veveyse district, 4 minutes from the center of Châtel-St-Denis.We offer 16 beautiful apartments, consisting of: 8 apartments with 2.5 rooms; 8 apartments with 4.5 rooms.Still available 4.5-room apartments: • Lot No. 01 ground floor - 99m2 - CHF 830'000.- • Lot No. 04 ground floor - 116m2 - CHF 920'000.- (option) • Lot No. 05 1st floor - 100m2 - CHF 800'000.- • Lot No. 08 1st floor - 117m2 - CHF 890'000.- • Lot No. 09 2nd floor - 100m2 - CHF 835'000.- • Lot No. 12 2nd floor - 117m2 - CHF 925'000.- • Lot No. 13 Attic - 100 m2 - CHF 905'000.- • Lot No. 16 Attic - 117 m2 - CHF 995'000.- (option) Lot No. 13 - Attic • 4.5-room apartment with a living area of 100 m2 (108 m2 weighted PPE) consisting of an entrance hall, a storage room, a living room with fully equipped open kitchen and a dining room/living room with a 15 m2 large terrace, facing south. • 1 parent bedroom with en-suite bathroom, totaling 20 m2 • 2 bedrooms, each 10 m2 • 1 bathroom 2 indoor parking spaces, included in the sale price, as well as a basement in the PPE's basement.Comfortable budget for each apartment. • Quality service • Quiet environment and proximity to all amenities • CECB (Certificat Energétique Cantonal des Bâtiments): A/A • Heating and hot water secured by a geothermal heat pump (renewable energy). Description and plans on request.The building will be insulated according to the Minergie-P standard and the SIA 380/1 2016 norms, allowing for rational use of heating through renewable energies, while improving the quality of life, increasing competitiveness, and reducing environmental impact.Availability in the last quarter of 2027.

Travel time
-
1 / 10
3.5 rooms85m²CHF 550,000.–
Villarlod 19, 1696 Vuisternens-en-Ogoz

Apartment with 3.5 rooms in Vuisternens-en-Ogoz

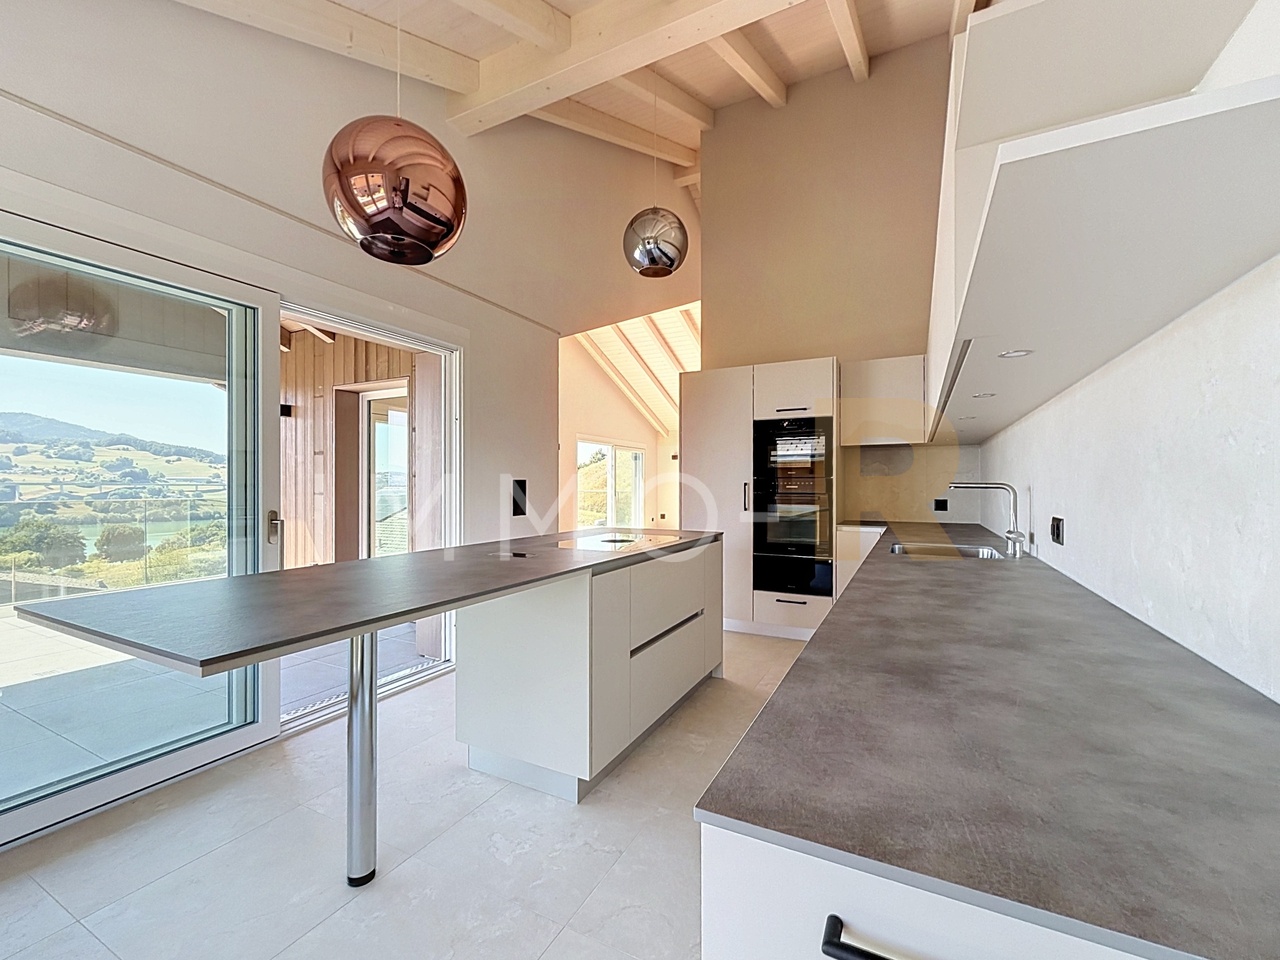
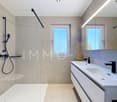
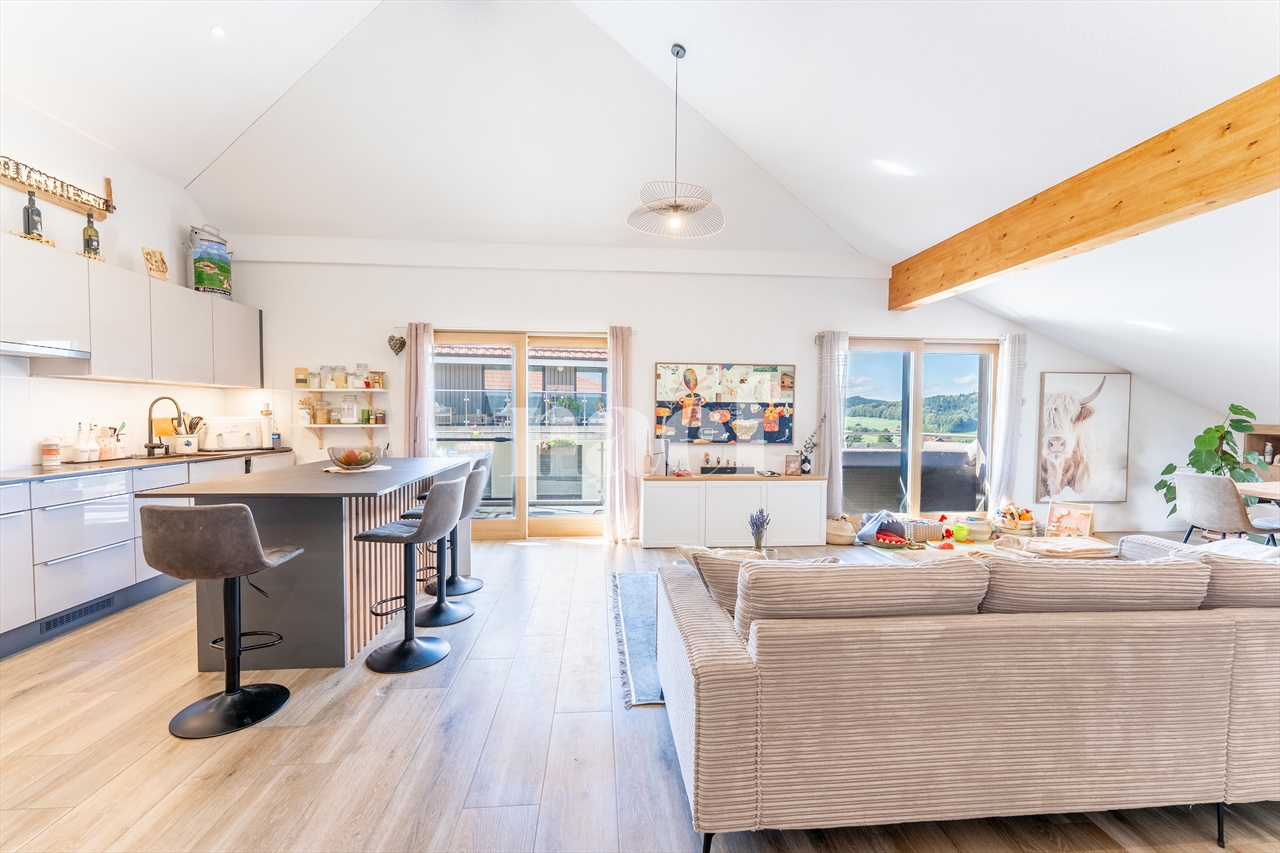
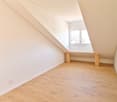
Route de Villarlod 19, Vuisternens-en-OgozThis beautiful 3.5-room apartment - Lot PPE C24 - in the attic will seduce you with its generous volumes.Benefiting from nice high ceilings and beautiful brightness, this accommodation offers a warm and convivial atmosphere. The living spaces are pleasantly arranged and highlight the unique charm of the attic while ensuring excellent comfort in everyday life.The apartment consists of: • 1 large entrance hall with wall cabinets (many storage spaces on an important height) • 1 parental suite consisting of a large bedroom and a shower room • 1 large children's room • 1 bathroom with wash/dry column • 1 open, fully equipped kitchen with an island • 1 living room with direct access to the balcony Additional features added during construction: • mosquito nets in all rooms • chimney • recessed spots in the hall, kitchen, and dining area • large wall cabinets in the hall • high-quality materials • furniture under the sinks and mirrors with lighting Ideally located in a calm and green environment, this accommodation allows you to enjoy a peaceful living environment while remaining close to amenities and main communication axes.A beautiful opportunity for people looking for a charming apartment in the heart of the Fribourg countryside.The apartment is complemented by a covered parking space at an additional cost of CHF 35,000.- and an outdoor parking space at an additional cost of CHF 10,000.-.Note that the owner wishes to remain in the apartment for a period of approximately two years after the sale (future apartment under construction), paying a rent corresponding to market conditions. This situation can represent an interesting opportunity for an investor looking for immediate returns.If you wish to have more information or organize a visit, do not hesitate to contact us!

Travel time
-
1 / 10
4.5 rooms100m²CHF 835,000.–
Route du Levant 2, 1617 Remaufens

NEW MINERGIE-P l PPE Residence "Fouârdze" in Remaufens

NEW MINERGIE-P l PPE Residence "Fouârdze"Helvet Conseils presents this new construction offering contemporary and minimalist architecture, meeting the specifications and requirements of the MINERGIE-P label, built in the heart of the Remaufens municipality, located in the Veveyse district, 4 minutes from the center of Châtel-St-Denis.We offer 16 beautiful apartments, composed of: 8 apartments with 2.5 rooms; 8 apartments with 4.5 rooms.Still available 4.5-room apartments: • Apartments No. 01 ground floor - 99m2 - CHF 830'000.- • Apartments No. 04 ground floor - 116m2 - CHF 920'000.- (option) • Apartments No. 05 1st floor - 100m2 - CHF 800'000.- • Apartments No. 08 1st floor - 117m2 - CHF 890'000.- • Apartments No. 09 2nd floor - 100m2 - CHF 835'000.- • Apartments No. 12 2nd floor - 117m2 - CHF 925'000.- • Apartments No. 13 attic - 100 m2 - CHF 905'000.- • Apartments No. 16 attic - 117 m2 - CHF 995'000.- (option) Apartments No. 09 - 2nd floor • 4.5-room apartment with a living area of 100 m2 (108 m2 weighted PPE) consisting of an entrance hall, a storage room, a living room with fully equipped open kitchen and a dining room/living room with a 15 m2 large balcony, favorably oriented south. • 1 parent bedroom with en-suite bathroom, totaling 20 m2 • 2 bedrooms à 10 m2 • 1 bathroom 1 indoor parking space, included in the sale price, as well as a basement in the PPE's basement.Comfortable budget for each apartment. • Quality performance • Quiet environment and proximity to all amenities • CECB (Certificat Energétique Cantonal des Bâtiments): A/A • Heating and hot water supply by a geothermal heat pump (renewable energy). Description and plans on request.The building will be insulated according to the Minergie-P standard and the SIA 380/1 2016 norms, allowing for rational use of heating through renewable energies, while improving the quality of life, increasing competitiveness, and reducing environmental impact.Availability in the last quarter of 2027.

Travel time
-
1 / 10
4.5 rooms100m²CHF 800,000.–
Route du Levant 2, 1617 Remaufens

NEW MINERGIE-P l PPE Residence "Fouârdze" in Remaufens

NEW MINERGIE-P l PPE Residence "Fouârdze"Helvet Conseils presents this new construction offering contemporary and minimalist architecture, meeting the specifications and requirements of the MINERGIE-P label, located in the municipality of Remaufens in the Veveyse district, 4 minutes from the center of Châtel-St-Denis.We offer 16 beautiful apartments, consisting of: 8 apartments with 2.5 rooms; 8 apartments with 4.5 rooms.Still available 4.5-room apartments: • Apartment No. 01 on the ground floor - 99m2 - CHF 830'000.- • Apartment No. 04 on the ground floor - 116m2 - CHF 920'000.- (option) • Apartment No. 05 on the 1st floor - 100m2 - CHF 800'000.- • Apartment No. 08 on the 1st floor - 117m2 - CHF 890'000.- • Apartment No. 09 on the 2nd floor - 100m2 - CHF 835'000.- • Apartment No. 12 on the 2nd floor - 117m2 - CHF 925'000.- • Apartment No. 13 in the attic - 100 m2 - CHF 905'000.- • Apartment No. 16 in the attic - 117 m2 - CHF 995'000.- (option) Apartment No. 05 - 1st floor • Apartment with 4.5 rooms and a living area of 100 m2 (108 m2 PPE-weighted), consisting of an entrance hall, a storage room, a living room with fully equipped open kitchen and a dining room/living room with a 15 m2 large balcony, favorably oriented south. • 1 parent bedroom with en-suite bathroom, totaling 20 m2 • 2 bedrooms à 10 m2 • 1 bathroom 1 parking space in the underground garage, included in the sales price, as well as a cellar in the basement of the PPE.Comfortable budget for each apartment. • Quality performance • Quiet environment and proximity to all amenities • CECB (Certificat Energétique Cantonal des Bâtiments): A/A • Heating and hot water secured by a geothermal heat pump (renewable energy). Description and plans on request.The building will be insulated according to the Minergie-P standard and the SIA 380/1 2016 norms, which allows for rational use of heating through renewable energies, while improving the quality of life, increasing competitiveness, and reducing environmental impact.Availability in the last quarter of 2027.

Travel time
-
1 / 10
3.5 rooms76m²CHF 515,000.–
Au Village 26, 1692 Massonnens

3.5 rooms with large balcony: Construction site open!

Permit in force and construction site in progress!Save up to CHF 15'000.- on your acquisition costs (valid for the acquisition of a first apartment as a main residence).This 3.5-room apartment of 76m2 is located on the 1st floor, offers a generous balcony of 10m2 oriented southwest to ensure maximum sunlight!In Massonnens, a charming and peaceful commune in the canton of Fribourg, the "La résidence des moulins" project is being built. (www.residencedesmoulins.ch). Choose your dream plot on the interactive map of the site!(The pilot bank includes the purchase costs and the interim interest in the financing!)New, human-scale promotion, consisting of 3 small buildings totaling 24 apartments, from studio to 4.5 rooms, perfectly integrated into the region.The neighborhood life and the importance of openings to the outside have been placed at the center of the construction.The 3 buildings are arranged around a common interior area including a central green island, making room for exchanges and conviviality.The apartments are modern and built with quality materials. The balconies are a real extension of the living area, as they are integrated into the building, like a loggia, to be enjoyed all year round. The terraces are generous and coupled with a private garden of large surface area to create a unique living space.In just a few minutes, you can reach the CFF station of Romont, or the cities of Fribourg and Bulle by car.The spacious apartments are delivered fully equipped, the finishes being chosen by the future owners, allowing to create the perfect home, tailored to your desires.Enjoy the excellent layout of the rooms as well as the balconies and terraces to relax in contact with the view and the surroundings.These main elements combined with the eco-responsible aspect of this new living space guarantee the future owners to make a purchase with heart and reason.Outdoor parking space in addition to the sale price: CHF 10'000.-Choose your dream apartment on an interactive 3D plan on the project website: www.residencedesmoulins.chA complete dossier is available on request.Contact us and let's talk about it.IMMOCLOUDDavid Andereggen l Co-founderFederal diplomaT. 077 448 53 72M. david.andereggen@immocloudsarl.ch

Travel time
-
1 / 10
3.5 rooms91m²CHF 550,000.–
Au Village 26, 1692 Massonnens

91m2 terrace and private garden! Construction site open!

Permit in force and construction site in progress !Save up to CHF 15'000.- on your acquisition costs (valid for the acquisition of a first apartment as a main residence).This 3.5-room apartment on the upper ground floor has a living area of 91m2 and a beautiful 21m2 terrace.Bright and airy, this apartment benefits from natural light throughout the day.In Massonnens, a charming and peaceful commune in the canton of Fribourg, the "La résidence des moulins" project is being built. (www.residencedesmoulins.ch). Choose your dream plot on the interactive map of the website !(The pilot bank includes the purchase costs and the interim interest in the financing !)Heating will be provided by geothermal energy and solar and photovoltaic panels.New, tailored promotion, consisting of 3 small buildings with a total of 24 apartments, from studios to 4.5-room apartments, perfectly integrated into the region.The neighborhood life and the importance of openings to the outside are at the center of the construction.The 3 buildings are arranged around a common interior zone, including a landscaped central area, promoting exchange and conviviality.Equipped with an underground parking lot for 33 vehicles and 9 outdoor spaces, it guarantees safety for children and the assurance of parking your vehicle.(Space extra: indoor CHF 25'000.- / outdoor CHF 10'000.-)The apartments are modern and made with high-quality materials. The balconies are a real extension of the living area, as they are integrated into the building, similar to a loggia, to enjoy them all year round. The terraces are spacious and connected to a private garden of large surface area, creating a unique living space.In just a few minutes, you can reach the CFF train station in Romont or the city of Fribourg and Bulle by car.The spacious apartments are delivered fully equipped, with the finishes chosen by the future owners, allowing you to create the perfect home, tailored to your desires.Enjoy the excellent layout of the rooms as well as the balconies and terraces to relax in the vicinity of the view and the surroundings.These main elements combined with the eco-responsible aspect of this new living space guarantee the future owners to make a heart and reason decision.Choose your dream apartment on an interactive 3D plan on the project's website: www.residencedesmoulins.chA comprehensive dossier is available upon requestContact us and talk to us.IMMOCLOUDDavid Andereggen l Co-founderFederal diplomaT. 077 448 53 72M. david.andereggen@immocloudsarl.ch

Travel time
-
1 / 10
5.5 rooms178m²CHF 1,165,000.–
Au Village 9, 1642 Sorens

Exceptional properties in Sorens!

Au Village 9-19 - SorensNew PPE in the center of the village, close to the lake and the mountains, discover an exceptional real estate project. Ideally located in a quiet and green village, this place offers a unique living environment with unobstructed views and spacious outdoor areas. Close to amenities and schools, it's the perfect place for a family.This PPE consists of 6 high-end apartments ranging from 3.5 to 5.5 rooms.Lot A03, 5.5-room apartment, which is composed as follows: • entrance hall with numerous wall cabinets • fully equipped kitchen, open to the living/dining room with access to the terrace • living/dining room with access to the terrace • 3 bedrooms • 1 parental suite with dressing room and Italian shower room • 1 bathroom • 1 guest toilet • 1 storage/laundry room with sink and washing/drying column • 1 cellar This apartment also has two outdoor parking spaces.Miscellaneous: • finishes to the buyer's taste with the help of generous budgets • heat pump with geothermal probes • solar panels • wood-metal windows with triple glazing insulation • individual meters • promoters' assumption of costs related to an interior architect to support you in your choices • attractive PPE fees • reinforced balcony slabs that can accommodate a pool and/or a jacuzzi • private vegetable garden of about 20m2 If you would like more information or to schedule a visit, don't hesitate to contact us!

Travel time
-
1 / 10
5.5 rooms170m²CHF 1,520,000.–
Route de Vaularbel 3, 1468 Cheyres

Cheyres, for sale, magnificent 190 m2 attic apartment with a view of the lake!

Cheyres, for sale, magnificent 190 m2 attic apartment with a view of Lake Neuchâtel and the Jura!This attic apartment is in the final stages of completion and the choice of materials as well as the kitchen are left to the buyer.It consists of:- An entrance hall with built-in cupboards- a fully fitted kitchen (substantial budget, at the buyers' choice) open to the living room. This area has a surface of 65 m2.- the living room, which is very bright and gives access to a 30 m2 terrace. A fireplace or stove is an option.- a beautiful 35 m2 bedroom (parental suite) with bathroom- 3 bedrooms- a bathroom- a guest toiletThe private lift arrives in the apartment with access from the garage.Two parking spaces in a double and closed garage are sold with this lot.The village of Cheyres is located on the shores of Lake Neuchâtel. The village is halfway between Yverdon-les-Bains and Estavayer-le-Lac. The climate is excellent!You will find there, among other things, a very nice marina as well as landscapes offering beautiful walks on foot or by bike.As for schools, a primary and infant school are located a few minutes' walk away. Secondary education takes place in Estavayer-le-Lac.The municipality of Cheyres also benefits from a CFF station with several trains per hour to Geneva or Bern.More information on www.montoit.ch or at 079 238 99 44

Travel time
-
1 / 15
3.5 rooms80m²CHF 425,000.–
Pra Mathaux, 1724 Le Mouret

Rental apartment or to live in!

10 km from Fribourg, we are selling a beautiful apartment in a nice small building with 11 apartments, located in Au Mouret, a village with small village shops, school, public transport, a bus stop less than 5 minutes walk away. Beautiful, bright 3.5-room apartment on the 1st floor with covered balcony. Composed of an entrance hall with wardrobe, a beautiful living room with fitted kitchen and bar and large bay window for access to the balcony, 2 bedrooms of 15 m2, a bathroom with bathtub and sink and possibility of installing a washing machine, and a separate toilet. This apartment can be sold either as a self-contained apartment or as a rental property with an ongoing lease and generates a return of 6.56% on the equity. We will provide our calculation on request. A good reason to invest in stone. If you want to live here, the lease can be terminated at maturity.The apartment has a basement and a parking space worth Fr. 28,000.- in the collective garage and an outdoor parking space worth Fr. 7,000.-. In the basement: collective laundry room with washing machines and dryers, bicycle-pram storage room, technical room. The building, constructed in 1993, has been regularly maintained and monitored, notably the facades in 2014, the connection to the district heating in 2018 with the renovation of the access area, the water treatment plant in 2018.In the event of purchasing your first apartment for your own use, the registration fees are free.In the event of an investment, the apartment generates a return of 6.56%.

Travel time
-

Suggested properties for you based on search results

Other interesting objects