896 results - Flats for sale: Canton Fribourg

New building
1 / 14
4.5 rooms163m²CHF 965,000.–
Top
Dorfstrasse 8, 3182 Ueberstorf

Unique sunny 4.5-room attic apartment with gallery and far-reaching views

This exceptional attic apartment is available immediately!Discover this beautiful sunny 4.5-room attic apartment with a gallery in a new building in the heart of Ueberstorf. With 163 m² of living space and an impressive ceiling height of up to 4.5 meters, this bright apartment on the 3rd floor offers an exceptional living experience with far-reaching views to the Jura. • Kitchen and bathroom furniture: You design according to your wishes and ideas • Generous room layout: 4.5 rooms and a gallery with high-quality parquet floors with underfloor heating, electric sun blinds. The 10m2 entrance area is at your private disposal. • The heat pump; provides warmth in winter via the earth probe and in summer as Freecooling for a pleasant cooling living climate. • Two modern bathrooms: One with a walk-in glass shower, bathtub, mirror cabinets, and washing machine, - tumble dryer. • 18m2 large loggia: Accessible via a spacious sliding door with a view to the Jura. • Built-in closets: at the wardrobe and entrance area offer optimal generous storage space. • Modern equipment: Dishwasher, fiber optic connection for TV and home office, as well as barrier-free access from the garage to the apartment. Special advantages: This quiet apartment impresses with its sunny location, generous floor plans, and impressive views. The property is child-friendly, has a direct elevator, and a covered garage parking space with a cellar compartment. As a new building, it meets the latest standards.Central location: Ueberstorf offers an ideal combination of rural tranquility and good connections. The Albligenstrasse bus stop is located in front of the house door, the school, shopping facilities, as well as bank/post and restaurant are within a few steps, centrally accessible - perfect for families.We look forward to your email or call!Daniel Willfratt079 797 17 58daniel@willfratt.ch

Travel time
-
1 / 14
3.5 rooms70m²CHF 535,000.–
Top
Ruelle du Petit-Paradis 12, 1618 Châtel-Saint-Denis

Charming 3.5 to 4.5 room apartments renovated in Châtel-Saint-Denis

Discover these charming 3.5 to 4.5 room apartments located in a character building in the heart of Châtel-Saint-Denis. A small PPE with 8 apartments, entirely renovated in 2026, ideally located in the city center, these bright apartments combine the charm of the old with modern comfort.The apartments offer you : • Modern and bright living room : The living room offers a pleasant living space • One or two comfortable bedrooms • Modern bathroom • Equipped kitchen : Functional and well laid out, with a dishwasher included. • Balcony and outdoor terrace : Some apartments have an outdoor space, ideal for enjoying the good weather. • Elevator in the building for easy access • One cellar per apartment Ideal situation : This apartment enjoys a privileged location in Châtel-Saint-Denis, with all amenities within reach : • Châtel-Saint-Denis train station just 7 minutes on foot • Châtel-St-Denis Centre bus stop just 4 minutes on foot • Migros just 7 minutes on foot • Pharmacie Pédiatrie Châtel just 1 minute on foot • École du Bourg just 4 minutes on foot Price from 535,000 CHF.Available from spring 2027, these apartments are a rare opportunity combining quality of life, modernity, and central location. This announcement is offered by the agency SOPH-IMMO. Do not miss this beautiful opportunity to settle in one of the most pleasant neighborhoods of Châtel-Saint-Denis!

Travel time
-
  • Modern multi-story apartment building with large windows, balconies, and a parking area.
  • Modern multi-story building with balconies and large windows, surrounded by a parking area and open landscape with distant mountains.
  • Modern multi-story residential building with balconies and large windows, surrounded by a grassy field.
  • Modern multi-story building with balconies and large windows, surrounded by a parking area with several cars and a clear view of mountains in the background.
  • Balcony with a dining table, chairs, vase with flowers, and a stuffed toy, overlooking a scenic mountain and green field view.
  • Modern kitchen and dining area with white cabinets, a black countertop, a glass dining table with six chairs, and decorative items on the counter.
  • A narrow hallway with wooden flooring leads to a small, furnished room containing a desk, chair, and mirror. The room features built-in shelves and a sleek, modern design.
  • Modern kitchen and dining area with white cabinets, a glass dining table, six chairs, a vase with flowers, and a bowl of fruit on the counter. Large windows offer a view of a green field and mountains.
  • Modern bathroom with a glass-enclosed shower, sink, toilet, and two plush rugs on the floor.
  • Modern bathroom with a large sink, mirror, and a pink bath mat. A small stool is placed near the bathtub, and a toothbrush holder sits on the sink counter.
  • Modern kitchen with a wooden table, chairs, vase with flowers, and fruit bowls, overlooking a scenic outdoor view.
1 / 11
3.5 rooms98m²CHF 890,000.–
Top
Rue de la Gruyère 8, 1632 Riaz

New 3.5-room apartment in Riaz – Bright and accessible

Discover this magnificent new 3.5-room apartment on the ground floor of a modern residential building in Riaz (1632), in the heart of the Gruyère region. Available immediately, this exceptional property offers a contemporary and comfortable living environment, ideal for families and people with reduced mobility.This property offers you: • Generous living area: 98 m² carefully laid out in a new building (2025). • Private balcony/terrace: Enjoy a sunny outdoor space, especially in summer, 27m2 with direct access to the large garden. • Beautiful view: The apartment benefits from a pleasant view of the green surroundings. • Elevator and accessibility: The building is equipped with an elevator and is fully accessible to people in wheelchairs. It is possible to drive up to the entrance in a vehicle. • Garage and parking: An indoor parking space is included. Visitor parking spaces available. • Family-friendly: An environment designed to accommodate children in the best possible conditions. The building: This modern multi-story building is distinguished by its elegant beige facade, large bright windows, and spacious balconies. It is surrounded by a paved alley and green spaces and also has a covered bicycle parking area. The construction quality is very high.Location and environment: Ideally located on Rue de la Gruyère, this apartment benefits from a quiet environment at night. The Champy bus stop is nearby. The Gruyère region offers an exceptional natural environment, conducive to walks and relaxation.This rare property, combining modernity, comfort, and accessibility, is an opportunity not to be missed in this charming Fribourg village. Make this apartment your new home!

Travel time
-
  • Well-maintained garden area with trimmed hedges, a stone bench, and a paved walkway leading to a modern building with yellow facade and multiple windows.
  • Modern multi-story building with a flat roof and rectangular windows, surrounded by a well-maintained lawn and trees.
  • Modern open-plan living and dining area with a grey sofa, a black dining table with four chairs, white kitchen cabinets, and a television mounted on the wall. A potted plant adds a touch of greenery.
  • Bright living and dining area with large sliding glass doors opening to a balcony. Features a grey sofa, coffee table, dining table with chairs, and a potted plant.
  • Bright bedroom with wooden flooring, large window with view, bed, wardrobe, TV, nightstand, and lamp.
  • A modern, well-lit bedroom with a large bed, a wardrobe with a mirror, a sink, and a lamp. The room features wooden flooring and a neutral color palette.
  • A modern, well-lit bedroom with a large bed, a desk with a chair, a round rug, and a large mirror on the wall. The room features contemporary furniture and a sleek design.
  • Modern bathroom with white tiles, a sink, mirror, toilet, bathtub, and a shower curtain with a pattern of brown circles.
  • Modern bathroom with white tiles, red floor tiles, a sink with a mirror above it, and a colorful shower curtain.
  • Modern bathroom with white tiled walls, a toilet, a sink with a cabinet, a mirror, and a blue bath rug on the floor.
1 / 10
4.5 rooms103m²CHF 695,000.–
Top
Route de la Verna 7, 1720 Corminboeuf

Charming 4.5-room duplex in Corminboeuf

Discover this beautiful duplex with 4.5 rooms located at Route de la Verna 7, in the charming village of Corminboeuf (1720). Built in 2004, this duplex apartment offers a living area of 103 m² spread over two levels, combining modern comfort and pleasant living environment.This property offers: • Spacious duplex: 4.5 bright and well-arranged rooms, ideal for a family or a couple looking for space. • Terrace: Enjoy a private outdoor space of 60 m² to relax and enjoy the beautiful days. • Parking: An indoor parking space as well as an outdoor parking space are offered in addition to the comfort. • Elevator: Easy access for all residents. • Family-friendly: An environment designed to accommodate children in the best possible conditions. Sunlight and tranquility: This property benefits from generous sunlight in summer and pleasant warmth in winter. The neighborhood is particularly quiet, both day and night, guaranteeing an optimal quality of life.Location and accessibility: Ideally located, this duplex offers excellent access to public transportation and daily amenities: • Bus stop Corminboeuf just 2 minutes on foot, buses every 15 minutes towards Fribourg, line 8 and 9 • Belfaux CFF train station accessible in 12 minutes on foot • Corminboeuf pharmacy just 2 minutes on foot • Bus stop 200 meters away, line 8 and 9, buses every 15 minutes towards Fribourg This duplex represents a rare opportunity to acquire a high-quality property in a peaceful and green environment, while remaining close to amenities and public transportation. An ideal address for families seeking serenity at the gates of Fribourg.

Travel time
-
  • Modern two-story house with white exterior, multiple balconies, and outdoor patio furniture.
  • Modern open-plan living and dining area with a white sofa, coffee table, bar stools, dining table, and chairs. The kitchen features a central island with bar stools, cabinets, and appliances. A pendant light hangs above the dining area, and a large mirror
  • Modern open-plan living and dining area with a fireplace, sofa, coffee table, ottoman, dining table with chairs, and a potted plant. The space features contemporary decor and ample natural light.
  • Modern living room with a large sectional sofa, coffee table, books, dining area with table and chairs, and large windows offering a view of greenery.
  • Modern living room with large windows and a balcony. Features a white sectional sofa, coffee table, ottoman, dining area with chairs and table, bookshelf, and television.
  • Modern bedroom with a large bed, nightstand, table lamp, floor lamp, and a decorative picture frame on the wall. The room features a stylish black and white striped accent wall and warm lighting.
  • A modern two-story house with balconies and a swimming pool in the foreground. Outdoor furniture, including lounge chairs and a sun umbrella, is visible near the pool.
1 / 7
4.5 rooms130m²Price on request
Top
Impasse des Moulins 8, 1726 Farvagny-le-Grand

Apartment for sale on plan in Farvagny-le-Grand

TO SEIZE 2 SPACIOUS APARTMENTS OF 4.5 PIECES ON PLAN ON THE 1ST AND TOP FLOOR (HIGH CEILING), LARGE BALCONY ORIENTED FULL SOUTH, TREE AND STREAM COMPLETE THIS IDYLLIC FRAME IN FARVAGNY-LE-GRAND.For investors, sale in lots or as a unit! (Details on request!!!)Delivery end of 2027 Gibloux (CANTON of Friborg)In a building of 4 apartments in PPE, we offer 2 beautiful and spacious apartments of 4.5 pieces of high standard in a quiet impasse in the center of the village of Farvagny-le-Grand, close to all amenities.2 minutes from the primary school, 10 minutes from the secondary school, shops, TPF transport, 5 minutes from the highway, 17 minutes from Friborg, 16 minutes from Bulle, 36 minutes from Bern, 45 minutes from Lausanne.*** LOT 2 TO SEIZE ***Apartment of 4.5 pieces of approximately 130 m2 on the top floorIt consists of:- Entrance, hall with cloakroom and wall cupboard- WC/Shower for visitors- WC/Bathroom with washing column- Parental suite, dressing room and WC/shower- 2 Bedrooms with additional cupboard- A storage room- Large open living room with kitchen and central island, 50 m2- Large balcony of 23 m2 oriented full south- Large cellar- Garage- 1 Outdoor parking space- Children's playgroundPrice: 925'000.- Fr********************************************************************** LOT 2 TO SEIZE ***Apartment of 4.5 pieces of approximately 130 m2 on the 1st floorIt consists of:- Entrance, hall with cloakroom and wall cupboard- WC/Shower for visitors- WC/Bathroom with washing column- Parental suite, dressing room and WC/shower- 2 Bedrooms with additional cupboard- A storage room- Large open living room with kitchen and central island, 50 m2- Large balcony of 23 m2 oriented full south- Large cellar- 2 Outdoor parking spaces- Children's playgroundPrice: 899'500.- FrDELIVERY END OF 2027!!!Complete file on request.Broker and company PLEASE DO NOT CONTACT!!!So don't wait any longer, your dream apartment is here!

Travel time
-
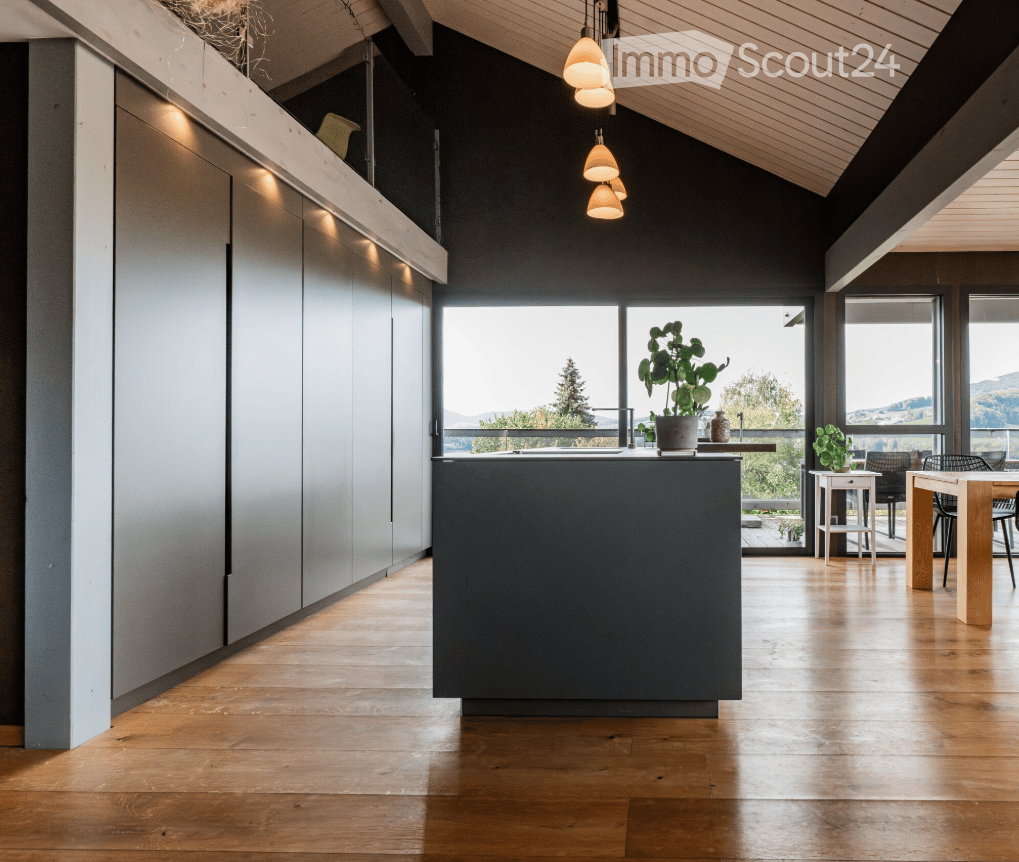
  • kitchen, island, plants, modern style, windows, grey cabinets, wooden floor, pendant lights
  • House with brown roof, overlooking a lake and hills
  • A bedroom with a large bed, wooden ceiling, pillows, and large windows offering a view of trees
  • bathroom with wooden walls, white sink, silver faucet, mirror, toilet
  • Bedroom with carpet, large bed, white curtains, dark blue ceiling, bedside lamp, wooden cabinet
  • Modern kitchen, open plan, grey cabinets, island, breakfast bar, 3 bar stools, hanging lamps, glass balcony
  • Modern kitchen, large windows, balcony, central island, contemporary lighting, rustic wooden counter
  • open kitchen, dining area, view to mountains, plants, wooden floor
  • Living room, kitchen, 2 bedrooms, 2 bathrooms, balcony
1 / 9
4.5 rooms145m²CHF 1,090,000.–
Top
Pré du Grenier-d'Avau 31, 1649 Pont-la-Ville

Attic of 4.5 rooms - Lake view in Pont-la-Ville

Located in the heart of the charming village of Pont-la-Ville, this existing project of a set of three contemporary apartments, available for sale. Nestled near the Lac de la Gruyères, this building harmonizes modern comfort in a green and peaceful setting. The construction dates back to 2016 and benefits from a Mingerie B & A certificate. A marriage between tradition and modernity Combining respect for Minergie architecture and contemporary design, these apartments distinguish themselves with their brightness thanks to large windows and their view facing the lake. Generous and functional living spaces This beautiful attic of 4.5 rooms has a large terrace, offering an immersion in the quietness of the surrounding countryside. This accommodation has a cellar and individual entrance for more intimacy.Lot No. | Attic | 4.5 rooms | Weighted area 145.12 m2 | Terrace of 16 m2:Sales price = 1'090'000.- | Parking spaces = 30'000.- | Total = 1'120'000.- CHF | Weighted area: 145.12 m2Lower floor:- Entrance with integrated storage- WC-shower for visitors- 1 visitor room with integrated storage and washing machine (washer/dryer)Floor:- Modern, fully equipped kitchen with island including oven, sink, hood and cooking plate- Bright living room- WC for visitors with integrated storage - Distribution corridor for rooms- Shower room- 2 rooms with integrated storage- Terrace of 16 m2 with 2 electric awningsMezzanine:- Mezzanine of 11 m2 with integrated staircaseAnnexes:- 1 cellar with storage cabinets and shelves for wine- 2 outdoor parking spaces. 30'000.- CHF extra.An ideal location Located in a village and agricultural environment, this building benefits from the exceptional quality of life in Pont-la-Ville: shops, quick access to the highway, and numerous leisure options. The proximity to public transportation (bus) reinforces its appeal. Discover our website dedicated to the sale of these apartments: www.malanja.ch More information and personalized presentation of the apartments: info@malanja.ch | 079 343 31 66

Travel time
-
  • Bright, airy living and dining area with large windows and a balcony overlooking a scenic countryside view. Features a beige sofa, wooden coffee table, dining table with chairs, side table, and decorative plants.
  • 3 bedrooms, 2 bathrooms, living room, kitchen, balcony
  • 2-story apartment with living room, kitchen, 1 bedroom, bathroom, and a balcony. There is also a garage and parking space.
  • Modern living room with a sectional sofa, coffee table, armchair, and large window. Features wooden floors, built-in shelving, and decorative plants.
  • Cozy bedroom with a large window offering a view of greenery, featuring a bed with pillows and a blanket, nightstand with lamp, drawer, picture frames, and plants.
  • 3-story modern house with a gray roof, white exterior walls, and large balconies. The house is surrounded by a lush garden with trees and flowers. There is a parking space in front of the house.
  • 3-story modern house with gray exterior, large balconies, and a patio area with outdoor furniture. The house is surrounded by lush greenery and mountains in the background.
1 / 7
5.5 rooms162m²CHF 1,320,000.–
Top
Chemin de la Bovery 9, 1614 Granges (Veveyse)

RÉSIDENCE BOVERY 9 - 5.5 room attic - Construction site open - Only 2 units left!

RÉSIDENCE BOVERY 9Choosing Granges (Veveyse) means opting for a peaceful and natural living environment. This charming municipality in the canton of Fribourg is ideally located between Vevey, Châtel-Saint-Denis, and the Tour-de-Trême, in the heart of a green and hilly landscape. At an altitude of 753 meters, Granges offers a remarkable panorama of the Fribourg Pre-Alps, while remaining close to major roads: just 10 minutes from Châtel-Saint-Denis, 15 minutes from Vevey, and 20 minutes from Fribourg.Thanks to its proximity to the A12 motorway and Châtel-Saint-Denis train station, the municipality benefits from rapid access to urban centers while preserving its rural and authentic character. In recent years, the quality of life offered by Granges has attracted many inhabitants seeking tranquility and nature.Located in the village area of Granges (Veveyse), this small building with 3 apartments in PPE and modern design, prioritizes well-being, each apartment has been designed to make its interior a special place, ideal for relaxation.Pleasant duplex with 5.5 rooms, terrace, and open view: With a gross floor area of 162 m², this duplex offers harmonious volumes distributed over 2 levels as follows: Ground floor: Entrance hall with guest toilet, open kitchen to living/dining room with pantry, which extends to a terrace for relaxing moments with family or friends. A parental bedroom with shower and laundry room.Upper floor: Two bedrooms, a bathroom with separate toilet, and a third bedroom with private shower complete this floor.It is worth noting that each property also has two parking spaces (CHF 40,000.- in addition to the sale price), located directly in front of the building entrance, for practical and secure access to daily life.We remain at your disposal for any questions or information about this promotion.

Travel time
-
  • A modern two-story house with a tiled roof, large windows, and a balcony on the upper level. The house features a mix of stone and wood exterior finishes and is situated in a residential area with neighboring houses visible in the background.
  • Modern two-story building with grey siding, large windows, and a balcony on the upper level. The ground floor features a patio area with a table and chairs.
  • Modern living room with large windows, grey sectional sofa, wooden coffee table, floor lamp, and a cozy armchair with a fur throw.
  • Cozy bedroom with a wooden bed, a small armchair, a round woven rug, and several picture frames on the walls. The room features large windows with blinds and a hanging canopy over the bed.
  • A modern, multi-functional bedroom with a sofa bed, desk, and bookshelf. Features include a large window with white curtains, a blue wardrobe, and decorative pillows on the sofa bed.
  • Empty room with bare walls and concrete floor, featuring two windows with blinds and a view of neighboring buildings.
1 / 6
4.5 rooms135m²CHF 891,000.–
Top
Route de l'Arbogne 2, 1563 Dompierre FR

Magnificent 4.5 room duplex apartment in Dompierre FR (last available)

Discover these superb 4.5 room duplex apartments of 135 m² in a new construction of 2026, located on the floors of a modern building in Dompierre FR. This bright apartment benefits from excellent sunlight and a particularly quiet environment.The apartment includes: • Kitchen: According to the buyer's choice, open kitchen overlooking the dining area and living room, which has direct access to the 270m² garden through sliding doors • Private balcony in the master bedroom: Offering a beautiful view and a pleasant outdoor space • Elegant bathrooms: With tiling and appliances of choice for the two bathrooms, one of which is integrated into the master bedroom, as well as a separate toilet • Bedrooms: Size of 13.5 to 17.5 m² (with space for a dressing room in the master bedroom) • Entrance hall: Equipped with a spacious cloakroom Building features: This ecological building has solar panels, heating production by geothermal heat pump (cooling in summer) and two optional underground parking spaces. The environment is suitable for families with children.Privileged location: Dompierre train station is just a 9-minute walk away, offering excellent service. The peaceful residential area is surrounded by green spaces and benefits from a serene living environment.Available immediately, these new apartments represent an exceptional opportunity to acquire a modern property in a quiet and well-served environment. Perfect for a family or couple seeking comfort and tranquility near amenities.

Travel time
-
1 / 6
  • Parking space
  • Elevator
  • Wheelchair access
4.5 rooms122m²CHF 835,000.–
Top
1746 Prez-vers-Noréaz

BRIGHT AND SPACIOUS WITH GARDEN

In Prêz-vers-Noréaz, this beautiful 4-room apartment on the ground floor welcomes you with a large, bright living room, ideal for sharing beautiful moments with the family. Its three spacious bedrooms offer each one its own living space. You will also enjoy a terrace and a tree-lined garden, perfect for playing with children, relaxing or receiving friends.Located in a quiet neighborhood, this apartment is ideal for families. Pets are allowed. It has a fitted Sarina kitchen, a cellar, an elevator, as well as an indoor and outdoor parking space, both included in the price.This offer from BETTERHOMES is characterized by the following advantages: - large, bright living room- pets allowed- quiet neighborhood- ideal for children- cellar- elevator- one indoor and one outdoor parking space (included in the price)- fitted kitchen (Sarina Kitchen)- three spacious bedrooms- terrace and tree-lined garden- etc., etc., etc. ...Interested? Contact us for a non-binding visit - online visits also possible!Not found the right one? You will find over 2,000 other objects on: www.betterhomes.ch - The Swiss specialist for real estate transactions.Do you have a property to market?Benefit from our expertise: https://www.betterhomes.ch/en/benefitDo you want to know the value of your property?Discover its value now with our free, non-binding and immediate valuation!https://www.betterhomes.ch/en/knowledge/estimationMore detailsLocation: Quiet neighborhood, on the ground floor with a beautiful terrace.Building condition: very goodBathrooms: 2 (1 x bathtub / sink / toilet, 1 x shower / sink / toilet)Heating system: underfloor heatingPublic transport: bus, 200 m School: primary school, 700 mShops: Shop Prez, 800 m

  • Parking space
  • Elevator
  • Wheelchair access
  • Modern two-story house with balconies, large windows, and a well-maintained garden. Features include a raised ground floor, outdoor seating area, and a parking space.
  • Open-plan living and dining area with light wood flooring, large windows, a sofa, coffee table, dining table, and chairs.
  • Modern living and dining area with a round wooden dining table, four chairs, a sofa, a vase with a plant, a television, and a sleek wall-mounted entertainment unit.
  • Modern hallway with light wooden flooring, beige walls, recessed ceiling lights, and a woven runner. Features a small table with a lamp, a shelf with a plant, and framed artwork on the walls.
  • The image shows a floor plan of a residential property. It includes a living room, kitchen, 3 bedrooms, 2 bathrooms, an elevator, and a garage with parking spaces.
1 / 5
4.5 rooms128m²CHF 1,060,000.–
Top
Chemin de la Bovery 9, 1614 Granges (Veveyse)

RÉSIDENCE BOVERY 9 - 4.5 rooms with garden - CONSTRUCTION SITE OPEN - Only 2 units left

RÉSIDENCE BOVERY 9Choosing Granges (Veveyse) means opting for a peaceful and natural living environment. This charming municipality in the canton of Fribourg is ideally located between Vevey, Châtel-Saint-Denis, and the Tour-de-Trême, in the heart of a green and hilly environment. At an altitude of 753 meters, Granges offers a remarkable panorama of the Fribourg Pre-Alps, while remaining close to major roads: just 10 minutes from Châtel-Saint-Denis, 15 minutes from Vevey, and 20 minutes from Fribourg.Thanks to its proximity to the A12 motorway and the Châtel-Saint-Denis train station, the municipality benefits from rapid access to urban centers while preserving its rural and authentic character. In recent years, the quality of life offered by Granges has attracted many inhabitants seeking tranquility and nature.Located in the village area of the municipality of Granges (Veveyse), this small building of 3 apartments in PPE with modern design, prioritizes well-being, each apartment has been designed to make its interior a special place, ideal for relaxation.Pleasant 4.5-room apartment with terrace/garden and open view:With a gross floor area of 128 m², this apartment offers harmonious volumes distributed over 1 level as follows: Entrance with integrated closet, guest toilet, cellar/laundry room, 2 bedrooms with closets, 1 main bathroom, 1 parental bedroom with private shower room, 1 bright living room with open kitchen leading to the living room and access to the terrace and garden.Entry into the apartment directly with the elevator.It is noted that each property also has two parking spaces (CHF 40,000.- in addition to the sale price), located directly in front of the building entrance, for practical and secure access to daily life.We remain at your disposal for any questions or information about this promotion.

Travel time
-
1 / 10
4.5 rooms128m²CHF 880,000.–
Top
1630 Bulle

For sale - Superb 4.5-room duplex in Bulle with breathtaking views of the Moléson

For sale - Superb 4.5-room duplex in Bulle with breathtaking views of the Moléson.Located in the municipality of Bulle, in the urban area, this magnificent duplex apartment with 4.5 rooms will seduce you with its charm and brightness. Offering an exceptional view of the Moléson and the Fribourg Pre-Alps, it benefits from an ideal location combining comfort and immediate proximity to all amenities.Spread over two levels, the accommodation has a spacious living room bathed in light, a modern fully equipped kitchen, as well as three comfortable bedrooms. The generous volumes and intelligent layout of the rooms ensure a pleasant and functional living space.A balcony equipped with an electric canvas awning will allow you to fully enjoy the Alpine panorama as well as the beautiful days in complete tranquility. The apartment also includes two bathrooms, separate toilets (depending on the configuration), as well as practical storage spaces.In the basement, you will benefit from a spacious cellar. Two parking spaces, which come in addition to the sale price for CHF 60,000.00, complete this property.Ideally located in the city of Bulle, this property is situated in direct proximity to shops, schools, public transport, and other essential infrastructure.Highlights: • Unobstructed view of the Moléson and the Fribourg Pre-Alps • Spacious and bright duplex • Balcony with electric awning • Spacious cellar • 2 parking spaces (CHF 30,000.-- 2 x CHF 15,000.-- extra) • Location in the urban area, close to all amenities • Functional and pleasant layout • Floor heating powered by GESA's district heating A rare opportunity not to be missed!For more information or to organize a visit, do not hesitate to contact us.

1 / 13
  • Balcony / Terrace
  • Garage
  • Elevator
  • +2
2.5 rooms54m²CHF 495,000.–
Chemin des Erables 64, 1617 Tatroz

2.5 rooms new build with garden, close to train station, bus, attalens, châtel-st-denis

votrecourtier.ch SA I your real estate agency in Veveyse and Fribourg I proposes for sale in the commune of Attalens, in the heart of the hamlet of Tatroz, a residential project of 9 apartments PPE of 2.5 and 4.5 rooms, located just a few minutes from the center of Châtel-St-Denis, 17 minutes on foot from the Raumefens train station and 4 minutes on foot from the bus stop. Real estate project in a contemporary architectural style, ideal for families and anyone looking for a peaceful living environment seeking comfort and well-being while wanting to be close to amenities. The housing of tomorrow is modular, comfortable and eco-responsible in terms of energy consumption. Each lot of 55 m2 to 99 m2 habitable has an underground parking space. The 4.5 room apartments can also have an outdoor parking space. The indoor and outdoor parking spaces are in addition to the price. Particular care has been taken to guarantee the intimacy of each property. You will appreciate the private garden or your large balcony while listening to the singing of birds and the tranquility of a dead-end street. Modern amenities with high-end finishes at the choice of the buyer. The budget for the finishes is generous, allowing you to personalize your tastes.The construction will be carried out with quality materials, including the installation of solar panels and an air-water heat pump.Outdoor parking spaces are available for the 4.5 room apartments.Distribution of the 2.5 room apartments: • Entrance with wall cupboard • Spacious room of 14 m2 • Bathroom with bathtub, shower and space for the washing machine • Terrace or balcony depending on the floor, south-facing • Cellar Price of the lot 02 of 2.5 rooms, ground floor terrace garden: CHF 495'000.- 1 indoor parking space: CHF 30'000.- Total sales price: CHF 525'000.- Price of the bond of CHF 377'000, transferred at cost price: CHF 4'336

  • Balcony / Terrace
  • Garage
  • Elevator
  • +2
Alexandre Mirfassihi

Alexandre Mirfassihi

Expert en estimations immobilières avec brevet fédéral

Travel time
-
1 / 13
  • Parking space
  • Balcony / Terrace
  • Garage
  • +4
4.5 rooms99m²CHF 815,000.–
Chemin des Erables 64, 1617 Tatroz

New apartment close to Attalens and Châtel-St-Denis, with bus or train

votrecourtier.ch SA I your real estate agency in Veveyse and Fribourg I proposes for sale in the municipality of Attalens, in the heart of the Tatroz hamlet, a residential project of 9 PPE apartments with 2.5 and 4.5 rooms, located just a few minutes from the center of Châtel-St-Denis, 17 minutes on foot from the Raumefens train station and 4 minutes on foot from the bus stop. The real estate project in contemporary architectural style is ideal for families and anyone looking for a peaceful living environment while being close to amenities. Tomorrow's housing is modular, comfortable, and eco-responsible in terms of energy consumption. Each apartment from 55 m2 to 99 m2 of living space has an underground parking space. The 4.5-room apartments can also have an outdoor parking space. Indoor and outdoor parking spaces are extra. Particular care has been taken to ensure the intimacy of each property. You will appreciate the private garden or your large balcony while listening to the song of the birds and the tranquility of a dead-end street. Modern amenities with high-end finishes chosen by the buyer. The budget for finishes is generous, allowing you to personalize your tastes.The construction will be carried out with quality materials, including the installation of solar panels and an air-water heat pump.Outdoor parking spaces are available for the 4.5-room apartments.Distribution of the 4.5-room apartments: • Entrance with wardrobe • Spacious parental bedroom with its own bathroom • Bathroom with bathtub, shower, and space for the washing machine • Terrace or balcony depending on the floor, south-facing • Cellar Price of apartment 101 or 103 with 4.5 rooms: CHF 815,000.- 1 indoor parking space mandatory: CHF 30,000.-1 outdoor parking space not mandatory for apartment 101: CHF 15,000 (limited number) Total sales price for apartment 101 (southeast): CHF 860,000.-Total sales price for apartment 103 (southwest): CHF 845,000.- (without outdoor parking) Price of the mortgage of CHF 654,000, transferred at cost price: CHF 7,521

  • Parking space
  • Balcony / Terrace
  • Garage
  • +4
Alexandre Mirfassihi

Alexandre Mirfassihi

Expert en estimations immobilières avec brevet fédéral

Travel time
-
1 / 11
  • Parking space
  • Balcony / Terrace
  • Garage
  • +4
4.5 rooms99m²CHF 850,000.–
Chemin des Erables 64, 1617 Tatroz

Attic lot 203 - new project close to Attalens and Châtel-St-Denis

votrecourtier.ch SA I your real estate agency in Veveyse and Fribourg I proposes for sale in the municipality of Attalens, in the heart of the hamlet of Tatroz, a residential project of 9 apartments PPE with 2.5 and 4.5 rooms, located just a few minutes from the center of Châtel-St-Denis, 17 minutes on foot from the Raumefens train station and 4 minutes on foot from the bus stop. Real estate project in contemporary architectural style, ideal for families and anyone looking for a peaceful living environment while being close to amenities. Tomorrow's housing is modular, comfortable, and eco-responsible in terms of energy consumption. Each lot of 55 m2 to 99 m2 habitable has an underground parking space. The 4.5-room apartments can also have an outdoor parking space. Indoor and outdoor parking spaces are in addition to the price. Particular care has been taken to ensure the intimacy of each property. You will appreciate the private garden or your large balcony while listening to the song of the birds and the tranquility of a dead-end street. Modern amenities with high-end finishes chosen by the buyer. The budget for finishes is generous, allowing you to personalize your tastes.The construction will be carried out with quality materials, including the installation of solar panels and an air-water heat pump.Distribution of 4.5-room apartments: • Entrance with wall cupboard • Spacious parental bedroom with private bathroom • Bathroom with bathtub, shower, and space for washing machine • Terrace or balcony depending on the floor, south-facing • Cellar Price of attic lot 203 (southwest) with 4.5 rooms and balcony of 28 m2: CHF 850'000.-Orientation: balcony and living room southwest1 indoor parking space mandatory: CHF 30'000.-1 outdoor parking space: CHF 15'000 (limited number)Total sale price: CHF 895'000.- + price of cedula à CHF 8'073.-Price of cedula of CHF 702'000, at cost price: CHF 8'073


  • Parking space
  • Balcony / Terrace
  • Garage
  • +4
Alexandre Mirfassihi

Alexandre Mirfassihi

Expert en estimations immobilières avec brevet fédéral

Travel time
-
1 / 13
  • Parking space
  • Balcony / Terrace
  • Elevator
  • +1
3.5 rooms90m²CHF 685,000.–
Route des Baudèzes 35, 1541 Bussy FR

Apartment with 3.5 rooms and attic (C.5)

Apartment with 3.5 rooms and atticDon't miss this rare opportunity to invest in a high-quality, new home in Bussy, in an ideal residence for families and anyone looking for a peaceful living environment.The "Les Baudèzes" promotion integrates into a calm and privileged environment, between forest, fields, and residential area, offering a privileged living environment to enjoy nature daily.This project consists of three residential buildings with 10, 6, and 4 apartments. This apartment benefits from an excellent southwest orientation, providing generous lighting throughout the day.To ensure optimal comfort, this apartment is equipped with a free cooling system, a modern technology that allows natural cooling of the rooms during hot periods. Given the increasingly hot summers, this equipment is a real advantage, providing a comfortable life and sustainably enhancing your property.This promotion offers apartments from 1.5 to 4.5 rooms, all with a private outdoor space.COMPOSITION OF LOT C.5Attic:1 entrance hall with storage closet2 bedrooms1 bathroom1 guest toiletAn open kitchen with a pleasant living roomA terraceAttic:A galleryA storage roomIn the basement, a cellar completes this property.You will have the opportunity to choose the materials and finishes of your future apartment, allowing you to create a space that suits you.Orientation: SouthwestPARKING:Underground parking space: CHF 30,000.-/space, in addition to the sale priceFor more information or to visit the site, I am at your disposal. Do not hesitate to contact me at 078 640 44 29, I will be happy to advise you.!!! Find all our properties on www.amma.immo !!!Budgets 3.5 rooms:Kitchen:CHF 18,500.- incl. VATSanitary:CHF 14,500.- incl. VATFloors:Tiles: CHF 60.-/m² incl. VATParquet: CHF 60.-/m² incl. VAT

  • Parking space
  • Balcony / Terrace
  • Elevator
  • +1
Travel time
-

Suggested properties for you based on search results

Other interesting objects