

















897 results - Flats for sale: Canton Fribourg

1 / 11
  • Balcony / Terrace
  • View
  • Elevator
  • +2
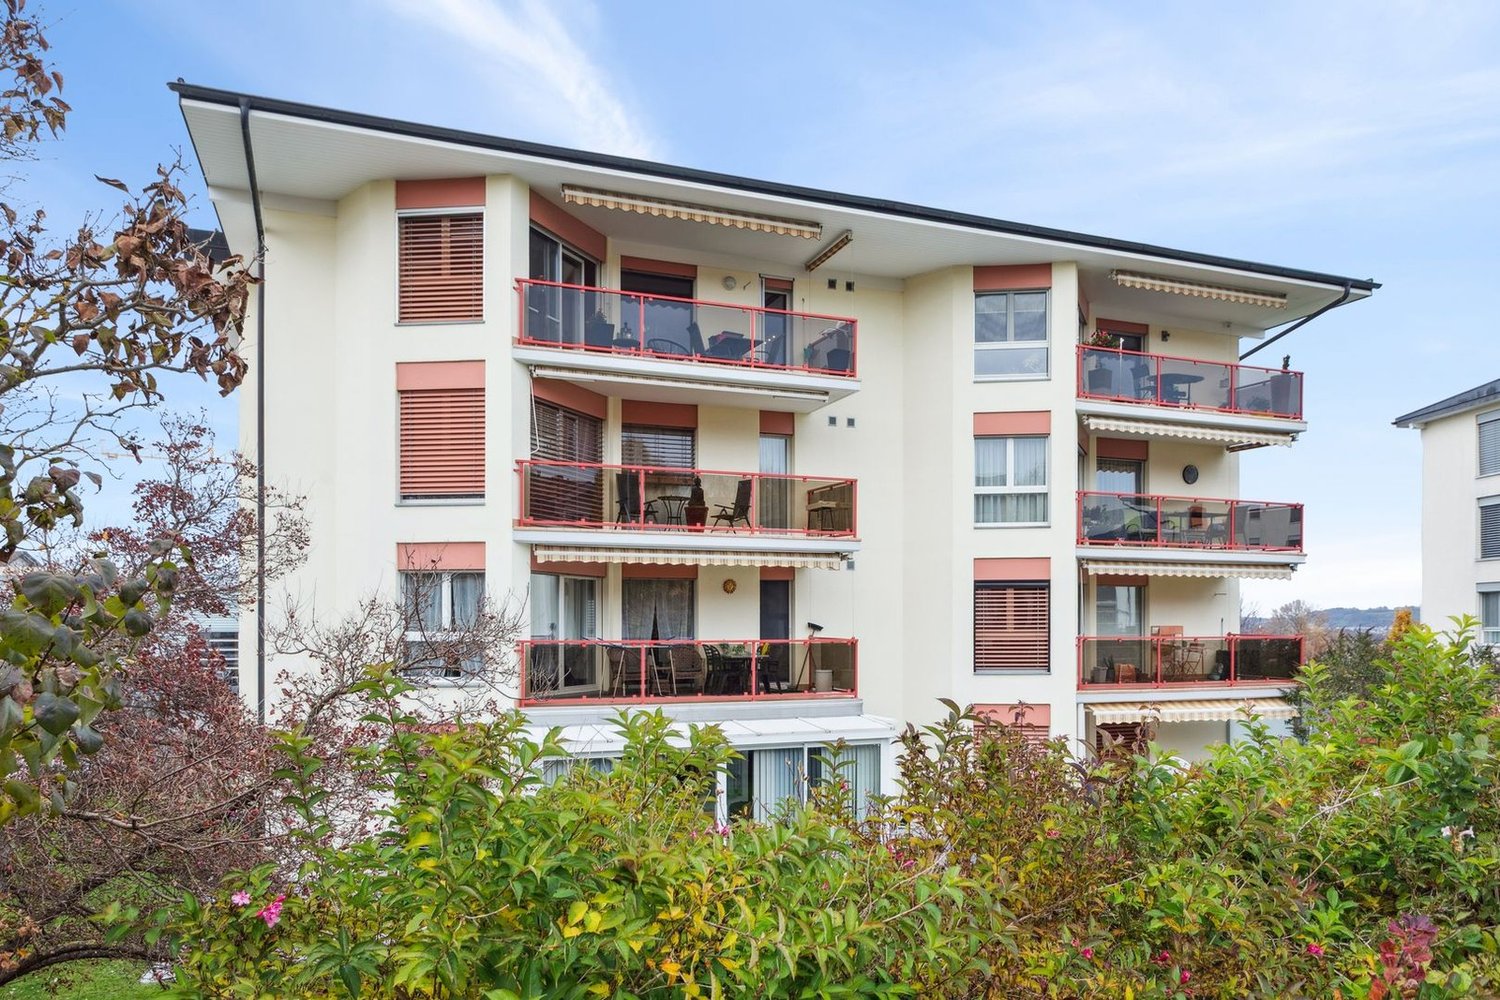
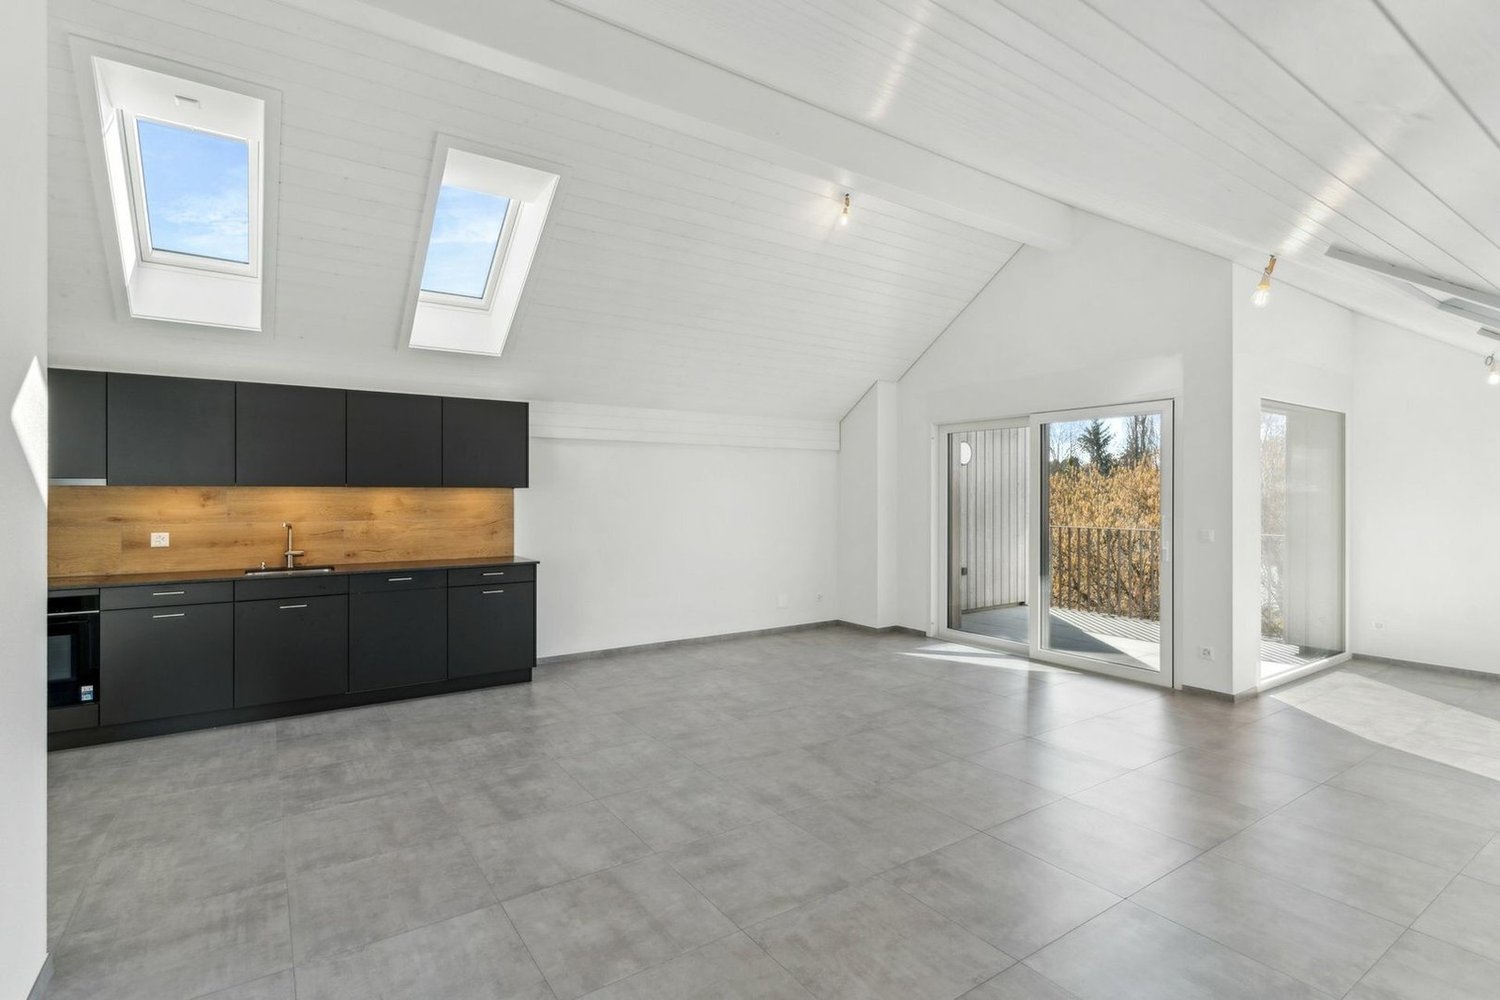
4.5 rooms96m²CHF 760,000.–
Rue du Bourgo 30, 1630 Bulle

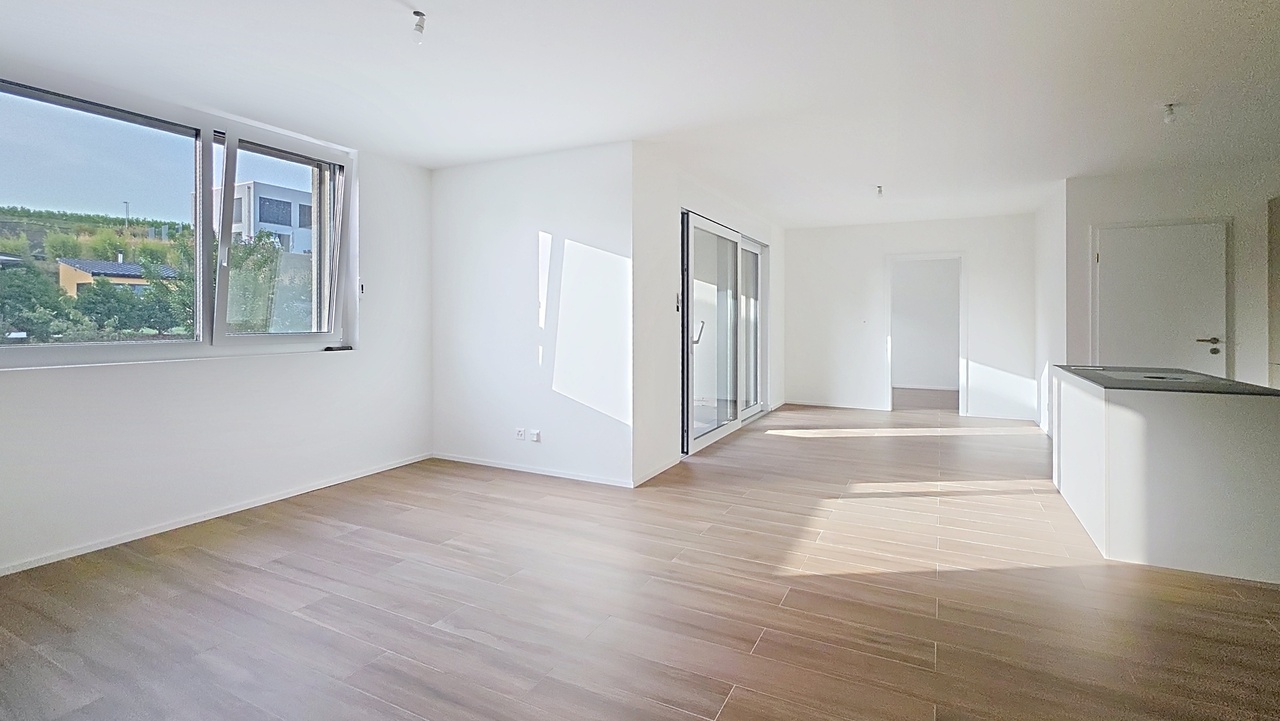
4.5 rooms on the 1st floor with underground parking space

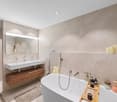
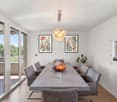
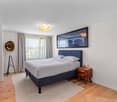
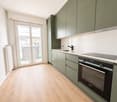
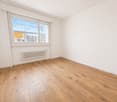
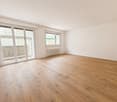
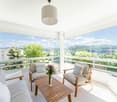
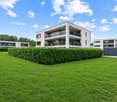
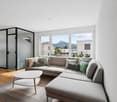
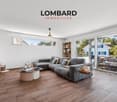
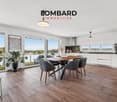
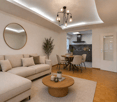
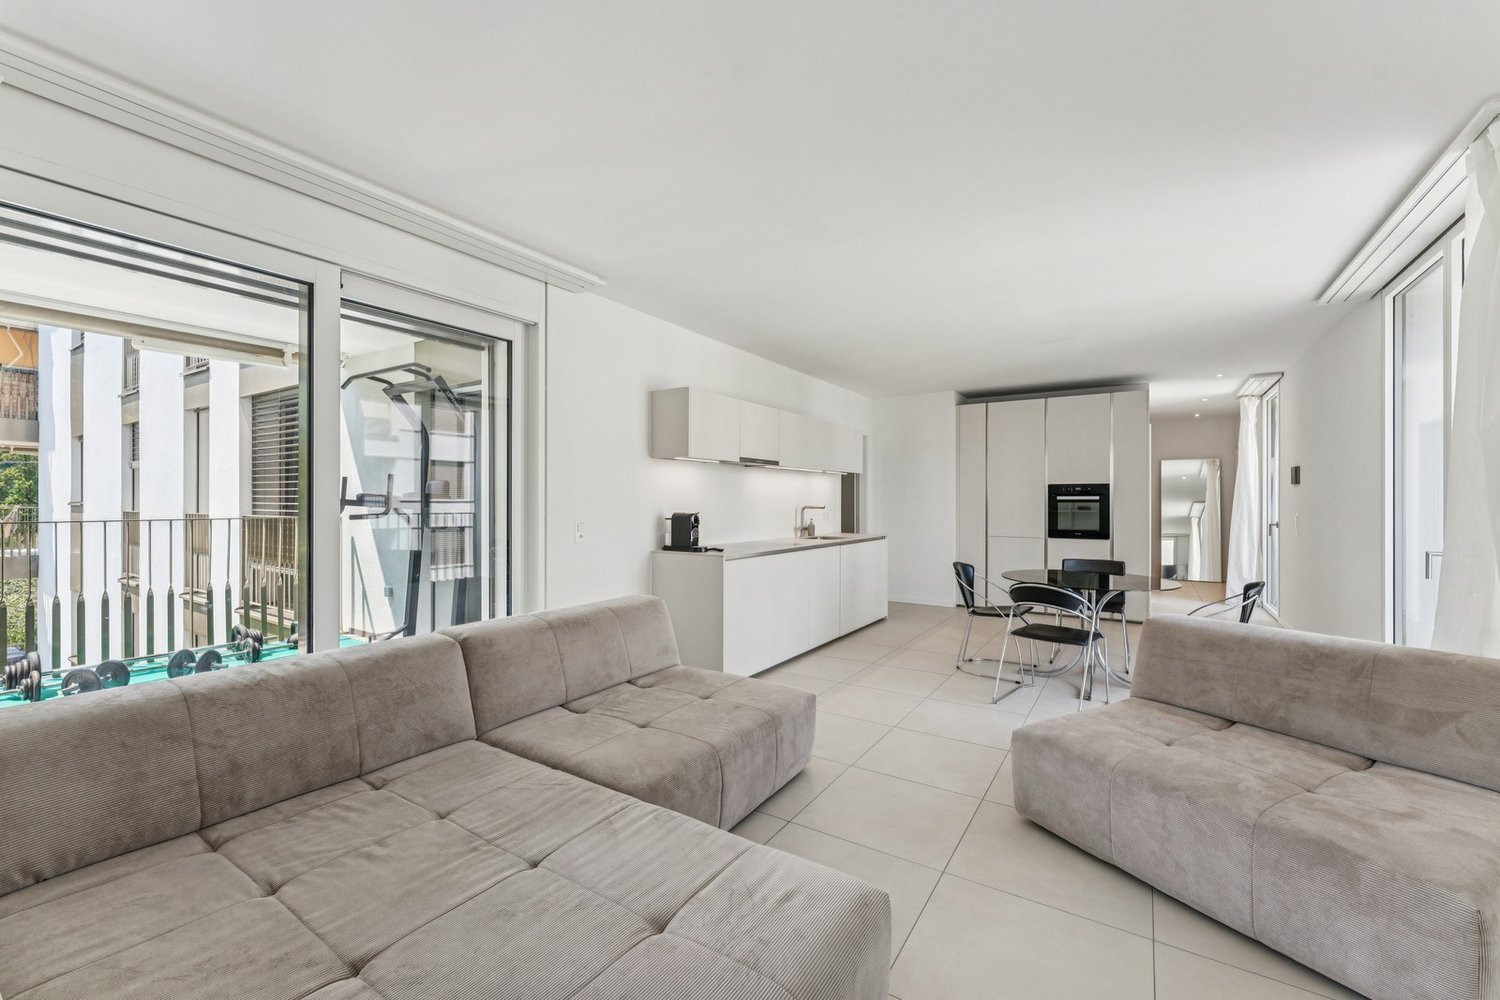
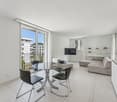
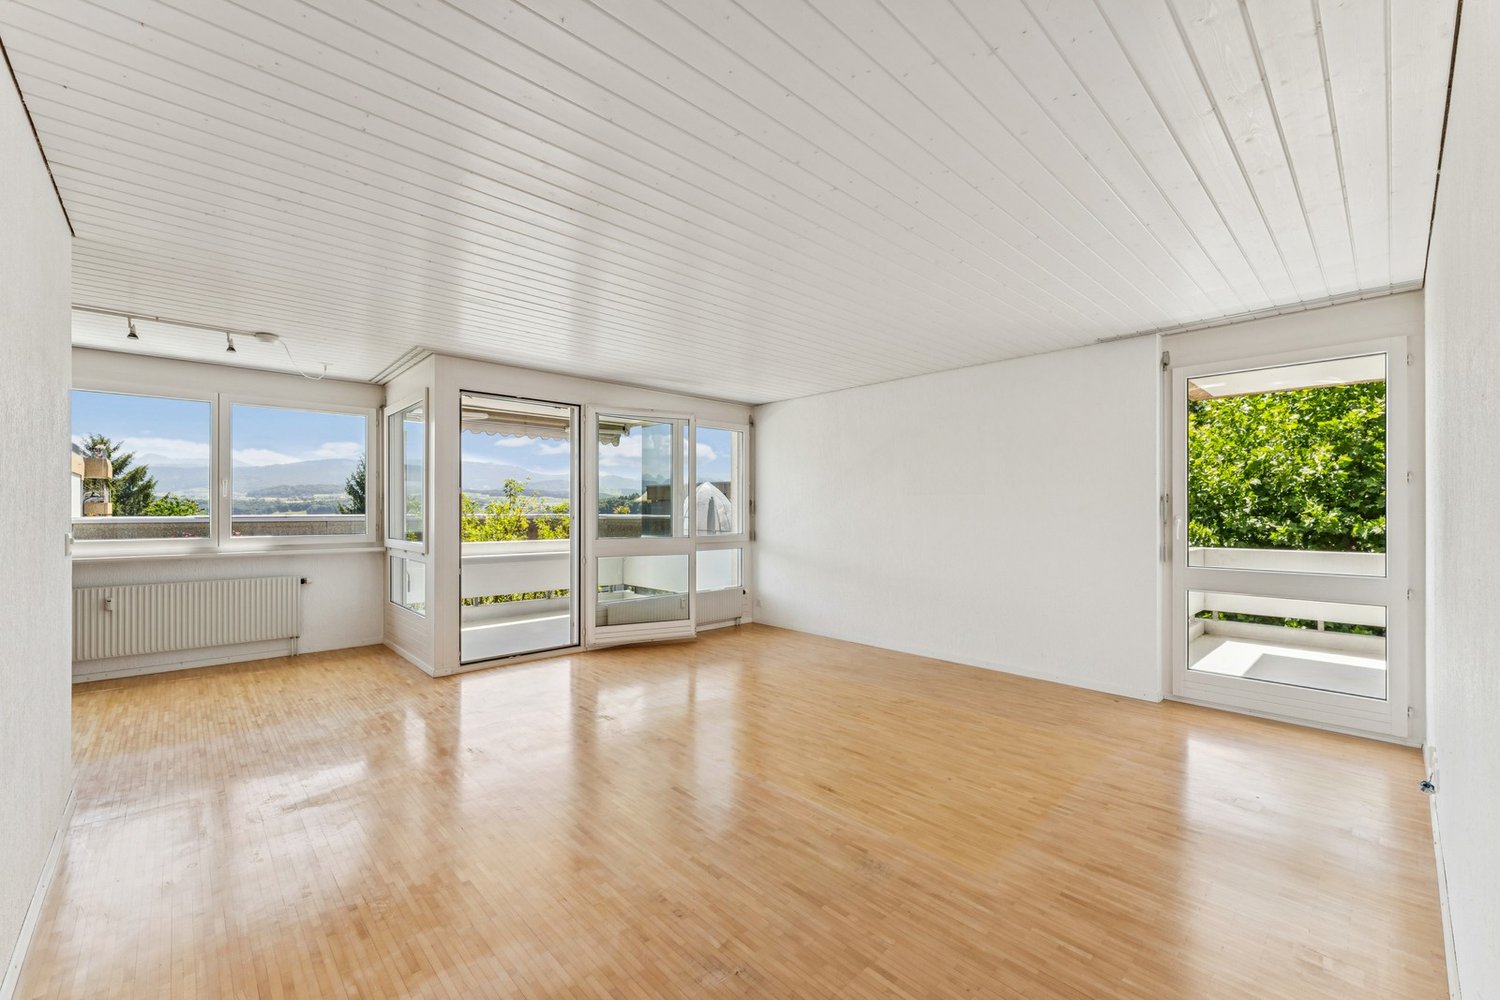
Charming 4.5-room apartment located on the 1st floor of a PPE, this property seduces with its very sought-after typology and a PPE area of approximately 100 m², ideal for a family, a couple or anyone looking to combine comfort and practicality in everyday life.Built in 2018, the building is recent and the accommodation presents itself today in excellent condition, with no work to be planned in the short term, which is a significant advantage for a future buyer.The distribution perfectly meets current expectations, with a bathroom equipped with a bathtub as well as a second shower room, providing real comfort.The triple glazing also contributes to excellent insulation, particularly in terms of noise, and reinforces the feeling of tranquility inside the accommodation. The underfloor heating, powered by a remote heating system, ensures homogeneous heat and appreciable thermal comfort throughout the year.From the balcony, the view opens onto the Fribourg Pre-Alps. The southwest exposure is particularly advantageous, guaranteeing generous sunshine over a large part of the day and beautiful brightness in the living areas.The accommodation is completed by a cellar and an underground parking space (not included in the sale price), providing additional comfort and meeting the practical needs of everyday life. A balanced, bright and easy-to-live-in property in a popular area for its calm and proximity to everything.

  • Balcony / Terrace
  • View
  • Elevator
  • +2
Travel time
-
1 / 13
4.5 rooms121m²CHF 977,000.–
1619 Les Paccots

With 3 balconies, terrace and garden, magnificent apartment

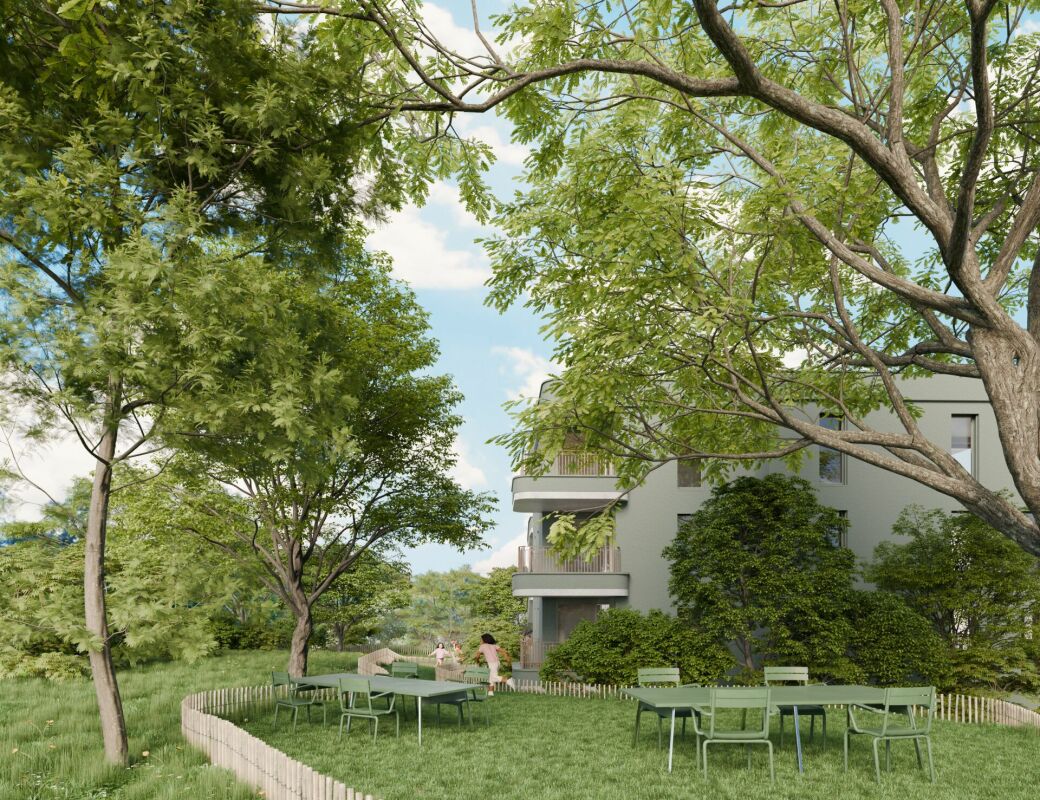
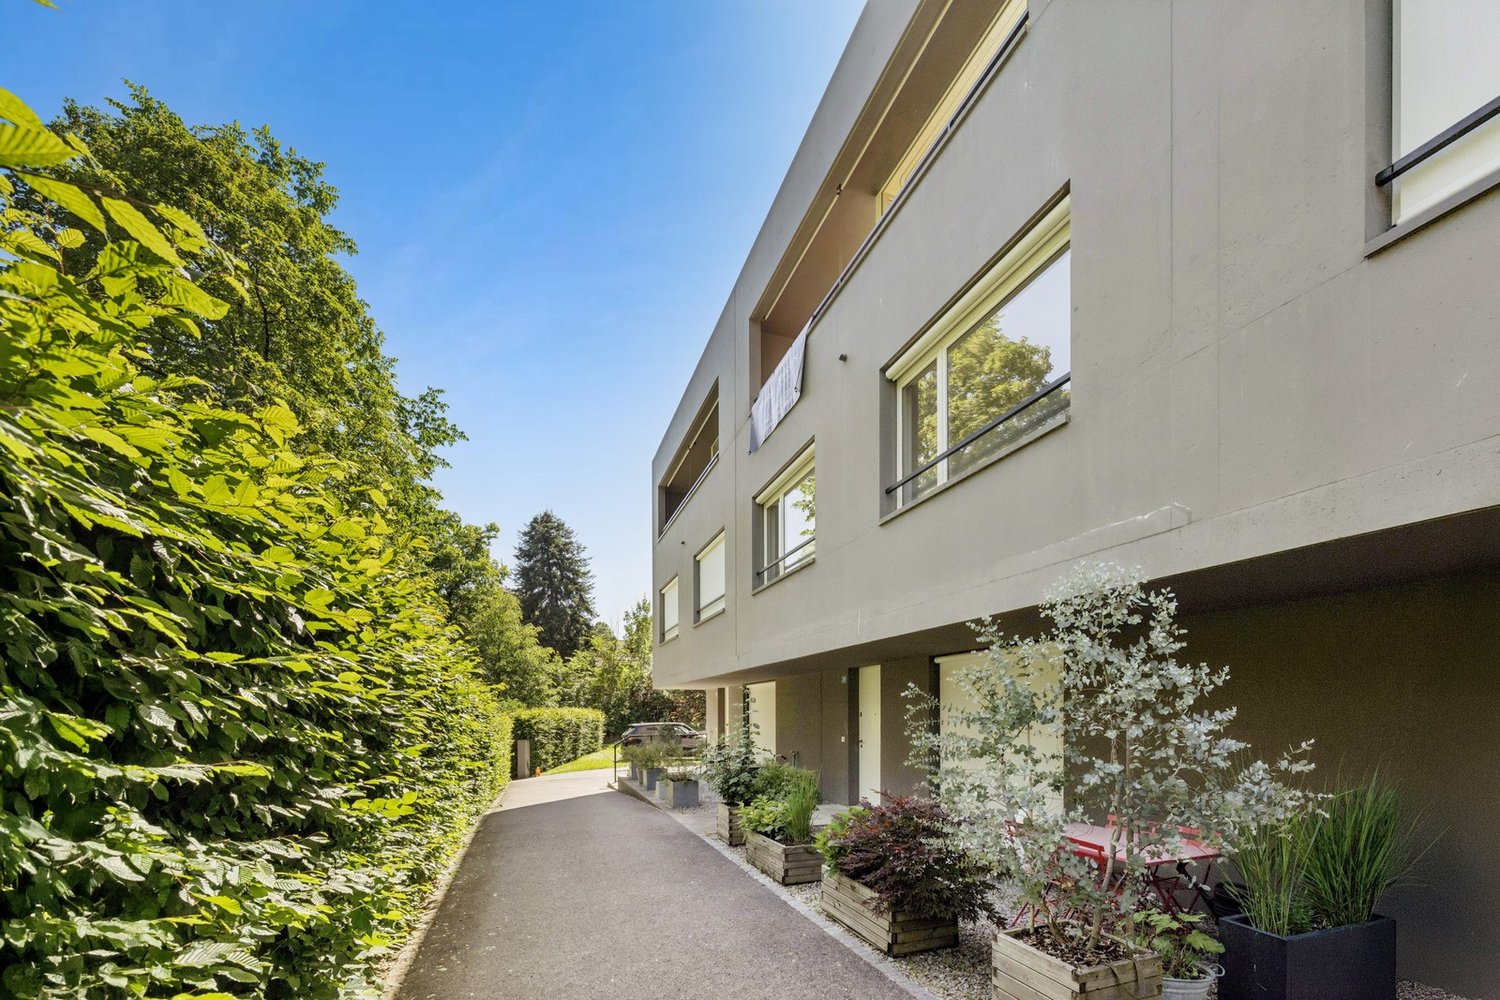
Located on the first floor of an elegant PPE chalet style built in 2023, this 4.5-room apartment seduces with its harmonious architecture blending the warm charm of wood with contemporary high-quality materials. Nestled in a quiet residential area of Les Paccots, away from tourist agitation while remaining close to amenities and activities of the station, the residence offers a privileged living environment in the heart of nature. The 121 m² apartment benefits from careful finishes, including a modern open kitchen overlooking the living areas and an atmosphere that is both elegant and warm. The sleeping area includes three bedrooms, one of which is a parental suite with a private bathroom. Two bedrooms have their own balcony, while the third has direct access to the terrace. The real asset of this property, however, lies in its generous outdoor spaces. With three balconies (5.4 m², 8.85 m², 6 m²), a large terrace (19 m²), and a garden (114 m²), every moment of the day finds its ideal setting. Depending on the season and sunlight, you can enjoy the morning sun, share a meal on the terrace, relax in the shade, or simply admire the green surroundings that surround the residence. These various outdoor spaces offer a rare quality of life and allow you to live in harmony with the rhythm of the mountains. A cellar and two outdoor parking spaces, one of which is covered (in addition), complement this particularly attractive property, ideal as a main residence, secondary residence, or place of relaxation in any season. To visit without delay.More photos: https://www.remax.ch/en/119791003-398

1 / 10
4.5 rooms110m²CHF 795,000.–
Auf Anfrage 1, 1720 Corminboeuf

Family duplex close to all amenities

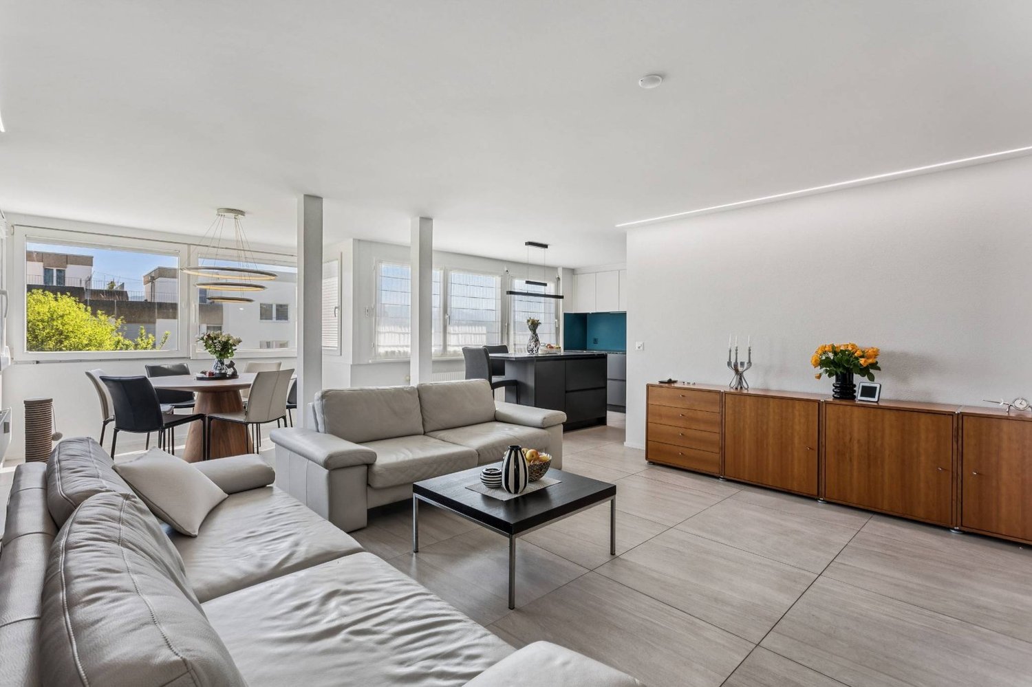
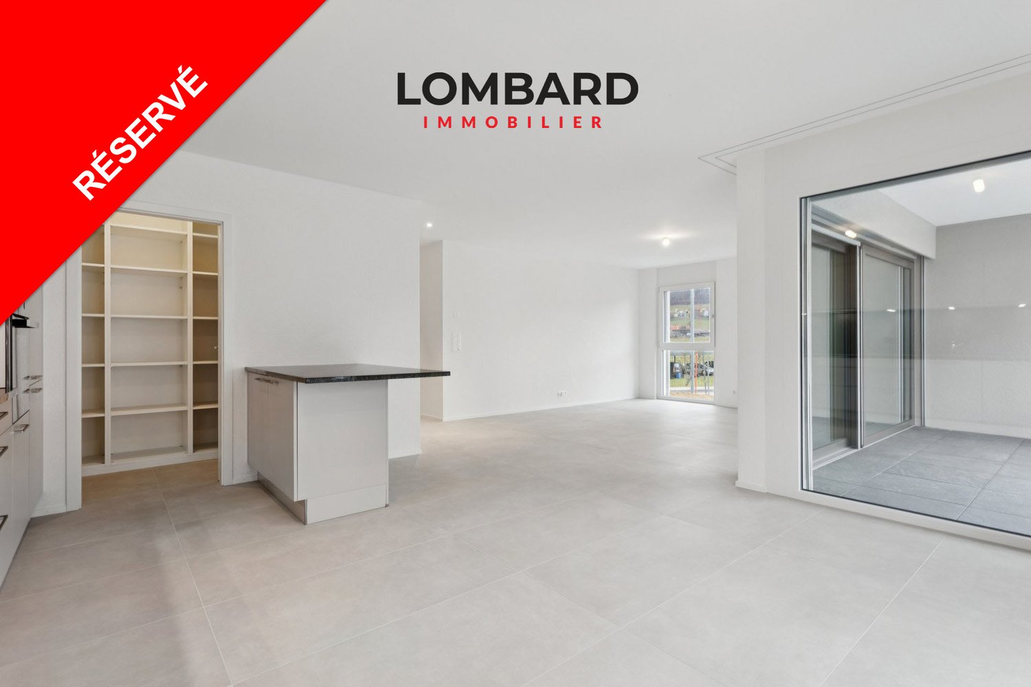
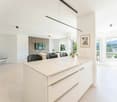
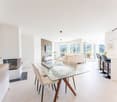
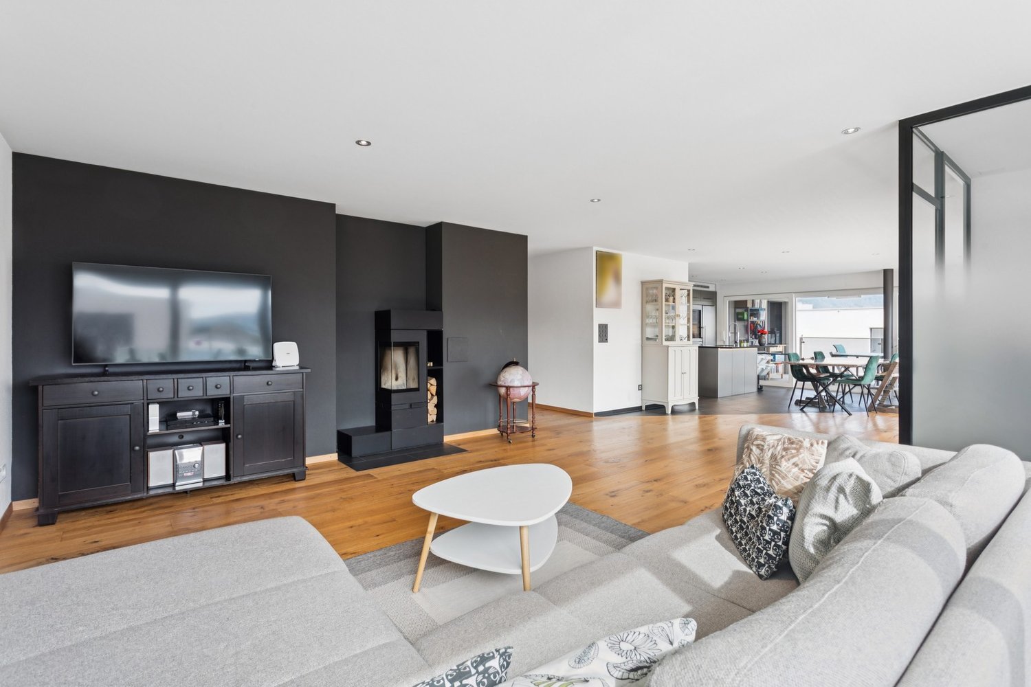
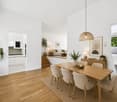
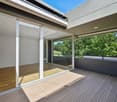
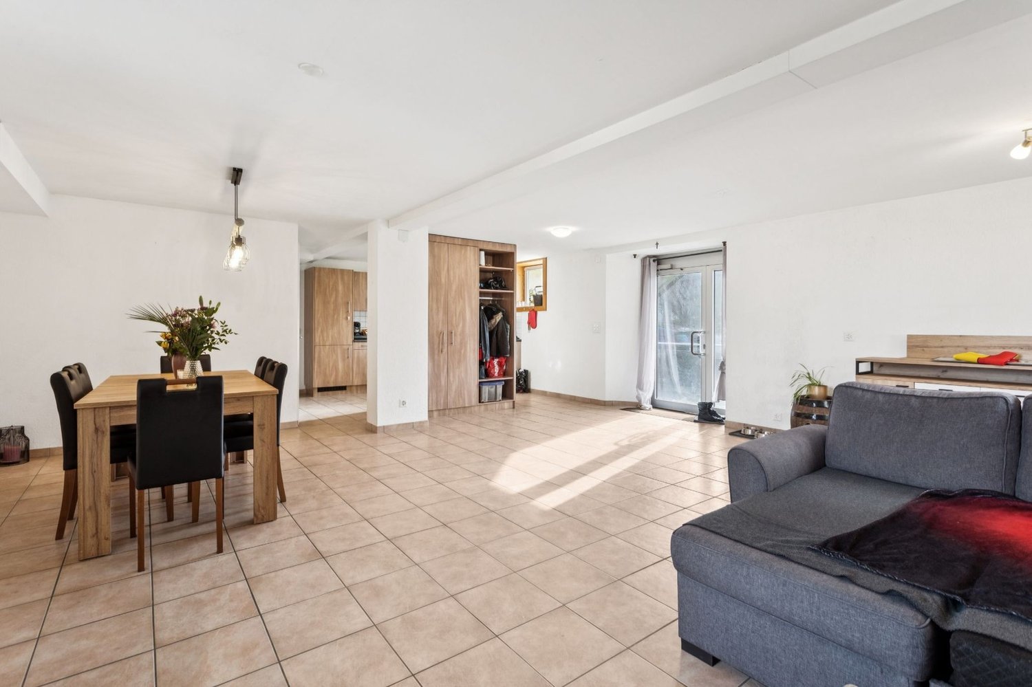
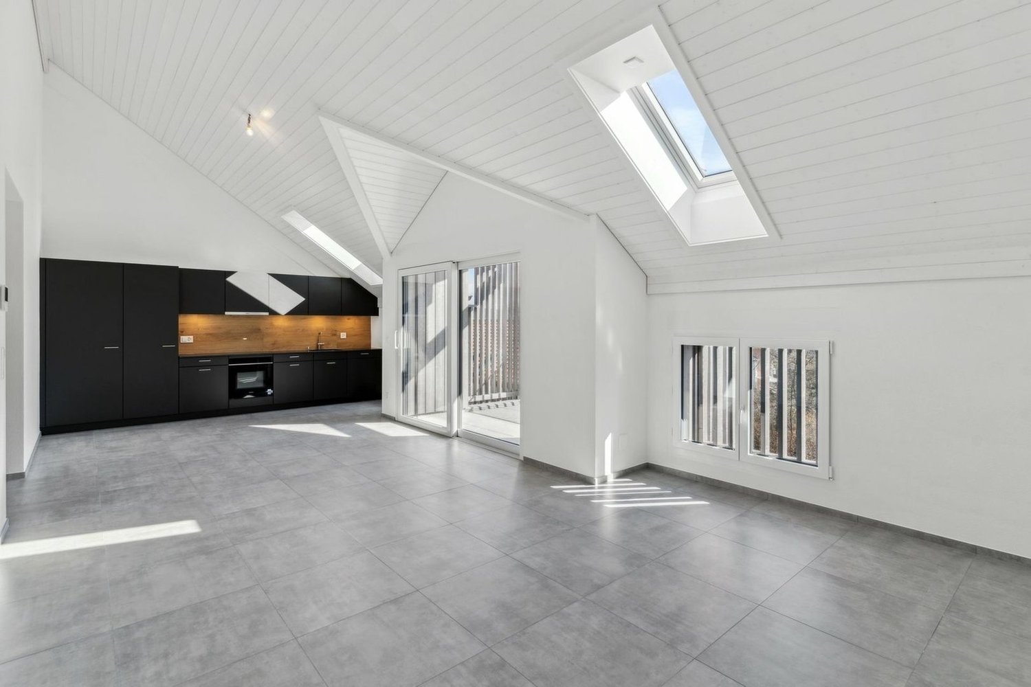
Discover this superb duplex of around 110 m² located in the highly sought-after commune of Corminboeuf, a sought-after location for its quality of life, its immediate proximity to schools, public transport, shops, and all the amenities of daily life.As soon as you enter, the warm and contemporary atmosphere of this property instantly seduces. The carefully selected materials, modern finishes, and generous volumes create an elegant and comfortable living space. The vast living room of around 46 m², bathed in light, offers a true space for sharing and conviviality, ideal for fully enjoying every moment with family or friends.The open kitchen integrates harmoniously into the living space and naturally extends access to a large terrace, perfect for savoring the beautiful days outdoors.The apartment has three beautiful bedrooms, two bathrooms including a magnificent Italian shower and a bathtub, offering comfort and practicality in daily life. A storage room directly in the apartment, as well as a private cellar on the ground floor, perfectly complete this property.Designed to meet current expectations, this accommodation also benefits from high-performance energy equipment, notably a heat pump and solar panels, providing comfort, modernity, and energy efficiency.An outdoor parking space is also available for CHF 15,000.A rare property that combines a privileged location, construction quality, and modern living.This property constitutes an ideal opportunity for those seeking a modern, bright, and close-to-all-amenities living space. Come and discover it, and let yourself be charmed.Léo Schneuwly Regional Manager +41 79 587 65 30

1 / 41
2.5 roomsCHF 895,000.–
Schlossweg 5, 1796 Courgevaux

Modern ausgebaute 2.5-Zimmer-Duplexwohnung mit einzigartiger Wohnqualität, gemütlicher Loggia, Einstellhallenplatz und vielfältigen Annehmlichkeiten im Schlosspark

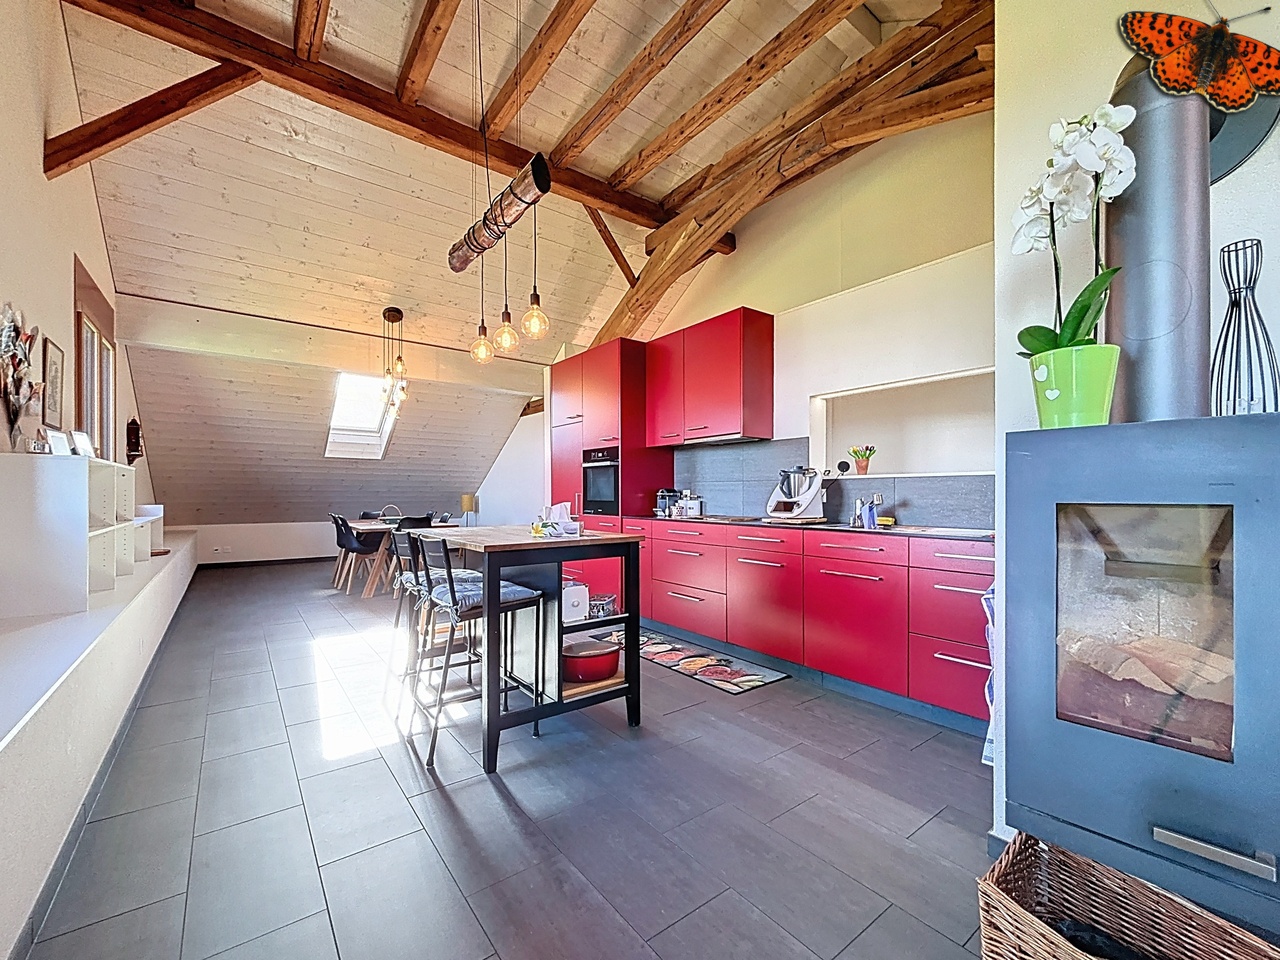
Ihr neues Zuhause in der alten Ziegelei im Schlosspark Manche Gebäude erzählen ihre Geschichte bereits auf den ersten Blick. Die ehemalige Ziegelei des Schlossparks Courgevaux gehört dazu. Historische Mauern, sichtbare Holzbalken und sorgfältig erhaltene Bauteile verleihen der Duplexwohnung bis heute ihren unverwechselbaren Charakter.Durch die behutsame Sanierung entstand ein Wohnraum, der Geschichte und modernen Komfort verbindet. Die gemütliche Loggia erweitert den Wohnbereich und lädt dazu ein, den Blick ins Grüne und die besondere Atmosphäre des Schlossparks zu geniessen. Ergänzt wird die Wohnung durch die Qualitäten des Schlossparks mit seiner Parkanlage, gemeinschaftlichen Begegnungsorten und dem Schwimmbecken. Gemeinschaftsräume, Gästezimmer, eine Küchenwerkstatt sowie zwei Elektroautos zur allgemeinen Nutzung machen dieses aussergewöhnliche Wohnkonzept komplett. Ein Zuhause für Menschen, die das Besondere suchen.Highlights • Hochwertiger Ausbaustandard mit nachhaltigen Materialien • Spannende Raumaufteilung mit Einfamilienhausfeeling • Hochwertige, offen gestaltete Küche • Stilvoll ausgebaute Nassbereiche • Waschmaschine in der Wohnung (Badezimmer) • Gemeinschaftliche Räumlichkeiten, drei Gästezimmer «Chambre d'Amis», Parkanlage, • Schwimmbad mit Gegenstromanlage u.v.m. • Homeoffice-Bereiche: zwei separate Büros für ungestörtes Arbeiten • Werkstatt und Skiraum: Praktische Räume zur gemeinschaftlichen Nutzung für Hobby und Sport • Besonderes Wohnkonzept für Menschen mit Interesse an Kunst, Kultur und Gemeinschaft • Traumhafte Parkanlage mit altem Baumbestand • MINERGIE-Standard: Komfortlüftung für ein gesundes Raumklima • Nachhaltiges und effizientes Heizsystem • PV-Anlage - Strom aus Sonnenkraft für einen niedrigen Energieverbrauch • Der jährliche Energiebedarf inkl. E-Mobilität wird durch die hauseigene PV-Anlage auf den beiden Dächern von Scheune (A) und Cottage (B) gedeckt • Zwei Elektroautos zur allgemeinen Nutzung • Ruhige Lage abseits der Hauptstrasse, ca. 10 Min. vom Bahnhof Courgevaux entfernt • Nur einen Steinwurf bis zum Murtensee Der Verkaufspreis setzt sich wie folgt zusammen:Wohnung inkl. Kellerabteil: CHF 895'000.00Einstellhallenplatz: CHF 42'000.00Die gemeinschaftlichen Anlagen im Wert von CHF 160'000.00 sind bereits Bestandteil des Kaufpreises.Möchten Sie mehr über dieses besondere Angebot erfahren?Gerne stellen wir Ihnen unser exklusives Dossier zur Verfügung. Füllen Sie das Kontaktformular aus - Sie erhalten die Unterlagen in Kürze.Zudem erreichen Sie uns telefonisch unter 031 320 10 40 oder per E-Mail an info@brigittesenn.immo. Lassen Sie sich anlässlich einer Besichtigung von diesem besonderen Zuhause begeistern! Wir freuen uns auf Ihre Anfrage. Votre nouveau cocon dans l'ancienne briqueterie du parc du châteauCertains bâtiments racontent leur histoire, séduisent et accrochent le regard par leur authenticité et leur caractère. L'ancienne briqueterie du parc du château de Courgevaux en fait partie. Des murs historiques, des poutres apparentes et des éléments architecturaux soigneusement préservés confèrent encore aujourd'hui à cet appartement en duplex son caractère unique. Grâce à une rénovation respectueuse, un espace de vie alliant histoire et confort moderne, a vu le jour. L'appartement bénéficie en outre des atouts du parc du château, avec ses espaces verts, ses lieux de rencontre communs et sa piscine. Un lieu de vie pour ceux qui recherchent l'exceptionnel.Highlights • Finitions haut de gamme avec des matériaux durables • Agencement captivant offrant l'ambiance d'une maison individuelle • Cuisine haut de gamme ouverte sur le reste de l'appartement • Salles d'eau aménagées avec goût • Lave-linge dans l'appartement (salle de bains) • Espaces communs : trois . chambres d'amis, parc, piscine avec système de nage contre-courant, et bien plus encore • Espaces de télétravail : deux bureaux séparés pour travailler en toute tranquillité • Atelier et local à skis : des espaces pratiques à usage commun pour les loisirs et le sport • Concept d'habitat unique destiné aux personnes intéressées par l'art, la culture et la vie en communauté • Magnifique parc avec des arbres centenaires • Norme MINERGIE Prix de vente indicatifAppartement en duplex CHF 895'000.-Place de parc couvert CHF 42'000.-Les équipements communs, d'une valeur deCHF 160'000.- sont inclus dans le prix d'achatSouhaitez-vous en savoir plus sur cette offre exceptionnelle ?Nous nous ferons un plaisir de vous transmettre notre dossier exclusif. Remplissez le formulaire de contact et vous recevrez les documents dans les plus brefs délais.Vous pouvez également nous joindre par téléphone au 031 320 10 40 ou par e-mail à l'adresse info@brigittesenn.immo.Laissez-vous séduire par cette propriété lors d'une visite ! Nous nous réjouissons de recevoir votre demande.

Travel time
-
1 / 14
4.5 rooms91m²CHF 395,000.–
Cholholz 34, 3178 Bösingen

Well-maintained condominium with 4.5 rooms in Bösingen

Well-kept living in the green - 4.5-room apartment in Bösingen The property and surroundings The property built in 1984 at Cholholz 34 is characterized by a solid construction and a very well-maintained appearance. The multi-family house is embedded in a quiet, sunny environment with a lot of greenery, offering residents a lot of space for relaxation and recreation right in front of the door. The extensive outdoor areas and the natural location make the property particularly attractive for people looking for peace and quiet and yet appreciate a good connection. Key facts about the apartment: The bright 4.5-room apartment is located on the 2nd floor and offers a net living area of 91 m2. A significant advantage of this property is the comprehensive renovation in 2016, during which the entire apartment was modernized with an investment of CHF 80,000. Thanks to regular maintenance and high-quality renovations, the apartment presents itself in a very well-maintained condition. The heat distribution is comfortably done via underfloor heating. Highlights of the apartment • Completely new kitchen (2016): Equipped with modern appliances such as a combi steamer, induction stove, and built-in microwave. • Renovated bathroom (2016): Both the bathroom with a bathtub and the separate guest toilet were completely renewed, including fixtures. • Renewed electrical installation (2016): The entire electrical installation (cables, switches, sockets) was replaced and upgraded to modern FI protection switches. • High-quality floor coverings (2016): New laminate was laid throughout the apartment, and the kitchen received new plates. • Fresh wall design (2016): All walls were newly plastered and painted. • Outdoor area (2016): A balcony (5 m2) with new floor plates, lighting, and a beautiful mountain view. • Comfort: A private washing machine is available directly in the apartment. • Parking situation: A parking space in the underground garage can be purchased for CHF 20,000. This extremely well-maintained apartment is being sold in an exclusive bidding process. The stated price is understood to be the minimum or starting price. After the viewing, you have the opportunity to submit your written purchase offer - the award will be made to the highest bidder. Would you like to convince yourself of this attractive apartment and the extensive, green surroundings on site? For further information or to arrange a personal viewing, please contact us - we look forward to showing you this property.

Travel time
-
1 / 13
4.5 rooms154m²CHF 1,190,000.–
Route des Paccots 211, 1619 Les Paccots

Magnificent attic with 4.5 rooms and mezzanine

Superb attic of 4.5 rooms with mezzanine and panoramic terrace of over 120 m²Let yourself be seduced by this magnificent attic of 4.5 rooms with mezzanine, located on the top floor of a small high-standard residence. Offering quality amenities, generous volumes, and exceptional brightness, this rare property will meet the expectations of the most demanding buyers.The elevator takes you directly to the heart of the apartment, ensuring private access and absolute comfort. Upon entering, a spacious hall with a wardrobe sets the tone for this carefully finished property.The heart of the apartment revolves around a superb contemporary kitchen, perfectly equipped and open to the dining room and the spacious living room. A cellar also serving as a laundry room completes this particularly functional living space. From the living room and dining room, you have access to a pleasant veranda of about 14 m², a true extension of the living space in all seasons.The sleeping area includes an elegant parental suite with a private bathroom, as well as two beautiful bedrooms, ideal for children or guests, who can enjoy a bathroom equipped with a shower and a bathtub.Each room in the apartment opens onto an exceptional peripheral terrace of over 120 m², offering optimal exposure and multiple relaxation areas to fully enjoy the beautiful days.Upstairs, a charming mezzanine constitutes an ideal space for an office, a reading corner, or a playroom. A large attic and a toilet complete this level.Two indoor parking spaces and a cellar complete this exceptional property.

Travel time
-
1 / 13
5.5 rooms124m²CHF 890,000.–
Murtenstrasse 57, 1784 Wallenried

Triplex attic apartment in condominium

The propertyThe property, built in 2010, is located in an attractive, elevated slope position in a mixed zone and offers a beautiful view and a pleasant living environment. The apartment is the only residential unit in the building. On the ground floor, there are two rented commercial spaces, allowing living and working to be combined optimally. The apartmentThe maisonette apartment was partially renovated in 2025 and presents itself in a very well-kept condition. Thanks to the well-thought-out room layout, the bright living rooms, and the modern equipment, it offers a comfortable living ambiance for couples and families. The ground floorThe house entrance is easily accessible and leads to a welcoming entrance area with space for a wardrobe. Via the stairs, you can directly access the spacious living area on the upper floor. The upper floorThe heart of the apartment is the open living and dining area with the spacious kitchen and practical recess. The large windows provide plenty of daylight and create a friendly living atmosphere.On this floor, you will also find a guest toilet, a separate laundry room with a washing tower, and another room that is ideal as a study, guest room, or bedroom. From the living room, you can directly access the separate balcony or terrace, which invites you to relax and enjoy. The attic floorOn the attic floor, you will find three bright bedrooms, a modern bathroom, and a separate toilet. The master bedroom also has a walk-in closet. All bedrooms are equipped with low-maintenance laminate flooring and provide a pleasant living atmosphere. Outdoor areaThe property includes two covered carports and a spacious terrace that invites you to linger and enjoy the quiet surroundings. A practical outdoor storage room offers additional storage space for garden equipment, bicycles, or seasonal utensils. Technical equipmentThe heating is provided by an energy-efficient heat pump. The pleasant underfloor heating ensures a uniform and comfortable warmth in all living areas. Sales documentationHave we sparked your interest? We would be happy to provide you with the detailed sales documentation and further information about this attractive property. We look forward to your contact and would be happy to show you the apartment during a personal viewing. P.S. The apartment is also being advertised for rent.

Travel time
-
1 / 13
2.5 rooms72m²CHF 575,000.–
Rue des Grives 13, 1762 Givisiez

Magnificent 2.5-room attic apartment with large terrace and view in Givisiez

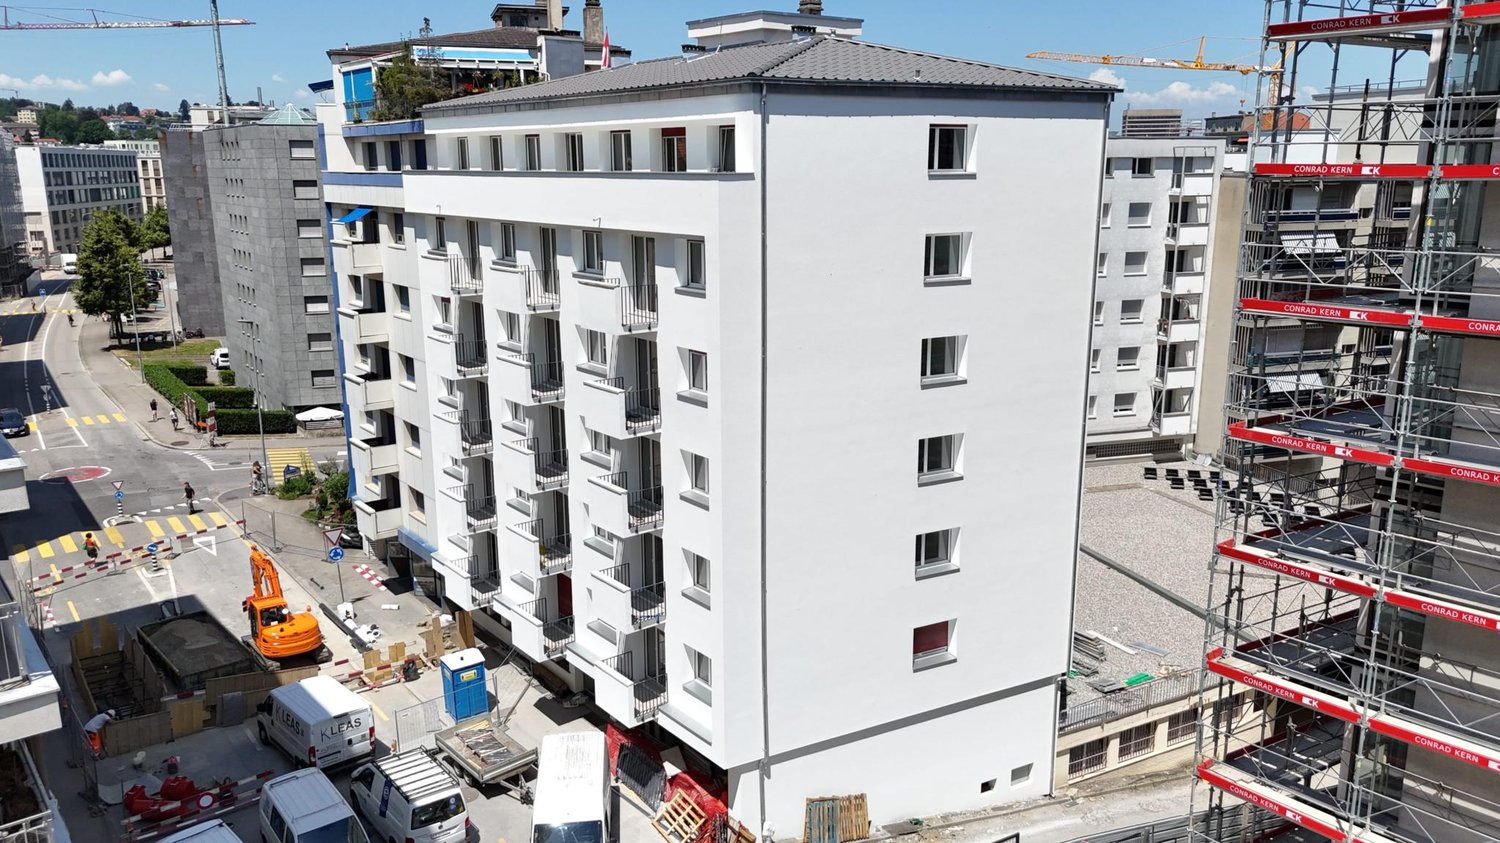
These magnificent 2.5-room attic apartments in a residential area in the heart of Givisiez offer an idyllic living space.An exceptional location, quiet, close to nature and all amenities, shops, road axis, primary school 850 meters away and public transport 550 meters on foot.These bright and comfortable through apartments offer a spacious parental bedroom with bathroom, a living room with open kitchen giving onto a generous terrace of approximately 50 m2 with an unobstructed view, southeast-west oriented to admire the sunrise and sunset.This building with 6 apartments in contemporary design is equipped with an individual cellar and a covered parking space per apartment. Photovoltaic panels, a visitor parking space and a bicycle parking space for all apartments complete this exceptional property.The start of construction is planned for summer 2026.The end of the work is planned for autumn 2027.Composition;2nd floor with stairs • Living room with kitchen and hall 32 m2 • Bathroom 4.89 m2 • Bedroom 14.24 m2 • Terrace Lot 5 59.11 m2, Terrace Lot 6 44.11 m2 Basement • Private cellar 2.52 m2 • 1 technical room 11.42 m2 Details of available lots;Lot 13-1. 4.5 Duplex 112.18 m2 with terrace of 16.94 m2, garden 16.31 m2, cellar 2.56 m2, weighted area 118.03 m2: ReservedLot 13-2. 4.5 Duplex 110.56 m2 with terrace of 17.16 m2, garden 18.15 m2, cellar 2.52 m2, weighted area 116.47 m2: SoldLot 13-3. 4.5 Duplex 110.56 m2 with terrace of 17.16 m2, garden 21.38 m2, cellar 2.56 m2, weighted area 116.48 m2: ReservedLot 13-4. 5.5 Duplex 116.70 m2 with terrace of 19.32 m2, garden 101.57 m2, cellar 2.49 m2, weighted area 123.32 m2: SoldLot 13-5. 2.5 Attic 52.28 m2 with terrace of 59 m2, cellar 2.52 m2, weighted area 72.00 m2: 585'000 CHFLot 13-6. 2.5 Attic 52.17 m2 with terrace of 44.11 m2, cellar 2.56 m2, weighted area 66.98 m2: 575'000 CHFOutdoor parking space extra: 25'000 CHFPlease contact us for more information.

Travel time
-
1 / 13
4.5 rooms115m²CHF 730,000.–
1680 Romont FR

Romont - Splendide triplex neuf de 4.5pcs avec jardin privatif

Implanté dans une bâtisse protégée entièrement reconstruite, ce triplex marie avec élégance le charme de l'ancien et le confort d'un appartement neuf.Une entrée indépendante et une cave en sous-sol complètent ce bien d'exception, dont les espaces se déploient sur trois niveaux.Dès l'entrée, des armoires encastrées offrent de pratiques espaces de rangement.La cuisine, ouverte sur l'espace repas et le séjour, crée un lieu de vie convivial et lumineux.Le séjour, équipé d'un conduit prêt pour l'installation d'une cheminée ou d'un poêle, invite à la détente, tandis qu'une terrasse offre un accès direct à un grand jardin privatif de 125 m².Un WC visiteurs complètent ce niveau.Le premier étage abrite deux chambres à coucher ainsi qu'une salle de bain comprenant WC et baignoire, déjà équipée pour accueillir une colonne de lavage.Sous les combles, une mezzanine de 26 m² complète harmonieusement cet espace de vie, avec la possibilité d'y aménager une petite salle d'eau. Diese Triplex-Wohnung befindet sich in einem denkmalgeschützten, vollständig sanierten Gebäude und verbindet auf elegante Weise den Charme des Alten mit dem Komfort einer Neubauwohnung.Ein separater Eingang und ein Keller im Untergeschoss runden diese außergewöhnliche Immobilie ab, deren Räume sich großzügig über drei Ebenen erstrecken.Im Erdgeschoss empfängt eine Eingangshalle mit integrierter Garderobe die Besucher; in unmittelbarer Nähe befindet sich ein separates WC.Die zum Ess- und Wohnbereich hin offene Küche schafft einen geselligen und hellen Lebensraum.Das Wohnzimmer, das über einen für den Einbau eines Kamins oder eines Ofens vorbereiteten Schornstein verfügt, lädt zum Entspannen ein, während eine Terrasse direkten Zugang zu einem großen, 125 m² großen Privatgarten bietet.Im ersten Stock befinden sich zwei Schlafzimmer sowie ein Badezimmer mit WC und Badewanne, das bereits für den Einbau einer Waschmaschine vorbereitet ist.Im Dachgeschoss ergänzt ein 26 m² großes Zwischengeschoss diesen Wohnbereich harmonisch und bietet die Möglichkeit, dort ein kleines Duschbad einzurichten. Located in a fully renovated historic building, this triplex elegantly combines the charm of the past with the comfort of a new apartment.A separate entrance and a basement storage room round out this exceptional property, whose spaces are generously laid out over three levels.On the ground floor, an entryway with a built-in closet welcomes visitors, and a separate half-bath is located nearby.The kitchen, which opens onto the dining area and living room, creates a bright and inviting living space.The living room, equipped with a flue ready for the installation of a fireplace or stove, invites you to relax, while a terrace offers direct access to a large private garden of 125 m².The first floor features two bedrooms and a bathroom with a toilet and bathtub, already equipped to accommodate a washing machine.In the attic, a 26 m² mezzanine harmoniously complements this living space, with the potential to convert it into a small bathroom.

Suggested properties for you based on search results

Other interesting objects