307 results - Flats for sale with Elevator, New building: Canton Fribourg

1 / 7
3.5 rooms83m²CHF 635,000.–
Frasses, Route Cantonale 37, 1470 Estavayer-le-Lac

Estavayer / Frasses Last apartment of 3.5 rooms Ground floor - garden 83 m2

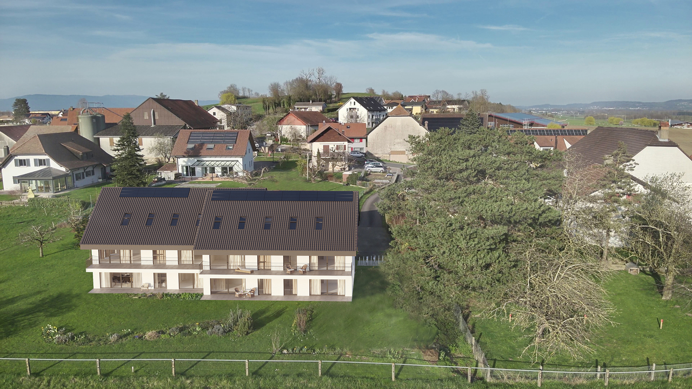
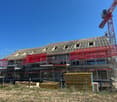
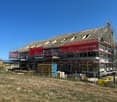
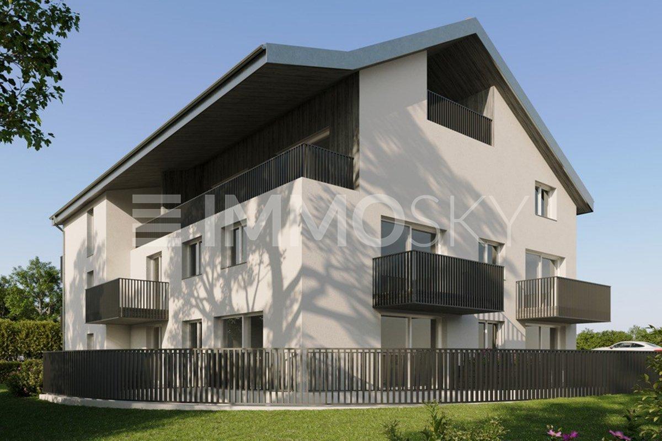
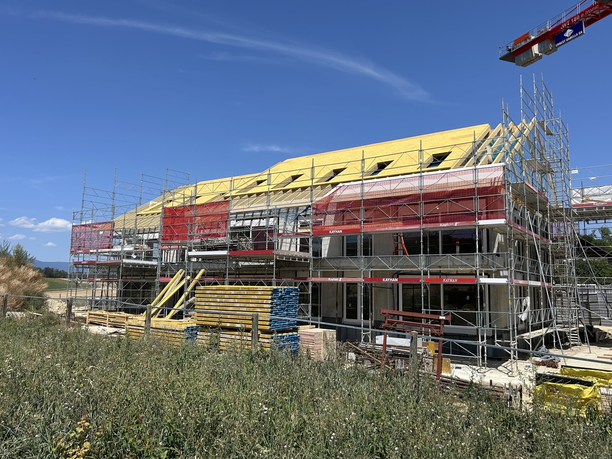
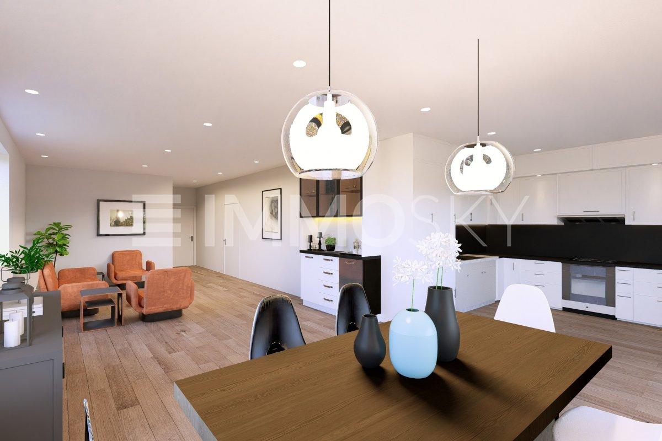
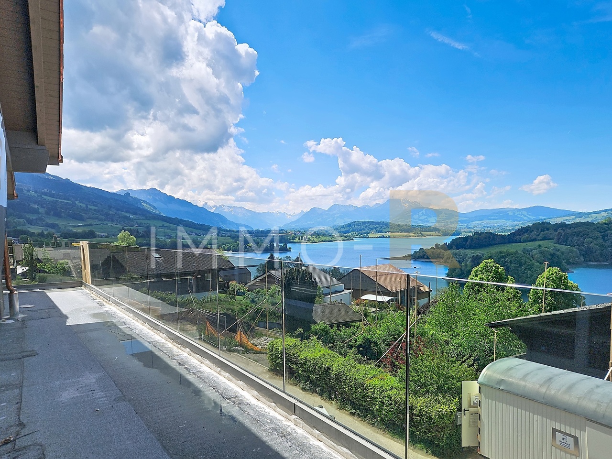
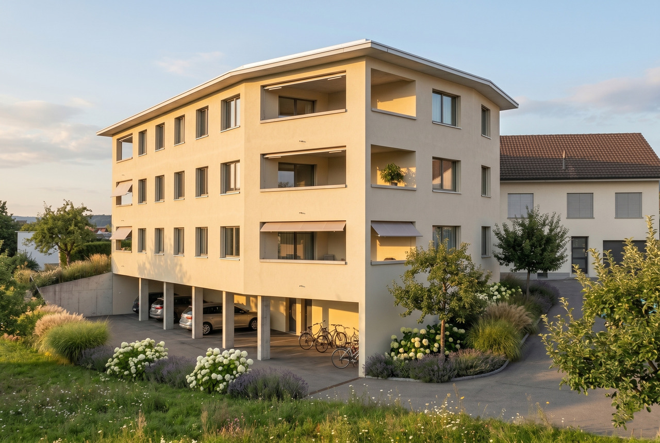
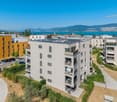
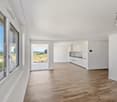
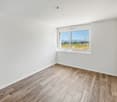
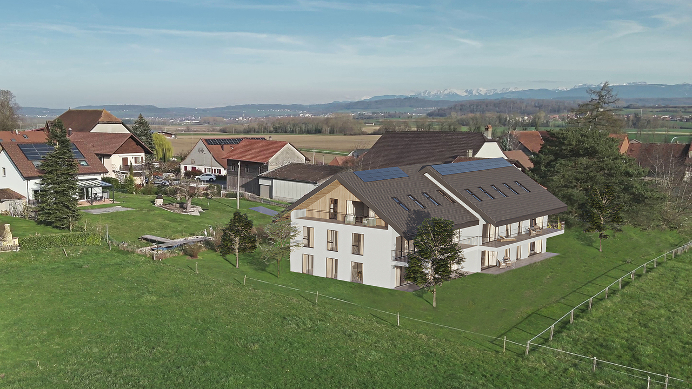
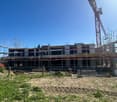
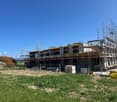
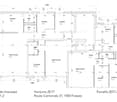
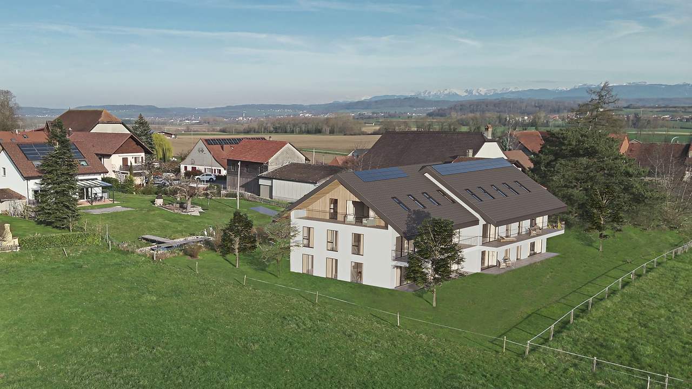
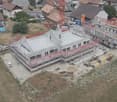
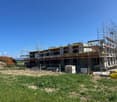
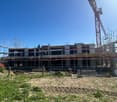
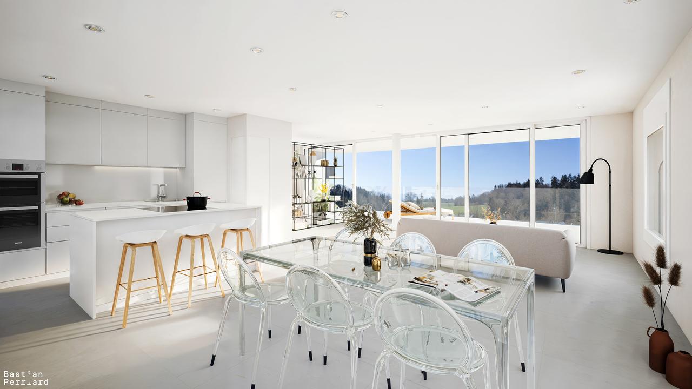
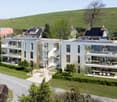
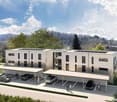
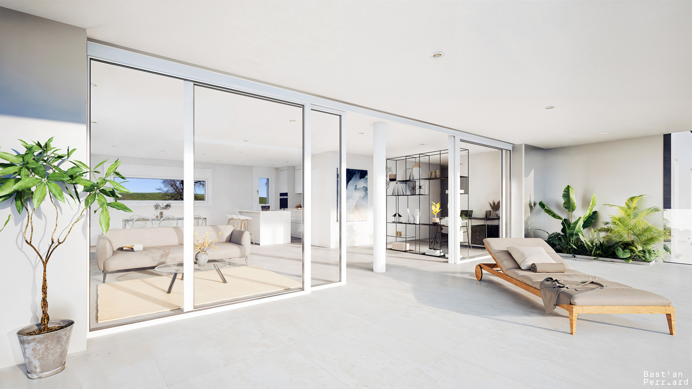
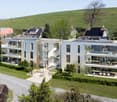
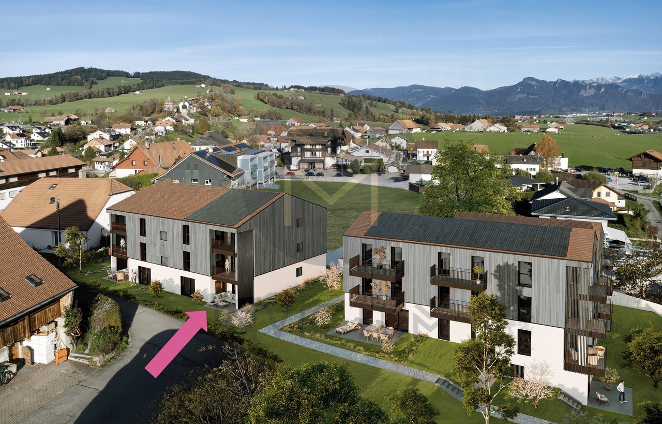
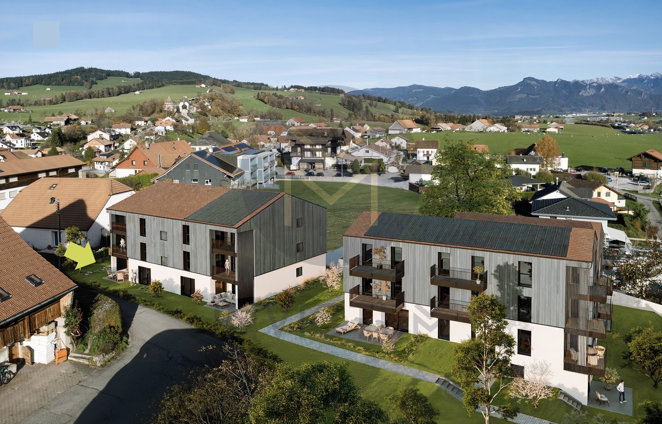
We have the pleasure of presenting to you, exclusively, this new project located in the village of Frasses (Les Montets/FR municipality), just a few kilometers from Estavayer-le-Lac and 1 minute by car from the highway junction.The "Horizon 20.77" development consists of 10 apartments with 2.5 to 5.5 rooms and offers an exceptional setting in nature, in a field area with a beautiful view of the Jura. The plot enjoys optimal sunlight.Delivery in spring 2027!The building is spread over 3 levels with an underground parking garage:Ground floor with 4 apartments (4.5 rooms, 2 x 3.5 rooms, 2.5 rooms)1st floor with 4 apartments (4.5 rooms, 2 x 3.5 rooms, 2.5 rooms)Attic with 2 apartments (5.5 rooms)Here is the layout of the 3.5-room apartment (Lot 4) with an area of 83 m2 on the ground floor with a terrace of 12 m2 and a garden of 178 m2:- Entrance hall 8 m2 with built-in wardrobes- Living room/kitchen 35 m2 with access to the terrace and garden- Parent bedroom 15 m2 with private bathroom with bathtub or shower/WC/sink 4 m2- Bedroom 11 m2- Bathroom with shower/WC/sink 3 m2This apartment also has a cellar of 3 m2 as well as a parking space in the underground garage, which is not included in the sale price.HEATING- Air/water heat pump with underfloor heating- Solar panelsMISCELLANEOUS- All ground-floor apartments have patio doors with direct access to the terrace or garden. The 1st-floor apartments all have patio doors with protective barriers.- Bicycle storage- Visitor parking spaces- Choice of finishes by the buyer.SURROUNDINGS- Highway and rest stop in immediate proximity with various shops/restaurants and gas station- Train station in Estavayer-le-Lac and Cugy- Bus stop in the villageThe village of Frasses is located 5 minutes by car from Estavayer-le-Lac, a small medieval town with charm on the shores of Lake Neuchâtel.Due to its geographical location, Frasses is close to major cities such as:- Yverdon-les-Bains in 20 minutes- Fribourg in 30 minutes- Lausanne in 40 minutes- Bern in 40 minutes- Neuchâtel in 40 minutesSALES PRICELot 4 - 3.5 rooms on the ground floor with terrace and garden, living area 105 m2: CHF 635'000.- + parking CHF 35'000.- = CHF 670'000.-Lot 1 - 4.5 rooms on the ground floor with terrace and garden, living area 138 m2: CHF 775'000.-Lot 2 - 2.5 rooms on the ground floor with terrace and garden, living area 66 m2: CHF 425'000.-Lot 3 - 3.5 rooms on the ground floor with terrace and garden, living area 92 m2: SOLDLot 4 - 3.5 rooms on the ground floor with terrace and garden, living area 105 m2: CHF 635'000.-Lot 5 - 4.5 rooms on the 1st floor with balcony, living area 107 m2: SOLDLot 6 - 2.5 rooms on the 1st floor with balcony, living area 60 m2: SOLDLot 7 - 3.5 rooms on the 1st floor with balcony, living area 85 m2: SOLDLot 8 - 3.5 rooms on the 1st floor with balcony, living area 88 m2: SOLDLot 9 - 5.5 rooms in the attic with balcony, living area 113 m2: OPTIONLot 10 - 5.5 rooms in the attic with balcony, living area 113 m2: CHF 680'000.-Each apartment has a parking space in the underground garage, CHF 35'000.- in addition to the sales price.Do not hesitate to contact me for further information or a local visit at 079 899 72 38 as well as to consult my website www.nc-invest.immoJo Nesci

Travel time
-
1 / 7
4.5 rooms122m²CHF 750,000.–
Auf Anfrage 1, 1676 Chavannes les Forts

RESERVE - Spacious 4.5 room duplex new build with large terrace!

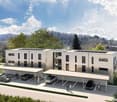
New real estate promotion in Chavannes-les-Forts, delivery expected end of March 2026!We have the pleasure of presenting a new, modern promotion, consisting of 8 apartments spread over 3 levels (ground floor included) plus attic, located in a quiet and pleasant environment, close to shops.The residence benefits from a high-performance and ecological heating system with air/water heat pump, complemented by photovoltaic panels, ensuring excellent thermal comfort and controlled energy costs.In this context, we offer a beautiful 4.5-room apartment in a duplex of approximately 122 m², located on the 2nd floor, offering beautiful spaces and an ideal distribution for a family.Upon entering, you access a reception hall of approximately 16 m², which harmoniously serves the different spaces of the main level.On the right, you discover a spacious, bright living room of approximately 37 m², accompanied by a modern open kitchen. Two large windows provide access to a pleasant terrace of approximately 16 m², perfect for enjoying the beautiful days.From the entrance hall, on the left, are two comfortable bedrooms of approximately 13 m², as well as a bathroom equipped with a shower and prepared connections for a washing machine.An interior staircase leads to the upper floor, entirely dedicated to the parental suite. You arrive in an entrance space that opens onto a large bedroom of approximately 20 m², with direct access to a beautiful terrace of approximately 8 m². This suite is complemented by a private bathroom with a bathtub.This property is complemented by:- two covered parking spaces, at CHF 30'000.- in addition to the sale price, with pre-equipment for electric vehicle charging station (pipe + empty socket)- a cellar of approximately 3 m²- a bicycle room- a common storage room (strollers, storage, etc.)- as well as a visitor parking space available within the PPEA modern, spacious and bright apartment, ideal for a family or for anyone looking for a quality property in a peaceful setting.Do not hesitate to contact us to receive the complete documentation or for any additional information at +41 79 178 61 23 or by email to vesa.jusufi@immosky.com.

1 / 8
2.5 rooms53m²CHF 425,000.–
Frasses, Route Cantonale 37, 1470 Estavayer-le-Lac

Estavayer / Frasses Last 2,5 rooms, Ground floor with 83 m2 garden

We have the pleasure of presenting to you, exclusively, this new promotion located in the village of Frasses (Les Montets/FR municipality), just a few kilometers from Estavayer-le-Lac and 1 minute from the highway junction.The "Horizon 20.77" promotion consists of 10 apartments with 2.5 to 5.5 rooms and offers an exceptional setting in nature, in a field area with a beautiful open view of the Jura. The plot enjoys optimal sunlight.Delivery in spring 2027! Take advantage of the historically low mortgage rates. The building is spread over 3 levels with an underground parking garage:Ground floor with 4 apartments (4.5 rooms, 2 x 3.5 rooms, 2.5 rooms)1st floor with 4 apartments (4.5 rooms, 2 x 3.5 rooms, 2.5 rooms)Attic with 2 apartments (5.5 rooms)Here is the layout of the 2.5-room apartment (Lot 2) with an area of 53 m2 on the ground floor with a terrace of 14 m2 and a garden of 83 m2:- Entrance hall 4 m2 with built-in wardrobes- Living room/kitchen 26 m2 with access to the terrace- Bedroom 14 m2- Bathroom with shower/WC/sink 4 m2This apartment also has a cellar of 3 m2 and a parking space in the underground garage not included in the sale price.HEATING - Air/water heat pump with underfloor heating- Solar panelsMISCELLANEOUS - All ground-floor apartments have terrace doors with direct access to the terrace or garden. The 1st-floor apartments have terrace doors with protective railings.- Bike shed- Visitor parking spaces- Choice of finishes to the buyer's liking. SURROUNDINGS- Highway and rest stop in close proximity with various shops/restaurants and gas station- CFF train station in Estavayer-le-Lac and Cugy- TPF bus stop in the villageThe village of Frasses is located 5 minutes from Estavayer-le-Lac, a small medieval town with charm on the shores of Lake Neuchâtel.Due to its geographical location, Frasses is close to major cities such as:- Yverdon-les-Bains in 20 minutes.- Fribourg in 30 minutes.- Lausanne in 40 minutes.- Bern in 40 minutes.- Neuchâtel in 40 minutes.SALES PRICELot 2 - 2.5 rooms on the ground floor with terrace + garden, living area 66 m2: CHF 425'000.- + parking CHF 35'000.- = CHF 460'000.-Lot 1 - 4.5 rooms on the ground floor with terrace + garden, living area 138 m2: CHF 775'000.-Lot 2 - 2.5 rooms on the ground floor with terrace + garden, living area 66 m2: CHF 425'000.-Lot 3 - 3.5 rooms on the ground floor with terrace + garden, living area 92 m2: SOLDLot 4 - 3.5 rooms on the ground floor with terrace + garden, living area 105 m2: CHF 635'000.-Lot 5 - 4.5 rooms on the 1st floor + balcony, living area 107 m2: SOLDLot 6 - 2.5 rooms on the 1st floor + balcony, living area 60 m2: SOLDLot 7 - 3.5 rooms on the 1st floor + balcony, living area 85 m2: SOLDLot 8 - 3.5 rooms on the 1st floor + balcony, living area 88 m2: SOLDLot 9 - 5.5 rooms in the attic + balcony, living area 113 m2: CHF 695'000.-Lot 10 - 5.5 rooms in the attic + balcony, living area 113 m2: CHF 680'000.-Each apartment has a parking space in the underground garage, CHF 35'000.- in addition to the sale price.Do not hesitate to contact me for further information or a local visit at 079 899 72 38 as well as to consult my website www.nc-invest.immo.Jo Nesci

Travel time
-
1 / 7
3.5 rooms106m²CHF 590,000.–
Auf Anfrage 1, 1756 Onnens FR

EXCLUSIVITY ! Spacious 3.5-room apartment with loggia of approx. 21 m2 !

3.5-room apartment of high standard, spacious, with terrace and unobstructed viewIn the heart of a renovated farm, this 3.5-room apartment offers a warm, bright and charming living space. With a total living area of approximately 106 m² and 95 m² of habitable space, it provides generous spaces that invite relaxation, conviviality and projection.The approximately 58 m² living room creates a remarkable atmosphere. The natural light, the open spaces and the possibility of designing a harmonious living area are immediately appealing. Every moment in this room provides a sense of spaciousness and comfort, ideal for sharing moments or enjoying quieter moments.The approximately 21 m² terrace extends this impression of space. It offers an unobstructed view of the countryside, creating a peaceful and inspiring atmosphere. This outdoor space becomes a real living area, perfect for enjoying a morning coffee, a meal outdoors or a moment of relaxation at the end of the day.The two bedrooms of 15 m² and 13 m² offer a soft and restful atmosphere. They easily adapt to the needs of a couple, a family or a workspace.The finishes of your choice allow future buyers to personalize every detail according to their wishes, creating an elegant and perfectly aligned interior with their style.A 7 m² cellar, a bicycle room and an indoor parking space, included in the sale price, ideally complete this property.Just 100 meters from schools and public transportation, daily life gains fluidity.This apartment combines space, light, standard and authenticity in a privileged environment. An ideal opportunity for those looking for an inspiring, comfortable and prospective living space.Contact me without delay for a visit: Léo Schneuwly + 41 79 587 65 30

1 / 8
4.5 rooms151m²CHF 1,660,000.–
Grenier d'Avau 5, 1649 Pont-la-Ville

Appartement 4,5 de standing

Nouvelle promotion "Les terrasses du Lac" au bord du lac de la Gruyère - Pont-la-VilleIdéalement située sur les rives du lac de la Gruyère, dans le charmant village de Pont-la-Ville, cette nouvelle promotion exclusive se compose de deux spacieux appartements alliant élégance, confort et modernité.Chaque appartement offre une vue panoramique exceptionnelle sur le lac et bénéficie d'équipements de haute qualité : pompe à chaleur air/eau, panneaux solaires, stores à lamelles et stores toile motorisés, chauffage au sol et interphone.L'appartement au 2ème étage est distribué comme suit : • Entrée directement par l'ascenseur dans l'appartement ou par des escaliers • Vaste séjour et salle à manger avec accès direct au balcon loggia • Cuisine moderne avec îlot central • Économat attenant à la cuisine, avec emplacement pour la colonne de lavage • WC visiteurs • Chambre avec salle de bains privative • Suite parentale comprenant salle de douche privative et un coin dressing • Accès sur le jardin et la seconde terrasse À l'extérieur, deux places de parc couvertes ainsi qu'un grand espace de rangement sous couvert complètent ce bien d'exception.Accès depuis l'ascenseur directement dans l'appartement.Un cadre idyllique, une architecture soignée et des prestations de qualité font de cette promotion une opportunité rare au bord du lac.Portes ouvertes, sur rendez-vous uniquement, le samedi 9 mai de 10h à 13h. Inscription au 021 948 33 33Nous sommes à votre disposition pour tout complément d'information.Remise des clefs prévue été 2026Vente en résidence secondaire possibleVente aux étrangers possibleNeue Promotion "Les Terrasses du Lac" am Ufer des Greyerzersees - Pont-la-VilleIdeal gelegen am Ufer des Greyerzersees, im charmanten Dorf Pont-la-Ville, besteht diese exklusive neue Promotion aus zwei großzügigen Wohnungen, die Eleganz, Komfort und Modernität vereinen.Jede Wohnung bietet eine außergewöhnliche Panoramasicht auf den See und verfügt über hochwertige Ausstattungen:Luft/Wasser-Wärmepumpe, Solarpanels, Lamellenstoren und motorisierte Stoffstoren, Fußbodenheizung sowie Gegensprechanlage.Die Wohnung im 2. Obergeschoss ist wie folgt aufgeteilt:Direkter Zugang in die Wohnung mit dem Lift oder über das TreppenhausGroßzügiger Wohn- und Essbereich mit direktem Zugang zur Balkon-LoggiaModerne Küche mit KochinselAn die Küche angrenzende Speisekammer mit Platz für eine WaschsäuleGäste-WCSchlafzimmer mit privatem BadezimmerElternsuite mit privater Dusche und AnkleidebereichZugang zum Garten und zur zweiten TerrasseIm Außenbereich ergänzen zwei gedeckte Parkplätze sowie ein großer gedeckter Abstellraum diese außergewöhnliche Immobilie.Direkter Zugang vom Lift in die Wohnung.Ein idyllisches Umfeld, eine durchdachte Architektur und hochwertige Ausstattungen machen diese Promotion zu einer seltenen Gelegenheit direkt am See.Gerne stehen wir Ihnen für weitere Informationen zur Verfügung.Schlüsselübergabe vorgesehen im Sommer 2026Verkauf als Zweitwohnsitz möglichVerkauf an Ausländer möglich

Travel time
-
1 / 7
4.5 rooms108m²CHF 855,000.–
Chemin du Margy 11, 1628 Vuadens

3 Apartments with 4.5 Rooms in a Small Promotion of 6 Lots

REAL ESTATE PROMOTION - CENTER OF VUADENSLive in the Heart of the VillageDiscover a rare opportunity in the center of Vuadens: an exclusive promotion of 6 contemporary apartments combining comfort, quality, and a privileged location.The Offer:3 apartments with 4.5 rooms - 108 m² on the ground floor, 1st floor, and 2nd floor. • Livable area of 108 m² • Large terrace of 16.76 m² • Living spaces designed for families The Advantages of this PromotionA Location of Choice Located in the heart of the village of Vuadens, this promotion offers an exceptional living environment where everything is within reach. Shops, bus stops, and services: enjoy a simplified daily life without compromising on the tranquility of an authentic Fribourg village.Spaces that Make the Difference With 108 m² for the 4.5 rooms, these apartments stand out for their generosity. Each square meter has been designed for your well-being, offering bright, functional spaces where it is good to live.A Quality Construction This realization embodies the excellence of modern construction, combining quality materials, careful finishes, and energy-efficient performance. A safe investment for today and tomorrow.Vuadens, an Art of Living Between dynamism and serenity, Vuadens offers the best of both worlds. Enjoy the proximity of amenities while rejuvenating in a preserved natural setting, in the heart of Gruyère.High-Performance and Ecological Equipment This promotion is resolutely focused on the future with cutting-edge facilities: • Photovoltaic panels for renewable energy production • Heat pump with geothermal probes for efficient and sustainable heating • Heat pump-photovoltaic coupling: an intelligent synergy that optimizes your energy consumption • Triple glazing for maximum thermal and acoustic insulation • Electric shutters for your daily comfort • Fiber optics for ultra-fast connectivity • Preparation for electric charging stations: anticipate tomorrow's mobility • Underground rainwater tank for garden irrigation A set of innovative solutions that reduce your ecological footprint while decreasing your expenses.Your new home is waiting for you!These apartments represent a unique opportunity to settle in a modern and perfectly located living space. Don't miss this rare opportunity in the center of Vuadens.For more information and visits, contact us today.

Travel time
-
1 / 6
3.5 rooms93m²CHF 715,000.–
Champ-de-Lune 2, 1470 Estavayer-le-Lac

Estavayer-le-Lac, for sale, 3.5-room apartment, 93 m2

Estavayer-le-Lac, for sale, 3.5-room apartment, 93 m2Just two steps from the town center of Estavayer-le-Lac, this apartment will allow you to feel like you're on vacation all year round!Spacious and bright rooms. It offers a view of the Jura and a nice view of Lake Neuchâtel.It consists of the following:- an entrance hall with built-in wardrobes- a modern, open-plan kitchen with access to the living room- access to a covered loggia- a bedroom- another bedroom- a large bathroom with shower, sink, and toilet- a laundry room with integrated washing columnA large cellar is part of the lot.An underground parking space is sold in addition to the sale price: Fr. 35'000.-/spaceApartment price: Fr. 715'000.-Price of the underground parking space: Fr. 35'000.-Total: Fr. 750'000.-The town of Estavayer-le-Lac is located on the south shore of Lake Neuchâtel. The historic town center will make you discover beautiful architectural buildings, such as Chenaux Castle and the St. Lawrence Collegiate Church.The town of Estavayer-le-Lac offers numerous lake activities (sailing, wakeboarding, etc.) thanks to its marina and water sports center.The town is well served by the A1 highway (5 minutes from the exit), a train station, and a bus station. It is ideally located between Lausanne (40 minutes) and Bern (35 minutes).More information on: www.montoit.ch or at 079 238 99 44

Travel time
-
1 / 10
4.5 rooms101m²CHF 775,000.–
Frasses, 1470 Estavayer-le-Lac

Estavayer / Frasses More than 3 apartments available

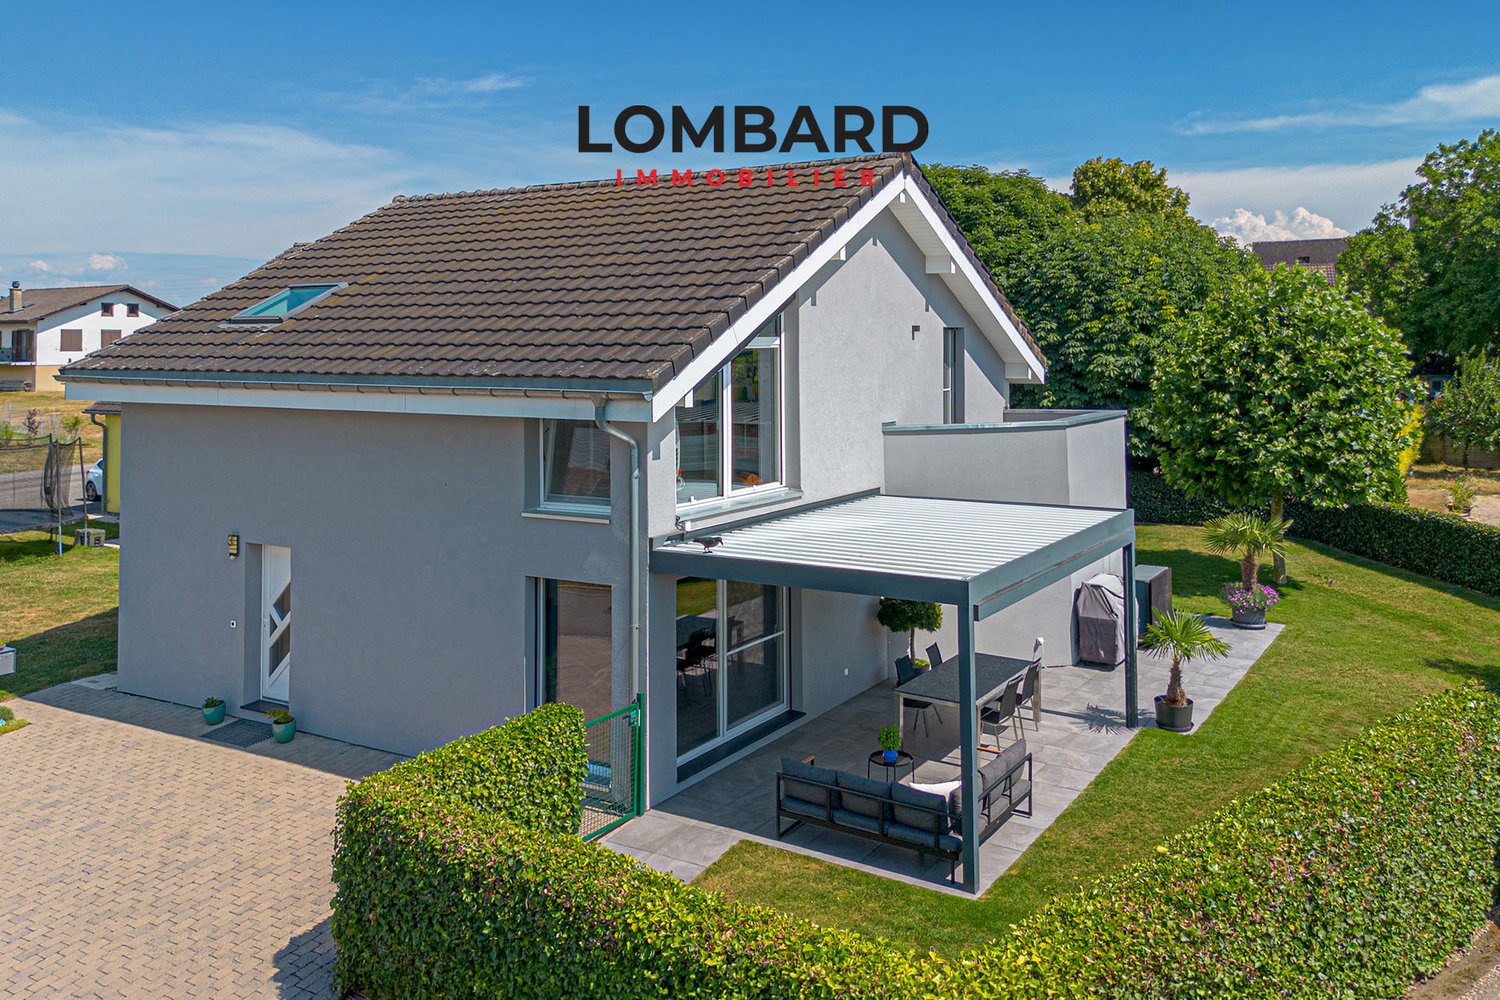
We have the pleasure of presenting to you, exclusively, this new project located in the village of Frasses (Les Montets/FR municipality), just a few kilometers from Estavayer-le-Lac and 1 minute from the highway junction.The "Horizon 20.77" project consists of 10 apartments with 2.5 to 5.5 rooms, offering an exceptional setting in a natural area, in a field zone with a beautiful view of the Jura. The plot enjoys optimal sunlight.Delivery in spring 2027!The building is spread over 3 levels, with an underground parking garage:Ground floor with 4 apartments (4.5 rooms, 2 x 3.5 rooms, 2.5 rooms)1st floor with 4 apartments (4.5 rooms, 2 x 3.5 rooms, 2.5 rooms)Attic with 2 apartments (5.5 rooms)More than 3 units available:Unit 1 - 4.5 rooms on the ground floor, terrace + garden, living area 138 m2: CHF 775,000.-Unit 4 - 3.5 rooms on the ground floor, terrace + garden, living area 105 m2: CHF 635,000.-Unit 10 - 5.5 rooms in the attic + balcony, living area 113 m2: CHF 680,000.-Here is the layout of the 4.5-room unit (Unit 1) with a living area of 101 m2 on the ground floor, with a terrace of 12 m2 and a garden of 322 m2:- Entrance hall 9 m2 with built-in wardrobes- Living room/kitchen 42 m2 with access to the terrace and garden- Parental bedroom 15 m2 with private bathroom with bathtub or shower/WC/sink 4 m2- 2 bedrooms 10 m2- Bathroom with shower/WC/sink 3 m2This apartment also has a cellar of 3 m2 and a parking space in the underground garage, which is not included in the sale price.HEATING- Air/water heat pump with underfloor heating- Solar panelsMISCELLANEOUS- All ground-floor apartments have terrace doors with direct access to the terrace or garden. The 1st-floor apartments have terrace doors with protective barriers.- Bicycle storage- Visitor parking spaces- Choice of finishes by the buyer.SURROUNDINGS- Highway and rest stop in immediate proximity with various shops/restaurants and gas station- Train station in Estavayer-le-Lac and Cugy- Bus stop in the villageThe village of Frasses is located 5 minutes from Estavayer-le-Lac, a small medieval town with charm on the shores of Lake Neuchâtel.Due to its geographical location, Frasses is close to major cities such as:- Yverdon-les-Bains in 20 minutes- Fribourg in 30 minutes- Lausanne in 40 minutes- Bern in 40 minutes- Neuchâtel in 40 minutesSALES PRICEUnit 1 - 4.5 rooms on the ground floor + garden: CHF 775,000.- + parking CHF 35,000.- = CHF 810,000.-Unit 1 - 4.5 rooms on the ground floor, terrace + garden, living area 138 m2: CHF 775,000.-Unit 2 - 2.5 rooms on the ground floor, terrace + garden, living area 66 m2: CHF 425,000.-Unit 3 - 3.5 rooms on the ground floor, terrace + garden, living area 92 m2: SOLDUnit 4 - 3.5 rooms on the ground floor, terrace + garden, living area 105 m2: CHF 635,000.-Unit 5 - 4.5 rooms on the 1st floor + balcony, living area 107 m2: SOLDUnit 6 - 2.5 rooms on the 1st floor + balcony, living area 60 m2: SOLDUnit 7 - 3.5 rooms on the 1st floor + balcony, living area 85 m2: SOLDUnit 8 - 3.5 rooms on the 1st floor + balcony, living area 88 m2: SOLDUnit 9 - 5.5 rooms in the attic + balcony, living area 113 m2: RESERVEDUnit 10 - 5.5 rooms in the attic + balcony, living area 113 m2: CHF 680,000.-Each apartment has a parking space in the underground garage, CHF 35,000.- in addition to the sale price.Do not hesitate to contact me for further information or to schedule a visit, at 079 899 72 38as well as on my website www.nc-invest.immoJo Nesci

1 / 8
5.5 rooms104m²CHF 680,000.–
1483 Frassews, Route Cantonale 37, 1470 Estavayer-le-Lac

Estavayer / Frasses Attic More than 3 apartments available

We have the pleasure of presenting to you, exclusively, this new project located in the village of Frasses (Les Montets/FR commune), just a few kilometers from Estavayer-le-Lac and 1 minute by car from the highway junction.The "Horizon 20.77" development consists of 10 apartments with 2.5 to 5.5 rooms and offers an exceptional setting in a natural area, in a field zone with a beautiful open view of the Jura. The plot enjoys optimal sunlight.Delivery in spring 2027!The building is spread over 3 levels with an underground parking garage:Ground floor with 4 apartments (4.5 rooms, 2 x 3.5 rooms, 2.5 rooms)1st floor with 4 apartments (4.5 rooms, 2 x 3.5 rooms, 2.5 rooms)Attic with 2 apartments (5.5 rooms)More than 3 units available:Unit 1 - 4.5 rooms on the ground floor, terrace + garden, living area 138 m2: CHF 775'000.-Unit 4 - 3.5 rooms on the ground floor, terrace + garden, living area 105 m2: CHF 635'000.-Unit 10 - 5.5 rooms in the attic + balcony, living area 113 m2: CHF 680'000.-Here is the layout of the 5.5-room unit (Unit 10) with an area of 104 m2 in the attic with a balcony of 17 m2:- Entrance hall 8 m2 with built-in wardrobes- Living room/kitchen 32 m2 with access to the balcony of 17m2- Master bedroom 15 m2 with private bathroom with bathtub or shower/WC/sink 5 m2- 3 bedrooms- Bathroom with shower/WC/sink 5 m2This apartment also has a cellar of 3 m2 and a parking space in the underground garage, not included in the sale price.HEATING- Air/water heat pump with underfloor heating- Solar panelsMISCELLANEOUS- All ground floor apartments have terrace doors with direct access to the terrace or garden. The apartments on the 1st floor have all terrace doors with protective railings.- Bicycle parking- Visitor parking spaces- Choice of finishes by the buyer.SURROUNDINGS- Highway and rest stop in immediate proximity with various shops/restaurants and gas station- CFF train station in Estavayer-le-Lac and Cugy- TPF bus stop in the villageThe village of Frasses is located 5 minutes by car from Estavayer-le-Lac, a small medieval town with charm on the shore of Lake Neuchâtel.Due to its geographical location, Frasses is close to major cities such as:- Yverdon-les-Bains in 20 minutes.- Fribourg in 30 minutes.- Lausanne in 40 minutes.- Bern in 40 minutes.- Neuchâtel in 40 minutes.SALES PRICEUnit 10 - 5.5 rooms in the attic: CHF 680'000.- + parking CHF 35'000.- = CHF 715'000.-Unit 1 - 4.5 rooms on the ground floor, terrace + garden, living area 138 m2: CHF 775'000.-Unit 2 - 2.5 rooms on the ground floor, terrace + garden, living area 66 m2: CHF 425'000.-Unit 3 - 3.5 rooms on the ground floor, terrace + garden, living area 92 m2: SOLDUnit 4 - 3.5 rooms on the ground floor, terrace + garden, living area 105 m2: CHF 635'000.-Unit 5 - 4.5 rooms on the 1st floor + balcony, living area 107 m2: SOLDUnit 6 - 2.5 rooms on the 1st floor + balcony, living area 60 m2: SOLDUnit 7 - 3.5 rooms on the 1st floor + balcony, living area 85 m2: SOLDUnit 8 - 3.5 rooms on the 1st floor + balcony, living area 88 m2: SOLDUnit 9 - 5.5 rooms in the attic + balcony, living area 113 m2: RESERVEDUnit 10 - 5.5 rooms in the attic + balcony, living area 113 m2: CHF 680'000.-Each apartment has a parking space in the underground garage, CHF 35'000.- in addition to the sale price.Do not hesitate to contact me for further information or a local visit at 079 899 72 38,as well as to consult my website www.nc-invest.immo.Jo Nesci
Travel time
-
1 / 10
4.5 rooms106m²CHF 780,000.–
Le Gottau 20-26, 1618 Châtel-St-Denis

Châtel-Saint-Denis - New 4.5-room apartment on the top floor

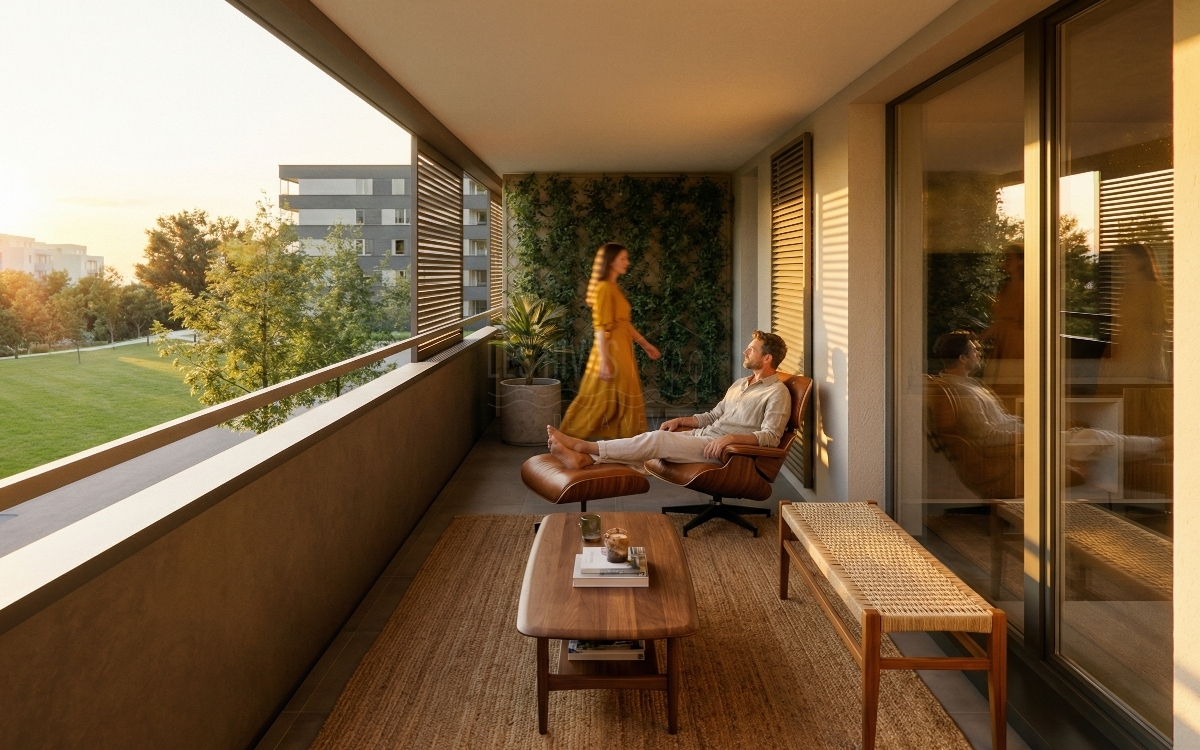
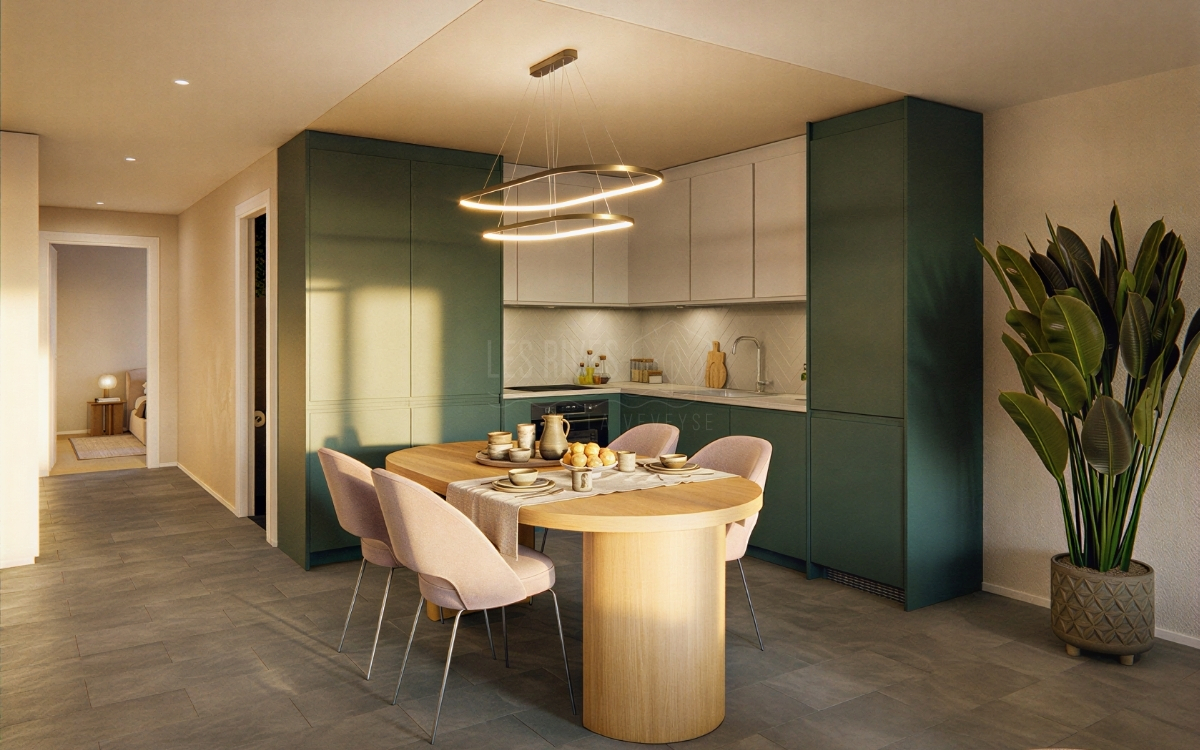
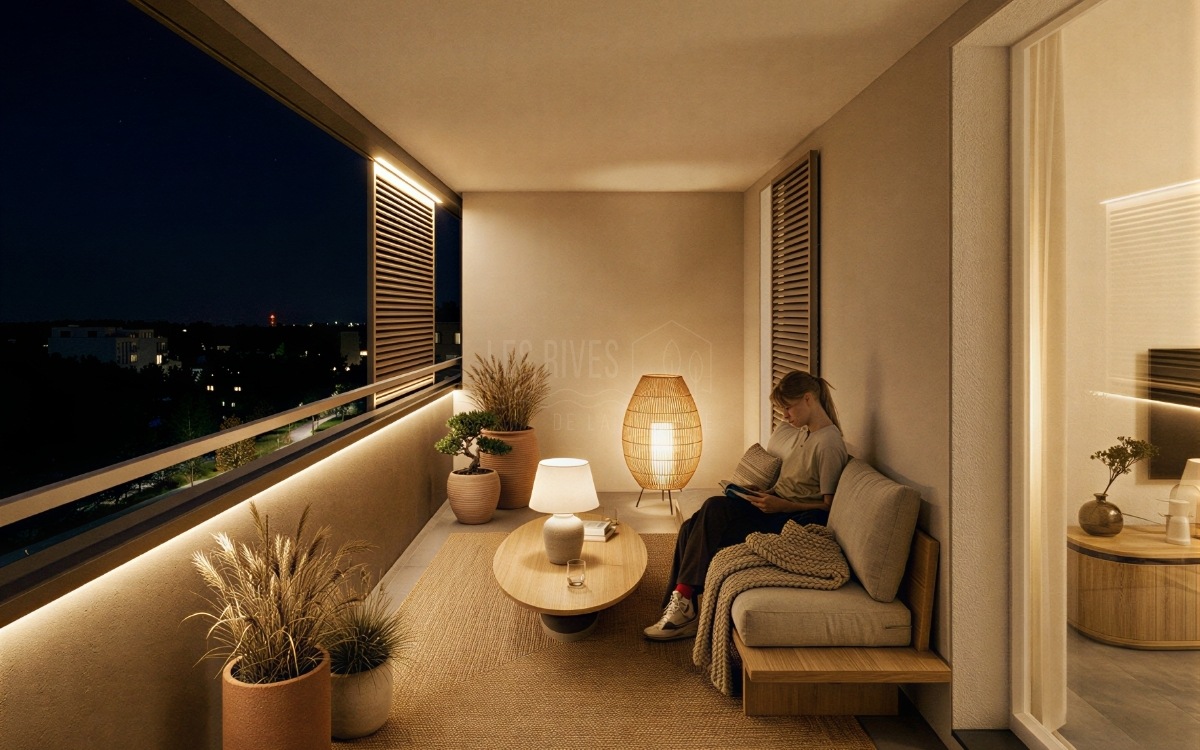
Top floor, cross-configuration, and full south exposure: a 4.5-room apartment designed to combine light, space, and family comfort.At a glanceo 106 m² PPE on the 5th and top floor with elevatoro Cross apartment offering beautiful natural lighto 12 m² balcony oriented full southo Spacious living room with open kitcheno 3 bedrooms, including a parental suiteo Bathroom + shower room with laundry columno Entrance hall with integrated storageo Private cellar includedo Indoor parking space available as an optiono Finishes at the discretion of the buyer, depending on the progress of the worko Construction site in progress - delivery expected summer 2027The light and calm of the top floorWithin the Les Rives de la Veveyse project, this 4.5-room apartment benefits from a privileged situation on the 5th and top floor of the residence.The living area combines living room, dining area, and open kitchen in a bright and convivial ensemble. Its direct access to the 12 m² south-facing balcony allows for a natural extension of the living room to the outside and generous enjoyment of the sun.The night area accommodates three bedrooms, including a parental suite, with a distribution that preserves the intimacy of each. A bathroom and a shower room with laundry column facilitate the daily life of a couple or a family.What makes the differenceo 5th and top floor with elevatoro Cross-configuration favoring natural lighto South-facing balconyo 106 m² PPE and three bedroomso Parental suite and two bathroomso Functional separation of day and night areaso Customizable finishes according to the progress of the construction siteo New building meeting the latest energy standardsA family apartment to settle in durablyWith its generous volumes, three bedrooms, and south exposure, this apartment combines the qualities sought for a comfortable and durable main residence.Les Rives de la Veveyse benefit from a green residential environment close to schools, shops, the train station, and transportation, making it easy to reconcile family life and mobility.Complete brochure, detailed plans, and information on finishes available on request.https://les-rives-veveyse.ch/appartement-neuf/chatel-saint-denis-appartement-4-pieces-b24-503/

Travel time
-
1 / 9
5.5 rooms122m²CHF 885,000.–
Le Gottau 20-26, 1618 Châtel-St-Denis

Châtel-Saint-Denis - New 5.5-room apartment of 122 m² - Balcony

Four bedrooms, beautiful volumes, and a south-facing balcony: an apartment designed to offer space and comfort to the whole family on a daily basis.At a glanceo 122 m² PPE on the 3rd floor with elevatoro Through apartment offering beautiful natural lighto Spacious living room with open kitcheno 18 m² balcony facing southo 4 bedrooms, including a parental suiteo Bathroom + shower with washing columno Entrance hall with integrated storageo Private laundry room and cellaro Indoor parking space available as an optiono Finishes according to the buyer's wishes, depending on the progress of the worko Construction site in progress - delivery scheduled for summer 2027Space for the whole familyWithin the Les Rives de la Veveyse project, this generous 5.5-room apartment offers a thoughtful layout to combine family life, intimacy, and comfort.The living area combines the living room, dining area, and open kitchen in a convivial and bright setting. It opens onto an 18 m² south-facing balcony, offering a real outdoor space for meals, relaxation, or simply enjoying sunny days.With four bedrooms, including a parental suite, each person has their own space. The bathroom and shower provide appreciable daily comfort, while the integrated storage, private laundry room, and cellar facilitate the organization of the house.The advantages of this accommodationo Over 120 m² PPE and four bedroomso 18 m² balcony facing southo Through construction favoring natural lighto Parental suite and two bathroomso Day and night areas are clearly organizedo Customizable finishes according to the progress of the construction siteo New residence meeting the latest energy standardsA home designed for long-term livingClose to schools, shops, train station, and transportation, Les Rives de la Veveyse offers a green residential environment while remaining close to daily needs.This 5.5-room apartment is particularly suitable for families looking for the benefits of a new home without making compromises on space, number of bedrooms, or outdoor areas.Complete brochure, detailed plans, and information on finishes available on request.https://les-rives-veveyse.ch/appartement-neuf/chatel-26-303/www.les-rives-veveyse.ch

Travel time
-
1 / 9
5.5 rooms122m²CHF 879,000.–
Le Gottau 20-26, 1618 Châtel-St-Denis

Châtel-Saint-Denis - New 5.5-room apartment of 122 m² with balcony

Beautiful spaces, four bedrooms, and a south-facing balcony: an apartment designed to accommodate your family for many years.At a glanceo Through apartment of 122 m² PPEo 1st floor with elevatoro Large living room with open kitcheno South-facing balcony of 18 m²o 4 bedrooms, including a parental suiteo Bathroom and shower with washing columno Entrance hall with integrated storageo Private laundry room and cellaro Indoor parking space available as an optiono Customizable finishes depending on the progress of the worko Delivery scheduled for summer 2027Spaces designed for everyday lifeWithin the Les Rives de la Veveyse project, this 5.5-room apartment seduces with its functional layout and generous spaces.The living area, bathed in natural light, gathers the living room, open kitchen, and dining area in a convivial set, ideal for sharing everyday moments. The south-facing balcony naturally extends this space and allows you to fully enjoy outdoor meals or sunny days.The sleeping area includes four bedrooms, including a parental suite offering more intimacy. The two bathrooms, private laundry room, and numerous storage spaces provide appreciable comfort in everyday life and meet the needs of a family.The highlights of the apartmento More than 120 m² PPE perfectly arrangedo Through apartment favoring natural lighto South-facing balconyo Four bedrooms to meet the needs of a familyo Two bathrooms for a more comfortable everyday lifeo Customizable finishes depending on the progress of the siteo New construction conforming to the latest energy standardsA living environment where it is good to settleClose to schools, shops, train station, and main axes of mobility, Les Rives de la Veveyse offers a sought-after residential environment, reconciling nature and everyday life.This apartment is aimed at families who want to become owners of a spacious, modern, and sustainable apartment, in a neighborhood where everyone easily finds their place.Complete brochure, detailed plans, and information on finishes available on request.079 604 85 19contact@les-rives-veveyse.chwww.les-rives-veveyse.ch

Travel time
-
1 / 10
3.5 rooms87m²CHF 825,000.–
Route de Matran 42, 1752 Villars-sur-Glâne

Magnificent 3.5 rooms with private garden and beautiful outlook

Discover this magnificent 3.5 room apartment, nestled on the ground floor of a new exclusive promotion of only 4 lots, ideally located in Villars-sur-Glâne. You will enjoy a sought-after living environment, both peaceful and close to amenities: the highway is 3 minutes away and public transportation is just a few steps away.This exceptional property consists of a spacious living room/kitchen with a cellar, a large bathroom, an entrance with integrated storage and two beautiful bedrooms. Finally, a large ideally oriented terrace completes this property with a private garden. Offering modern comfort, high-end materials and an exceptional living environment, this property will seduce lovers of exclusive properties located in a sought-after residential area.You have comfortable budgets for finishing to personalize and create an interior that resembles you.The construction meets the most demanding energy standards. Finally, the advantageous taxation of Villars-sur-Glâne is a real asset for future owners.Highlights: -Privileged green location -Contemporary architecture-Photovoltaic panels-High-performance thermal insulation-Triple glazing-Geothermal heat pump, free-cooling-High standard of sound insulation-Covered parking spaces equipped for a future connection of charging stations-Regional artisans -Washing columnMake an appointment without delay for a site visit. Other lots are also available in this PPE.(The internal synthesis images may also represent another lot)

Travel time
-
1 / 9
4.5 rooms99m²CHF 625,000.–
En la Croix 2, 1676 Chavannes-les-Forts

Facing west 4.5 rooms exceptional at 5 km from Romont!

Welcome to Chavannes-les-Forts, a true haven of peace nestled in the canton of Fribourg, along the cantonal road connecting Romont to Lausanne. Easily accessible by bus or train, located just 5 kilometers away in Romont.Chavannes-les-Forts is famous for its breathtaking view of the gentle hills and green fields surrounding the village. The picturesque landscapes and the serenity of nature make Chavannes an ideal place to recharge and reconnect with the beauty of country life.The apartments will be surrounded by a non-constructible plot of 10,000 m2, offering you the intimacy and tranquility you deserve, without any neighbors in front of you.The work has begun and the buildings will be delivered in August 2027.This 4.5-room apartment will be located on the 1st floor of the new building, from which you will have a splendid and unobstructed view to admire from the west-facing balcony.Enjoy a calm and peaceful environment, far from the hustle and bustle of the city, while being close to essential amenities and local attractions.As soon as you enter, you will be greeted by a spacious hall that leads directly to the main living room.The open kitchen will be equipped with all modern appliances and will be ideal for preparing delicious meals while staying connected with your loved ones in the adjacent living and dining room, these rooms will have a beautiful space of 36 m2.The large windows will flood the space with natural light and offer a soothing view. This apartment will have three generously proportioned bedrooms, offering each occupant a private space to relax and rest.The parental suite of 22 m2 will be particularly remarkable, with its own adjacent bathroom, creating a private space for parents. The two other bedrooms share an additional bathroom, offering convenience and intimacy for all. One of the highlights of this apartment is undoubtedly the panoramic view of the countryside and its brightness.Do not hesitate to ask us for more information, such as the budgets allocated for your interior choices, with which you can create a magnificent apartment!Apartment: 590'000.- CHFIndoor parking: 35'000.- CHFTotal price: 625'000.- CHFEasily accessible by bus or train, located just 5 kilometers away in Romont, the bus will take you to Chavannes-les-Forts in 6 minutes!Close to several villages and towns, you will benefit from great accessibility.2 km Siviriez5 km from Romont5.8 km Vauderens11 km from Oron17 km from Bulle20 km from Lausanne23 km from Matran24 km from FribourgThe bus is 2 minutes walk from the future buildings, lines 472 and 476 will take you to the Palezieux and Romont train stations.AMENITIES:A few steps from the future buildings, you will find a dairy and a cheese factory4 minutes by car to Siviriez, you will find a bakery, a food store, and an excellent butcherShopping centers in Romont, 5 minutes by carAfter-school care and homework supervision in SiviriezSchool in Siviriez for students from 1st to 4th gradeThe school of Chavannes-les-Forts organizes creative activities for classes 5th to 8th, 2 minutes walk from the future buildingsSchool in Villaraboud for classes 5th and 6thSchool in Préz-vers-Siviriez for classes 7th and 8th, the school bus is just a few minutes walk away.Contact us today at 078 638 52 24 to organize a visit and discover the entire promotion onthis website: www.horizon-de-chavannes-les-forts.chWould you like to know the true value of your house, apartment, or building?For 23 years, we have been accompanying you, do not hesitate!

Travel time
-

Suggested properties for you based on search results

Other interesting objects