Rooms
5.5
Living space
122 m2
Selling price
CHF 879,000.–
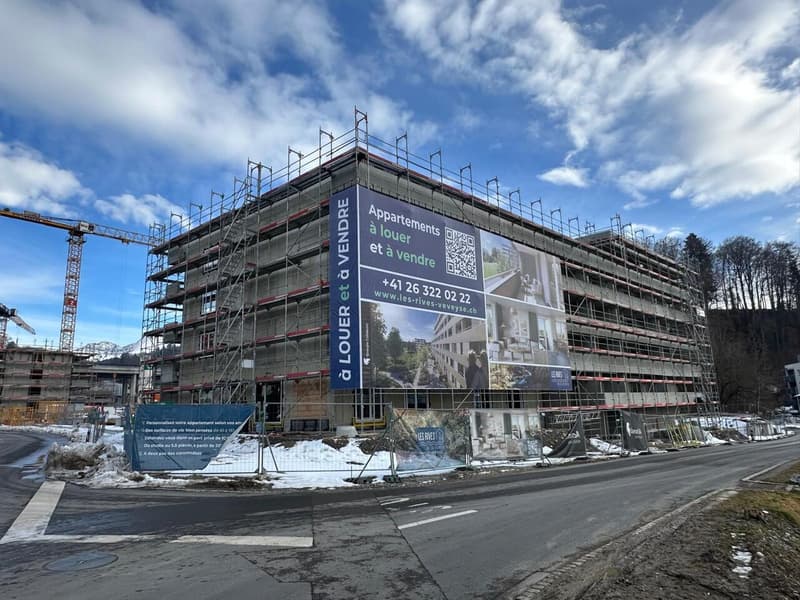
"Châtel-Saint-Denis - Brand new 5.5-room apartment of 122 m² with balcony"
Address
Le Gottau 20-26, 1618 Châtel-St-DenisTravel time
- 21 min.Station: Châtel-Saint-Denis
Surrounding information
Pharmacy
14 min.Pédiatrie ChâtelSchool
18 min.Ẻcole du BourgSupermarket
18 min.MigrosPublic Transport
15 min.Châtel-St-Denis
Times refer to the route on foot.
Price
- Purchase price:
- CHF 879,000.–
Main information
- Availability:
- By agreement
- Type:
- Apartment
- No. of rooms:
- 5.5
- Floor:
- 1
- Surface living:
- 122 m2
- Year built:
- 2027
Characteristics
Balcony / Terrace
Wheelchair access
Child-friendly
Garage
Elevator
Documents (0)
Description
Beautiful spaces, four bedrooms and a south-facing balcony: an apartment designed to accommodate your family for many years.
At a glance
o Through apartment of 122 m² PPE
o 1st floor with elevator
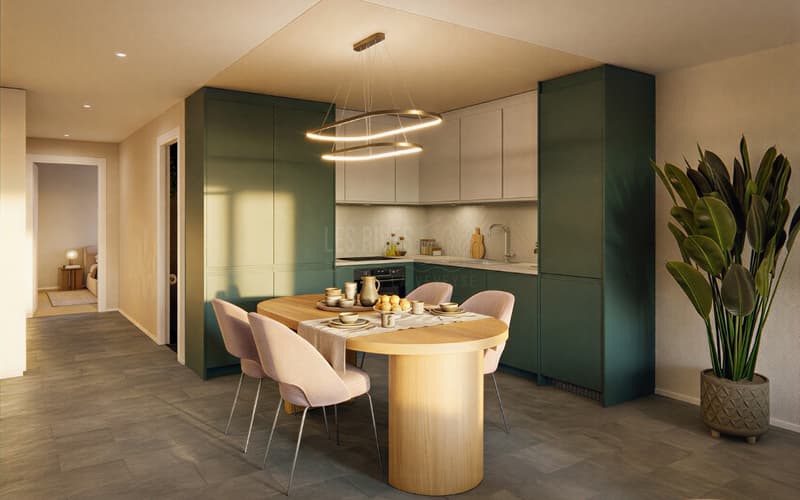
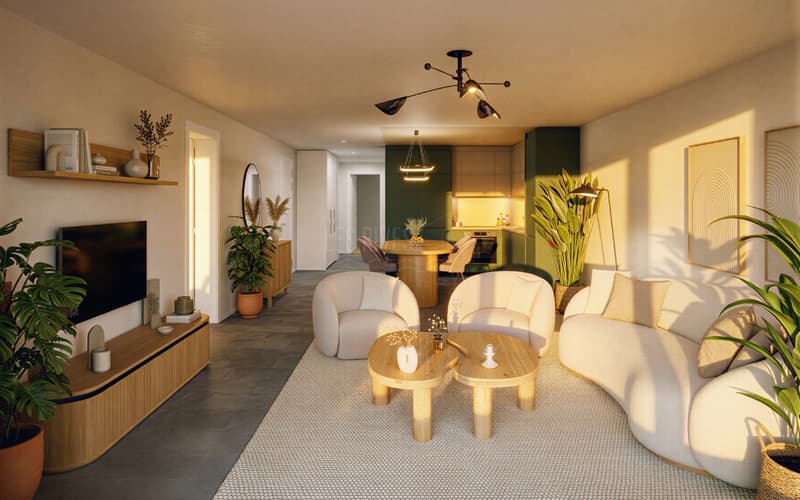
o Large living room with open kitchen
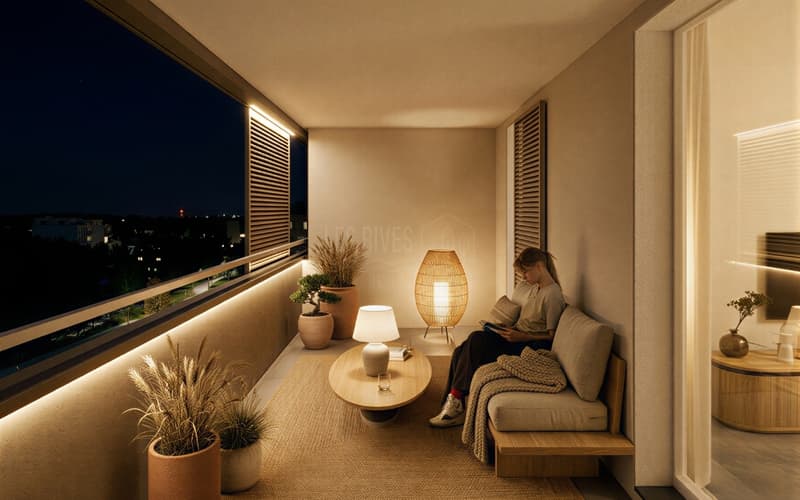
o South-facing balcony of 18 m²
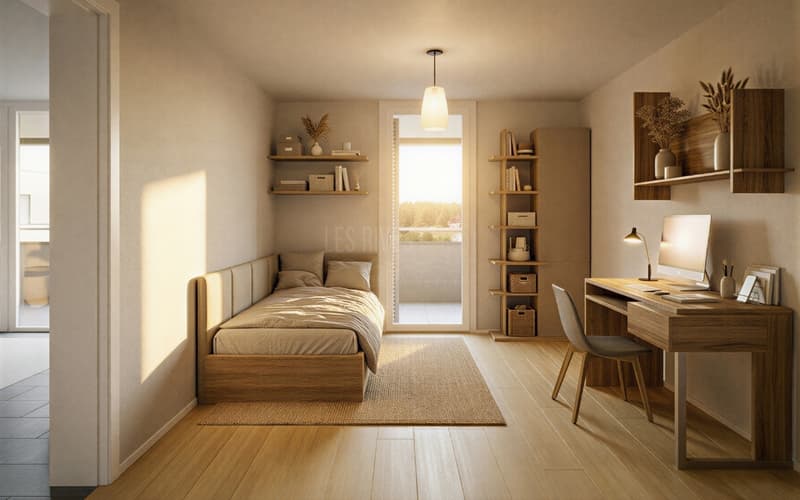
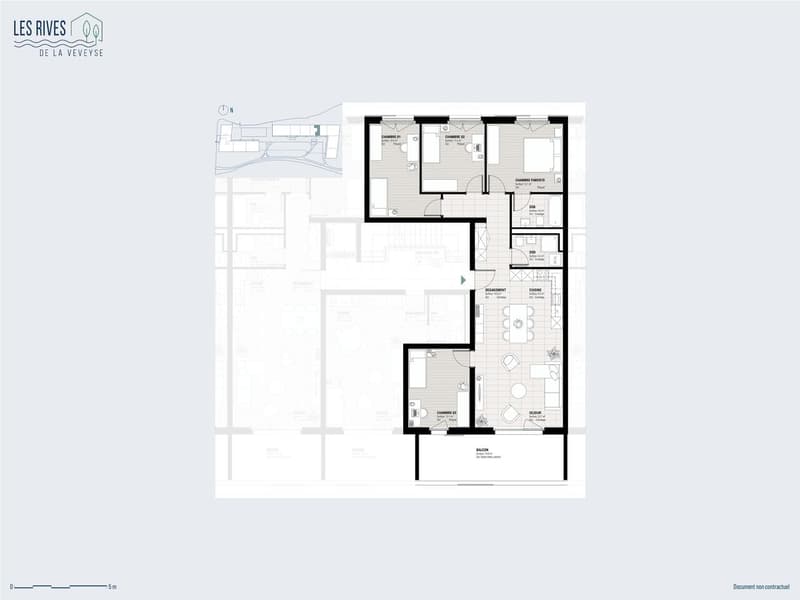
o 4 bedrooms, including a parental suite
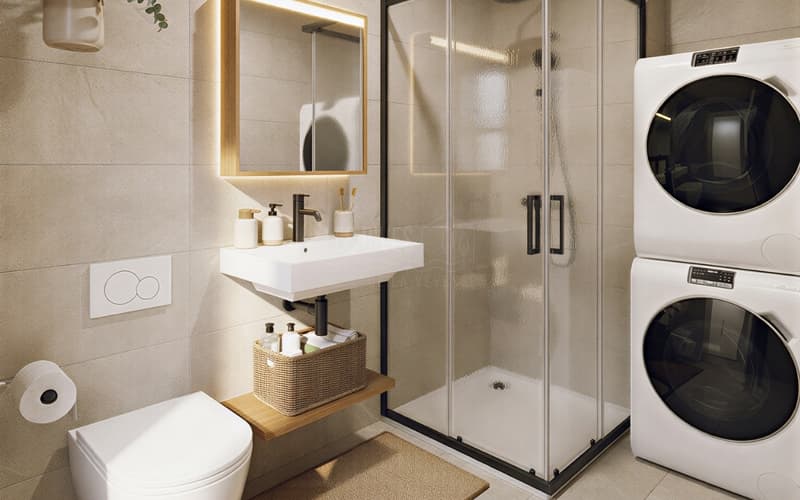
o Bathroom and shower with washing column
o Entrance hall with integrated storage
o Private laundry room and cellar
o Indoor parking space available as an option
o Customizable finishes depending on the progress of the work
o Delivery scheduled for summer 2027
Spaces designed for everyday life
Within the Les Rives de la Veveyse project, this 5.5-room apartment seduces with its functional layout and generous spaces.
The living area, bathed in natural light, gathers the living room, open kitchen and dining area in a convivial ensemble, ideal for sharing everyday moments. The south-facing balcony naturally extends this space and allows you to fully enjoy outdoor meals or sunny days.
The sleeping area includes four bedrooms, including a parental suite offering more intimacy. The two bathrooms, private laundry room and numerous storage spaces provide appreciable comfort in everyday life and meet the needs of a family.
The highlights of the property
o More than 120 m² PPE perfectly laid out
o Through apartment favoring natural light
o South-facing balcony
o Four bedrooms to meet the needs of a family
o Two bathrooms for a more comfortable daily life
o Customizable finishes depending on the progress of the site
o New construction conforming to the latest energy standards
A living environment where it is good to settle
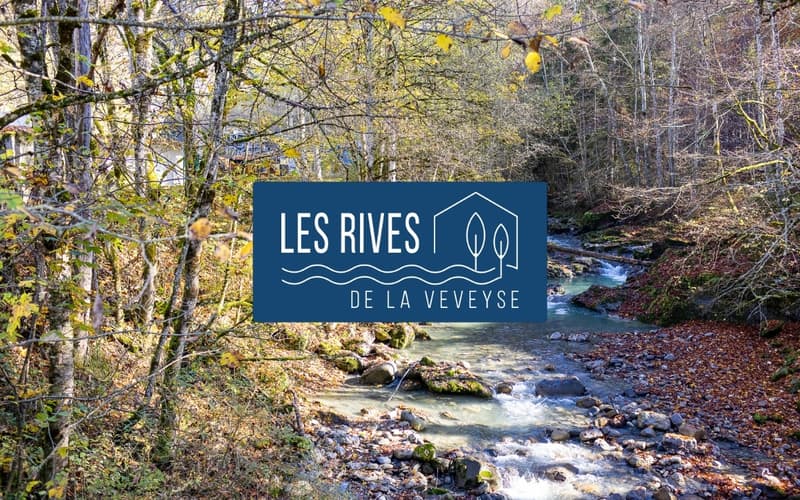
Close to schools, shops, train station and main axes of mobility, Les Rives de la Veveyse offers a sought-after residential environment, reconciling nature and daily life.
This property is aimed at families who want to become owners of a spacious, modern and sustainable apartment, in a neighborhood where everyone easily finds their place.
Complete brochure, detailed plans and information on finishes available on request.
079 604 85 19
contact@les-rives-veveyse.ch
www.les-rives-veveyse.ch
At a glance
o Through apartment of 122 m² PPE
o 1st floor with elevator
o Large living room with open kitchen
o South-facing balcony of 18 m²
o 4 bedrooms, including a parental suite
o Bathroom and shower with washing column
o Entrance hall with integrated storage
o Private laundry room and cellar
o Indoor parking space available as an option
o Customizable finishes depending on the progress of the work
o Delivery scheduled for summer 2027
Spaces designed for everyday life
Within the Les Rives de la Veveyse project, this 5.5-room apartment seduces with its functional layout and generous spaces.
The living area, bathed in natural light, gathers the living room, open kitchen and dining area in a convivial ensemble, ideal for sharing everyday moments. The south-facing balcony naturally extends this space and allows you to fully enjoy outdoor meals or sunny days.
The sleeping area includes four bedrooms, including a parental suite offering more intimacy. The two bathrooms, private laundry room and numerous storage spaces provide appreciable comfort in everyday life and meet the needs of a family.
The highlights of the property
o More than 120 m² PPE perfectly laid out
o Through apartment favoring natural light
o South-facing balcony
o Four bedrooms to meet the needs of a family
o Two bathrooms for a more comfortable daily life
o Customizable finishes depending on the progress of the site
o New construction conforming to the latest energy standards
A living environment where it is good to settle
Close to schools, shops, train station and main axes of mobility, Les Rives de la Veveyse offers a sought-after residential environment, reconciling nature and daily life.
This property is aimed at families who want to become owners of a spacious, modern and sustainable apartment, in a neighborhood where everyone easily finds their place.
Complete brochure, detailed plans and information on finishes available on request.
079 604 85 19
contact@les-rives-veveyse.ch
www.les-rives-veveyse.ch
Mortgage Calculator
From dream house to home ownership: the mortgage calculator can help you estimate the affordability of this property.

Free
Create an account for more options
Create your account to manage your favorites across all devices, keep track of your search alerts, and never miss an update. Everything you need for your home search, all in one place!
Viewing
Contact for viewing
Rezky Kultys
Advertiser

Gérance C SA
Route du Petit-Moncor 17
1752Villars-sur-Glâne 1
Contact
- Listing ID
- 4003352853
- Object ref.
- 6136779