603 results - Flats for sale with Balcony / Terrace: Canton Fribourg

1 / 5
5.5 rooms131m²CHF 1,075,000.–
Chemin du Verger 27, 1673 Auboranges

An exceptional location at the gates of Lausanne

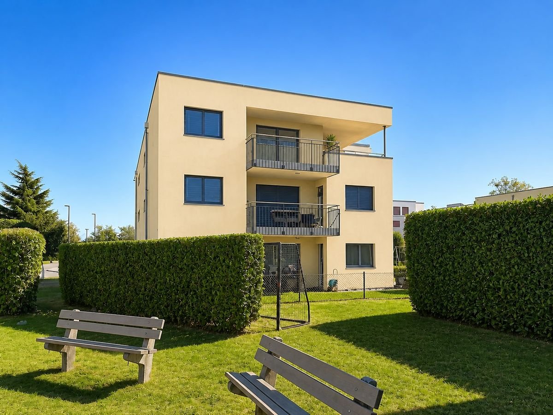
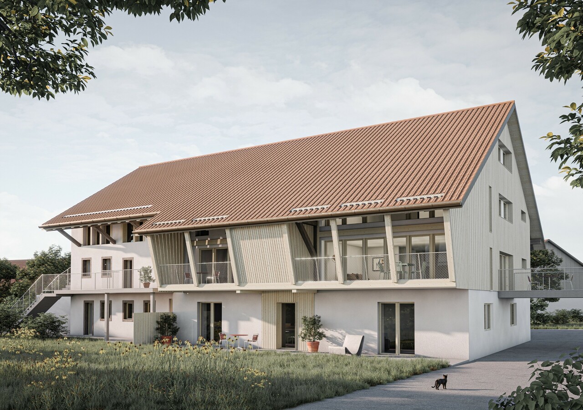
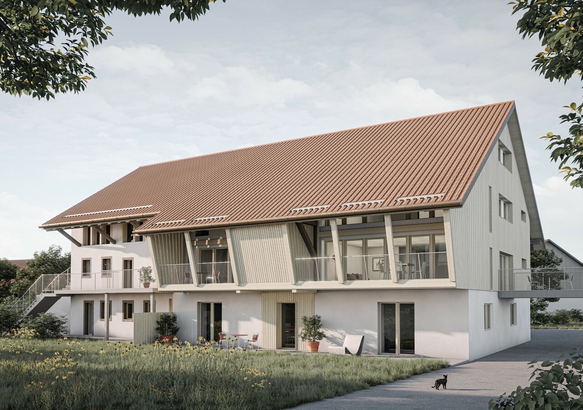
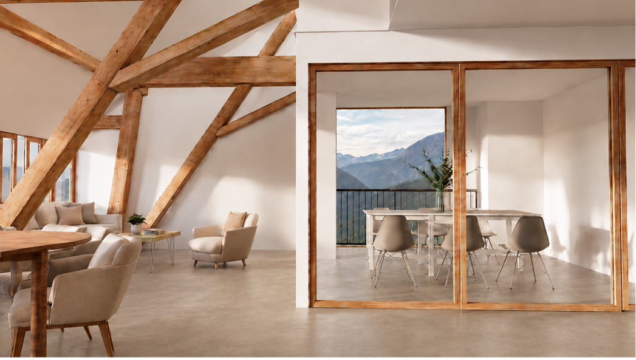
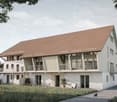
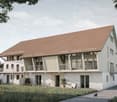
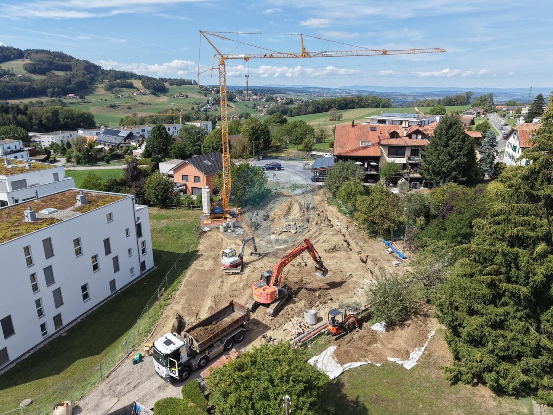
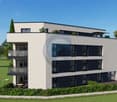
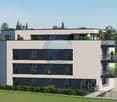
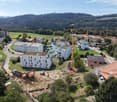
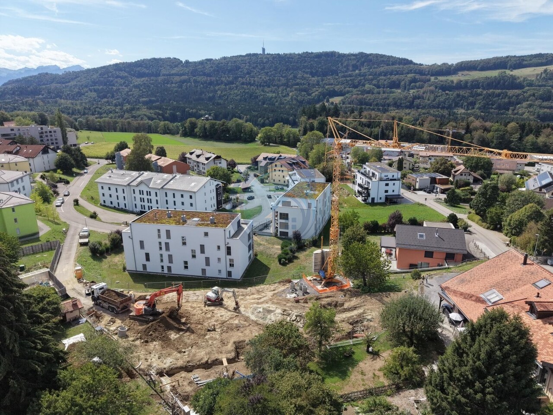
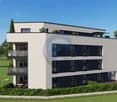
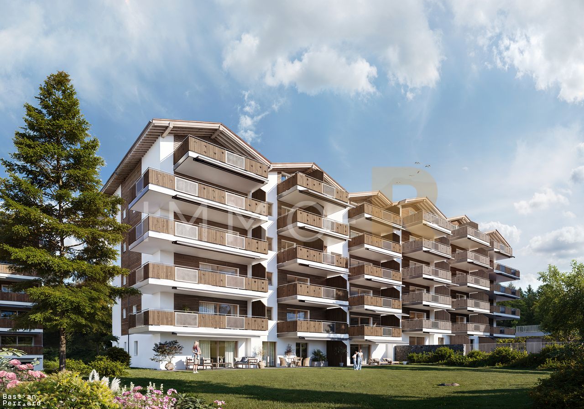
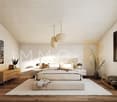
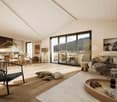
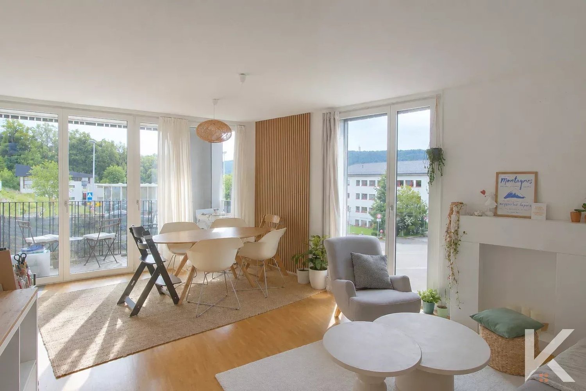
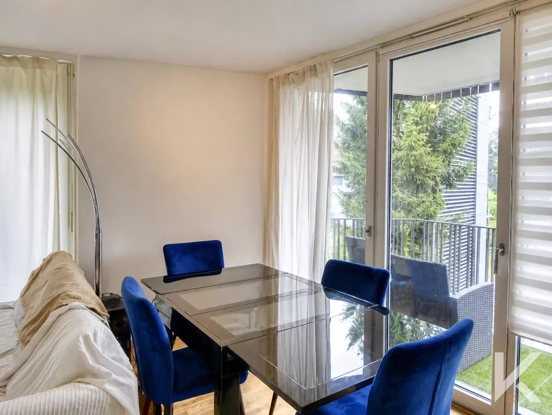
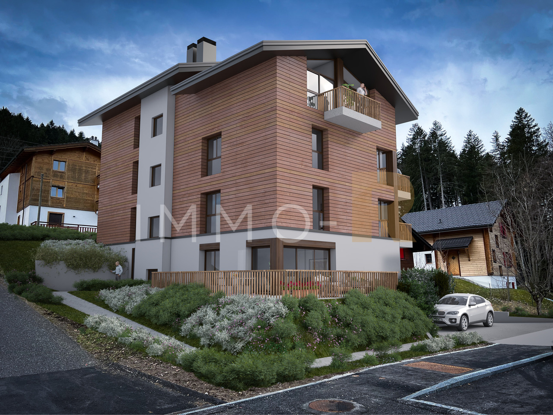
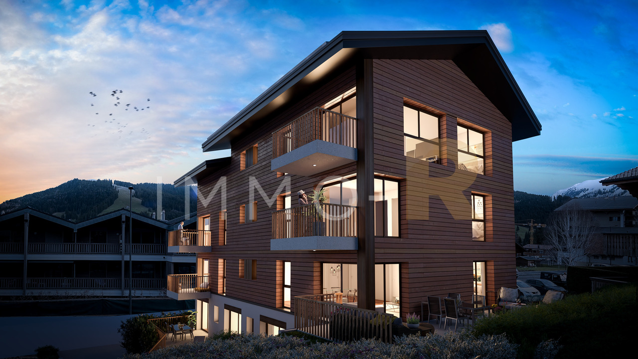
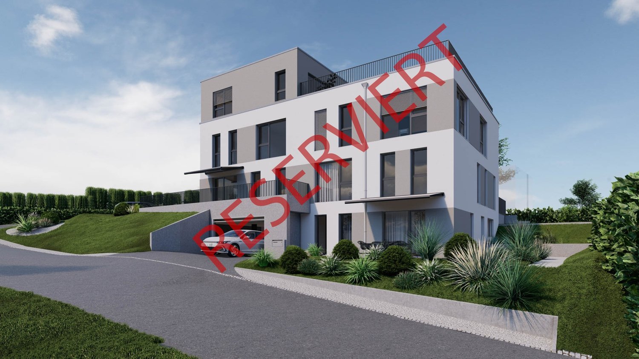
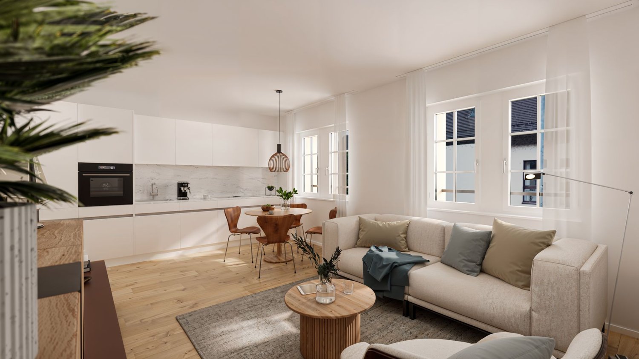
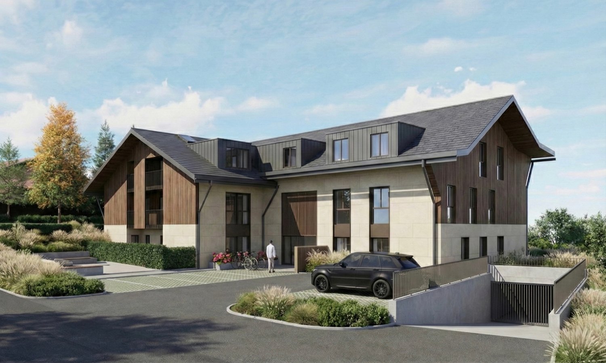
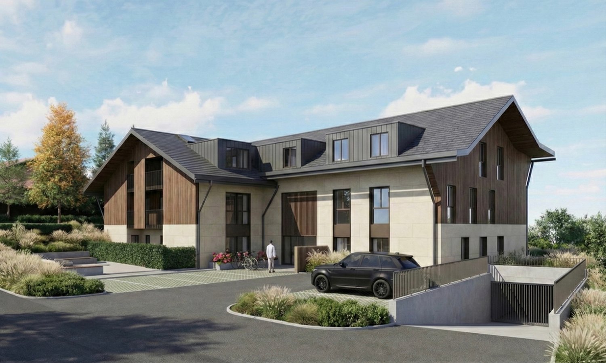
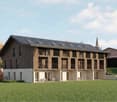
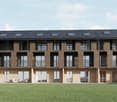
A privileged living environment awaits you at the foot of the village of Auboranges, in this magnificent contemporary residential building of twelve apartments. Combining elegant architectural lines, sustainable materials, and a privileged location, this project perfectly embodies the balance between modern comfort and the surrounding nature.The twelve apartments, from 3.5 rooms to 5.5 rooms, are spread over three levels. They offer varied spaces and generous living areas, capable of meeting the needs of large families and couples. Each apartment benefits from a very large balcony (nearly 3.5m deep) or a very large terrace, arranged to find maximum sunlight while maintaining private space.The ventilated wood facades (pre-grayed Northern spruce) covering a structure of reinforced concrete and traditional masonry will offer the ensemble aesthetics and durability.The lift-and-slide windows as well as all windows are in PVC with triple glazing, equipped with motorized slats in all living rooms. The heating system by geothermal heat pump of the latest generation integrating a free cooling system with regulation in each room will offer you unparalleled comfort in winter and summer, even during heatwaves. All inhabitants of the building will benefit from the electricity production of the photovoltaic installation.The blind rooms are equipped with mechanical ventilation, natural elsewhere. Electric slats in all living rooms.Electric fabric slats on balconies and terraces.Mosquito nets.Purchasers will benefit from a wide choice of quality finishes included in the prices, with comfortable budgets to personalize their future accommodation with approved suppliers in terms of parquet, sanitary ware, tiles and cladding, fitted wardrobes, and finish plaster.The fitted kitchens, with packages of over CHF 20,000, depending on the type of apartment, can be chosen from Gheza Cuisines SA in Oron and Carrouge.Located on the ground floor of the "Le Verger" promotion, this large 5.5-room apartment at the gates of Lausanne will seduce you with its ideal location, at the end of a private road, its bucolic setting, and its breathtaking view of the Swiss and French Alps.Entrance with wardrobe and cellarLiving space of over 48m2 with access to terrace and gardenHigh-quality fitted kitchenFour bedrooms of 14.5m2, 12.5m2, and two of 11.5m2Two bathrooms with bathtub and shower and pre-equipment for washing machine and dryerCellarBicycle and stroller parkingCovered and uncovered outdoor parking spacesLarge-format tilesVitrified solid wood parquet in the bedroomsGeothermal heating with free coolingPhotovoltaic panelsPre-equipment for electric vehicle charging station Grassy and wooded outdoor spaceLink to the promotion's dedicated website: https://auboranges.maillardimmo.ch/en

Travel time
-
1 / 5
4.5 rooms127m²CHF 990,000.–
Chemin du Verger 27, 1673 Auboranges

An exceptional location at the gates of Lausanne

A privileged living environment awaits you at the foot of the village of Auboranges, in this magnificent contemporary residential building of twelve apartments. Combining elegant architectural lines, sustainable materials, and a privileged location, this project perfectly embodies the balance between modern comfort and the surrounding nature.The twelve apartments, from 3.5 rooms to 5.5 rooms, are spread over three levels. They offer varied spaces and generous living areas, capable of meeting the needs of large families as well as couples. Each apartment benefits from a very large balcony (almost 3.5m deep) or a very large terrace, arranged to find maximum sunlight while maintaining private space.Ventilated wooden facades (pre-greyed Northern spruce) covering a structure of reinforced concrete and traditional masonry will offer aesthetics and durability to the whole.The lift-and-slide doors as well as all windows are in PVC with triple glazing, equipped with motorized slat blinds in all living rooms. The heating system by geothermal heat pump of the latest generation integrating a free cooling system with regulation in each room will offer you unparalleled comfort in winter and summer, even during heatwaves. All inhabitants of the building will benefit from the electricity production of the photovoltaic installation.The blind rooms are equipped with mechanical ventilation, natural elsewhere. Electric slat blinds in all living rooms.Electric canvas blinds on balconies and terraces.Mosquito nets.Buyers will benefit from a wide choice of high-quality finishes included in the prices, with comfortable budgets to personalize their future home with approved suppliers in terms of parquet, sanitary ware, tiles and claddings, intermediate furniture, and finish plasters.The fitted kitchens, with packages of over CHF 20,000, depending on the type of apartment, can be chosen from Gheza Cuisines SA in Oron and Carrouge.Located on the 1st floor of the "Le Verger" promotion, this beautiful 4.5-room apartment at the gates of Lausanne will seduce you with its ideal location, at the end of a private road, its bucolic setting, and its breathtaking view of the Swiss and French Alps.Entrance with wardrobe and cellarLiving area of over 45m2 with 22m2 balconyHigh-quality fitted kitchenThree rooms of 15m2 and two of 11.5m2Bathrooms with bathtub, shower, and pre-equipment for washing machine and dryerCellarBicycle and stroller parkingCovered and uncovered outdoor parking spacesLarge-format tilesVitrified solid wood parquet in the roomsGeothermal heat pump with free coolingPhotovoltaic panelsPre-equipment for electric vehicle charging station Grassy area and trees in the outdoor spaceLink to the promotion's dedicated website: https://auboranges.maillardimmo.ch/en

Travel time
-
1 / 5
5.5 rooms131m²CHF 1,060,000.–
Chemin du Verger 27, 1673 Auboranges

An exceptional location at the gates of Lausanne

A privileged living environment awaits you at the foot of the village of Auboranges, in this magnificent contemporary residential building of twelve apartments. Combining elegant architectural lines, sustainable materials, and a privileged location, this project perfectly embodies the balance between modern comfort and surrounding nature.The twelve apartments, from 3.5 rooms to 5.5 rooms, are spread over three levels. They offer varied spaces and generous living areas, capable of meeting the needs of large families as well as couples. Each apartment benefits from a very large balcony (nearly 3.5m deep) or a very large terrace, arranged to find maximum sunlight while maintaining private space.Ventilated wood facades (pre-grayed Northern spruce) covering a structure of reinforced concrete and traditional masonry will offer aesthetic and durability to the whole.The lift-and-slide doors as well as all windows are in PVC with triple glazing, equipped with motorized slat blinds in all living rooms. The heating system by geothermal heat pump of the latest generation integrating a free cooling system with regulation in each room will offer you unparalleled comfort in winter and summer, during heatwaves. All inhabitants of the building will benefit from the electricity production of the photovoltaic installation.The blind rooms are equipped with mechanical ventilation, natural elsewhere. Electric slat blinds in all living rooms.Electric canvas awnings on balconies and terraces.Mosquito nets.The buyers will benefit from a wide choice of quality finishes included in the prices, with comfortable budgets to personalize their future accommodation with approved suppliers in terms of parquet, sanitary ware, tiles and ceramics, intermediate furniture, and finishing plasters.The fitted kitchens, with packages worth over CHF 20,000, depending on the type of apartment, can be chosen from Gheza Cuisines SA in Oron and Carrouge.Located on the 1st floor of the "Le Verger" promotion, this large 5.5-room apartment at the gates of Lausanne will seduce you with its ideal location at the end of a private road, its bucolic setting, and its breathtaking view of the Swiss and French Alps.Entrance with wall cupboard and cellarLiving area of over 48m2 with 22.5m2 balconyHigh-quality fitted kitchenFour bedrooms of 14.5m2, two of 12m2, and one of 12.5m2Bathrooms with bathtub, shower, and pre-equipment for washing machine and dryerCellarBicycle and stroller parkingCovered and uncovered outdoor parking spacesLarge-format tilesVitrified solid wood parquet in the bedroomsGeothermal heat pump with free coolingPhotovoltaic panelsPre-equipment for electric vehicle charging Grassy and tree-planted outdoor areaLink to the promotion's dedicated website: https://auboranges.maillardimmo.ch/en

Travel time
-
1 / 5
4.5 rooms113m²CHF 960,000.–
Chemin du Verger 27, 1673 Auboranges

An exceptional location at the gates of Lausanne

A privileged living environment awaits you at the foot of the village of Auboranges, in this magnificent contemporary residential building of twelve apartments. Combining elegant architectural lines, sustainable materials, and a privileged location, this project perfectly embodies the balance between modern comfort and surrounding nature.The twelve apartments, from 3.5 rooms to 5.5 rooms, are spread over three levels. They offer varied spaces and generous living areas, capable of meeting the needs of large families as well as couples. Each apartment benefits from a very large balcony (nearly 3.5m deep) or a very large terrace, arranged to find maximum sunlight while maintaining private space.Ventilated wooden facades (pre-grayed Northern spruce) covering a structure of reinforced concrete and traditional masonry will offer the ensemble aesthetics and durability.The lift-and-slide doors as well as all windows are in PVC with triple glazing, equipped with motorized slat blinds in all living rooms.The heating system with a geothermal heat pump of the latest generation integrating a free cooling system with regulation in each room will offer you unparalleled comfort in winter and summer, even during heatwaves. All inhabitants of the building will benefit from the electricity production of the photovoltaic installation.The blind rooms are equipped with mechanical ventilation, while natural ventilation is available elsewhere.Electric slat blinds in all living rooms.Electric fabric blinds on balconies and terraces.Mosquito nets.Buyers will benefit from a wide choice of high-quality finishes included in the prices, with comfortable budgets to personalize their future home with approved suppliers in terms of parquet, sanitary ware, tiles and cladding, intermediate furniture, and finish plasters.The fitted kitchens, with packages worth over CHF 20,000, depending on the type of apartment, can be chosen from Gheza Cuisines SA in Oron and Carrouge.Located on the 1st floor of the "Le Verger" promotion, this beautiful 4.5-room apartment at the gates of Lausanne will seduce you with its ideal location at the end of a private road, its bucolic setting, and its breathtaking view of the Swiss and French Alps.Entrance with wardrobeCellar of 3.5m²Living area of over 39m² with balcony of 22.5m²High-quality fitted kitchenThree rooms of 15m² and two of 11.5m²Bathrooms with bathtub, shower, and pre-equipment for washing machine and dryerCellarBicycle and stroller parkingCovered and uncovered outdoor parking spacesLarge-format tilesVitrified solid wood parquet in the roomsGeothermal heat pump with free coolingPhotovoltaic panelsPre-equipment for electric vehicle charging station Grassy and tree-lined outdoor areaLink to the promotion's website: https://auboranges.maillardimmo.ch/en

Travel time
-
1 / 7
4.5 rooms113m²CHF 760,000.–
Route du Guelbe 43, 1694 Villargiroud

The spirit of a villa, the advantages of an apartment!

And what if you could enjoy the comfort of a villa, without having to assume all the constraints?Located in Villargiroud, at Guelbe 43, this new project offers a particularly exclusive concept: only two apartments in the villa, in a quiet and privileged environment, directly on the edge of an agricultural area with a magnificent open view.On the upper floor, this beautiful 4.5-room apartment offers 113 m² of living space and benefits from a generous 41 m² terrace, a total usable area of 166 m² with the possibility of also having an exclusive use garden.The living space, which is widely open, combines kitchen, dining room, and living room in a bright and convivial environment. Three bedrooms, a shower room, a separate WC with the possibility of integrating a second shower, as well as the connections for a washing column, complete the interior space.The real advantage of this project lies in its intimate character: only two families will share this construction. You will thus benefit from a feeling of independence and intimacy close to that of a villa, while also enjoying the simplicity of a new apartment and its low maintenance constraints.The construction also provides for modern, customizable finishes, geothermal heating, and 50 m² of solar panels. Expansion solutions up to 100 m² and storage by battery (currently under study).A private cellar as well as a covered and an outdoor parking space complete this property.The advantages of the project: * Only 2 apartments* The spirit and intimacy of a villa* 113 m² of living space* 41 m² of terrace* Possibility of a private garden* Open view on the agricultural area* Quiet and preserved environment* 3 bedrooms* Possibility of a second shower* Customizable finishes and interior choices* Geothermal probes* Approximately 100 m² of solar panels* Private cellar* Private attic* 2 parking spaces / one covered and one outdoor, in addition to the sale priceA rare project for those who are looking for more than an apartment: a real living space, intimate, bright, and open to nature.Let yourself be seduced by a concept where you can enjoy the advantages of a villa, without having to assume all the maintenance.Do not hesitate and contact me for a presentation of the project!

1 / 7
5 roomsCHF 705,000.–
Eichenstrasse 22, 3184 Wünnewil

Spacieux appartement de 5 pièces au 2ème étage avec place intérieure

situé dans un petit immeuble en copropriété, dans un environnement calme et résidentiel, il bénéficie d'une situation idéale, à quelques minutes des commodités.SITUATIONà 5-10 min. à pied - crèche - école primaire - cycle d'orientation - gare CFF - magasins alimentaires - restaurantà 3-5 min. en voiture - Flamatt - jonction autoroutière A12 "Flamatt"à 15-20 min. en voiture - Berne - Fribourg DISTRIBUTION INTERIEURESOUS-SOLCave privative Place de parc intérieure APPARTEMENTHall d'entrée Réduit Cuisine fermée habitable4 chambresSéjour avec sortie sur le balcon2 salles d'eau 2 balconsCOMBLE Galetas privatifDossier de vente Ce dossier ne constitue pas un document contractuel. Les indications qu'il renferme, bien que contrôlées avec soin, sont données sans engagement et sous réserve de vente ou de modification entre-temps.Grosszügige 5-Zimmer-Wohnung im 2. Obergeschoss mit Garagenstellplatz in der Tiefgarage Die helle und grosszügige Eigentumswohnung befindet sich in einem kleinen Mehrfamilienhaus in ruhiger und gepflegter Wohnlage. Sie überzeugt durch ihre angenehme Atmosphäre, die funktionale Raumaufteilung sowie ihre ideale Lage - sämtliche Annehmlichkeiten sind in wenigen Minuten erreichbar.LAGE Zu Fuss in 5-10 Minuten erreichbar : - Kinderkrippe - Primarschule - Orientierungsschule - Bahnhof SBB - Lebensmittelgeschäfte - RestaurantMit dem Auto in 3-5 Minuten erreichbar : - Flamatt - Autobahnanschluss A12 FlamattMit dem Auto in 15-20 Minuten erreichbar: - Bern - FreiburgRAUMAUFTEILUNG Untergeschoss Privater Kellerraum Garagenstellplatz Wohnung (2. Obergeschoss) Entrée ReduitGeschlossene Wohnküche 4 ZimmerWohnzimmer Badezimmer Dusche/WC Balkone Dachgeschoss - Privater Estrich ca. 35.00 m²VERKAUFSUNTERLAGEN Dieses Verkaufsdossier stellt kein vertragliches Dokument dar.Alle Angaben wurden mit grosser Sorgfalt geprüft, erfolgen jedoch ohne Gewähr und vorbehaltlich eines Zwischenverkaufs oder Änderungen.

Travel time
-
1 / 7
2.5 rooms62m²CHF 469,000.–
Le Gottau 20-26, 1618 Châtel-St-Denis

Châtel-Saint-Denis - New 2.5-room apartment of 62 m² with balcony

A bright apartment with a generous outdoor space, ideal for a first purchase or as a main residence.At a glanceo New apartment of 62.15 m² PPEo 1st floor with elevatoro Bright living room with open kitcheno Large balcony of 18 m²o Bedroom with direct access to the balconyo Shower with washing columno Private laundry room and cellaro Indoor parking space available as an optiono Customizable finishes depending on the progress of the worko Delivery expected summer 2027A pleasant living space for everyday lifeWithin the Les Rives de la Veveyse project, this 2.5-room apartment offers an optimized layout in a quiet and green residential area.The living area, open to the kitchen, benefits from beautiful natural light and extends to an 18 m² balcony, a true additional living space to enjoy the beautiful days.The bedroom, with its direct access to the balcony, offers a propitious framework for rest. The shower equipped with a washing column, the private laundry room, and the cellar complete a dwelling designed to combine comfort and practicality.The advantages of this propertyo Large balcony of 18 m² to extend the living spaceso Optimized distribution over 62.15 m² PPEo Bedroom with direct access to the outsideo Customizable finishes depending on the progress of the siteo New construction meeting the latest energy standardso Indoor parking space available as an optionA living environment where everything is within reachLocated near schools, shops, train station, and main axes of mobility, Les Rives de la Veveyse offers a balance between tranquility, nature, and daily life.This 2.5-room apartment will perfectly suit a single person, a couple, or buyers wishing to make a first purchase in a new residence designed to last.Complete brochure, detailed plans, and information on finishes available on request.079 604 85 19contact@les-rives-veveyse.chwww.les-rives-veveyse.ch

Travel time
-
1 / 7
3.5 rooms90m²CHF 685,000.–
Le Gottau 20-26, 1618 Châtel-St-Denis

Châtel-Saint-Denis - 3.5 room apartment on the top floor

Natural light, well-designed spaces, and an environment where it's good to live. At a glanceo 90 m² through apartment in PPEo 5th and last floor with elevatoro Bright living room with open kitcheno Private balcony of 12 m²o Two bedrooms offering calm and intimacyo Bathroom and shower with washing columno Entrance hall with integrated cupboardso Private cellar includedo Indoor parking space available as an optiono Personalization of finishes according to the progress of the construction siteo Delivery expected summer 2027A living space designed for everyday lifeIn the heart of the Les Rives de la Veveyse project, this 3.5-room through apartment seduces with its luminosity, functional distribution, and privileged situation on the last floor.The living space is organized around a convivial living room open to the kitchen. Thanks to its through construction, each room benefits from pleasant natural light throughout the day. The 12 m² balcony naturally extends the living room and offers an ideal outdoor space to share a meal or simply enjoy the beautiful days.The two bedrooms are judiciously separated from the living rooms to preserve calm and intimacy. The two bathrooms facilitate daily organization and bring real comfort, whether for a couple or a small family.The advantages of this accommodationo Last floor offering more tranquilityo Through apartment particularly brighto Two bathrooms for more comfort in everyday lifeo Balanced distribution between day and night spaceo Personalizable finishes according to your desireso New construction meeting the latest energy standardsA project designed to lastIntended for a main residence, this accommodation combines comfort, functionality, and construction quality in a green residential environment.Close to schools, shops, train station, and main mobility axes, it offers an ideal living space to settle permanently in Châtel-Saint-Denis.Complete brochure, detailed plans, and information on finishes available on request.079 604 85 19contact@les-rives-veveyse.chwww.les-rives-veveyse.ch

Travel time
-
1 / 13
5.5 rooms147m²CHF 795,000.–
1680 Romont FR

Magnificent new 5.5-room duplex, 4 minutes from Romont - LOT 1.1

Bulliard Immobilier is pleased to present for sale this magnificent 5.5-room duplex in Prévonloup, offering a privileged situation in the countryside and less than 4 minutes from Romont.Located on the border of the canton of Fribourg and in the heart of the Waadtländer Broye, this property benefits from an exceptional setting, while being equidistant from Lausanne, Fribourg, and Bulle, making it easy to access the main amenities.This modern and bright duplex, spread over two levels, offers a living area of 147 m² and is distinguished by its spacious rooms and high-quality layout. The apartment has a 28 m² balcony and a large 74 m² terrace, to fully enjoy the view and outdoor spaces.The duplex is arranged as follows:First floor:Entrance hall with wall cabinetsOpen kitchen to the living/dining roomBathroom with bathtubPantrySecond floor:Master bedroom of 29 m² with bathroom and dressing area74 m² terraceAn underground parking space and a private cellar for additional storage are available. The building is also equipped with an elevator, ensuring easy access to all levels.Technical specifications:Heating by air/water heat pumpPhotovoltaic panelsThis "Résidence du couchant" promotion consists of 14 apartments in PPE and benefits from high-quality finishes and excellent energy performance. The calm of the region, combined with a breathtaking view close to the city of Romont, makes this property an excellent opportunity.Availability: immediate.Do not hesitate to contact us to organize a visit or obtain more information about this unique apartment.

1 / 6
4.5 rooms162m²CHF 1,149,000.–
Route de Posieux 15, 1730 Ecuvillens

Promotion in Ecuvillens

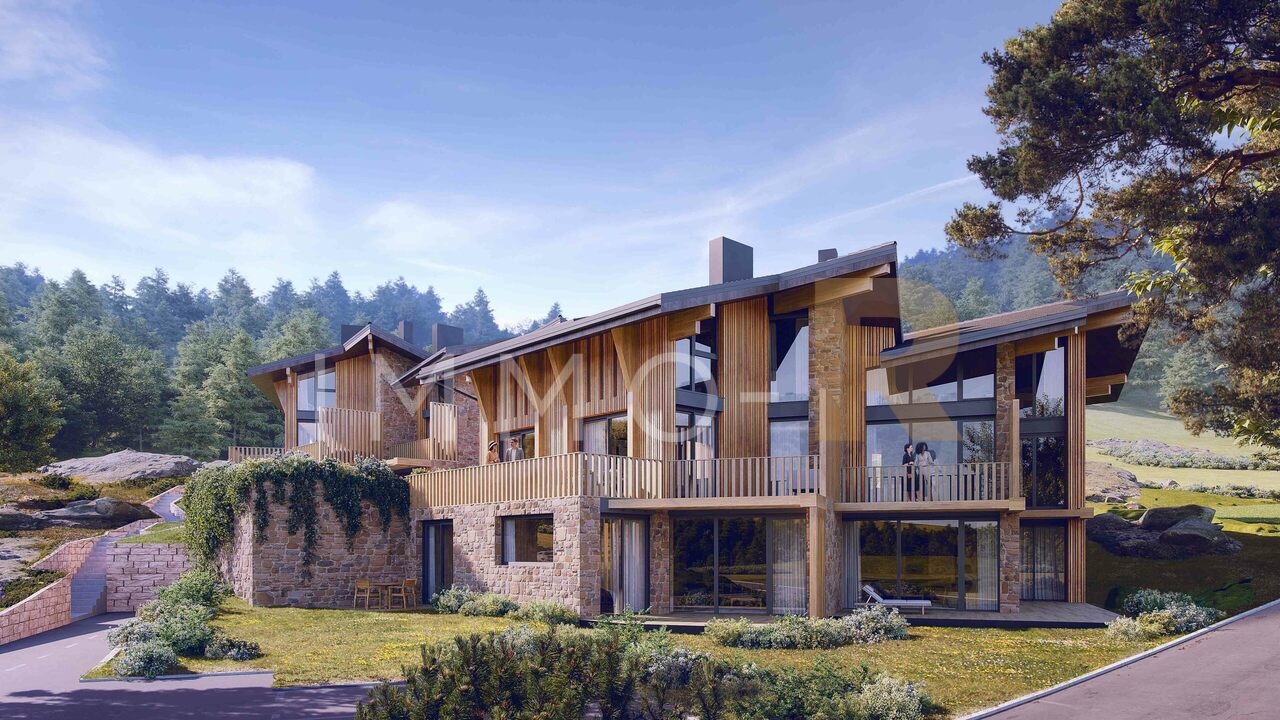
Coming soon: Heartbeat promotion in Ecuvillens in a new building (Building A) and a large and beautiful, fully renovated farm (Building B) with 11 apartments Your future home awaits you in a peaceful environment, either in a brand-new building with 6 apartments, with apartments from 3.5 to 5.5 rooms, or in a large and beautiful, fully renovated farm with 5 apartments from 3.5 to 4.5 rooms. Bright and sunny, with a large balcony, terrace, loggia, and large glass front, this future construction will surely surprise you! A high-quality design ensures good energy efficiency of the building. A network of geothermal probes provides energy for a heat pump (HP) that serves the heating and hot water of the buildings. The network of geothermal probes is used to cool the apartments outside the heating seasons through the underfloor heating system. A geocooling heat exchanger is provided for this purpose.The selection of finishes (tiling, parquet, kitchen, bathroom) and fittings is done according to the wishes of the buyers.15 parking spaces are available in an underground car park.LocationLocated in the municipality of Hauterive (in the village of Ecuvillens), discover this magnificent project, offering an exceptional living space and a green setting, just 7 minutes from the city of Fribourg. It is also just a few minutes from the motorway entrance, so you can quickly be in both Bulle and Fribourg. In the surroundings, you will also find the Raiffeisen bank with postal services, a butcher's shop, a grocery store, a restaurant, a football pitch, etc. Among other things, you can enjoy numerous walks.Public transport is 3 minutes away on foot, a real advantage.School & MunicipalityThe kindergarten and primary school of the municipality of Hauterive in the canton of Fribourg welcomes pupils living in the villages of Posieux and Ecuvillens. The municipality of Hauterive has various facilities and services related to childcare from an early age. It partially finances them. The municipality's extracurricular care service ensures the care of school-age children by qualified caregivers outside of school hours.We are certain that this property will appeal to a clientele seeking a peaceful living environment near the city and all amenities, while also benefiting from a green and calm environment. So don't look any further, because this home is meant to seduce you! Contact our team for a comprehensive project presentation and thus receive personalized advice from our brokers.Typology :Ground floor1x 3.5 rooms (87.70 m2) - Building (A01) 1x 3.5 rooms (87.70 m2) - Building (A02) 1x 3.5 rooms (114.69 m2) - Renovated farm (B01)1x 3.5 rooms (89.35 m2) - Renovated farm (B02) 1st floor1x 4.5 rooms (100.59 m2) - Building (A11)1x 3.5 rooms (87.25 m2) - Building (A12) 1x 3.5 rooms (119.65 m2) - Renovated farm (B12) 1st floor duplex1x 4.5 rooms (128.89 m2) - Renovated farm (B11)1x 4.5 rooms (162.04 m2) - Renovated farm (B13)2nd floor duplex1x 5.5 rooms (130.90 m2) - Building (A21)1x 4.5 rooms (134.68 m2) - Building (A22) The underground parking spaces are available at an additional cost of Fr. 35,000.- per unitCompletion: March 2028

Travel time
-

Suggested properties for you based on search results

Other interesting objects