505 results - Flats for sale: Canton Basel-Country

1 / 13
4.5 rooms, 159m², Price on request
Fluhstrasse 3, 4244 Röschenz

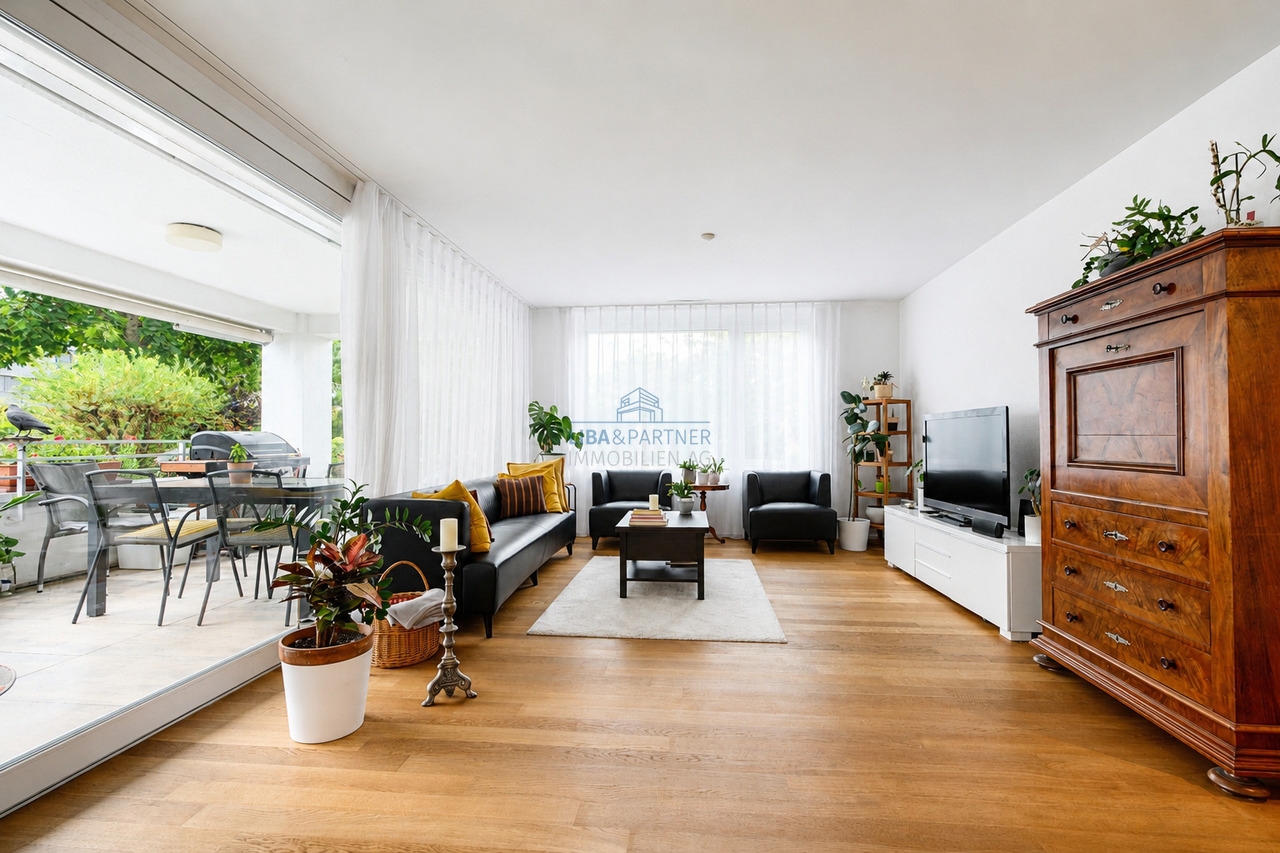
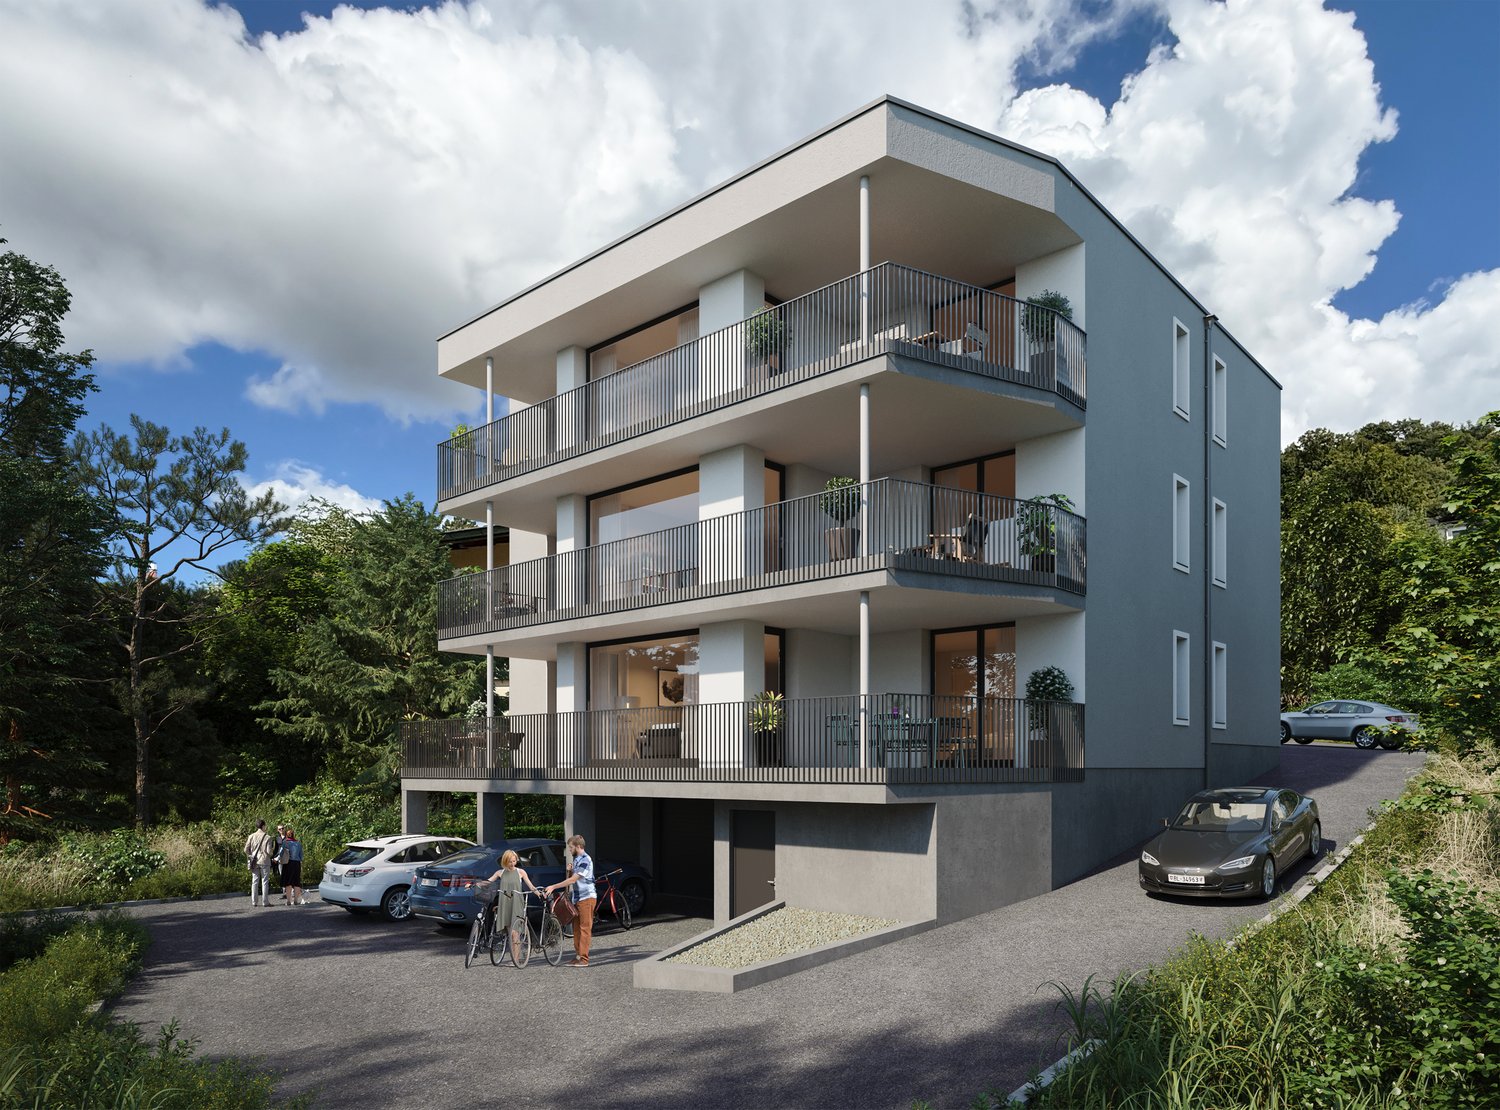
Charming garden apartment in a quiet location on the beautiful Sünnebödeli!

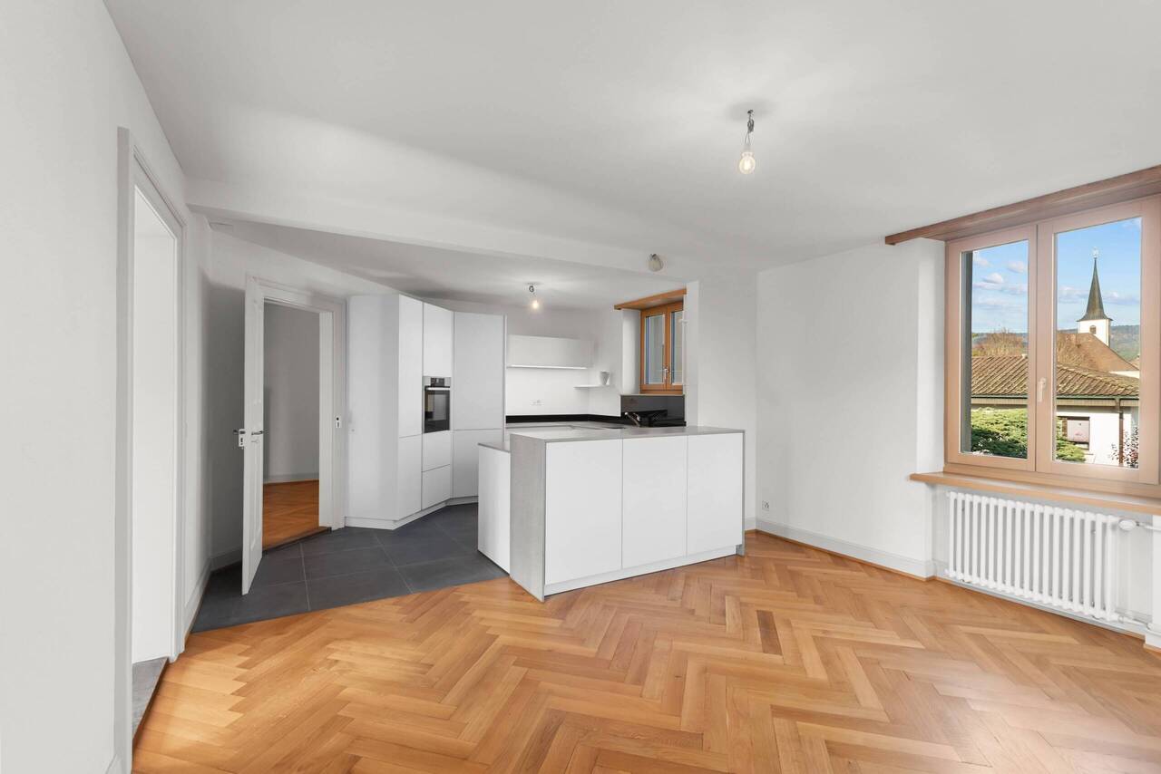
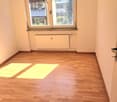
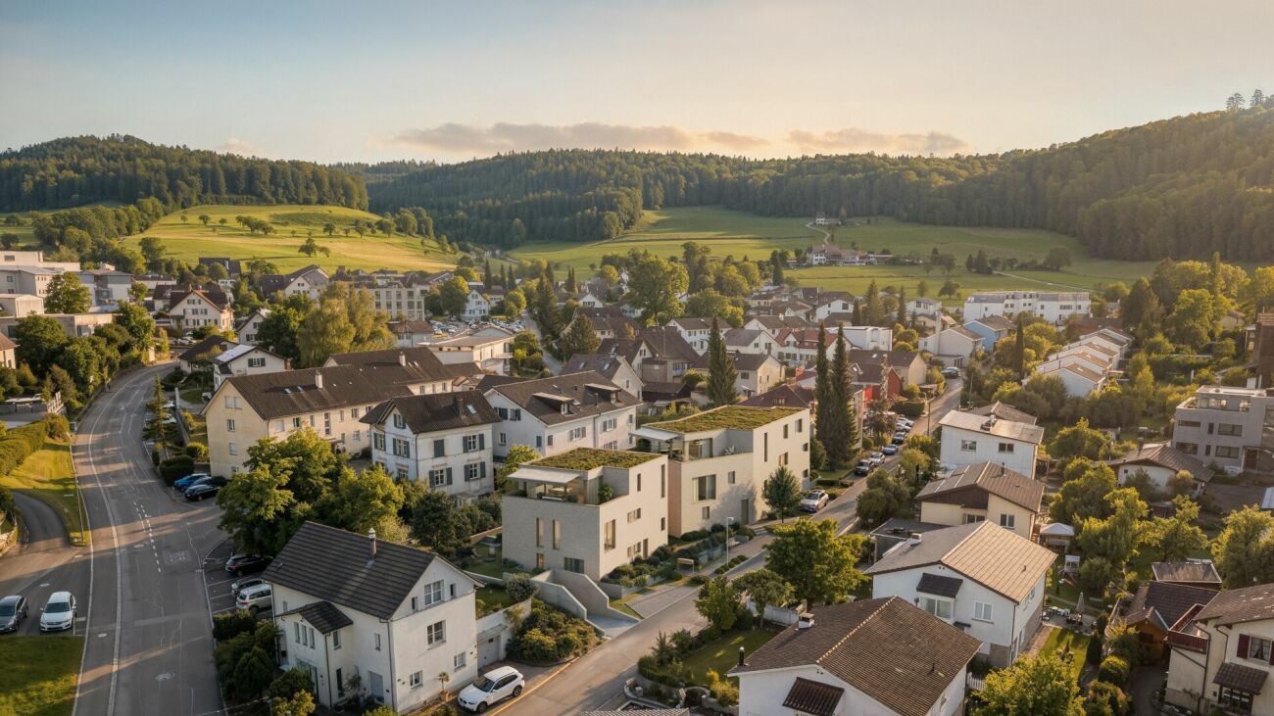
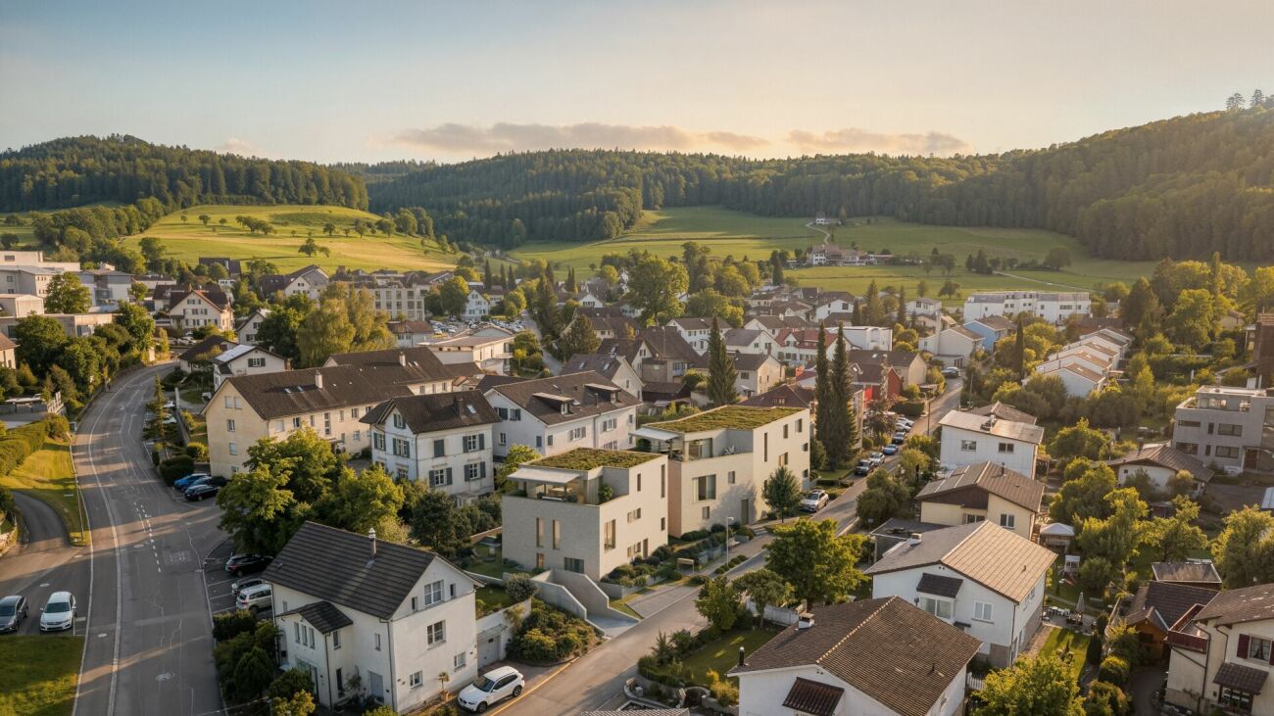
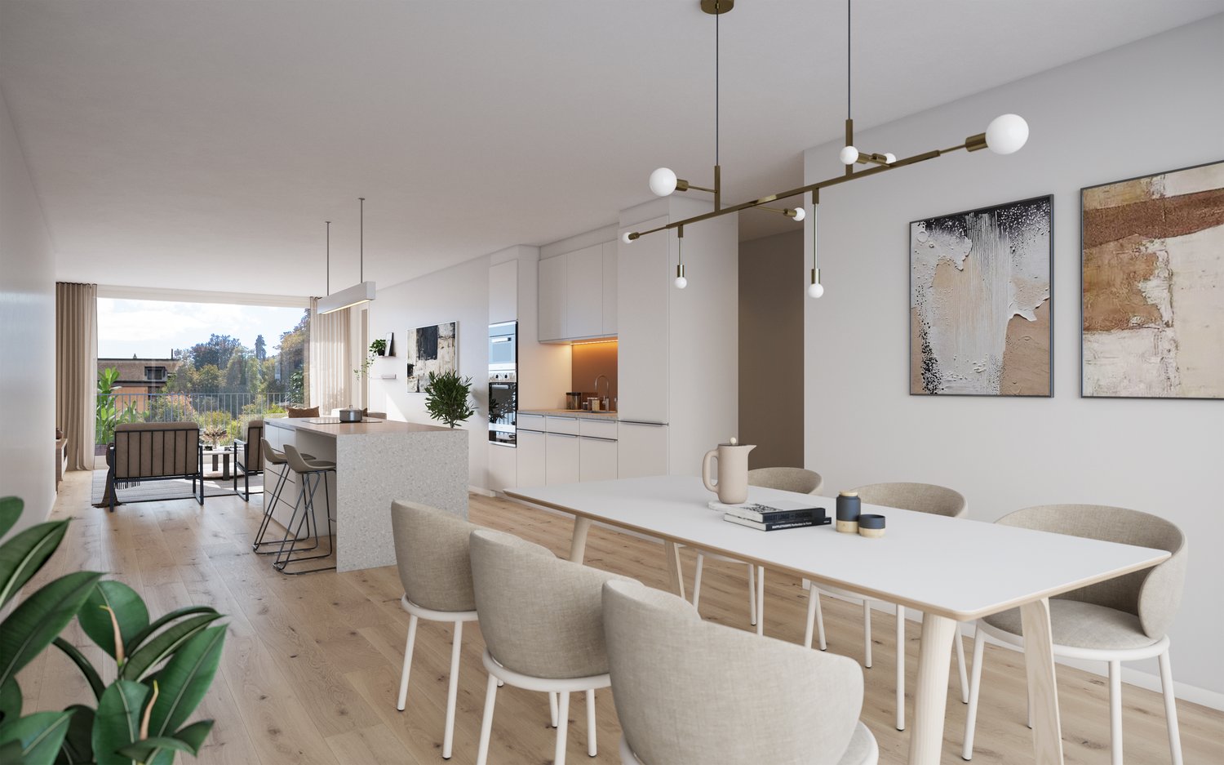
Location: Nestled in the gentle hills of the Laufental valley lies the charming municipality of Röschenz - a place where rural tranquility, intact nature, and proximity to the city of Basel form a harmonious connection. Röschenz is located approximately 3 km southwest of Laufen and belongs to the Laufen district in the canton of Basel-Landschaft. The municipality is situated at an altitude of around 450 m above sea level on a sunny terrace with a magnificent view of the surrounding forests and meadows.A lovingly maintained village center and the striking St. Anna parish church characterize the town center. In recent years, family-friendly residential areas with gardens and plenty of green space have emerged around it - ideal for all those who value peace and quality of life. Shopping facilities, schools, and public transportation are quickly accessible due to the proximity to Laufen. Thanks to the good transportation connections, you can reach Basel in about 30 minutes by car or conveniently by train from Laufen. It takes 20 minutes to get to Delémont and only about an hour to get to Biel and Solothurn.Object - general for all 3 STWE units W1, W2, and W3:This detached, former farmhouse was thoroughly renovated in recent years and now houses three lovingly and high-quality renovated apartment units in condominium ownership (STWE). They impress with the generous space offer and a breathtaking panoramic view, as well as garden seating areas and outdoor and garage parking spaces. This property is suitable as a generation house, as long as all residential units are still available. Furthermore, when purchasing two or three units, a part could be used or rented as a quiet business under the same roof.Garden apartment on two levels in the house Fluhstrasse 3 (W2): The comfortable 4.5-room garden apartment (W2) to be sold has two floors. On the ground floor, there is the spacious entrance area with beautifully newly laid herringbone parquet flooring, the bright living room with exclusive table parquet, the modern high-quality, open kitchen with a cozy dining area, the designer bathroom (bathtub, WC, double sink / private washing tower), as well as a bedroom that is also equipped with newly laid herringbone parquet flooring. Another attraction of the apartment is the garden seating area, approximately 22m2, and the associated lawn area of approximately 45m2, which are for sole use and extend the living space outdoors. The basement floor is accessible via an external staircase and door from the garden and has a spacious forecourt, a high-quality bathroom (shower, WC, sink), a separate réduit, and two hobby or business rooms with excellent parquet flooring.Special features • including a garage space • high-quality renovated condominium with a lot of charm • high-quality floor coverings made of newly laid herringbone, castle table, and plank parquet • two bathrooms (1x designer bathroom with built-in elements and bathtub / 1x with built-in elements and shower) • available immediately • property located on the Sünnebödeli in Röschenz in a quiet single-family home settlement We would be happy to show you the apartment during a personal viewing. We look forward to your contact!


Travel time
-
1 / 13
4.5 rooms, 130m², Price on request
Fluhstrasse 1, 4244 Röschenz

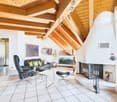
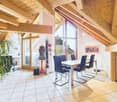
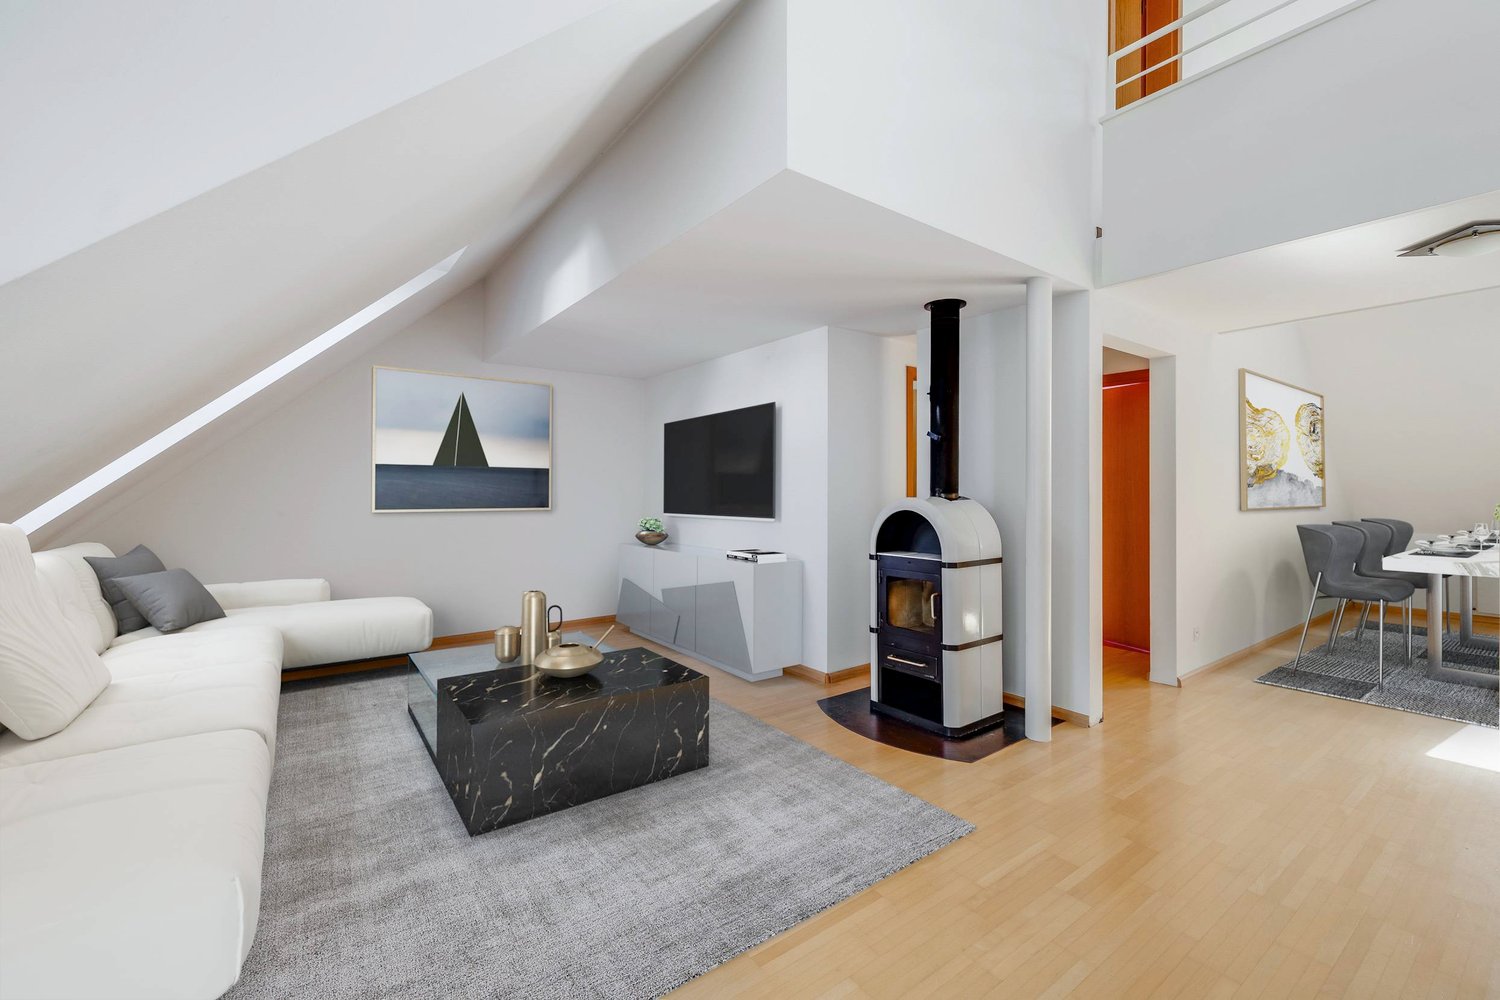
Maisonette apartment with fireplace, garden seating area and 2 outdoor parking spaces!

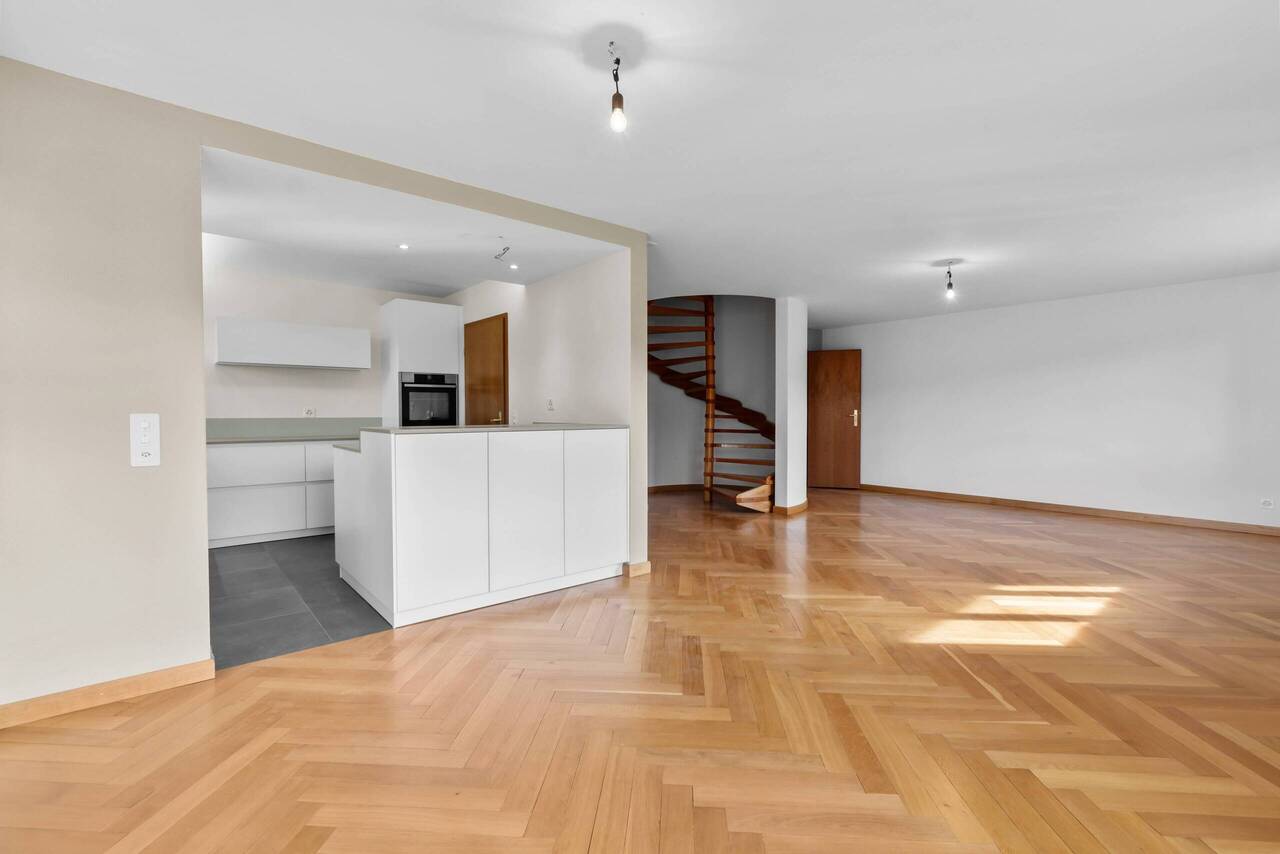
Location:Nestled in the gentle hills of the Laufental valley lies the charming municipality of Röschenz - a place where rural tranquility, intact nature, and proximity to the city of Basel form a harmonious connection. Röschenz is located approximately 3 km southwest of Laufen and belongs to the Laufen district in the canton of Basel-Landschaft. The municipality is situated at an altitude of around 450m above sea level on a sunny terrace with a magnificent view of the surrounding forests and meadows.A lovingly maintained village center and the striking parish church of St. Anna characterize the town center. In recent years, family-friendly residential areas with gardens and plenty of green space have emerged around it - ideal for all those who value peace and quality of life. Shopping facilities, schools, and public transportation are quickly accessible due to the proximity to Laufen. Thanks to the good transport connections, you can reach Basel in about 30 minutes by car or conveniently by train from Laufen. It takes 20 minutes to get to Delémont and only about an hour to get to Biel and Solothurn.Object - general for all 3 STWE units W1, W2, and W3:This detached, former farmhouse was thoroughly renovated in recent years and now houses three lovingly and high-quality renovated apartment units in condominium ownership (STWE). They impress with the generous space offer and a breathtaking panoramic view, as well as garden seating areas and outdoor and garage parking spaces. This property is suitable as a generation house, as long as all residential units are still available. Furthermore, when purchasing two or three units, a part could be used or rented as a silent business under the same roof.Maisonette apartment in the house Fluhstrasse 1 (W1):The attractive 4.5-room maisonette apartment (W1) for sale enjoys being the only unit in the building, House 1. On the ground floor, there is the entrance area to the apartment and the garden seating area of approximately 18m2, as well as the associated lawn area of approximately 51m2, which are for sole use and extend the living space outdoors. The living and dining room with a beautifully antique, newly laid herringbone parquet floor, as well as the modern, high-quality, open kitchen on the first upper floor, form the heart of the apartment. With the open and spacious cut, the living and dining area offers an inviting atmosphere. Adjacent to it is a cozy guest, TV, or workroom with a fireplace. Additionally, the first upper floor has a separate guest toilet with its own washbasin. A spiral staircase leads to the second upper floor, which stands out with the two spacious bedrooms, the modern designer wet room with a freestanding bathtub and spacious shower, as well as an additional separate toilet. The ceramic tiles from Porcelanosa and the infrared cabin are further highlights. After wellness pleasure, the small relaxation room with access to the balcony can be used on the same floor,Further special features: • including two outdoor parking spaces with building permit for a carport • high-quality renovated condominium with a lot of charm and single-family house character • classic room layout with clear separation of living and sleeping areas • designer bathroom with built-in elements, freestanding bathtub, wellness oasis • large attic area on the top floor • available immediately • property located on the Sunnebödeli in Röschenz in a quiet single-family house settlement We would be happy to show you the apartment during a personal viewing. We look forward to your contact!

Travel time
-
1 / 10
2.5 rooms, 57m², CHF 325,000.–
Hauptstrasse 14, 4411 Seltisberg

Cozy, bright 2.5-room apartment with additional room and attic

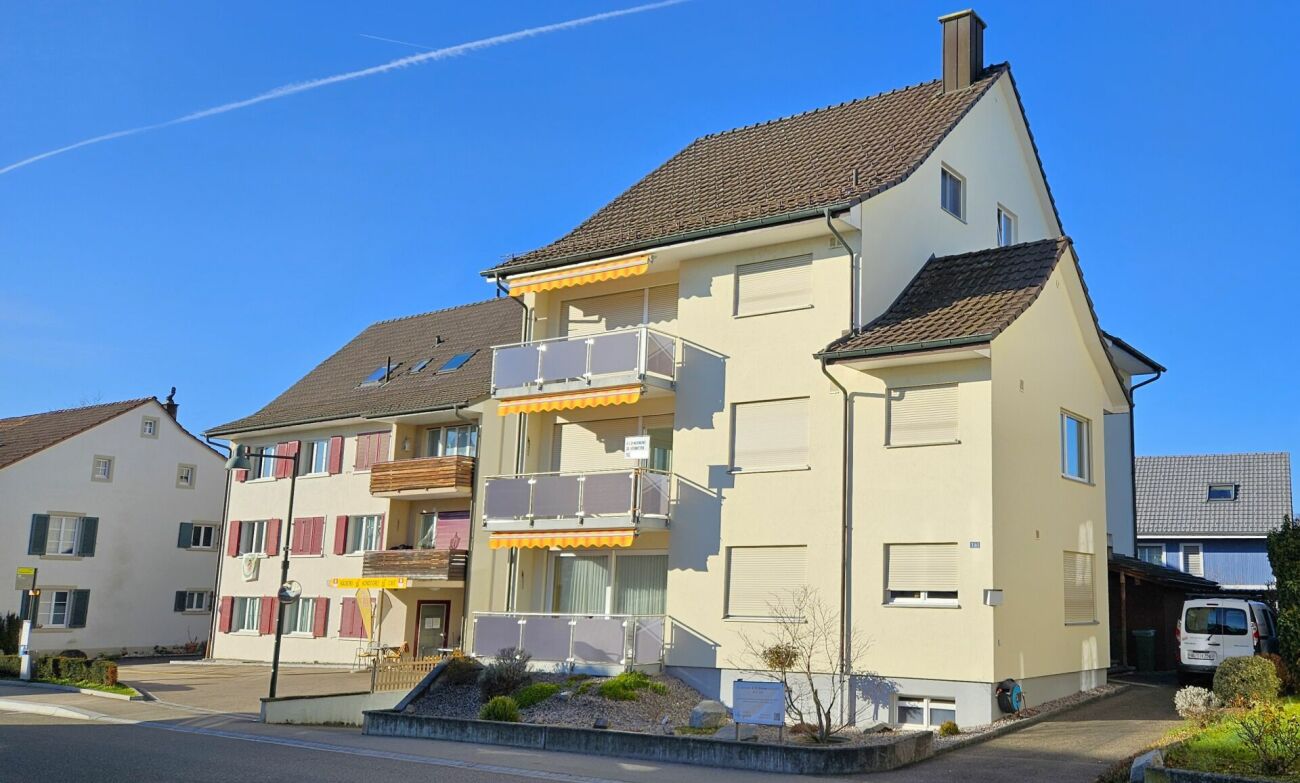
Are you looking for a cozy attic apartment in a small multi-family house in a rural and yet central location? Then a non-binding visit to this well-maintained 2.5-room owner-occupied apartment with an additional, fully developed hobby room, a large attic, and a basement compartment is worthwhile. A lockable shed is available for bicycles. A garage space for CHF 30'000.-- must be purchased separately. Those who need more space can also take over the underlying 4.5-room apartment, which is also for sale.The apartment is located on the top floor on the 3rd floor and is accessible via the staircase without a lift. The rooms are sun-drenched, have a pleasant size, and feature spacious built-in closets. The bathroom has a window and offers a bathtub with shower screen, a toilet, and a sink with a mirror cabinet. The modern kitchen is equipped with a dishwasher, oven, ceramic stove, refrigerator, and a workspace made of natural stone. The newer plastic windows have insulation glazing and insect screens. Instead of a balcony, a cozy garden with a pergola and a grill is available behind the house.The location is very sunny and quiet despite the main street. You can enjoy a beautiful view of the landscape. The bus stop and a small shop are right next door. Liestal can be reached in just 7 minutes by bus.We would be happy to send you the sales documentation for this cozy owner-occupied apartment and arrange a non-binding viewing appointment with you.

Travel time
-
Ibony Hug

Ibony Hug

1 / 9
Ibony Hug

Ibony Hug

  • Balcony / Terrace
  • Garage
  • Elevator
  • +1
3.5 rooms, 100m², CHF 785,000.–
4246 Wahlen b. Laufen (Wahlen)

Where you don't just live, but feel at home

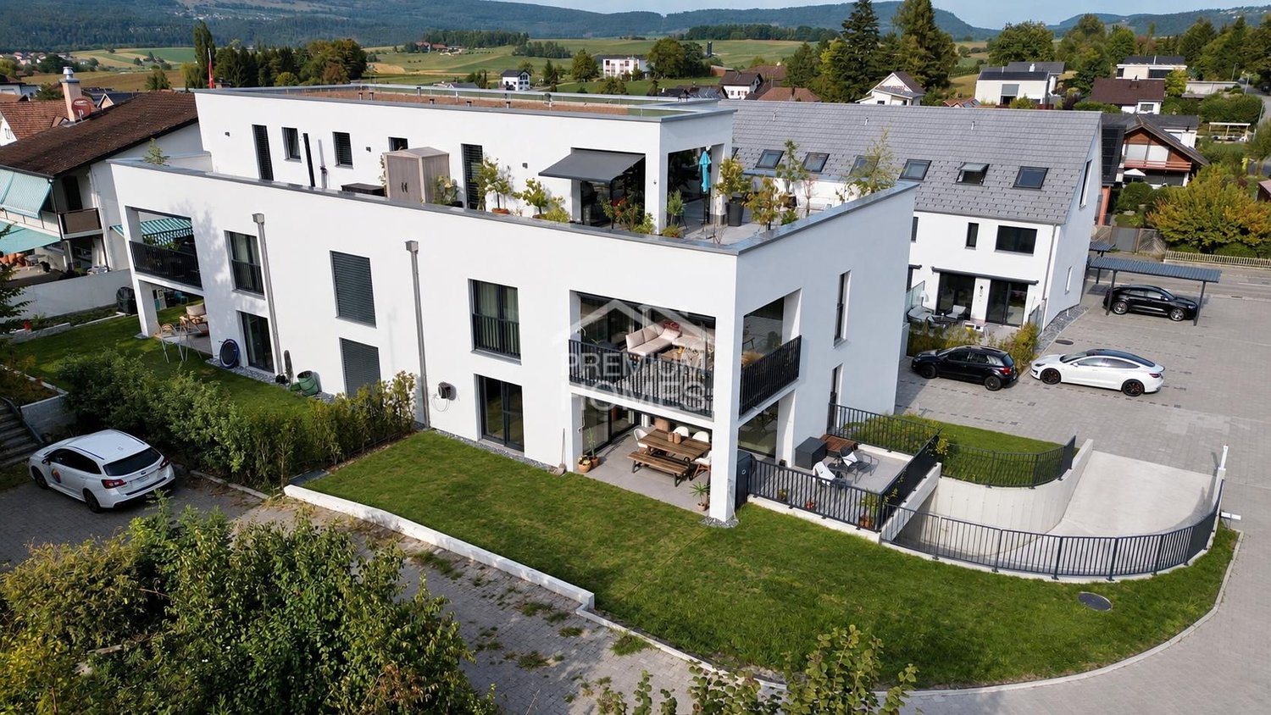
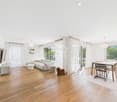
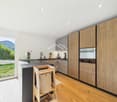
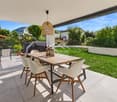
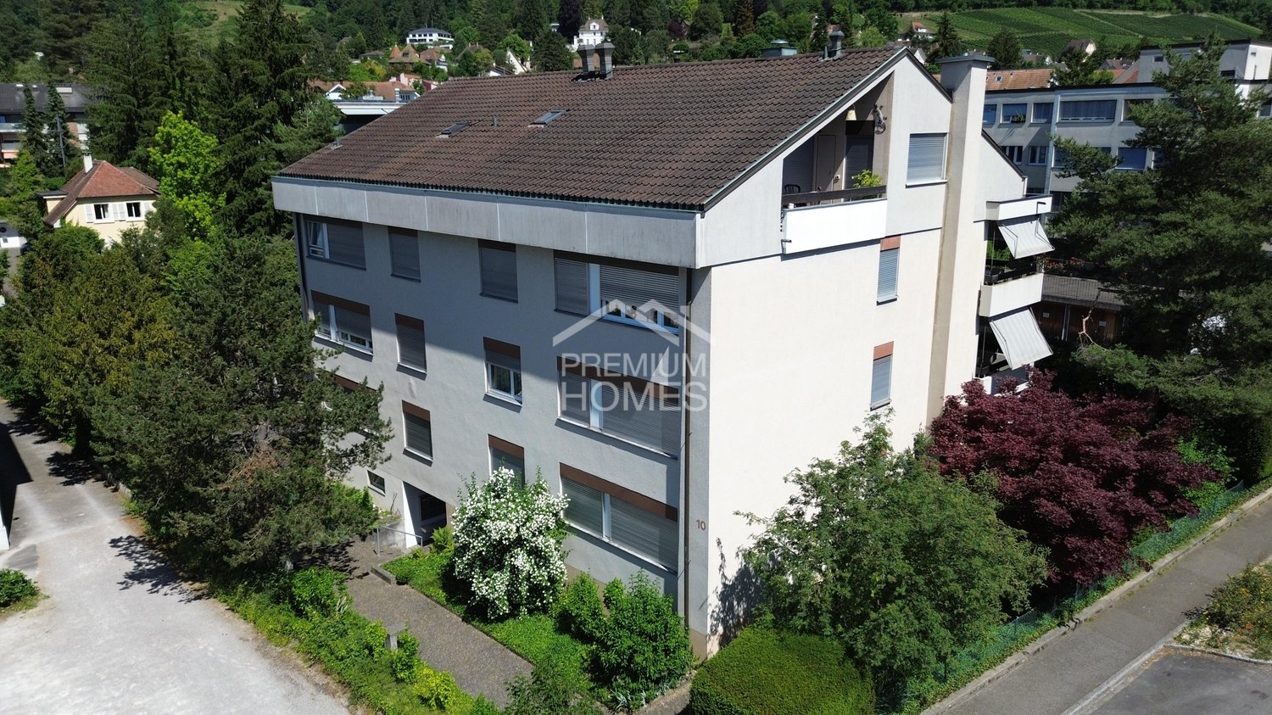
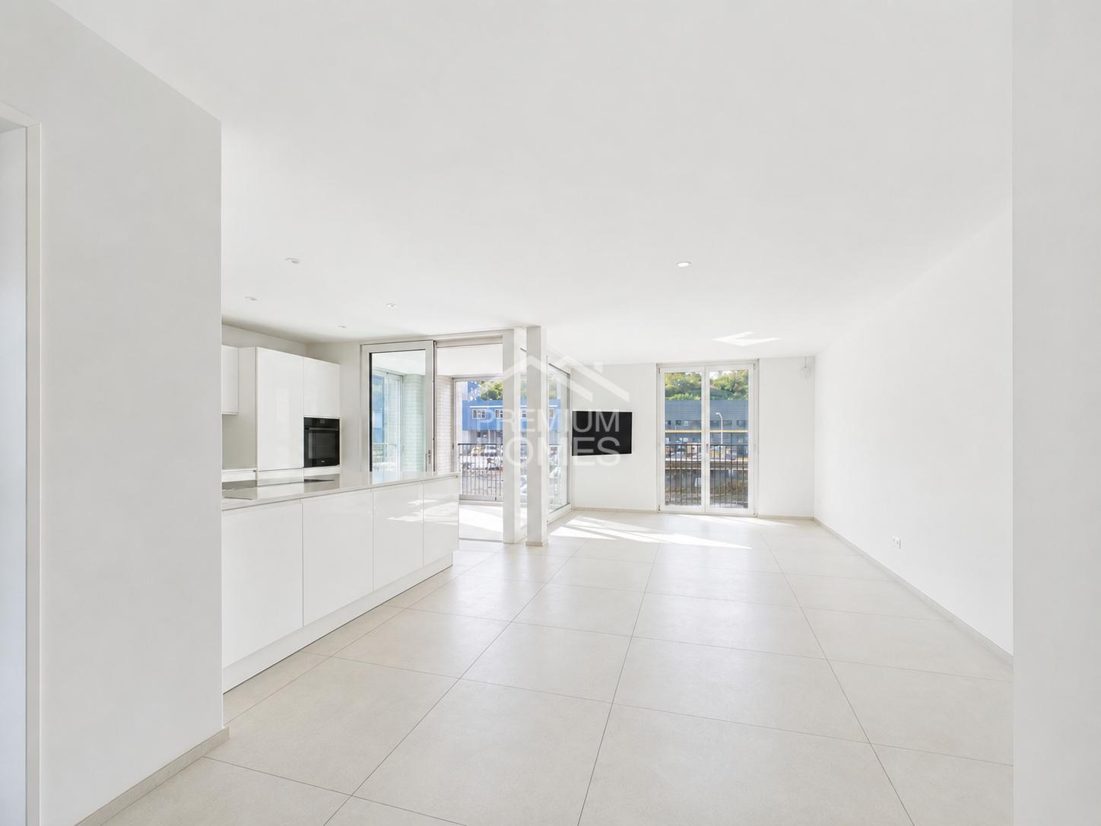
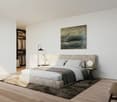
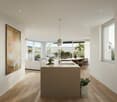
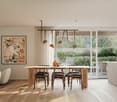
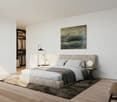
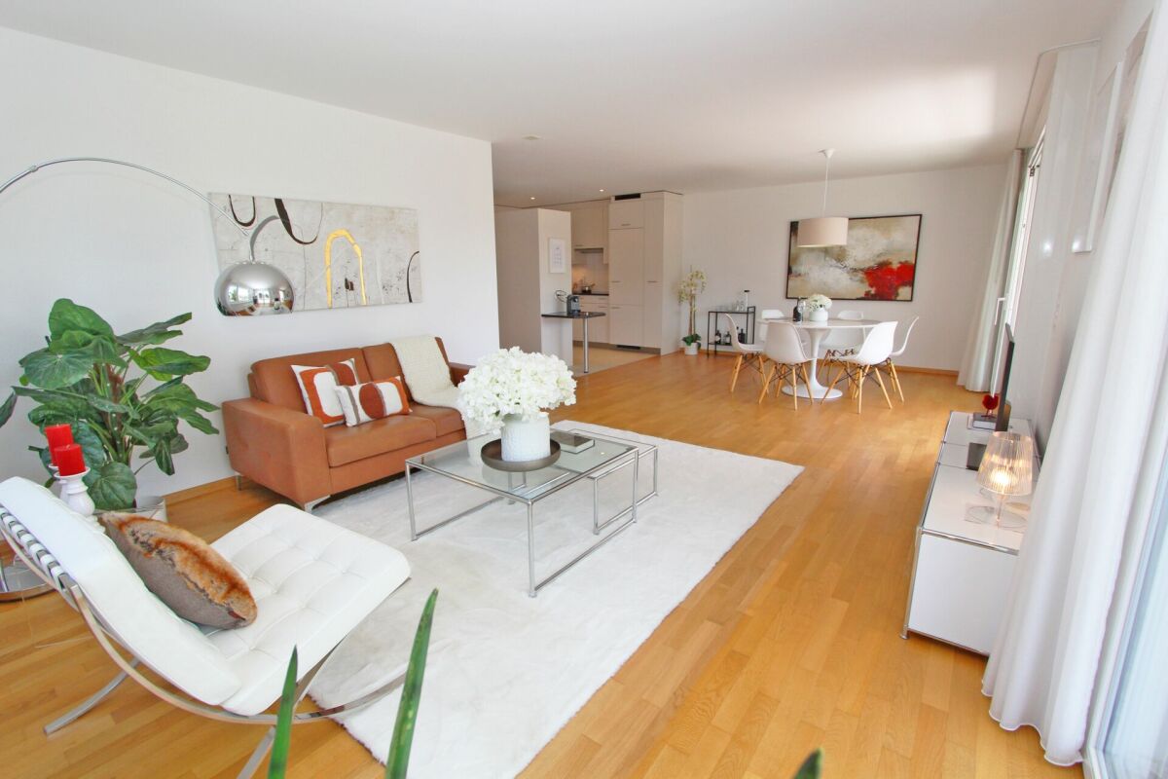
A home that already conveys a sense of calm, lightness, and modern living quality when entering. The bright rooms, warm materials, and clear architecture create a harmonious atmosphere that looks modern and at the same time exudes a lot of coziness. The heart of the property is the spacious, openly designed living, dining, and kitchen area. Cooking, enjoying, and relaxing merge here into a common living space, while the large window fronts let in a lot of daylight and provide a particularly pleasant room feeling.The modern kitchen blends elegantly into the open living area and creates a place where everyday life and shared moments come together effortlessly. The spacious terrace extends the living space outdoors and offers a beautiful retreat for the first coffee in the morning, relaxed hours on warm days, or a quiet evening. The private area also convinces with a lot of comfort: the bedroom with its own en-suite bathroom creates a personal wellness zone, while another high-quality designed wet cell provides additional flexibility.The pleasant owner environment ensures privacy and an uncomplicated coexistence. At the same time, contemporary energy efficiency and sustainable building technology are combined with a modern, comfortable lifestyle. This makes this home ideal for singles and couples, a small family, or people who wish for more peace, comfort, and living quality in their next life phase. So, no wishes are left unfulfilled. Take advantage and convince yourself! This PREMIUM HOMES offer includes: • Quiet and attractive residential location • Apartment with high privacy • Well-thought-out, functional floor plan • Bright, light-filled rooms • Spacious living and dining area • Modern kitchen with contemporary equipment • Bedroom with en-suite bathroom • Spacious terrace with garden • Own washing machine and dryer available • Energy-efficient construction (Minergie) • Sustainable heat pump • Pleasantly low ancillary costs • 2 x comfortable wet cells • 1 x own basement compartment of 8 m² • Net living area: approx. 92 m² • Gross living area: approx. 100 m² • Optimal infrastructure • 1 x parking space in the garage excl. at CHF 35,000.- Interested? We would be happy to take you on a non-binding tour! Do you want to sell your house or apartment worry-free? We will tell you the current market value of your property, discreetly and non-bindingly! Are you interested in a first non-binding exchange of ideas? Don't hesitate and contact us. We look forward to you.
  • Balcony / Terrace
  • Garage
  • Elevator
  • +1
Markus Munka

Markus Munka

1 / 9
Markus Munka

Markus Munka

  • Balcony / Terrace
  • Garage
  • Elevator
4.5 rooms, 115m², CHF 920,000.–
4144 Arlesheim

Living in the village center with plenty of peace

As soon as you open the door, you notice: Here, atmosphere was not just created, but space. The living areas flow openly into each other, while large window fronts direct the view into the green. Inside and outside, retreats are created that offer privacy without isolating themselves. The terrace extends the living space in a natural way and leads directly into the garden.The kitchen blends harmoniously into the living concept and convinces with high-quality equipment for all those who like to cook, enjoy and receive guests. The bedrooms offer comfortable tranquility and sufficient space for individual living ideas. In the master bedroom, a separate dressing room and a directly connected bathroom complement the private area in a particularly comfortable way.Careful renovations characterize the current character of the apartment. Well-thought-out storage solutions, built-in wardrobes in the rooms, an additional hobby room, and a spacious balcony create free space for everyday life and for everything that doesn't need to be visible. A home that doesn't reveal its qualities at first glance - but with every room, it reveals a piece more. So, no wishes are left open here. Take advantage and convince yourself! This PREMIUM HOMES offer includes: • Quiet, sought-after and central location • Family-friendly and well-maintained neighborhood • Privacy in the interior and exterior areas • Continuously renovated • Spacious open living area • Modern kitchen with high-quality appliances • Spacious bedrooms • Practical storage space and built-in wardrobes in the rooms • 2 bathrooms • Master bedroom with en-suite dressing room and bathroom • Terrace with direct access to the garden • Spacious balcony 9 m² • Private hobby room 9 m² • Gross living area of 115 m² • Net living area of 96 m² • Garage excluded Interested? We would be happy to take you on a non-binding tour! Do you want to sell your house or apartment worry-free? We will tell you the current market value of your property, discreetly and non-bindingly! Are you interested in a first non-binding exchange of ideas? Don't hesitate and contact us. We look forward to you.

  • Balcony / Terrace
  • Garage
  • Elevator
Bianca De Marco

Bianca De Marco

1 / 10
Bianca De Marco

Bianca De Marco

  • Parking space
  • Balcony / Terrace
  • Elevator
3.5 rooms, 80m², CHF 775,000.–
4415 Lausen

Light, Design & Comfort - modern apartment with loggia

This modern and bright apartment impresses with its light and inviting atmosphere. Spacious window fronts allow plenty of daylight and create a friendly living atmosphere. The rooms are thoughtfully designed and offer a variety of usage possibilities that can be adapted to your individual needs.The heart of the apartment is the open living and dining area with the modern, high-quality equipped kitchen. The spacious loggia extends the living space outdoors and offers a wonderful retreat.Ready to move in, stylish and comfortable - a home for people who want to combine modern living and quality of life. Here, no wishes are left unfulfilled. Take advantage and convince yourself! This PREMIUM HOMES offer includes: • Central and attractive location • Close to the train station • Well-maintained MFH with only seven parties • Spacious and bright rooms • High-quality and modern materials • Thoughtful and optimally used floor plan • 1x bathroom with floor-level shower • Own washing machine and tumble dryer directly in the apartment • High-modern, high-quality equipped kitchen • Integrated water filter system • Beautiful, spacious loggia with high living comfort • Pleasant floor heating • Net living area: 80 m² • Usable area: approx. 90 m² • Convenient lift access to the living floor • Practical cellar room • Comfortable underground parking space Interested? We would be happy to take you on a non-binding tour! Do you want to sell your house or apartment worry-free? We will tell you the current market value of your property, discreetly and non-bindingly! Are you interested in a first non-binding exchange of ideas? Don't hesitate and contact us. We look forward to you.

  • Parking space
  • Balcony / Terrace
  • Elevator
Tanja Schmidt

Tanja Schmidt

1 / 10
Tanja Schmidt

Tanja Schmidt

  • Balcony / Terrace
  • Garage
  • Elevator
  • +4
4.5 rooms, 179m², CHF 810,000.–
4433 Ramlinsburg

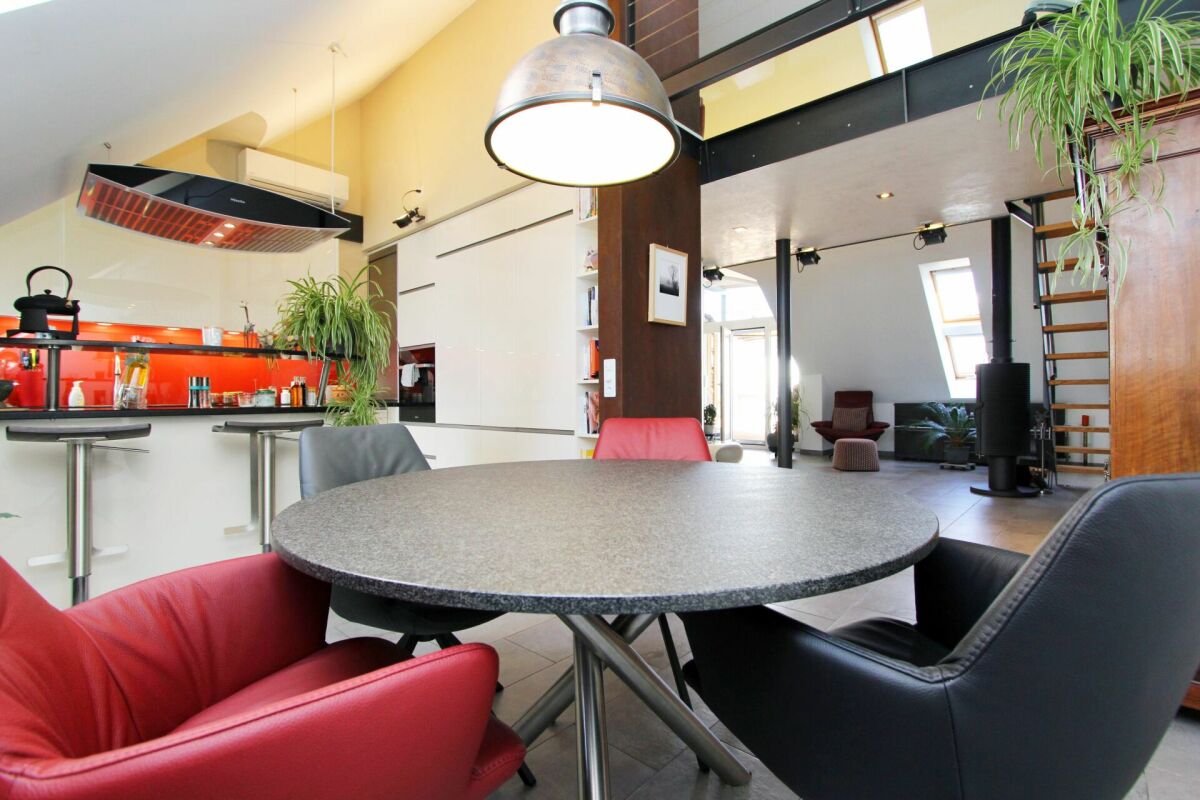
Living with a wide view - Attractive 4.5 room attic apartment with gallery

The attractive 4.5 room maisonette attic apartment with gallery offers a spacious living area of around 179m² and convinces with its special character and an open, bright room feeling thanks to its southwest orientation. Access is comfortable via the lift.The spacious living area with fireplace and plank floor forms the center of the apartment and creates a pleasant living atmosphere. The modern, openly designed kitchen with cooking island is equipped with oven, steamer, and dishwasher.The apartment has three bedrooms, two of which have built-in closets. Two rooms are equipped with new parquet flooring, and another is currently used as a study or dressing room. The newly designed bathroom offers high comfort with a shower, double sink, and oval bathtub. Additionally, a separate toilet with its own washing machine and dryer is available.The open gallery with new laminate flooring offers additional usage possibilities and can be converted into another room if needed. A balcony completes the offer. The heating is provided by a modern heat pump with underfloor heating.In addition to the living area, the object convinces with well-thought-out secondary rooms. A separate, private basement room provides ample storage space. For handicraft projects or hobbies, a jointly used workshop and hobby room is available. You can conveniently store your bicycles in the bicycle storage room.The following highlights are offered by this property: • Spacious living area of approximately 179m² • Attractive maisonette attic apartment with gallery • Bright, open room feeling thanks to southwest orientation • Open living area with fireplace • Modern kitchen with cooking island, oven, steamer, and dishwasher • Three bedrooms, some with built-in closets • Newly designed bathroom with shower, double sink, and bathtub • Separate toilet with its own washing machine and dryer • Multi-purpose gallery with development potential • Lift • Balcony with a wide view • Basement room, workshop, hobby room, and bicycle storage room for shared use • 2 x underground parking spaces for CHF 35,000.- excl. • Excl. brokerage fee Do not miss this special apartment - we look forward to your contact and will be happy to show you this object personally.

  • Balcony / Terrace
  • Garage
  • Elevator
  • +4
1 / 9
  • Balcony / Terrace
  • Quiet neighborhood
4.5 rooms, 109m², CHF 575,000.–
4102 Binningen

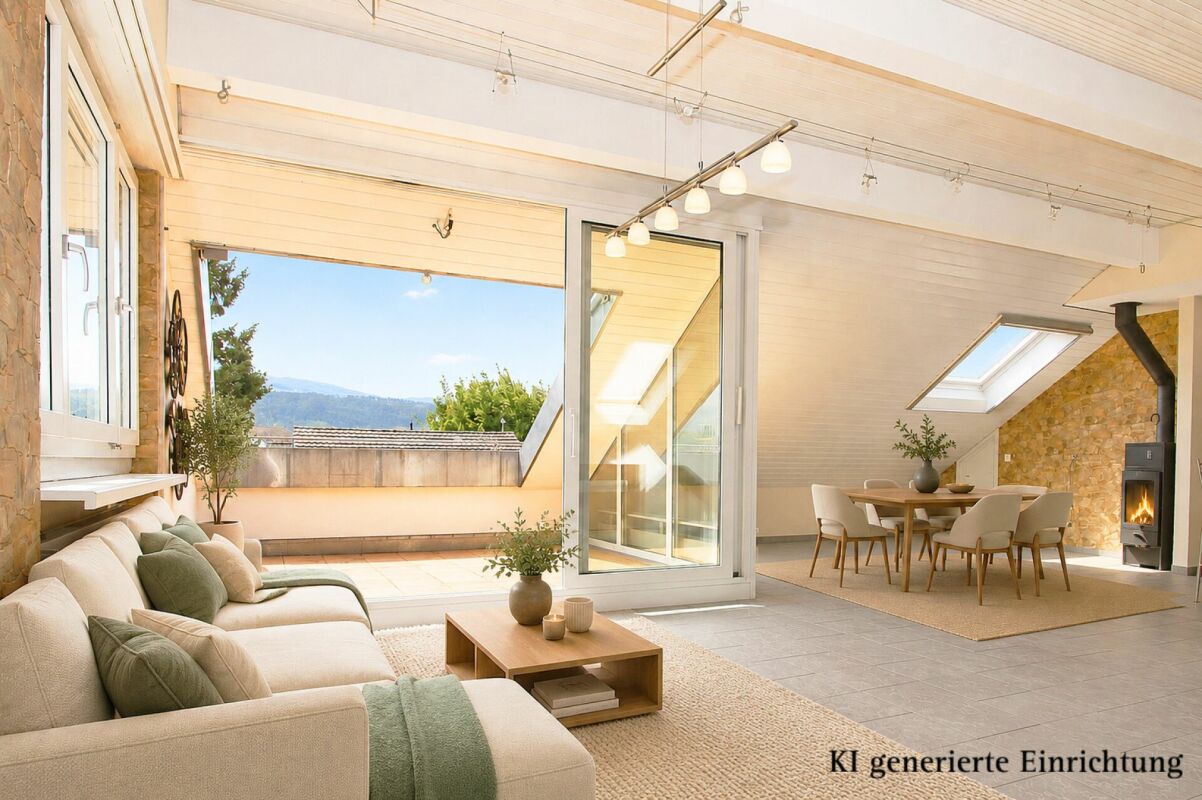
BRIGHT ATTIC MAISONETTE WITH PLENTY OF SPACE AND TRANQUILLITY

A quiet and yet central location in Binningen we are selling a spacious penthouse maisonette in building law, which convinces with a well thought-out layout, lots of light and attractive outdoor areas . With 109 m² of living space, distributed over 4.5 rooms, the apartment is ideal for couples, families or anyone who wants to combine living with comfort and functionality .The cozy living area with Swedish stove creates a warm atmosphere and offers direct access to one of the two balconies. Three flexible usable rooms with practical built-in wardrobes open up a wide range of possibilities - be it as bedrooms, home offices or guest rooms. Two covered balconies with sun protection invite you to relax outdoors .Practical ancillary rooms such as a private cellar compartment and a communal laundry room and a drying room provide additional convenience.A parking space in the garage can be purchased if required .Especially attractive: The low tax rate of just 49 % makes Binningen one of the most desirable places to live in the region. Thanks to the excellent connections you can reach the center of Basel in just 12 minutes and the Basel-Mulhouse airport in 18 minutes.A rare opportunity that perfectly combines location advantages, quality of space and tax attractiveness A quiet and yet central location in Binningen we are selling a spacious penthouse maisonette in building law, which convinces with a well thought-out layout, lots of light and attractive outdoor areas . With 109 m² of living space, distributed over 4.5 rooms, the apartment is ideal for couples, families or anyone who wants to combine living with comfort and functionality .The cozy living area with Swedish stove creates a warm atmosphere and offers direct access to one of the two balconies. Three flexible usable rooms with practical built-in wardrobes open up a wide range of possibilities - be it as bedrooms, home offices or guest rooms. Two covered balconies with sun protection invite you to relax outdoors .Practical ancillary rooms such as a private cellar compartment and a communal laundry room and a drying room provide additional convenience.A parking space is included in the price .Especially attractive: The low tax rate of just 49 % makes Binningen one of the most desirable places to live in the region. Thanks to the excellent connections you can reach the center of Basel in just 12 minutes and the Basel-Mulhouse airport in 18 minutes.A rare opportunity that perfectly combines location advantages, quality of space and tax attractiveness .Interested? Further information, pictures and a virtual tour as well as viewing options can be found at: propertyowner.ch/en/real-estate/24-99032

  • Balcony / Terrace
  • Quiet neighborhood
1 / 9
  • Parking space
  • Balcony / Terrace
  • View
  • +2
3.5 rooms, 87m², CHF 595,000.–
4450 Sissach

DIRECTLY ON THE STREAM - LIVING CLOSE TO NATURE WITH LOTS OF PEACE AND QUIET

Located right on the quiet stream and overlooking a spacious green area, this well-maintained apartment offers an ideal combination of location, comfort, and well-thought-out layout. Spanning 87 m² of living space distributed across 3.5 rooms as well as a separate additional room with its own bathroom, thisproperty is ideal for families, couples, or self-employed individuals who wish to flexibly combine living and working.The open, bright living and dining area leads directly to the sunny patio. The modern, open kitchen with Granit countertops and ample storage space blends harmoniously into the living concept. In addition to a well-maintained bathroom with a bathtub and a separatetoilet, the additional room—with its own shower and toilet—offers ground-level entry, making it ideal for a home office, guests, or professional use.A covered balcony, the shared green space, and a practical basement storage unit on the ground floor provide additional comfort. A private laundry tower in the apartment offers independence.A double outdoor parking space is available for CHF 20,000. and rounds out this attractive offer. A home that combines peace and quiet, functionality, and quality of life—and adapts flexibly to your needs.Located right on the peaceful stream and overlooking a spacious green area, this well-maintained apartment offers an ideal combination of location, comfort, and well-thought-out layout. Spanning 87 m² of living space distributed across 3.5 rooms as well as a separate additional room with its own bathroom, thisproperty is ideal for families, couples, or self-employed individuals who want to flexibly combine living and working.The open, bright living and dining area leads directly to the sunny patio. The modern, open kitchen with Granit countertops and plenty of storage space blends harmoniously into the living concept. In addition to a well-maintained bathroom with a bathtub and a separatetoilet, the additional room—with its own shower and toilet—offers ground-level entry, making it ideal for a home office, guests, or professional use.A covered balcony, the shared green space, and a practical basement storage unit on the ground floor provide additional comfort. A private laundry tower in the apartment offers independence.A double outdoor parking space is available for CHF 20,000.- and rounds out this attractive offer. A home that combines peace and quiet, functionality, and quality of life—and can be flexibly to your needs.Interested? For more information, photos, a virtual tour, and viewing options, visit: propertyowner.ch/de/real-estate/25-11213 As a member of the Swiss Landowners Association, you’ll benefit from a free real estate appraisal and gain access to exclusive listings on propertyowner.ch before they’re made public.

  • Parking space
  • Balcony / Terrace
  • View
  • +2
1 / 5
4.5 rooms, 105m², CHF 1,085,000.–
Birkenweg 3, 4460 Gelterkinden

BIRKE - Spacious 4 1/2 room maisonette garden apartment

This attractive maisonette garden apartment in the new BIRKE project at Birkenweg 3 in Gelterkinden offers 105 m² of living space and plenty of room for individual living ideas. The apartment spans the ground and upper floors and is ideal for couples and families who want to combine spacious living with privacy and a natural environment.The open living and dining areas create a pleasant sense of space and flow harmoniously into the private garden (46.5 m²). Whether a cozy seating area, play area, or green living room, additional living space is created outdoors.Floor-to-ceiling windows provide plenty of natural light. High-quality materials, a modern kitchen, and two fully equipped, stylish bathrooms round out the contemporary living concept. At the same time, you benefit from the quiet location and proximity to the village center, schools, shopping opportunities, and the train station.Highlights • 4 1/2 room apartment on two floors • 105.0 m² of living space • 46.5 m² private garden • Spacious living and dining area • Floor-to-ceiling windows • High-quality, modern, and individual interior design • Eco-friendly heating system with solar panels • Quiet, natural living environment • Underground parking with 9 parking spaces Also, discover the other apartments of BIRKE: On the project website www.birke-gelterkinden.ch, you will find all available units, floor plans, areas, and prices - clearly and at a glance.We look forward to your interest and contact.

Travel time
-
1 / 11
4.5 rooms, 109m², CHF 1,080,000.–
4302 Augst BL

Wohnen mit Garten und Loggia - attraktive 4½-Zimmer-Wohnung in Augst

Diese attraktive 4½-Zimmer-Wohnung im Erdgeschoss überzeugt mit einem grosszügigen und durchdachten Grundriss auf rund 109 m² Wohnfläche. Herzstück der Wohnung bildet der weitläufige Wohn-, Ess- und Kochbereich mit rund 45.5 m², der viel Raum für gemeinsames Wohnen und individuelle Einrichtungsideen bietet. Die direkt angrenzende, rund 14.5 m² grosse Loggia sowie der eigene Garten mit ca. 50 m² erweitern den Wohnraum nach draussen und schaffen eine besonders angenehme private Rückzugsmöglichkeit.Drei gut proportionierte Schlafzimmer, zwei Nasszellen sowie ein grosszügiger Entrée- und Gangbereich sorgen für hohen Wohnkomfort und eine klare Raumaufteilung. Das grosszügige Hauptschlafzimmer verfügt über ein eigenes Bad en suite und bietet damit zusätzliche Privatsphäre und Komfort. Ein zur Wohnung gehörendes Kellerabteil sorgt zudem für praktischen Stauraum.Der hochwertige Ausbaustandard umfasst unter anderem Parkett in den Wohn- und Schlafräumen, keramische Platten in den Nasszellen, eine moderne Küche mit Naturstein-Arbeitsfläche sowie Bodenheizung und kontrollierte Wohnraumlüftung. Ein Lift erschliesst sämtliche Ebenen bequem, während Waschmaschine und Tumbler direkt in der Wohnung zusätzlichen Komfort bieten.Highlights: • 4½-Zimmer-Wohnung im Erdgeschoss • Ca. 109 m² Wohnfläche • Eigener Garten mit ca. 50 m² • Grosszügige Loggia mit ca. 14.5 m² • Offener Wohn-, Ess- und Kochbereich mit ca. 45.5 m² • Drei Schlafzimmer mit ca. 17 m², 12 m² und 12 m² • Hauptschlafzimmer mit eigenem Bad en suite • Zwei Nasszellen mit Bad/WC und Dusche/WC • Moderne Küche mit Naturstein-Arbeitsfläche und hochwertigen Geräten • Parkett in Wohn-, Ess-, Küchen- und Schlafbereichen • Bodenheizung in sämtlichen Wohngeschossen • Kontrollierte Wohnraumlüftung mit Wärme- und Feuchterückgewinnung • Eigene Waschmaschine und eigener Tumbler • Eigenes Kellerabteil • Farbvideo-Türsprechanlage mit Türöffner-Funktion • Personenlift • MINERGIE-Standard und erhöhter Schallschutz nach SIA Haben wir Ihr Interesse geweckt? Gerne stehen wir Ihnen für weitere Informationen oder eine persönliche Besichtigung zur Verfügung. Die Angaben erfolgen ohne Gewähr. Änderungen und Irrtümer bleiben vorbehalten.This attractive 4½-room ground-floor apartment features a spacious and well-designed floor plan with approximately 109 m² of living space. The centerpiece of the apartment is the spacious living, dining, and kitchen area, measuring approximately 45.5 m², which offers plenty of room for shared living and individual design ideas. The directly adjoining loggia, measuring approximately 14.5 m², and the private garden, approximately 50 m², extend the living space outdoors and create a particularly pleasant private retreat.Three well-proportioned bedrooms, two bathrooms, and a spacious entryway and hallway ensure a high level of living comfort and a clear layout. The spacious master bedroom features its own en suite bathroom, offering additional privacy and comfort. A basement storage unit belonging to the apartment also provides practical storage space.The high-quality finish includes, among other things, hardwood floors in the living and bedroom areas, ceramic tiles in the bathrooms, a modern kitchen with natural stone countertops, as well as radiant floor heating and controlled ventilation. An elevator provides convenient access to all levels, while a washer and dryer located right in the apartment offer added convenience.Highlights: • 4½-room apartment on the ground floor • Approx. 109 m² of living space • Private garden of approx. 50 m² • Spacious loggia with approx. 14.5 m² • Open-concept living, dining, and kitchen area with approx. 45.5 m² • Three bedrooms measuring approx. 17 m², 12 m², and 12 m² • Master bedroom with en suite...

1 / 5
4.5 rooms, 124m², CHF 1,295,000.–
Unterer Burghaldenweg 1, 4410 Liestal

New Building First Occupancy: 4.5-Room Apartment with Garden Seat in a Quiet Location in Liestal

In Liestal, at the lower Burghalde, this new multi-family house with 3 modern, comfortable 4.5-room apartments is being built.Discover this spacious 4.5-room garden apartment. The modern apartment with 122 m² of living space, a well-thought-out floor plan, and its own garden share will be ready for occupancy in the summer of 2027 and offers the highest living comfort in a quiet environment.The apartment convinces with: • Spacious room layout: 4.5 rooms offer plenty of space for families or couples • Two modern bathrooms: For additional comfort in everyday life • Covered veranda: Perfect for relaxing and enjoying • Garden: for playing, lingering, and enjoying • Wheelchair accessible: Barrier-free access for all residents • Elevator: Convenient access directly to the apartment • 2 parking spaces included: own carport and a garage parking space Location and surroundings: The apartment is located in a particularly quiet and child-friendly area of Liestal. The location is sunny and offers excellent infrastructure: The Maxi supermarket is only 9 minutes' walk away, a school on Untere Burghaldenweg can be reached in 4 minutes on foot, and the Kessel bus stop is only 6 minutes' walk away. The proximity to the train station provides an excellent connection to the region.This new building apartment combines modern living comfort with an ideal location and is perfect for families or anyone who values quality and tranquility. Take advantage of the benefits of a new building with modern equipment and energy-efficient construction.A documentation with further information can be found attached to this advertisement.Have we sparked your interest? We look forward to your contact.

Travel time
-
1 / 5
4.5 rooms, 124m², CHF 1,295,000.–
Unterer Burghaldenweg 1, 4410 Liestal

New Building - First Occupancy: 4.5-Room Apartment in a Quiet Location in Liestal

In Liestal, at the lower Burghalde, this new multi-family house with 3 modern, comfortable 4.5-room apartments is being built.Discover this spacious 4.5-room apartment on the 2nd floor of the new building. This modern apartment with a well-thought-out floor plan and 122 m² of living space will be ready for occupancy in summer 2027 and offers the highest living comfort in a quiet environment.The apartment impresses with: • Spacious room layout and well-thought-out floor plan: 4.5 rooms offer plenty of space for families or couples • Two modern bathrooms: For additional comfort in everyday life • Covered veranda: Perfect for relaxing and enjoying • Wheelchair accessible: Barrier-free access for all residents • Elevator: Convenient access directly to the apartment • 2 parking spaces included: own carport and a garage parking space Location and surroundings: The apartment is located in a particularly quiet and child-friendly area of Liestal. The location is sunny and offers excellent infrastructure: The Maxi supermarket is only 9 minutes' walk away, a school on Untere Burghaldenweg can be reached in 4 minutes on foot, and the Kessel bus stop is only 6 minutes' walk away. The proximity to the train station provides an excellent connection to the region.This new building apartment combines modern living comfort with an ideal location and is perfect for families or anyone who values quality and tranquility. Take advantage of the benefits of a new building with modern equipment and energy-efficient construction.A documentation with further information can be found attached to this ad.Have we sparked your interest? We look forward to your contact.

Travel time
-
1 / 8
4.5 rooms, 93m², CHF 725,000.–
4106 Therwil

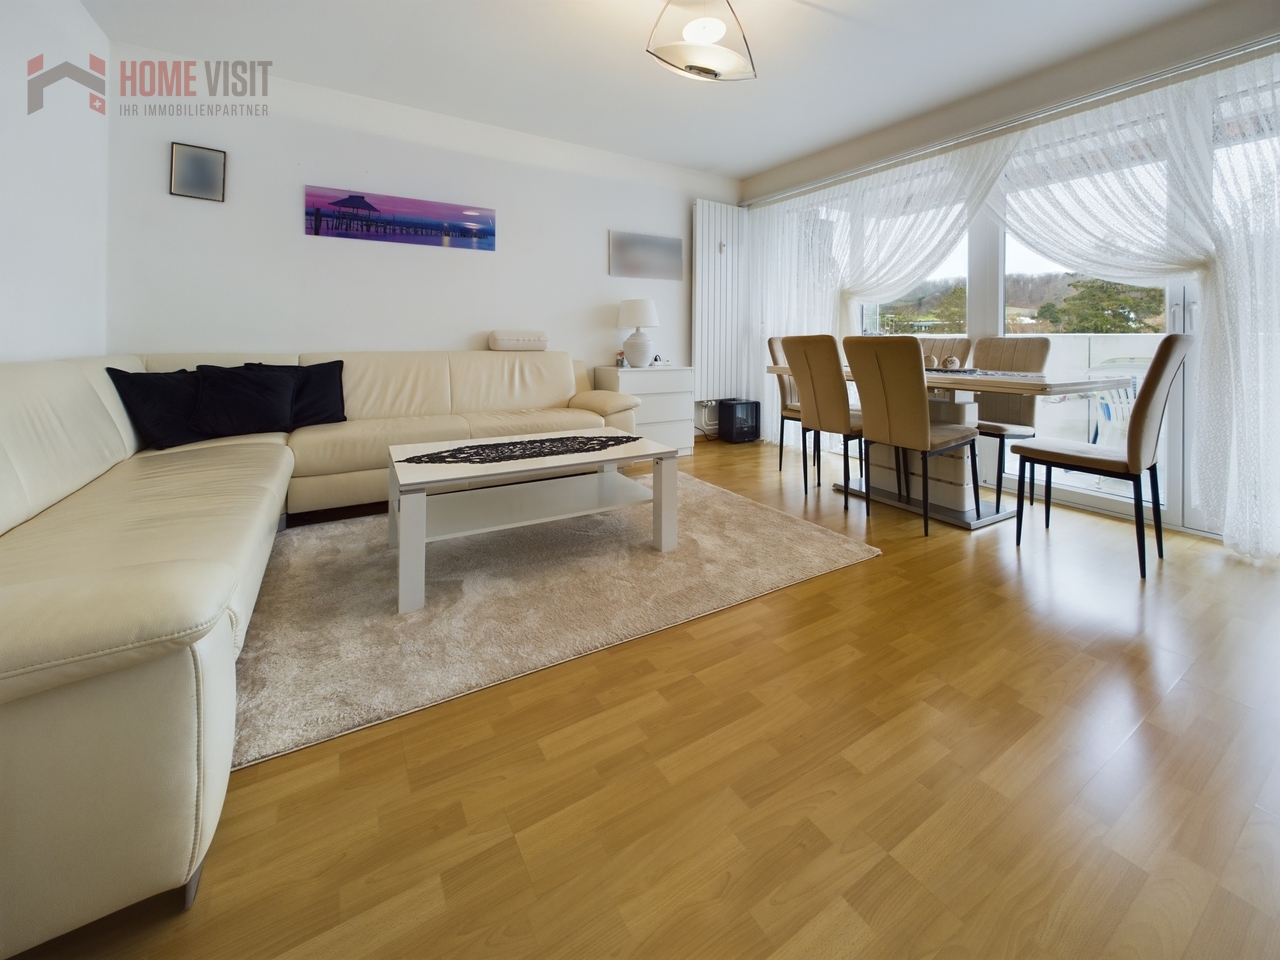
Living with a view - 4.5-room apartment with sunny balcony in Therwil

Sunny balcony, bright rooms & perfect location - welcome to your new homeImagine you open the balcony door, take a deep breath - and look out over the roofs of Therwil into the green distance. This 4.5-room apartment on the 4th floor combines urban comfort with a feeling of width, peace and security. A home that gives you room to live.Space for everyday life & leisure timeThe apartment convinces with a spacious, bright living and dining area that leads directly to the sunny balcony with a dreamy view. Perfect for relaxed hours after work, a good book in the morning sun or a glass of wine at sunset.Three bright bedrooms offer plenty of space for family, guests or a home office. The well-thought-out floor plan creates clear zones for retreat and community.Practical. Bright. Well thought out.The separate kitchen with direct access to the balcony is not only functional but also ideal for hobby cooks - with high-quality appliances, plenty of light and a view of the greenery.A laundry room with drying tower, a separate toilet and a spacious bathroom with bathtub round off the room offer in style.Already modernized for you: • 2005: New flooring (laminate & tiles) • 2007: Windows replaced - living room with floor-to-ceiling window front • 2018: New kitchen (oven, dishwasher, refrigerator) • Additional toilet (1998) Living with the best connections - in the heart of the LeimentalTherwil is popular - and for good reason. The quiet but well-connected community offers:Only 20 minutes to Basel - thanks to tram lines 10 & 17Shopping, school, public transport & leisure activities within walking distanceSurrounded by fields, forests & hiking trailsLively village culture, good infrastructure & a warm sense of communityYour advantages at a glance: • Bright 4.5-room apartment with 93 m² living space • Covered balcony with unobstructed view • Spacious living/dining area • Separate kitchen with balcony access • Laundry room with drying tower & plenty of storage space • Bright bathroom & separate toilet • Lift & cellar in the house, underground parking space for CHF 35,000.- • Well-maintained property with renovated elements • Quiet & child-friendly neighborhood Conclusion: This apartment is the perfect choice for anyone looking for a well-thought-out home with a view, peace and proximity to the city - whether as a home or a secure investment.Visit now and fall in love!Virtual tour:https://angebot.home-visit.ch/de/objects/detail/6131295More information and additional pictures can be found under the following link: https://angebot.home-visit.ch/de/objects/detail/6167619Arrange a non-binding appointment!Do you want to sell yourself?Let your property be valued free of charge & discreetly - we advise you honestly, professionally and with heart.Don't hesitate and contact us.

Suggested properties for you based on search results

Other interesting objects