522 results - Flats for sale: Canton Basel-Country

Giovanni Ferrara

Giovanni Ferrara

1 / 7
Giovanni Ferrara

Giovanni Ferrara

  • Balcony / Terrace
  • Garage
  • View
  • +3
5.5 rooms, 142m², Price on request
Fichtenrain 82, 4106 Therwil

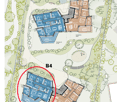
Exclusive apartment with unobstructable view. New prices - B4

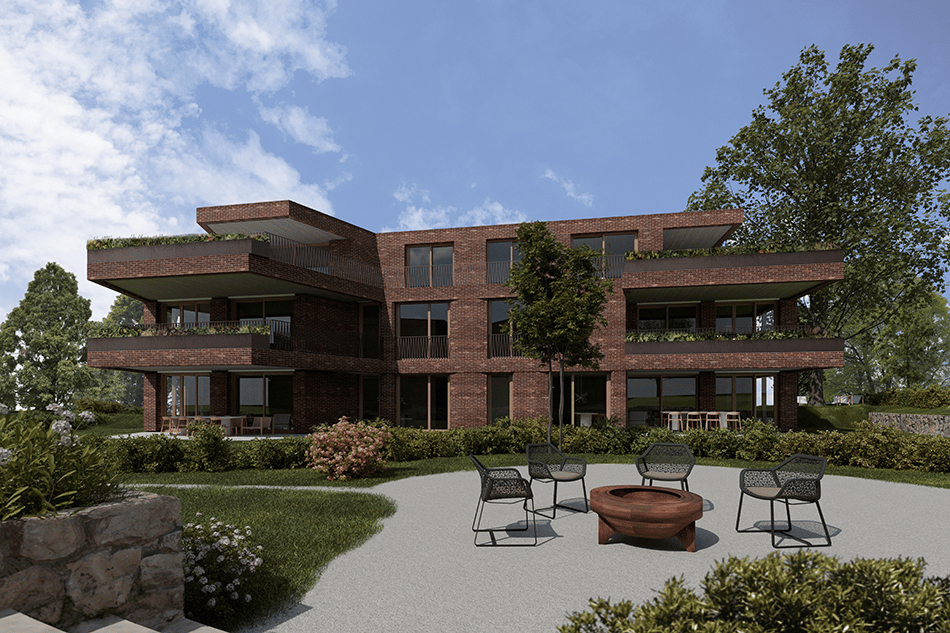
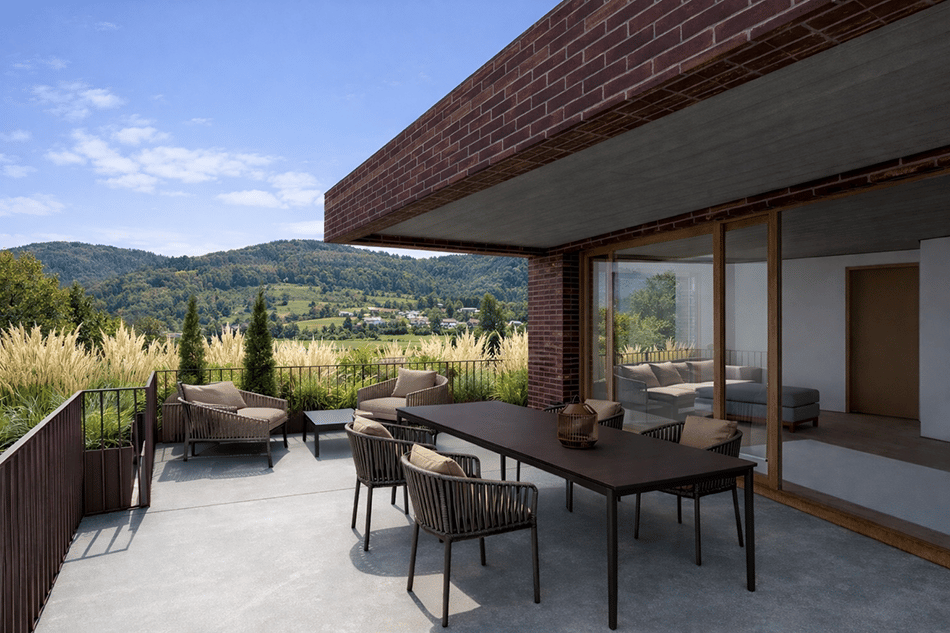
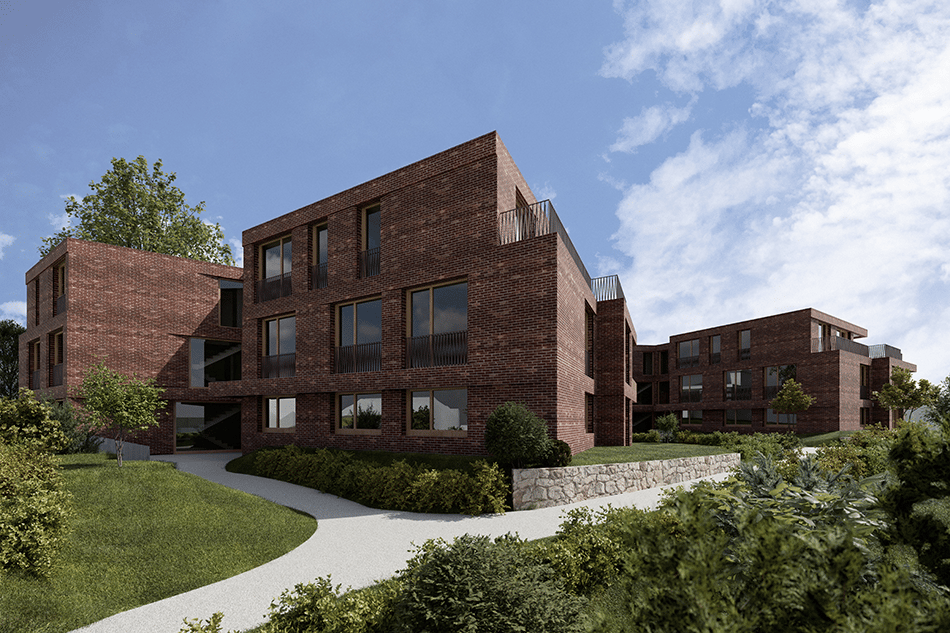
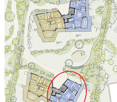
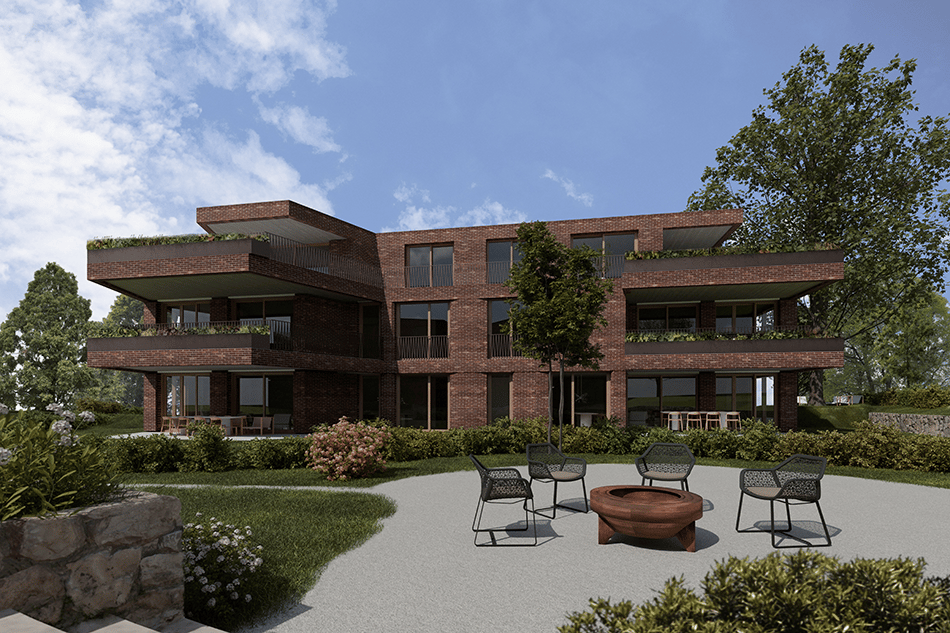
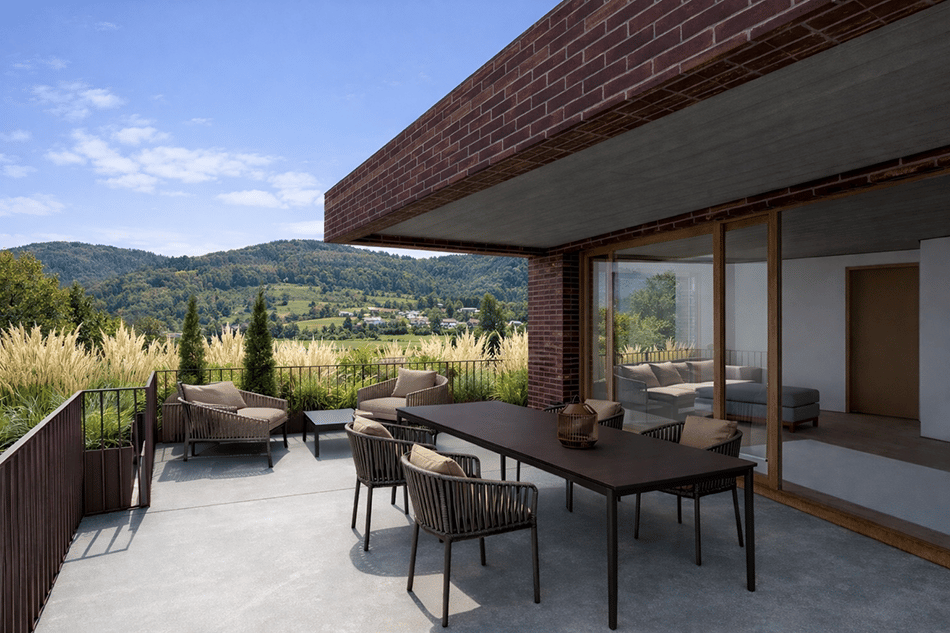
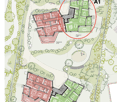
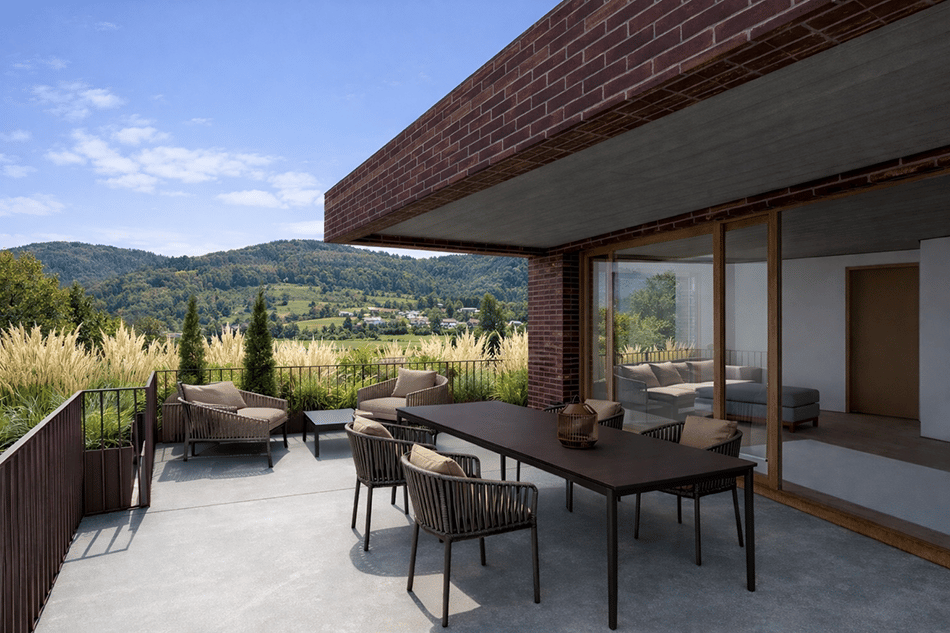
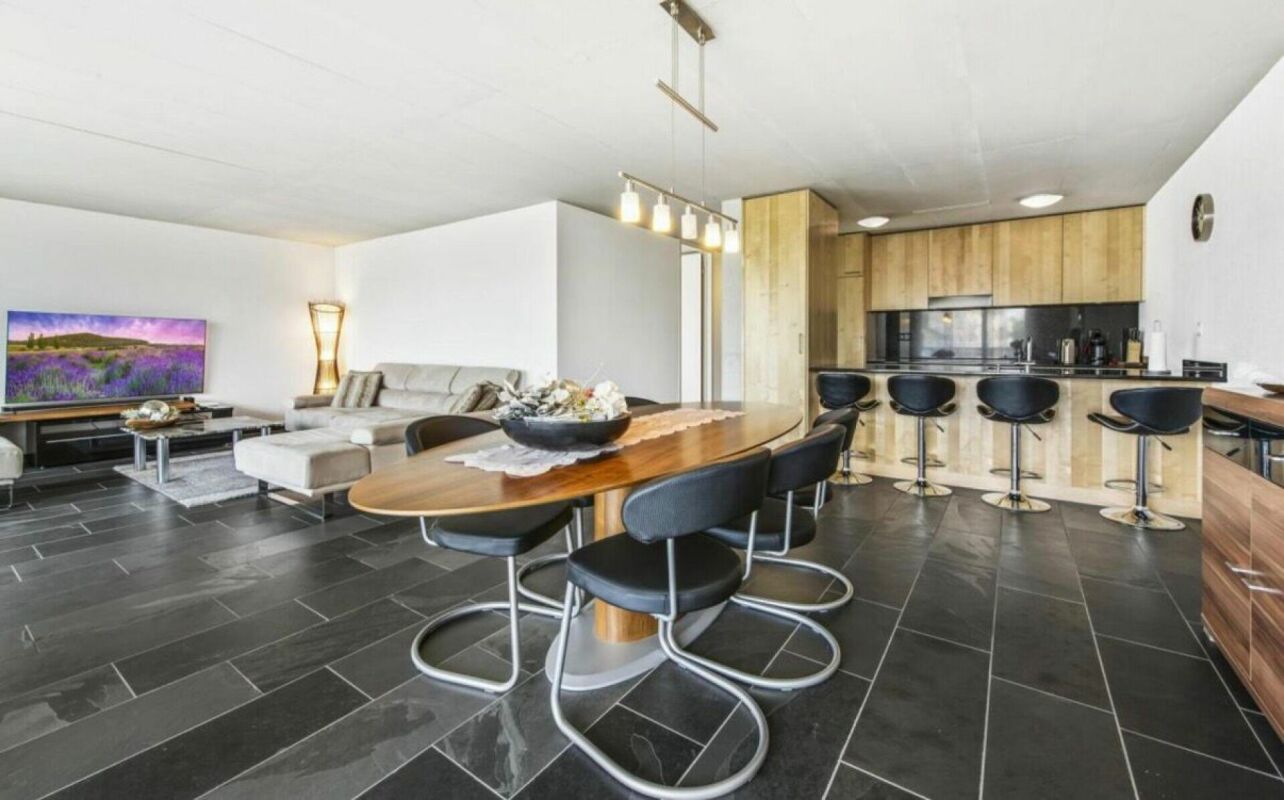
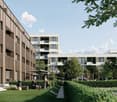
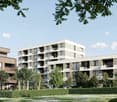
LOCATIONIn a quiet location with a magnificent view over the Leimental in Therwil, two exclusive multi-family houses with a total of 12 condominiums and a shared garage are being built. The buildings are oriented south and surrounded by beautiful green spaces and an existing beautiful tree population. The arrangement of the buildings allows for dreamy views into different landscapes.ARCHITECTUREThe new ensemble forms a harmonious unit through its shape and facade. The exterior cladding of the buildings receives a full-surface clinker cladding, and the recesses are clad with naturally finished wood. The wood facades are designed to be protected from weather influences by a canopy or a covered outdoor space. The playful arrangement of the windows allows for a flexible room layout, so that the floor plans can be planned according to the wishes of the future buyers.INTERIORThe load-bearing primary structure consists of the facade and the central access core with staircase and elevator. The apartment partition walls form the secondary load-bearing structure together with the staircase core.The internal walls of all twelve apartments are flexible and freely designable. The facility, including the surroundings, is threshold-free and therefore barrier-free. All apartments have a covered outdoor space with windscreen glazing. The clear room height is 2.60 m.FLOORSThe ground-floor apartments have their own garden. The apartments are between 106 m² and 143 m² in size. The south-facing windows are floor-to-ceiling and let in a lot of light. These are oriented towards the garden. The windows in the private rooms are waist-high and have their own small retreat area to the green space. On the upper floor, all windows are floor-to-ceiling and offer a spacious south balcony with a view. The attic apartments have their own chimney connection. At the buyer's request, a chimney system can be installed. The roof terrace is also designed according to the surrounding buildings. In the basement, there are spacious cellar rooms between 13 and 19 m². Per apartment, two parking spaces and a bicycle parking space for three to five bicycles, as well as a bicycle box for charging the batteries, are available.HOUSE TECHNOLOGYThe new buildings are certified according to the Minergie standard, and the hot water preparation and floor heating are carried out via geothermal probes, so that the ancillary costs can be kept at a very low level.

  • Balcony / Terrace
  • Garage
  • View
  • +3
Travel time
-
Giovanni Ferrara

Giovanni Ferrara

1 / 7
Giovanni Ferrara

Giovanni Ferrara

  • Balcony / Terrace
  • Garage
  • View
  • +3
5.5 rooms, 142m², Price on request
Fichtenrain 82, 4106 Therwil

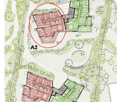
Exclusive garden apartment with unobstructable views. New prices - A2

LOCATIONIn a quiet location with a magnificent view over the Leimental in Therwil, two exclusive multi-family houses with a total of 12 condominiums and a shared garage are being built. The buildings are oriented south and surrounded by beautiful green spaces and an existing beautiful tree population. The arrangement of the buildings allows for dreamy views into different landscapes.ARCHITECTUREThe new ensemble forms a harmonious unit through its shape and facade. The exterior cladding of the buildings will receive a full-surface clinker cladding, and the recesses will be clad with naturally finished wood. The wood facades are designed to be protected from weathering by a canopy or a covered outdoor space. The playful arrangement of the windows allows for a flexible room layout, so that the floor plans can be planned according to the wishes of the future buyers.INTERIORThe primary load-bearing structure consists of the facade and the central access core with staircase and elevator. The apartment partition walls, together with the staircase core, form the secondary load-bearing structure.The internal walls of all twelve apartments are flexible and freely designable. The facility, including the surroundings, is barrier-free and has no thresholds. All apartments have a covered outdoor space with windscreen glazing. The clear room height is 2.60 m.FLOORSThe ground-floor apartments have their own garden. The apartments are between 106 m² and 143 m² in size. The south-facing windows are floor-to-ceiling and let in a lot of light. These are oriented towards the garden. The windows in the private rooms are waist-high and have their own small retreat area to the green space. On the upper floor, all windows are floor-to-ceiling and offer a spacious south balcony with a view. The attic apartments have their own chimney connection. At the buyer's request, a chimney system can be installed. The roof terrace will also be designed according to the surrounding buildings. In the basement, there are spacious cellar rooms between 13 and 19 m². Per apartment, there are two parking spaces and a bicycle parking space for three to five bicycles, as well as a bicycle box for charging the batteries.HOUSE TECHNOLOGYThe new buildings are certified according to the Minergie standard, and the hot water preparation and underfloor heating are carried out via geothermal probes, so that the ancillary costs can be kept at a very low level.

  • Balcony / Terrace
  • Garage
  • View
  • +3
Travel time
-
Giovanni Ferrara

Giovanni Ferrara

1 / 7
Giovanni Ferrara

Giovanni Ferrara

  • Balcony / Terrace
  • Garage
  • View
  • +3
3.5 rooms, 92m², Price on request
Fichtenrain 82, 4106 Therwil

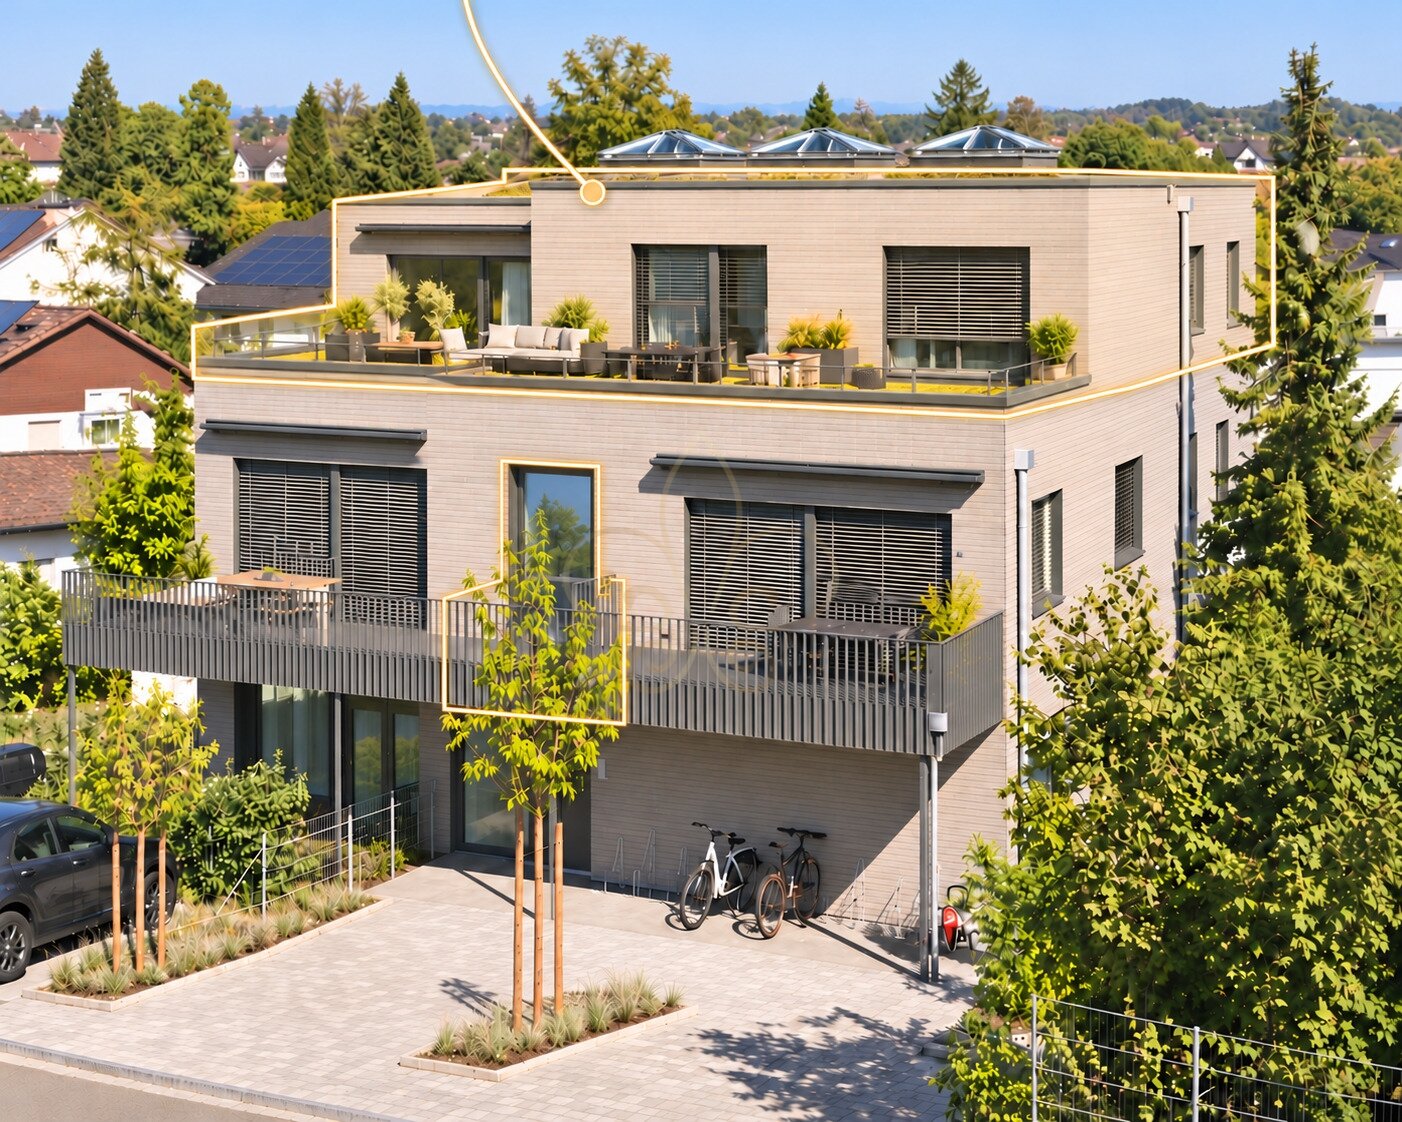
Exclusive attic apartment with unobstructable views. New prices - B5

LOCATIONIn a quiet location with a magnificent view over the Leimental in Therwil, two exclusive multi-family houses with a total of 12 condominiums and a shared garage are being built. The buildings are oriented south and surrounded by beautiful green spaces and an existing beautiful tree population. The arrangement of the buildings allows for dreamy views into different landscapes.ARCHITECTUREThe new ensemble forms a harmonious unit through its shape and facade. The exterior of the buildings receives a full-surface clinker cladding, and the recesses are clad with naturally finished wood. The wood facades are designed to be protected from weather influences by a canopy or a covered outdoor space. The playful arrangement of the windows allows for a flexible room layout, so that the floor plans can be planned according to the wishes of the future buyers.INTERIORThe primary load-bearing structure consists of the facade and the central access core with staircase and elevator. The apartment partition walls form the secondary load-bearing structure together with the staircase core.The internal walls of all twelve apartments are flexible and freely designable. The facility, including the surroundings, is threshold-free and therefore barrier-free. All apartments have a covered outdoor space with windscreen glazing. The clear room height is 2.60 m.FLOORSThe ground-floor apartments have their own garden. The apartments are between 106 m² and 143 m² in size. The south-facing windows are floor-to-ceiling and let in a lot of light. These are oriented towards the garden. The windows in the private rooms are sill-high and have their own small retreat area to the green space. On the upper floor, all windows are floor-to-ceiling and offer a spacious south balcony with a view. The attic apartments have their own chimney connection. At the buyer's request, a chimney system can be installed. The roof terrace is also designed according to the surrounding buildings. In the basement, there are spacious cellar rooms between 13 and 19 m². Per apartment, two parking spaces and a bicycle parking space for three to five bicycles, as well as a bicycle box for charging the batteries, are available.HOUSE TECHNOLOGYThe new buildings are certified according to the Minergie standard, and the hot water preparation and floor heating are carried out via geothermal probes, so that the ancillary costs can be kept at a very low level.

  • Balcony / Terrace
  • Garage
  • View
  • +3
Travel time
-
Giovanni Ferrara

Giovanni Ferrara

1 / 7
Giovanni Ferrara

Giovanni Ferrara

  • Balcony / Terrace
  • Garage
  • View
  • +3
5.5 rooms, 142m², Price on request
Fichtenrain 82, 4106 Therwil

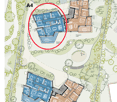
Exclusive apartment with unobstructable view. New prices - A4

LOCATIONIn a quiet location with a magnificent view over the Leimental in Therwil, two exclusive multi-family houses with a total of 12 condominiums and a shared garage are being built. The buildings are oriented south and surrounded by beautiful green spaces and an existing beautiful tree population. The arrangement of the buildings allows for dreamy views into different landscapes.ARCHITECTUREThe new ensemble forms a harmonious unit through its shape and facade. The exterior of the buildings receives a full-surface clinker cladding, and the recesses are clad with naturally untreated wood. The wood facades are designed to be protected from weather influences by a projecting roof or a covered outdoor space. The playful arrangement of the windows allows for a flexible room layout, so that the floor plans can be planned according to the wishes of the future buyers.INTERIORThe primary load-bearing structure consists of the facade and the central access core with staircase and elevator. The apartment partition walls, together with the staircase core, form the secondary load-bearing structure.The internal walls of all twelve apartments are flexible and freely designable. The facility, including the surroundings, is barrier-free. All apartments have a covered outdoor space with windscreen glazing. The clear room height is 2.60 m.FLOORSThe ground-floor apartments have their own garden. The apartments are between 106 m² and 143 m² in size. The south-facing windows are floor-to-ceiling and let in a lot of light. These are oriented towards the garden. The windows in the private rooms are waist-high and have their own small retreat area to the green space. On the upper floor, all windows are floor-to-ceiling and offer a spacious south balcony with a view. The attic apartments have their own chimney connection. At the buyer's request, a chimney system can be installed. The roof terrace is also designed according to the surrounding buildings. In the basement, there are spacious cellar rooms between 13 and 19 m². Per apartment, two parking spaces and a bicycle parking space for three to five bicycles, as well as a bicycle box for charging the batteries, are available.HOUSE TECHNOLOGYThe new buildings are certified according to the Minergie standard, and the hot water preparation and floor heating are carried out via geothermal probes, so that the ancillary costs can be kept at a very low level.

  • Balcony / Terrace
  • Garage
  • View
  • +3
Travel time
-
Giovanni Ferrara

Giovanni Ferrara

1 / 7
Giovanni Ferrara

Giovanni Ferrara

  • Balcony / Terrace
  • Garage
  • View
  • +3
4.5 rooms, 132m², Price on request
Fichtenrain 82, 4106 Therwil

Exclusive garden apartment with unobstructable views. New prices - A1

LOCATIONIn a quiet location with a magnificent view over the Leimental in Therwil, two exclusive multi-family houses with a total of 12 condominiums and a shared garage are being built. The buildings are oriented south and surrounded by beautiful green spaces and an existing beautiful tree population. The arrangement of the buildings allows for dreamy views into different landscapes.ARCHITECTUREThe new ensemble forms a harmonious unit through its shape and facade. The exterior of the buildings receives a full-surface clinker cladding, and the cutouts are clad with naturally finished wood. The wood facades are designed to be protected from weather influences by a canopy or a covered outdoor space. The playful arrangement of the windows allows for a flexible room layout, so that the floor plans can be planned according to the wishes of the future buyers.INSIDEThe primary load-bearing structure consists of the facade and the central access core with staircase and elevator. The apartment partition walls form the secondary load-bearing structure together with the staircase core.The internal walls of all twelve apartments are flexible and freely designable. The facility, including the surroundings, is threshold-free and thus barrier-free. All apartments have a covered outdoor space with windscreen glazing. The clear room height is 2.60 m.FLOORSThe ground-floor apartments have their own garden. The apartments are between 106 m² and 143 m² in size. The south-facing windows are floor-to-ceiling and let in a lot of light. These are oriented towards the garden. The windows in the private rooms are waist-high and have their own small retreat area to the green space. On the upper floor, all windows are floor-to-ceiling and offer a generous south balcony with a view. The attic apartments have their own chimney connection. At the buyer's request, a chimney system can be installed. The roof terrace is also designed according to the surrounding buildings. In the basement, there are spacious cellar rooms between 13 and 19 m². Per apartment, there are two parking spaces and a bicycle parking space for three to five bicycles, as well as a bicycle box for charging the batteries.HOUSE TECHNOLOGYThe new buildings are certified according to the Minergie standard, and the hot water preparation and floor heating are carried out via geothermal probes, so that the ancillary costs can be kept at a very low level.

  • Balcony / Terrace
  • Garage
  • View
  • +3
Travel time
-
Giovanni Ferrara

Giovanni Ferrara

1 / 7
Giovanni Ferrara

Giovanni Ferrara

  • Balcony / Terrace
  • Garage
  • View
  • +3
5.5 rooms, 142m², Price on request
Fichtenrain 82, 4106 Therwil

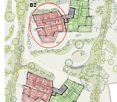
Exclusive garden apartment with unobstructable view. New prices - B2

LOCATIONIn a quiet location with a magnificent view over the Leimental in Therwil, two exclusive multi-family houses with a total of 12 condominiums and a shared garage are being built. The buildings are oriented south and surrounded by beautiful green spaces and an existing beautiful tree population. The arrangement of the buildings allows for breathtaking views into different landscapes.ARCHITECTUREThe new ensemble forms a harmonious unit through its shape and facade. The exterior of the buildings receives a full-surface clinker cladding, and the recesses are clad with naturally finished wood. The wood facades are designed to be protected from weathering by a canopy or a covered outdoor space. The playful arrangement of the windows allows for a flexible room layout, so that the floor plans can be planned according to the wishes of the future buyers.INSIDEThe primary load-bearing structure consists of the facade and the central access core with staircase and elevator. The apartment partition walls form the secondary load-bearing structure together with the staircase core.The internal walls of all twelve apartments are flexible and freely designable. The facility, including the surroundings, is barrier-free and has no thresholds. All apartments have a covered outdoor space with windscreen glazing. The clear room height is 2.60 m.FLOORSThe ground-floor apartments have their own garden. The apartments are between 106 m² and 143 m² in size. The south-facing windows are floor-to-ceiling and let in a lot of light. These are oriented towards the garden. The windows in the private rooms are waist-high and have their own small retreat area to the green space. On the upper floor, all windows are floor-to-ceiling and offer a generous south balcony with a view. The attic apartments have their own chimney connection. At the buyer's request, a chimney system can be installed. The roof terrace is also designed according to the surrounding buildings. In the basement, there are spacious cellar rooms between 13 and 19 m². Per apartment, two parking spaces and a bike parking space for three to five bikes, as well as a bike box for charging the batteries, are available.HOUSE TECHNOLOGYThe new buildings are certified according to the Minergie standard, and the hot water preparation and underfloor heating are carried out via geothermal probes, so that the ancillary costs can be kept at a very low level.

  • Balcony / Terrace
  • Garage
  • View
  • +3
Travel time
-
1 / 8
  • Balcony / Terrace
  • View
  • Elevator
  • +1
3.5 rooms, 110m², Price on request
4153 Reinach

For sale: New 3.5-room attic apartment with front and rear terrace

This new 3.5-room attic maisonette from 2022 combines approximately 110 m² of living space with a living concept spanning two levels. Bright rooms, oak parquet flooring, and practical storage solutions create a well-maintained, inviting home. Minergie-P standard and photovoltaics complement the modern living comfort.The open living and dining area with modern built-in kitchen offers space for cooking, enjoying, and socializing. Generous window surfaces connect the indoor and outdoor areas. The two terraces are located at the front and rear of the apartment. Together with the balcony, they offer approximately 59 m² of outdoor space for shared meals, a lounge, or a planted retreat.Two bedrooms, a dressing room, and two modern bathrooms complement the room offer. An elevator facilitates access to the living floor. Two outdoor parking spaces directly in front of the house are included in the purchase price of CHF 1,720,000.Featureso New 3.5-room attic maisonette, built in 2022o Approximately 110 m² of living spaceo Front and rear terraces and a balcony, totaling approximately 59 m² of outdoor spaceo Open living and dining area with modern built-in kitcheno Oak parquet flooring, dressing room, and practical built-in cabinetso Two bathrooms with shower, sink, and toileto Elevator and associated basement compartmento Underfloor heating, heat pump, photovoltaic system, and Minergie-P standardo Two outdoor parking spaces directly in front of the house, included in the purchase priceLocationThis location in Reinach combines quiet living with proximity to the infrastructure of the town center. Shopping opportunities and the tram stop are within walking distance - a practical starting point for a daily routine with short distances.Important destinations are already located on Austrasse: the Coop supermarket at Austrasse 1 and the post office at Austrasse 2. This allows you to conveniently combine shopping and everyday errands.The center supplements this offer with additional shops and gastronomy. An pharmacy and banking services on the main street are also part of the local infrastructure. This way, you benefit from a diverse range of services in a central location without having to rely on a car for every errand.Reinach is also well-connected to the regional transportation network. Tram line 11 connects the town to Basel and Aesch; supplementary bus connections enable connections to Dornach-Arlesheim train station and the S-Bahn network. There are also connections to the higher-level road network towards Basel and Laufental for individual traffic.OtherThe purchase price includes both outdoor parking spaces directly in front of the house.We would be happy to show you this home during a personal viewing. We look forward to your contact and will accompany you personally on your way to your new home.

  • Balcony / Terrace
  • View
  • Elevator
  • +1
Ibony Hug

Ibony Hug

1 / 9
Ibony Hug

Ibony Hug

  • Balcony / Terrace
  • Garage
  • Elevator
  • +1
3.5 rooms, 100m², CHF 785,000.–
4246 Wahlen b. Laufen (Wahlen)

Age-appropriate living with style, comfort, and quality of life

A home that harmoniously combines comfort, tranquility, and quality of life. This modern, bright, and wheelchair-accessible apartment is particularly suitable for people who want to enjoy their next life stage independently, relaxed, and with a high level of living comfort. The thoughtful room design also offers people with limited mobility a pleasant living environment and makes everyday life easier. Spacious rooms, warm materials, and clear architecture create an inviting atmosphere where you can feel at home from the very first moment.The heart of the apartment is the openly designed living, dining, and kitchen area, which offers plenty of space for cozy hours and shared moments. The large window fronts provide ample daylight, while the modern kitchen combines functionality and timeless elegance. The spacious terrace invites you to enjoy the fresh air and spend relaxed hours outdoors. The bedroom with its own en-suite bathroom offers additional privacy and convenience.The quiet and pleasant owner-occupied environment, the modern building technology, and the energy-efficient construction complete this attractive residential offer. Whether for people in well-deserved retirement, individuals with special demands on a comfortable living environment, or singles and couples looking for a stylish and low-maintenance home - this apartment combines age-appropriate living with modern quality of life and offers the best conditions for a self-determined and enjoyable life, today and in the future. Here, no wishes are left unfulfilled. Take advantage and convince yourself! This PREMIUM HOMES offer includes: • Quiet and attractive residential location • Apartment with high privacy • Optimal infrastructure • Well-thought-out, functional floor plan • Bright, airy rooms • Spacious living and dining area • Modern kitchen with contemporary equipment • Bedroom with en-suite bathroom • Guest toilet • Spacious terrace with garden • Own washing machine and dryer available • Energy-efficient construction (Minergie) • Sustainable heat pump • Pleasantly low ancillary costs • 1 x Private basement storage room of 8 m² • Net living area: approx. 92 m² • Gross living area: approx. 100 m² • 1 x Private parking space in the garage Interested? We would be happy to take you on a non-binding tour! Do you want to sell your house or apartment worry-free? We will tell you the current market value of your property, discreetly and non-bindingly! Are you interested in a first non-binding exchange of ideas? Don't hesitate and contact us. We look forward to hearing from you.

  • Balcony / Terrace
  • Garage
  • Elevator
  • +1
Markus Munka

Markus Munka

1 / 9
Markus Munka

Markus Munka

  • Balcony / Terrace
  • Garage
  • Elevator
4.5 rooms, 115m², CHF 860,000.–
4144 Arlesheim

Living in the village center with plenty of peace

As soon as you open the door, you notice: Here, atmosphere was not just created, but space. The living areas flow openly into each other, while large window fronts direct the view into the greenery. Inside and outside, retreats are created that offer privacy without isolating themselves. The terrace extends the living space in a natural way and leads directly into the garden.The kitchen blends harmoniously into the living concept and convinces with high-quality equipment for all those who like to cook, enjoy and receive guests. The bedrooms offer pleasant tranquility and sufficient space for individual living ideas. In the main bedroom, a separate dressing room and a directly connected bathroom complement the private area in a particularly comfortable way.Careful renovations characterize the current character of the apartment. Well-thought-out storage solutions, built-in closets in the rooms, an additional hobby room, and a spacious balcony create free space for everyday life and for everything that doesn't need to be visible. A home that doesn't reveal its qualities at first glance - but with every room, it reveals a piece more. So, no wishes are left open here. Take advantage and convince yourself! This PREMIUM HOMES offer includes: • Quiet, sought-after and central location • Family-friendly and well-maintained neighborhood • Privacy in the indoor and outdoor areas • Continuously renovated • Spacious open living area • Modern kitchen with high-quality appliances • Spacious bedrooms • Practical storage space, as well as built-in closets in the rooms • 2 bathrooms • Master bedroom with en-suite dressing room and bathroom • Terrace with direct access to the garden • Spacious balcony 9 m² • Private hobby room 9 m² • Gross living area of 115 m² • Net living area of 96 m² • Garage excluded Interested? We would be happy to take you through a non-binding viewing! Do you want to sell your house or apartment worry-free? We will tell you the current market value of your property, discreetly and non-bindingly! Are you interested in a first non-binding exchange of ideas? Don't hesitate and contact us. We look forward to you.

  • Balcony / Terrace
  • Garage
  • Elevator
Bianca De Marco

Bianca De Marco

1 / 10
Bianca De Marco

Bianca De Marco

  • Parking space
  • Balcony / Terrace
  • Elevator
3.5 rooms, 80m², CHF 775,000.–
4415 Lausen

Hell, modern, with loggia: Apartment near Liestal

Mornings with sun in the living room, evenings with peace on the loggia: This apartment combines light, openness and comfort.Large window fronts flood the rooms with daylight and give them a friendly atmosphere from early to late. The heart of the apartment is the open living and dining area with the high-quality kitchen. Here you can cook, eat and receive visitors, all in one room.The spacious loggia extends the living space outdoors. Whether it's breakfast in the fresh air or an after-work drink: You have your own retreat.The other rooms can be used flexibly, as bedrooms, home offices or guest rooms. The apartment is ready for occupancy, so you can move in and feel comfortable immediately. Here, no wishes are left unfulfilled. Take advantage and convince yourself! This PREMIUM HOMES offer includes: • Central and attractive location • Close to the train station • Well-maintained MFH with only seven parties • Spacious and bright rooms • High-quality and modern materials • Well-thought-out and optimally used floor plan • 1x bathroom with floor-level shower • Own washing machine and dryer directly in the apartment • Modern, high-quality equipped kitchen • Integrated water filter system • Beautiful, spacious loggia with high living comfort • Pleasant floor heating • Net living area: 80 m² • Usable area: approx. 90 m² • Convenient lift access to the living floor • Practical basement room • Comfortable underground parking space Interested? We would be happy to take you on a non-binding tour! Do you want to sell your house or apartment worry-free? We will tell you the current market value of your property, discreetly and non-bindingly! Are you interested in a first non-binding exchange of ideas? Don't hesitate and contact us. We look forward to you.

  • Parking space
  • Balcony / Terrace
  • Elevator
Carmen Pungillo

Carmen Pungillo

1 / 13
Carmen Pungillo

Carmen Pungillo

  • Balcony / Terrace
3.5 rooms, 77m², Price on request
4133 Pratteln

A touch of luxury on Längistrasse - with balcony

Welcome to your new home! This stylishly renovated 3.5-room apartment convinces as a first-time rental after high-quality total renovation and combines modern design with a well-thought-out living concept. Noble parquet floors give the rooms a warm and elegant atmosphere, while the spacious, modern kitchen with high-quality appliances and a raised cooking island becomes the center of living - ideal for cooking, enjoying and being together.Practical details such as the integrated built-in wardrobe with laundry tower provide additional comfort in everyday life. Two bright and cozy bedrooms offer sufficient space to relax or work in the home office. The tastefully designed bathroom with modern shower perfectly rounds off the high-quality living offer.A special highlight is the sunny balcony with beautiful views - the ideal place to start the day with a cup of coffee or to let the evening fade away relaxed. Parking spaces in the garage can be rented comfortably if needed.An apartment that delights with its high-quality equipment, timeless elegance and high living comfort - perfect for all those who are looking for something special.LocationWelcome to your new home! This stylishly renovated 3.5-room apartment convinces as a first-time rental after high-quality total renovation and combines modern design with a well-thought-out living concept. Noble parquet floors give the rooms a warm and elegant atmosphere, while the spacious, modern kitchen with high-quality appliances and a raised cooking island becomes the center of living - ideal for cooking, enjoying and being together.Practical details such as the integrated built-in wardrobe with laundry tower provide additional comfort in everyday life. Two bright and cozy bedrooms offer sufficient space to relax or work in the home office. The tastefully designed bathroom with modern shower perfectly rounds off the high-quality living offer.A special highlight is the sunny balcony with beautiful views - the ideal place to start the day with a cup of coffee or to let the evening fade away relaxed. Parking spaces in the garage can be rented comfortably if needed.An apartment that delights with its high-quality equipment, timeless elegance and high living comfort - perfect for all those who are looking for something special.

  • Balcony / Terrace
1 / 9
  • Balcony / Terrace
  • Quiet neighborhood
4.5 rooms, 109m², CHF 575,000.–
4102 Binningen

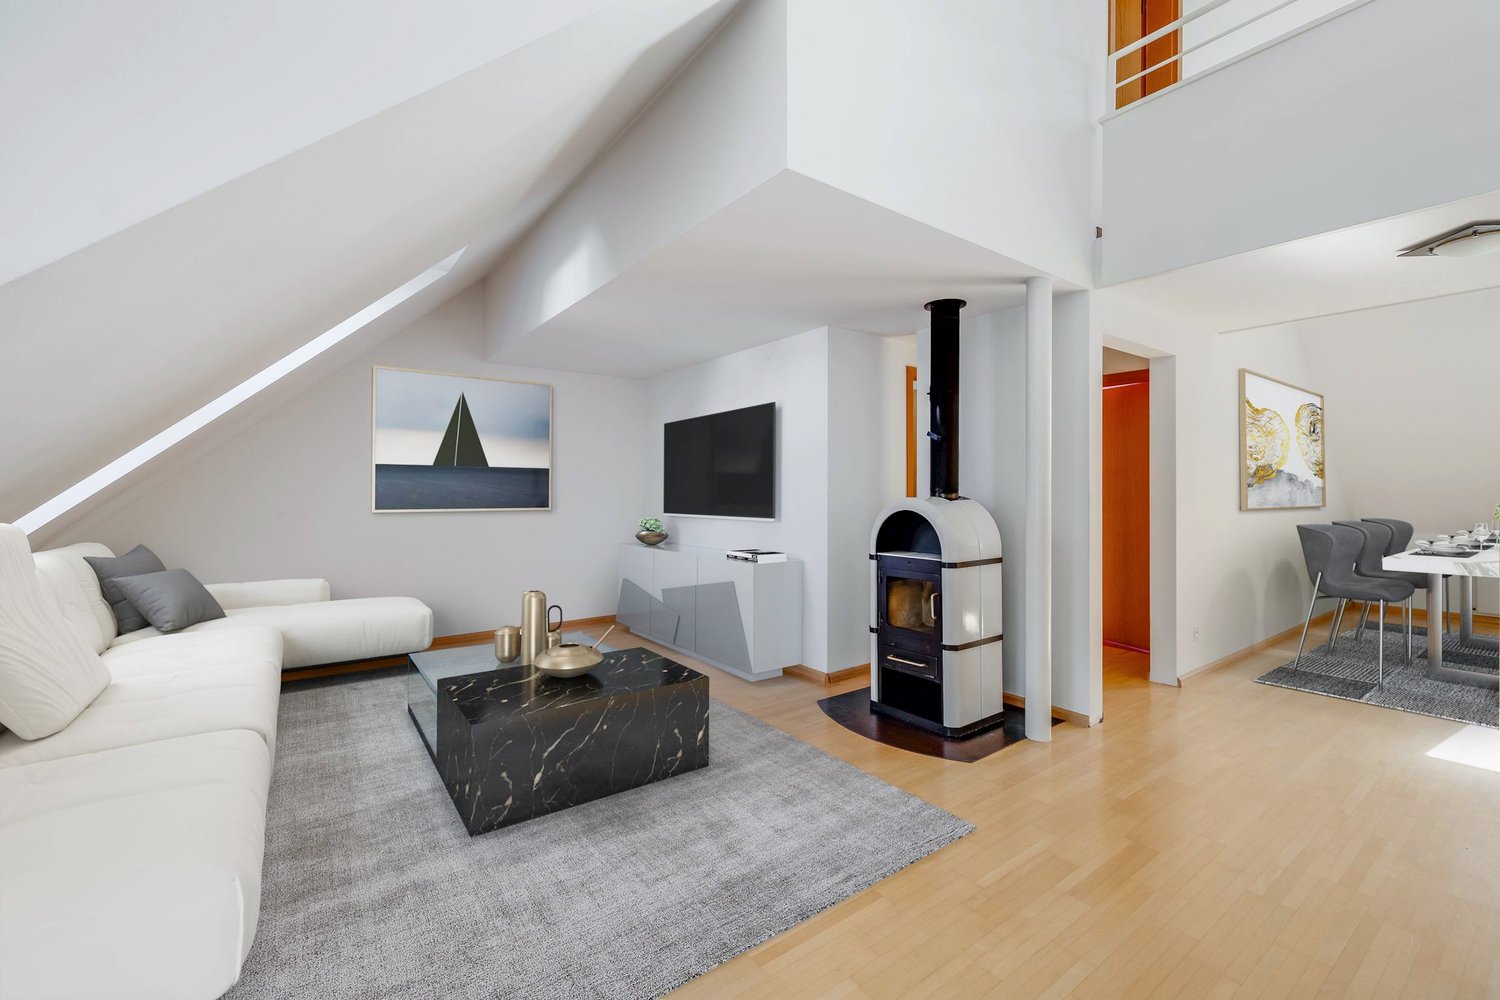
BRIGHT ATTIC MAISONETTE WITH PLENTY OF SPACE AND TRANQUILLITY

A quiet and yet central location in Binningen we are selling a spacious penthouse maisonette in building law, which convinces with a well thought-out layout, lots of light and attractive outdoor areas . With 109 m² of living space, distributed over 4.5 rooms, the apartment is ideal for couples, families or anyone who wants to combine living with comfort and functionality .The cozy living area with Swedish stove creates a warm atmosphere and offers direct access to one of the two balconies. Three flexible usable rooms with practical built-in wardrobes open up a wide range of possibilities - be it as bedrooms, home offices or guest rooms. Two covered balconies with sun protection invite you to relax outdoors .Practical ancillary rooms such as a private cellar compartment and a communal laundry room and a drying room provide additional convenience.A parking space in the garage can be purchased if required .Especially attractive: The low tax rate of just 49 % makes Binningen one of the most desirable places to live in the region. Thanks to the excellent connections you can reach the center of Basel in just 12 minutes and the Basel-Mulhouse airport in 18 minutes.A rare opportunity that perfectly combines location advantages, quality of space and tax attractiveness A quiet and yet central location in Binningen we are selling a spacious penthouse maisonette in building law, which convinces with a well thought-out layout, lots of light and attractive outdoor areas . With 109 m² of living space, distributed over 4.5 rooms, the apartment is ideal for couples, families or anyone who wants to combine living with comfort and functionality .The cozy living area with Swedish stove creates a warm atmosphere and offers direct access to one of the two balconies. Three flexible usable rooms with practical built-in wardrobes open up a wide range of possibilities - be it as bedrooms, home offices or guest rooms. Two covered balconies with sun protection invite you to relax outdoors .Practical ancillary rooms such as a private cellar compartment and a communal laundry room and a drying room provide additional convenience.A parking space is included in the price .Especially attractive: The low tax rate of just 49 % makes Binningen one of the most desirable places to live in the region. Thanks to the excellent connections you can reach the center of Basel in just 12 minutes and the Basel-Mulhouse airport in 18 minutes.A rare opportunity that perfectly combines location advantages, quality of space and tax attractiveness .Interested? Further information, pictures and a virtual tour as well as viewing options can be found at: propertyowner.ch/en/real-estate/24-99032

  • Balcony / Terrace
  • Quiet neighborhood
1 / 9
  • Parking space
  • Balcony / Terrace
  • View
  • +2
3.5 rooms, 87m², CHF 595,000.–
4450 Sissach

DIRECTLY ON THE STREAM - LIVING CLOSE TO NATURE WITH LOTS OF PEACE AND QUIET

Located right on the quiet stream and overlooking a spacious green area, this well-maintained apartment offers an ideal combination of location, comfort, and well-thought-out layout. Spanning 87 m² of living space distributed across 3.5 rooms as well as a separate additional room with its own bathroom, thisproperty is ideal for families, couples, or self-employed individuals who wish to flexibly combine living and working.The open, bright living and dining area leads directly to the sunny patio. The modern, open kitchen with Granit countertops and ample storage space blends harmoniously into the living concept. In addition to a well-maintained bathroom with a bathtub and a separatetoilet, the additional room—with its own shower and toilet—offers ground-level entry, making it ideal for a home office, guests, or professional use.A covered balcony, the shared green space, and a practical basement storage unit on the ground floor provide additional comfort. A private laundry tower in the apartment offers independence.A double outdoor parking space is available for CHF 20,000. and rounds out this attractive offer. A home that combines peace and quiet, functionality, and quality of life—and adapts flexibly to your needs.Located right on the peaceful stream and overlooking a spacious green area, this well-maintained apartment offers an ideal combination of location, comfort, and well-thought-out layout. Spanning 87 m² of living space distributed across 3.5 rooms as well as a separate additional room with its own bathroom, thisproperty is ideal for families, couples, or self-employed individuals who want to flexibly combine living and working.The open, bright living and dining area leads directly to the sunny patio. The modern, open kitchen with Granit countertops and plenty of storage space blends harmoniously into the living concept. In addition to a well-maintained bathroom with a bathtub and a separatetoilet, the additional room—with its own shower and toilet—offers ground-level entry, making it ideal for a home office, guests, or professional use.A covered balcony, the shared green space, and a practical basement storage unit on the ground floor provide additional comfort. A private laundry tower in the apartment offers independence.A double outdoor parking space is available for CHF 20,000.- and rounds out this attractive offer. A home that combines peace and quiet, functionality, and quality of life—and can be flexibly to your needs.Interested? For more information, photos, a virtual tour, and viewing options, visit: propertyowner.ch/de/real-estate/25-11213 As a member of the Swiss Landowners Association, you’ll benefit from a free real estate appraisal and gain access to exclusive listings on propertyowner.ch before they’re made public.

  • Parking space
  • Balcony / Terrace
  • View
  • +2
New building
1 / 7
4.5 rooms, 112m², CHF 1,330,000.–
Oberwilerstrasse 45, 4106 Therwil

Spacious 4.5-room apartment with balcony & loggia

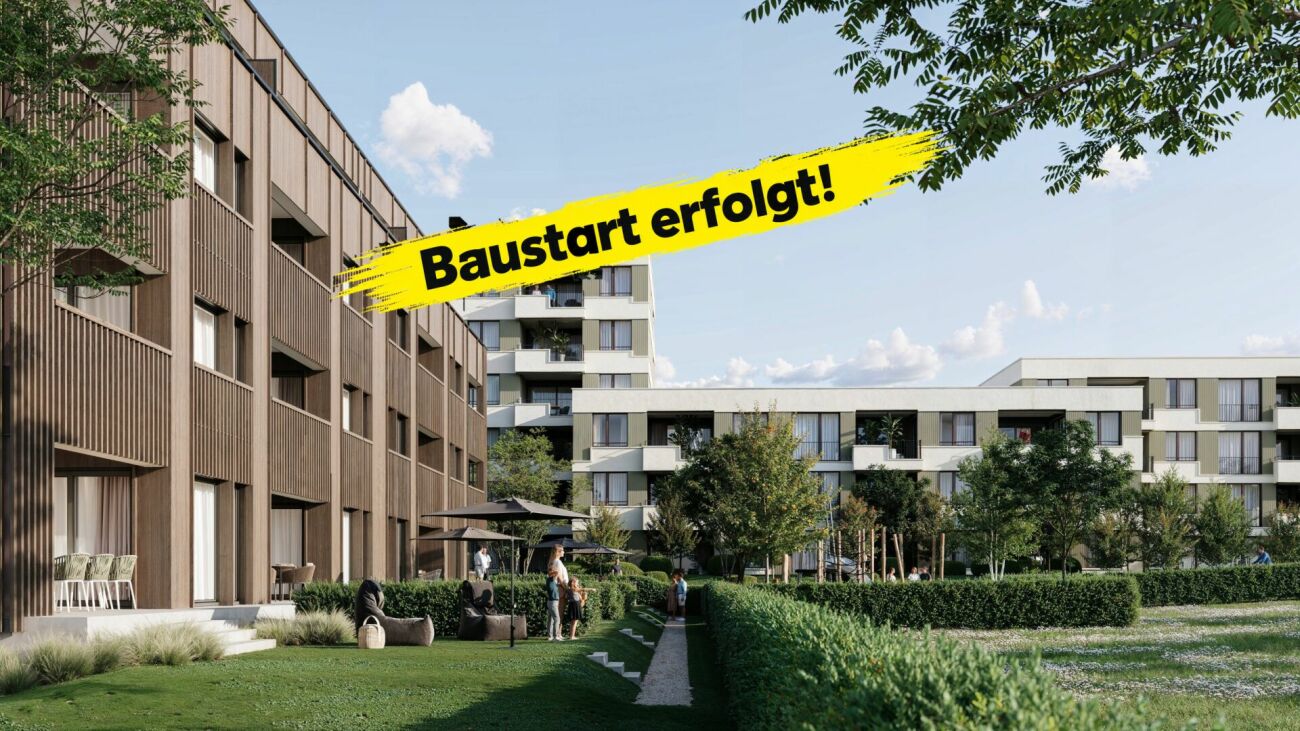
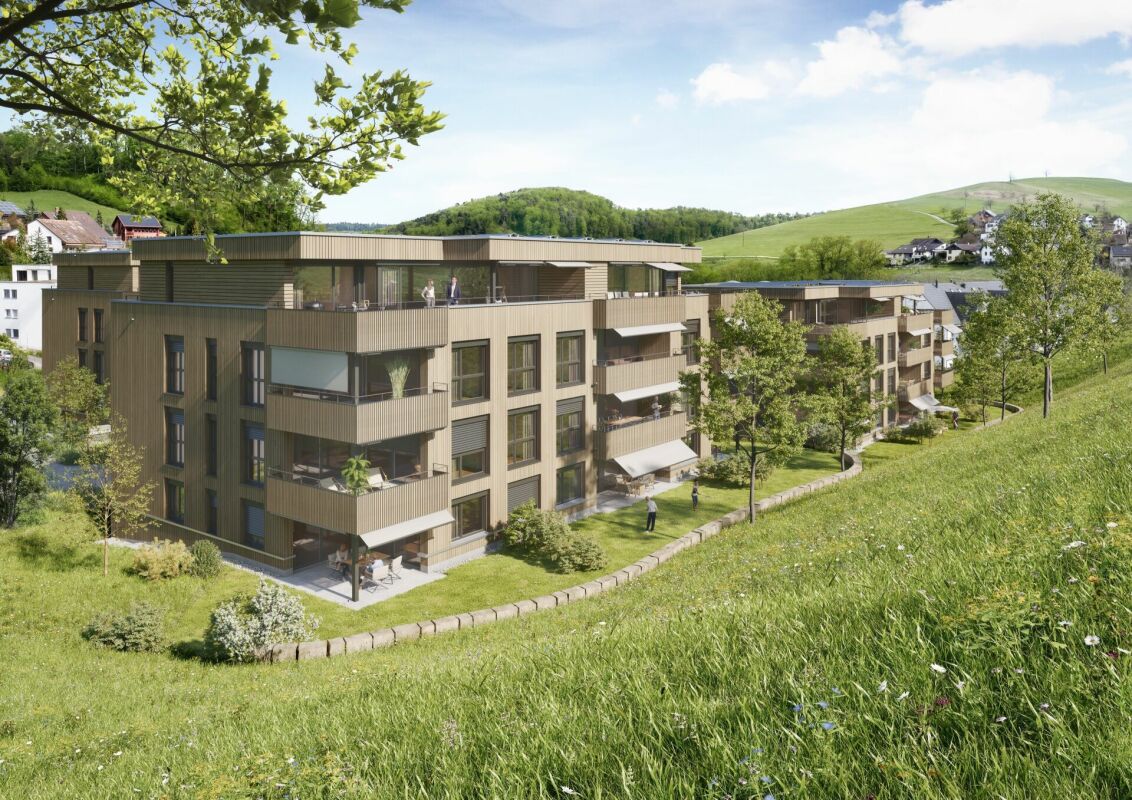
Spacious 4.5-room apartment with balcony & loggia In house B1, there are a total of ten 4.5-room apartments with approximately 112 m² of living space. An 11.8 m² large balcony and a 6.0 m² large loggia offer plenty of sun and fresh air at any time of day.The apartments are perfect for families, couples, and singles who need space and don't want to compromise. The three rooms offer flexible usage options and provide enough space for different living situations. Whether a bedroom, home office, guest room, or dressing room, you can use the rooms according to your personal needs.The floor plan features an open living, dining, and kitchen area with approximately 43 m², as well as three well-proportioned bedrooms with approximately 14 to 15 m². Two separate bathrooms with shower and bathtub, as well as a practical storage room, complement the room offer.The apartment is connected directly to the common basement and the parking garage via the elevator.When it comes to the interior design, you have a lot of creative freedom. Generous buyer budgets are available for the kitchen, bathrooms, and flooring, within which you can freely choose materials and executions. The kitchen is equipped with appliances from V-Zug and a Bora induction cooktop with integrated extraction.Highlights: • 4.5 rooms • Approx. 112 m² living space • Ground floor to 5th floor • Balcony with approx. 12 m² and loggia with approx. 6 m² • Three bedrooms and two separate bathrooms with shower and bathtub • Separate storage room • Individual selection for interior design • Elevator to the common parking garage • Parking garage prepared for electric mobility All floor plans, visualizations, information on the interior design, and the complete apartment offer can be found at https://saegihof-therwil.ch.We look forward to your inquiry.061 481 80 00Welcome Home Immobilien AG Sägihof - Urban living. Arrive. Feel good.Between Oberwilerstrasse and Sägeweg, Sägihof is being built as a residential area for people who appreciate the proximity to the city and at the same time value quality, creative freedom, and atmosphere.Living spaces from 67 to 130 m² and apartment types from 2.5 to 4.5 rooms offer space for different lifestyles. The green area with a playground creates encounters, movement, and a lively togetherness.We are happy to answer your questions or provide personal advice.Contact us for more information or a personal conversation.Welcome Home ImmobilienTel. 061 481 80 00

Travel time
-
New building
1 / 7
4.5 rooms, 124m², CHF 1,470,000.–
Sägeweg 3, 4106 Therwil

Living in the Green - 4.5-Room Garden Apartment in Therwil

2 Spacious 4.5-room apartments with 100 m² or 250 m² private garden In the popular Therwil, embedded in a stylish new building project, awaits this dreamy garden apartment with 4.5 rooms and 100 m² living space.The absolute highlight: Your own garden with 100 m² or 250 m² (with a surcharge of CHF 20,000) of green space - perfect for playing, relaxing or enjoying with friends and family.Thanks to the spacious room heights of up to 2.65 meters, two bathrooms with windows and the open living/dining area with over 46 m², this apartment offers a unique living experience.The equipment impresses with elegant parquet, stylish Feinsteinzeug plates in the wet cells, a modern kitchen design, as well as individual design possibilities.Another plus: the barrier-free construction with a lift, prepared infrastructure for e-mobility and the proximity to everything that makes life comfortable.Apartment highlights at a glance: • 100 m² or 250 m² (with a surcharge of CHF 20,000) garden - ideal for families, hobby gardeners or those seeking relaxation • Open living/dining area with direct access to the terrace and into the garden • 2 stylish bathrooms with windows • Photovoltaic system • High-quality materials & individual expansion wishes possible • Underground parking with e-mobility preparation • Green surroundings with play and recreation areas for all generations For all those who are looking for a home with space, peace and nature without sacrificing comfort and connection.We are happy to answer your questions or provide personal advice.Welcome Home ImmobilienTel. 061 481 80 00 Sägihof - Urban living. Arriving. Feeling good.Between Oberwilerstrasse and Sägeweg, Sägihof is being created as a residential area for people who appreciate the proximity to the city and at the same time value quality, design freedom and atmosphere.Living areas from 67 to 130 m² and apartment types from 2.5 to 4.5 rooms offer space for different lifestyles. The green area with a playground creates encounters, movement and a lively togetherness.We are happy to answer your questions or provide personal advice.Contact us for more information or a personal conversation.Welcome Home ImmobilienTel. 061 481 80 00

Travel time
-
New building
1 / 7
3.5 rooms, 105m², CHF 1,375,000.–
Sägeweg 3, 4106 Therwil

3.5 room attic apartment with 105 sqm living space and 35 sqm terrace

3.5-room attic apartment with 105.3 m² living space and 35.2 m² terrace In the attic floor of House A is this spacious 3.5-room apartment with 105.3 m² living space. The 35.2 m² large terrace extends the living space outdoors and offers plenty of space for a spacious dining and living area in the open air.The floor plan offers an open living, dining and kitchen area with around 45 m² as well as two bedrooms with around 16 m². Two separate wet cells with shower and bathtub as well as a practical reduction with around 4.7 m² complement the room offer.The apartment is directly connected to the common basement and the parking garage via the elevator.When it comes to interior design, you have a lot of creative freedom. Generous buyer budgets are available for the kitchen, wet cells, and flooring, within which you can freely choose materials and executions. The kitchen is equipped with devices from V-Zug and a Bora induction cooktop with integrated extractor, among other things.Highlights: • 3.5 rooms • 105.3 m² living space • Attic floor • Terrace with 35.2 m² • Two separate wet cells with shower and bathtub • Separate reduction • Individual selection for interior design • Elevator to the common parking garage • Parking garage prepared for electric mobility All floor plans, visualizations, information on the expansion and the complete apartment offer can be found at https://saegihof-therwil.ch.Contact us for more information or a personal conversation.061 481 80 00Welcome Home Real Estate Sägihof - Urban living. Arrive. Feel good.Between Oberwilerstrasse and Sägeweg, Sägihof is being created as a residential area for people who appreciate the proximity to the city and at the same time value quality, creative freedom, and atmosphere.Living spaces from 67 to 130 m² and apartment types from 2.5 to 4.5 rooms offer space for different lifestyles. The green area with a playground creates encounters, movement, and a lively togetherness.We are happy to answer your questions or provide personal advice.Contact us for more information or a personal conversation.Welcome Home Real EstateTel. 061 481 80 00

Travel time
-
New building
1 / 7
4.5 rooms, 130m², CHF 1,695,000.–
Sägeweg 3, 4106 Therwil

Exclusive 4.5-room attic apartment with panoramic terrace in Therwil

Exclusive 4.5-room attic apartment with panoramic terrace in Therwil This high-quality 4.5-room attic apartment offers 130.3 m² of living space, a clearly structured floor plan, and an exceptionally spacious terrace with 49.4 m². A place with a wide view, space, and privacy, which noticeably stands out from the usual.The living area is openly designed and offers plenty of space for different living concepts. The room division is well thought out, the transitions are fluid, and the apartment appears calm and high-quality overall. The terrace extends the living space outdoors and creates a private outdoor area that can be used in a variety of ways - for relaxed hours, guests, or simply for distance from everyday life.The equipment meets high standards. The building is heated with district heating and floor heating with individual room thermostats. A photovoltaic system ensures sustainable energy supply. The underground garage is prepared for electric mobility.The location in Therwil is urban and well-developed. Shopping facilities, trams, schools, and other amenities are within walking distance. At the same time, the attic apartment offers a high level of privacy due to its position and orientation.Highlights at a glance • 4.5-room attic apartment with 130.3 m² of living space • Spacious terrace with 49.4 m² and a wide view • Well-thought-out and functional floor plan • Floor heating with individual room thermostats • Sustainable energy supply through photovoltaics • Underground garage with preparation for electric mobility • New building in a well-developed location in Therwil We are happy to answer your questions or provide personal advice.Welcome Home Real EstateTel. 061 481 80 00 Sägihof - Urban living. Arrive. Feel good.Between Oberwilerstrasse and Sägeweg, Sägihof is being built as a residential area for people who appreciate the proximity to the city and at the same time value quality, design freedom, and atmosphere.We are happy to answer your questions or provide personal advice.Contact us for more information or a personal conversation.Welcome Home Real EstateTel. 061 481 80 00

Travel time
-
New building
1 / 7
3.5 rooms, 99m², CHF 1,125,000.–
Oberwilerstrasse 45, 4106 Therwil

Charming 3.5-room ground-floor apartment with sunny seating area

Charming 3.5-room ground-floor apartment with sunny garden seating area In the heart of popular Therwil, nestled in a stylish new building project, awaits this dreamy garden apartment with 3.5 rooms and 99 m² of living space.Your own garden with 12.5 m² of green space - perfect for playing, relaxing or enjoying with friends and family.Thanks to the two bathrooms with windows and the open living/dining area with over 50 m², this apartment offers a unique living experience.The equipment impresses with noble parquet, stylish Feinsteinzeug plates in the wet cells, a modern kitchen design, as well as individual design possibilities.An additional plus: the barrier-free construction with a lift, prepared infrastructure for e-mobility, and the proximity to everything that makes life comfortable.Apartment highlights at a glance: • 125 m² garden - ideal for families, hobby gardeners or those seeking relaxation • Open living/dining area with direct access to the terrace and into the garden • 2 stylish bathrooms with windows • Photovoltaic system • High-quality materials & individual • Expansion wishes possible • Underground parking with e-mobility preparation • Green surroundings with play and • Staying areas for all generations For all those who are looking for a home with space, peace and nature without sacrificing comfort and connection.We are happy to answer your questions or provide personal advice.Welcome Home ImmobilienTel. 061 481 80 00 Sägihof - Urban living. Arriving. Feeling good.Between Oberwilerstrasse and Sägeweg, Sägihof is being created as a residential area for people who appreciate the proximity to the city and at the same time value quality, design freedom and atmosphere.Living spaces from 67 to 130 m² and apartment types from 2.5 to 4.5 rooms offer space for different lifestyles. The green area with a playground creates encounters, movement and a lively togetherness.We are happy to answer your questions or provide personal advice.Contact us for more information or a personal conversation.Welcome Home ImmobilienTel. 061 481 80 00

Travel time
-

Suggested properties for you based on search results

Other interesting objects