312 results - Flats for sale with Elevator: Canton Basel-Country

1 / 13
  • Parking space
  • Balcony / Terrace
  • Garage
  • +3
3.5 rooms72m²CHF 575,000.–
Schulstrasse 41, 4132 Muttenz

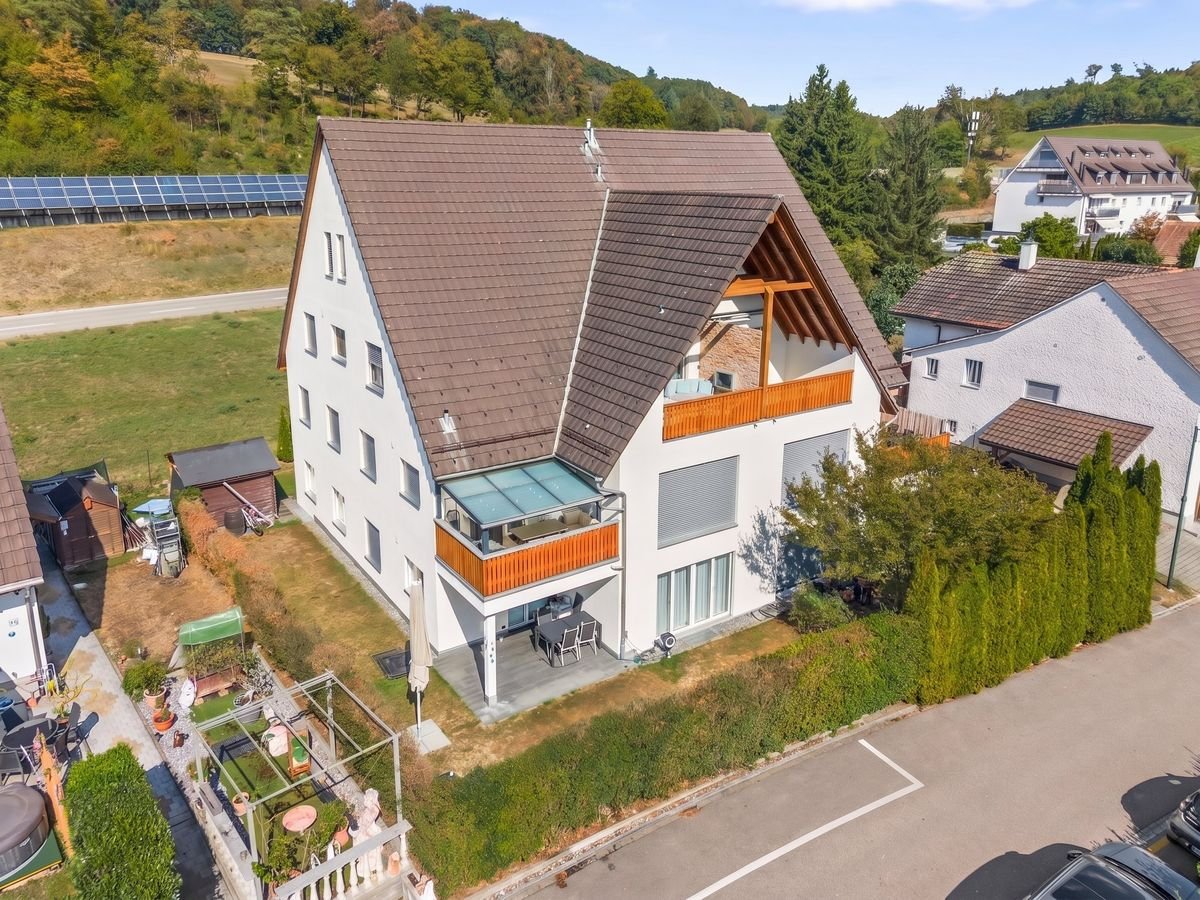
Cozy 3.5-room apartment with garden

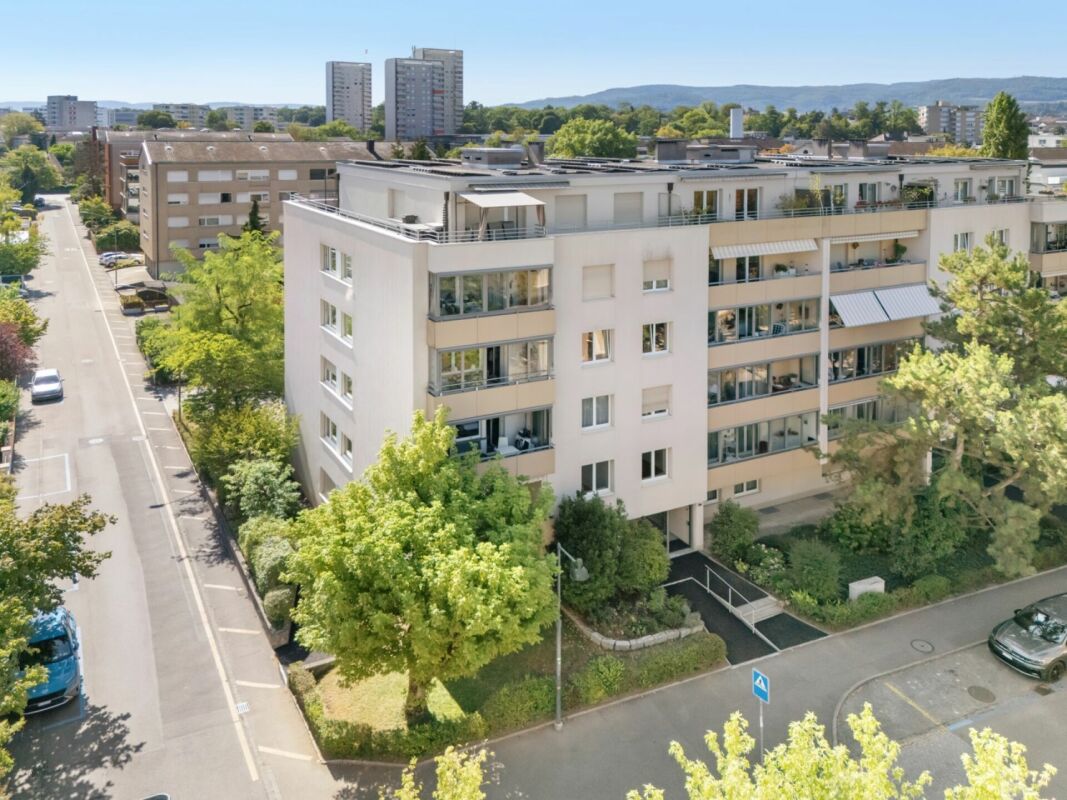
Cozy 3.5-room apartment with garden Are you looking for a cozy apartment with ideal features for your new home? This charming 3.5-room apartment in Muttenz offers you just that. With a net living area of 72 m², this apartment provides ample space for your living dreams. The apartment was built in 1974 and last renovated in 1996, giving it a contemporary charm. It is located in a building rights area. • Garden for relaxed hours outdoors • Convenient access via an elevator • Private garage for your vehicle • Child-friendly environment • Quiet location for restful moments • Two bathrooms • Hobby room This apartment offers you the perfect combination of comfort and functionality. Enjoy the quiet and child-friendly environment of Muttenz while taking advantage of the amenities of a balcony and a garage. The elevator provides additional comfort, and the well-maintained residential complex offers you a pleasant living experience. Don't miss this opportunity to find your new home in one of the most sought-after locations. Excl. 25'000.- for the garage space.Have we piqued your interest? Then we look forward to your non-binding contact!Do you own a property that you would like to have valued? Our valuation is completely free and non-binding for you. Contact us today and start your new home!

  • Parking space
  • Balcony / Terrace
  • Garage
  • +3
Janika Abt

Janika Abt

Geschäftsführerin

Travel time
-
1 / 12
  • Balcony / Terrace
  • Garage
  • Elevator
  • +2
5.5 rooms154m²Price on request
Grubenstrasse 32, 4222 Zwingen

RESERVED! Exclusive penthouse apartment with large terrace and golf course view

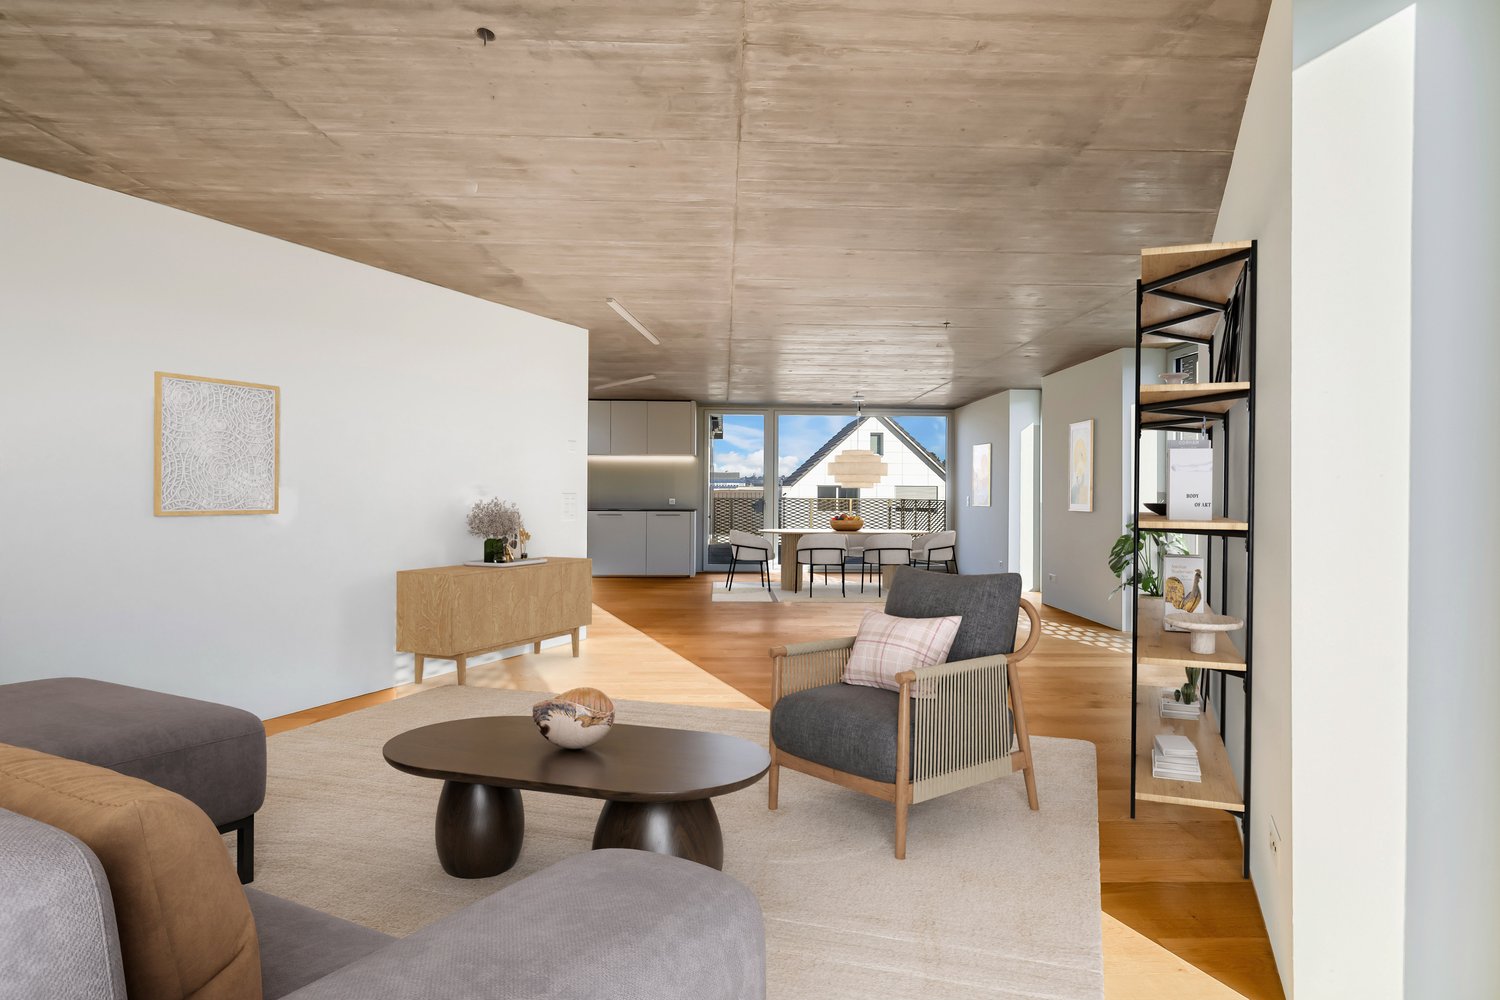
Exclusive penthouse apartment with large terrace and golf course view Are you looking for your dream property? This impressive penthouse apartment at Grubenstrasse 32 in Zwingen offers you a luxurious living experience. With a spacious net living area of 154 m² and a well-thought-out layout with 5.5 rooms, this apartment is ideal for families or couples who value space and comfort.This property offers you everything you could wish for. Enjoy the amenities of a modern home with a touch of elegance. The apartment is directly accessible by lift and has a large terrace that offers a magnificent view of the golf course. • Spacious 154 m² living area • Above-average large children's rooms • 5.5 rooms for versatile usage options • 2 modern bathrooms • 70m2 terrace for relaxed hours outdoors • Direct lift access to the apartment • Private washing machine and dryer for added comfort • Many built-in closets • Large basement • Solar panel system • Parking space with connection for e-cars (must be purchased for CHF 35,000.--, additional optional) The well-thought-out room layout of this penthouse apartment offers you numerous benefits. The spacious rooms allow for flexible use, whether as a bedroom, office or hobby room. The designer Swedish stove in the living room invites you to relax.The terrace extends your living space outdoors and offers a perfect oasis for relaxation. With two bathrooms, the morning routine for the whole family becomes child's play.Note on visualizationsThe shown images are based on original photos of the apartment. Room layout, sizes, materials and all constructional conditions correspond to the actual condition of the property.To illustrate the living potential, the existing furniture was partially replaced using AI-supported visualization. Only furnishing and decoration elements were adapted, the apartment itself remained unchanged.Have we sparked your interest? Then we look forward to your non-binding contact!Do you own a property that you would like to have appraised? Our valuation is completely free and non-binding for you. Contact us today and start your new home!

  • Balcony / Terrace
  • Garage
  • Elevator
  • +2
Patrick Dünki

Patrick Dünki

Teamleiter

Travel time
-
1 / 13
3.5 rooms72m²CHF 680,000.–
Schulstrasse 24, 4127 Birsfelden

Bright 3.5-room apartment with elevator and balcony in central location in Birsfelden

The 3.5-room apartment on Schulstrasse 24 in Birsfelden impresses with a well-thought-out floor plan, bright rooms, and a living ambiance that conveys a pleasant feeling from the first moment. Thanks to the ongoing maintenance work, the apartment presents itself in good condition and is immediately ready for occupancy without major renovation efforts. The spacious living and dining area forms the heart of the apartment. The large window surfaces provide plenty of daylight and, together with the well-maintained parquet floor, create a friendly living atmosphere. From the living area, you can directly access the covered balcony, which invites you to linger and relax. The timelessly designed kitchen offers plenty of storage space and enough room for a small dining area, convincing with its functional equipment. The modernized bathroom with shower presents itself as bright, well-maintained, and suitable for everyday use. In the entrance area, practical built-in closets provide additional storage space and underline the functional character of the apartment. Whether as a new home for singles, couples, or a small family - this condominium combines living comfort, a central location, and a well-maintained construction standard into an attractive overall package. The apartment includes a basement compartment and a garage box, which is already included in the purchase price. Highlights • Bright living and dining area • Covered balcony • Modern semi-open kitchen with dining area • Modernized bathroom with shower • Practical 3-wing built-in closet in the entrance area • Well-maintained and immediately ready-to-move-in apartment • Functional and well-thought-out floor plan • Private garage box • Basement compartment with natural flooring • Central residential location with excellent infrastructureBasel, shopping facilities, and public transport within a few minutes' reach Surface materialization and construction of the apartment Floor coveringsLiving and bedrooms: Mosaic parquetKitchen, bathroom, and entrance: Ceramic and stoneware tilesBalcony: Coating WallsAll rooms except wet areas: Glass fiber wallpaper paintedWet areas: Ceramic tiles up to the ceiling CeilingsAll rooms: Gypsum (white plaster) painted Kitchen equipmentFunctional modern built-in kitchen with natural stone cover, plenty of storage space, and countertops, oven, ceramic hob, extractor hood, dishwasher. No refrigerator available. BathroomCorner shower, washbasin with storage space and mirror cabinet, toilet, powerful exhaust fan, and towel radiator. Windows/ShadingPlastic windows, roller shutters with crank operation. Electrical installationsThe electrical installations include a 13-ampere fuse with FI protection. Constructional condition of the apartmentThe apartment is freshly painted and cleaned and is generally in a ready-to-move-in condition. The apartment was comprehensively renovated about 20 years ago in the kitchen and bathroom area. The kitchen does not have a built-in refrigerator (all appliances V-Zug), but offers space for a free-standing fridge-freezer combination. Constructional condition of the propertyThe community regularly invests in the maintenance and preservation of the property. The following major investments have been made in recent years: 2014 - Sewer renovation2014 - Flat roof renovation2014 - Installation of PVA and replacement of electrical main distribution2018 - Sanitation pipeline network renovation2019 - Replacement of elevator2022 - New entrance fronts with mailbox systems2023 - Painting work in stairwells including new lighting2024 - Installation of automatic sliding doors at the house entrances The room and area offer Living/Dining/Kitchen: 34 m²Room 1: 15 m²Room 2: 12 m²Bathroom: 3 m²Entrance: 8.0 m² Summary of areasLiving area: 72 m²Balcony: 8 m²Basement compartment: 4 m² Room height apartmentapprox. 2.45 m Areas rounded

Travel time
-
1 / 15
2.5 rooms64m²CHF 498,000.–
Bündtenweg 26, 4434 Hölstein

Stylish 2.5-room apartment in Hölstein - high-quality, quiet and ready for occupancy

Sale from private to private Since I'm moving in with my life partner, this beautiful and nearly new owner-occupied apartment is becoming available and is looking for new owners who will appreciate it just as much as I do. The high-quality 2.5-room apartment from 2021 combines modern living, thoughtful comfort, and a quiet living situation. Thanks to the intelligent smart home control, the exclusive kitchen with Quooker, combi steamer, and Berbel cooking field, as well as the elegant oak parquet, it offers a stylish home to feel good in - ideal for singles or couples. A special plus is the heated hobby room, which is excellently suited as a home office, fitness room, or studio. The private parking space with an E-charging station and the elevator in the house provide additional comfort in everyday life. Highlights: • 63.65 m² living space plus 10.48 m² heated hobby room • High-quality kitchen with Quooker, FreezyBoy, combi steamer, and Berbel cooking field • Smart home system • Elegant oak parquet floor • Balcony/terrace • Private parking space with E-charging station • Quiet and attractive location in Hölstein • Year of construction 2021 • Elevator • Sales price: CHF 519,000.- Occupancy is possible by arrangement - also at short notice. An attractive existing mortgage with an interest rate of less than 1% can be taken over with corresponding creditworthiness and the bank's consent. I will send you the complete sales documentation and further documents upon request. I look forward to your contact by phone or email.Phone number: 076 477 41 31 Broker inquiries are not desired.

Travel time
-
New building
1 / 15
3.5 rooms94m²CHF 695,000.–
Hauptstrasse 6, 4224 Nenzlingen

Newly built 3.5-room apartment with underground parking on the 1st floor

Exclusive new apartment in Nenzlingen Living on the south slope of Blauen in the center of the idyllic, very quiet village core of Nenzlingen with a magnificent view from the south-facing terraces to the hills of the Jura Heights.Experience modern living in the heart of Nenzlingen. This spacious 3.5-room apartment impresses with around 94 m² of living space and a view that invites you to relax. The new apartment combines energy-efficient construction with high-quality equipment, ideal for discerning homeowners.Apartment highlights:Living area: 94m² with open living, cooking, and dining area, floor-to-ceiling windowsOutdoor area: approx. 14m² covered balcony Kitchen: High-quality built-in kitchen with cooking island, Bora extraction, induction hob, steamer, and ceramic workstationBuilding and location: The project includes two multi-family houses with 6 condominiums each and a shared underground garage. The thoughtful architecture with wooden and mineral facade blends harmoniously into the village image of Nenzlingen. The sustainable construction method with heat pump and thermal insulation meets the highest energy requirements and guarantees low operating costs.Location: The apartment is located on the south slope of Blauen and offers an idyllic, natural environment with direct proximity to hiking and cycling routes. Public transport, shopping facilities, and the city center of Basel are easily accessible.Additional offers:Parking: One underground parking space per apartment must be purchased, additional spaces optionalThis property is exclusively marketed by Cale Immobilien GmbH. Interested parties please contact Mr. Beny Geiser at +41 61 983 90 90 or by email at beny.geiser@cale-immobilien.ch.Visit us and experience your new dream home in Nenzlingen!

Travel time
-
1 / 13
6.5 rooms177m²CHF 2,095,000.–
Baslerstrasse 5a, 4102 Binningen


Attika-Maisonette mit unverbaubarem Weitblick über Binningen & Basel

An privilegierter Lage in Binningen erwartet Sie diese aussergewöhnliche 6.5-Zimmer-Attika-Maisonette in einem gepflegten Vierparteienhaus, die modernes Wohnen, Grosszügigkeit und Privatsphäre auf eindrucksvolle Weise vereint.Auf zwei Ebenen entfaltet sich ein lichtdurchflutetes Wohnkonzept mit beeindruckendem Raumgefühl und weiter Aussicht - ideal für Menschen mit gehobenem Anspruch.AttikageschossBereits beim Betreten der oberen Wohnebene beeindruckt der offen gestaltete Wohn- und Essbereich mit stilvollem Cheminée-Ambiente und grosszügigen Fensterfronten, die Innen- und Aussenraum harmonisch verbinden. Die exklusive Designküche mit einer rund 3.2 Meter langen Kochinsel bildet das Herzstück des Wohnens und lädt zu geselligen Momenten ein. Hochwertige Miele-Geräte, ein Induktionskochfeld sowie ein Panorama-Oberlicht mit elektrischer Markise und Insektenschutz unterstreichen den hohen Ausbaustandard. Eine Klimaanlage sorgt auf dieser Ebene für zusätzlichen Komfort. Das elegante Gäste-WC ergänzt das Raumangebot ideal.Die rundum verlaufende Attika-Terrasse (ca. 270) erweitert den Wohnraum ins Freie und bietet zu jeder Tageszeit ein besonderes Ambiente - von der Morgensonne bis zum stimmungsvollen Sonnenuntergang.2. GeschossDie untere Ebene bietet einen idealen Rückzugsbereich mit grosszügigen Zimmern. Das komfortable Master-Schlafzimmer verfügt über direkten Zugang zum Badezimmer mit Badewanne, Dusche, Toilette, Doppellavabo und Fenster. Zwei weitere Zimmer eignen sich flexibel als Kinderzimmer, Büro oder Gästezimmer. Ein zusätzliches, stilvolles Badezimmer mit Dusche, Toilette und Tageslicht sowie Zugang zum grosszügigen Balkon ergänzt diese Etage. Der Balkon überzeugt mit schönem, unverbaubarem Weitblick.Highlights: • Attika-Maisonette auf zwei Ebenen • Gepflegtes Vierparteienhaus • Ruhige, erhöhte Lage mit Weitsicht bis Basel • Heller Wohn-/Essbereich mit Cheminée und grossen Fensterfronten • Umlaufende Terrasse mit viel Sonne und Privatsphäre • Designküche mit 3.2 m Kochinsel und Miele-Geräten • Klimaanlage auf der oberen Wohnebene • Panorama-Oberlicht mit elektrischer Markise und Insektenschutz • Masterbereich mit Bad en suite und Ankleide • Zwei weitere flexibel nutzbare Zimmer • Zwei Badezimmer sowie separates Gäste-WC • Balkon mit Weitblick im unteren Geschoss • Lift mit direktem Zugang zu beiden Ebenen • Zwei Einstellhallenplätze und Keller Hochwertige Materialien, ein gepflegter Innenausbau und die durchdachte Raumaufteilung unterstreichen den exklusiven Charakter dieser Liegenschaft.Diese Wohnung ist mehr als ein Zuhause - sie bietet Raum zum Ankommen, Geniessen und Leben auf hohem Niveau.Gerne präsentieren wir Ihnen diese aussergewöhnliche Liegenschaft persönlich - wir freuen uns auf Ihre Kontaktaufnahme zur Vereinbarung eines Besichtigungstermins.Die Angaben in diesem Exposé wurden nach bestem Wissen und Gewissen zusammengestellt. Änderungen und Abweichungen bleiben vorbehalten.Hinweis: Einzelne Bilder wurden mittels digitaler Visualisierung bearbeitet und dienen ausschliesslich der Veranschaulichung möglicher Wohn- und Einrichtungsszenarien.Situé dans un cadre privilégié à Binningen, cet exceptionnel duplex en attique de 6,5 pièces, situé dans un immeuble de quatre appartements bien entretenu, allie de manière impressionnante modernité, espace et intimité.Sur deux niveaux se déploie un concept d'habitat baigné de lumière, offrant une impression d'espace impressionnante et une vue dégagée - idéal pour les personnes aux exigences élevées.Dernier étageDès que l'on pénètre dans l'étage supérieur, le salon et la salle à manger ouverts impressionnent par leur ambiance élégante avec cheminée et leurs grandes baies vitrées qui relient...

Travel time
-
1 / 15
4.5 rooms88m²CHF 575,000.–
Weyermattweg 9, 4222 Zwingen

Renovated 4.5-room apartment with spacious balcony, lift, and garage

This attractive 4½-room apartment is located on the 3rd floor of a well-maintained multi-family house in Zwingen, in the idyllic Laufental valley of the canton of Basel-Landschaft. The property is easily accessible by lift and convinces with its quiet location as well as its proximity to nature and the Birs river. Shopping facilities are also within walking distance.The spacious living and dining area forms the heart of the apartment. Thanks to the wide window front, the room is flooded with light and conveys an open, friendly living feeling. From here, you can directly access the extensive balcony - an ideal place for relaxed hours outdoors, cozy summer evenings, plant lovers, or a breakfast in the fresh air. Also, all three rooms have direct access to the balcony, which is a special living plus and harmoniously connects the interior and exterior spaces.The modern kitchen is high-quality equipped and leaves no wishes unfulfilled: An elegant granite cover made of Labrador granite as well as high-class devices from V-Zug (Combair SL, Steamer, refrigerator-freezer combination, dishwasher, and glass ceramic cooktop with integrated steam extractor) offer the best conditions for demanding cooking and enjoyment.The stylish bathroom convinces with a walk-in shower, WC, and a private washing machine - comfort that makes everyday life easier.The apartment includes a private cellar compartment on the 4th floor, a garage box with an electric gate and a workbench on the ground floor, as well as the shared use of a common laundry room and a bicycle room. An additional outdoor parking space can be rented if needed.Thanks to the well-thought-out room layout, the high-quality equipment, and the attractive location, this apartment is suitable for both personal use and as a sustainable capital investment.Have we sparked your interest?We would be happy to present this special apartment to you in person.

Travel time
-
1 / 12
3.5 rooms76m²CHF 615,000.–
Steinenweg 5, 4434 Hölstein BL

24 Ownership Apartments in Hölstein BL, Completion Q1 2028

Welcome to an exclusive insight into a new residential development at Steinenweg 5 in 4434 Hölstein. On plot No. 593, three detached multi-family houses (House A, B, and C) with a total of 24 ownership apartments (2.5-ZWG, 3.5-ZWG, and 4.5-ZWG) are being built - embedded in a gentle slope and carefully aligned with the topography. Three identical building bodies, four floors, three apartment types, and uncompromising quality in every detail. From the expanded basement with parking garage to the bright attic apartment, each level follows a clear function and adapts flexibly to the needs of the residents. Features: • Massive steel concrete construction with 25 cm floor slabs • Air-water heat pump per house, own system • Underfloor heating in all living rooms • Plastic windows with 3-fold insulating glazing • Electric external venetian blinds (RAL 7016) • High-quality interior design with parquet and ceramic • Modern kitchen with brand-name appliances • Stylish sanitary facilities • Fiber optic FTTH & multimedia sockets • Preparation for E-charging station in the parking garage • Photovoltaic-prepared flat roof (greened) • Barrier-free lift to the attic apartment • 32 parking spaces in a shared parking garage • Play and recreation area in the surroundings If you are interested, please contact us:Peter Lüscher 079 210 13 08 / 062 205 21 34 / pl@luescher-immo.ch

Travel time
-
1 / 12
2.5 rooms61m²CHF 630,000.–
Steinenweg 5, 4434 Hölstein BL

24 Condominiums in Hölstein BL, Completion Q1 2028

Welcome to an exclusive insight into a new residential development at Steinenweg 5 in 4434 Hölstein. On plot No. 593, three freestanding multi-family houses (House A, B, and C) with a total of 24 condominiums (2.5-room, 3.5-room, and 4.5-room) are being built - embedded in a gentle slope and carefully adapted to the topography. Three identical building bodies, four floors, three apartment types, and uncompromising quality in every detail. From the expanded basement with parking garage to the bright attic apartment, each level follows a clear function and flexibly adapts to the needs of the residents. Features: • Massive reinforced concrete construction with 25 cm floor slabs • Air-water heat pump per house, own system • Underfloor heating in all living rooms • Plastic windows with 3-fold insulating glazing • Electric external venetian blinds (RAL 7016) • High-quality interior design with parquet and ceramic • Modern kitchen with brand-name appliances • Stylish sanitary facilities • Fiber optic FTTH & multimedia sockets • Preparation for e-charging station in the parking garage • Photovoltaic-prepared flat roof (greened) • Wheelchair-accessible elevator to the attic apartment • 32 parking spaces in a shared parking garage • Play and recreation area in the surroundings If you are interested, please contact us:Peter Lüscher 079 210 13 08 / 062 205 21 34 / pl@luescher-immo.ch

Travel time
-
1 / 12
4.5 rooms95m²CHF 760,000.–
Steinenweg 5, 4434 Hölstein BL

24 Ownership Apartments in Hölstein BL, Completion Q1 2028

Welcome to an exclusive insight into a new residential development at Steinenweg 5 in 4434 Hölstein. On plot No. 593, three detached multi-family houses (House A, B, and C) with a total of 24 ownership apartments (2.5-ZWG, 3.5-ZWG, and 4.5-ZWG) are being built - embedded in a gentle slope and carefully adjusted to the topography. Three identical building bodies, four floors, three apartment types, and uncompromising quality in every detail. From the expanded basement with parking garage to the bright attic apartment, each level follows a clear function and adapts flexibly to the needs of the residents. Features: • Massive reinforced concrete construction with 25 cm floor slabs • Air-water heat pump per house, own system • Underfloor heating in all living rooms • Plastic windows with 3-fold insulating glazing • Electric awnings (RAL 7016) • High-quality interior design with parquet and ceramic • Modern kitchen with brand-name appliances • Stylish sanitary facilities • Fiber optic FTTH & multimedia sockets • Preparation for E-charging station in the parking garage • Photovoltaic-prepared flat roof (greened) • Barrier-free lift to the attic apartment • 32 parking spaces in a shared parking garage • Play and recreation area in the surroundings If you are interested, please contact us:Peter Lüscher 079 210 13 08 / 062 205 21 34 / pl@luescher-immo.ch

Travel time
-

Suggested properties for you based on search results

Other interesting objects