


















Quick Filters for your search (1)

Quick-filters

We show you quick-filters based on the most used filters by location.

By using these, you can enhance your search experience by finding new and interesting properties to your likings.

387 results - Elevator, New building buy: Canton Aargau

1 / 15
  • Balcony / Terrace
  • Garage
  • Pets allowed
  • +4
4.5 rooms160m²CHF 1,240,000.–
Bachstrasse 14, 5623 Boswil

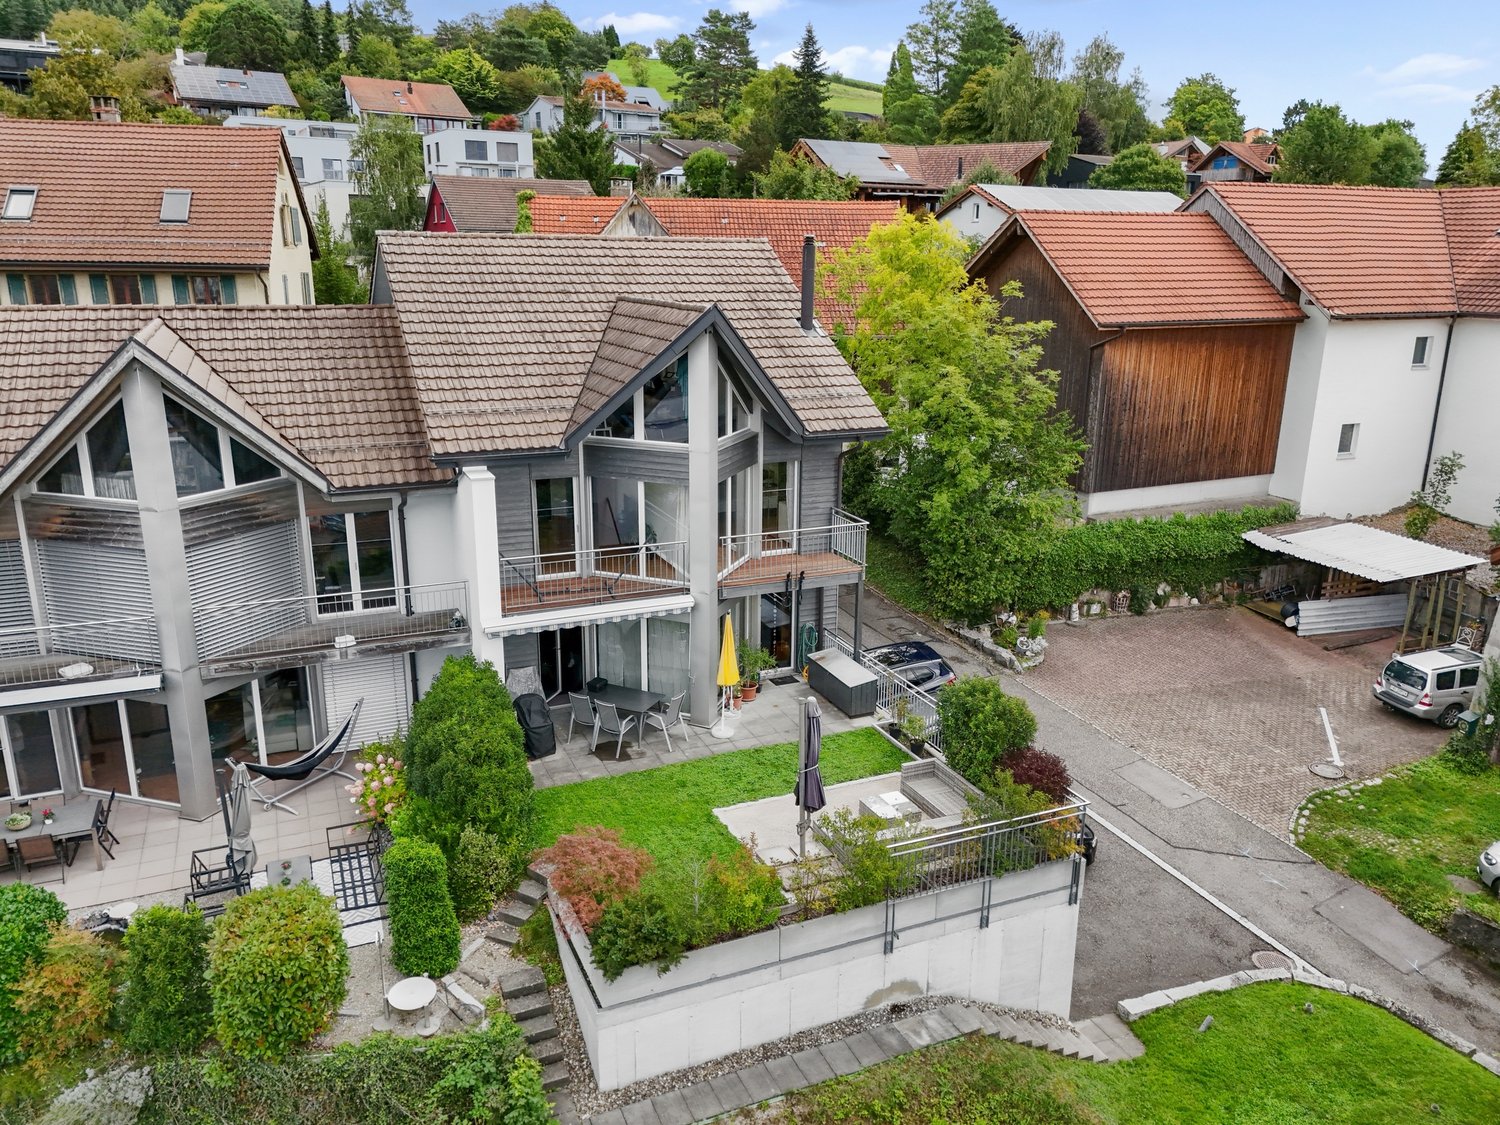
Last chance! Elegant penthouse apartment on two floors

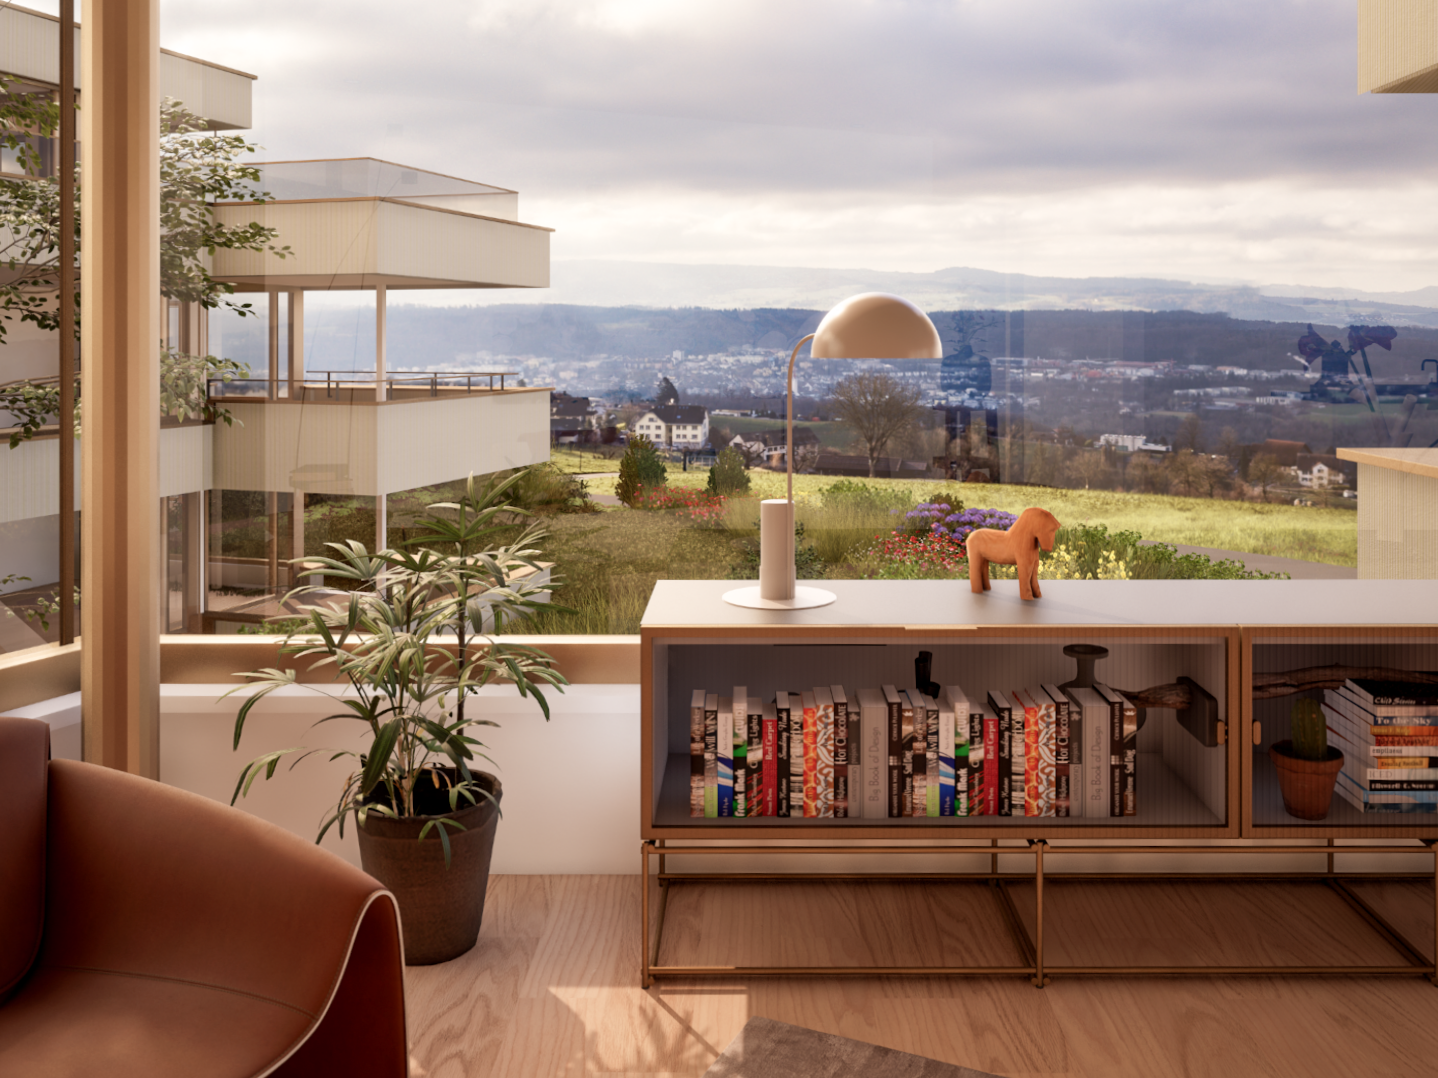
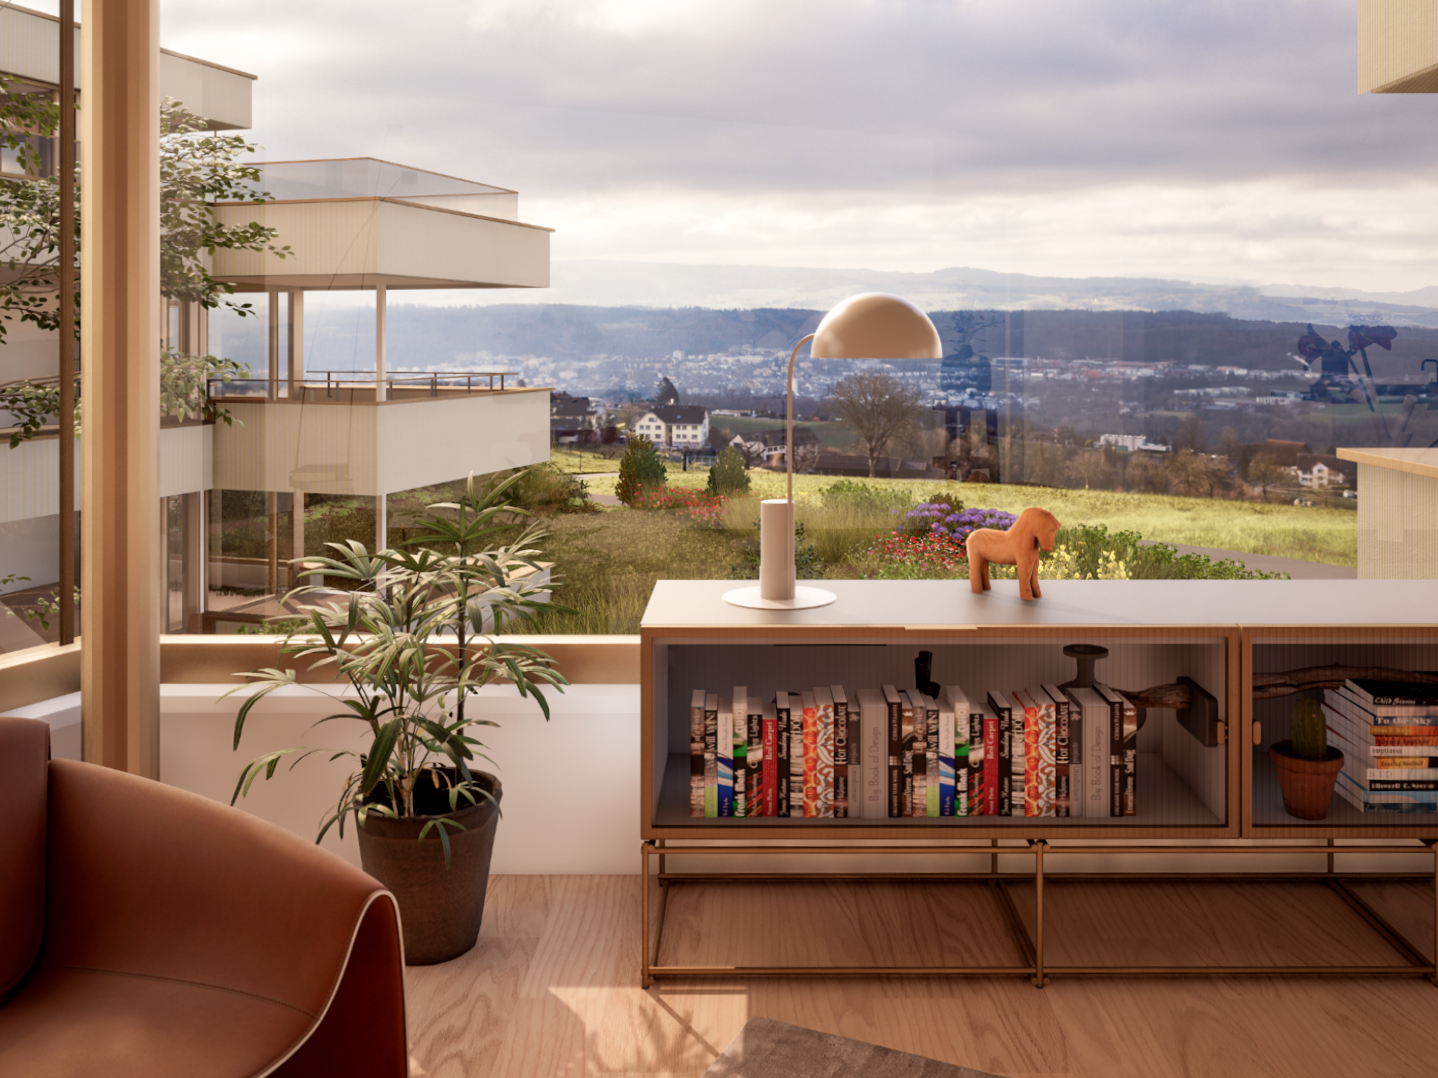
Last chance! Elegant penthouse apartment on two floors Distributed over two floors, you can expect a spacious living area of 160 m². The apartment has 4.5 rooms, which are ideal for families or couples. Two bathrooms provide additional comfort.The Wissenbach development from 2026, in which this apartment is located, impresses with its modern architecture and high-quality equipment. This exceptional living location offers you the best of tradition and modernity: a quiet, green environment in the midst of the historic village center, combined with contemporary living comfort and sustainable construction. • Geothermal heating with underfloor distribution • Quiet location • Child-friendly • Balcony for relaxed hours outdoors • Laundry room with washing machine and dryer • Elevator for convenient access • Photovoltaic system • Garage available • Train station within 5 minutes' walk • Good connections in all directions by car • Built to the latest standards • Low operating costs This property not only offers you a comfortable home but also a sustainable lifestyle thanks to the geothermal heating. The quiet and child-friendly environment makes it the ideal choice for families. Enjoy the advantages of a modern apartment with all the amenities you desire.This is the last available apartment. Don't miss this opportunity.Have we sparked your interest? Then we look forward to your non-binding contact!Do you own a property that you would like to have valued? Our valuation is completely free and non-binding for you. Contact us today and start your new home!

  • Balcony / Terrace
  • Garage
  • Pets allowed
  • +4
Stefanie Suter

Stefanie Suter

Immobilienexpertin

Travel time
-
1 / 14
  • Parking space
  • Balcony / Terrace
  • Garage
  • +5
4.5 rooms144m²CHF 1,239,000.–
Weierweg 24, 5722 Gränichen

Terrace apartments with 144 m² living space

Here, your home doesn't end at the windowpane: each of the four remaining terrace apartments gives you the feeling of being closely connected to the outside world, even when you're sitting inside. Not to mention the feeling that sets in when you're on the huge terrace. But we don't want to get ahead of ourselves, so let's start from the beginning, with the location: Weierweg in Gränichen is not surrounded by traffic, hustle and bustle, and noise, but rather by greenery, tranquility, and nature. And the terrace apartments make the most of these advantages. Let's enter an apartment: to your right, you'll find the main stage, the living area, which conveys even more spaciousness than the floor plan suggests. From this room, you can move seamlessly into the open-plan kitchen, where an elegant kitchen island takes center stage. This is where you cook with others, for others, and are right in the midst of life.The large window surfaces make daylight the star. Now, let's open the sliding doors. What lies behind them is the real reason why this apartment is special: the terrace, as large as an entire four-room apartment, is oriented towards the west, towards the evening sun, and your mind's eye fills it with a long table with family and many friends. The larger rooms are located on the hillside, quiet and secluded. A smaller, opposite room can also be used as a bedroom or as a home office. The master bedroom embodies pure comfort with a dressing room and en-suite bathroom. A second bathroom with a shower and bathtub, as well as a practical storage room with a washing machine and dryer, round out the offer.In the basement, you'll find a cellar compartment, a bike storage room, and a parking space. The elevator connects all levels, making arrival always easy.• Quiet living without through traffic• Natural surroundings with high quality of life• Spacious terraces• Bright living rooms with large window surfaces• Open-plan kitchen with high-quality kitchen island• Master bedroom with dressing room and en-suite bathroom• Above-average living space of around 144 m²• High-quality interior design• Elevator from the parking garage to the apartment• Private cellar compartments and bike roomWe look forward to your contact.

  • Parking space
  • Balcony / Terrace
  • Garage
  • +5
Fabio Landolfi

Fabio Landolfi

Immobilienmakler

Travel time
-
1 / 14
  • Parking space
  • Balcony / Terrace
  • Garage
  • +5
4.5 rooms144m²CHF 1,169,000.–
Weierweg 24, 5722 Gränichen

Apartment with terrace and 144 m² living space

Here, your home doesn't end at the windowpane: each of the four remaining apartments with terraces gives you the feeling of being closely connected to the outside world, even when you're sitting inside. Not to mention the feeling that sets in when you're on the huge terrace. But we don't want to get ahead of ourselves, so let's start from the beginning, with the location: Weierweg in Gränichen is not surrounded by traffic, hustle and bustle, and noise, but rather by greenery, peace, and nature. And the apartments with terraces make the most of these advantages. Let's enter an apartment: to your right, you'll find the actual stage, the living area, which conveys even more spaciousness than the floor plan suggests. From this room, you can move seamlessly into the open-plan kitchen, where an elegant kitchen island takes center stage. Here, you can cook with others, for others, and be right in the middle of life. The large windows make daylight the star. Now, let's open the sliding doors. What's behind them is the real reason why this apartment is special: the terrace, as large as an entire four-room apartment, is oriented towards the west, towards the evening sun, and your mind's eye fills it with a long table with family and many friends. The larger rooms are located on the hillside, quiet and secluded. A smaller room, located opposite, can also be used as a bedroom or as a home office. The main bedroom embodies pure comfort with a walk-in closet and an en-suite bathroom. A second bathroom with a shower and bathtub, as well as a practical utility room with a washing machine and dryer, round out the offer. In the basement, you'll find a storage room, a bike storage area, and a parking space. The elevator connects all levels, making it easy to arrive. • Quiet living without through traffic • Natural surroundings with high quality of life • Spacious terraces • Bright living rooms with large windows • Open-plan kitchen with high-quality kitchen island • Master bedroom with walk-in closet and en-suite bathroom • Above-average living space of around 144 m² • High-quality interior design • Elevator from the parking garage to the apartment • Private storage rooms and bike room We look forward to your contact.

  • Parking space
  • Balcony / Terrace
  • Garage
  • +5
Fabio Landolfi

Fabio Landolfi

Immobilienmakler

Travel time
-
New building
  • 2 story house, white exterior, large windows, balcony, parking place
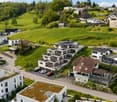
  • Modern 2-story house, white walls, multiple glass windows, balcony, wooden fence, driveway, parking, well-maintained lawn
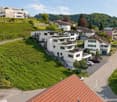
  • modern house, three stories, beige, large windows, front yard, driveway, fence
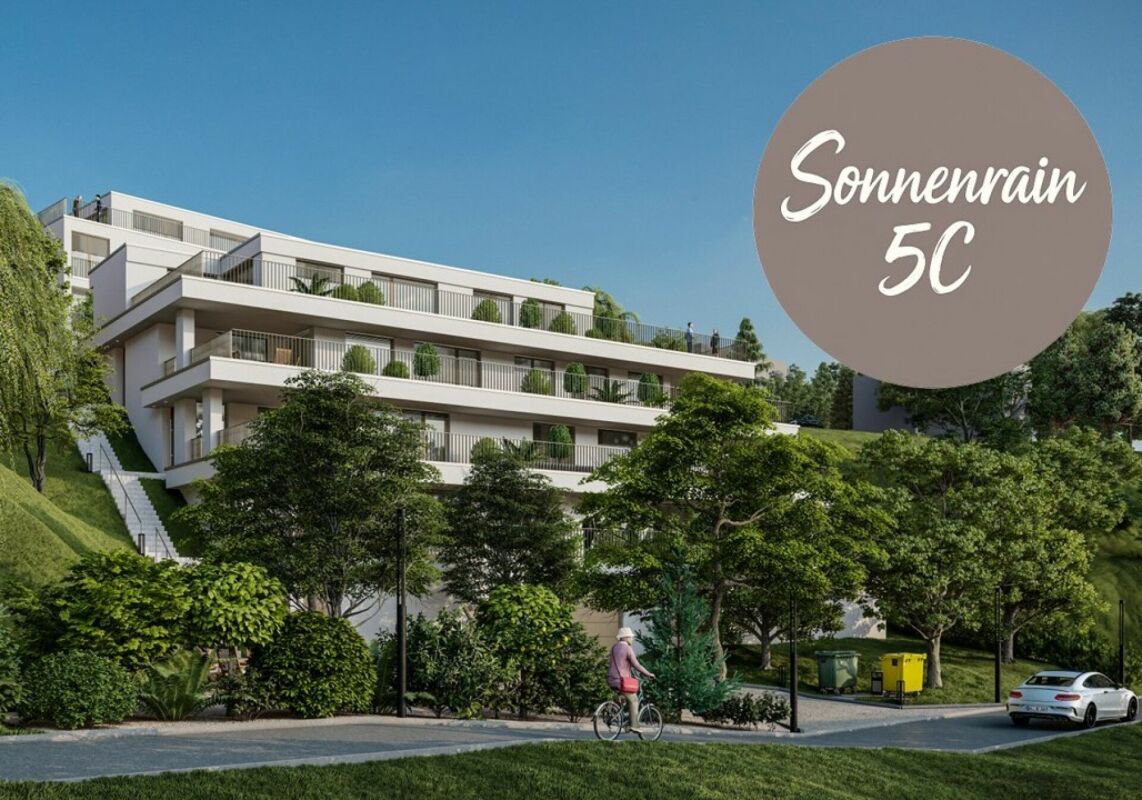
  • Modern white 2-storey house with glass walls and balconies, hedges, purple flowers, tree, street lamp, parked car
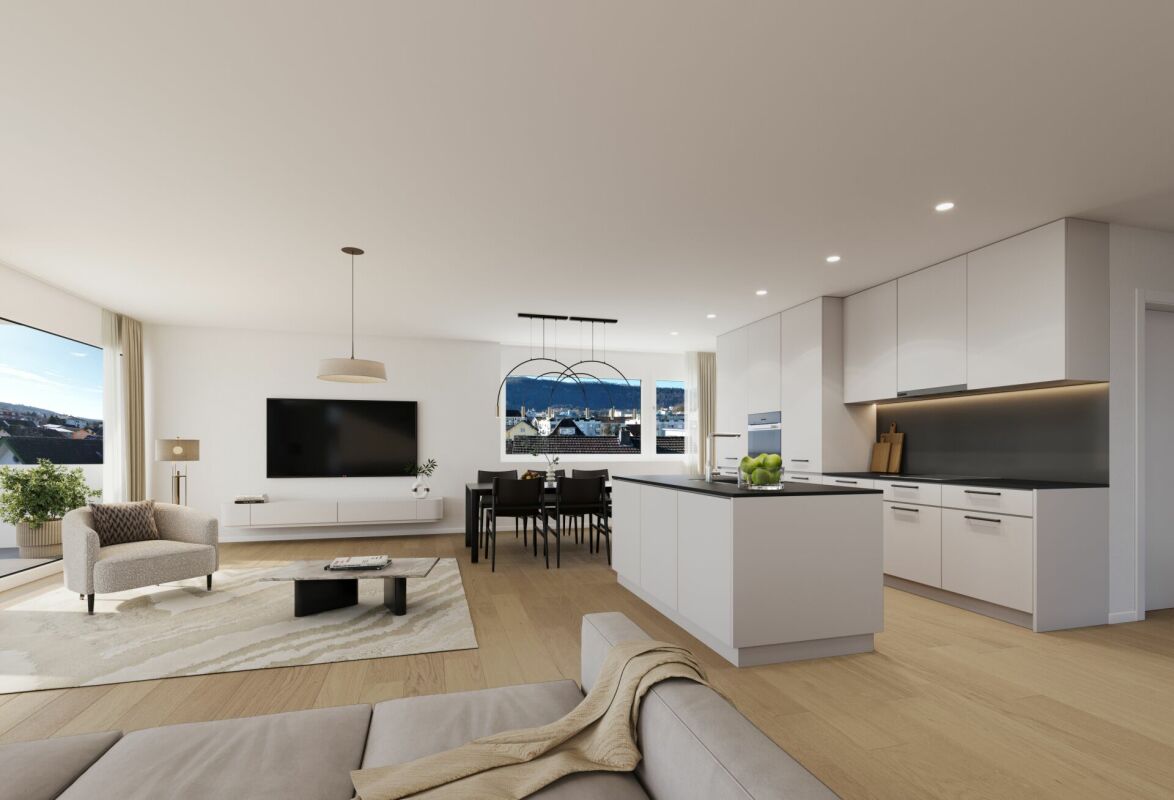
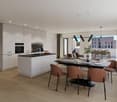
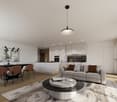
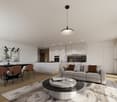
  • modern living room, gray sofa, wooden floor, large windows with balcony
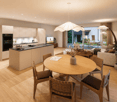
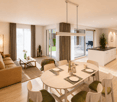
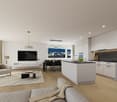
  • modern open-plan living room with a dining area, large windows, a fireplace, a white couch, two tables, and a modern kitchen
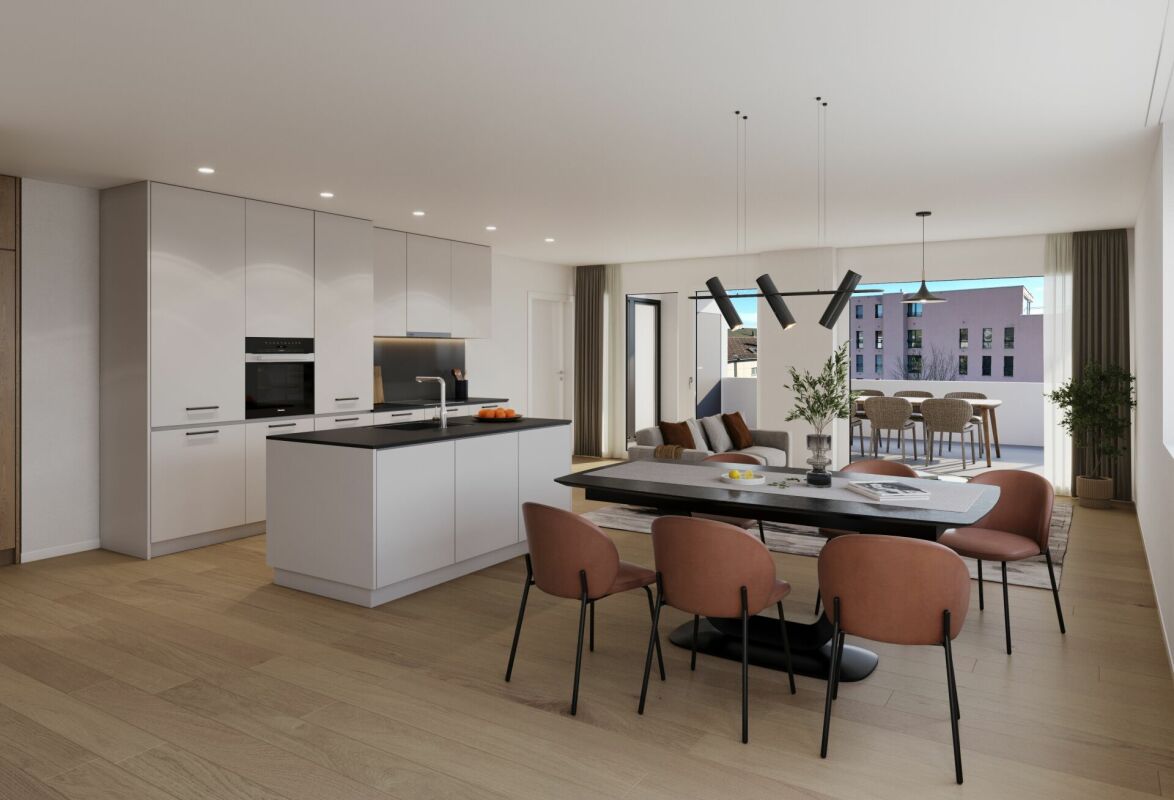
  • modern interior with dining area and kitchen, wooden floor, grey cabinets, sink, oven, hanging light
  • Modern kitchen with large island, sink, faucet, black oven, built-in appliances, open shelves, grey cabinets, and tiled floor.
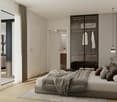
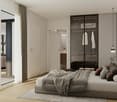
  • modern style, large bed, wooden floor, white walls, bedside tables, lamps, white curtains, sliding glass doors to balcony
  • large white bed, white pillow, wooden floor, large window with glass sliding door, white wardrobes, small desk
  • bedroom with bed, night table, balcony with chairs and table
  • Sliding doors wardrobe, wooden storage, wooden shelf, white walls, shoe storage, hanging clothes, soft lighting
  • Wide hallway, Wooden floor, windows with curtains, Bedroom
  • Modern bathroom, double sink, separate toilet area, shower, wall-mounted showerhead, wooden cabinet, rolled towels
1 / 14
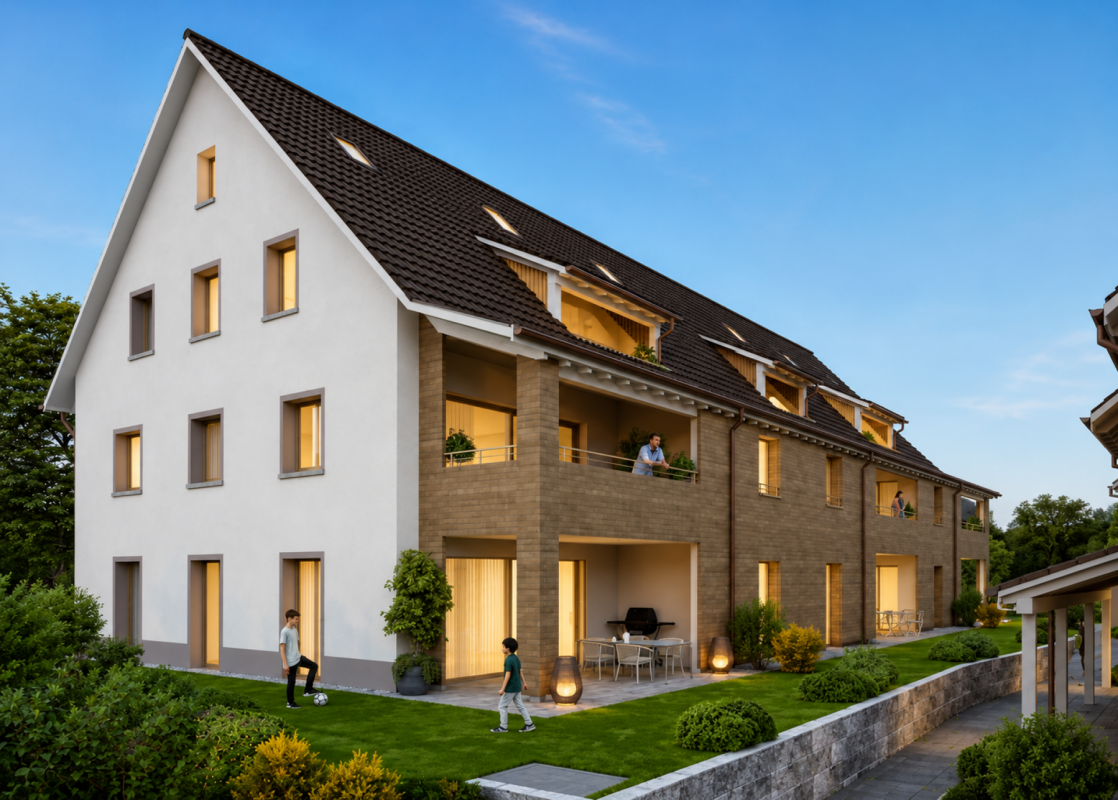
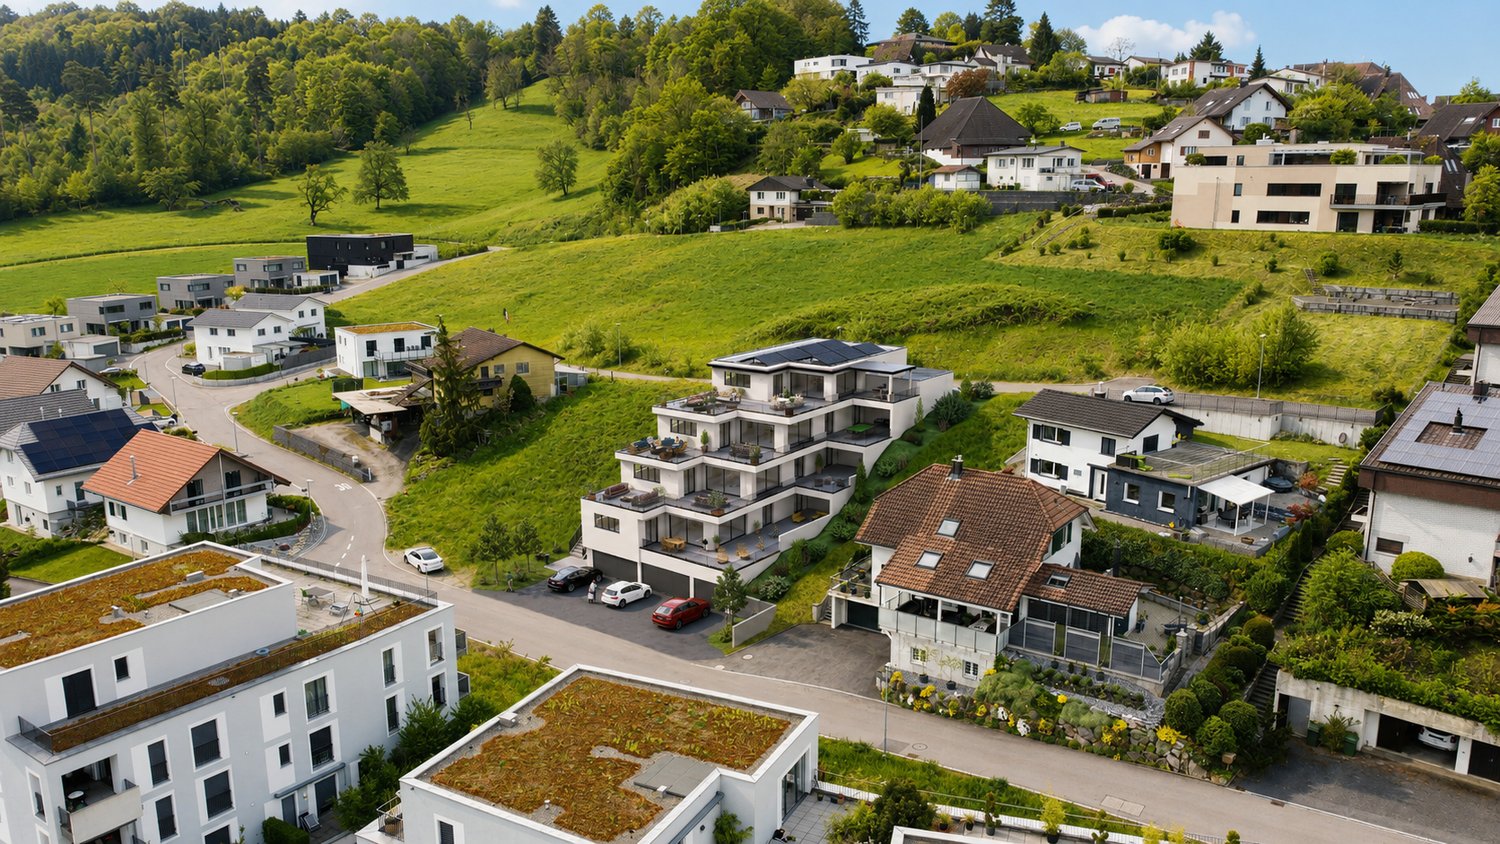
Modern 2-story house, white walls, multiple glass windows, balcony, wooden fence, driveway, parking, well-maintained lawn
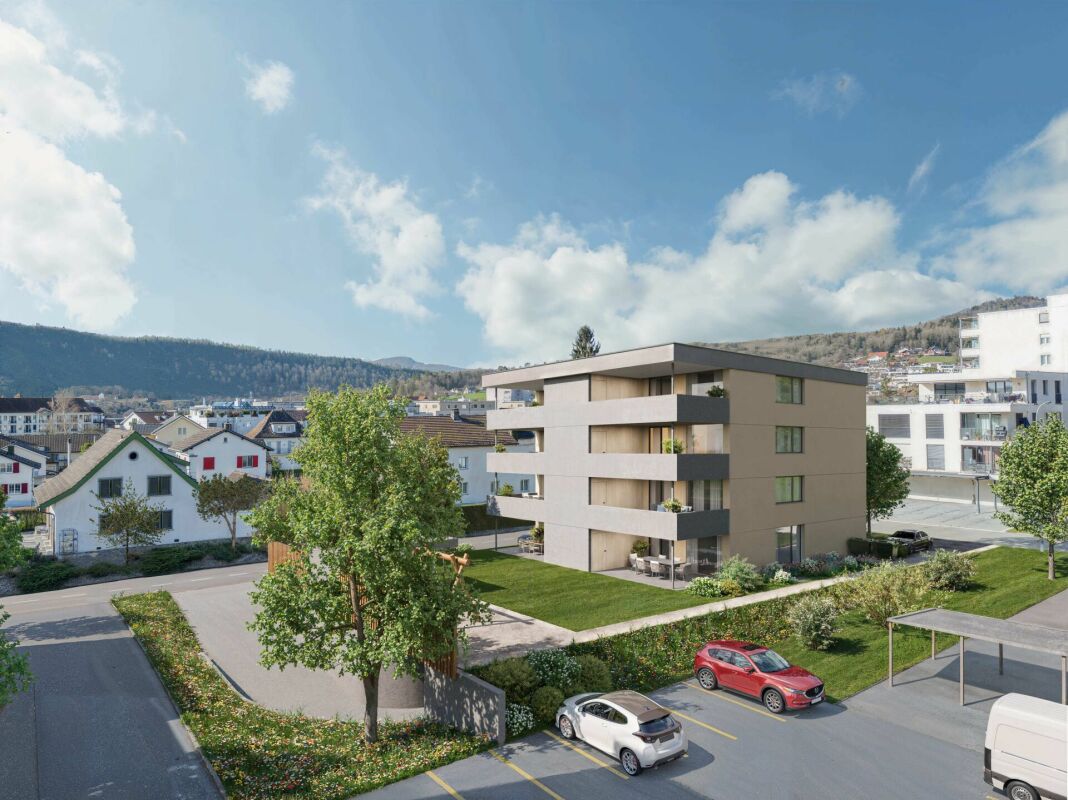
modern house, three stories, beige, large windows, front yard, driveway, fence

Modern white 2-storey house with glass walls and balconies, hedges, purple flowers, tree, street lamp, parked car
  • Balcony / Terrace
  • Garage
  • Elevator
  • +2
4.5 rooms117m²CHF 1,190,000.–
Hiltibergstrasse 16, 5443 Niederrohrdorf

Am Hiltiberg – natural and well-connected

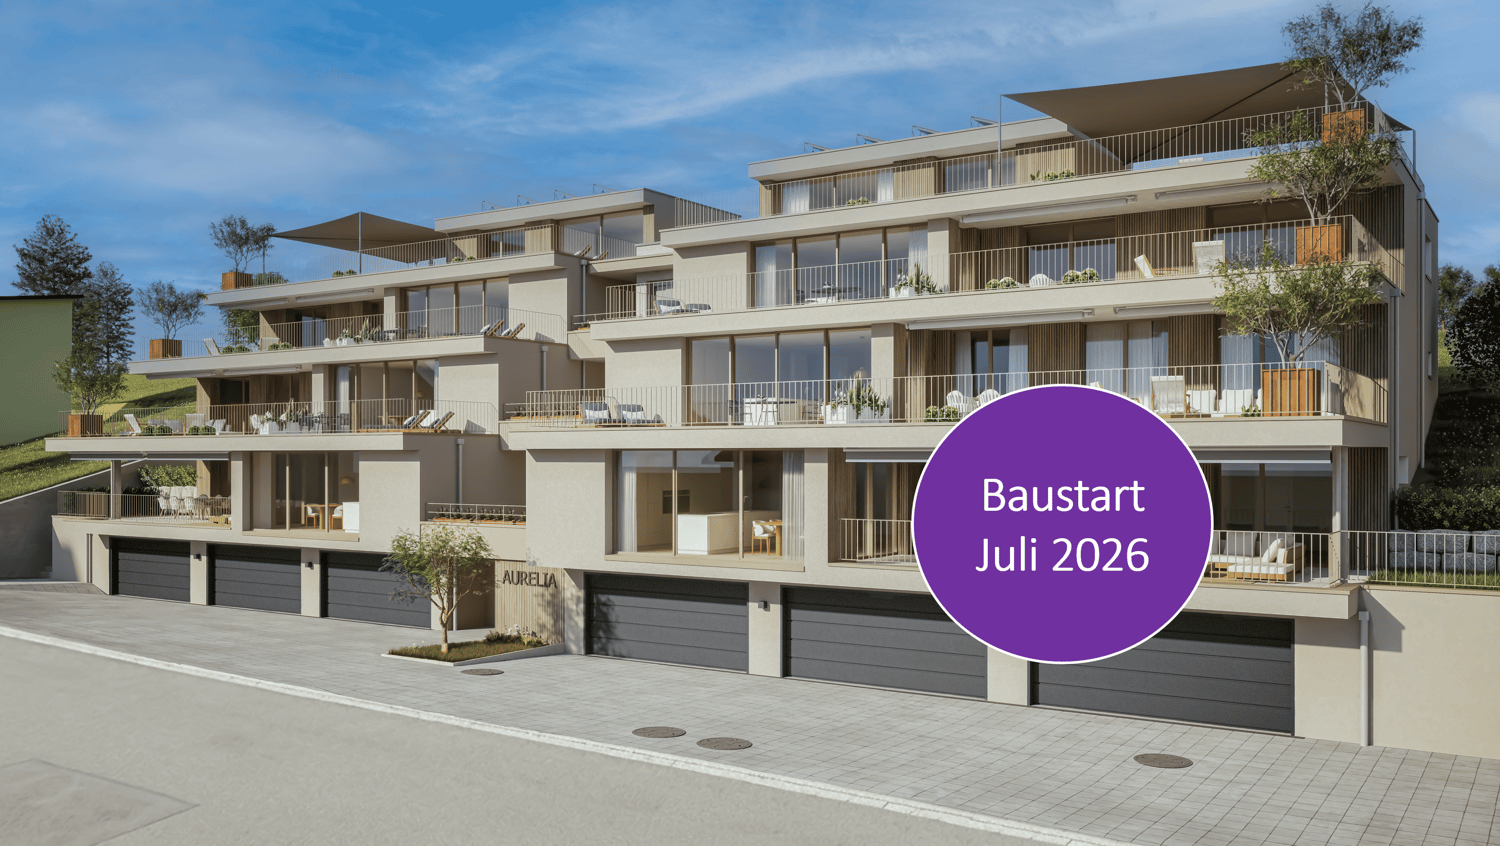
Your new home in NiederrohrdorfOn Hiltibergstrasse 16 in Niederrohrdorf, a modern multi-family house with five high-quality owner-occupied apartments is being built. The new building project convinces with a clear architectural language, high-quality materials, and a quiet, elegant appearance – ideal for people who want to live close to nature and at the same time benefit from good accessibility.Architecture & DesignThe building presents itself with a restrained, timeless architecture. Spacious window areas, loggias, and terraces create a harmonious transition between indoors and outdoors and give the house a modern, balanced appearance. The arrangement of the apartments ensures privacy and a pleasant living feeling.Spacious rooms – clear linesThe living areas are openly designed and form the heart of each apartment. Flowing transitions between cooking, eating, and living create a modern living feeling with high everyday suitability. Large, partially room-high windows provide plenty of daylight and a bright, friendly atmosphere. High-quality materials, subtle colors, and a clear room structure underline the timeless character of the construction.The kitchen as the heart of livingThe openly designed kitchens blend harmoniously into the living area. Clear lines, calm surfaces, and high-quality equipment give them an elegant, timeless effect. Spacious workspaces and a functional arrangement offer ideal conditions for everyday life as well as for special moments.Timeless bathroomsThe bathrooms are clearly structured and of high quality. Floor-level showers with glass partitions, modern fittings, and large-format plates create a calm, modern atmosphere. Where possible, daylight provides additional comfort and increases well-being. The bathrooms are easy to maintain, functional, and designed for long-term living requirements.Comfort & FunctionalityWell-thought-out floor plans, an elevator from the basement to the attic floor, and a parking garage with parking spaces provide high living comfort. Private cellar compartments, bicycle room, and functional ancillary rooms complement the offer sensibly and make everyday life comfortable.Location – natural and well-connectedNiederrohrdorf is located in the canton of Aargau and benefits from its strategically favorable location between Baden, Zurich, and the Limmattal. Thanks to good connections to public transport and the supraregional road network, workplaces, schools, and urban centers are quickly accessible. At the same time, the surroundings offer a high quality of life with nearby recreational areas, walking and cycling paths, and a variety of leisure activities. Shopping facilities, schools, and kindergartens are within walking distance.Your new home in NiederrohrdorfWhether for couples, families, or discerning owner-occupiers – Am Hiltiberg combines modern living, clear architecture, and an attractive location into a coherent overall project.Construction has already started. The expected move-in date is planned for December 2026.Have we sparked your interest?We would be happy to send you the detailed sales documents with construction description or are available for personal consultation.Further information can be found at: www.amhiltiberg.ch

  • Balcony / Terrace
  • Garage
  • Elevator
  • +2
Dionis Fetahaj

Dionis Fetahaj

Immobilienberater | Hypothekenexperte

Travel time
-
New building
1 / 14
  • Balcony / Terrace
  • Garage
  • Elevator
  • +2
4.5 rooms103m²CHF 1,170,000.–
Hiltibergstrasse 16, 5443 Niederrohrdorf

Am Hiltiberg – natural and well-connected

Your new home in NiederrohrdorfOn Hiltibergstrasse 16 in Niederrohrdorf, a modern multi-family house with five high-quality condominiums is being built. The new construction project impresses with a clear architectural language, high-quality materials, and a quiet, elegant appearance – ideal for people who want to live close to nature and at the same time benefit from good accessibility.Architecture & DesignThe building presents itself with a restrained, timeless architecture. Generous window areas, loggias, and terraces create a harmonious transition between indoors and outdoors, giving the house a modern, balanced appearance. The arrangement of the apartments ensures privacy and a pleasant living feeling.Spacious rooms – clear linesThe living rooms are openly designed and form the heart of each apartment. Flowing transitions between cooking, eating, and living create a modern living feeling with high everyday practicality. Large, partially room-high windows provide plenty of daylight and a bright, friendly atmosphere. High-quality materials, subtle colors, and a clear room structure underline the timeless character of the construction.The kitchen as the heart of livingThe openly designed kitchens blend harmoniously into the living room. Clear lines, calm surfaces, and high-quality equipment give them an elegant, timeless effect. Generous workspaces and a functional arrangement offer ideal conditions for everyday life as well as for special moments.Timeless bathroomsThe bathrooms are clearly structured and of high quality. Floor-level showers with glass partitions, modern fittings, and large-format plates create a calm, modern atmosphere. Where possible, daylight provides additional comfort and increases well-being. The bathrooms are low-maintenance, functional, and designed for long-term living requirements.Comfort & FunctionalityWell-thought-out floor plans, an elevator from the basement to the attic floor, and a parking garage with parking spaces provide high living comfort. Private cellar compartments, bike room, and functional ancillary rooms complement the offer sensibly and make everyday life comfortable.Location – natural and well-connectedNiederrohrdorf is located in the canton of Aargau and benefits from its strategically favorable location between Baden, Zurich, and the Limmattal. Thanks to good connections to public transport and the supraregional road network, workplaces, schools, and urban centers are quickly accessible. At the same time, the surroundings offer a high quality of life with nearby recreational areas, walking and cycling paths, and diverse leisure activities. Shopping facilities, schools, and kindergartens are within short walking distance.Your new home in NiederrohrdorfWhether for couples, families, or discerning owners – Am Hiltiberg combines modern living, clear architecture, and an attractive location into a coherent overall project.Construction has already started. The expected move-in date is planned for December 2026.Have we sparked your interest?We would be happy to send you the detailed sales documents with construction description or are available for a personal consultation.Further information can be found at: www.amhiltiberg.ch

  • Balcony / Terrace
  • Garage
  • Elevator
  • +2
Dionis Fetahaj

Dionis Fetahaj

Immobilienberater | Hypothekenexperte

Travel time
-
1 / 11
4.5 rooms133m²CHF 1,300,000.–
Stoltenweg, 5703 Seon

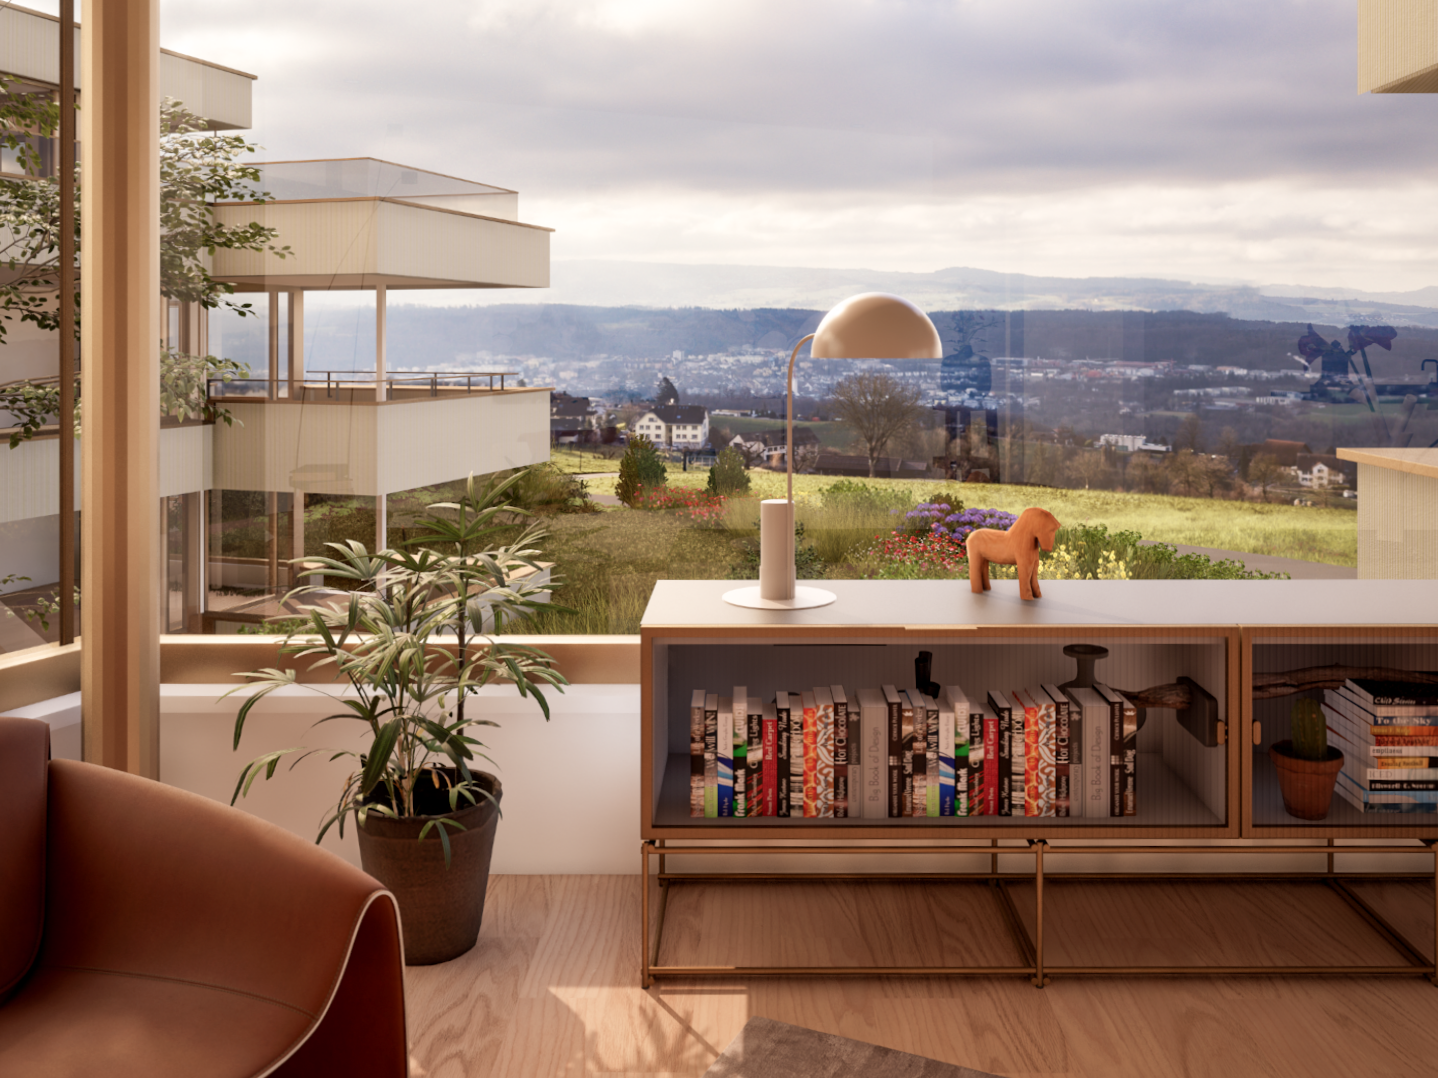
Attractive 4.5-room attic apartment in a sought-after hillside location in Seon

In an attractive and quiet residential area in Seon AG, the high-quality new construction project Bella Vista is being built with a total of 5 modern condominiums. The project impresses with contemporary architecture, a well-thought-out floor plan design, and an elevated location with beautiful views.The large 4.5-room attic apartments with a living area of around 132.87 m² are ideal for couples, families, or discerning owners who value quality, energy efficiency, and high living comfort. The new building will be realized in the Minergie-A standard and meets the highest requirements for sustainability and modern living.Room conceptThe apartments have open-plan living and dining areas with direct access to 2 terraces or balconies with 89 m². Large, triple-glazed windows provide bright rooms and a pleasant living feeling with a beautiful view of the surroundings of Seon AG. The floor plans are functionally designed and offer a clear separation between living and sleeping areas.The master bedroom is equipped with its own bathroom and offers additional comfort. The room offer is complemented by another bathroom, a practical storage room, elevator, a private basement compartment, and a sustainable construction method with geothermal heating. Two exclusive underground parking spaces can be purchased additionally.Highlights: • Minergie-A with geothermal heating and PV system • Hillside location with beautiful views • Spacious and bright floor plans • Master bedroom • High-quality architecture • Quiet and family-friendly location • 2x underground parking space at CHF 25,000.- Conclusion?New. Exclusive architecture. Rare. Interest aroused?Then we look forward to your contact at 041 511 45 41.

New building
1 / 9
4.5 rooms106m²CHF 890,000.–
Lindenhofstrasse 18, 4665 Oftringen

Exclusive 4½-room garden apartment in a quiet location!

Oftringen We would be happy to introduce you to this exclusive new construction project with 8 apartments in an optimal location in Oftringen.Visit our website: https://wohntraum-lindenhof.ch/These dreamy apartments will be built in 2028 with a lot of attention to detail and a high aesthetic claim. A noble parquet floor will be consistently laid in all living rooms, matching the ceramic tiles in the bathroom areas, as well as walls and ceilings in light plaster, creating a modern, classic, and timeless contrast, leaving a lot of room for designing the interior.The apartment at a glance:Object: Apartment with 4.5 rooms and gardenYear of construction: 2028Living area: 106 m²Living/Dining/Kitchen: 43 m²Room 1: 18 m²Room 2: 13 m²Room 3: 14 m²Shower/WC: 5 m² Bath/WC: 5 m²Laundry room: 4 m² (with washing machine/dryer)Balcony: 27 m² The exclusive kitchen is equipped with the latest appliances and is in harmony with the living and dining area, which, with 43 m², offers above-average spaciousness. The living room impresses with its room heights and glazing with direct access to the spacious terrace with garden share.Feel free to design your apartment according to your taste. Parking:The parking space in the garage is not included in the purchase price.CHF 40'000.- for a single garage parking space (1 piece)CHF 55'000.- for a double garage parking space (2 pieces)CHF 15'000.- for an outdoor parking space (1 piece) Viewing appointment:If we have sparked your interest, we would be happy to present you with this exceptional apartment. We will be happy to assist you with all questions regarding the apartment purchase and guarantee you the highest level of expertise through our in-depth knowledge and long-standing experience. Your personal contact:Biland Immobilien Management AGNordstrasse 14, 4665 OftringenMr. Matthias Biland - 062 791 18 90

Travel time
-
New building
1 / 9
4.5 rooms106m²CHF 860,000.–
Lindenhofstrasse 18, 4665 Oftringen

Exclusive 4½-room apartment in a quiet location!

Oftringen We would be happy to introduce you to this exclusive new construction project with 8 apartments in an optimal location in Oftringen.Visit our website: https://wohntraum-lindenhof.ch/These dream apartments will be built in 2028 with great attention to detail and a high aesthetic standard. A noble parquet floor will be consistently laid in all living rooms, matching the ceramic tiles in the bathroom areas, as well as walls and ceilings in light plaster, creating a modern, classic, and timeless contrast, allowing for a large scope in designing the interior.The apartment at a glance:Object: 4.5-room apartmentYear of construction: 2028Living area: 106 m²Living/Dining/Kitchen: 43 m²Room 1: 18 m²Room 2: 13 m²Room 3: 14 m²Shower/WC: 5 m²Bath/WC: 5 m²Laundry room: 4 m² (with washing machine/dryer)Balcony: 27 m²The exclusive kitchen is equipped with modern appliances and is in harmony with the living and dining area, which offers above-average spaciousness with 43 m². The living room impresses with its room heights and glazing with direct access to the spacious balcony.Feel free to design your apartment according to your taste.The following apartments are also available:4½-room apartment on the 2nd floor - CHF 870,000.-4½-room apartment on the 3rd floor - CHF 880,000.-Parking:The garage parking space is not included in the purchase price.CHF 40,000.- for a garage parking space (1 piece)CHF 55,000.- for a double garage parking space (2 pieces)CHF 15,000.- for an outdoor parking space (1 piece)Viewing appointment:If we have sparked your interest, we would be happy to present this exceptional apartment to you.We will be happy to assist you with all questions regarding the apartment purchase and guarantee you the highest level of expertise through our in-depth knowledge and long-standing experience.Your personal contact:Biland Immobilien Management AGNordstrasse 14, 4665 OftringenMr. Matthias Biland - 062 791 18 90

Travel time
-
New building
1 / 9
3.5 rooms92m²CHF 765,000.–
Lindenhofstrasse 18, 4665 Oftringen

Exclusive 3.5-room apartment in a quiet location!

Oftringen We would be happy to introduce you to this exclusive new construction project with 8 apartments in an optimal location in Oftringen.Visit our website: https://wohntraum-lindenhof.ch/These dream apartments will be built in 2028 with great attention to detail and a high aesthetic standard. A noble parquet floor will be consistently laid in all living rooms, matching the ceramic tiles in the bathroom areas, and walls and ceilings in light plaster provide a modern, classic, and timeless contrast, allowing for a large scope in designing the interior.The apartment at a glance:Object: 3.5-room apartmentYear of construction: 2028Living area: 92 m²Living/Dining/Kitchen: 43 m²Room 1: 18 m²Room 2: 13 m²Shower/WC: 5 m²Bathroom/WC: 5 m²Laundry room: 4 m² (with washing machine/dryer)Terrace: 26 m²The exclusive kitchen is equipped with modern appliances and is in harmony with the living and dining area, which offers above-average spaciousness with 43 m². The living room impresses with its room heights and glazing with direct access to the spacious balcony.Feel free to design your apartment according to your taste.The following apartments are also available:3½-room apartment on the 2nd floor - CHF 775,000.-3½-room apartment on the 3rd floor - CHF 785,000.-Parking:The garage parking space is not included in the purchase price.CHF 40,000.- for a garage parking space (1 piece)CHF 55,000.- for a double garage parking space (2 pieces)CHF 15,000.- for an outdoor parking space (1 piece)Viewing appointment:If we have sparked your interest, we would be happy to present you with this exceptional apartment.We will be happy to accompany you with all questions regarding the apartment purchase and guarantee you the highest level of expertise through our in-depth knowledge and long-standing experience.Your personal contact:Biland Immobilien Management AGNordstrasse 14, 4665 OftringenMr. Matthias Biland - 062 791 18 90

Travel time
-

Suggested properties for you based on search results

Other interesting objects