689 results - Flats for sale with Elevator: Canton Aargau

Roger Burch

Roger Burch

1 / 6
Roger Burch

Roger Burch

  • Parking space
  • Balcony / Terrace
  • Elevator
  • +1
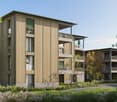
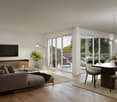
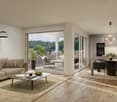
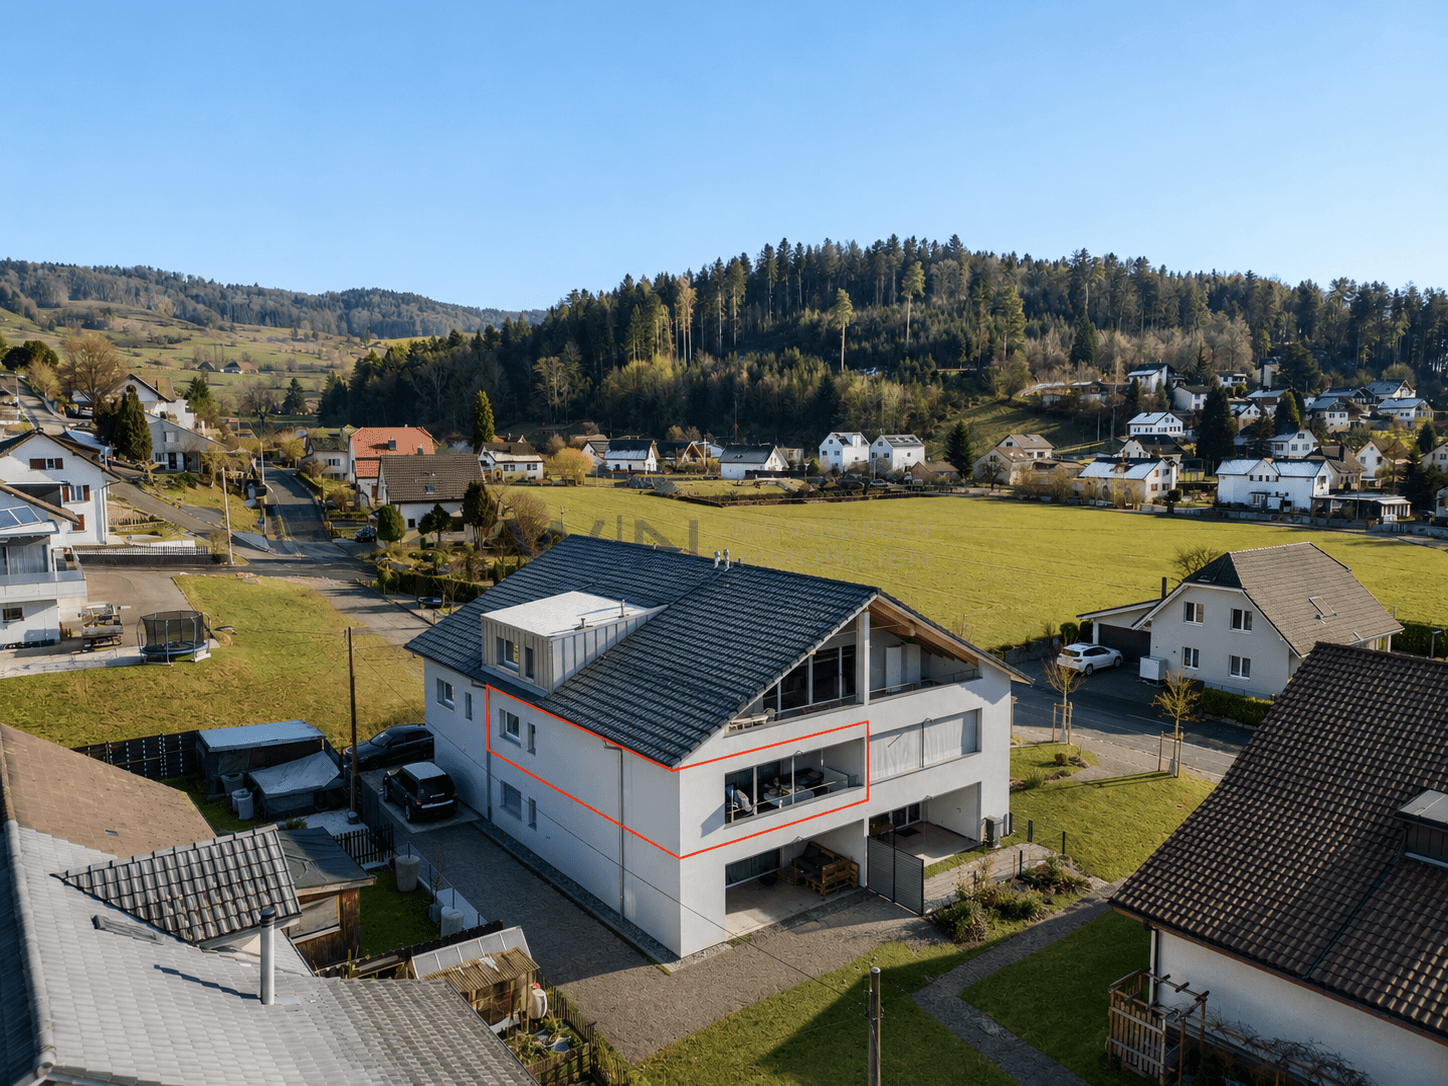
3.5 rooms, 104m², CHF 800,000.–
Zentralstrasse 7, 5627 Besenbüren

Brand new 3.5-room apartment with large attic and two parking spaces

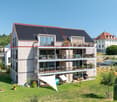
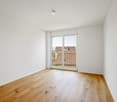
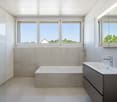
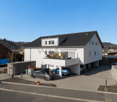
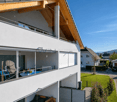
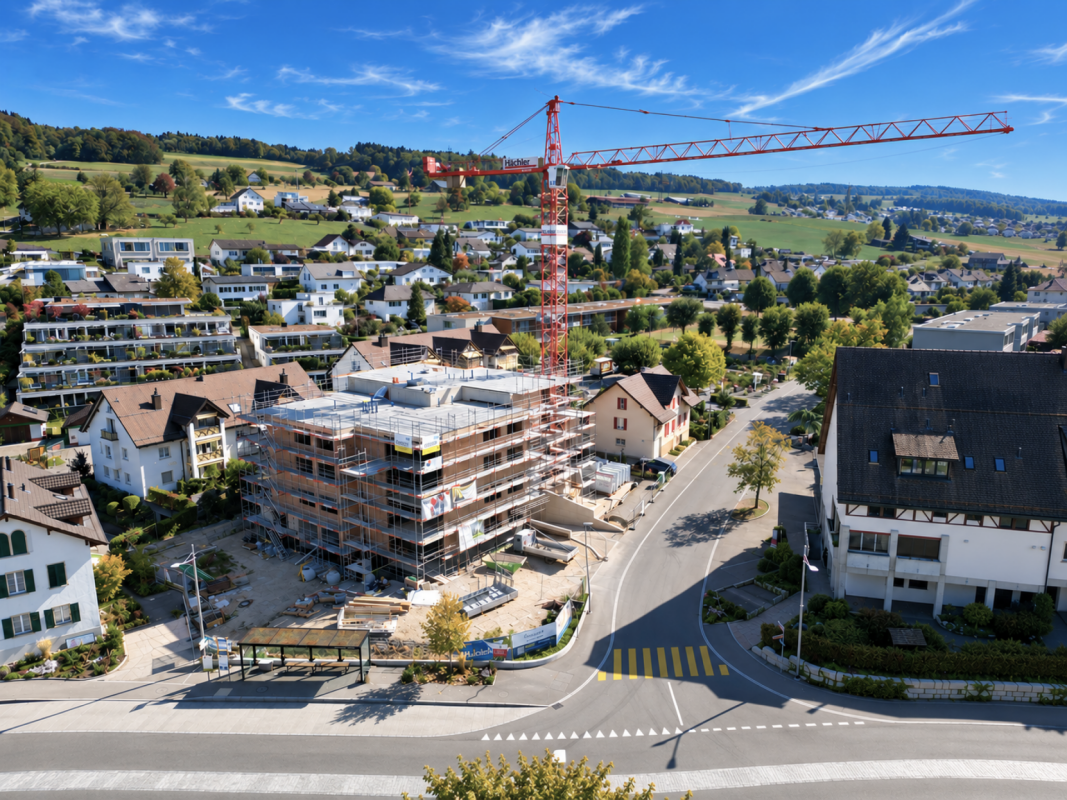
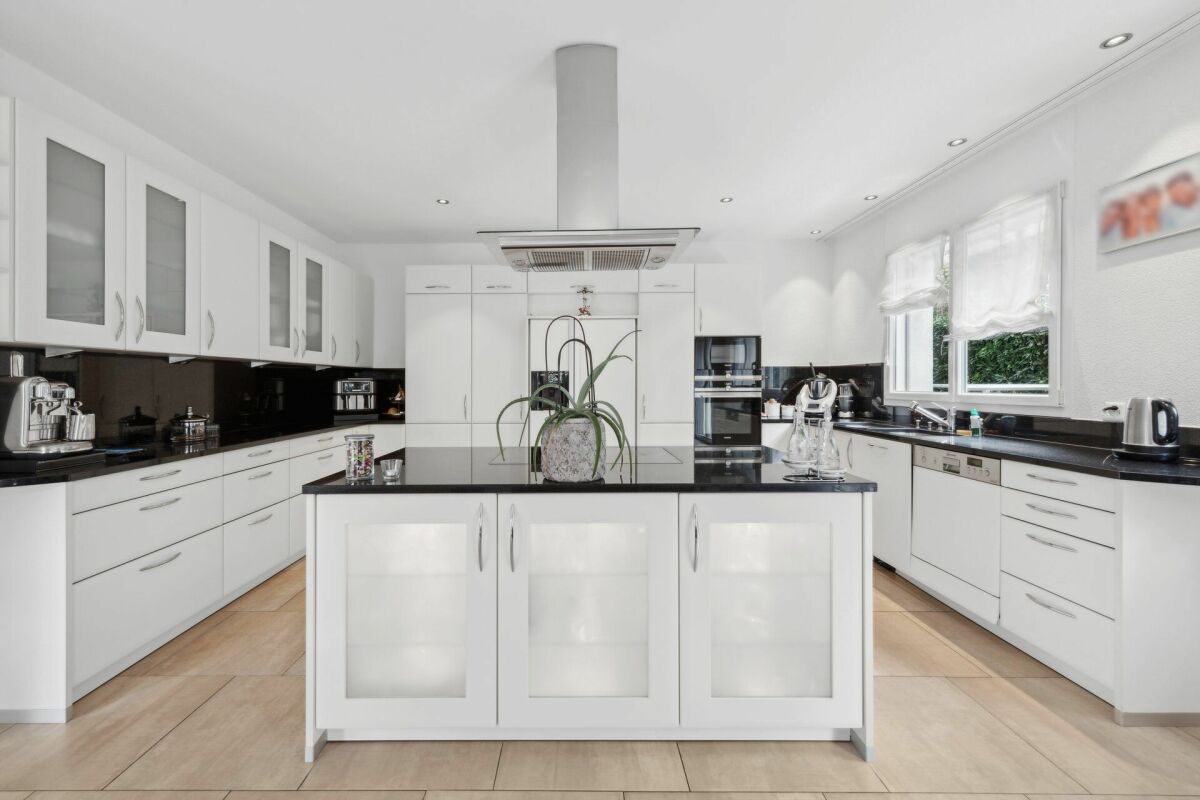
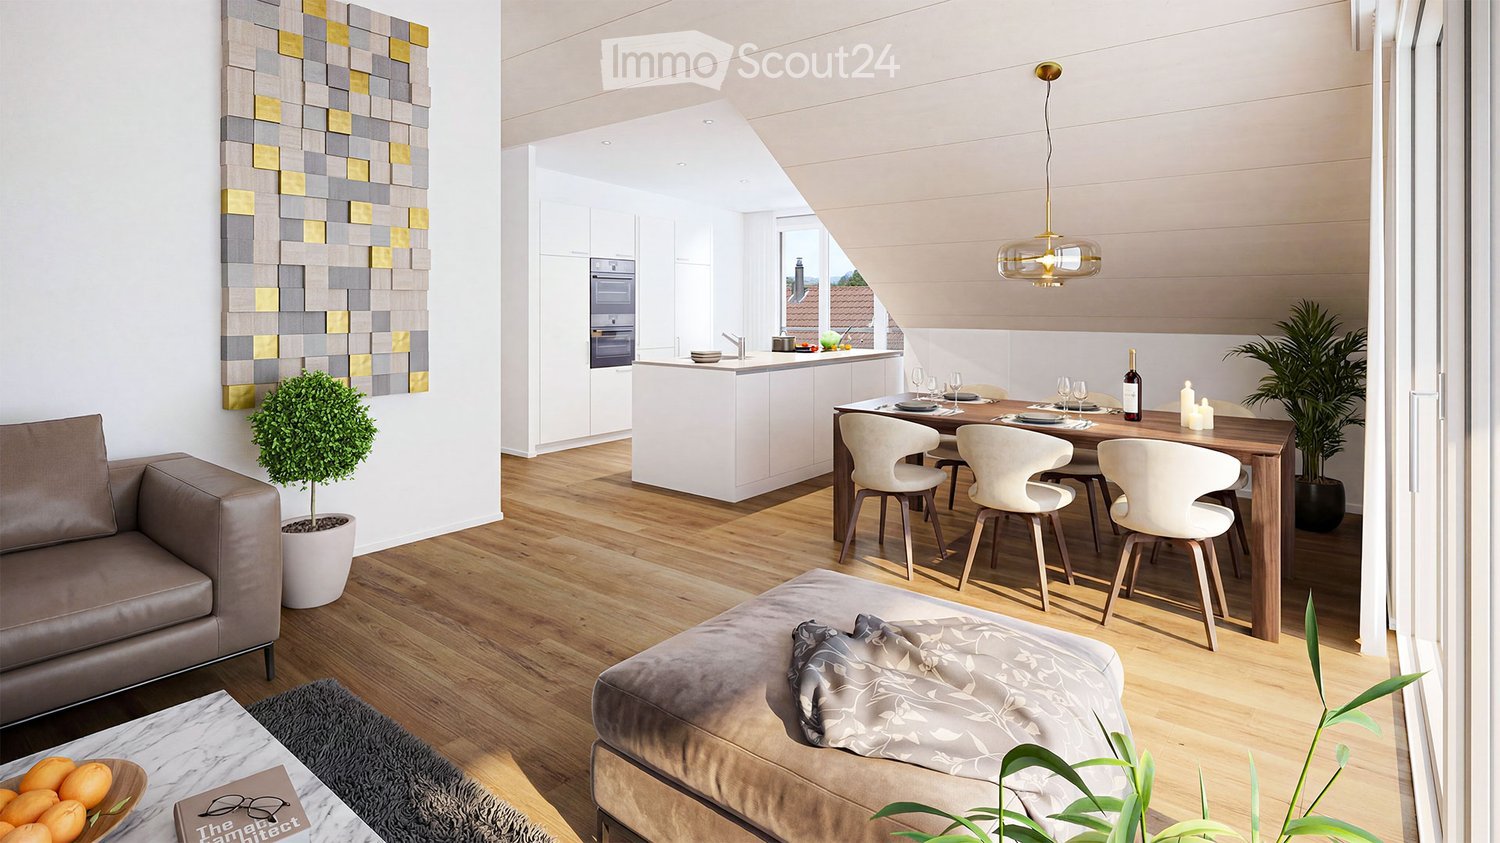
This 3.5-room owner-occupied apartment, completed in 2025, combines modern architecture, sustainable construction, and high-quality interior design. Thanks to its short usage period, the apartment presents itself in practically new condition and meets the highest standards of modern, energy-efficient living.On approximately 104 m² of living space, the apartment convinces with a well-thought-out room layout, bright living rooms, and a high-quality construction standard. The spacious balcony extends the living area outdoors and invites you to linger. Two parking spaces, a basement compartment, and the barrier-free access with a lift round off the attractive overall offer.A particular highlight is the spacious attic with an area of around 42.5 m². This can be easily reached via a retractable staircase within the apartment and offers an exceptionally large amount of additional storage space or space for hobbies, seasonal items, and much more - a rare added value that noticeably increases the living comfort.The high construction quality is already noticeable when entering. Noble oak parquet in the living and bedrooms harmonizes with large-format ceramic tiles in the wet cells and creates a stylish, timeless living atmosphere. Finely plastered ceilings, high-quality wall surfaces, and modern interior doors with elegant steel frames underline the high construction standard.The open kitchen combines modern design with functionality. Elegant fronts, a high-quality granite cover, and Siemens built-in appliances, dishwasher, and refrigerator meet the highest standards of comfort and everyday usability. The stylish bathrooms convince with a spacious shower and bathtub, modern sanitary facilities, and quality fittings. A private dryer in the apartment provides additional comfort.The apartment also meets the highest technical requirements. The MINERGIE standard, an air heat pump, a photovoltaic system, and the underfloor heating with individual room control ensure a pleasant living climate and energy-efficient operation. Wood-metal windows with thermal insulation glazing, electric roller shutters, fiber optic connection, intercom system, and a modern electrical installation round off the high-quality equipment.The well-maintained building complex convinces with its modern architecture and an attractively designed environment with green spaces, visitor parking spaces, bicycle rooms, and a small children's playground.Since the apartment is only about one year old, you benefit from all the advantages of a new building - without construction time and without the risk of rising construction costs. The property is in excellent condition and still offers legal warranty claims on essential components and installations.Highlights:- Year of construction 2025 - practically in new condition- Energy-efficient MINERGIE standard, air-water heat pump, and photovoltaic system- Spacious attic with approx. 42.5 m², directly accessible from the apartment via a retractable staircase- Underfloor heating with individual room control- High-quality kitchen with granite cover and Siemens built-in appliances- Noble oak parquet and large-format ceramic tiles- Private dryer- Electric roller shutters- Lift and barrier-free access- Two parking spaces and basement compartment- Attractively designed green areas with children's playground- Immediately available for occupancy - living at new building level

  • Parking space
  • Balcony / Terrace
  • Elevator
  • +1
Travel time
-
Rinor Dakaj

Rinor Dakaj

1 / 13
Rinor Dakaj

Rinor Dakaj

  • Parking space
  • Balcony / Terrace
  • Elevator
  • +1
5.5 rooms, 145m², CHF 890,000.–
5606 Dintikon

Lots of space for the whole family!

This exceptionally spacious 5.5-room apartment with 129 m² of living space combines stylish living with modern functionality. The well-thought-out room layout creates both open and private areas where you will feel completely at ease.The apartment has four spacious bedrooms, a bright living and dining area with an open kitchen, as well as two stylish bathrooms - one with a whirlpool bathtub for your personal timeout. An additional retreat with a washing tower provides practical comfort in everyday life.Particularly noteworthy is the glazed balcony with 25 m², which offers you additional living space regardless of the weather - ideal as a lounge, dining area, or relaxation zone. The combination of plank floors in the living and wet areas and laminate in the bedrooms creates an elegant and cozy atmosphere.So, no wishes are left unfulfilled. Take advantage and convince yourself! This PREMIUM HOMES offer includes: • approx. 122 m² of living space • Large, bright living room • Open, functional kitchen with dining area • 25 m² large, glazed balcony • Ample space: 4 bedrooms • Bathroom with whirlpool tub • Second bathroom with shower • Laminate floors in the bedrooms • Plank floors in the living areas • Retreat with private washing tower • Elevator to the entrance door • Basement compartment in the underground floor included • Double parking space in the underground floor excl. CHF 40,000.- • Hobby room in the underground floor excl. CHF 10,000.- • and, and, and... Interested? We would be happy to take you on a non-binding tour! Do you want to sell your house or apartment worry-free? We will tell you the current market value of your property, discreetly and non-bindingly! Are you interested in a first non-binding exchange of ideas? Don't hesitate and contact us. We look forward to hearing from you.

  • Parking space
  • Balcony / Terrace
  • Elevator
  • +1
1 / 11
  • Parking space
  • Balcony / Terrace
  • Garage
  • +5
Price on request
Lochgasse 2, 5722 Gränichen

In the heart of Gränichen 2.5 to 4.5 room new apartments

The construction project "Dorfzentrum"An attractive and quiet residential location in the immediate vicinity of the village center is creating 20 stylish owner-occupied apartments that blend harmoniously into the existing environment. The project includes modern 2.5-, 3.5-, and 4.5-room apartments, which convince with their timeless architecture, high-quality materials, and well-thought-out floor plans.The execution is carried out by a regionally anchored building owner in cooperation with experienced specialist companies and guarantees a high level of construction and execution quality. Energy-efficient building technology with a photovoltaic system and district heating ensures sustainable operation and low ancillary costs.The clearly structured floor plans offer maximum living comfort and leave room for individual expansion wishes. The attractive offer is complemented by an underground garage and a carefully designed environment, which creates a harmonious overall picture for future owners. Available apartments House A - 3.5 and 4.5 room apartmentsSpacious living with comfort and privacyThe apartments in House A convince with spacious floor plans, high-quality equipment, and a well-thought-out room concept. The bright, openly designed living and dining area with direct access to the balcony or garden creates an inviting living atmosphere and expands the living space into the outdoors.The modern kitchen blends in harmoniously and offers ideal conditions for joint cooking and enjoyment. Two stylish bathrooms - one with a bathtub and one en-suite with a shower - provide high living comfort and privacy.Ideal for couples and families with a claim to quality and modern living. House B - 2.5, 3.5, and 4.5 room apartmentsFlexible living solutions for different needsHouse B offers modern apartments with bright, friendly rooms and a clear architectural line. The open living and dining area with integrated kitchen forms the heart of each apartment and convinces with a pleasant room feeling.Quiet bedrooms create retreats with high living quality. The apartments are complemented by stylishly designed bathrooms with bathtubs, which combine comfort and functionality.Perfectly suitable for couples and families who value a balanced combination of aesthetics and everyday practicality. 2.5 room apartmentsCompact, well thought out, and modern.The 2.5 room apartments offer an efficient room division with an open living and dining area and a modern kitchen with a kitchen island. These cleverly designed units create a bright, modern living feeling and are ideal for singles or couples. Additional comfortRoom height of comfortable 2.50 mRoom-high doors with upper partOwn cellar compartment in the basementSpacious bicycle room for additional storage spaceFurther information On the project website www.dorfzentrum-lochgasse.ch you can select your dream apartment and receive the floor plan and further information.For further information and sales processing, we are at your disposal in a personal conversation. Contact person Sales:KB Partners GmbHSuhrerstrasse 155036 OberentfeldenArchitecture:Leutwyler & Sandmeier Architekten obere Dorfstrasse 6 5034 SuhrBuilding owner:FKTR Immo AGWaagstrasse 105043 Holziken Arrange a meeting We will gladly take time for you.Experience the refinement and quality of this property in a central, sunny location during a personal meeting. Let yourself be convinced of the advantages.Contact us by phone or email to express your interest. We will gladly arrange a personal meeting with you. Your dreams will find a home with us!

  • Parking space
  • Balcony / Terrace
  • Garage
  • +5
Travel time
-
New building
Dionis Fetahaj

Dionis Fetahaj

1 / 8
Dionis Fetahaj

Dionis Fetahaj

  • Parking space
  • Balcony / Terrace
  • Garage
  • +4
4.5 rooms, 173m², CHF 995,000.–
Vorstattstrasse 46, 4814 Bottenwil

Your new home in Bottenwil – Living with a view of the green

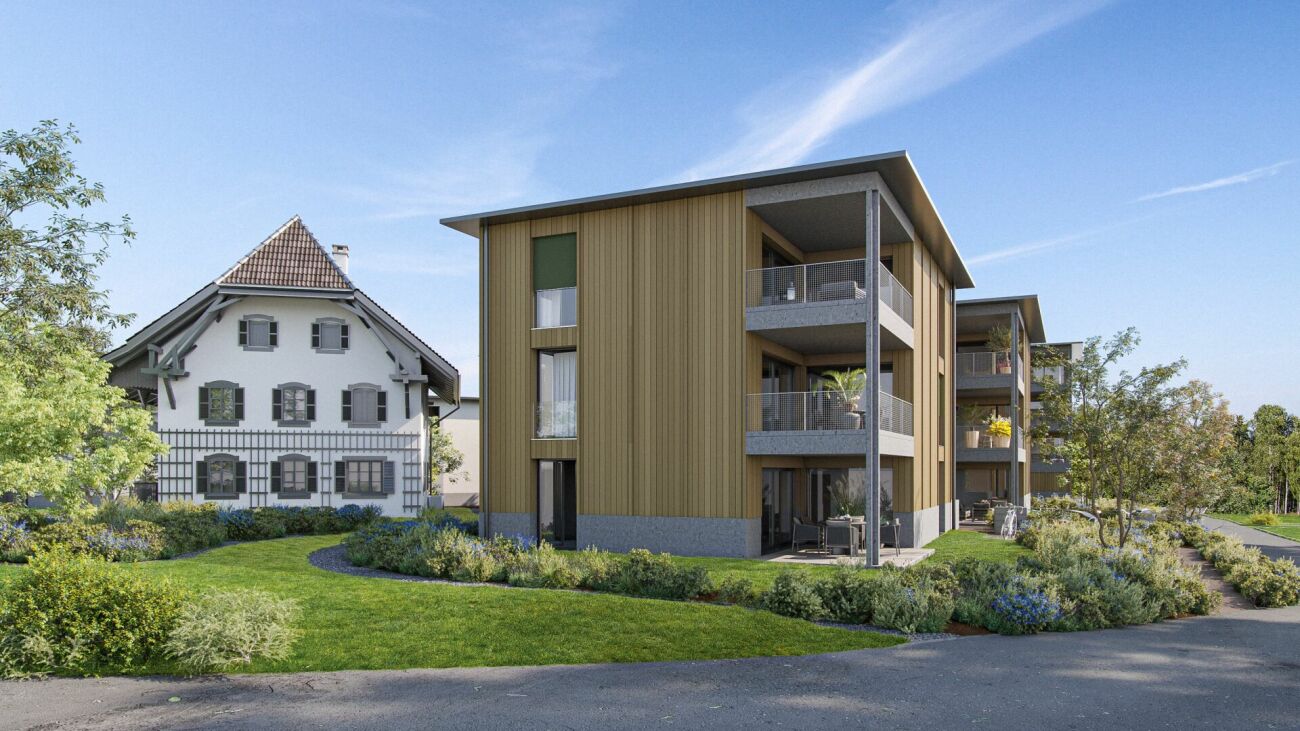
Modern condominiums in a quiet location in BottenwilIn Bottenwil (Vorstattstrasse 46) a contemporary multi-family house with 13 condominiums is being built, which convinces with its clear architecture, functional floor plans and pleasant living tranquility. The loose setting of the building and the orientation of the apartments allow for attractive views of the green and create a living environment with plenty of light, air and privacy.The apartments are planned to be open and straightforward. Generous window areas ensure bright interior spaces and a friendly atmosphere at any time of day. Living, eating and cooking are sensibly connected and form a central living space that can be flexibly furnished and individually used.The interior design is timeless and designed for everyday practicality. Quiet materials, clear lines and a functional room layout create a living feel that convinces in the long term. Balconies, loggias or private seating areas extend the living space outdoors and offer space for relaxed hours in the fresh air.The building will be constructed in solid construction and heated by a heat pump. A floor heating system with individual room control provides modern comfort. The offer is complemented by a parking garage with parking spaces and private basement rooms.Bottenwil is nestled in a gently hilly landscape in the canton of Aargau. Shopping facilities, schools, gastronomy and public transport are within walking distance. Thanks to the good transport connections, the motorway connections to Zurich and Lucerne can also be reached quickly – ideal for commuters and families who want to live close to nature and still be mobile.Key facts at a glance • New building with 13 condominiums • Apartment types from 2.5 to 4.5 rooms • Clear, functional floor plans with open living concept • Bright rooms thanks to generous window areas • Private outdoor spaces (seating area, balcony or loggia) • Heat pump and floor heating • Parking garage with parking spaces • Quiet location with proximity to infrastructure and nature • Move-in date: April 2026 Apartment offer • 4 × 2.5-room apartments • 5 × 3.5-room apartments • 4 × 4.5-room apartments

  • Parking space
  • Balcony / Terrace
  • Garage
  • +4
Travel time
-
1 / 19
3.5 rooms, 77m², Price on request
Fliederstrasse 11, 4800 Zofingen

Newly valued apartment (renovated for CHF 115,000.-) with elevator in a quiet location

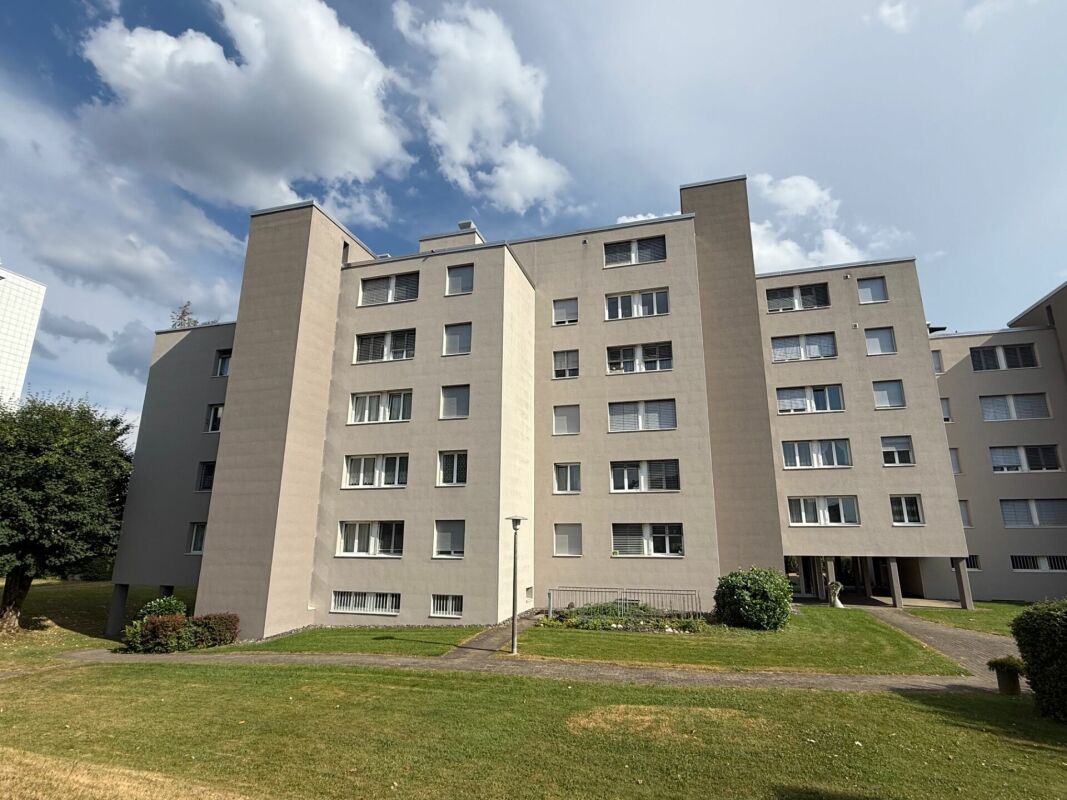
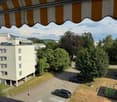
Attractive, beautifully renovated apartment with a far-reaching view • The cozy 3.5-room apartment is located on the 5th floor and can be reached by elevator • The apartment has several high-quality, custom-made built-in closets made by a carpenter. This means you won't need to purchase any additional closets. • The entire renovation of the apartment cost over CHF 115,000.-. • A very well-maintained garden area with a children's playground in a traffic-calmed neighborhood. • All shopping facilities, the post office, banks as well as the school and kindergarten are located in the immediate vicinity. • The highway entrance can be reached in a few minutes • The entire living and dining area, including the two bedrooms, has been equipped with high-quality oak parquet flooring. • The modern kitchen was completely replaced. Open, bright kitchen with brand-name appliances. • In the kitchen, a new washing machine was also installed. In the separate laundry room, equipped with a shoe rack, there is a new dryer. • A modern bathroom with a large shower was installed during the renovation. • The electrical installations were completely renewed • Beautiful far-reaching view from the 5th floor • The windows were replaced in 1991 and are in good condition. In 2018, the entire exterior facade was freshly painted. In 2022, the roof was renovated. • Spacious living and dining area with direct access to the balcony • Separate dining area with a built-in closet directly in front of the kitchen • There is a wardrobe in the entrance area. • The entire property is heated by a gas heating system, and the heat distribution is via radiators. • The lockable garage in the underground parking garage is sold separately (if required). • In the basement, you have your own cellar compartment at your disposal. • The jointly used laundry room with drying room is located in the basement. • Nice, friendly, and helpful neighbors • The mortgage at the cantonal bank (margin of 1.150 %) for the entire term can be taken over.

Travel time
-
1 / 9
4.5 rooms, 80m², CHF 790,000.–
Eggenwilerstrasse 1, 5620 Bremgarten

Charming 4.5-room apartment in Bremgarten AG - Ideal for families

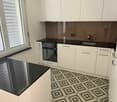
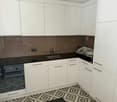
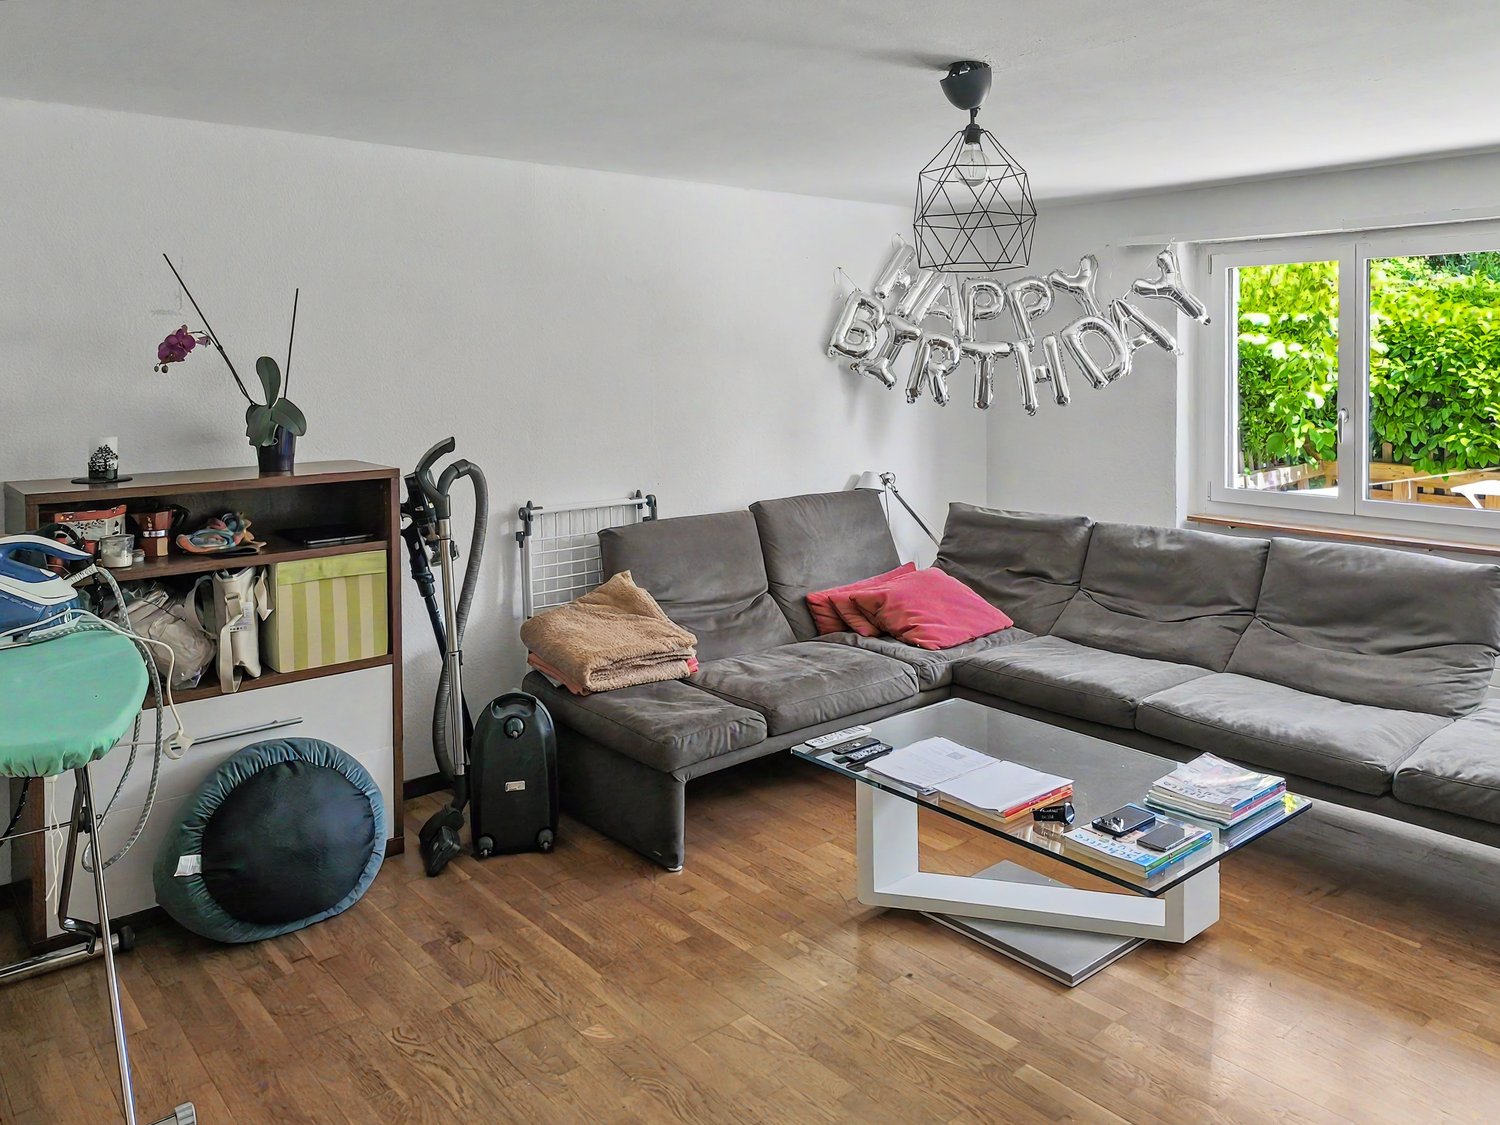
Welcome to this well-maintained 4.5-room ownership apartment on the ground floor at Eggenwilerstrasse 1 in Bremgarten AG. With a living area of 80 m², this apartment offers everything your heart desires - comfortable living, practical room layout, and a sunny location in a quiet environment.Apartment overview: • Bright living room: A spacious room with large windows and a lovely view of the greenery. The ideal and inviting retreat that offers plenty of space for your individual furnishing ideas. • Kitchen: Friendly kitchen with well-maintained wooden cabinets, a window with a garden view, and enough space for a separate dining area - perfect for shared meals. • Bedrooms: Several cozy rooms with bright wooden floors and white walls. The advantageous room layout makes them extremely versatile - whether as a spacious master bedroom, bright children's room, guest room, or quiet home office. • Bathrooms: Two modern bathrooms - the main bathroom is equipped with a bathtub, sink, and mirror, while the second bathroom features stylishly patterned tiles and a toilet. • Modern hallway: Inviting entrance, minimalist design with white walls, continuous bright wooden flooring, and practical built-in cabinets. • Seating area & garden share: Start your day on your own seating area. The adjacent, very well-maintained lawn is part of the floor ownership and offers you a green oasis right outside your door, without you having to worry about maintenance. • Storage room: A practical basement room that offers you valuable additional storage space. Features & special features: • Elevator available in the building. • Wheelchair accessible - barrier-free access. • Beautiful view of the greenery. • Child-friendly - ideal for families. • In the summer, it is sunny located.

Travel time
-
1 / 13
3.5 rooms, 123m², CHF 690,000.–
Ringstrasse 7, 5452 Oberrohrdorf

Charming 3.5-room apartment with terrace in Oberrohrdorf

This spacious 3.5-room apartment impresses with a well-thought-out floor plan, well-maintained construction standard, and a sunny terrace with a glazed seating area. With a living area of 123 m², it offers plenty of space for couples, families, or discerning individuals. The bright living and dining area with a semi-open kitchen, large window fronts, and access to the terrace creates a pleasant living atmosphere. The spacious terrace with a glazed seating area expands the living space and invites you to relax – whether for breakfast in the morning sun or a cozy dinner outdoors. This property boasts the following advantages: • Living area of 123 m² with bright, open room design • Spacious terrace with a glazed seating area as additional living space • Functional, well-maintained kitchen with plenty of storage space • Two bathrooms (bathtub and shower) • Well-maintained construction standard with ceramic and parquet floors • Separate basement room • One underground parking space included Further key facts: • Year of construction: 1978 • Well-maintained and continuously serviced condition • Heating: Oil heating, heat distribution via radiators • Contribution to the renovation fund: CHF 18,066.– • Tax rate: 85% (excluding church tax) Perfect residential location in Oberrohrdorf The apartment is located in a central, quiet, and sunny spot in a multi-family house with only 10 parties. Shopping facilities, schools, and public transport are within walking distance. Baden is just a few minutes' drive away, and Zurich is also within easy reach. Sales price - CHF 690,000.– including one underground parking space If you are interested, please contact us by e-mail at vanheerden@rbm-immo.chor by phone at 079 679 54 42. We will be happy to send you the detailed documentation and arrange a personal viewing of the property. Rohrdorferberg-Mutschellen Immobilien AG – Your partner for real estate in the region

Travel time
-
1 / 4
5.5 rooms, 125m², CHF 895,000.–
Russirainstrasse, 5737 Menziken

AUREA - Exclusive New Construction Project in Menziken AG

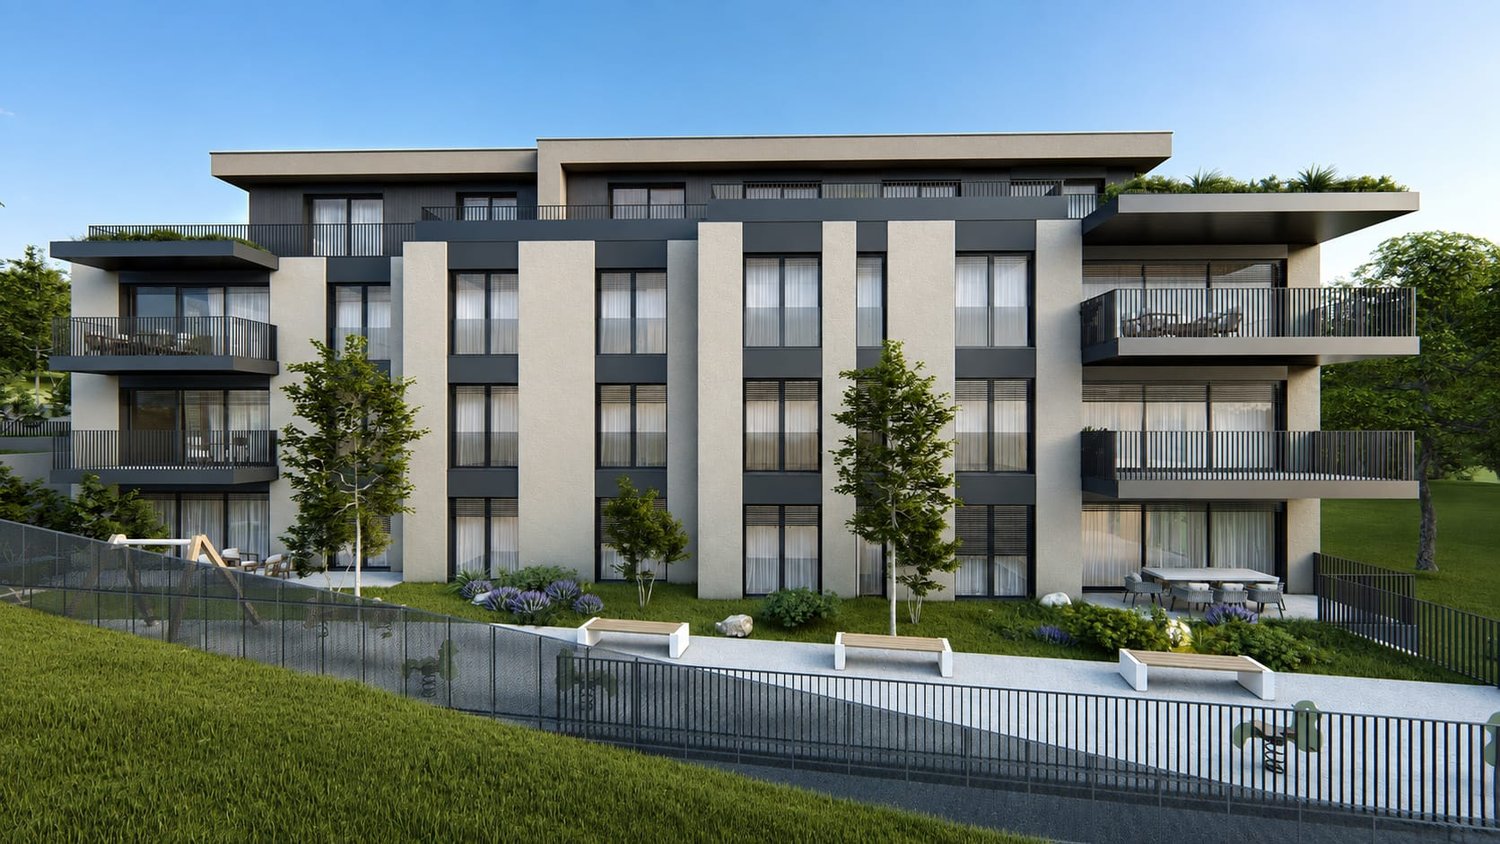
Modern 5.5-room garden apartment in the AUREA new construction project in MenzikenIn Menziken, AUREA is a high-quality new construction project with contemporary architecture and attractive condominiums. This spacious garden apartment offers 125.3 m² of net living space and convinces with a well-thought-out floor plan, two bathrooms, and a private outdoor area with a 18 m² terrace. The ground-floor location and large window areas create a pleasant connection between indoors and outdoors.The modern equipment is complemented by a clear, elegant architecture, bright facades, and dark design elements. The combination of underfloor heating and an energy-efficient air-water heat pump ensures a comfortable living climate. An elevator is planned in the project. The parking garage in the basement offers comfortable parking options; parking spaces are available for CHF 35,000.AUREA is aimed at couples, families, and discerning homeowners who want to combine modern living comfort with a natural environment. Green spaces, plantings, and a playground create a pleasant environment for young and old. Private basement rooms and a bicycle storage room complement the offer.Living quality in MenzikenMenziken is located in the upper Wynental and offers an attractive combination of rural living quality and good regional accessibility. The train station is approximately 611 meters away. Shopping facilities, schools, gastronomy, and leisure activities are located in the municipality. Thanks to the public transportation connection, places like Reinach, Gränichen, and Aarau are easily accessible; the Sursee and Lucerne regions are also well-connected. The proximity to Lake Hallwil expands the diverse local recreation offer.Year of construction: 2027The move-in date is available upon request. AUREA combines modern architecture, energy-efficient building technology, and family-friendly outdoor spaces in an attractive location in Menziken.

1 / 4
5.5 rooms, 141m², CHF 1,150,000.–
Russirainstrasse, 5737 Menziken

AUREA - Exclusive New Construction Project in Menziken AG

6 condominiums | 1 commercial unit | Building permit granted A new chapter of living is being created in Menziken.At Russirainstrasse 15 in Menziken, AUREA is a modern and high-quality new construction project with six condominiums and one commercial unit. The building permit has already been granted – a major milestone for the realization of this special residential project.AUREA combines contemporary architecture with spacious floor plans, attractive outdoor spaces, and an elegant, clear appearance. Bright facades, dark architectural accents, large window areas, as well as balconies and terraces, give the building its unmistakable character.The different 4.5- and 5.5-room apartments offer attractive living concepts for couples, families, and discerning owners.A special highlight is the 5.5-room attic apartment with a gross floor area of 140.8 m² and an exceptionally spacious terrace of around 108.8 m².On the ground floor, a commercial/business unit complements the project and offers attractive opportunities for commercial use.The surroundings are also carefully designed. Green spaces, plantings, and a spacious playground create a pleasant living environment. In the basement, there are also private cellar rooms, a bike storage room, and the entrance hall. PROJECT ANNOUNCEMENT – SALES START SOON The building permit has been granted. The sales start of AUREA is imminent.Interested parties can already register their interest today without obligation and receive the detailed sales documents, floor plans, and sales prices at the sales start.AUREA Menziken at a glance: 6 condominiums, 1 commercial/business unit, attractive 4.5- and 5.5-room apartments, exclusive attic apartment, spacious balconies and terraces, entrance hall, private cellar rooms, and an attractive environmental design. AUREA MENZIKEN AGModern living. Experience quality. Create values.


New building
1 / 9
4.5 rooms, 103m², CHF 790,000.–
Lochstrasse 5B, 5304 Endingen

Only a few apartments still available!

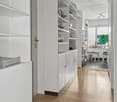
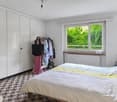
Only a few 4.5-room apartments are still available The "Im Grund Endingen" development is located in an attractive residential area on the southwestern edge of the village - in close proximity to the primary and secondary school as well as the kindergarten. Nature and forest trails as well as the outdoor pool are also within short distance and offer a high recreational and relaxation value.Currently, only a few of the sought-after 4.5-room apartments are for sale. They convince with generous floor plans, high living comfort, and exciting views of the surrounding nature - ideal for couples and families who appreciate modern living in a quiet environment.Architecture with a visionThe three multi-family houses are characterized by their distinctive polygonal shape. This also creates exciting room geometries inside and allows for attractive views with a vision into the open nature.The 4.5-room apartments have an open living, dining, and kitchen area as well as a covered seating area. Carefully selected materials and high-quality appliances underline the high construction standard and provide a pleasant living feeling.All apartments can be easily and barrier-free accessed from the underground parking garage with the elevator. The ground-floor apartments also have a private garden assigned to them.Natural living environmentThe jointly used outdoor areas with access roads and playgrounds create space for encounters, play, and relaxation. A defining element of the environment is the existing wild hedge in the southeast of the slightly sloping property. It is supplemented with native shrubs and continued into the development.Thus, varied green spaces, niches, and stay areas are created, which harmoniously fit into the environment and invite play and linger.Sustainable comfort in every seasonThe houses are equipped with a brine-water heat pump. Additionally, each residential unit has a controlled comfort ventilation system, which, in combination with optimal thermal insulation, provides a pleasant room climate with low energy consumption.The continuous fresh air supply also offers advantages for allergy sufferers. With closed windows, residents also benefit from increased noise protection and additional burglary security.Well-insulated and airtight exterior walls, floors, and roofs provide high thermal comfort. Drafts and unpleasant cold radiation are reduced, while the buildings are also better protected against high indoor temperatures on hot summer days.Secure one of the last available 4.5-room apartments in the "Im Grund Endingen" development and discover a home that combines modern architecture, high living comfort, and natural living.
Travel time
-
New building
1 / 9
4.5 rooms, 106m², CHF 1,220,000.–
Lochstrasse 7, 5304 Endingen

Exclusive new attic apartment with a far-reaching view including two parking spaces

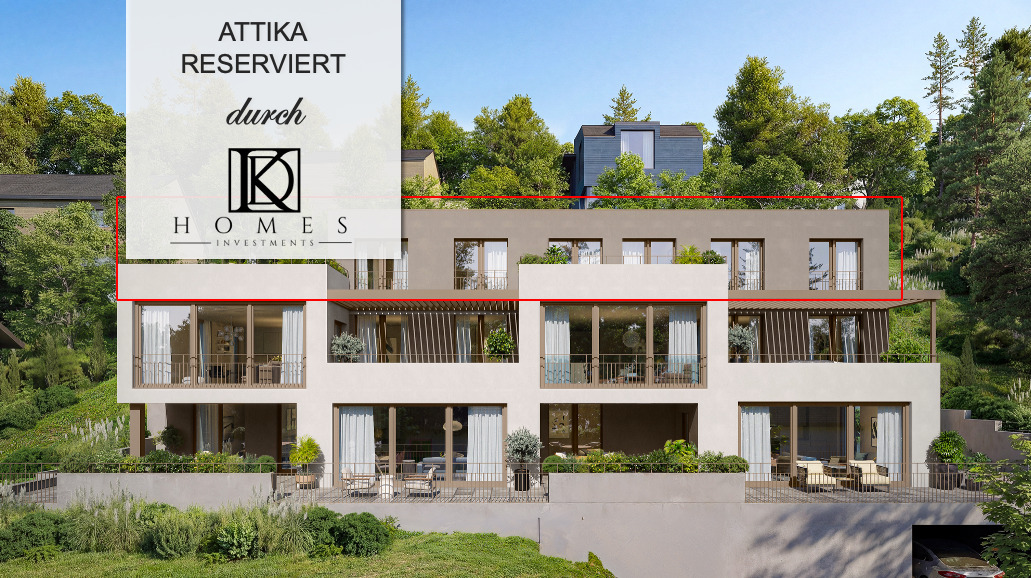
Exclusive attic apartment with a far-reaching view and the highest living comfort Welcome to your new home - an exceptional 4.5-room new attic apartment in a preferred location in Endingen. Here, modern architecture, a high-quality construction standard, and a dreamlike living situation come together to create a unique living experience. The attractive attic apartment impresses with its magnificent far-reaching view, excellent sunlight, and a living feeling full of light, privacy, and generosity. Far from the traffic of a main street, you can enjoy a quiet and relaxed living atmosphere. At the same time, the village center with its diverse shopping opportunities, restaurants, services, and public transport can be easily reached on foot without any incline. The spacious floor plan offers plenty of room for individual living and life. High-quality materials, carefully selected details, and a stylish architecture create an ambiance that meets the highest standards. The light-filled living rooms open up to attractive outdoor areas on three sides and allow the indoor and outdoor areas to blend harmoniously together. Whether as a stylish retreat for couples, families, or discerning individuals - this exclusive new attic apartment offers the rare opportunity to combine living at the highest level with a view and excellent infrastructure. A home to arrive, feel good, and enjoy.

Travel time
-
1 / 12
4.5 rooms, 133m², CHF 1,300,000.–
Stoltenweg, 5703 Seon

Reserved: 4.5-room attic apartment in Seon

In an attractive and quiet residential area in Seon AG, the high-quality new construction project Bella Vista is being built with a total of 5 modern condominiums. The project impresses with contemporary architecture, a well-thought-out floor plan design, and an elevated location with a beautiful view.The large 4.5-room attic apartments (WHG 5) with a living area of 132.87 m² are ideal for couples, families, or discerning owners who value quality, energy efficiency, and high living comfort. The new building will be realized in the Minergie-A standard and meets the highest requirements for sustainability and modern living.Room conceptThe apartments have open-plan living and dining areas with direct access to 2 terraces or balconies with 89 m². Large, triple-glazed windows provide bright rooms and a pleasant living feeling with a beautiful view of the surroundings of Seon AG. The floor plans are functionally designed and offer a clear separation between living and sleeping areas.The master bedroom is equipped with its own bathroom and offers additional comfort. The room offer is complemented by another bathroom, a practical storage room, elevator, own basement compartment, and a sustainable construction method with geothermal heating. Two exclusive underground parking spaces can be purchased additionally.Highlights: • Minergie-A with geothermal heating and PV system • Slope location with beautiful views • Spacious and bright floor plans • Master bedroom • High-quality architecture • Quiet and family-friendly location • 2x underground parking space à CHF 25'000.- Conclusion?New. Exclusive architecture. Rare. Interest aroused?Then we look forward to your contact at 041 511 45 41.

1 / 10
1 room, 61m², CHF 780,000.–
Rebbergstrasse 24A, 5430 Wettingen

Rebbergstrasse 24 in Wettingen - Living with a Far-Reaching View

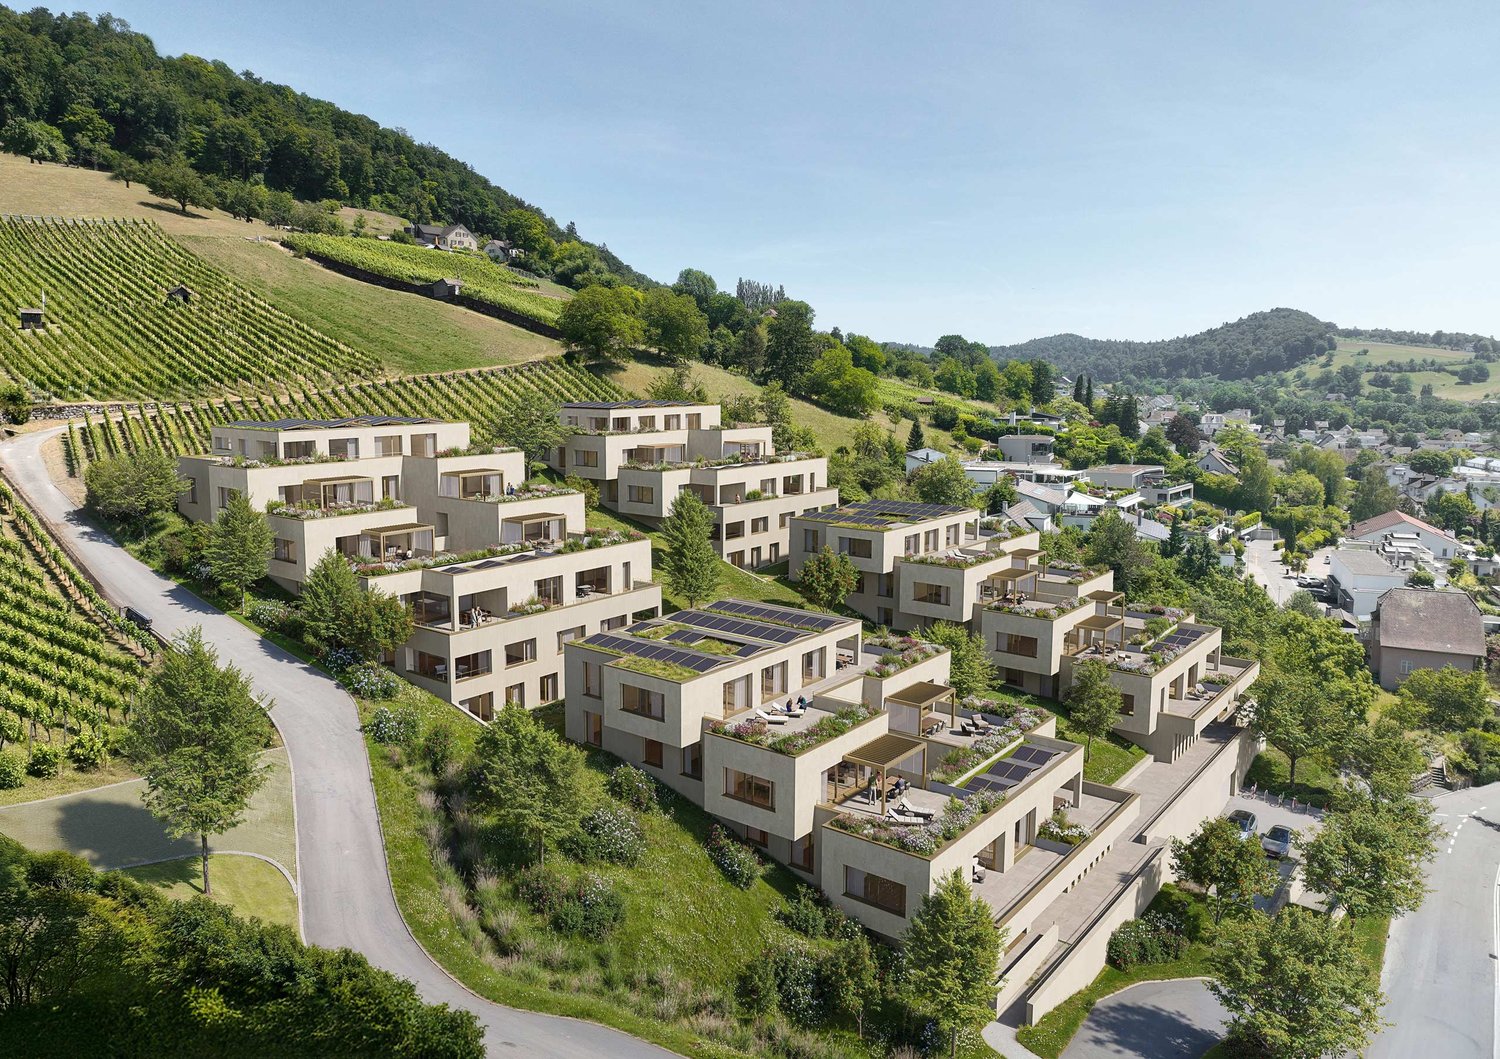
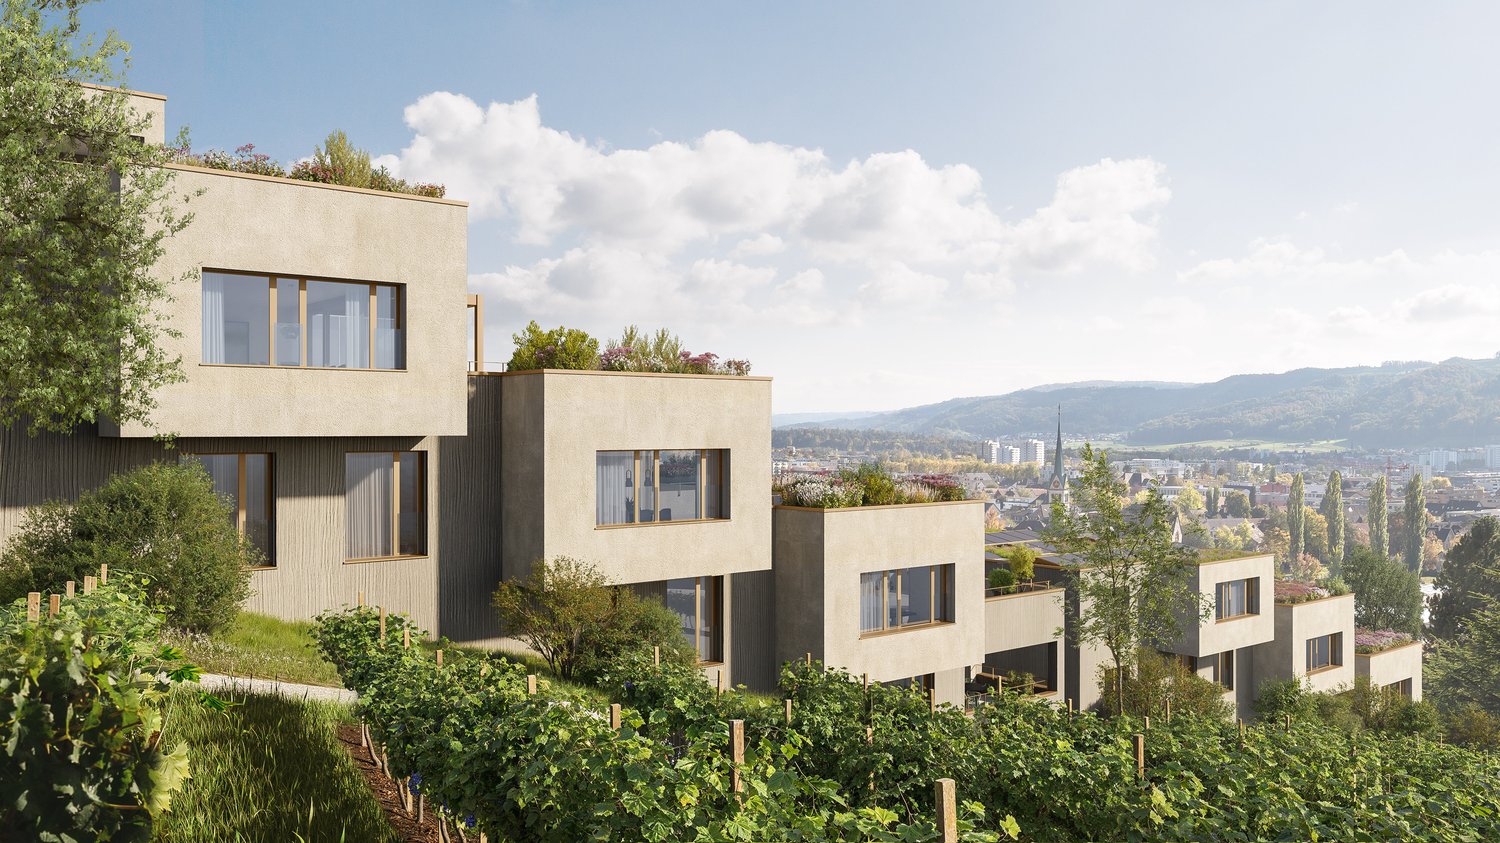
Are you looking for an exclusive, modern terraced apartment in a quiet location with a magnificent view?Located among vineyards, four terraced houses with a total of 30 residential units are being built. Thanks to the modern architecture, the bright rooms, the spacious terraces, and the quiet surroundings, a high level of living comfort is guaranteed.The project:- 1.5-room studios- 3.5 to 5.5-room terraced apartments- High-quality, elegant materials to participate in the design- Bright, harmoniously designed rooms- Light-flooded living/dining area with open kitchen- Inviting terrace and garden areas with plenty of privacy- Individual heating system per residential unit- Heat generation with ecological heat pump system (ground probe)- Passive room cooling by means of concrete core activation in summer- Planned move-in date from summer/autumn 2029The location:- In a quiet hillside location with a magnificent far-reaching view- Shopping facilities for daily needs can be reached in a few minutes- Kindergarten, primary and secondary schools, as well as a cantonal school in the village- Diverse leisure activities and a very beautiful local recreation area- Good connections to public and private transport- Tax rate of 95%Interested?We would be happy to provide you with the detailed brochure for the project and answer your questions personally.We look forward to your call at 056 203 50 12 or your message.

Travel time
-
1 / 10
5.5 rooms, 161m², CHF 2,790,000.–
Rebbergstrasse 24C, 5430 Wettingen

Living with a wide view - Rebbergstrasse 24 in Wettingen

Are you looking for an exclusive, modern terraced apartment in a quiet location with a magnificent view?Located among vineyards, four terraced houses with a total of 30 residential units are being built. Thanks to the modern architecture, the bright rooms, the spacious terraces, and the quiet surroundings, a high level of living comfort is guaranteed.The project:- 1.5-room studios- 3.5 to 5.5-room terraced apartments- High-quality, elegant materials to participate in the design- Bright, harmoniously designed rooms- Light-flooded living/dining area with open kitchen- Inviting terrace and garden areas with plenty of privacy- Individual heating system per residential unit- Heat generation with ecological heat pump system (ground probe)- Passive room cooling by means of concrete core activation in summer- Planned move-in date from summer/autumn 2029The location:- In a quiet hillside location with a magnificent panoramic view- Shopping facilities for daily needs within a few minutes' reach- Kindergarten, primary and secondary schools, as well as high school in the village- Diverse leisure activities and a very beautiful recreational area- Good connections to public and private transport- Tax rate of 95%Interested?We would be happy to provide you with the detailed brochure for the project and answer your questions personally.We look forward to your call at 056 203 50 12 or your message.

Travel time
-
1 / 10
3.5 rooms, 105m², CHF 1,590,000.–
Rebbergstrasse 24B, 5430 Wettingen

Rebbergstrasse 24 in Wettingen - Living with a Far-Reaching View

Are you looking for an exclusive, modern terrace apartment in a quiet location with a magnificent view?Located among vineyards, four terraced houses with a total of 30 residential units are being built. Thanks to the modern architecture, the bright rooms, the spacious terraces, and the quiet surroundings, a high level of living comfort is guaranteed.The project:- 1.5-room studios- 3.5 to 5.5-room terrace apartments- High-quality, elegant materials for co-design- Bright, harmoniously designed rooms- Light-flooded living/dining area with open kitchen- Inviting terrace and garden areas with plenty of privacy- Individual heating system per residential unit- Heat generation with ecological heat pump system (ground probe)- Passive room cooling by means of concrete core activation in summer- Planned move-in date from summer/autumn 2029The location:- In a quiet hillside location with a magnificent far-reaching view- Shopping facilities for daily needs within a few minutes' reach- Kindergarten, primary and secondary schools, as well as high school in the village- Diverse leisure activities and a very beautiful local recreation area- Good connections to public and private transport- Tax rate of 95%Interested?We would be happy to provide you with the detailed brochure for the project and answer your questions personally.We look forward to your call on 056 203 50 12 or your message.

Travel time
-
1 / 10
4.5 rooms, 114m², CHF 1,790,000.–
Rebbergstrasse 24B, 5430 Wettingen

Living with a wide view - Rebbergstrasse 24 in Wettingen

Are you looking for an exclusive, modern terrace apartment in a quiet location with a beautiful view?Located among vineyards, four terraced houses with a total of 30 residential units are being built. Thanks to the modern architecture, the bright rooms, the spacious terraces, and the quiet surroundings, a high level of living comfort is guaranteed.The project:- 1.5-room studios- 3.5 to 5.5-room terrace apartments- High-quality, elegant materials to participate in the design- Bright, harmoniously designed rooms- Light-flooded living/dining area with open kitchen- Inviting terrace and garden areas with plenty of privacy- Own heating system per residential unit- Heat generation with ecological heat pump system (ground probe)- Passive room cooling by means of concrete core activation in summer- Planned move-in date from summer/autumn 2029The location:- In a quiet hillside location with a beautiful panoramic view- Shopping facilities for daily needs within a few minutes' reach- Kindergarten, primary and secondary schools, as well as high school in the village- Diverse leisure activities and a very beautiful recreation area- Good connections to public and private transport- Tax rate of 95%Interested?We would be happy to provide you with the detailed brochure for the project and answer your questions personally.We look forward to your call at 056 203 50 12 or your message.

Travel time
-

Suggested properties for you based on search results

Other interesting objects