Quick Filters for your search (2)

Quick-filters

We show you quick-filters based on the most used filters by location.

By using these, you can enhance your search experience by finding new and interesting properties to your likings.

577 results - Balcony / Terrace, Elevator buy: Canton Aargau

1 / 8
3.5 rooms84m²CHF 620,000.–
5314 Böttstein

Everything close, everything convenient!

This apartment was comprehensively renovated about a year ago and invites you to feel good and arrive. Quietly located and yet close to everyday life, it offers the perfect retreat for couples, older couples or families. Every detail was lovingly designed. A home where you can relax immediately.The freshly renovated apartment impresses with bright, friendly rooms and a well-thought-out floor plan. The living and dining area form the heart and create a pleasant atmosphere for shared hours. All rooms were modernly designed and present themselves in a well-kept, inviting condition. The kitchen was also newly equipped and fits harmoniously into the living concept. Flexible rooms offer space to sleep, work or for guests. Ideal for all life situations.An underground parking space provides additional comfort, while the well-kept residential block offers peace and a pleasant environment. Shopping facilities, public transport and recreational opportunities are easily accessible. Everything that makes everyday life easier is in the immediate vicinity. This lovingly renovated home is ideal for couples, families or people who want to combine comfort, peace and modern living quality. Your advantages : • Renovated - modern, well-kept living environment • Bright, friendly rooms • Well-thought-out floor plan • Modern kitchen • 1 underground parking space exclusively CHF 30,000.- • Bathroom • Short distances to shopping & public transport • Family-friendly • Senior-friendly • Quiet location The apartment is located in a quiet, well-kept residential area, which is ideal for couples, families or people looking for peace and quality of life. At the same time, it is well integrated into the surroundings, so that all important facilities can be reached quickly.The locality impresses with its charming, manageable character and a pleasant village atmosphere. Green spaces and small parks invite you to take walks and relax, while cultural offers and club life promote a lively community. Here you will find the perfect balance between nature, leisure and community.All important shopping facilities are located in a short distance and can be easily reached on foot or by car. Supermarkets, bakeries and small specialist shops enable comfortable supplies in everyday life.The locality is well connected to public transport, bus and train can be reached in a few minutes. Individual mobility by car is also uncomplicated, thanks to well-developed road connections to the surrounding cities and regions.

1 / 2
3.5 rooms92m²CHF 835,000.–
Oberdorfweg, 5243 Mülligen

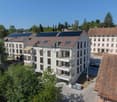
Modern new apartments in a quiet neighborhood

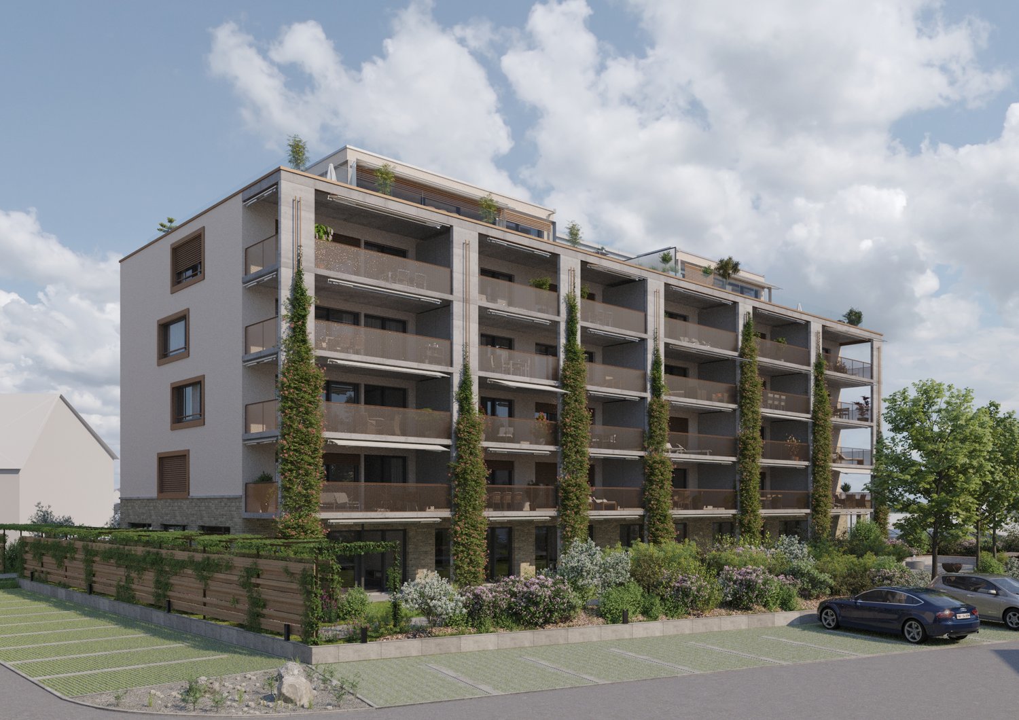
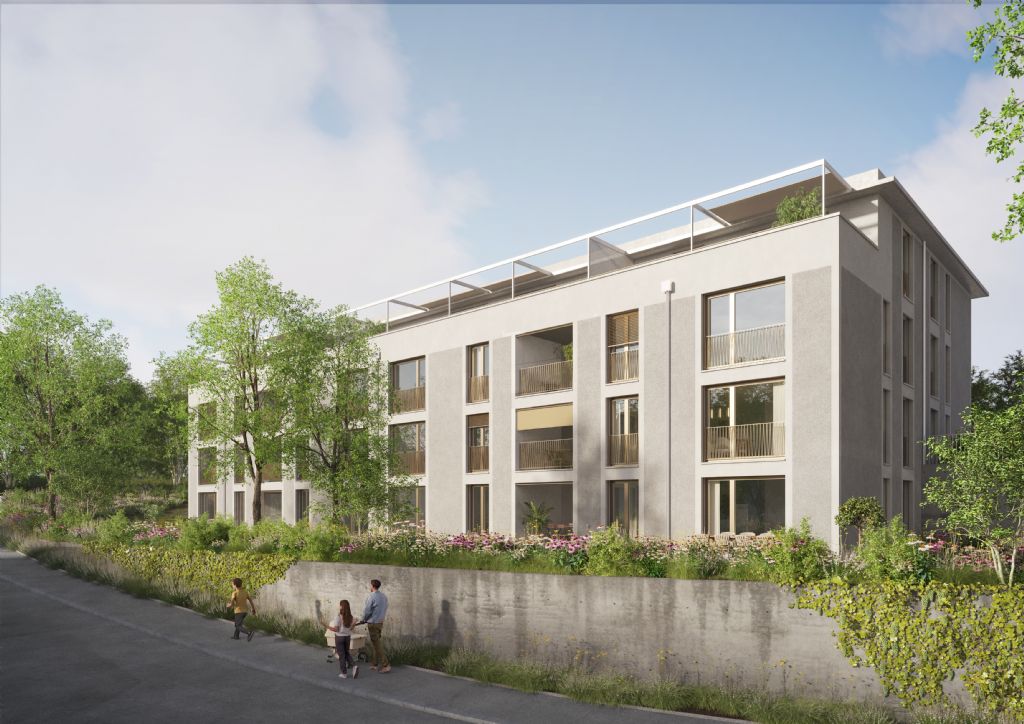
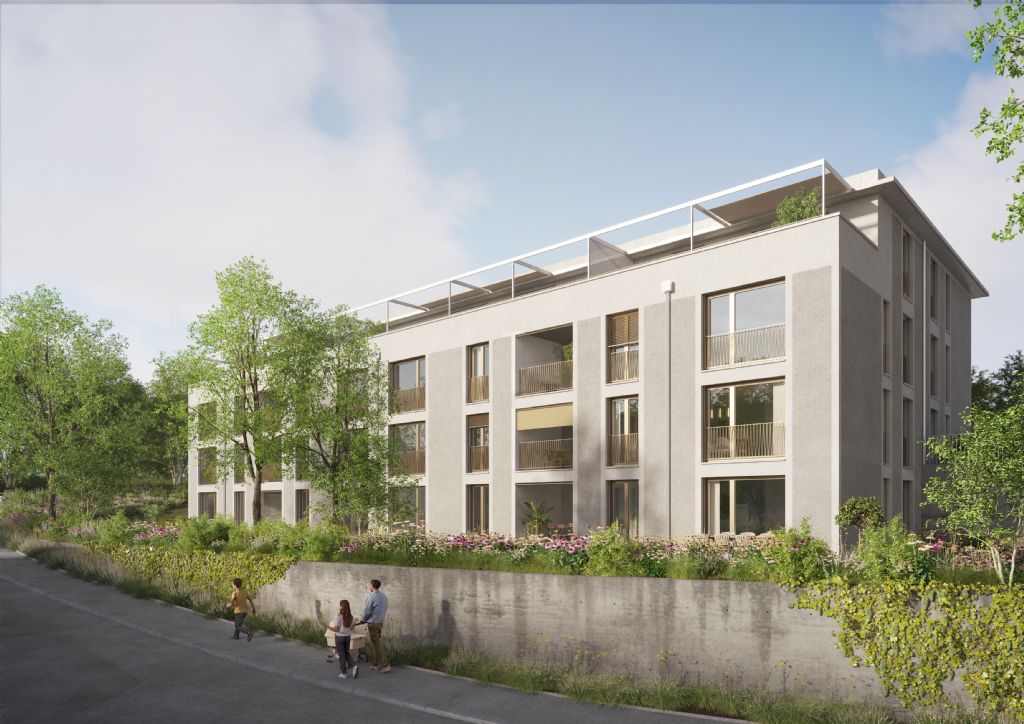
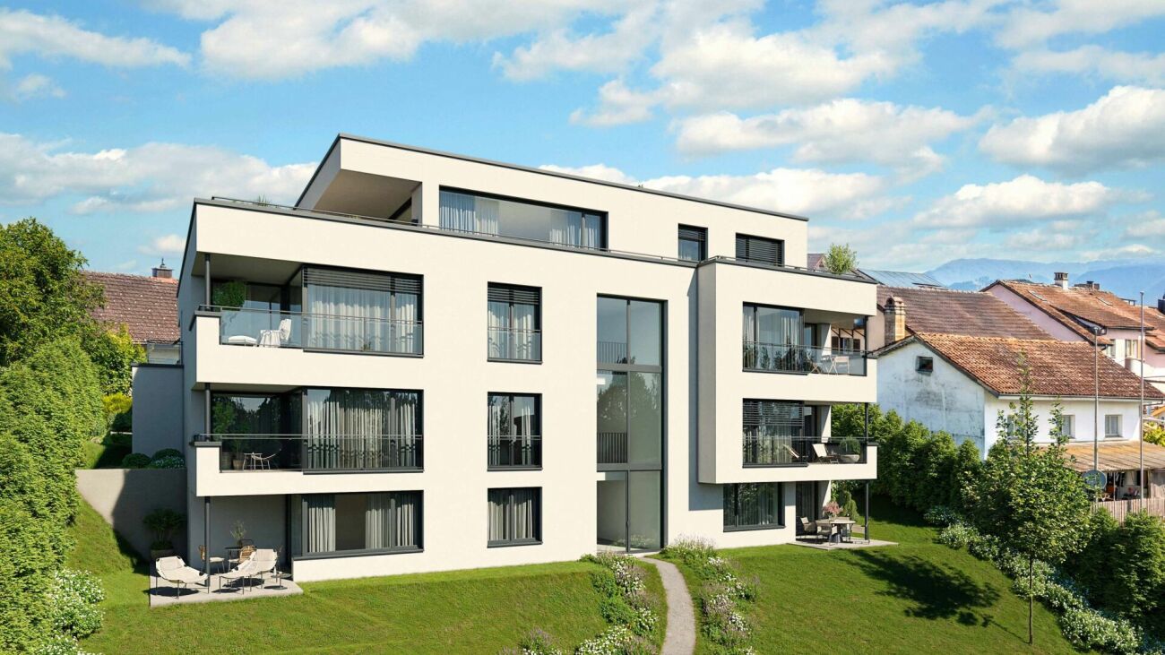
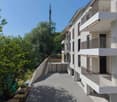
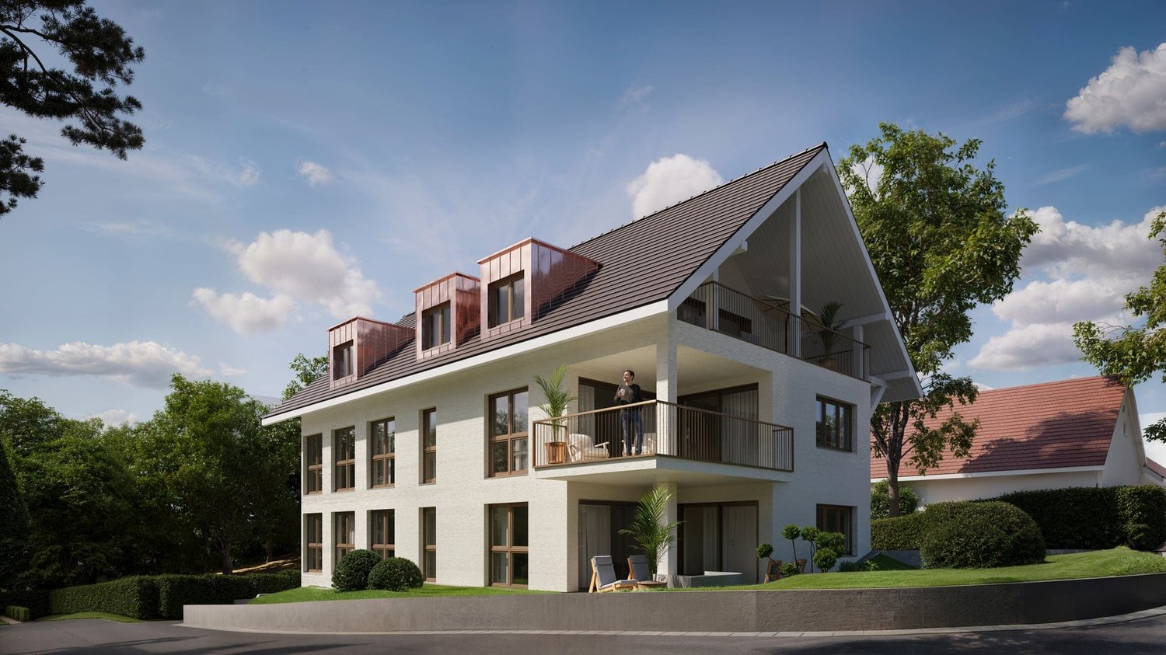
The multi-family house with a total of eleven condominiums is located in a quiet and family-friendly area in Mülligen. Thanks to the modern architecture, the bright rooms, the cozy seating areas, and the quiet surroundings, a high level of living comfort is guaranteed.On the three full floors, there is a 2.5-room, a 3.5-room, and a 4.5-room apartment each. All apartments are equipped with a south-facing, covered seating area. In the attic, there are two 2.5-room apartments with an east- or west-facing loggia on the gable side. All apartments have an open living, dining, and kitchen area, as well as a laundry room with its own washing machine and dryer. Selected and high-quality materials and equipment contribute to the high level of living comfort in all rooms.The ground-floor apartments each have a spacious, private garden, which is surrounded by low vegetation. To the west of the building, there is an attractive open space that invites you to stay and play.Access to the apartments is via the Oberdorfweg, both for motorized traffic and on foot. A joint underground garage with sixteen parking spaces and bicycle storage spaces is planned. In the area of the entrance, there are two ground-level accessible visitor parking spaces and a container space, as well as additional bicycle parking spaces in front of the house entrance. All apartments are accessible without barriers via the elevator.
Travel time
-
1 / 2
4.5 rooms107m²CHF 925,000.–
Oberdorfweg, 5243 Mülligen

High-quality living: New building in an idyllic environment

The multi-family house with a total of eleven condominiums is located in a quiet and family-friendly area in Mülligen. Thanks to the modern architecture, the bright rooms, the cozy seating areas, and the quiet surroundings, a high level of living comfort is guaranteed. On the three full floors, there is a 2.5-room, a 3.5-room, and a 4.5-room apartment each. All apartments are equipped with a south-facing, covered seating area. In the attic, there are two 2.5-room apartments with an east- or west-facing loggia on the gable side. All apartments have an open living, dining, and kitchen area, as well as a laundry room with its own washing machine and dryer. Selected and high-quality materials and equipment contribute to the high level of living comfort in all rooms. The ground-floor apartments each have a spacious, private garden, which is surrounded by low vegetation. To the west of the building, there is an attractive open space that invites you to linger as a play and recreation area. Access to the apartments is via the Oberdorfweg, both for motorized traffic and on foot. A shared underground garage with sixteen parking spaces and bicycle storage spaces is planned. In the area of the entrance, there are two ground-level accessible visitor parking spaces and a container space, as well as additional bicycle parking spaces in front of the house entrance. All apartments are accessible without barriers by elevator.

Travel time
-
1 / 15
4.5 rooms118m²CHF 800,000.–
5630 Muri AG

Top maintained and bright 4.5-room apartment with balcony and panoramic view

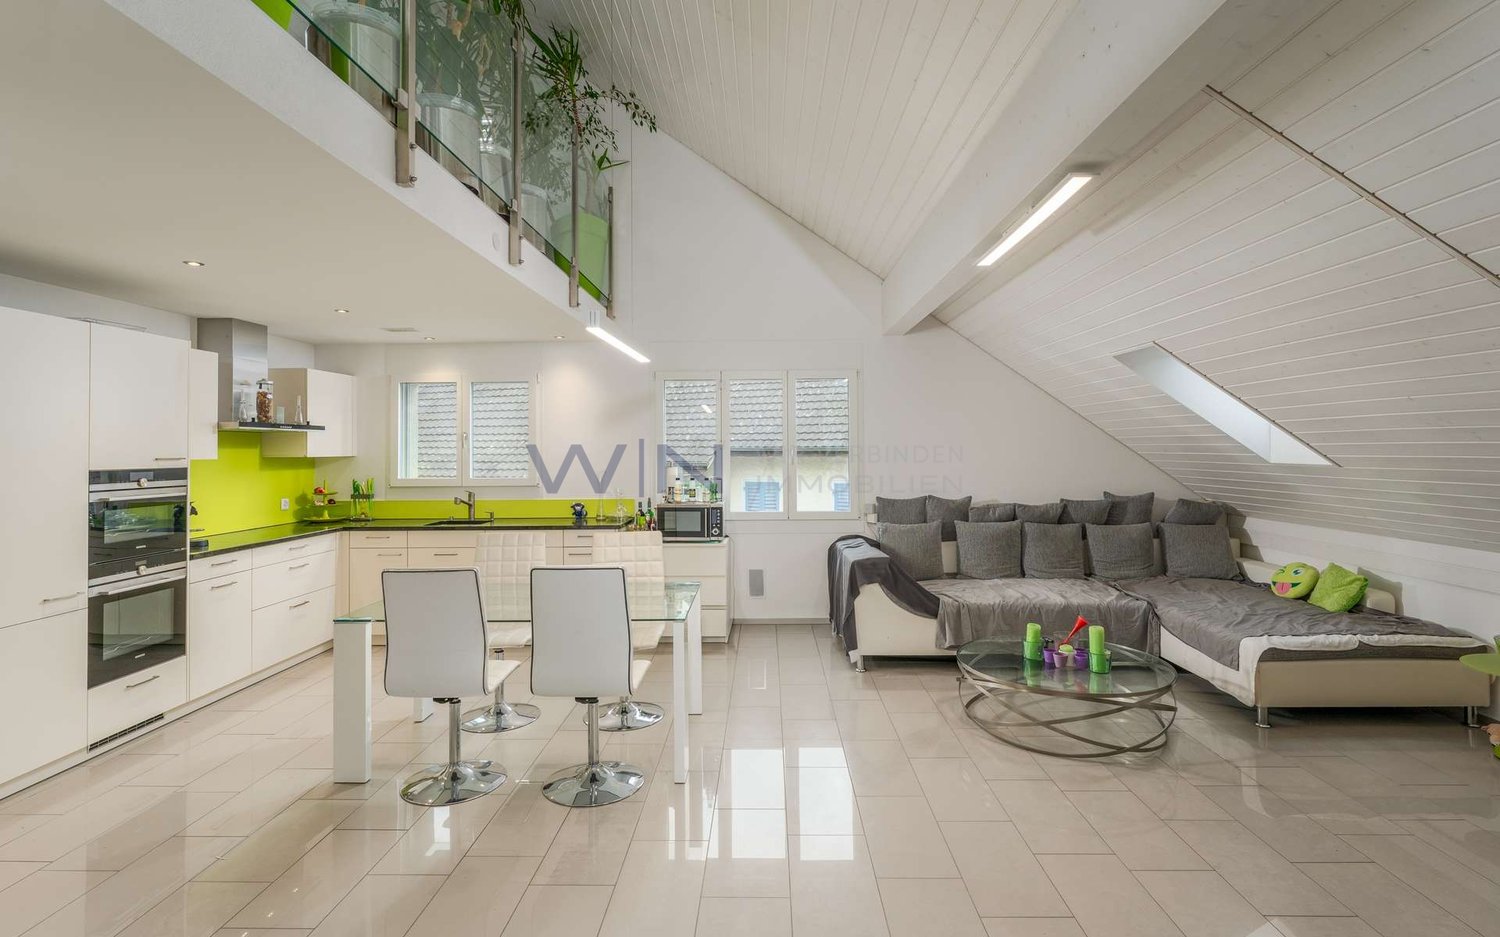
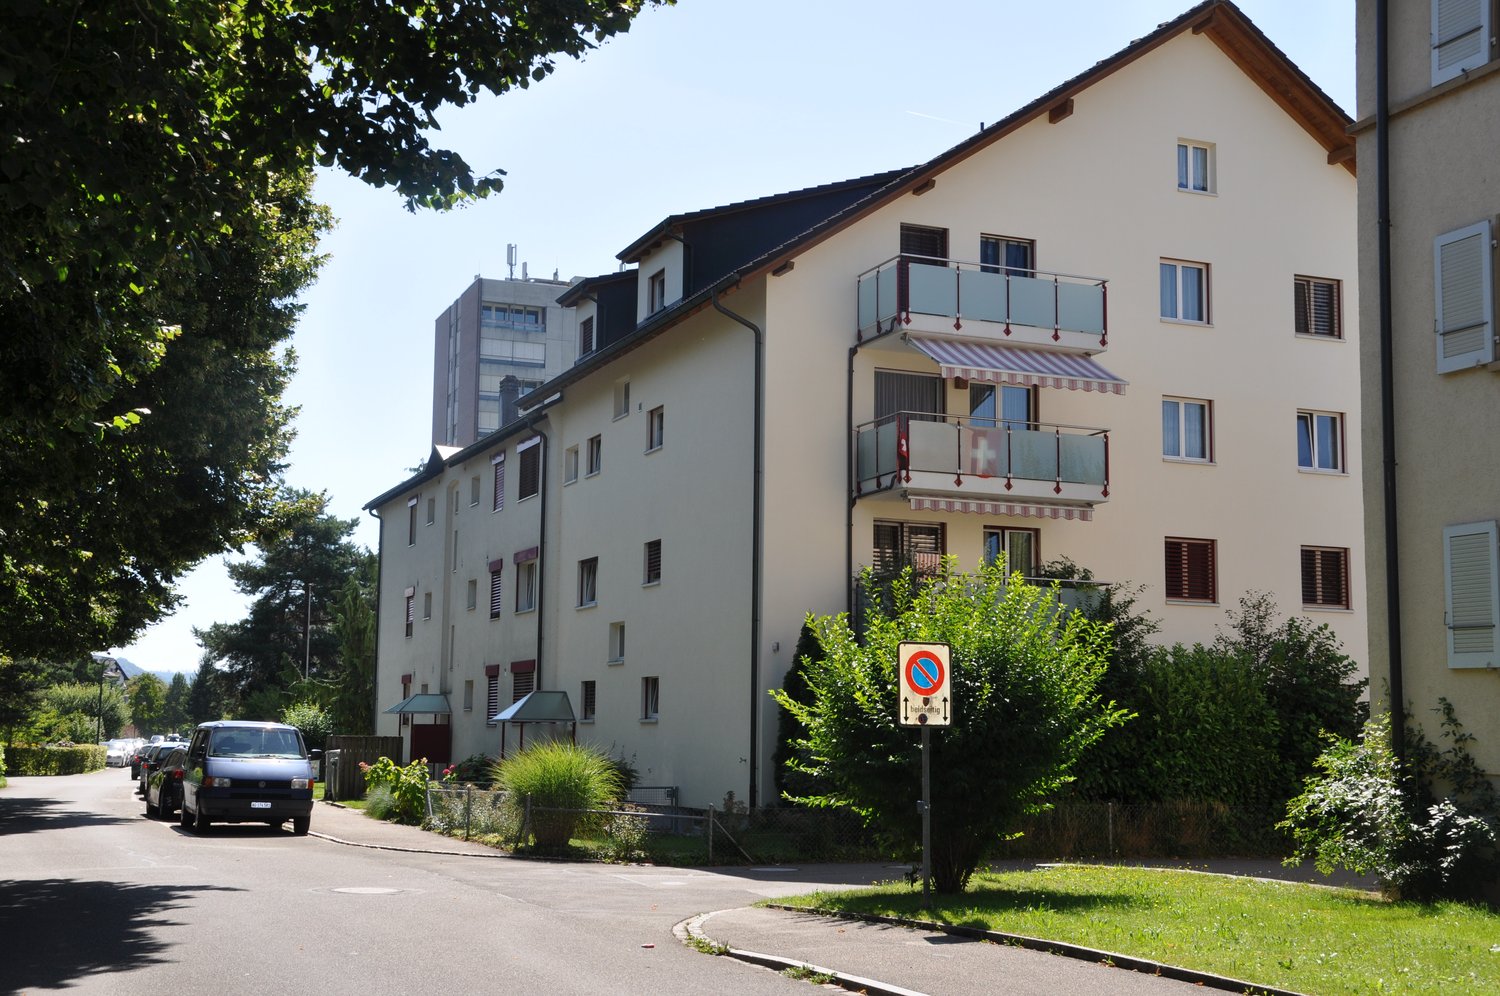
Your new home: spacious, bright and well-maintained This spacious 4.5-room apartment on the 2nd floor convinces with its bright and inviting living atmosphere as well as a net living area of 118 m². Thanks to the large window fronts, all rooms appear bright and convey a pleasant, open living feeling. The apartment has been continuously renovated over the years and presents itself today in a very well-maintained condition.The living and dining area flows smoothly into the open kitchen, which gives the room a special generosity and underlines the modern living concept. The rooms are spaciously designed, optimally cut and offer a variety of uses. The sunny balcony invites you to relax and offers a very nice, free view. In 2019, the sun blinds and wind protection on the balcony were renewed, as well as the facade, lift and oil heating of the entire property.The apartment has a stylishly renewed bathroom with a modern rain shower, which was completely renovated in 2021, as well as a separate guest toilet with shower toilet and also renewed devices. The practical reduction was also redesigned in the course of these modernizations and offers additional storage space.The location is particularly attractive for families. The residential area is considered very child-friendly and has a large, private playground, which is located directly behind the property and offers a lot of space to play and stay. If required, outdoor parking spaces or garage spaces can be rented additionally, which further increases the living comfort.This Nova Casa offer includes: • Very bright and well-maintained 4.5-room apartment • Continuously renovated, bathroom and reduction renewed in 2021 • Open living and dining area • Large balcony with free view, renewed sun blinds & wind protection (2019) • Spacious rooms with optimal floor plan • Child-friendly residential area with private playground • Outdoor and garage parking spaces can be rented • Facade and heating modernization 2019 Curious? We invite you to a non-binding viewing!We look forward to seeing you.

1 / 18
4.5 rooms139m²Price on request
Eibenweg 1, 5702 Niederlenz

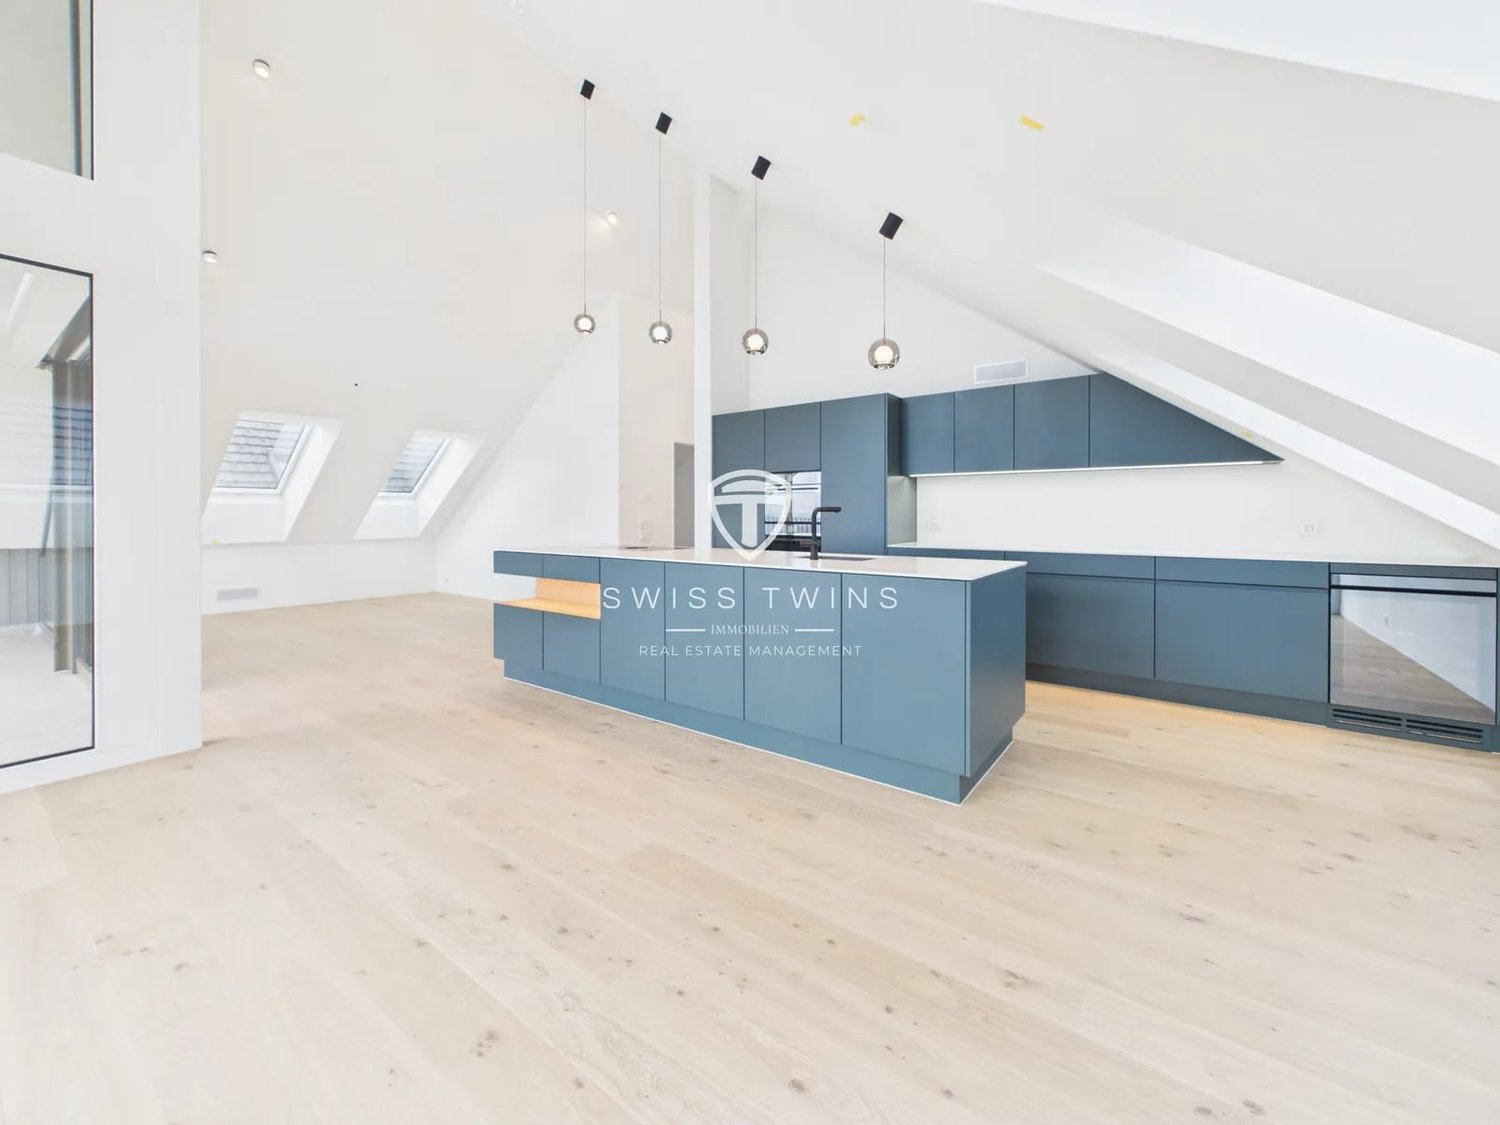
A dream home with a far-reaching view - Exclusive attic apartment with large terrace and view of Lenzburg Castle

The development Modern living quality in an exclusive developmentThe traffic-free development convinces with its quiet, family-friendly location and a harmonious architecture with optimal south orientation. Embedded in a well-maintained environment with a high proportion of green spaces, a living concept is created that combines peace, comfort, and quality of life in an ideal way.The two elegant multi-family houses fit perfectly into the natural topography and each comprise only eight condominiums. This creates a manageable and private living atmosphere with a special charm. The buildings have two full floors and an attic floor, offering an attractive selection of 3.5-room, 4.5-room, and exclusive 4.5-room attic apartments.Particular attention was paid to spacious and well-thought-out floor plans. Spacious living rooms, practical storage rooms, and generous outdoor areas create a living feeling with plenty of space. Each apartment has a large balcony or a spacious terrace with an integrated utility room. Depending on the apartment, an additional balcony is available on the rear side. A private basement compartment is also included with each residential unit.The buildings are constructed according to modern Minergie standards and meet the highest demands for energy efficiency, sustainability, and living comfort. The entire development is designed to be wheelchair accessible, offering living quality for all generations.Access is via attractive footpaths and conveniently and weather-protected via the shared underground garage with a total of 30 parking spaces and a covered entrance. A separate bicycle room is available in each house.A residential development that perfectly combines modern living, sustainability, and high quality of life. The apartment The feel-good oasis with a large terraceWelcome to your new home - an exceptionally spacious apartment with 139 m² of living space and an impressive 89 m² large terrace with a covered seating area. Here, high-quality materials, well-thought-out room layout, and a unique living feeling come together to create a home that leaves no wishes unfulfilled.Already when entering the apartment, you are greeted by an inviting entrance area with 8.5 m², which offers ample space for wardrobe and storage. The heart of the apartment is the bright and airy living and dining area with 45.2 m². Thanks to the large window fronts and direct access to the terrace, a harmonious transition between indoors and outdoors is created.The modern kitchen with 10.2 m² offers plenty of workspace and storage space for discerning hobby cooks. Additional comfort is provided by the practical storage room with 6.4 m² and integrated comfort ventilation.The private retreat area includes three spacious bedrooms. The master bedroom with 21.3 m² features an exclusive en-suite bathroom with shower and toilet (9.9 m²) and offers the highest living comfort. Another bedroom with 14.3 m² delights with direct access to a 7 m² large balcony. The third room with 13 m² is ideal as a children's room, guest room, or home office.An additional shower toilet with 4.9 m² completes the well-thought-out room offer.A special highlight is the exceptional 89 m² large terrace with a covered seating area. Whether cozy grill evenings with friends, relaxed hours in the sun, or a stylishly furnished outdoor living area - here you can enjoy a unique living feeling with plenty of space and privacy.The highlights at a glance • Spacious 139 m² living space • High-quality interior design with noble materials • Bright and airy living and dining area with 45.2 m² • Modern kitchen with plenty of space • Three spacious bedrooms • Master area with own bathroom en suite • Additional balcony in the bedroom • Practical storage room with comfort ventilation • 89 m² terrace with covered seating area • Direct access to the outdoor area from the living room An apartment for people who appreciate spaciousness, quality, and a special living ambiance. Here you don't just live - you enjoy every day. The kitchen Dream kitchen for high demandsThe high-quality kitchen makes the heart of every cooking enthusiast beat faster and combines modern design with first-class functionality. Equipped with high-quality appliances from V-Zug, it offers everything needed for enjoyable cooking moments and sociable gatherings.Two ovens from V-Zug enable maximum flexibility when preparing demanding menus, while the dishwasher and the spacious refrigerator of the same quality brand make everyday life comfortable. The modern cooktop is optimally integrated into the spacious kitchen landscape.A special highlight is the impressive, accessible-from-both-sides cooking island. It offers plenty of workspace, numerous storage options, and becomes the central meeting point for family and guests thanks to the integrated bar.Here, more than just a kitchen is created - a stylish living space that combines cooking, enjoyment, and sociability at the highest level. The living and dining room with a large terrace Spacious living and dining area with direct terrace accessThe bright and airy living and dining area forms the heart of this attractive apartment. Thanks to the spacious living area and the well-thought-out floor plan, the room can be designed and furnished in a variety of ways.Large window fronts create a pleasant living atmosphere and let in plenty of daylight. From the living area, you can directly access the spacious terrace, which ideally extends the living room and creates a perfect connection between indoors and outdoors.Whether relaxed hours outdoors, sociable evenings with family and friends, or a cozy retreat - the large terrace offers a variety of uses and gives the living area a special living quality.A place to live, enjoy, and feel good - with plenty of space, light, and direct access to the outdoors. The bedrooms and bathrooms Private retreat with a castle viewThe sleeping area, separated from the living area, ensures peace, privacy, and a pleasant living feeling. Accessed via a separate corridor, the bedrooms form their own retreat oasis for the whole family.The spacious master bedroom with approximately 21 m² delights with direct access to the adjacent bathroom with shower and toilet - a comfortable private area that meets the highest demands.The two other bedrooms also convince with their spacious room proportions and versatile uses. One of the rooms has direct access to the balcony and offers a magnificent view of Lenzburg Castle - a special highlight with unique charm.A separate shower toilet with WC is available for the two rooms, providing additional comfort for families and guests.The well-thought-out room layout, the spacious rooms, and the clear separation of living and sleeping areas create a home that perfectly combines privacy, comfort, and living quality. The technology State-of-the-art building technology for the highest living comfortThis exclusive apartment not only convinces with its spaciousness and high-quality equipment but also with a modern and sustainable energy concept. The heating and hot water preparation are carried out via an environmentally friendly ground-source heat pump, which ensures efficient energy use and low operating costs.Thanks to the integrated comfort ventilation, you can enjoy a pleasant room climate with continuous air exchange at all times. The underfloor heating installed in all living rooms provides cozy warmth and a particularly pleasant living feeling - without disturbing radiators.The housekeeping area is also practical and well-thought-out: the washing machine and dryer are located directly in the storage room within the apartment, allowing for short distances and the highest comfort in everyday life.The modern building technology, combined with sustainable energy supply and well-thought-out details, meets the highest demands for contemporary living.

Travel time
-
1 / 9
3.5 rooms91m²CHF 1,050,000.–
Aeschstrasse 31, 5430 Wettingen

Natural living with high living comfort

Construction has started! Only one condominium unit is still available.With «Floris», three modern residential buildings are being created, combining architecture and nature in harmony. Clear forms and high-quality materials create a home with aesthetics and high living comfort. The apartments are idyllically situated between the Gottesgraben and the Sulperg - close to the Eigi recreation area.The modern apartments with well-thought-out floor plans offer a variety of possibilities and impress with a magnificent view of the surrounding nature. The apartments are being built to a high standard of finish. In all rooms, carefully selected materials and appliances contribute to the living comfort. The floor plan concept also leaves room for individual ideas.By building to the Minergie standard, a forward-looking, high-quality construction and living standard is being realized with the latest technology. Thanks to the individual and regulable ventilation, the apartments are constantly supplied with fresh air. A central geothermal heat pump provides the required heating energy. In summer, it is possible to cool optionally through the ceiling (Free Cooling). The underground garage will also be equipped with an E-Mobility preparation. An elevator leads from the underground garage directly to the front door of the apartment.With «Floris», a residential complex is being created that combines modern living, natural location, and sustainable construction - a place to unfold, relax and feel good.

Travel time
-
1 / 10
4.5 rooms122m²CHF 980,000.–
Rigiweg 12, 4800 Zofingen

Modern 4.5-room apartment in Zofingen

In a quiet and yet central location in Zofingen, this high-quality apartment awaits you in a modern multi-family house from 2015.The apartment has a living area of 107m² and an impressive usable area of 186m² in total.The property is located in a quiet and family-friendly neighborhood. Zofingen train station is conveniently accessible within a few minutes' walk. Shopping facilities, restaurants, schools, kindergartens, and numerous leisure and sports facilities are located in the immediate vicinity.The apartment is located on the 1st floor and can be easily reached by elevator.Through the entrance, you enter the modern, open kitchen with numerous built-in cabinets, which provide sufficient storage space. This seamlessly connects to the approximately 50 m² large living and dining area and combines modern design with high functionality. Additionally, the apartment has a cozy winter garden, which can be directly accessed from the living area.The three additional rooms offer enough space as bedrooms, children's rooms, or office spaces and are all equipped with a beautiful, warm parquet floor.The two bathrooms have walk-in showers, one of which also has a bathtub. Modern plank floors and timeless materials create a stylish ambiance.The apartment includes a spacious double garage with additional storage space, which can be purchased separately for CHF 80,000.-. The offer is complemented by a communal bicycle room. Furthermore, a basement room the size of a hobby room is available on the lower floor, ideal for hobbies, fitness, storage, or as a workshop.The multi-family house is certified to the Minergie standard and convinces with its energy-efficient construction and correspondingly low ancillary costs.The property offers you the following highlights: • Modern kitchen with high-quality appliances • Spacious living and dining area with direct access to the winter garden • Two bathrooms with walk-in showers, one of which with a bathtub • Minergie standard with correspondingly low ancillary costs • Spacious basement room with hobby room character • Option to purchase a double garage with additional storage space Contact me for a non-binding viewing. Do you want to sell your property? I'll be happy to advise and accompany you throughout the sales process. BEROIMMO GmbH 079 332 48 48Beat Rothenbühler Managing Director PREISWERT BERATUNG BEWERTUNG VERKAUF

Beat Rothenbühler

Beat Rothenbühler

Geschäftsführer

Travel time
-
1 / 8
4.5 roomsPrice on request
Dorfstrasse 49, 4665 Oftringen

Enter, marvel & move in

This beautiful new apartment offers you and your loved ones almost all the amenities you can expect from an apartment. Enjoy the comfort and equipment of the open kitchen, which convinces with extremely high-quality materials. The generously designed terrace perfectly complements the space offer, which the bright and extensive rooms provide. You will find a cozy spot everywhere in the apartment to unwind after your well-deserved daily routine. Step in and look forward to a home with future prospects together with your family. Now enjoy the highlights of this attractive offer:- bright, light-flooded rooms thanks to many window fronts- modern basic equipment in all kitchens and wet cells- generous space offer thanks to well-thought-out room division- 2x wet cells: 1x bathtub/WC & 1x shower/WC- 1x garage parking space at CHF 35,000.00- and much more...Location: The special location of the municipality of Oftringen at the road junction of Switzerland has the consequence that the populated cities of Basel, Bern, Lucerne, and Zurich can be easily and quickly reached from Oftringen, both by individual motorized transport and by public transport. From your new office, you can reach post offices, banks, shopping facilities, and public transport in a few minutes' walk. The cities of Zurich, Basel, Bern, and Lucerne can be reached in 30 - 40 minutes by car.As your competent contact person for any questions about this property, we are of course available to you at any time. If you would like to view more properties, please visit us at www.ardesco.ch.

Dario Pescatore

Dario Pescatore

Geschäftsführer

Travel time
-
1 / 9
3.5 rooms93m²CHF 779,000.–
Oberdorfweg 2, 4323 Wallbach

Visit now and move in late autumn

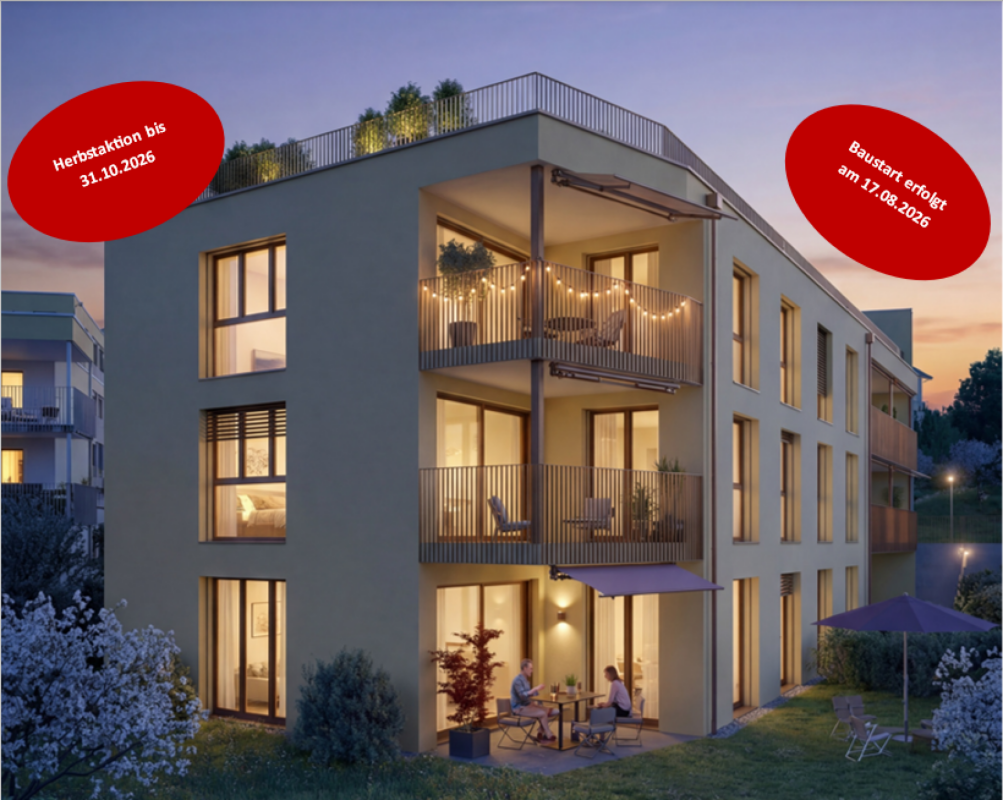
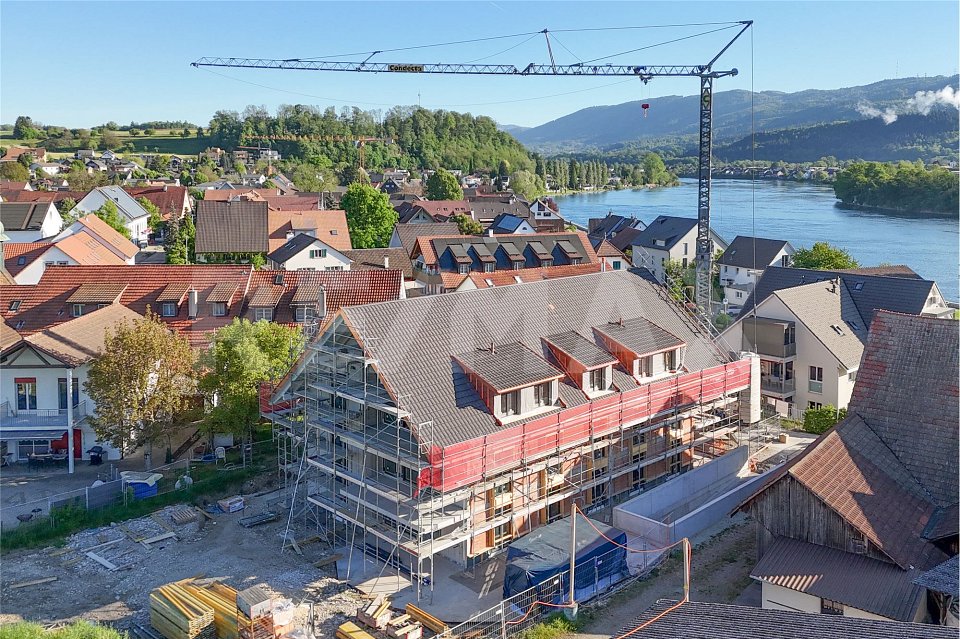
In the heart of the village and close to the Rhine, this small but fine residential building with only six units (5 sold/reserved) is being built. An architecturally convincing building with a family charm and plenty of privacy is being constructed, which perfectly meets different (residential) needs for all age groups. The most important facts:- Harmonious architecture that perfectly adapts to the surroundings- Spacious seating areas or balconies- Skilful and thoughtful arrangement of the apartments with plenty of privacy- High-quality interior design according to your wishes- Photovoltaic system- Car parking garage with preparation for electric carsThe following apartment is still available:3.5-room apartment, 1st floor, living area approx. 93.7 m², basement, balcony approx. 17.7 m², CHF 779,000.- Location within Wallbach:The development is located in the heart of the village and just a stone's throw from the Rhine riverbank. The property is quietly and set back from the Oberdorfstrasse. Within a short walking distance, you can reach the Volg with a post office, the bus stop, the municipal administration, and the idyllic restaurant Fabriggli, which is directly located on the water. Further shopping facilities can be found in the neighbouring communities of Stein, Möhlin, and Bad Säckingen. The next motorway access points are located in Eiken and Rheinfelden. Basel can be reached in 25 minutes and Zurich in approximately 35 minutes. Additionally, the nearby bus stop offers good connections to Möhlin and Mumpf train station, from where you can find regular train connections to both Basel and Zurich. For whom are the objects suitable:The apartments are suitable for both single people and couples of all ages. Those who also love the proximity to the water will be particularly happy in this development. Finishing:You can expect a high-quality interior design that you can largely design yourself. Suitable budgets are available for this purpose. Your wishes and ideas are welcome!Note:The shell construction is already well advanced! The move-in date is scheduled for October 2026.Remark:The builder is ADEMIA Immobilien AG from Laufenburg, which has already planned and realized the properties at Rheinweg 6 and 20 in Wallbach. Interested? We would be happy to provide you with the detailed documents. Do you want to know the value of your property? Our free and non-binding real estate valuation tool will be happy to help you under https://www.remax.ch/de/immobilien/bewerten

Travel time
-
1 / 12
4.5 rooms123m²CHF 745,000.–
Leutwiler-/Hallwilerstrasse, 5724 Dürrenäsch

SPACIOUS LIVING AREAS | FAMILY PARADISE OR RECREATION AREA

THE SPECIAL FEATURE- These apartments are the ideal living space for families or for older people who want to change their living situation- The sunny terrace on the south-west side offers a breathtaking view- The covered loggia on the east side with morning sun invites you to a cozy morning coffee- The room program convinces with individuality and generosity- An open, modern kitchen with a cooking island and a bright living/dining area are just as natural as two sanitary areas - The three rooms leave room for different living wishes- Here you live in the village center with nature around the corner and enjoy the advantages of a lively community- The quarter offers many meeting zones for lingering and enjoying for young and old- All apartments are barrier-free- Parking garage with parking spaces and direct access to the apartments- More information also on www.meine-korki.chTHE INTERIOR DESIGN- The interior design convinces with modern and high-quality materials- The details of the interior design are evident from the brief construction description as an appendix to the sales documentsTHE STILL AVAILABLE OFFER INCLUDES- 3 ½-room apartment CHF 665,000.00 - 4 ½-room apartments from CHF 745,000.00 - 4 ½-room attic apartment CHF 845,000.00 - Parking spaces in the underground garage from CHF 33,000.00THE DEADLINE- The construction start has taken place - The move-in date is planned for spring/summer 2027Have we sparked your interest? We would be happy to send you the sales documents. And if you are interested, Mrs. Jana Niedermann looks forward to your contact and a first, personal conversation in the showroom on site, at your home or in our office premises.

1 / 11
3.5 rooms101m²CHF 665,000.–
Leutwiler-/Hallwilerstrasse, 5724 Dürrenäsch

ATTRACTIVE ROOM DESIGN | COZY LOGGIA | VERSATILE USE

THE SPECIAL- This apartment convinces with the generosity in the room layout - The spacious living/dining area with the open kitchen with cooking island invites to cozy hours with friends- Spacious sanitary area with walk-in shower, washbasin and WC as well as a guest WC - The two rooms are bright, spacious and well furnitable- Spacious entrance area with many built-in closets- The loggia to the morning sun offers the outdoor space for the enjoyment of the morning coffee or for cozy reading moments on hot summer days- These apartments are the ideal living space for families or for older people who want to change their living situation- Here you live in the village center with nature around the corner and enjoy the advantages of a lively community- The quarter offers many meeting zones for lingering and enjoying for young and old- All apartments are barrier-free- Parking garage with parking spaces and direct access to the apartments- More information also on www.meine-korki.chTHE INTERIOR DESIGN- The interior design convinces with modern and high-quality materials- The details of the interior design are evident from the brief construction description as an annex to the sales documentationTHE STILL AVAILABLE OFFER INCLUDES- 3 ½-room apartment CHF 665'000.00 - 4 ½-room apartments from CHF 745'000.00 - 4 ½-room attic apartment CHF 845'000.00 - Parking spaces in the underground garage from CHF 33'000.00THE DEADLINE- The construction start has taken place - The move-in is planned for spring/summer 2027Have we aroused your interest? We would be happy to send you the sales documentation. And with closer interest, Mrs. Jana Niedermann looks forward to your contact and a first, personal conversation in the showroom on site, at your home or in our office premises.

1 / 10
4.5 rooms138m²CHF 1,290,000.–
Gartenstrasse 21, 4332 Stein AG

Interior design of your choice: 4.5 room attic apartment with 138 m2 NWF with terrace and balcony

Would you like to help design your future home - in a manageable multi-family house - preferably at the top with a view and peace on your sun terrace? Then this attic apartment could become your new homeObject:4.5 room attic apartment, living area approx. 138 m², balcony approx. 33 m², terrace approx. 106 m², CHF 1,290,000.-, available from autumn 2026Centrally located, everything can be easily reached on foot and almost has a family atmosphere - this property presents itself with only five apartments. The most important facts:- Timeless architecture- Very spacious living areas- Skilful and thoughtful arrangement of the apartment with a lot of privacy- High-quality interior design according to your wishes- Photovoltaic system- Car parking garage with preparation for electric carsLocation in Stein:The building is located in the middle of the village. Various shopping and service facilities, public transport, restaurants, leisure facilities, etc. are within walking distance. Further numerous shopping opportunities can be found in the nearby Bad-Säckingen, which can be easily reached via the longest covered wooden bridge in Europe. The next motorway exits are located in Eiken (towards Zurich) and Rheinfelden (towards Basel). Basel can be reached in 25 and Zurich in around 35 minutes by car. Additionally, the nearby SBB train station offers good connections to the major cities. Special feature:The lift takes you directly to the attic apartment. The shell construction can be visited.For whom is the object suitable:The apartment is suitable for people who are looking for a spacious living experience and appreciate being able to determine the interior design themselves.Interior design:You can expect a high-quality interior design that you can largely design yourself. Suitable budgets are available for this. Your wishes and ideas are welcome!Interested? We would be happy to provide you with the detailed documents. Would you like to know the value of your property? Our free and non-binding real estate valuation tool will be happy to help you further at https://www.remax.ch/de/immobilien/bewerten

Travel time
-
1 / 9
  • Parking space
  • Balcony / Terrace
  • Garage
  • +1
6.5 rooms177m²CHF 1,380,000.–
5103 Wildegg (Möriken-Wildegg)

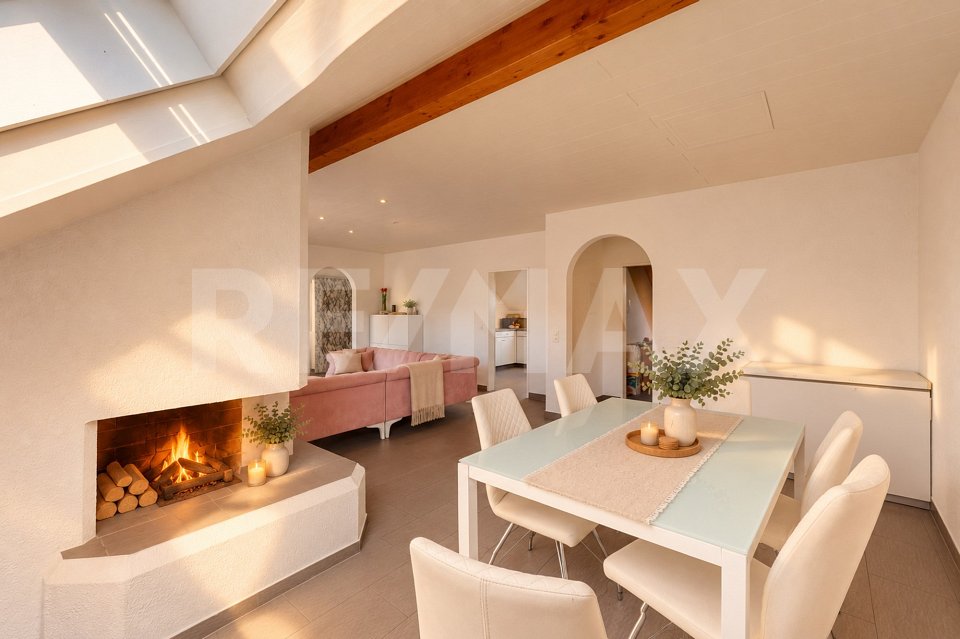
Morning light. Evening fire. Home in between.

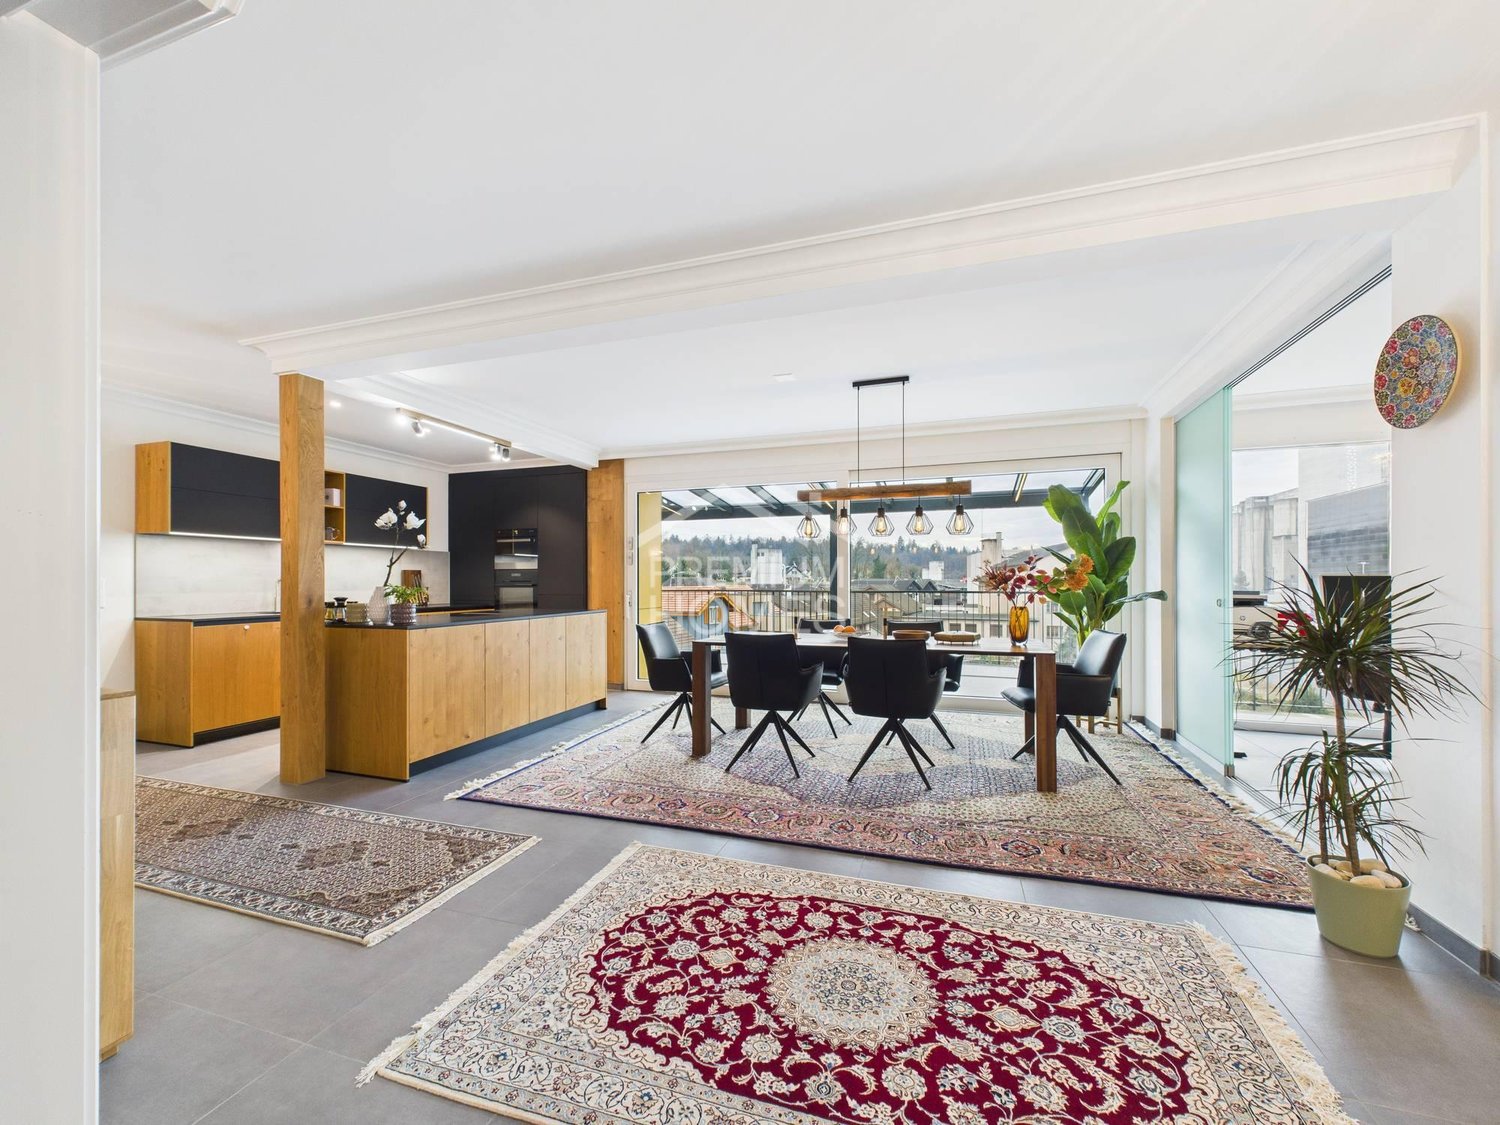
You enter this place and immediately feel a special sense of belonging. Light moves freely through the rooms, everything seems calm, clear and harmonious. Nothing is imposed, nothing seems random.The living area has its own attitude. The fireplace becomes the quiet center, giving warmth and depth. The private sauna complements the living space with a retreat that is not staged, but simply exists - soothing, private, timeless.Inside and outside enter into a natural dialogue. The surroundings appear green, orderly and pleasantly restrained. Proximity to everyday life is given, without disturbing the peace of living.A home for people who feel quality and do not need to explain it. So, no wishes are left open here. Take advantage and convince yourself! This PREMIUM HOMES offer includes: • Central, sunny location • Family-friendly environment • Bright, spacious rooms • Recreational area right on site • Private sauna for relaxed retreat moments • Proximity to schools and kindergarten • Modern, well-thought-out floor plan • New, spacious kitchen • Fireplace for atmosphere and coziness • Glass roof for exceptional daylight • Spacious basement compartment • Good accessibility (car, public transport) • 2 underground parking spaces excl. at CHF 35,000.- Interested? We would be happy to take you on a non-binding tour! Do you want to sell your house or apartment worry-free? We will tell you the current market value of your property, discreetly and non-bindingly! Are you interested in a first non-binding exchange of ideas? Don't hesitate and contact us. We look forward to you.

  • Parking space
  • Balcony / Terrace
  • Garage
  • +1
Fat Dakaj

Fat Dakaj

Immobilienvermittler

1 / 9
  • Parking space
  • Balcony / Terrace
  • Elevator
4.5 rooms95m²CHF 795,000.–
5600 Lenzburg

Charming 4.5-room apartment with balcony in the historic old town of Lenzburg

This attractive 4.5-room apartment combines spacious living, a well-thought-out room layout, and an excellent location in the popular old town of Lenzburg. On approximately 95 m² of living space, you can expect a harmonious living concept with bright, light-flooded rooms and a pleasant living atmosphere. The heart of the apartment is the spacious living and dining area, which offers plenty of daylight thanks to large window surfaces and direct access to the sunny balcony. Here you can enjoy relaxed hours outdoors and a pleasant privacy.The functionally designed kitchen blends harmoniously into the living area and offers sufficient space for daily needs. Three further rooms offer versatile usage possibilities and are ideal as bedrooms, children's rooms, guest rooms, or home offices. Two bathrooms provide additional comfort.A spacious basement room offers additional storage space and rounds off the space offer perfectly. The apartment also includes an outdoor parking space directly at the property, ensuring convenient parking at all times. This can be purchased separately for CHF 30,000.The location convinces with its excellent infrastructure and proximity to shopping facilities, schools, restaurants, cafes, and public transport. Thanks to the good connection, Aarau, Zurich, and Baden can be reached quickly. The historic old town of Lenzburg gives the living environment a special charm and ensures a high quality of life.The property is currently rented out, which means that there is the opportunity to take over an existing tenancy and immediately benefit from ongoing rental income. A rare opportunity for all those looking for a well-maintained home or an exciting investment in a sought-after location in Lenzburg.Has this apartment caught your attention? I, Jürg Furter, would be happy to provide you with the complete sales documentation and show you this attractive apartment in person on site. To do this, please fill out the contact form. You will receive the documentation promptly from me.

  • Parking space
  • Balcony / Terrace
  • Elevator
Jürg Furter

Jürg Furter

dipl. Immobilienmakler

1 / 5
3.5 rooms82m²CHF 635,000.–
Risiweg 2, 5737 Menziken

3.5-room energy-efficient condominium, centrally located in Menziken

At Risiweg 2 in Menziken (AG), the exclusive new construction project RISI² – Living & Enjoyment is being built, combining modern living with quality of life and encounter.The project includes six high-quality condominiums with 2.5 to 5.5 rooms, as well as a bistro/restaurant on the ground floor, which gives the house a lively and inviting atmosphere. The apartments convince with well-thought-out floor plans, bright living rooms, and spacious outdoor areas such as balconies and terraces. They offer a modern living concept for couples, families, and discerning individuals who value quality, comfort, and a pleasant living location. The interior design can be individually tailored to your personal ideas – from flooring to kitchen to bathrooms – so that your new home exactly meets your style and needs.The new construction project is being realized in a future-oriented and energy-efficient construction method and is equipped with a heat pump and a photovoltaic system, which contributes to low operating costs and sustainable living.In the house's own parking garage, one to two parking spaces can be purchased per apartment for CHF 35,000.– per parking space, with each parking space already prepared with a connection for electric vehicles.The construction start is still planned for summer 2026. Take the opportunity to secure one of the last available condominiums in this attractive new construction project and have yourself comprehensively informed about the project and the individual expansion possibilities in the context of a personal consultation. RISI² – a place to arrive, live and enjoy.

Travel time
-
1 / 5
2.5 rooms64m²CHF 495,000.–
Risiweg 2, 5737 Menziken

New construction project RISI² - Modern living. Sustainable living. Arriving in Menziken.

At Risiweg 2 in Menziken (AG), RISI² - Living & Enjoyment is an exclusive new construction project,combining modern living with quality of life and encounter.The project includes six high-quality owner-occupied apartments with 2.5 to 5.5 rooms, as well as abistro/restaurant on the ground floor, which gives the house a lively and inviting atmosphere.The apartments convince with well-thought-out floor plans, bright living rooms, and generousoutdoor spaces such as balconies and terraces. They offer a modern living concept for couples, familiesand discerning individuals who value quality, comfort, and a pleasant living location.The interior design can be individually tailored to your personal ideas - from the flooring to the kitchen to the bathrooms - so that your new home exactly matches your style and needs.The new construction project is being realized in a future-oriented and energy-efficient construction methodand is equipped with a heat pump and a photovoltaic system, which contributes to low operating costs and sustainable living.In the house's own parking garage, one to two parking spaces can be purchased per apartment at a price of CHF35,000.- per parking space, with each parking space already prepared with a connection for electric vehicles.The construction start is still planned for summer 2026. Take the opportunity to secure one of the last availableowner-occupied apartments in this attractive new construction project, and let yourself be informed comprehensivelyabout the project and the individual expansion options in the context of a personal consultation. RISI² - a place to arrive, live and enjoy.

Travel time
-

Suggested properties for you based on search results

Other interesting objects