Quick Filters for your search (1)

Quick-filters

We show you quick-filters based on the most used filters by location.

By using these, you can enhance your search experience by finding new and interesting properties to your likings.

743 results - Balcony / Terrace buy: Canton Aargau

1 / 12
  • Parking space
  • Balcony / Terrace
  • Garage
5.5 rooms128m²CHF 760,000.–
Turgi, 5300 Turgi

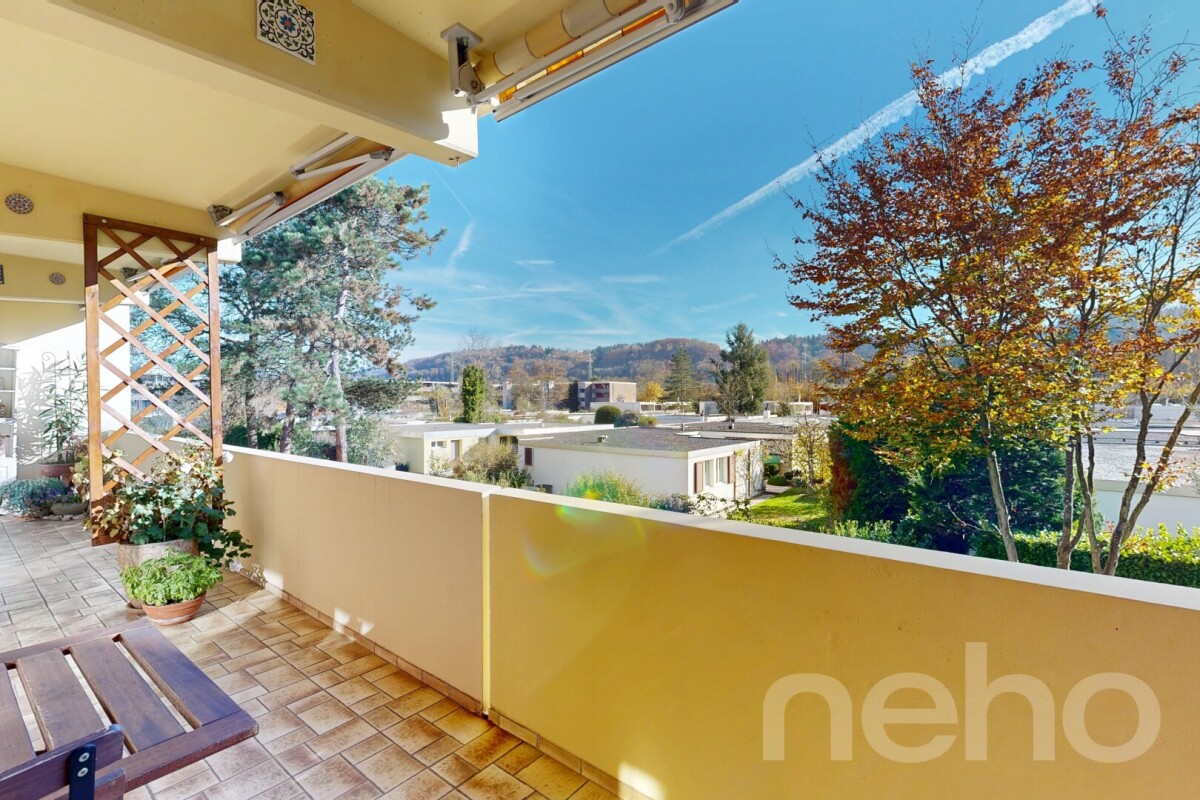
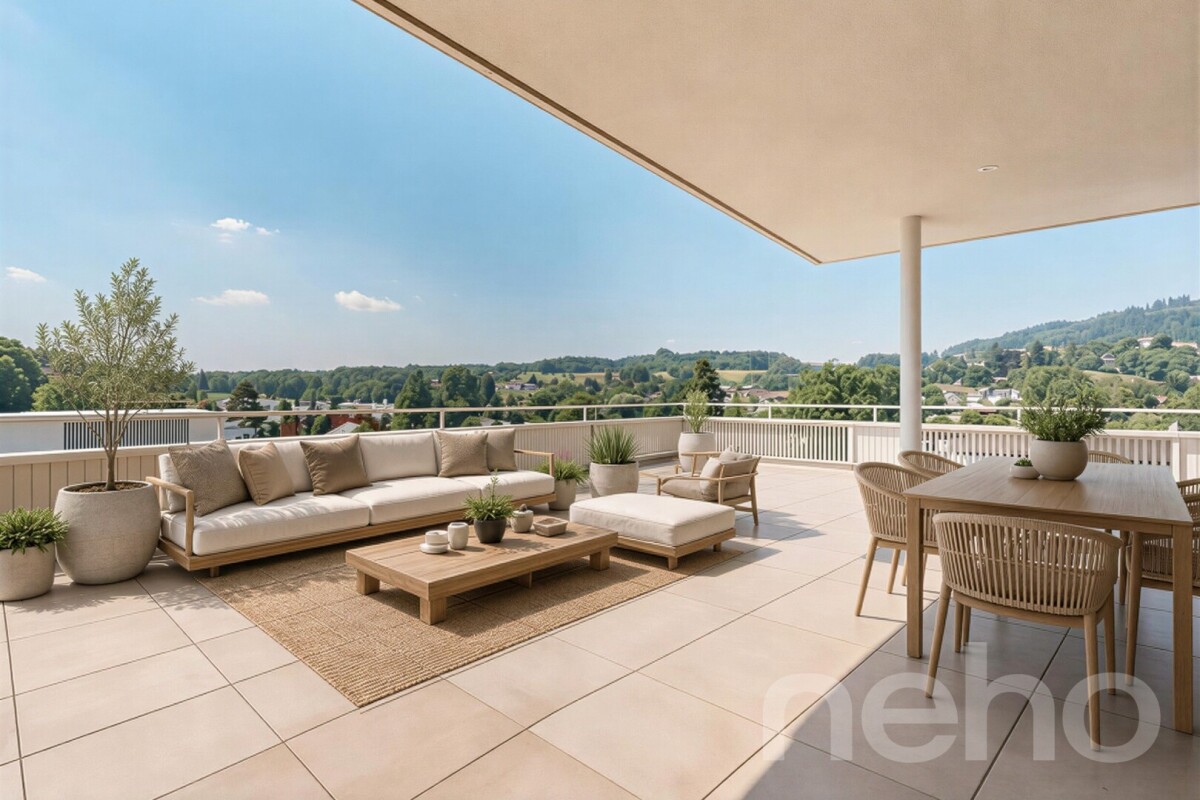
5.5 room apartment with impressive sun terrace in Turgi

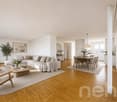
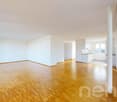
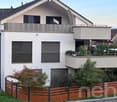
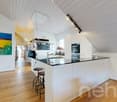
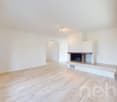
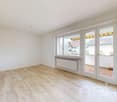
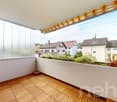
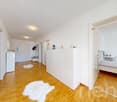
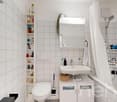
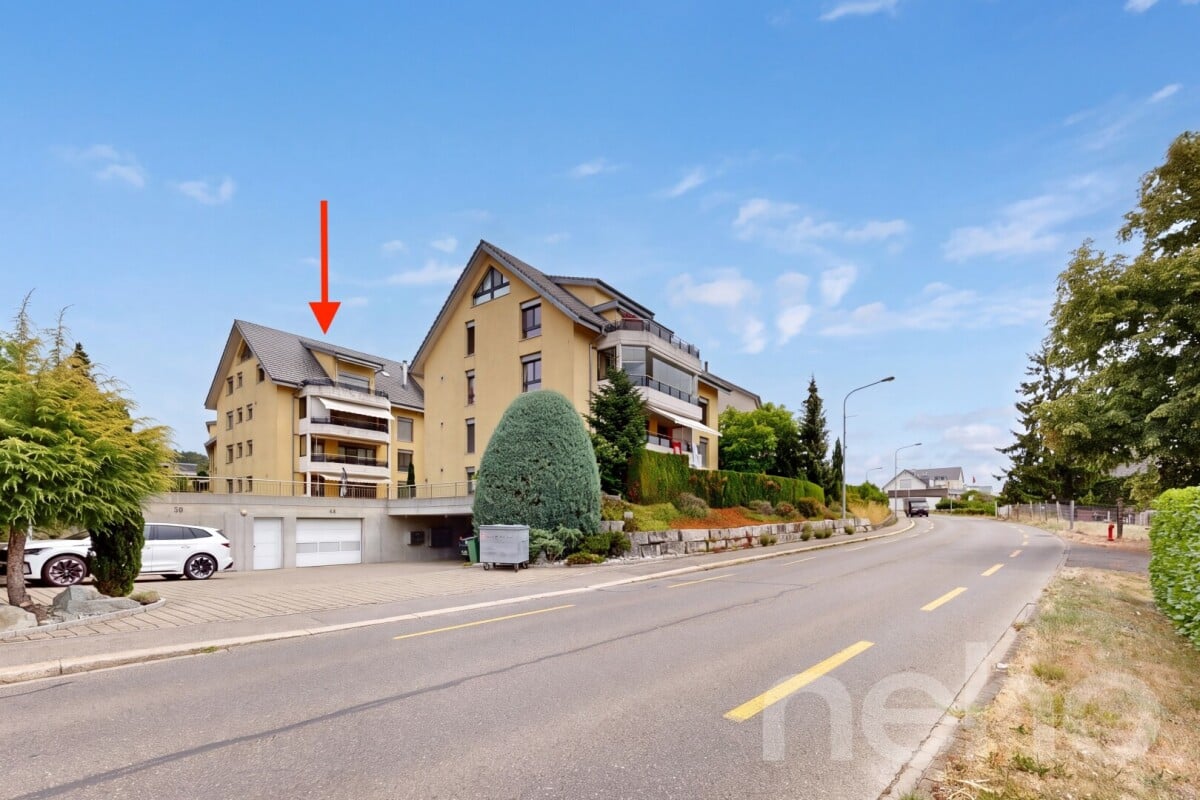
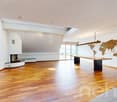
Welcome to this spacious 5.5-room apartment, which impresses with its thoughtful floor plan, bright living rooms, and an exceptionally large terrace. With approximately 109m² of living space, it offers plenty of room for families, couples, or anyone who wants to optimally combine living and home office. The heart of the apartment is the bright and airy living and dining area with direct access to the approximately 56m² large terrace. Here, you can enjoy relaxed summer evenings, cozy barbecue parties, or simply the peace and quiet outdoors - an outdoor area that ideally extends the living space. The separate kitchen is directly adjacent to the dining area and ensures short distances and a pleasant living feeling. In total, four well-proportioned rooms are available, which can be flexibly used as bedrooms, children's rooms, guest rooms, or home offices. The bright bathroom with a window has a bathtub, a separate shower, and a connection for a washing machine, offering high comfort in everyday life. The toilet is separately located and provides additional comfort, especially in family life. Practical built-in closets in the entrance area offer valuable storage space and ensure order. Additional space for supplies, household utensils, or seasonal items is also provided by a separate storage room near the parking lot. The apartment impresses with a functional room layout, generous space, and numerous practical details - ideal prerequisites for realizing individual living dreams. Highlights at a glance * Approx. 109m² living space * Spacious 56m² sun terrace * Bright living and dining area with direct terrace access * Four versatile rooms * Bathroom with bathtub and separate shower * Separate toilet * Built-in closets in the entrance area * Separate storage room near the parking lot * Practical floor plan with plenty of storage space * Ideal for families, couples, or home offices Turgi - living close to nature with excellent connections The municipality of Turgi combines a high quality of life with an excellent infrastructure. Shopping facilities, schools, kindergartens, and numerous leisure activities are located in the immediate vicinity. Thanks to Turgi train station, you benefit from excellent connections to Baden, Brugg, Zurich, and Aarau - ideal for commuters. The nearby Auen landscapes along the Limmat and Aare rivers, as well as numerous walking and cycling paths, invite you to relaxing hours in nature. At the same time, you benefit from the proximity to the city of Baden with its diverse cultural, gastronomic, and shopping offerings. This attractive apartment combines spacious living, a thoughtful floor plan, and an excellent location to create a home with a high feel-good factor. We would be happy to present this property to you in person during a viewing. We look forward to your contact and are available to provide further information at any time.Exact address available after registration on neho.ch.INTERESTED IN A VIEWING? PLEASE REGISTER: https://neho.ch/b/5300-26-1

  • Parking space
  • Balcony / Terrace
  • Garage
Lukas Müller

Lukas Müller

Immobilienmakler

1 / 12
  • Parking space
  • Balcony / Terrace
  • Garage
  • +1
5.5 rooms144m²CHF 1,220,000.–
Muri AG, 5630 Muri AG

Spacious living with high quality of life

This modern 5.5-room apartment impresses with a well-thought-out floor plan, generous 144 m² living space, and a 31 m² large, southwest-facing balcony, where you can enjoy the evening sun in a relaxed atmosphere. Two bathrooms and a practical laundry room with its own washing tower offer high living comfort and sufficient space for the whole family. The offer includes two parking spaces with a charging station for e-mobility in the underground garage, which can be purchased for CHF 40,000 each. The apartment is located in a well-maintained, Minergie-certified cooperative building and combines sustainable living with modern comfort. The family-friendly neighborhood has a playground and a approximately 60 m² large community room with kitchen and barbecue area, which is open to residents for shared use and promotes neighborhood togetherness. Schools, shopping facilities, and public transportation are in the immediate vicinity, making everyday life particularly comfortable. Muri AG is an attractive municipality in the Aargauer Freiamt; known for the impressive Benedictine monastery, Muri combines a high quality of life with an excellent infrastructure, diverse local recreation areas on the Lindenberg, and excellent transport connections to Zurich, Zug, Lucerne, and Aarau. Let yourself be convinced of the advantages of this attractive property during a personal viewing.Exact address available after registration on neho.ch.INTERESTED IN A VIEWING? PLEASE REGISTER: https://neho.ch/b/5630-26-4

  • Parking space
  • Balcony / Terrace
  • Garage
  • +1
Sandra Birrer

Sandra Birrer

Immobilienmaklerin

1 / 10
  • Balcony / Terrace
  • Garage
  • Elevator
  • +1
3.5 rooms104m²CHF 998,000.–
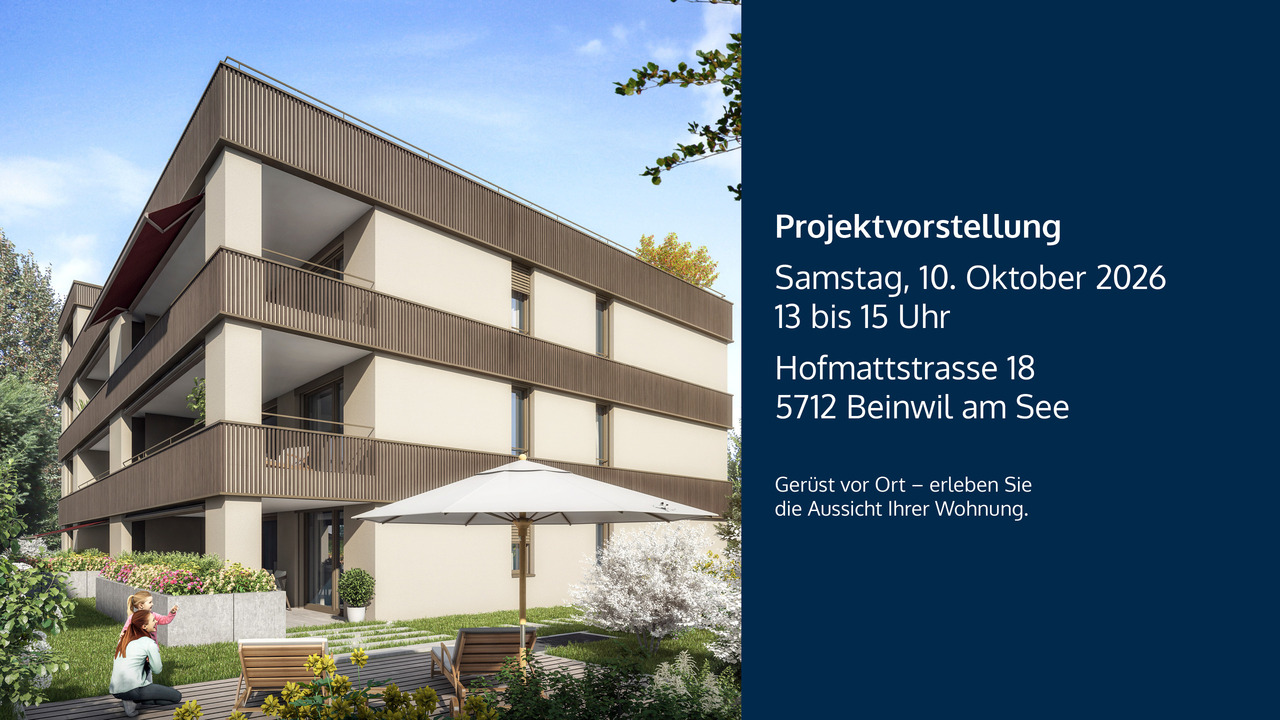
Hofmattstrasse 18, 5712 Beinwil am See

3.5-room garden apartment - living with privacy, light, and nature

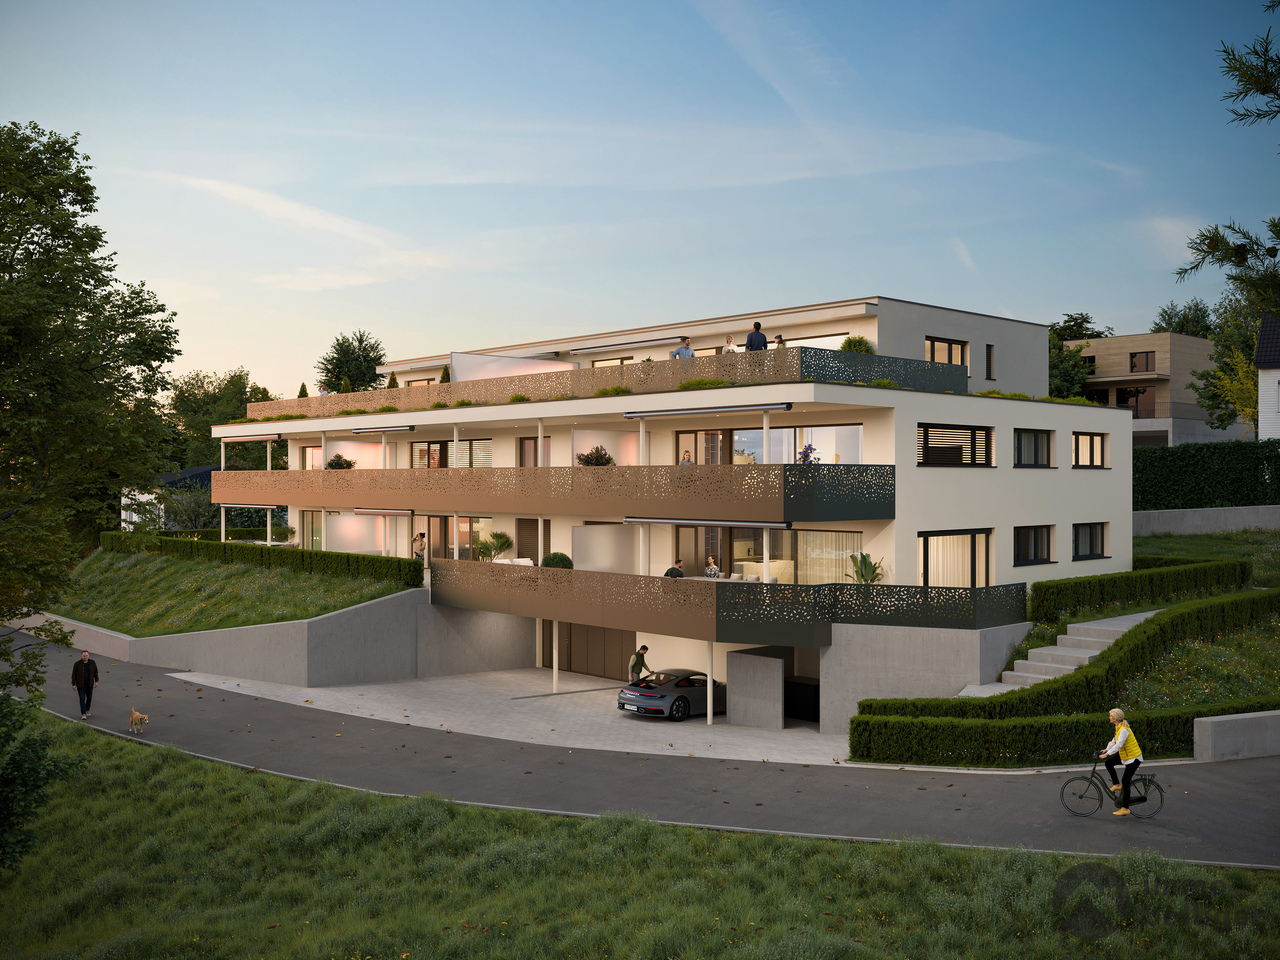
Your personal retreat with a spacious garden area, two terraces, and plenty of space to enjoyIn the exclusive multi-family house Hofmatt, a 3.5-room garden apartment awaits you, combining stylish living, nature experience, and privacy in a unique way. Experience spacious outdoor areas, combined with a modern interior ambiance and a direct connection to nature - a place where you can breathe, arrive, and feel at home every day.A home that arrives - in the Hofmatt developmentIn a dreamlike location in Beinwil am See, the Hofmatt development is being created as a retreat for people who are looking for something special. The architecture convinces with clear lines, natural materials, and a harmonious integration into the landscape. The surroundings with a playground, seating areas, fire pit, and spacious green areas invite you to linger - for a relaxed togetherness and individual moments of retreat.Imagine: The day begins with a coffee on the sunny terrace, accompanied by the gentle rustling of the trees and the scent of fresh meadows. In the evenings, you enjoy the peace in your own garden - a place that invites you to slow down and linger. Hofmatt offers you not only living space but a feeling of life that touches.Your highlights of this exceptional apartment • Spacious 3.5-room garden apartment with 104 m² of living space • Private garden area with 151 m² - your green living room under the open sky • Two terraces with a total of 44 m² for relaxed hours outside • Basement with 10 m² - additional storage space for your hobbies and needs • Open, light-flooded living areas with modern equipment • Two outdoor areas - perfect for any time of day • High-quality construction and stylish details • Comfort ventilation with Freecooling, Minergie-P, photovoltaic system • Parking garage for your vehicles • Immediate proximity to Lake Hallwil and nature Experience the Hofmatt multi-family house and discover all the details at www.hofmatt-beinwil.ch.Personal consultation and salesFor further information or a non-binding viewing, our marketing partner Marcel Breithaupt from Immoleo GmbH is at your disposal.

  • Balcony / Terrace
  • Garage
  • Elevator
  • +1
Travel time
-
New building
1 / 10
  • Balcony / Terrace
  • Garage
  • View
  • +3
3.5 rooms92m²CHF 850,000.–
Zilstrasse 42, 5722 Gränichen

Panoramic view, peace and high construction standard

In a central and sunny location in Gränichen, a high-quality new construction project with eight condominiums is being built. The modern architecture, well-thought-out floor plans, and ecological overall concept offer a living environment with comfort, quality, and sustainability. Moving in is possible from the end of 2027.Highlights: • Sustainable construction: Geothermal heating with underfloor heating and photovoltaic system for energy-efficient living • High-quality interior design: Spacious apartments with modern kitchens, elegant bathrooms, oiled parquet or ceramic tiles, and electric shutters • Living comfort: Large, partially covered balconies or terraces, private laundry rooms in the basement, direct access to the underground garage with elevator • Individual design options: Personal interior design wishes can be taken into account • Underground garage: Two parking spaces per apartment, prepared for electric mobility • Central location: Just a few minutes' walk from Gränichen train station with direct connection to Aarau, schools, and shopping facilities within walking distance • Attractive surroundings: Quiet residential area with proximity to nature, playgrounds, fitness trails, and cultural offerings Apartment mix: 2x 3.5 room apartments with 92 m2 net living space (ground floor and 1st floor)6x 4.5 room apartments from 98 m2 net living space (ground floor, 1st floor, and attic) Two parking spaces in the underground garage can be purchased for each residential unit for CHF 40,000.- each. This development combines rural peace with urban proximity - an ideal living environment for families, couples, and all those who value quality, sustainability, and good accessibility.

  • Balcony / Terrace
  • Garage
  • View
  • +3
Dominic Lüscher

Dominic Lüscher

Immobilienbewerter & Projektmitarbeiter Vermarktung

Travel time
-
1 / 12
  • Parking space
  • Balcony / Terrace
  • Garage
  • +2
5.5 rooms134m²CHF 1,220,000.–
Menziken, 5737 Menziken

Attic apartment with dreamy terrace and unobstructable far-reaching view

This stylish 5.5-room attic apartment combines spacious living with modern comfort. With a living area of 135 m², high-quality equipment, and a spectacular 180 m² large terrace, it offers a home for the highest demands. The openly designed living and dining area convinces with plenty of daylight and a harmonious sense of space. The modern, high-quality kitchen fits elegantly into the living room and invites you to cook and enjoy together. The Swedish stove creates a particularly cozy atmosphere on cooler days, providing warm and cozy warmth. The apartment presents itself in a newly renovated, very well-maintained condition and impresses with its stylish and timeless interior design. Two spacious bathrooms with floor-level showers offer high living comfort. One of them is directly connected to the bedroom and designed as an elegant en-suite bathroom. A practical storage room with its own washing machine and dryer provides additional storage space and functionality. The absolute highlight of this property is the approximately 180 m² large attic terrace. Thanks to the sunny southwest orientation, you can enjoy the sun all day and a breathtaking view. The partially covered and well-shaded terrace area offers ideal conditions for cozy hours outdoors. The offer includes two parking spaces in the underground garage, which can be purchased for CHF 35,000 each. From there, you can easily and weather-protected access the apartment via the direct house entrance. The apartment is located in Menziken, an attractive municipality with a high quality of life. The lively village offers schools, a diverse club life, shopping opportunities, and a good connection to public transport. The popular Badi and numerous recreational areas are nearby and underline the high recreational value of this residential area. Let yourself be convinced of this great property on site. Exact address available after registration on neho.ch.INTERESTED IN A VIEWING? PLEASE REGISTER: https://neho.ch/b/5737-26-1

  • Parking space
  • Balcony / Terrace
  • Garage
  • +2
Sandra Birrer

Sandra Birrer

Immobilienmaklerin

1 / 12
  • Parking space
  • Balcony / Terrace
  • Garage
  • +1
4.5 rooms145m²CHF 830,000.–
Brittnau, 4805 Brittnau

4.5 room maisonette apartment in Brittnau

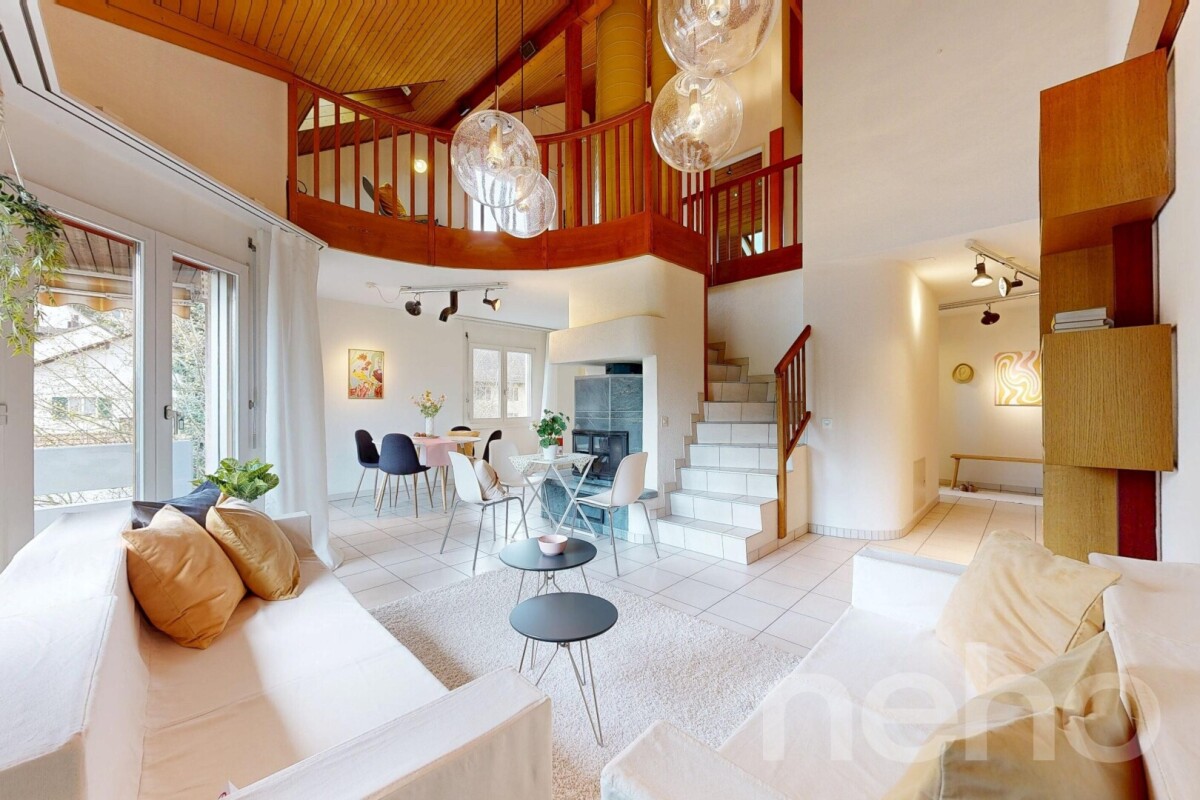
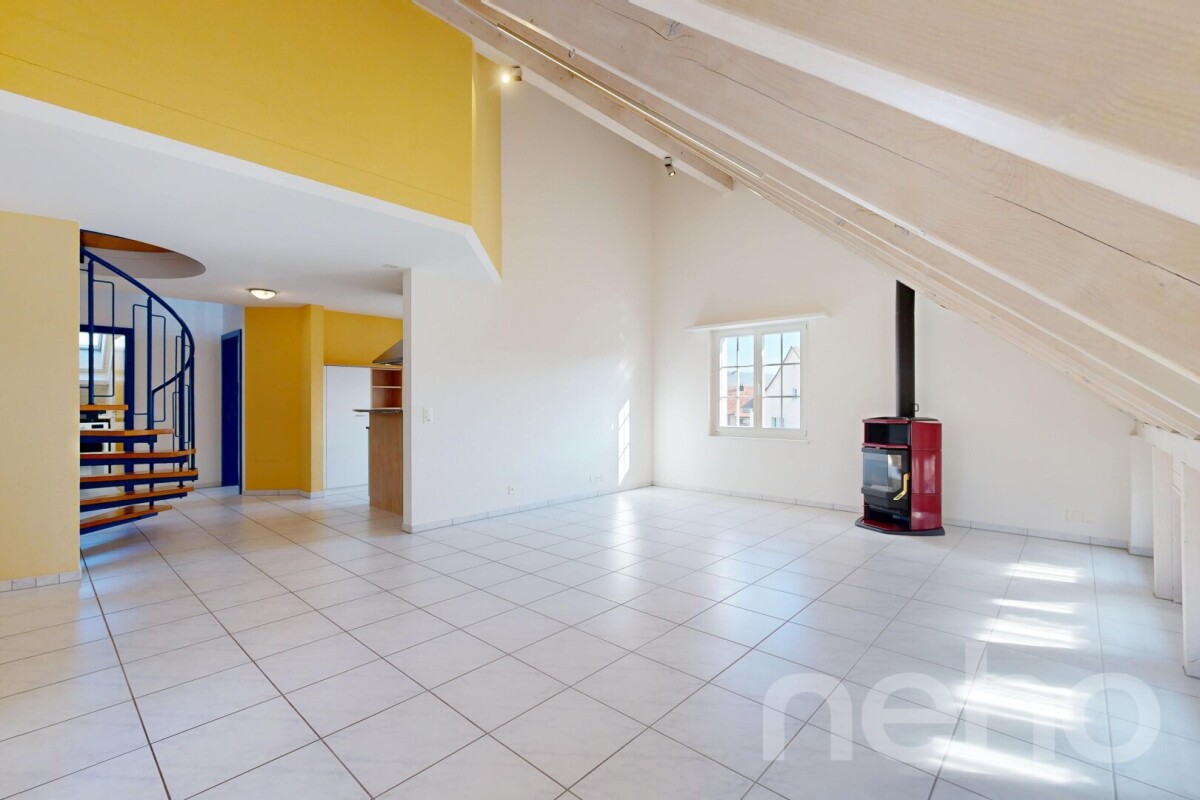
This stylish 4.5-room maisonette apartment combines spacious room proportions, thoughtful architecture, and a pleasant living atmosphere. On approximately 138m² of living space, an attractive living concept extends over two floors, offering plenty of space for families, couples, or anyone looking for something special. As soon as you enter the apartment, the bright and open floor plan convinces. The spacious living room with a Swedish stove forms the heart of the home and creates a warm, inviting atmosphere - perfect for cozy evenings or social hours with family and friends. The open gallery gives the living area additional height and underlines the unique maisonette character. The separate kitchen offers enough space for cooking and has direct access to the first balcony - the ideal place for morning coffee or relaxed hours in the fresh air. On the lower living level, there are two well-cut rooms and a bathroom with a shower and a separate guest toilet. On the upper floor, a spacious room with its own balcony awaits you, which is ideal as a parents' area, home office, or hobby room. This floor is complemented by another bathroom with a shower and bathtub, ensuring a high level of privacy and comfort. Particularly practical is the private laundry room with a washing machine and dryer directly in the apartment. An elevator takes you comfortably to the floor, while two garage parking spaces and 2 outdoor parking spaces round off the attractive overall offer. Visitor parking spaces are also available. The apartment is located in a well-maintained multi-family house in a quiet location and offers ideal sun conditions thanks to the two balconies and the southwest orientation. Here you can enjoy a harmonious living feeling with a lot of light, spacious rooms, and a well-thought-out floor plan. This exceptional maisonette apartment convinces with its generous space offer, the open gallery, and the cozy Swedish stove. I would be happy to present this attractive home to you personally during a non-binding viewing. I look forward to your contact.Exact address available after registration on neho.ch.INTERESTED IN A VIEWING? PLEASE REGISTER: https://neho.ch/b/4805-26-1

  • Parking space
  • Balcony / Terrace
  • Garage
  • +1
Lukas Müller

Lukas Müller

Immobilienmakler

1 / 12
  • Parking space
  • Balcony / Terrace
  • Garage
  • +1
5.5 rooms114m²CHF 795,000.–
Zeiningen, 4314 Zeiningen

Light-flooded 5.5-room attic maisonette with gallery and balcony

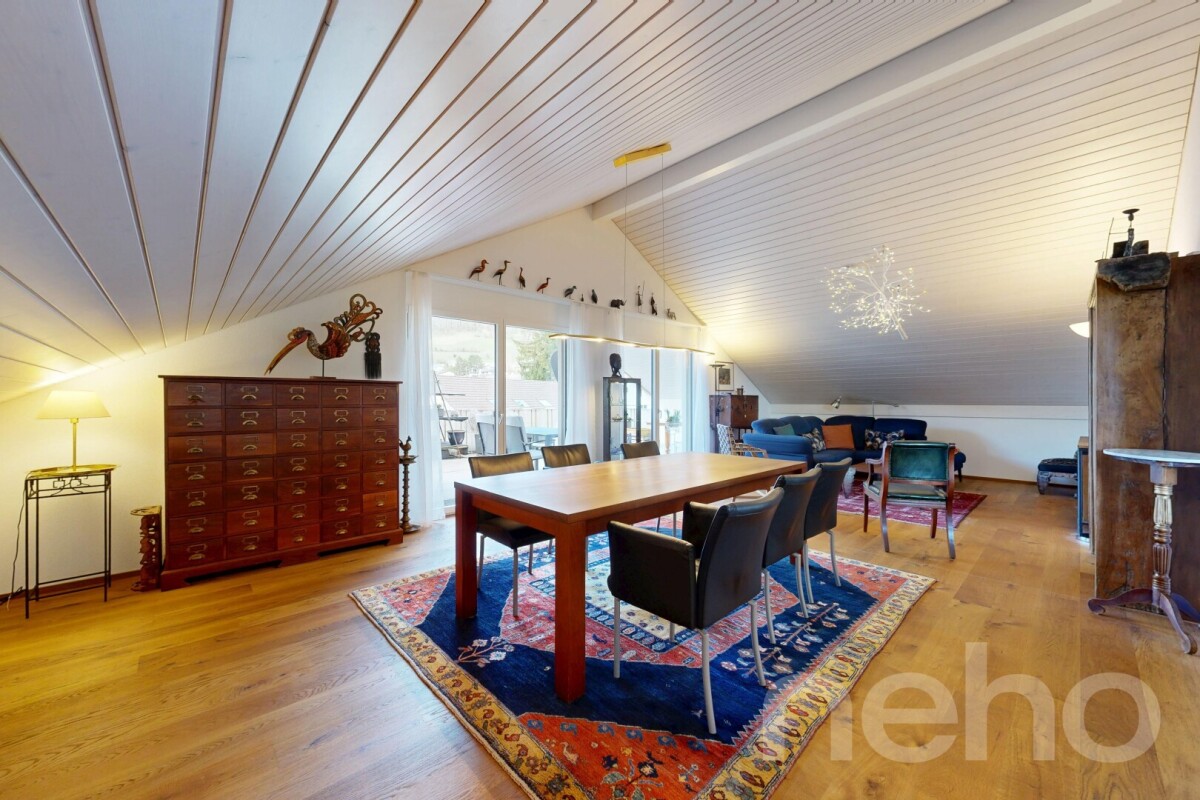
This charming 5.5-room attic maisonette convinces with a lot of light, generous room proportions, and a special architectural character. The open gallery, the high rooms, and the warm wood elements give the apartment a welcoming living atmosphere with a lot of personality. Already when entering the apartment on the 3rd floor, the special charm of this property shows itself. A stairlift leads up to the 3rd floor and facilitates access to the apartment. The entrance area leads into the openly designed living and dining area, which forms the heart of the apartment. The bright living room with a chimney and impressive room height creates a pleasant living feeling and invites you to cozy hours. The open gallery reinforces the airy effect of the room and sets a special architectural accent. Directly adjacent is the dining area, which harmoniously merges with the living room and offers a beautiful framework for shared meals. From here, you can access the balcony, which invites you to relaxed moments outdoors and offers a pleasant view into the green surroundings. The kitchen presents itself as well-maintained and functional. It offers practical storage space, daylight, and a pleasant workspace for everyday life. Also on this level are two flexibly usable rooms, which are ideal as children's rooms, guest rooms, or home offices, as well as a bathroom. Via the internal staircase, you reach the attic, which gives the apartment its very special character. The open gallery offers versatile usage possibilities, whether as a reading corner, workspace, play area, or stylish retreat. The visible wooden ceiling ensures a warm, homely atmosphere and gives the upper floor a slightly chalet-like character. On this level, there are also two more bedrooms and a second bathroom. This makes the apartment ideal for families, couples with space requirements, or people who want to combine living and working under one roof. A special opportunity for all those who are looking for a bright home with charm, room feeling, and versatile usage possibilities.Exact address available after registration on neho.ch.INTERESTED IN A VIEWING? PLEASE REGISTER: https://neho.ch/b/4314-26-4

  • Parking space
  • Balcony / Terrace
  • Garage
  • +1
Joëlle Hunkeler

Joëlle Hunkeler

Immobilienmaklerin

1 / 8
  • Balcony / Terrace
  • Garage
  • View
  • +2
3.5 rooms125m²CHF 1,350,000.–
Sankt Annaweg, 5400 Baden

Come home, breathe deeply, enjoy – Your loge seat in Baden.

In a sunny hillside location above Baden, this spacious 3.5-room terrace apartment with approximately 125 m² of living space, two outdoor areas, and its own sauna awaits you. A home for all those who want to combine peace, panoramic views, and proximity to the city.This well-maintained condominium convinces with a well-thought-out room concept, plenty of light, and an exceptional living feeling. The spacious living and dining area with open kitchen forms the heart of the apartment and offers direct access to the covered balcony – ideal for relaxed hours with a view.Two well-proportioned bedrooms with built-in closets and a comfortable bathroom with shower, bathtub, and its own sauna create a living ambiance with a high feel-good factor. A separate toilet complements the room offer optimally.Particularly noteworthy are the two outdoor areas: The spacious balcony and the additional terrace extend the living space outdoors and offer good sunlight throughout the day.Another highlight is the separate ancillary area in the basement with a laundry room – ideal for additional storage space.Interested? We would be happy to show you this property as part of a personal viewing - we look forward to your contact!Heimberg Immobilien AG | personal. competent. committed.

  • Balcony / Terrace
  • Garage
  • View
  • +2
Daniel Heimberg

Daniel Heimberg

Verkauf | Bewertung | Projekte

Travel time
-
New building
1 / 10
  • Balcony / Terrace
  • Garage
  • View
  • +3
4.5 rooms128m²CHF 1,190,000.–
Zilstrasse 42, 5722 Gränichen

Exclusive garden apartment with 98 m2 surroundings

In a central and sunny location in Gränichen, a high-quality new building project with eight condominiums is being built. The modern architecture, well-thought-out floor plans, and ecological overall concept offer a living environment with comfort, quality, and sustainability. The property can be occupied from the end of 2027.Highlights: • Sustainable construction: Geothermal heating with underfloor heating and photovoltaic system for energy-efficient living • High-quality interior design: Spacious apartments with modern kitchens, elegant bathrooms, oiled parquet or ceramic tiles, and electric shutters • Living comfort: Large, partially covered balconies or terraces, private laundry rooms in the basement, direct access to the underground garage with elevator • Individual design options: Personal interior design wishes can be taken into account • Underground garage: Two parking spaces per apartment, prepared for electric mobility • Central location: Just a few minutes' walk from Gränichen train station with direct connection to Aarau, schools and shopping facilities within walking distance • Attractive surroundings: Quiet residential area with proximity to nature, playgrounds, fitness trails, and cultural offerings Apartment mix: 2x 3.5 room apartments with 92 m2 net living space (ground floor and 1st floor)6x 4.5 room apartment from 98 m2 net living space (ground floor, 1st floor, and attic) Two parking spaces in the underground garage can be purchased for each residential unit for CHF 40,000.- each. This development combines rural tranquility with urban proximity - an ideal living environment for families, couples, and all those who value quality, sustainability, and good accessibility.

  • Balcony / Terrace
  • Garage
  • View
  • +3
Dominic Lüscher

Dominic Lüscher

Immobilienbewerter & Projektmitarbeiter Vermarktung

Travel time
-
1 / 16
4.5 rooms119m²CHF 720,000.–
Risistrasse 21, 5737 Menziken

Stylish 4.5-room apartment with evening sun and attractive 1% mortgage

This high-quality 4.5-room apartment impresses with its spacious floor plan, noble materials, and inviting atmosphere. The modern residential building was built with great care and convinces with a well-thought-out living concept.Already when entering, one feels the elegance and brightness that runs through the entire design. The open living area with floor-to-ceiling windows provides a light-flooded, warm living atmosphere. The stylish kitchen with kitchen island blends harmoniously into the room and offers the highest comfort for cooking enthusiasts. A high-quality steamer expands the culinary possibilities. In the entire apartment, noble oak parquet was laid, which perfectly harmonizes with the bright elements of the interior design.A special highlight is the spacious, covered balcony with west orientation, where you can enjoy the evening sun - ideal for relaxing or for social hours outdoors. Practical built-in cabinets on the balcony offer additional storage space.An additional advantage is the takeover of the existing mortgage of CHF 500,000 at an attractive interest rate of 1%.Let yourself be impressed by this stylish feel-good oasis!This AZ-Immobilien offer is characterized by the following advantages: • Covered west balcony with evening sun and practical storage space • Modern wardrobe closet, high-quality materials, wood and white elements combined, elegant design • Triple-glazed, floor-to-ceiling windows on both sides with easy handle to open • 2 underground parking spaces at CHF 30,000.-- • Reinach AG can be reached in 5 minutes, with shopping facilities, schools, and leisure activities • Takeover of the existing mortgage of CHF 500,000 at an attractive interest rate of 1%. Room program: • Living/Dining (43.0 m²) • Room 1 (12.5 m²) • Room 2 (12.5 m²) • Parent's room with en-suite bathroom (25.0 m²) • WC/Bathroom (7.0 m²) • Reduit (5.5 m²) • Corridor (8.0 m²) • Entrée (5.5 m²)

Travel time
-
1 / 13
4.5 rooms118m²CHF 1,085,000.–
Stoltenweg, 5703 Seon

Reserved: 4.5-room new apartment 1st floor Seon AG

In an attractive and quiet residential area in Seon AG, the high-quality new construction project Bella Vista is being built with a total of 5 modern condominiums. The project convinces with contemporary architecture, a well-thought-out floor plan design, and an elevated location with a beautiful view.The spacious 4.5-room apartments (WHG3) with a living area of around 118 m² are ideal for couples, families, or discerning owner-occupiers who value quality, energy efficiency, and high living comfort. The new building will be realized in the Minergie-A standard and meets the highest requirements for sustainability and modern living.Room conceptThe apartments have open-plan living and dining areas with direct access to seats or balconies distributed over 26 m². Large, triple-glazed windows provide bright rooms and a pleasant living feeling with a beautiful view of the surroundings of Seon AG. The floor plans are functionally designed and offer a clear separation between living and sleeping areas.The master bedroom is equipped with its own bathroom and offers additional comfort. The room offer is supplemented by another bathroom, a practical reduction, elevator, own cellar compartment, and a sustainable construction method with geothermal heating.Two exclusive underground parking spaces can be purchased additionally.Highlights: • Minergie-A with geothermal heating and PV system • Slope location with beautiful views • Spacious and bright floor plans • Master bedroom • High-quality architecture • Quiet and family-friendly location • 2x underground parking space à CHF 25'000.- Conclusion?New. Exclusive architecture. Rare. Interest aroused?Then we look forward to your contact at 041 511 45 41.

1 / 26
4.5 rooms134m²CHF 890,000.–
Zürichstrasse 52, 5426 Lengnau AG

Bright and airy maisonette apartment with gallery, far-reaching views, and evening sun

This attractive maisonette apartment impresses with an open living concept, bright rooms, a pleasant sense of space, and an inviting living atmosphere. The quiet location with a beautiful far-reaching view into the green offers the best conditions for relaxed living. The living, dining, and kitchen area forms the heart of the apartment and invites you to cook, eat, and linger together.With two bright rooms and a versatile gallery, the apartment offers ideal conditions for couples or a small family. The gallery is perfect as a home office or cozy reading corner.The sunny balcony extends the living space outdoors and invites you to let the evening come to a relaxed end with a breathtaking sunset and a wonderful view.A parking space in the underground garage and an additional outdoor parking space round off this attractive offer and provide additional comfort. The Minergie-standard construction also offers energy-efficient and sustainable building. This AZ Immobilien offer is characterized by the following advantages: • Maisonette apartment on two levels • Bright living, dining, and kitchen area • Gallery - ideal as a home office or fitness area • Sunny balcony with a far-reaching view into the green • Quiet and family-friendly location • Minergie standard • Good public transport connection • Motorway access in short driving distance • 1 parking space in the underground garage must be purchased separately for CHF 35,000 Room program:Living area: • Kitchen / dining • Living room • Room 1 • Room 2 • Gallery • Entrance hall • Bathroom • Shower / WC • Laundry room • Balcony Ancillary rooms: • Basement • Communal bicycle room • Communal drying room with Secomat • Parking space in the underground garage • Outdoor parking space Have we sparked your interest?Convince yourself now with a 360° tour of the apartment.If you are interested, we will be happy to provide you with the sales documentation and show you the apartment during a personal viewing appointment.We look forward to your contact via the portal or directly by phone and are available to answer your questions.For more information, visit our website www.azimmo.ch

Travel time
-
1 / 12
4.5 rooms108m²CHF 995,000.–
Seetalstrasse 40-44, 5630 Muri

Last chance - New construction project "Lindenberg"

Construction start has taken place, last chance In the new construction project Lindenberg, only one apartment is still for sale. It is the 4.5 room apartment B4. This offers you the last opportunity to secure a new home in this attractive location in Muri. The still available apartment B4 impresses with a generous floor plan, plenty of light, and a modern, high-quality finish. Clear lines, contemporary materials, and well-thought-out room divisions create a living feeling that harmoniously combines comfort and style. Whether as a center of life for your family or as a long-term investment, you live here sustainably and conservatively. The purchase price for apartment B4 is CHF 995,000. Parking spaces in the garage are available for CHF 35,000 per space. The expected completion date is planned for October 31, 2026. You will therefore benefit from a new building according to today's standards and can help design your future home at an early stage. The project is being built on the site of the former Restaurant Lindenberg in the Muri Wey district of Muri AG. The location combines natural living with a well-developed infrastructure. Shopping facilities, schools, and public transport are easily accessible, while you can also enjoy the peace and proximity to nature. We will be happy to accompany you personally on your way to your new apartment and are available for further information or a non-binding consultation. Your team from Räber Immo GmbH 056 675 72 72 www.raeber-immo.ch

Travel time
-
1 / 14
4.5 roomsCHF 1,020,000.–
Sandgasse, 5736 Burg AG

PANORAMA TERRACE APARTMENT

Stylish 4.5-room panorama terrace apartment with 64 m² terrace, far-reaching views, and high privacy - Burg/Menziken Brief description: Spacious terrace apartment with impressive far-reaching views, quiet cul-de-sac location, high-quality finishes, and direct lift access. 133 m² living space + 64 m² panorama terrace - living on one level with plenty of light and comfort. Jewel of a home with far-reaching views: This stylish 4.5-room panorama terrace apartment in Burg/Menziken offers living at the highest level: far-reaching views, peace, privacy, and a modern room concept with a harmonious transition between indoors and outdoors. The elevated location at the foot of the Stierenberg creates a natural living feeling with optimal south-southwest orientation and all-day sunshine. The apartment has spacious 133 m² living space and an impressive 64 m² panorama terrace, which extends the living space in a special way. Floor-to-ceiling panorama sliding windows connect the indoors and outdoors, creating a bright ambiance. The openly designed living and dining area forms the heart of the apartment. The high-quality designer kitchen with cooking island, Siemens premium appliances, combi steamer, induction cooktop with integrated steam extractor, and Marazzo quartz stone countertops meets the highest standards of comfort and functionality. The private master area with dressing room and en-suite bathroom offers a stylish retreat. The room offer is complemented by another bathroom with wellness shower, steam bath, and small Finnish sauna - a real highlight for relaxation and well-being. The apartment is located on the 3rd floor and can be easily reached by lift. The Minergie new building (2023) convinces with modern technology, photovoltaic system, air-water heat pump, controlled living room ventilation, underfloor heating, and fiber optic connections in all rooms. The location is quiet, elevated, and yet excellently connected. Shopping facilities, restaurants, schools, doctors, and Menziken train station are within short distance. Aarau, Sursee, and Lucerne are 15-35 minutes away. Highlights: • 64 m² panorama terrace with impressive far-reaching views • 133 m² living space, 197 m² total usable area • South-southwest orientation with optimal sunshine • Lift directly to the apartment (private living level, only 4 parties) • Designer kitchen with Siemens premium appliances and cooking island • Master area with dressing room and en-suite bathroom • Wellness shower, steam bath, and small Finnish sauna • Generous room height 2.50 m, custom-made built-in cabinets • Minergie-certified new building (2023) • Photovoltaic system, controlled ventilation, underfloor heating • Electric shutters and video intercom system • Quiet cul-de-sac location with high privacy • 1-2 underground parking spaces available (with/without charging station) Price: • Apartment: CHF 1'020'000.- • Underground parking space without charging station: CHF 35'000.- • Underground parking space with charging station: CHF 37'500.- Contact: For more information or a viewing: Phone: 079 547 66 58.
Travel time
-
1 / 13
4.5 rooms114m²CHF 925,000.–
Vorderdorfstrasse 5b, 5242 Birr

4.5-room apartment with balcony for sale in Birr

Modern owner-occupied apartment with a lot of comfort and attractive location in Birr This well-maintained 4.5-room owner-occupied apartment is located on the 1st floor of a multi-family house built in 2019 with a total of 11 units. The apartment impresses with a contemporary construction, a bright living atmosphere, and a well-thought-out room layout. An elevator provides convenient and barrier-free access. The spacious living and dining area with open kitchen forms the heart of the apartment. Large window areas and the sliding door to the balcony let in plenty of daylight and create a pleasant transition to the outdoors. The modern kitchen is equipped with a kitchen island, plenty of workspace, and practical storage space. The 29 m² large balcony extends the living space and offers space for relaxed hours, social meals, or individual greening. The apartment has two bathrooms and thus also offers high comfort in family everyday life. The object data also show an own washing area with washing machine and tumble dryer within the apartment. Three versatile bedrooms complement the room offer and are suitable as bedrooms, children's rooms, workrooms, or guest rooms, depending on the need. Modern materials and a well-maintained interior design underline the attractive overall impression. Special advantages: • 4.5-room apartment on the 1st floor • Year of construction 2019 and modern interior design • 114 m² net living area and 134 m² gross living area • 29 m² large balcony • Two bathrooms • Elevator and barrier-free access • Modern kitchen with kitchen island, dishwasher, and washing machine • Heat pump with underfloor heating • Underground parking in the property • Family-friendly living environment The municipality of Birr offers short distances to schools, shopping facilities, and a children's playground. Birr train station is approximately 1.1 km away. The Lupfig motorway junction is about 2.0 km away and provides good accessibility to the surrounding centers. The purchase price of the apartment is CHF 925,000. An additional parking space in the underground garage can be purchased for CHF 35,000. All information is provided to the best of our knowledge, but without warranty. Changes and errors are reserved. Some of the images used were visualized using artificial intelligence (AI) and are for illustration purposes only. They may differ from the actual conditions.

Travel time
-
1 / 13
2.5 rooms82m²CHF 590,000.–
Im Brisgi 20, 5400 Baden

Living above the roofs of Baden - Exclusive 2.5-room apartment with a far-reaching view

High above the roofs of Baden, this attractive 2.5-room apartment awaits you with an impressive view over the city and the Limmattal. The spacious living area, the well-thought-out floor plan, and the extensive balcony create a pleasant living atmosphere with high comfort.This well-maintained apartment in a sought-after location in Baden convinces with its generous room layout, the bright rooms, and the unique distant view. The highlight is the spacious balcony, which invites you to linger and offers a beautiful panoramic view over Baden and the surrounding landscape.The well-thought-out floor plan includes a bright living and dining area, a functional kitchen, and two wet cells, which provide additional comfort and flexibility in everyday life. The building, constructed in 1964, has three elevators, ensuring comfortable access.The location combines urban living with high quality of life. Shopping facilities, restaurants, and various services for daily needs are located in the surrounding area. Public transportation is easily accessible and provides a convenient connection to Baden and the surrounding municipalities. The highway access also ensures an optimal connection to the entire region.Whether for singles, couples, or commuters – this apartment offers a special opportunity for all those who want to combine comfortable living with a beautiful view and good accessibility.Let yourself be impressed by this unique view location and arrange a viewing appointment today. This attractive apartment could soon be your new home.

Travel time
-
1 / 25
4.5 rooms114m²CHF 715,000.–
5616 Meisterschwanden
A home with character – just a few steps from Lake Hallwil

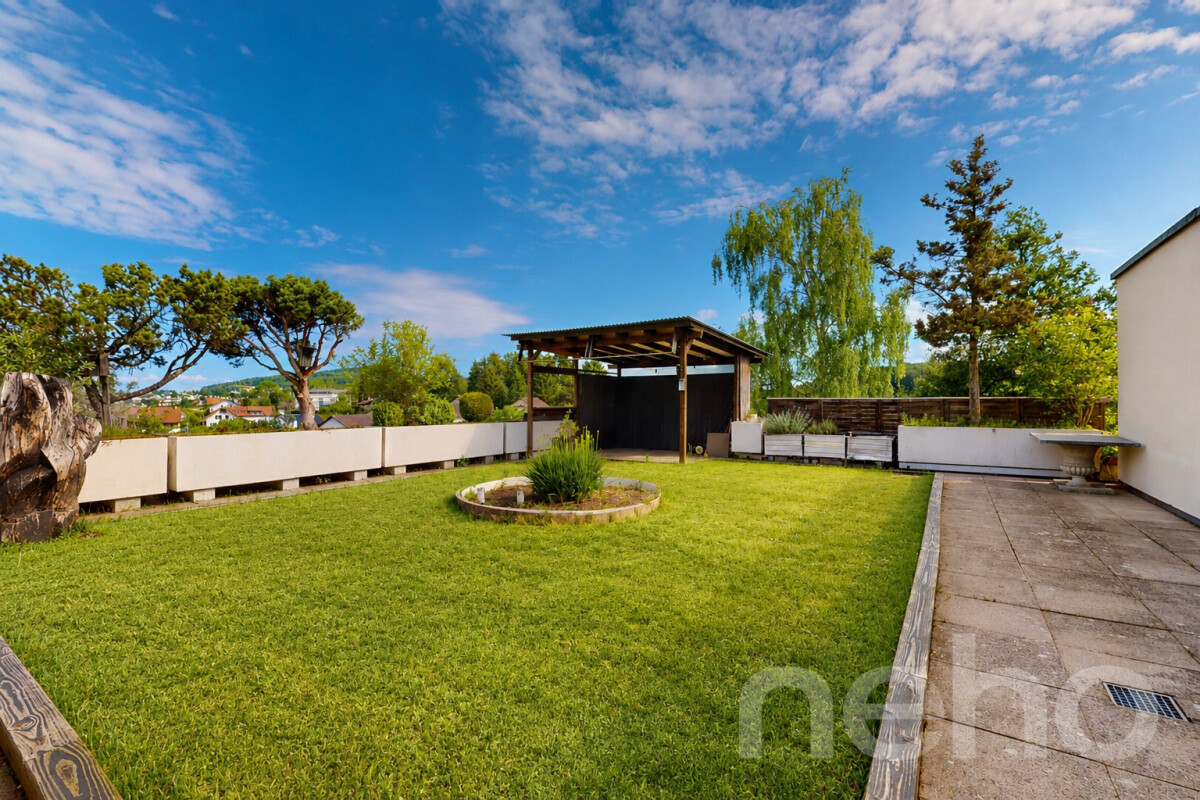
4.5-room apartment in Meisterschwanden AGWelcome to Meisterschwanden – one of the most attractive residential communities on Lake Hallwil and with the third-lowest tax rate in the canton of Aargau. In a sought-after location, this charming 4.5-room apartment on the upper ground floor awaits you, combining historic charm with modern living comfort. The apartment is located in an impressive building from 1894, which was extensively renovated in 2000 and converted into stylish residential units with great care. The result is a unique residential ensemble that combines the character of bygone times with the demands of modern living.Already when entering, the high ceilings impress, giving the apartment an open and bright living feel. Historic charm meets modern equipment here and creates a stylish, cozy atmosphere. The apartment presents itself in a well-maintained condition and has been continuously maintained. Recently, all windows were replaced and the two wet cells were refreshed with new washbasin cabinets and modern details.The living and dining area forms the heart of the apartment and offers plenty of space for cozy hours with family and friends. From the newly created balcony, you can enjoy the view into the green and relaxed moments outdoors. Via a spiral staircase, you reach the separate garden area belonging to the apartment – a small paradise with a lot of privacy. Whether it's a barbecue evening, sunbathing, or cozy get-together – here you can enjoy life outdoors to the fullest.The spacious, well-maintained plot is traversed by an idyllic stream and gives the property a very special atmosphere. A communal barbecue area invites you to linger, while the Hallwilerseeufer, just a few minutes' walk away, offers ideal opportunities for swimming, walking, and relaxation.The apartment also convinces in technical terms. The heating is provided by an energy-efficient heat pump in combination with a pleasant underfloor heating, which ensures a cozy room climate. The apartment also includes a private laundry room in the stairwell, a very large, locked cellar compartment with plenty of storage space, and a carport.The apartment is located on a building rights property with an attractive remaining term until 2096. This allows for a significantly lower purchase price compared to comparable owner-occupied apartments in Meisterschwanden. The building rights rent is moderate and ensures long-term planning security. Furthermore, in the event of a home case, compensation to the effective market value of the buildings is contractually regulated – another advantage for a long-term secured investment.This apartment is ideal for people who are looking for something special: historic architecture, spacious rooms, natural living, and an excellent location near Lake Hallwil.We look forward to your contact.You want to sell your house or apartment and need a real estate valuation.As a certified member of the Swiss Broker Chamber SMK and as a tested member of the Swiss Real Estate Appraisers' Association SIV, we guarantee you a market-based and expert assessment of your property.Provimmo | Your trust, our responsibility.

Miro Calvo

Miro Calvo

Geschäftsführer

1 / 12
5.5 rooms163m²CHF 1,480,000.–
Dorfstrasse 116, 5244 Birrhard

5.5-Room Maisonette with Two Terraces in Birrhard

"GRÜNBLICK Birrhard" Terraced living with a far-reaching view - stylish, quiet, and close to natureThe Grünblick Birrhard project combines modern architecture with a rural feel - in a sunny hillside location with an unobstructed view of the surrounding countryside, the adjacent forest, and free nature. The well-thought-out planning includes four spacious rooms and two terraces on both floors, spread over 159 m². All units have two wet cells, an openly designed living/dining area with a modern kitchen, as well as high-quality equipment that you can choose individually within the framework of the sampling according to your budget.The bright living rooms open up to spacious terraces, which, thanks to their orientation and far-reaching view, create a feeling of freedom and tranquility.Highlights at a glance • Modern architecture with a flat roof, wood-metal windows, and 3-fold glazing • Energy-efficient ground probe heat pump with underfloor heating • High-quality interior design with parquet flooring, built-in lighting, and smart home option • Private outdoor areas with 2 spacious terraces on 159 m² • Garage box can be purchased exclusively Birrhard AG convinces not only with its natural location but also with the good accessibility of everyday life: shopping facilities, pharmacy, banks, motorway connection A2, and schools are located in Brugg, Lupfig, or Mellingen just a few minutes' drive away. Leisure activities are also not neglected - with the Aarsports Sports Center Birrhard and a tennis academy directly in the village, as well as extensive local recreation areas along the Reuss.The expected key handover will take place in autumn 2027.Have we sparked your interest? Then we look forward to your contact!

Travel time
-
1 / 13
3.5 rooms108m²CHF 980,000.–
Stoltenweg, 5703 Seon

New building in attractive hillside location 3.5 garden apartment Seon

In an attractive and quiet residential area in Seon AG, the high-quality new construction project Bella Vista is being built with a total of 5 modern condominiums. The project impresses with contemporary architecture, a well-thought-out floor plan design, and an elevated location with a beautiful view.The spacious 3.5-room garden apartments with a living area of around 108 m² are ideal for couples, families, or discerning homeowners who value quality, energy efficiency, and high living comfort. The new building will be realized in the Minergie-A standard and meets the highest requirements for sustainability and modern living.Room conceptThe apartments have open-plan living and dining areas with direct access to seats or balconies distributed over 73 m². Large, triple-glazed windows provide bright rooms and a pleasant living feeling with a beautiful view of the surroundings of Seon AG. The floor plans are functionally designed and offer a clear separation between living and sleeping areas.The master bedroom is equipped with its own bathroom and offers additional comfort. The room offer is supplemented by another bathroom, a practical storage room, elevator, own basement compartment, and a sustainable construction method with geothermal heating.Two exclusive underground parking spaces can be purchased additionally.Highlights: • Minergie-A with geothermal heating and PV system • Hillside location with beautiful views • Spacious and bright floor plans • Master bedroom • High-quality architecture • Quiet and family-friendly location • 2x underground parking space à CHF 25'000.- Conclusion?New. Exclusive architecture. Rare. Interest aroused?Then we look forward to your contact at 041 511 45 41.

Suggested properties for you based on search results

Other interesting objects