Quick Filters for your search (1)

Quick-filters

We show you quick-filters based on the most used filters by location.

By using these, you can enhance your search experience by finding new and interesting properties to your likings.

744 results - Balcony / Terrace buy: Canton Aargau

1 / 7
4.5 rooms101m²CHF 650,000.–
5727 Oberkulm

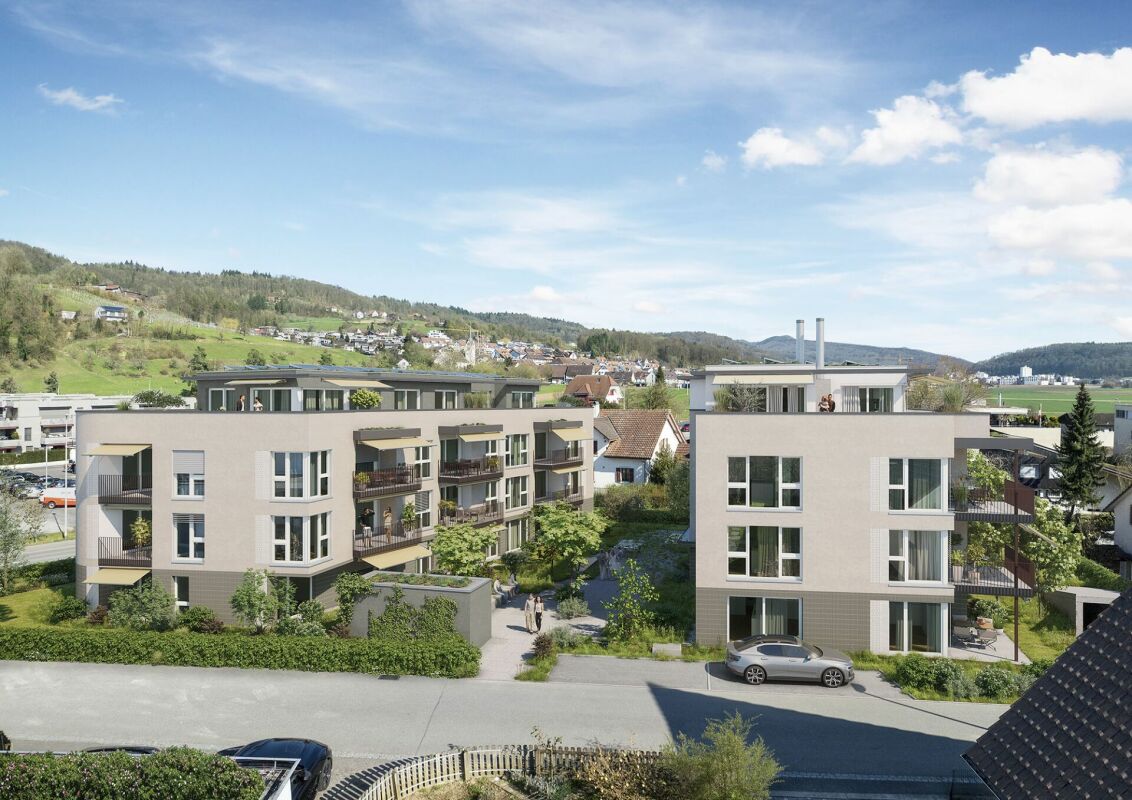
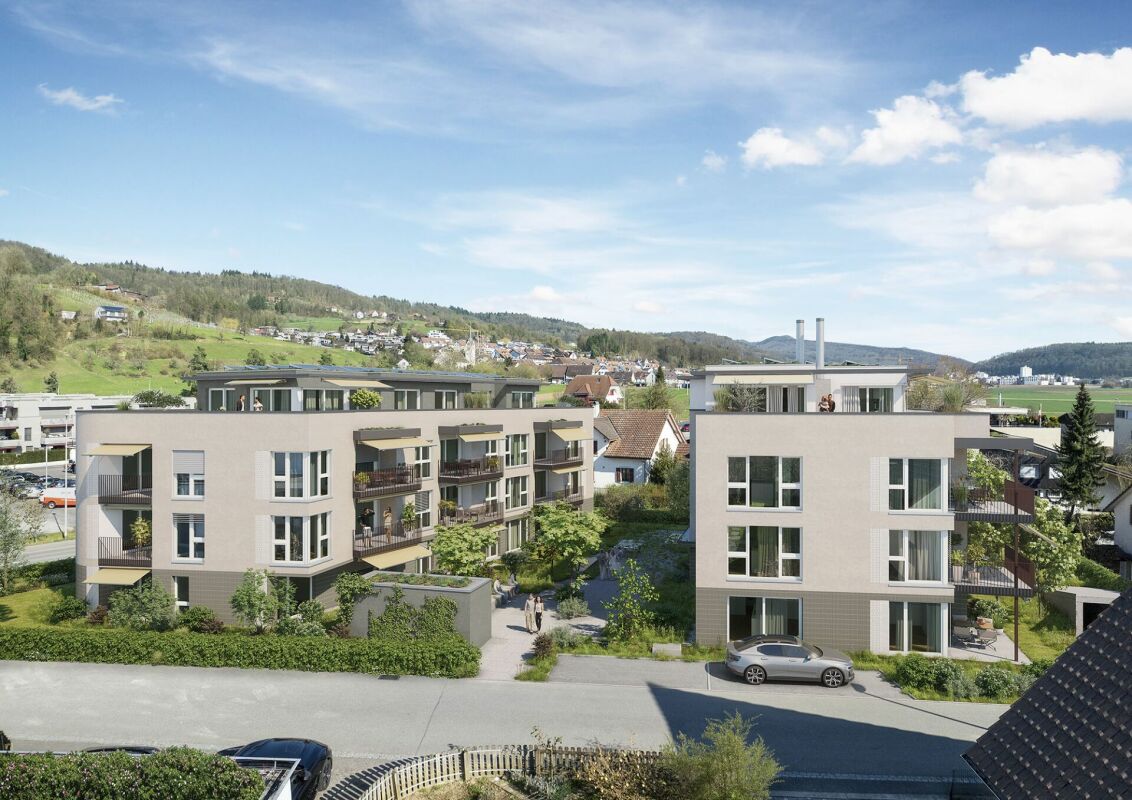
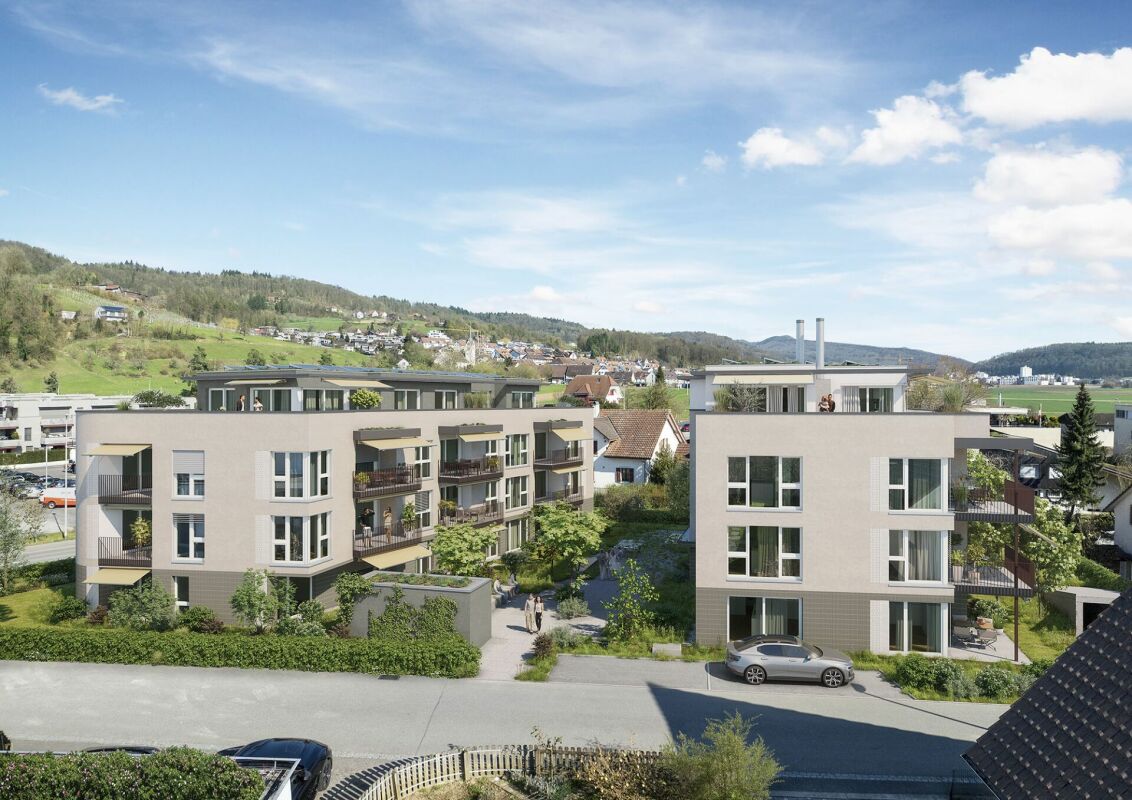
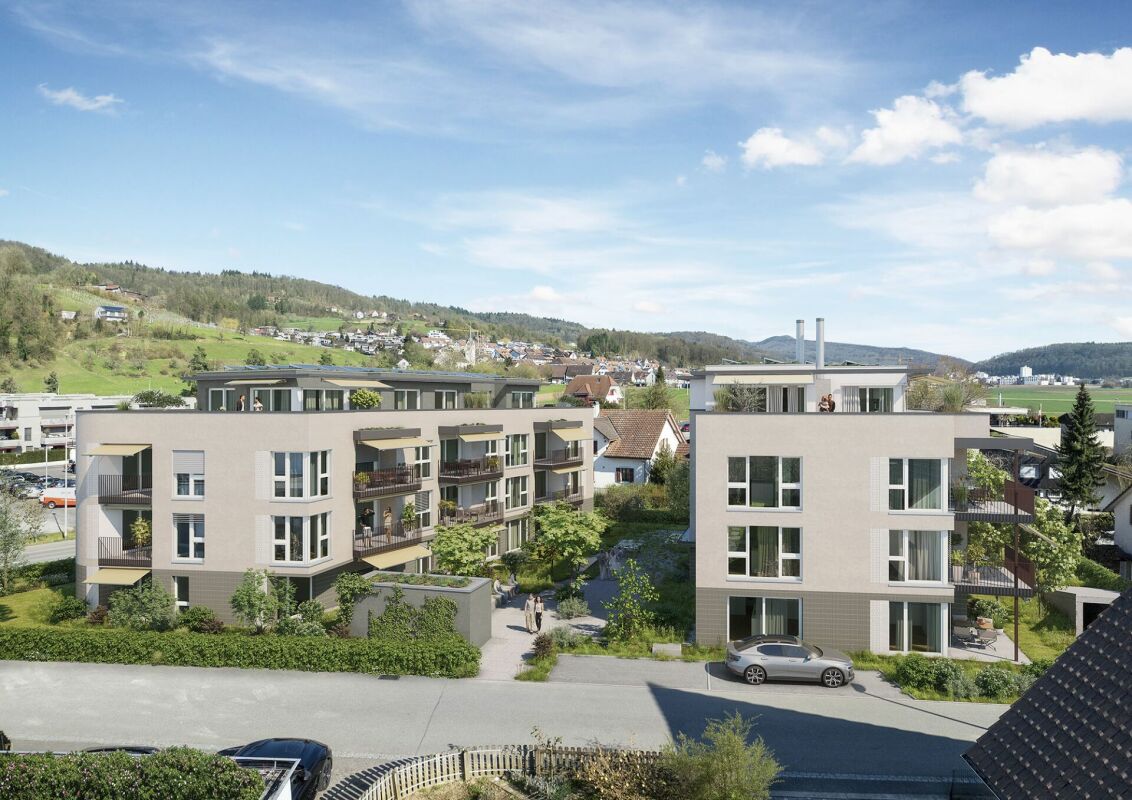
Where light meets quality of life - Your new home in Oberkulm


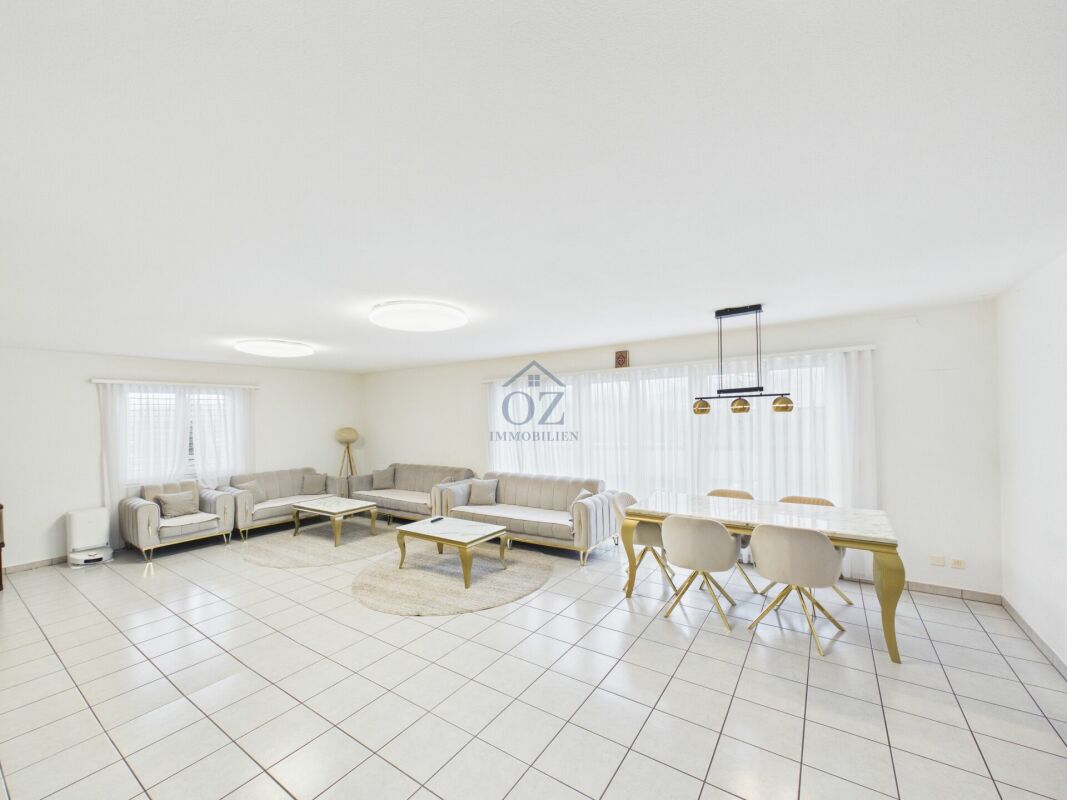
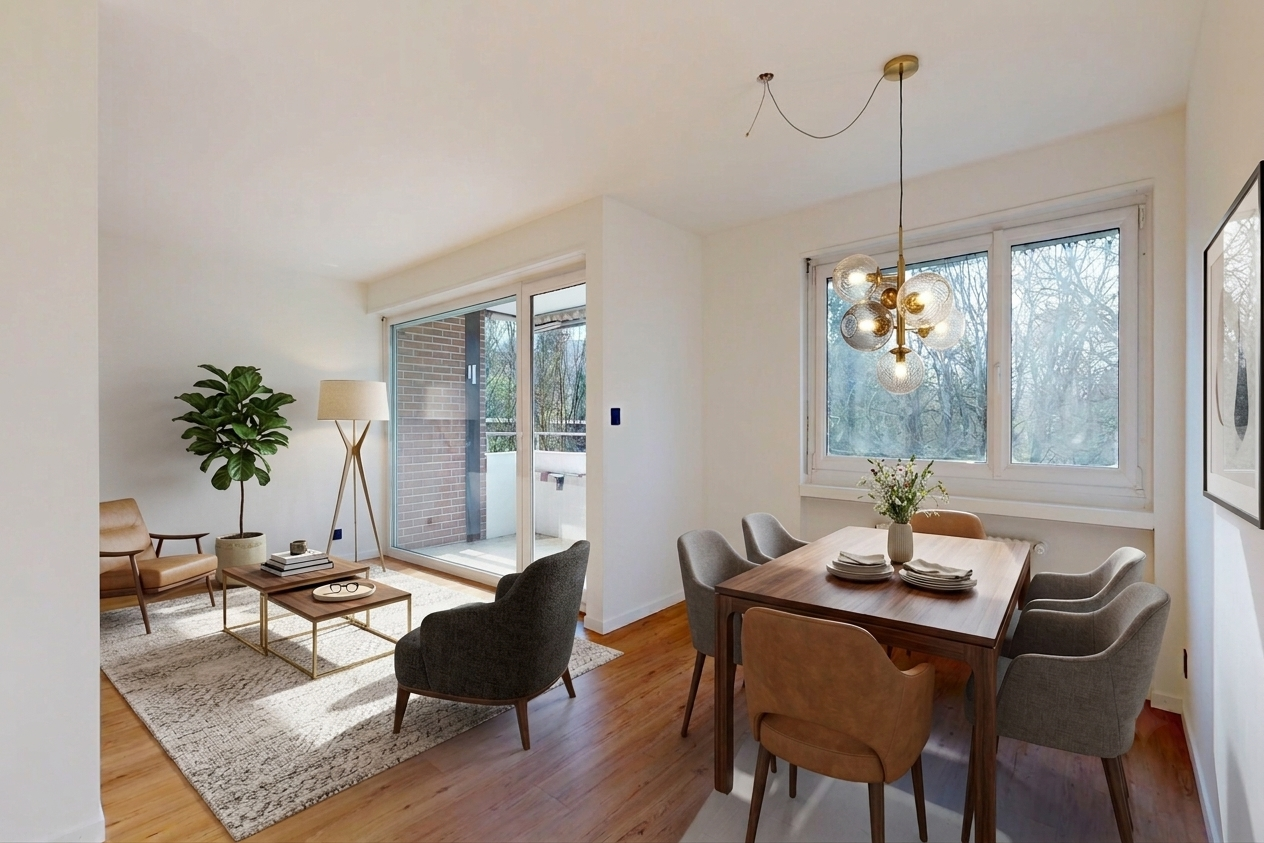
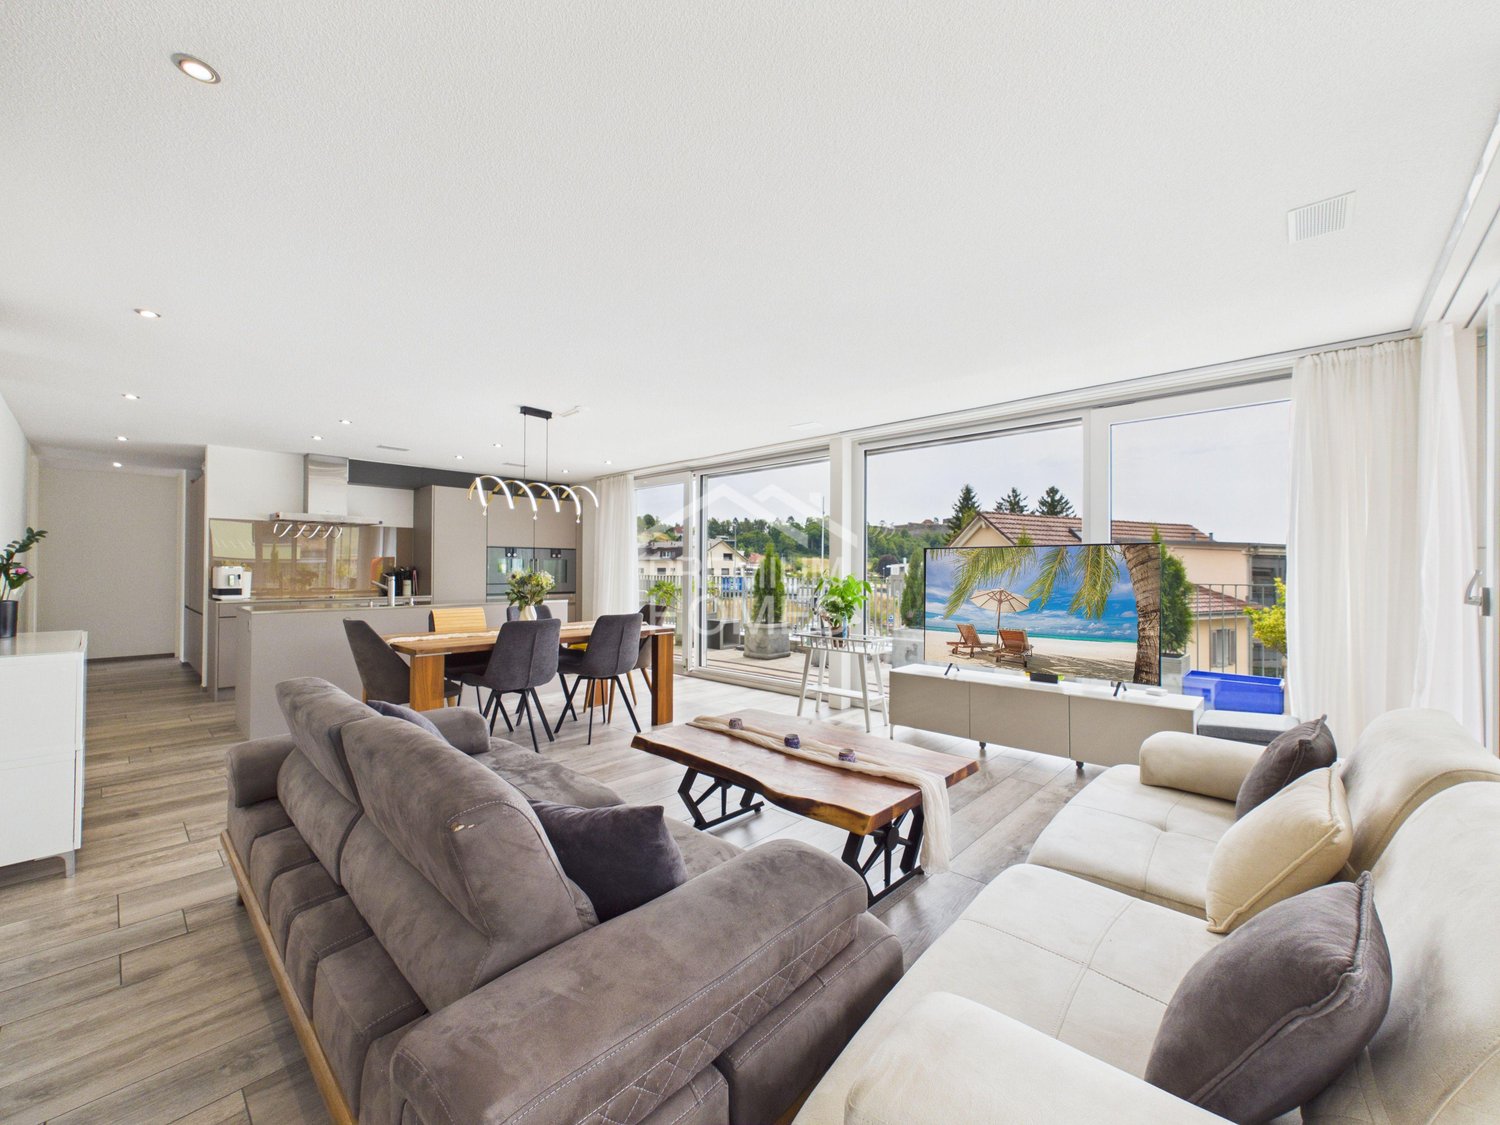
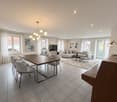
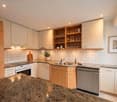
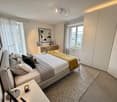
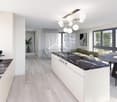
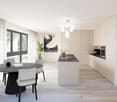
Modern 4.5-room apartment with WOW balcony, hobby room & underground parking spaceImagine: You enter your new home, and immediately you are surrounded by a soothing calm, brightness and generosity. This dreamily cut 4.5-room apartment in a popular residential area of Oberkulm is more than just four walls - it's a place to arrive, recharge and enjoy. The perfect mix of comfort, style and lifestyleThe heart of the apartment is the spacious living and dining area, connected to a modern, open kitchen - ideal for shared evenings, family time or cozy hours for yourself.Through the large window fronts, daylight flows into all rooms. And then the highlight opens up: A roughly 19 m² large, covered balcony, perfect for barbecue evenings, yoga at sunset or a glass of wine after a long day.More space. More possibilities.A rare extra: Included in the price is a private hobby room with 23 m² - perfect for your workbench, your home gym, your art or simply as a retreat. Additionally, a basement room is available. Ideal for couples, families and all those looking for space and tranquility • Quiet, family-friendly environment • Schools, bus, shopping - everything in direct proximity • Playground & barbecue area in the building complex • Barrier-free & senior-friendly design • Two underground parking spaces à CHF 35,000.- (optional) In brief - Your benefits: • Sunny living dream with 101 m² living space • Covered balcony (approx. 19 m²) with a view of the greenery & evening sun • 3 bedrooms - flexibly usable for family, guests or office • 2 stylish bathrooms (shower & bathtub) • Private laundry room in the basement • Large, heated hobby room (23 m²) - included in the purchase price • Underground parking spaces right next door - convenient & weather-protected • Lift, basement, modern underfloor heating & heat pump • Everything in very well-maintained condition - ready for immediate occupancy! See. Feel. Fall in love. Arrange your viewing now - this apartment convinces not only on paper, but in the heart.More information and additional pictures can be found under the following link: https://angebot.home-visit.ch/de/objects/detail/6131363Start your virtual 360-degree tour now:https://tour.giraffe360.com/a0739a80852c4b6e8fc9ad189bbe8b62/?nocookieContact for viewings:Mr.Ismail Günaydini.guenaydin@home-visit.ch076 336 33 96Do you want to sell your own property?We accompany you competently, discreetly & honestly - with a free market valuation.

1 / 11
4.5 rooms122m²CHF 1,350,000.–
8917 Oberlunkhofen

Like in Tessin - 4.5-room apartment with large garden

Yes, when an address is called Rebenweg, it usually has a good reason. And this good reason is often an optimally sunny living situation. Here, if desired, grapes thrive and every terrace and nature fan enjoys the summer immensely due to the long sunshine of the house and garden. The latter seems to be in Tessin, with flowers, shrubs, and trees sprouting so lushly from the ground. In the famous song about Lugano, it says: Greet the palms, greet the lake... and Monte Bre. Here in Oberlunkhofen, you simply sing: Greet the palms, greet the Flachsee.... and the Lindenberg. Okay, it doesn't rhyme as wonderfully as the original. Sing Linden-Bee then it fits again). The living situation is beautiful. Very beautiful. And the apartment is too. Well-cut with sufficiently large rooms and storage rooms, it offers everything for comfortable living on one floor. The house itself contains 4 apartments, which have just formed a manageable and good condominium ownership. So far, everything necessary has been renovated, maintained, and cared for in the house. Everything is in good condition and modern.The town of Oberlunkhofen (Ital. Lunkh-Forno superiori) also scores more and more, not only due to the low tax rate, but also as a traffic hub between east-west and north-south with excellent bus connections to the rest of the world. Of course, also to Tessin. But you won't want to go there anymore when you live at Rebenweg 11.+++ Plus points:+ Modern, bright apartment with 25m2 covered seating area and 275m2 garden share with sole use+ Optimal combination of house and apartment: large garden - covered seating area - living on one floor + Wonderful quiet surroundings+ Well-cut floor plan+ All rooms with direct garden access+ Main bedroom with own bathroom+ Bathroom with washing tower+ Basement compartment on the same floor as the living area+ Overview of condominium ownership with four units+ Good location in the town between the center and recreational area+ Everything is in good conditionNext steps:Order the detailed documentation and the virtual tour and make an appointment with me for a viewing. I look forward to guiding you through the property and getting to know you personally on this occasion.IMPORTANT: If you have not received the documentation within 24 hours, please check your SPAM mail folder.Additional photo material on remax.ch/burlet Object video: https://youtu.be/Hv7uczc8YEgOffer:If not otherwise stated on the real estate portal of your choice, the following conditions apply:Property price: CHF 1'350'000 .- Parking price CHF 30'000.-Total offer CHF 1'380'000.-

1 / 12
4.5 rooms74m²CHF 405,000.–
5726 Unterkulm

More than just living - Your new home in Unterkulm

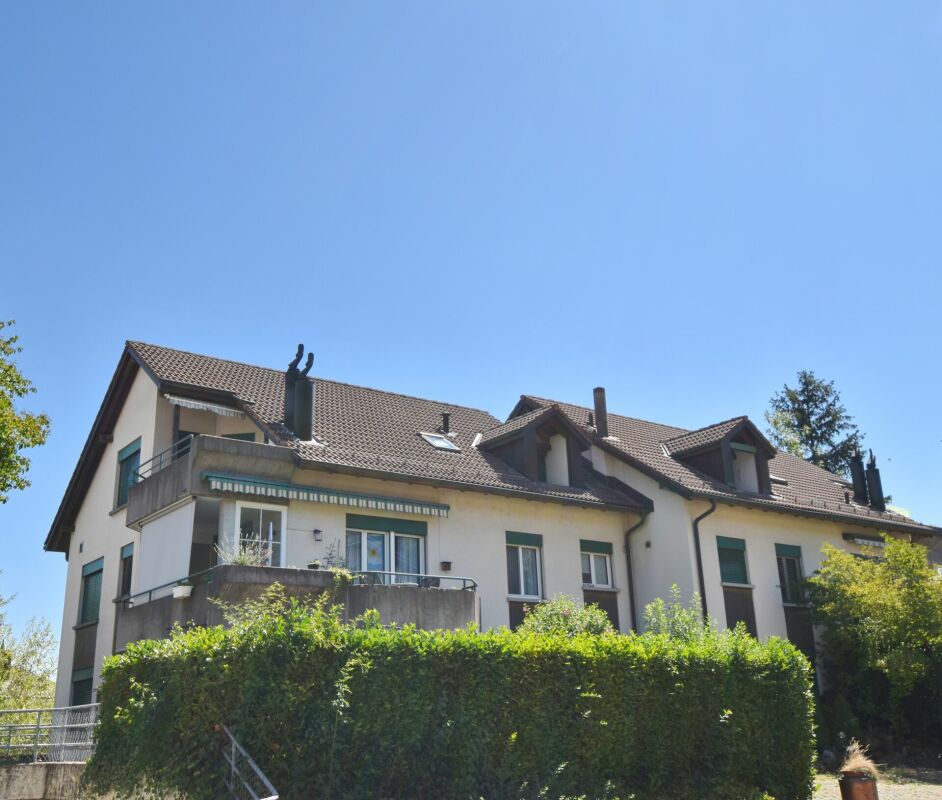
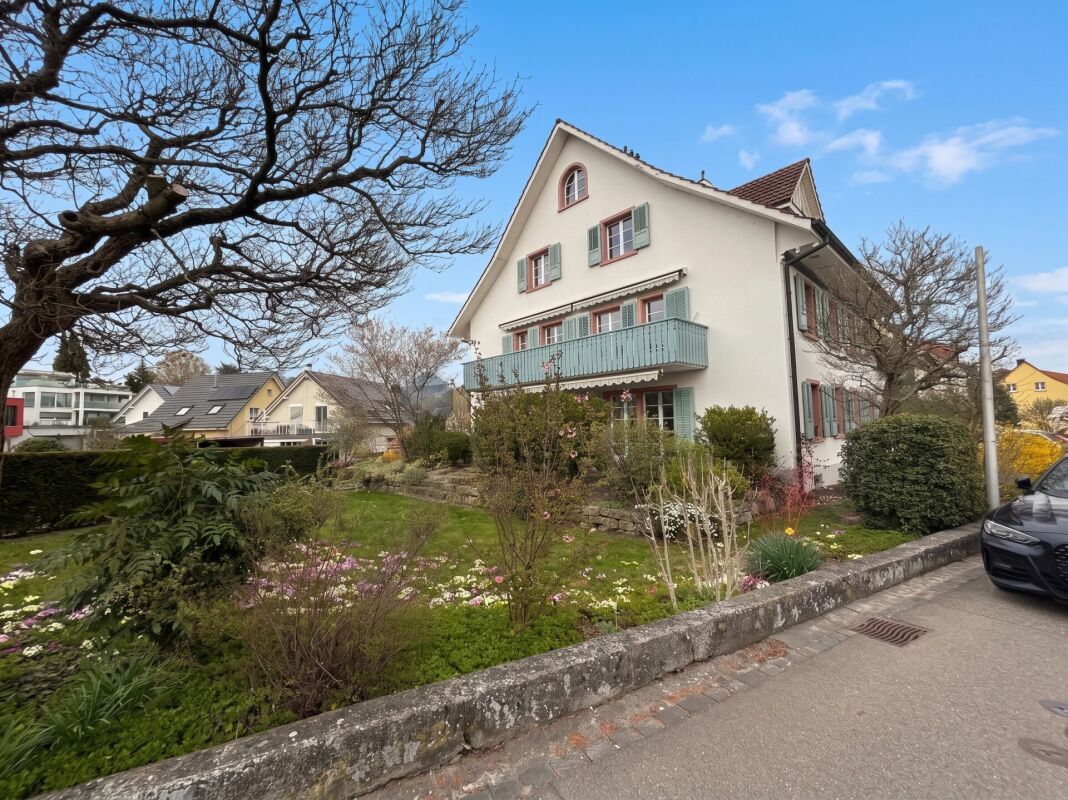
This 4.5-room apartment in Unterkulm offers solid building quality in a pleasant residential area. The property was built in 1972 and comprehensively renovated in 2005. Today, it presents itself in a well-maintained condition. The apartment has a well-structured and practical room layout. The sunny balcony creates additional outdoor space and invites you to linger. A single garage with a parking space for another vehicle, as well as a rear garden, can be purchased for an additional CHF 30,000 and complement this offer sensibly. Further highlights: - 4.5-room apartment with functional, family-friendly layout - Built in 1972 - Renovation of the building envelope and new kitchen in 2005 - Replacement of heating system in 2022 - Regularly well-maintained - Sunny balcony - Garage with parking space (CHF 30,000) - Own cellar - Quiet residential area adjacent to the agricultural zone Unterkulm offers a quiet, natural environment with high quality of life. Shopping facilities, schools, and restaurants are nearby and easily accessible on foot. The connection to public transport is good, and the A1 motorway is reachable in a few minutes, allowing for quick connections to Aarau, Zurich, and Basel. Numerous leisure and recreational activities, as well as hiking and cycling trails, are also directly outside the front door. The apartment is ideal for families, couples, or individuals who want to combine spacious living in a quiet environment with good infrastructure and transport connections. Basic property We connect properties with people.Purchase condition: 5% down payment upon signing the reservation agreement. A financing confirmation from a Swiss financial institution must be provided when signing the reservation agreement. The remaining payment is due upon notarization of the purchase contract or upon transfer of benefits and risks. The buyer shall provide the seller with an irrevocable payment promise from a Swiss financial institution upon notarization. Notary and land registry fees are shared equally by the parties. General note: The sales documentation was created to the best of our knowledge and conscience. The contained information is purely informative and provided without warranty. It does not form part of a contractual agreement. A sale before completion remains reserved.
1 / 11
3.5 rooms145m²CHF 1,188,000.–
5105 Auenstein

Where your living dreams take shape

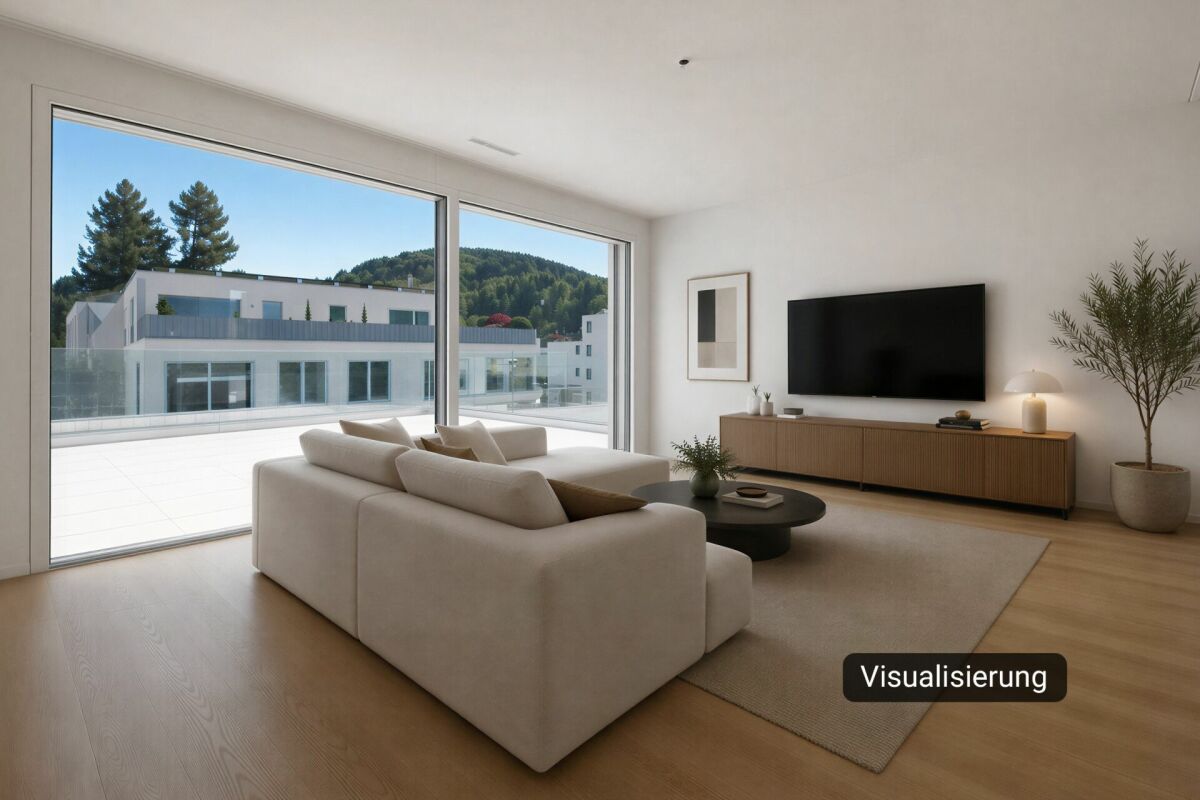
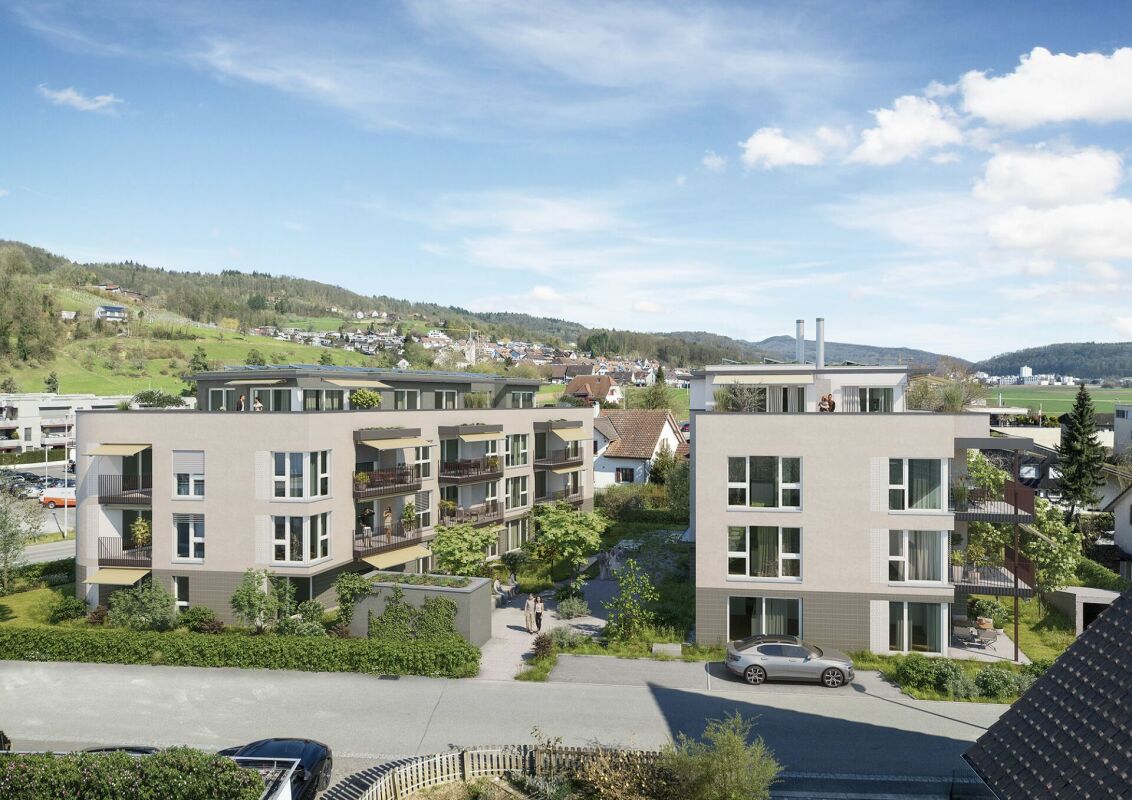
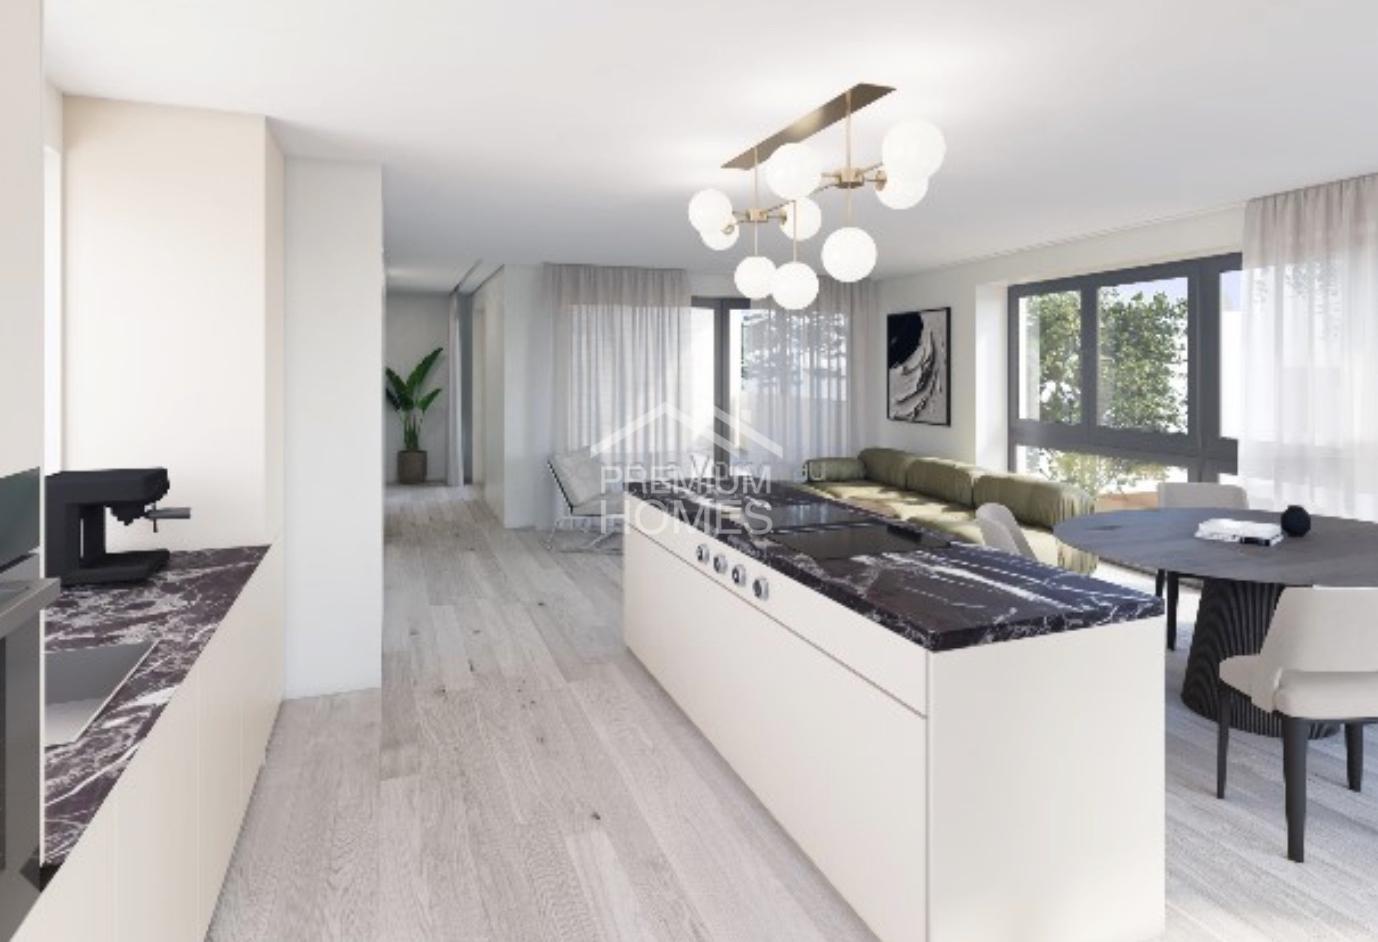
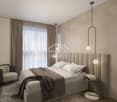
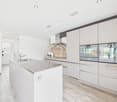
Welcome to Bona Terra, a place where architecture meets quality of life. Here, exclusive condominiums and exceptional maisonette apartments are being built, which impress with their impressive spatial effect and plenty of natural light.The following highlights await you:- Spacious apartments with well-thought-out floor plans- High-quality interior design with noble materials- Own washing machine and dryer in every apartment- Sustainable geothermal heating and photovoltaic system- Underground parking with direct elevator access and e-mobility preparation- Attractive outdoor areas with cozy and natural spaces- Quiet, central location with shopping, school, and public transport within walking distanceEngel & Völkers - Your competent partner for real estate sales.Bona Terra is located in the charming municipality of Auenstein in the canton of Aargau, nestled between the Jura slope of the Gislifluh and the banks of the Aare. The location convinces with its tranquility, connection to nature, and at the same time an excellent connection to urban life. In just a few minutes' walk, you can reach the Volg, the bus stop, schools, and restaurants, perfect for everyday life without compromises.The region impresses with its high quality of life: extensive forests, vineyards, the Auenschutzpark Aarau, and various leisure and sports facilities make Auenstein a place with genuine recreational quality. Larger centers like Aarau, Brugg, or Schinznach can be easily reached by public transport or car, Aarau, for example, in just 14 minutes.If you would like to know more about the property, we would be happy to send you the documentation.Info: The photos in the ad are visualizations that give you a first idea of the room layout.

1 / 5
2.5 rooms70m²CHF 606,000.–
4665 Oftringen

Garden. Light. Sense of life - Your new home on the ground floor

A home that is more than four walls - a place where life outside flows and every day begins with a touch of nature. This ground floor apartment with private garden combines modern living with green lightness to create a living feeling that not only offers space but also creates atmosphere.Light-flooded, openly designed rooms welcome you with a warm, inviting atmosphere. Spacious windows bring the garden into the house and make the seasons part of your daily life - from fresh spring green to quiet evenings under the open sky.The private garden becomes a personal retreat for quiet mornings, social hours with guests, or short breaks in between. Stylish furnishings, a modern bathroom, and a well-thought-out room design offer you a variety of possibilities for your individual living idea. The private carport provides additional comfort and rounds off this home harmoniously.A home for people who are looking for more than four walls, but quality of life, atmosphere, and a garden that opens the heart.Now enjoy the highlights of this attractive offer:- bright, light-flooded rooms through large window fronts- large modern kitchen- large garden- bathroom: shower with WC- washing machine and dryer in the apartment- carport space for CHF 15,000.-- craft room for CHF 25,000.-- and much more...The apartment appeals to you, but is too small? No problem!In this property, we also offer another attractive apartment for sale:2nd floor /4.5 rooms à 138 m2 / terrace 19 m2/ purchase price: CHF 1`050'000.00 (bank-checked)Location: The special location of the municipality of Oftringen at the road junction of Switzerland has the consequence that from Oftringen the populated cities of Basel, Bern, Lucerne, and Zurich can be easily and quickly reached both by private car and by public transport. From your new office, you can reach post office, bank, shopping facilities, and public transport in a few minutes' walk. The cities of Zurich, Basel, Bern, and Lucerne can be reached in 30 - 40 minutes by car.As your competent contact person for any questions about this property, we are of course available to you at any time. If you would like to view more properties, please visit us at www.ardesco.ch.

Dario Pescatore

Dario Pescatore

Geschäftsführer

1 / 8
3.5 rooms94m²CHF 750,000.–
Vorstadt, 5072 Oeschgen

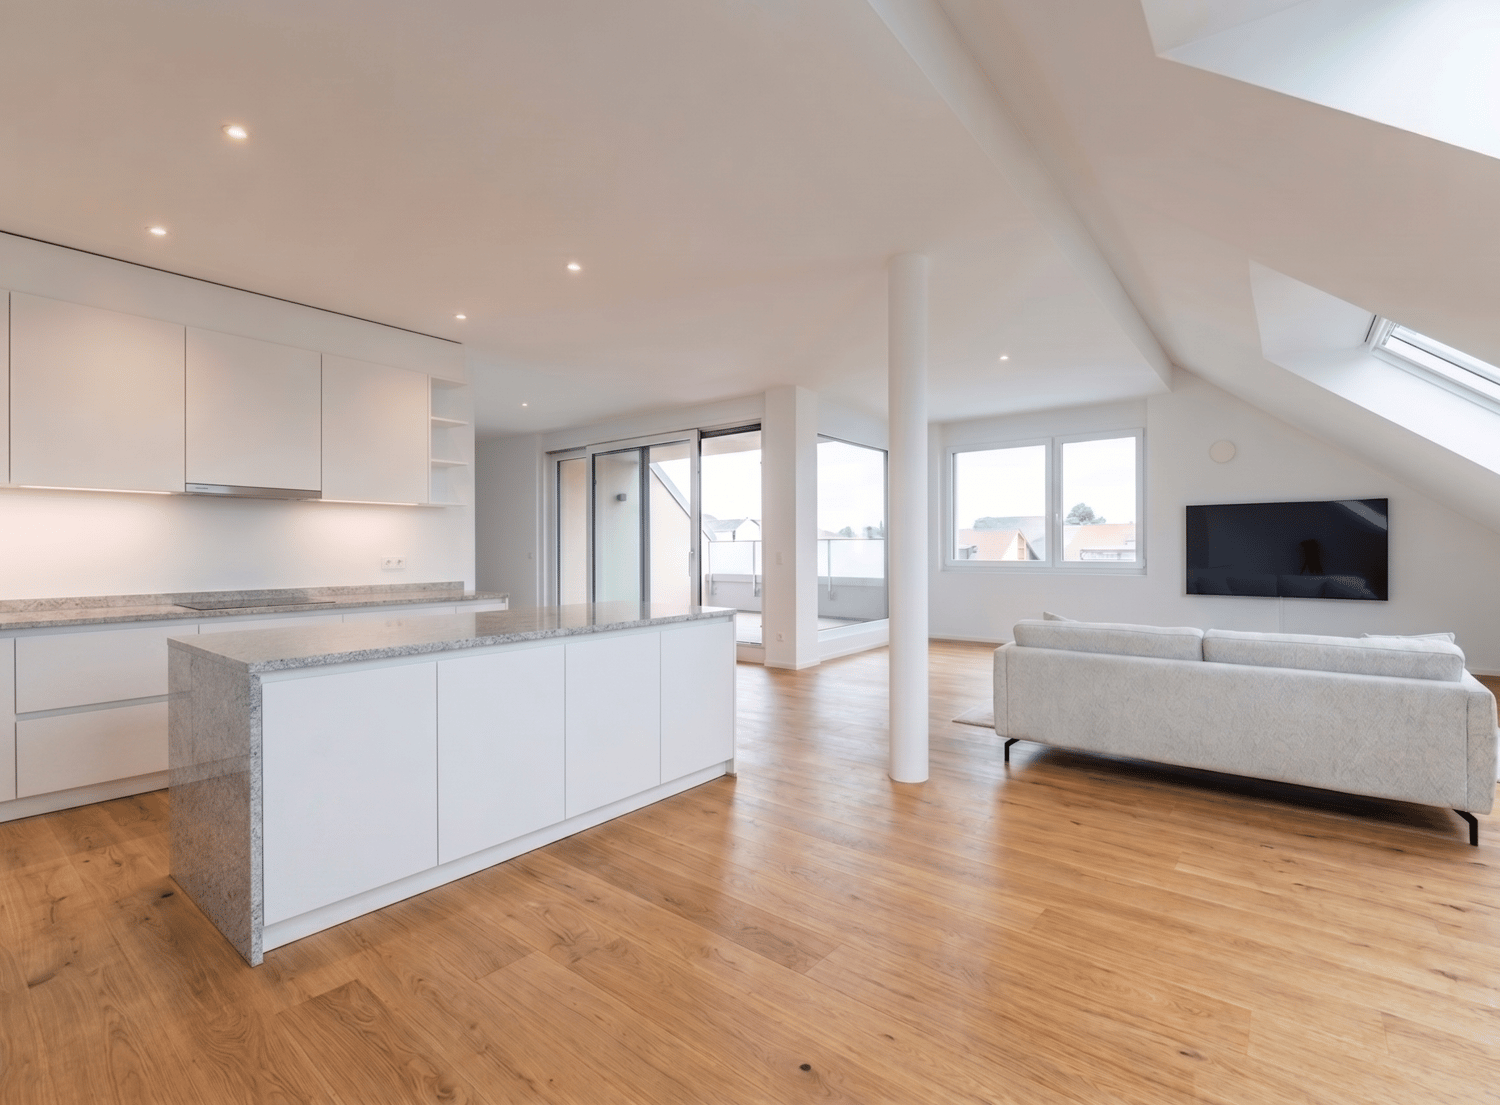
New 3.5 room attic apartment - interior design according to your wishes

In Oeschgen on the outskirts of the village, three new 3.5 room apartments (ground floor, upper floor, attic) are being built in a small multi-family house. The property impresses with its sustainable wooden construction, high living comfort and quiet, rural location near the bus stop.The most important facts: - Wooden construction in modern architecture- Only three apartments, one residential unit per floor (ground floor and upper floor apartments already reserved)- ElevatorThe following apartment is still available:3.5 room attic apartment, net living area 93.5 m2, covered balcony 12.1 m2, CHF 750,000.-A parking space in the existing garage can be purchased for CHF 35,000.-Location within Oeschgen:The small multi-family house is located in the middle of the village. The bus stop with connections to Stein and Frick is just a few steps away. The next motorway exits are located in Eiken (towards Basel) and Frick (towards Zurich). Basel can be reached in 25 and Zurich in around 35 minutes by car. Additionally, the nearby SBB train station offers good connections to the major cities. For whom are the objects suitable: The apartments are suitable for both single people and couples of all ages.Interior design: You can expect a high-quality interior design that you can largely design yourself. You can let your wishes and ideas flow in here.Note: Construction starts in July 2026, and the apartments will be ready for occupancy in the summer of 2027.Remark: Interested? We would be happy to provide you with the detailed documents. Do you want to know the value of your property? Our free and non-binding real estate valuation tool will be happy to help you under https://www.remax.ch/de/immobilien/bewerten

1 / 4
5.5 rooms179m²CHF 2,380,000.–
Rosenweg 5, 5415 Nussbaumen AG

«SOLAIR» - Two exclusive and extremely spacious terrace houses in a unique panoramic location

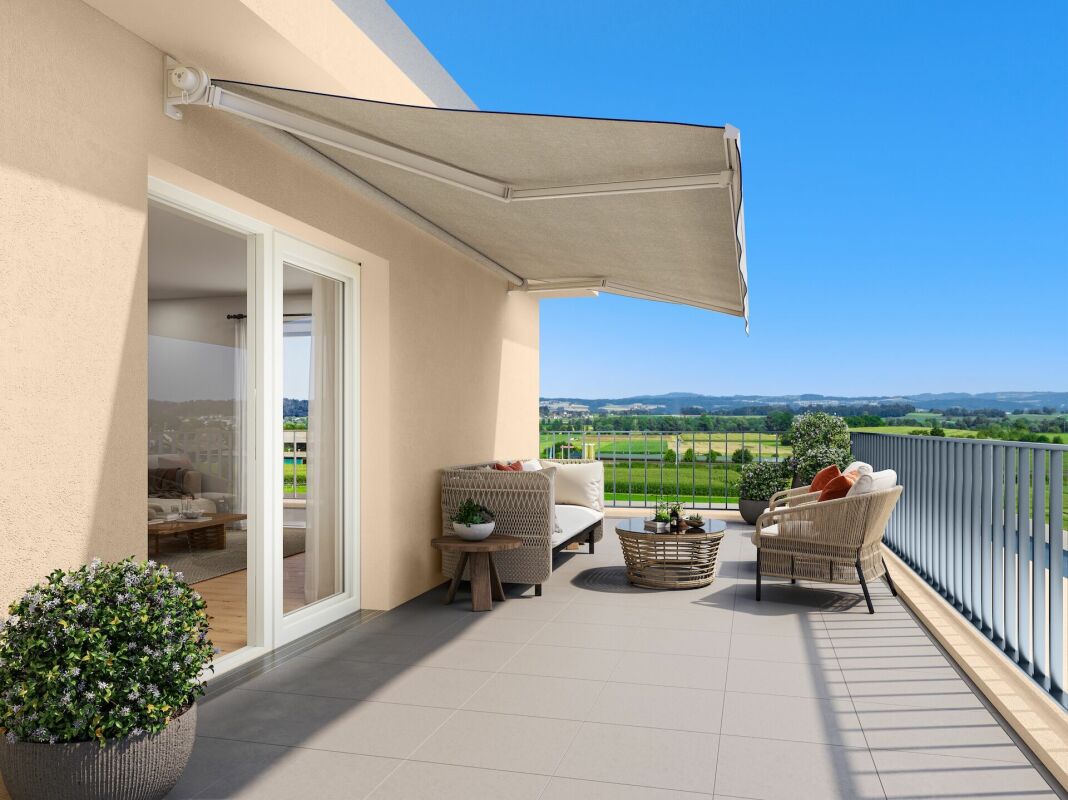
Living on a beautiful hill in the midst of a single-family home neighborhood, with a dreamy distant view: Would that be something for you? Then take a look at our «Solair» project. One of the two exclusive houses could become your new home.The southwest orientation ensures you have maximum sunlight. And the impressive and unobstructable distant view towards Siggenthal and the water castle: Simply fantastic! The schools, the «Markthof» shopping center, as well as restaurants and bus stops are within walking distance in just a few minutes.The building, carefully planned by the renowned Endres Architekten AG, Baden, blends optimally into the surroundings. Each house offers you a private green area and, as can be expected, a large terrace: This creates additional living space in the summer. Moreover, you reside in both houses on three spacious floors, which are internally accessible by elevator.The houses meet today's energy-related standards, with which a very good, future-oriented building and living quality is achieved. This includes, among other things, an own earth probe heat pump per house and a controlled apartment ventilation. With the integrated FreeCooling function of the heat pump, the room temperature can be lowered by a few degrees in the summer via the ceiling cooling (TABS).Further information at: www.solair-nussbaumen.ch

Travel time
-
1 / 4
3.5 rooms100m²CHF 813,000.–
Uerkenweg 39, 5036 Oberentfelden

Last 3.5-room apartments with large private gardens in the "Hirsch-Park", Uerkenweg 37 & 39

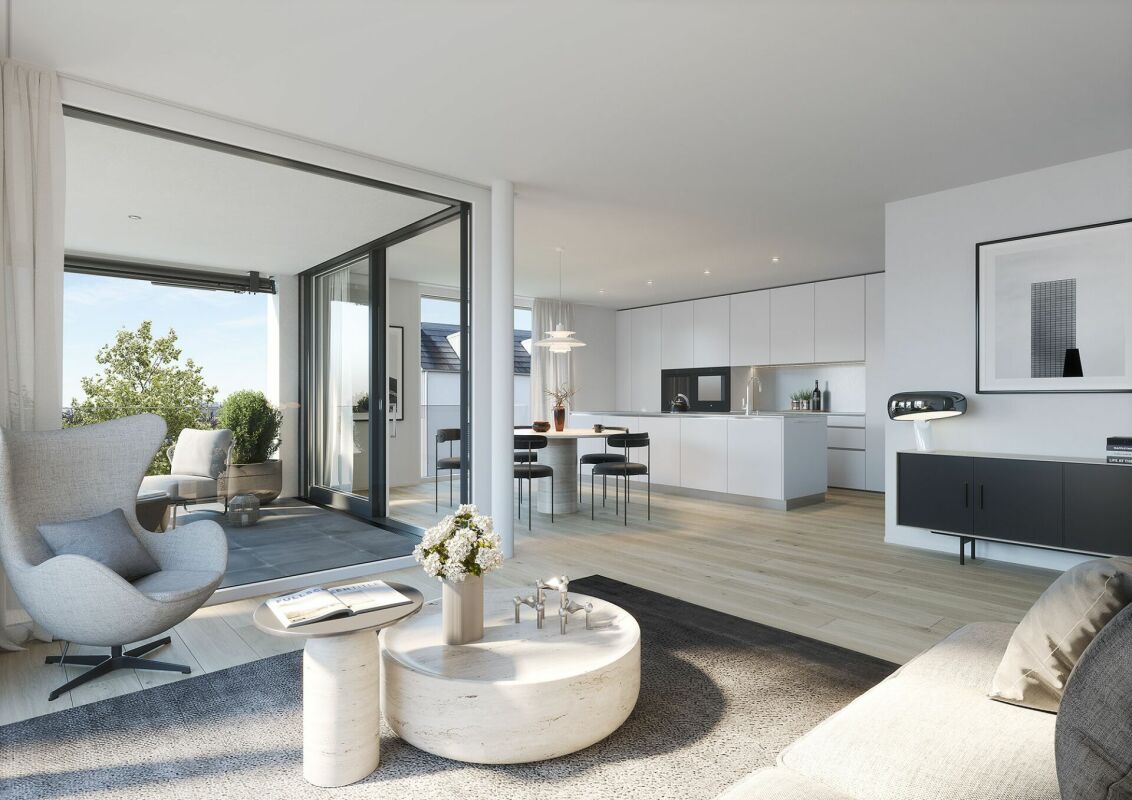
Located on the idyllic Uerke and the zoning border, 2 three-story multi-family houses with 10 condominiums each are being built. The property is located at Uerkenweg 37/39, in a quiet neighborhood on the western edge of Oberentfelden Aargau. The walk to the village center with the town hall, shopping opportunities, school, and the SBB train station and the Wynental-Suhrentalbahn WSB stop takes only 5-10 minutes on foot.The residential complex consists of 2 multi-family houses with a shared garage and park. The following apartments will be created per MFH:3.5-room ground-floor apartment with a garden share of 158-167 m2. (all apartments on the upper floor sold) Living area 99 m2, covered seating areas from 16 m24.5-room apartment on the upper floor (all apartments sold), living area 124 m2, 2 covered balconies from 8.1 m2 and 15.7 m23.5-room attic apartment on the 2nd floor (all apartments sold)Modern architecture with bright, light-filled rooms. The spacious floor plans are optimized from an interior design perspective and offer many possibilities for individual design. The sunny seating areas, balconies, and terraces are all oriented towards southeast or southwest.The focus is on high living and working comfort for building users. This comfort is made possible by a high-quality insulated building envelope, systematic air renewal, a heating system with groundwater use, and a photovoltaic system for a high proportion of self-consumption.You choose your materials and colors for the interior design. We emphasize high-quality construction.Construction starts / moving in summer 2027For more information about the project, the location of the respective apartment, and the marketing status, please visit the project website at www.hirsch-park.ch or our homepage at www.harkohomes.chWe look forward to your contact.

Travel time
-
1 / 4
5.5 rooms171m²CHF 1,446,000.–
Küttigerstrasse 22, 5018 Erlinsbach

Last, unique attic apartment on one floor with direct elevator access "at Gerenbach"

The Project:The residential building located in the idyllic "Gerenbach" area, consists of 3 multi-family houses with a shared garage and park, in a quiet neighborhood on the northeastern edge of the Erlinsbach Aargau municipality. The village center with the town hall, shopping facilities, and school can be reached on foot in just five minutes.In each multi-family house, the following 4 apartments will be created: • 4.5 room duplex apartment on the ground floor/upper floor, with a garden share, covered seating area on the ground floor, and an additional balcony on the upper floor (all apartments sold) • 4.5 room apartment on the ground floor with a garden share and covered seating area (all apartments sold) • 4.5 room apartment on the upper floor with a covered balcony (all apartments sold) • 5.5 room attic apartment with direct elevator access, terrace, and covered seating area Modern architecture with bright, light-filled rooms. The spacious floor plans are optimized from an interior design perspective and offer many possibilities for individual design. The sunny seating areas, balconies, and terraces are all oriented towards the south or west.High living comfort through MINERGIE buildings: The MINERGIE standard designates and qualifies low-energy buildings. The focus is on the living and working comfort of building users. This comfort is made possible by a high-quality insulated building shell and systematic air renewal. MINERGIE buildings are also characterized by low energy requirements and a high proportion of renewable energies.You have the choice of materials and colors for the interior design. We consider high-quality construction to be very important.The Properties: • Apartments with living areas of 123 to 171 m² • Covered seating areas, balconies, and terrace shares • Spacious garden areas of 60 to 165 m² • Certified, sustainable energy concept according to the MINERGIE® standard with a photovoltaic system • Well-thought-out floor plan design with bright, light-filled rooms • Open living, dining, and kitchen areas • Parent's bedroom with "en suite" bathroom • Washing machine/tumbler in the apartment • Comprehensive interior design for modern and comfortable living and much more... The completion of the sold apartments is scheduled for July 2026, and the move-in date for the attic apartment for sale can be within 4 to 6 months.Has our living concept sparked your interest?Detailed information about the apartments is available on our website at www.harkohomes.ch.Feel free to contact us for a presentation of the project.We will be happy to advise you comprehensively and competently in all matters.We look forward to your contact.

Travel time
-
1 / 5
  • Balcony / Terrace
  • Garage
4.5 rooms114m²CHF 995,000.–
5436 Würenlos

Peaceful with a beautiful view

This bright 4.5-room apartment in Würenlos (114 m²) combines peace and proximity to Zurich. Large, bright rooms and the fireplace in the living room create a cozy home. The child-friendly environment makes it ideal for families, couples, or anyone who wants to live relaxed and yet be quickly in the city. A garage parking space provides comfort. Particularly beautiful: the unobstructable view - a view that remains.This BETTERHOMES offer is characterized by the following advantages:- very bright rooms- quiet living area- on the outskirts of Zurich- garage parking space- very child-friendly area- a view that will not be built over- a fireplace in the living room- and, and, and ...Interested? Contact us for a non-binding viewing, also online viewing possible!Not found anything suitable? Over 2,000 more offers at: www.betterhomes.ch - the real estate fair mediatorWant to market a property yourself?Benefit from our know-how: https://www.betterhomes.ch/de/profitierenDo you want to have a property valued?Find out its value now through our free valuation, immediately and non-binding!https://www.betterhomes.ch/de/knowledge/estimationMore detailsLocation: quietCondition: very well maintainedBathrooms / wet cells: 2 (1x bathtub / WC / sink, 1x shower / WC / sink)Heating system: oil heating - renewedPublic transport: Betteln station, 250 mSchools: primary school, 700 mShops: Coop, 950 m

  • Balcony / Terrace
  • Garage
1 / 4
  • Balcony / Terrace
  • Elevator
3.5 rooms114m²CHF 915,000.–
5453 Remetschwil

PREISHIT! NEW BUILD - DESIGN THE INTERIOR WITH!

This modern 3.5-room attic in Remetschwil offers a successful combination of rural tranquility and modern living comfort on 114 m² of living space. The open kitchen is the heart of the apartment and invites you to enjoy and linger. Thanks to individual design options for kitchen, bathrooms, and flooring, your personal dream home is created. The loggia and gallery give the living space additional character, while practical details such as a wardrobe, laundry room with connection for washing machine and tumble dryer, and electric shutters comfortably round off everyday life. Ideal for couples or small families who appreciate modern living in the countryside.This BETTERHOMES offer is characterized by the following advantages:- Design options for kitchen, bathrooms, and flooring- Modern architecture in a rural environment- Open kitchen as a central meeting point- Loggia with additional outdoor space- Stylish gallery- Laundry room with space for washing machine and tumble dryer- Electric shutters- Practical wardrobe- Parking space for an additional CHF 35,000.-- and, and, and ...Interested? Contact us for a non-binding viewing!Not found anything suitable? Over 2,000 more offers at: www.betterhomes.ch - the real estate fair mediatorDo you want to market a property yourself?Benefit from our know-how: https://www.betterhomes.ch/en/benefitDo you want to have a property valued?Find out its value now with our free valuation, immediately and non-binding!https://www.betterhomes.ch/en/knowledge/estimationMore detailsLocation: rural between Baden and BremgartenCondition: new buildingBathrooms / wet cells: 2 (1 x bathtub / WC / sink, 1 x shower / WC / sink)Heating system: heat pumpPublic transport: bus, 230 mSchools: primary school, 1.1 kmShops: Coop, 2 km

  • Balcony / Terrace
  • Elevator
1 / 5
  • Parking space
  • Balcony / Terrace
  • Garage
  • +2
4.5 rooms131m²CHF 865,000.–
5734 Reinach AG (Reinach (AG))

Your future happiness

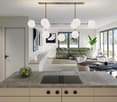
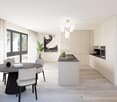
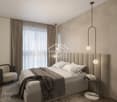
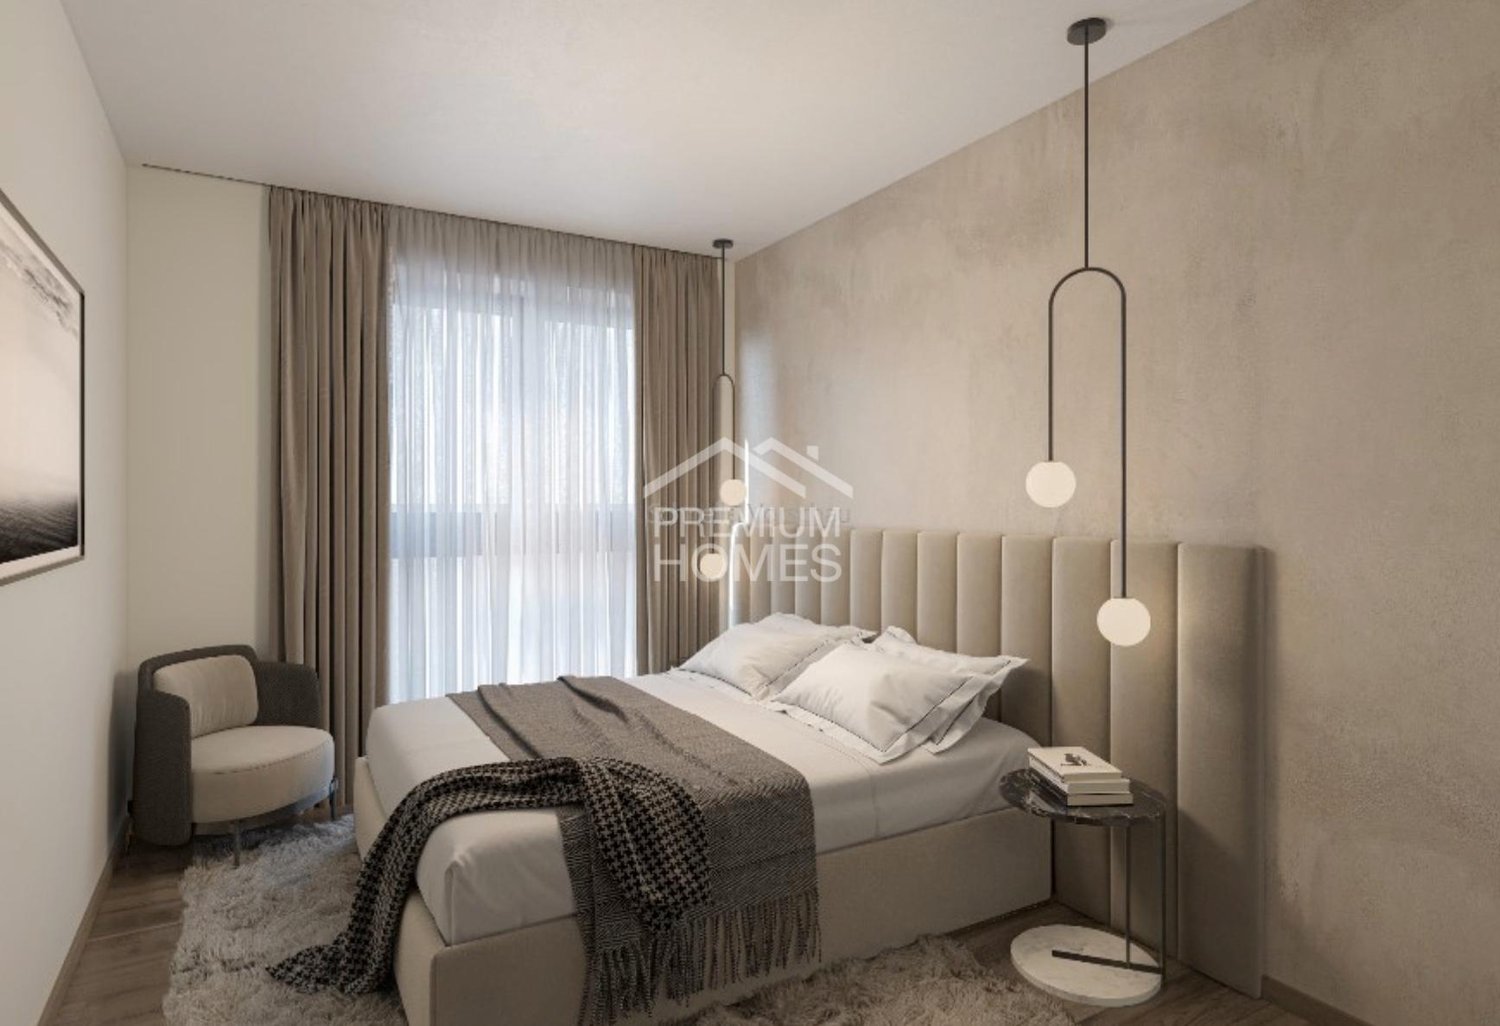
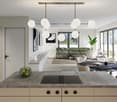
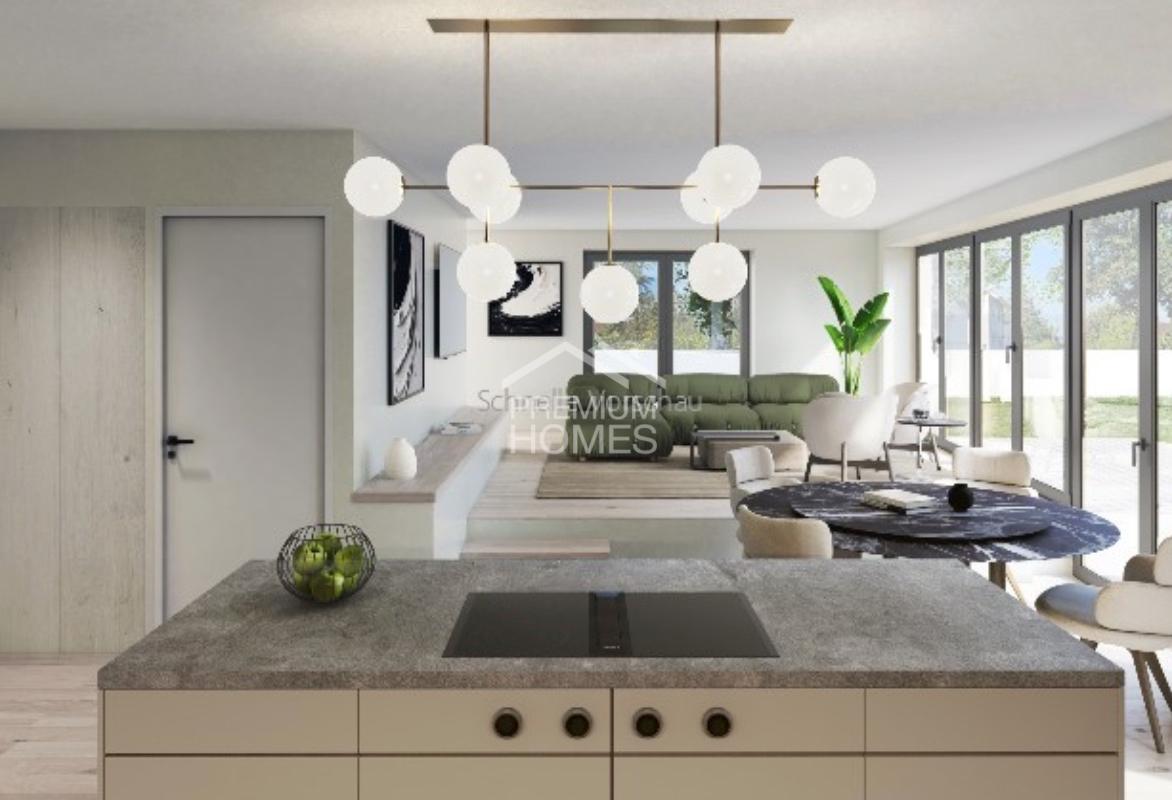
This modern attic apartment in a family-friendly location impresses with a well-thought-out living concept and high-quality equipment. As a new building, it presents itself in a nearly new condition and offers a pleasant, modern living feeling.The bright, light-flooded rooms create a friendly atmosphere and are optimally complemented by a generous floor plan. A particular highlight is the extensive terrace, which offers plenty of space to relax and enjoy the outdoors.The apartment has two stylish bathrooms as well as practical ancillary rooms such as a laundry room and a private washing tower. Direct lift access provides additional comfort.The quiet surroundings and a nearby playground underline the family-friendliness of this home. The offer is rounded off by underground parking spaces and comfortable visitor parking facilities. Here, no wishes are left unfulfilled. Take advantage and convince yourself! This PREMIUM HOMES offer includes: • Family-friendly environment • Light-flooded rooms • New building 2022 • Modern, high-quality equipment • Well-thought-out floor plan • Spacious terrace approx. 112 m² • Net living area: approx. 117 m² • Gross living area: approx. 131 m² • Economical geothermal heating • Underfloor heating • Lift access directly to the apartment • Playground • 2 x bathrooms • 1 x basement • 1 x laundry room with washing tower • 2 x underground parking spaces excl. at CHF 35,000.- Interested? We would be happy to take you through a non-binding viewing! Do you want to sell your house or apartment worry-free? We will tell you the current market value of your property, discreetly and non-bindingly! Are you interested in a first non-binding exchange of ideas? Don't hesitate and contact us. We look forward to hearing from you.

  • Parking space
  • Balcony / Terrace
  • Garage
  • +2

Suggested properties for you based on search results

Other interesting objects