Immobilien zum Kaufen mit Lift in Kanton Tessin: 3083 Treffer

1 / 13
6.5 Zimmer, 335m², Preis auf Anfrage
Piazza grande, 6826 Riva San Vitale

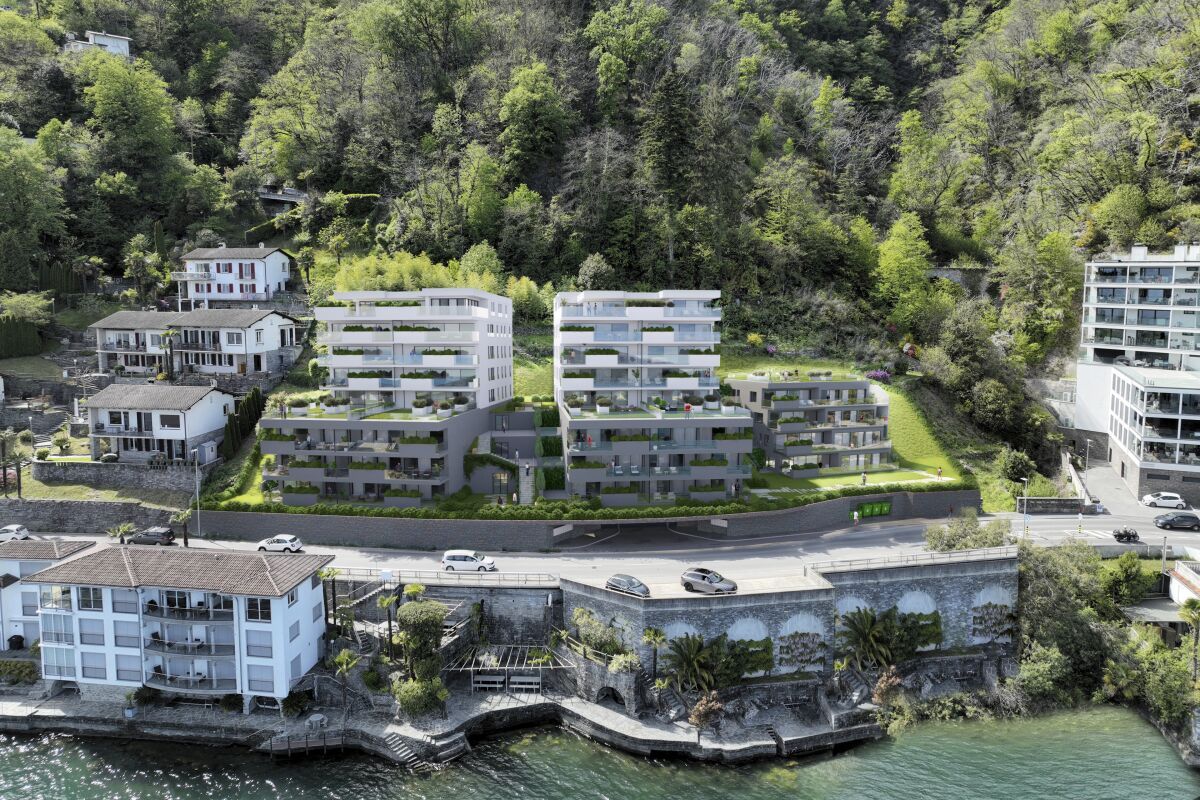
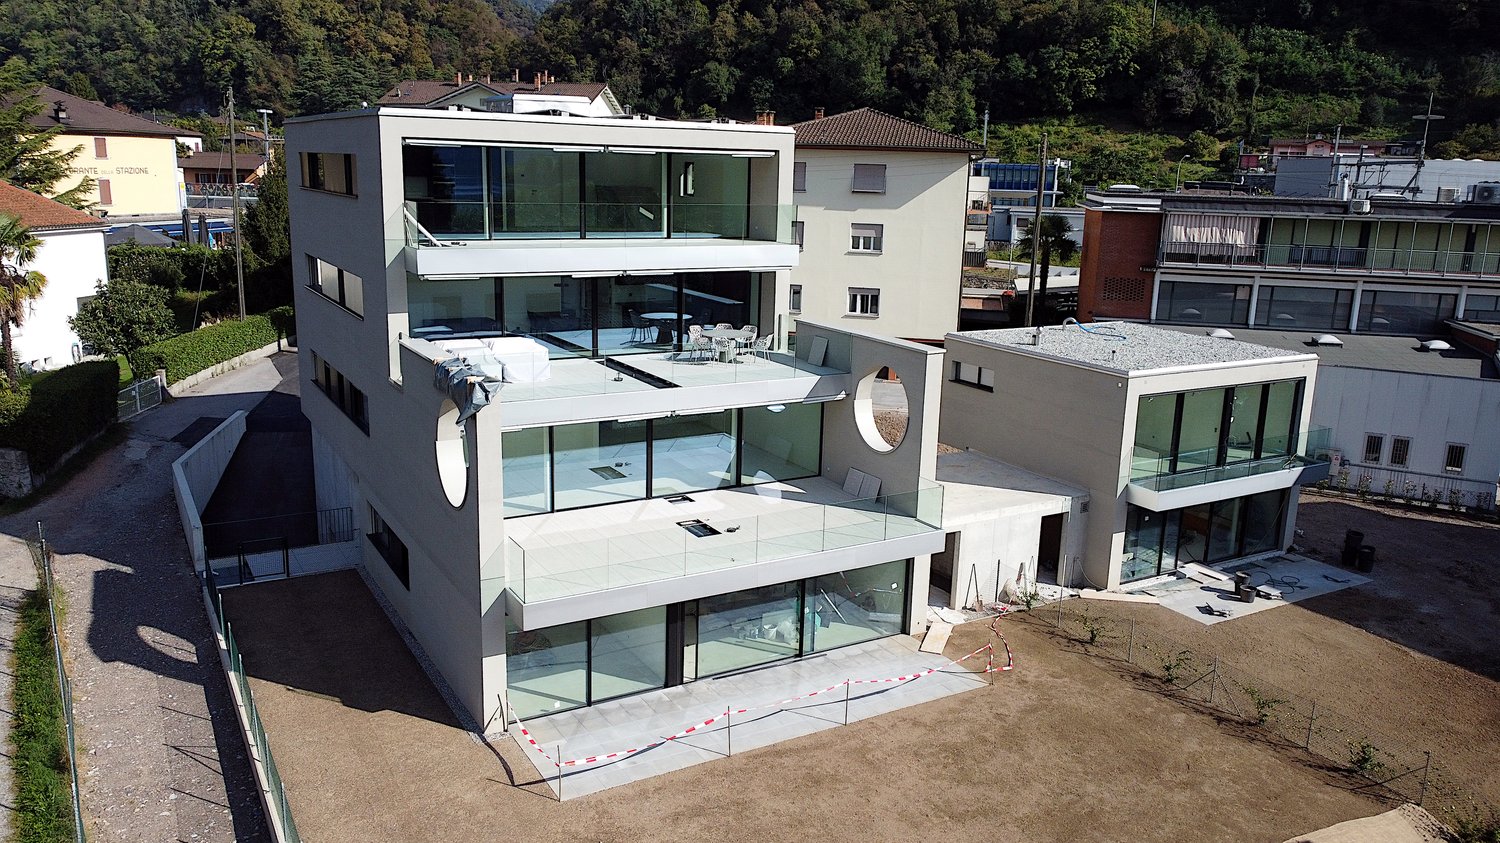
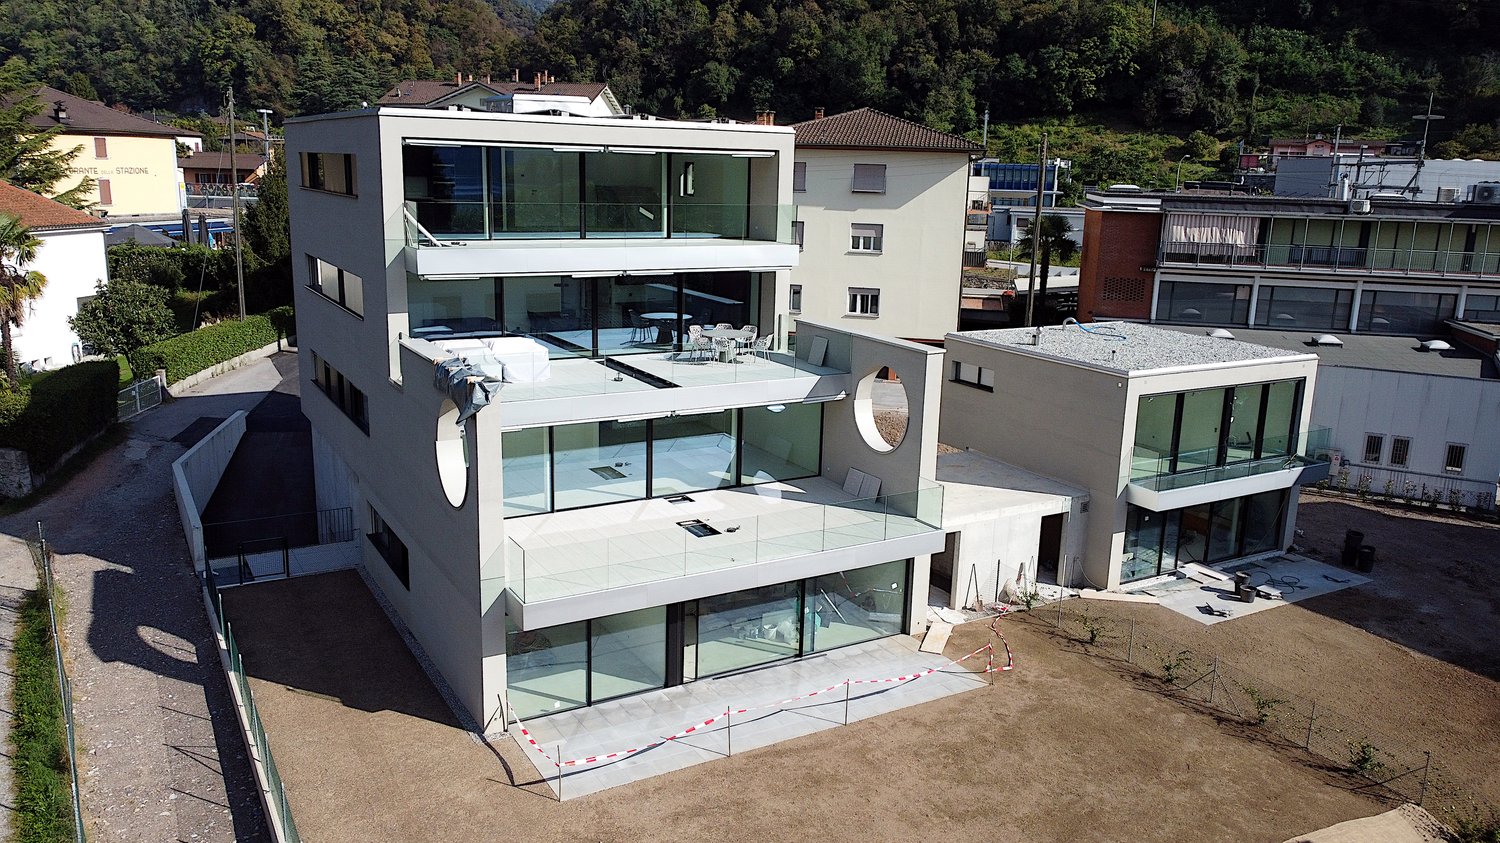
Villa Minergie und Domotik am See

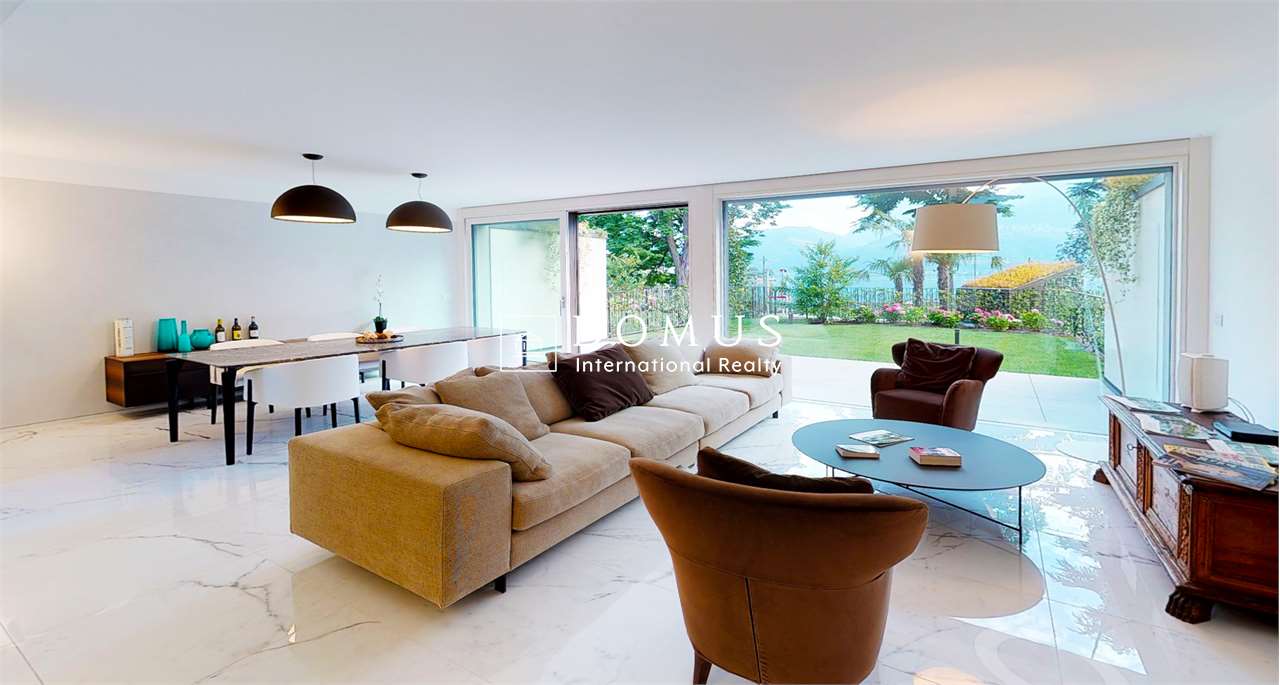
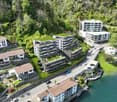
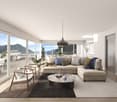
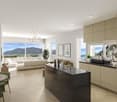
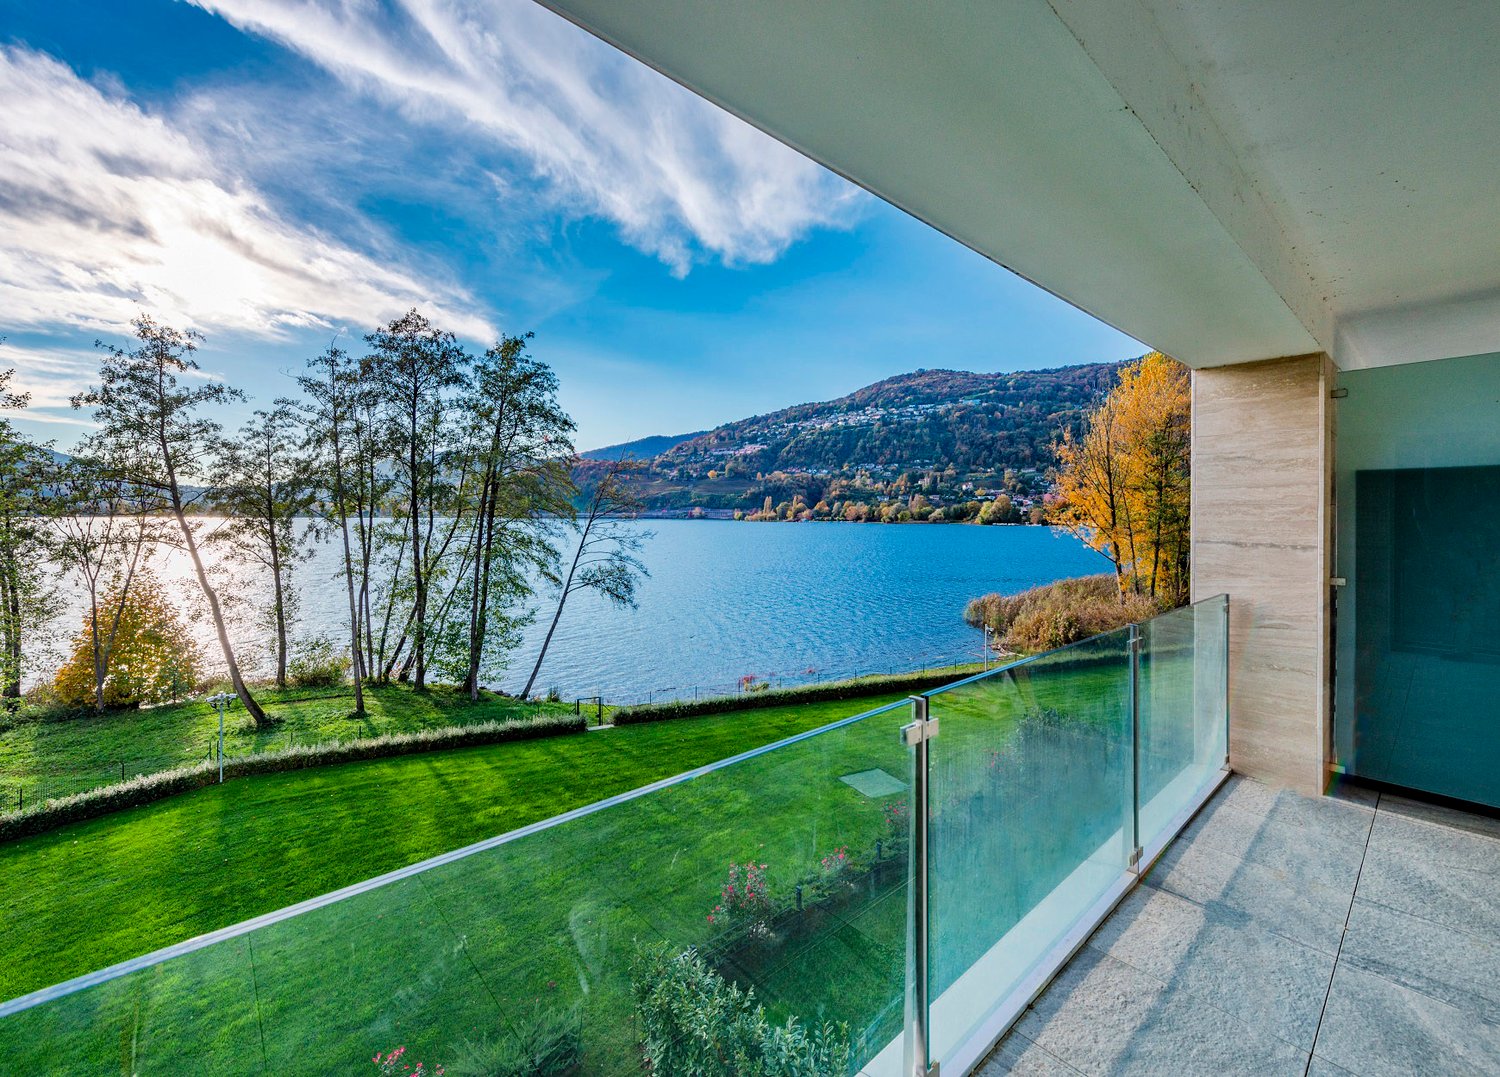
DEIN INVESTMENT GARANTIERT IN DER ZEITSchöne Villa von höchstem Standard, mit extra luxuriösen Ausführungen, in bevorzugter Lage in Riva San Vitale, am Ufer des Luganer Sees, innerhalb eines privaten Parks von 4500 m², mit beheiztem Swimmingpool und direktem Zugang zum See. Die Anlage umfasst 5 Villen und 6 Apartments mit großen Fenstern, Innenhöfen, Gärten und Terrassen. Große ökologische Nachhaltigkeit mit der Minergie-Zertifizierung, die die hohe Qualität der Materialien und den geringen Energieverbrauch garantiert, also Komfort mit sehr geringen Betriebskosten und der Wert der Investition, die sich im Laufe der Zeit hält.Villa besteht aus Wohnzimmer mit Esszimmer und Wintergarten, Küche, 4 Schlafzimmern, von denen 2 mit Ankleidezimmer, 6 Badezimmern, Untergeschoss mit Waschküche und Hobbyraum, Außenportikus mit Garten.Ausstattung: Minergie-Zertifizierung Heiz- und Kühlsystem im Boden + integriertes Luftkonditionierungssystem und Feuchtigkeitsregulierung. Lüftungssystem für eine garantierte Luftwechselrate von 24 Stunden und die Abwesenheit von Staub oder Allergenen Domotik-System mit direkter Steuerung von Smartphone und Tablet Privater Aufzug Perimetrisches und volumetrisches Diebstahlschutzsystem, das personalisiert und ferngesteuert werden kann Panzerrollo mit hoher Leistung (Klasse 3) mit außenliegendem Glaspaneel Metallrolladen mit patentiertem Anti-Anhebesystem und innovativem Licht-/Luft-Durchlass-System Privater Garten von 122 m², bepflanzt und mit automatischer Bewässerung und Wiederverwendung von Regenwasser Boffi-Küche mit Miele-Geräten der neuesten Generation Gemeinsame Grünfläche von 2000 m² mit Spielplatz, direktem Zugang zum See und Marmorbecken-Schwimmbad für die ausschließliche Nutzung der Bewohner Wohnfläche 344 m² Terrassen 53 m² Portikus 37 m² Garten 102 m² Die Immobilie wird durch 3 praktische innere Parkplätze vervollständigt

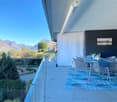
  • Balcony with glass railings, wooden furniture, potted plant, tiled floor, green lawn view
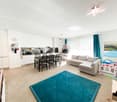
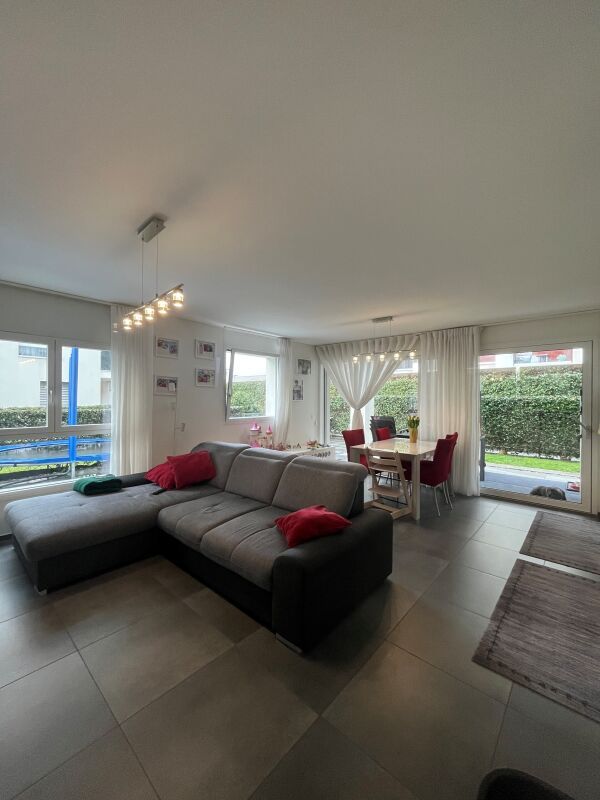
  • Dining table with chairs, white walls, beige floor, blue rug, white microwave, bookshelves, whiteboard, children's toys
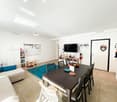
  • Dining room: table, 6 chairs, blue rug, sofa with blue cushions, white shelves, entertainment center with television, decorative items
  • Modern living room with a blue rug, sofa, dining table, kitchen with appliances, and decorative items.
  • modern design, white cabinets, light colored floor, dining table and chairs, white entertainment center, flatscreen TV, couch
  • Dining room with white kitchen cabinets, black dining table, microwave, refrigerator, oven, coffee maker, and washing machine.
  • glass railing balcony, table, chairs, plants, view of the town
  • tiled floor, cushioned seating, table, potted plant, view of trees
  • Bedroom with bed, wooden floor, white walls, wardrobe, bed side tables, shelf, window with curtains, air purifier, picture frame on the wall.
  • Single bed, bedside table, white cabinets, wall mural, curtains, windows
  • white walls, wooden bed, white bedsheets, blue stuffed toys, children toys, curtains, wall decals
  • Wooden floor, white walls, various toys and storage boxes, bed with pink bedding, colorful storage unit, window with curtain
  • empty room, white wall, wooden floor, white cabinets, bookshelves, desk, computer, laptop, office chairs
  • modern bathroom with beige tiled walls and floor, white sink and white toilet bowl, towel rack and bidet
  • a modern bathroom with a shower, a sink, tiled floors, and a partially open door
  • Double sink with cabinets, separate shower cubicle, bathtub, floor and wall tiles, natural light, towel rack, and various bathroom accessories.
  • Bathroom with bathtub, sink, mirror, tiled floor and walls
  • washer, dryer, sink, ironing board, storage cabinets
  • Multiple bicycles, red car, grey parking ceiling
  • parking lot with two cars parked, gray concrete lot, residential buildings in the background, sunny day
  • Apartment building, 4 stories, solar panels, balconies, fenced garden, playground
  • balcony, lounge chairs, table, plants, glass railing, lower level balcony, grass
  • Multiple room layout with measurements and labels, including balconies, garages, and lifts, covering an area of 36.13 m².
1 / 25
Dining table with chairs, white walls, beige floor, blue rug, white microwave, bookshelves, whiteboard, children's toys
Dining room: table, 6 chairs, blue rug, sofa with blue cushions, white shelves, entertainment center with television, decorative items
Modern living room with a blue rug, sofa, dining table, kitchen with appliances, and decorative items.
4.5 Zimmer, 102m², CHF 815'000.–
Via Franco Zorzi 42, 6500 Bellinzona

Modernes 4.5-Zimmer-Apartment mit Balkon und Garage in Bellinzona

Entdecken Sie dieses elegante 4.5-Zimmer-Apartment in der zweiten Etage eines modernen Gebäudes von 2015 in der Via Franco Zorzi 42, im Herzen von Bellinzona. Mit seinen 102 m² Wohnfläche bietet diese Immobilie modernen Komfort und Praktikabilität für den täglichen Lebensablauf. Das Apartment umfasst: • Modernes Wohnzimmer: Geräumig und hell mit blauem Teppich, bequemer Couch und Essbereich, perfekt für Entspannung und Geselligkeit • Ausgestattete Küche: Vollständig mit modernen Geräten ausgestattet, einschließlich Geschirrspüler • Büro/Studio: Vielseitiger Raum mit Holzboden, weißen Schränken und Regalen, ideal für die Arbeit von zu Hause aus • Zwei Badezimmer: Für größeren Komfort und Funktionalität • Privater Balkon: Mit Sesseln, Tisch und Pflanzen, ausgestattet mit Glasgeländer und Blick auf die umliegende Grünfläche Enthaltene Dienstleistungen: Die Immobilie verfügt über Aufzug, private Garage mit Parkplatz und Fahrradabstellplatz, garantierend maximalen Komfort. Das Gebäude ist behindertengerecht und für Familien mit Kindern geeignet.Strategische Lage: In einer ruhigen, aber gut angebundenen Gegend gelegen, mit der Bushaltestelle "Bellinzona" nur 4 Minuten zu Fuß entfernt. In der Nähe befinden sich der Supermarkt Coop (6 Minuten), die Apotheke Azione (6 Minuten) und Schulen, die in 8 Minuten zu Fuß erreichbar sind. Die Lage ist sonnig im Sommer und bietet eine ruhige Umgebung.Das Apartment ist sofort verfügbar und bietet eine einzigartige Gelegenheit für diejenigen, die eine moderne und funktionale Wohnlösung im Zentrum von Bellinzona suchen, mit all den notwendigen Annehmlichkeiten für ein komfortables Leben.

Wegzeit
-
1 / 6
2.5 Zimmer, 51m², CHF 368'000.–
Via delle Fornaci 18, 6828 Balerna

NUOVI APPARTAMENTI 2.5 LOCALI CON GIARDINO

A Balerna, nella Residenza Borgo Verde, nuova realizzazione dalle linee moderne e accattivanti, proponiamo in vendita dei bellissimi e moderni appartamenti di 2.5 locali con giardino.Gli alloggi di 2.5 locali sono disponibili a piano terra in due varianti, con giardino privato da mq 28 ca. o mq 53 ca.Sono composti da ingresso con armadio a muro, ampio soggiorno di mq 25 ca. con cucina a vista, camera di mq 14 ca. e bagno con doccia.Ogni appartamento è dotato di cantina e lavanderia privata al piano interrato, con predisposizione per lavatrice e asciugatrice, a cui è possibile aggiungere un posteggio in autorimessa (CHF 35'000).Il condominio sarà composto da soli tre piani fuori terra e 18 appartamenti totali, con numerosi posteggi in autorimessa, un bel giardino condominiale attrezzato con zona giochi per bimbi e un pratico locale hobby.Finiture interne di alto standing. L'edificio soddisfa tutti i criteri richiesti per la certificazione CECE PLUS, che permettono di ottenere un ottimo comfort abitativo e consumi contenuti. L'edificio è dotato di riscaldamento e raffrescamento a serpentine con gestione autonoma, alimentato tramite termo pompa aria-acqua e impianto fotovoltaico.Consegna prevista per primavera 2027.In Balerna, in der Residenza Borgo Verde - einem Neubau mit modernen und ansprechenden Linien - bieten wir wunderschöne und moderne 2,5-Zimmer-Wohnungen mit Garten zum Verkauf an.Die 2,5-Zimmer-Wohnungen sind im Erdgeschoss in zwei Varianten erhältlich, mit einem privaten Garten von ca. 28 m² bzw. ca. 53 m².Sie bestehen aus einem Eingangsbereich mit Einbauschrank, einem geräumigen Wohnzimmer von ca. 25 m² mit offener Küche, einem Schlafzimmer von ca. 14 m² und einem Badezimmer mit Dusche.Jede Wohnung verfügt über einen Kellerraum und einen privaten Waschraum im Untergeschoss mit Anschlüssen für Waschmaschine und Trockner; zusätzlich kann ein Garagenstellplatz erworben werden (CHF 35'000).Die Wohnanlage wird aus nur drei oberirdischen Stockwerken und insgesamt 18 Wohnungen bestehen, mit zahlreichen Garagenstellplätzen, einem schönen Gemeinschaftsgarten mit Kinderspielplatz und einem praktischen Hobbyraum.Hochwertige Innenausstattung. Das Gebäude erfüllt alle Kriterien für die CECE-PLUS-Zertifizierung, die einen hervorragenden Wohnkomfort bei geringem Energieverbrauch gewährleisten. Das Gebäude verfügt über eine individuell regulierbare Heizung und Kühlung mit Rohrschlangen, die über eine Luft-Wasser-Wärmepumpe und eine Photovoltaikanlage gespeist wird.Die Fertigstellung ist für das Frühjahr 2027 vorgesehen.In Balerna, at the Borgo Verde Residence--a new development featuring modern and attractive designs--we are offering for sale beautiful, modern 2.5-room apartments with gardens.The 2.5-room apartments are available on the ground floor in two configurations, each with a private garden of approximately 28 square meters or approximately 53 square meters.They consist of an entryway with a built-in closet, a spacious living room of approximately 25 square meters with an open kitchen, a bedroom of approximately 14 square meters, and a bathroom with a shower.Each apartment comes with a private storage unit and laundry room in the basement, equipped for a washer and dryer, and you can add a garage parking space (CHF 35,000).The condominium will consist of only three above-ground floors and a total of 18 apartments, with numerous garage parking spaces, a beautiful communal garden equipped with a children's play area, and a practical hobby room.High-end interior finishes. The building meets all the criteria required for CECE PLUS certification, ensuring excellent living comfort and low energy consumption. The building is equipped with independently controlled coil-based heating and cooling, powered by an air-to-water heat pump and a photovoltaic system.Delivery is scheduled for spring 2027.

Wegzeit
-
1 / 7
3.5 Zimmer, 116m², CHF 720'000.–
Piazza Grande 49 A, 6512 Giubiasco

Residenz Pron, Wohnung, 3,5 Zimmer, drittes Obergeschoss West, Giubiasco ppp 8

Residenz Pron ppp 8 Exklusives Appartement mit 3,5 Zimmern (ppp.8) Dieses helle und moderne Appartement mit 3,5 Zimmern bietet höchsten Wohnkomfort in einer ruhigen und gut angebundenen Lage.Die ideale Kombination aus Privatsphäre, Komfort und Wohnqualität - die perfekte Wahl für die, die eine elegante Wohnung mit direktem Zugang zur Natur suchen.Gut gestaltete Gemeinschaftsräume für höheren Komfort und eine bessere LebensqualitätDie modernen Gemeinschaftsräume dieser Residenz bieten einen Mehrwert für alle Bewohner, garantieren Funktionalität und Wohlbefinden.Fahrrad- und Kinderwagenraum im ErdgeschossEin praktischer und sicherer Abstellraum, der leicht für alle zugänglich ist.Großer Veranstaltungsraum mit direktem Zugang zum GartenPerfekt für Feiern, Treffen und Gemeinschaftsveranstaltungen, ideal, um besondere Momente mit Familie, Freunden und Nachbarn zu verbringen.GartenEin grüner Oase, um sich zu entspannen, zu spielen oder einfach die Natur zu genießen.Waschraum im SouterrainFür die, die den Raum in ihrer Wohnung optimieren möchten, steht ein separates Waschgebiet zur Verfügung.Große TiefgarageAbgestellter Parkplatz mit 10 Plätzen, die für die Ladung von Hybrid- oder Elektrofahrzeugen vorbereitet sind.Diese hochwertigen Gemeinschaftsräume erhöhen den Wohnwert des gesamten Komplexes, machen jedes Appartement noch attraktiver, sowohl als Hauptwohnsitz als auch als Ferienhaus.https://residenza-pron.ch

Wegzeit
-
1 / 15
3.5 Zimmer, 121m², CHF 975'000.–
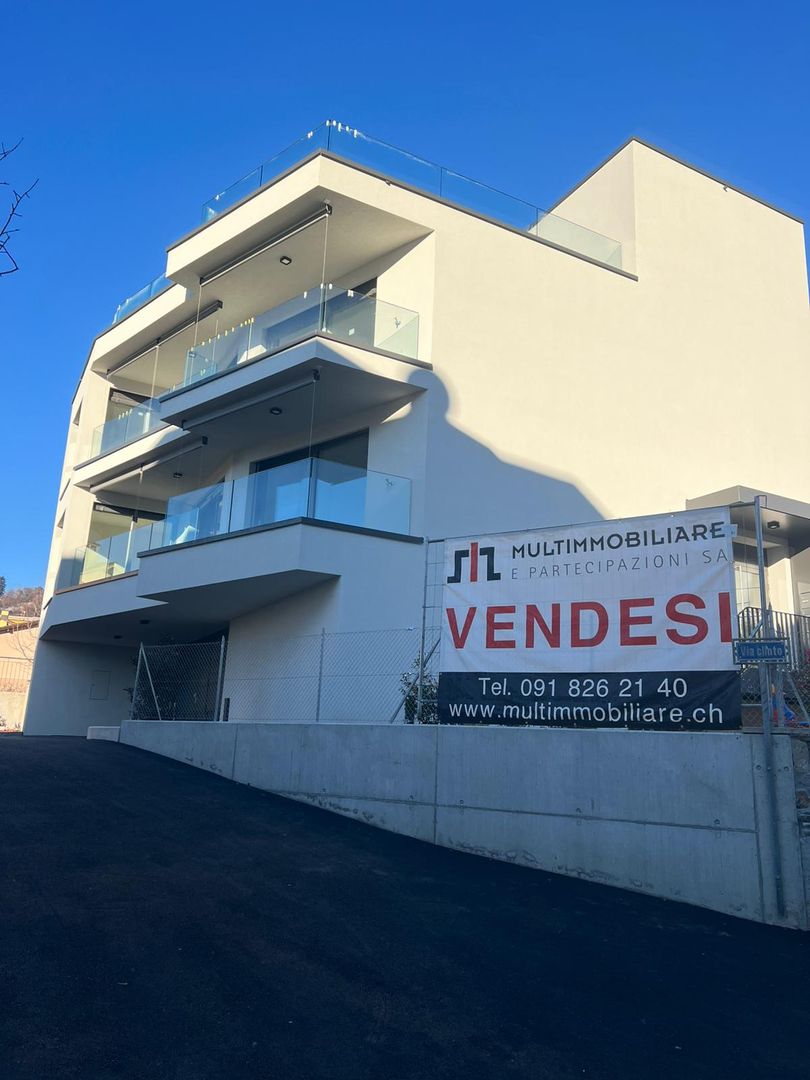
Via Clinto 1, 6952 Canobbio

Res. Rhose, 3.5-Zimmer-Wohnung, Canobbio

Die Residenz Rhose, gelegen in der Via Clinto 1 in Canobbio, repräsentiert eine charmante Verbindung von Ruhe, Komfort und Natur. Canobbio, eine idyllische Gemeinde im Tessin, ist bekannt für ihre malerische Landschaft und die hohe Lebensqualität. Die Residenz befindet sich in einer ruhigen Wohngegend am Rande des historischen Ortskerns, bietet einen friedlichen Rückzugsort für diejenigen, die sich vom städtischen Trubel abheben möchten.Die Nähe zu einem großen Waldgebiet ermöglicht es den Bewohnern, sich in der Natur zu erholen und Aktivitäten wie Spaziergänge und Joggen zu genießen. Trotz ihrer ruhigen Lage befindet sich die Residenz Rhose in unmittelbarer Nähe zur Stadt Lugano und nur weniger als 10 Minuten von der Autobahnabfahrt Lugano Nord entfernt. Dies ist besonders vorteilhaft für diejenigen, die in der Stadt arbeiten oder die zahlreichen Dienstleistungen, kulturellen Angebote und Freizeitaktivitäten nutzen möchten, die Lugano bietet.Für Schüler und Berufstätige ist der Komfort zusätzlich durch die Nähe zum Studienzentrum Trevano, den Mittelschulen und der Bushaltestelle mit effizienten Verbindungen zum Bahnhof, zum städtischen Spital und zum Zentrum von Lugano gewährleistet. Die Residenz ist zudem von wichtigen lokalen Dienstleistungen wie einer Postfiliale, einer Apotheke, Grundschulen und einem öffentlichen Parkplatz umgeben, die alle innerhalb von 300 Metern erreichbar sind. Sportbegeisterte und Shopaholics schätzen die Nähe zu den Sportanlagen in Cornaredo und den Supermärkten Coop und Migros, die weniger als 5 Minuten mit dem Auto entfernt sind.Von der Struktur her ist der Zugang zur Residenz Rhose durch die Straßen Clinto und Maglio erleichtert. Der Haupteingang im Erdgeschoss, der frei von architektonischen Barrieren ist, gewährleistet die Barrierefreiheit für alle. Die Tiefgarage mit 13 Parkplätzen und ein privater Freizeitbereich fügen dem Komfort und der Bequemlichkeit einen zusätzlichen Touch hinzu. Das Gebäude, das nur 6 Wohnungen auf 4 Etagen umfasst, bietet eine exklusive und zurückgezogene Atmosphäre. Die Wohnungen, die in Konfigurationen von 2,5 und 3,5 Zimmern mit mittlerem bis hohem Standard ausgestattet sind, sind ideal für diejenigen, die Qualität und Komfort suchen. Die privaten Waschkellern und der Technikraum im Untergeschoss unterstreichen die Funktionalität und die Aufmerksamkeit für das Wohlbefinden der Bewohner.Das Gebäude, das 6 Wohnungen auf 4 Etagen umfasst, bietet eine exklusive und zurückgezogene Atmosphäre. Die Wohnungen, die in Konfigurationen von 2,5 und 3,5 Zimmern mit mittlerem bis hohem Standard ausgestattet sind, sind ideal für diejenigen, die Qualität und Komfort suchen. Die privaten Waschkellern und der Technikraum im Untergeschoss unterstreichen die Funktionalität und die Aufmerksamkeit für das Wohlbefinden der Bewohner.Zusammenfassend bietet die Residenz Rhose in Canobbio eine harmonische Verbindung von natürlicher Schönheit und Ruhe mit der Erreichbarkeit von städtischen, pädagogischen und kommerziellen Infrastrukturen, was sie zu einer idealen Wohnoption für Familien und Berufstätige macht, die ein Gleichgewicht zwischen Natur und städtischer Bequemlichkeit suchen.Preis: CHF 975’000Parkplatz in der Tiefgarage: CHF 60'000 pro Stück
Wegzeit
-
1 / 18
4.5 Zimmer, 127m², CHF 1'295'000.–
6850 Mendrisio

Elegante 4.5 locali al primo piano con terrazza e parziale vista lago

Residenza Marmel - Eleganza e tranquillità a pochi passi dal lagoNel cuore del nuovo comune di Val Mara, a 50 metri dalla riva del lago di Lugano, nasce Residenza Marmel: un complesso esclusivo di sole cinque unità abitative. Immersa nel verde, in prossimità di un parco ottocentesco e servita da un sentiero pedonale che conduce direttamente al lago, la Residenza offre un connubio raro tra riservatezza e qualità paesaggistica. La posizione, a pochi minuti da Lugano e Mendrisio, con la stazione ferroviaria di Maroggia nelle immediate vicinanze, è ideale per chi cerca uno stile di vita tranquillo ma ben collegato. L’edificio, attualmente in fase finale di ultimazione, è visitabile e sarà consegnato al grezzo per permettere all'acquirente la personalizzazione delle finiture.Appartamento 2 - Primo piano - 4.5 locali con terrazza e scorcio lagoL’appartamento si trova al primo piano e si distingue per la grande terrazza parzialmente coperta, rivolta a sud, con una piacevole vista aperta che si spinge fino al lago. Gli interni offrono un soggiorno con cucina open space, una camera matrimoniale con bagno privato, due ulteriori camere, un secondo bagno, lavanderia e guardaroba. L’ascensore arriva direttamente all’interno dell’unità, garantendo privacy e comfort.La proprietà è destinata unicamente a residenza primaria.Prezzo appartamento CHF 1'295'000Posto auto in autorimessa CHF 40'000 (obbligatorio)Superficie in vendita ca. 181 m²***Residenza Marmel - Elegance and tranquility just steps from the lakeIn the heart of the newly established municipality of Val Mara, just 50 meters from the shores of Lake Lugano, Residenza Marmel is a refined residential project consisting of only five exclusive units. Nestled in greenery and adjacent to a 19th-century park, the residence is connected by a charming pedestrian path that leads directly to the lake—offering a rare balance between privacy and scenic quality.The location, just minutes from both Lugano and Mendrisio, benefits from excellent connectivity, with the Maroggia train station within easy walking distance.The building, now in the final stages of completion, is available for viewing and will be delivered in shell condition to allow buyers to fully customize the interior finishes.Apartment 2 - First floor - 4.5 rooms with terrace and lake viewLocated on the first floor, this apartment features a spacious partially covered terrace facing south, with pleasant open views extending to the lake. The interior includes a living area with open kitchen, a master bedroom with en-suite bathroom, two additional bedrooms, a second bathroom, laundry room and a walk-in wardrobe. The private elevator access directly into the apartment ensures maximum comfort and discretion.The property is available exclusively as a primary residence.Apartment price CHF 1,295,000Underground parking space CHF 40,000 (mandatory)Total saleable surface approx. 181 m²

1 / 18
3.5 Zimmer, 96m², CHF 994'000.–
6850 Mendrisio

Splendido 3.5 locali a piano terra con giardino, a due passi dal lago

Residenza Marmel – Eleganza e tranquillità a pochi passi dal lagoNel cuore del nuovo comune di Val Mara, a 50 metri dalla riva del lago di Lugano, nasce Residenza Marmel: un complesso esclusivo di sole cinque unità abitative. Immersa nel verde, in prossimità di un parco ottocentesco e servita da un sentiero pedonale che conduce direttamente al lago, la Residenza offre un connubio raro tra riservatezza e qualità paesaggistica.La posizione, a pochi minuti da Lugano e Mendrisio, con la stazione ferroviaria di Maroggia nelle immediate vicinanze, è ideale per chi cerca uno stile di vita tranquillo ma ben collegato.L’edificio, attualmente in fase finale di ultimazione, è visitabile e sarà consegnato al grezzo per permettere all'acquirente la personalizzazione delle finiture.er permettere all'acquirente la personalizzazione delle finiture.Appartamento 1 – Piano terra, 3.5 locali con giardino privatoL’unità si sviluppa su un solo livello e si affaccia su un ampio giardino ad uso esclusivo di oltre 200 m².La disposizione interna prevede una zona giorno luminosa con cucina open space, due camere da letto, due bagni (di cui uno padronale), lavanderia privata e un pratico deposito attrezzi esterno.Le generose superfici, l’accesso diretto e l’ottima esposizione rendono questo appartamento perfetto per una famiglia o per chi desidera spazi esterni di qualità.La proprietà è destinata unicamente a residenza primaria.Prezzo appartamento: CHF 994'000Posto auto in autorimessa: CHF 40'000 (obbligatorio)Superficie in vendita: ca. 142 m²***Residenza Marmel – Elegance and tranquility just steps from the lakeIn the heart of the newly established municipality of Val Mara, just 50 meters from the shores of Lake Lugano, Residenza Marmel is a refined residential project consisting of only five exclusive units. Nestled in greenery and adjacent to a 19th-century park, the residence is connected by a charming pedestrian path that leads directly to the lake—offering a rare balance between privacy and scenic quality.The location, just minutes from both Lugano and Mendrisio, benefits from excellent connectivity, with the Maroggia train station within easy walking distance.The building, now in the final stages of completion, is available for viewing and will be delivered in shell condition to allow buyers to fully customize the interior finishes.Apartment 1 - Ground floor, 3.5 rooms with private gardenThis single-level unit opens onto a large private garden of over 200 m².The interior layout features a bright living area with open-plan kitchen, two bedrooms, two bathrooms (one of which is en-suite), a private laundry room, and a convenient outdoor storage space.Its generous surface area, direct access, and optimal exposure make this apartment ideal for a family or for anyone seeking quality outdoor space.The property is available exclusively as a primary residence.Apartment price CHF 994,000Underground parking space CHF 40,000 (mandatory)Total saleable surface approx. 142 m²

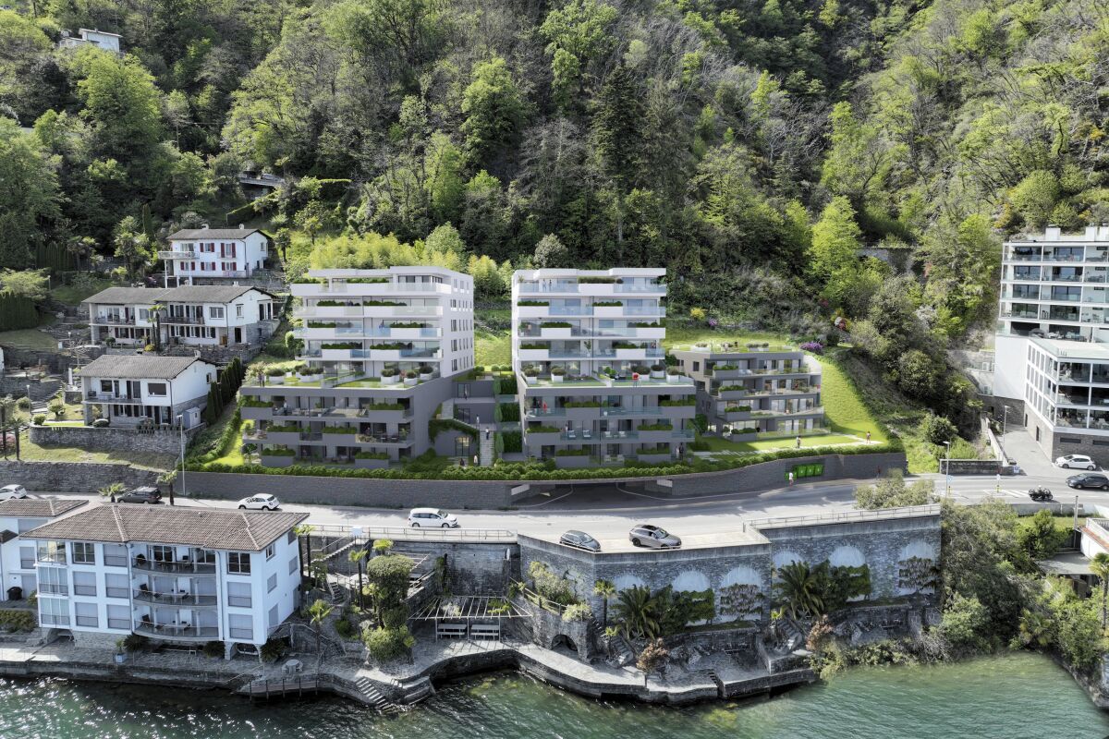
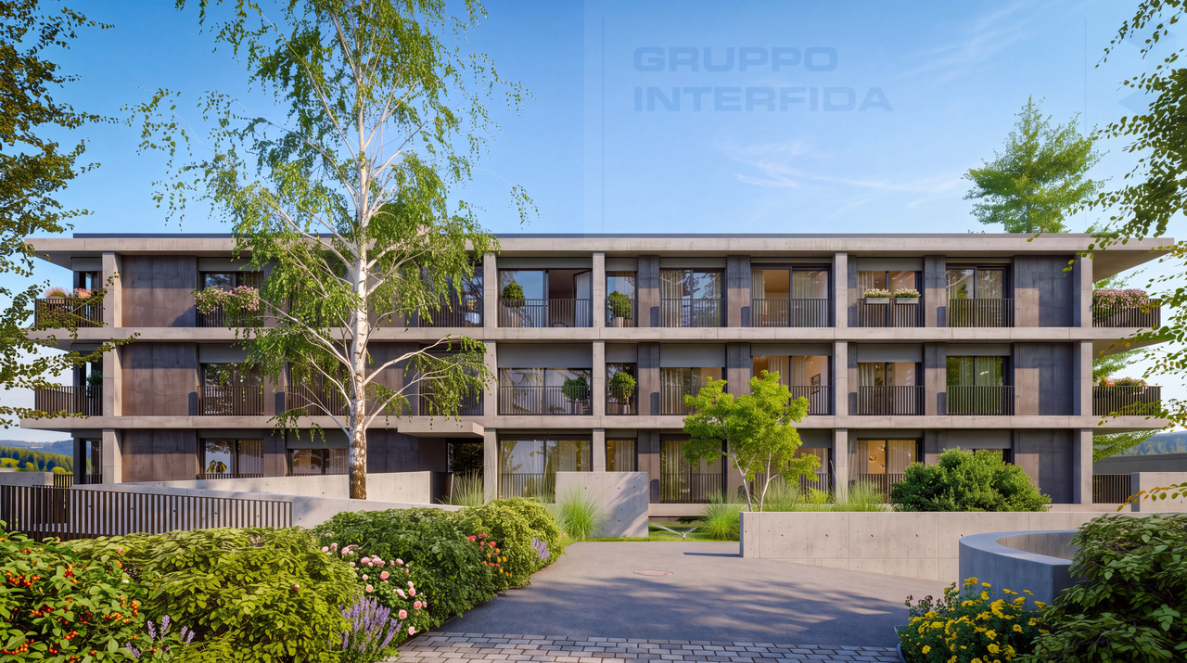
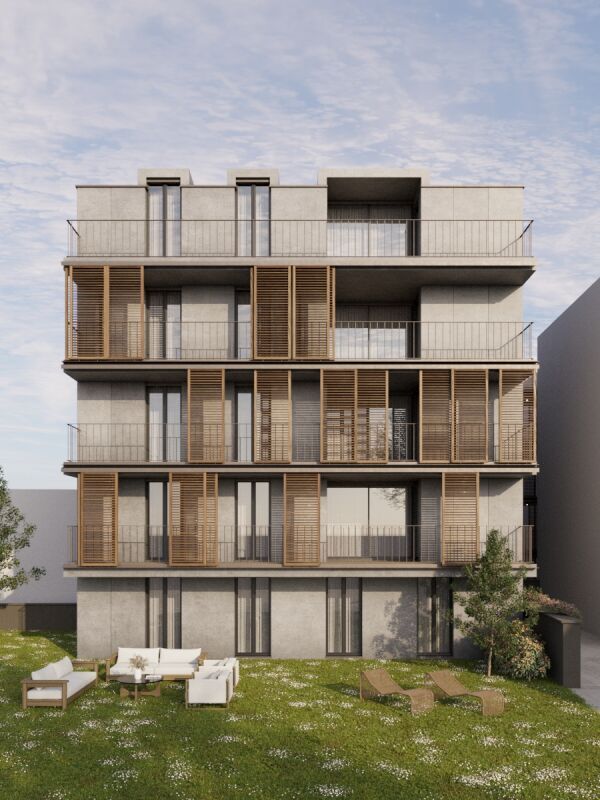
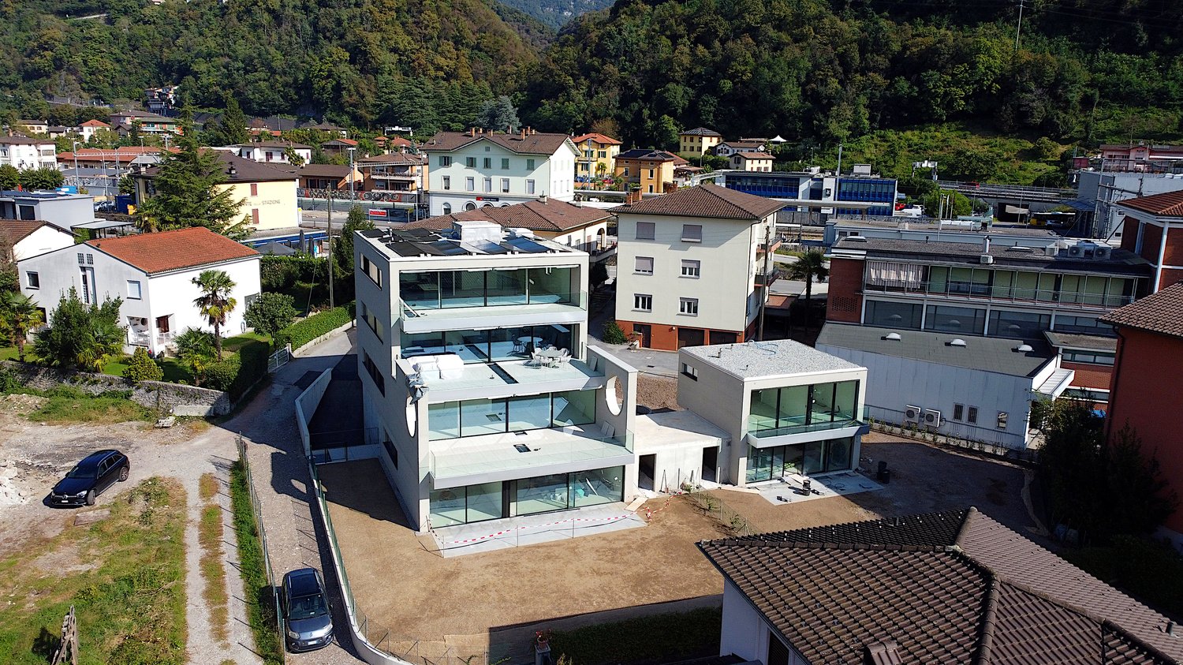
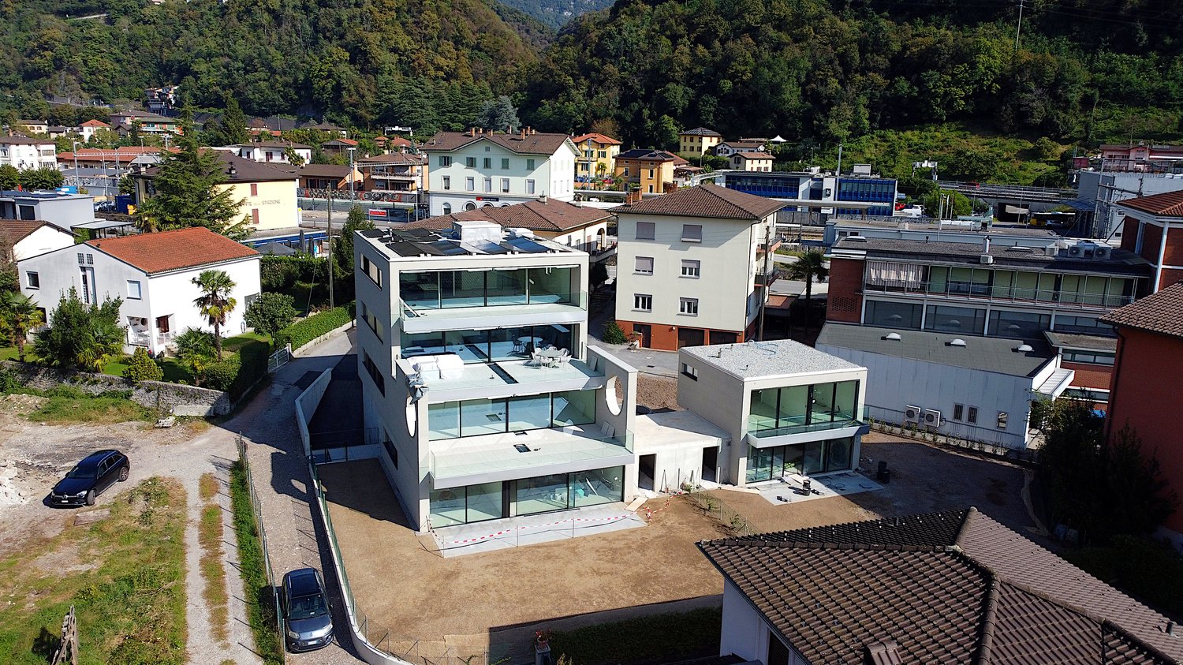
  • Modern building with glass walls, multiple balconies, roof terrace
  • 2 story house, modern design, glass walls, terrace
  • large floor to ceiling windows, tiled floor, balcony with glass walls
  • modern kitchen, large windows, balcony, black cabinets, marble countertops, stainless steel appliances

  • contemporary kitchen with black cabinets, marble countertop, wine cooler, modern appliances, large window
  • spacious room, large sliding doors, white walls, tile floor, modern kitchen
  • white walls, hardwood floor, a sliding door, a white door, black cabinet
  • empty room, wooden floor, white walls, large window with view of trees and mountains, ceiling lights
  • modern bathroom with two sinks, mirror, toilet, white walls, wooden floor
  • Double sink vanity with modern faucets, large mirrors, walk-in shower with glass door, blue cabinets
  • large glass windows, tiled floor, clear view of the mountains and lake
  • Empty room with tile flooring, white walls, white doors, power outlets, lamps on wall.
  • empty room, tiled floor, white walls, large windows with mountain views, two power outlets
  • modern bathroom, glass shower, white sink, white toilet, white walls, mirror
  • Modern bathroom with glass shower, round mirror, white sink, modern toilet, wooden tile floor, and white walls.
  • glass railing, tiled floor, stunning lake and mountain view
  • elevator, staircase, hardwood flooring, clean modern interior
1 / 18
2 story house, modern design, glass walls, terrace
large floor to ceiling windows, tiled floor, balcony with glass walls
modern kitchen, large windows, balcony, black cabinets, marble countertops, stainless steel appliances
4.5 Zimmer, 128m², CHF 1'295'000.–
6900 Lugano

Elegante 4.5 locali al primo piano con terrazza e parziale vista lago

Residenza Marmel - Eleganza e tranquillità a pochi passi dal lagoNel cuore del nuovo comune di Val Mara, a 50 metri dalla riva del lago di Lugano, nasce Residenza Marmel: un complesso esclusivo di sole cinque unità abitative. Immersa nel verde, in prossimità di un parco ottocentesco e servita da un sentiero pedonale che conduce direttamente al lago, la Residenza offre un connubio raro tra riservatezza e qualità paesaggistica. La posizione, a pochi minuti da Lugano e Mendrisio, con la stazione ferroviaria di Maroggia nelle immediate vicinanze, è ideale per chi cerca uno stile di vita tranquillo ma ben collegato. L’edificio, attualmente in fase finale di ultimazione, è visitabile e sarà consegnato al grezzo per permettere all'acquirente la personalizzazione delle finiture.Appartamento 2 - Primo piano - 4.5 locali con terrazza e scorcio lagoL’appartamento si trova al primo piano e si distingue per la grande terrazza parzialmente coperta, rivolta a sud, con una piacevole vista aperta che si spinge fino al lago. Gli interni offrono un soggiorno con cucina open space, una camera matrimoniale con bagno privato, due ulteriori camere, un secondo bagno, lavanderia e guardaroba. L’ascensore arriva direttamente all’interno dell’unità, garantendo privacy e comfort.La proprietà è destinata unicamente a residenza primaria.Prezzo appartamento CHF 1'295'000Posto auto in autorimessa CHF 40'000 (obbligatorio)Superficie in vendita ca. 181 m²***Residenza Marmel - Elegance and tranquility just steps from the lakeIn the heart of the newly established municipality of Val Mara, just 50 meters from the shores of Lake Lugano, Residenza Marmel is a refined residential project consisting of only five exclusive units. Nestled in greenery and adjacent to a 19th-century park, the residence is connected by a charming pedestrian path that leads directly to the lake—offering a rare balance between privacy and scenic quality.The location, just minutes from both Lugano and Mendrisio, benefits from excellent connectivity, with the Maroggia train station within easy walking distance.The building, now in the final stages of completion, is available for viewing and will be delivered in shell condition to allow buyers to fully customize the interior finishes.Apartment 2 - First floor - 4.5 rooms with terrace and lake viewLocated on the first floor, this apartment features a spacious partially covered terrace facing south, with pleasant open views extending to the lake. The interior includes a living area with open kitchen, a master bedroom with en-suite bathroom, two additional bedrooms, a second bathroom, laundry room and a walk-in wardrobe. The private elevator access directly into the apartment ensures maximum comfort and discretion.The property is available exclusively as a primary residence.Apartment price CHF 1,295,000Underground parking space CHF 40,000 (mandatory)Total saleable surface approx. 181 m²

1 / 18
3.5 Zimmer, 85m², CHF 994'000.–
6900 Lugano

Splendido 3.5 locali a piano terra con giardino, a due passi dal lago

Residenza Marmel – Eleganza e tranquillità a pochi passi dal lagoNel cuore del nuovo comune di Val Mara, a 50 metri dalla riva del lago di Lugano, nasce Residenza Marmel: un complesso esclusivo di sole cinque unità abitative. Immersa nel verde, in prossimità di un parco ottocentesco e servita da un sentiero pedonale che conduce direttamente al lago, la Residenza offre un connubio raro tra riservatezza e qualità paesaggistica. La posizione, a pochi minuti da Lugano e Mendrisio, con la stazione ferroviaria di Maroggia nelle immediate vicinanze, è ideale per chi cerca uno stile di vita tranquillo ma ben collegato. L’edificio, attualmente in fase finale di ultimazione, è visitabile e sarà consegnato al grezzo per permettere all'acquirente la personalizzazione delle finiture.er permettere all'acquirente la personalizzazione delle finiture.Appartamento 1 – Piano terra, 3.5 locali con giardino privatoL’unità si sviluppa su un solo livello e si affaccia su un ampio giardino ad uso esclusivo di oltre 200 m².La disposizione interna prevede una zona giorno luminosa con cucina open space, due camere da letto, due bagni (di cui uno padronale), lavanderia privata e un pratico deposito attrezzi esterno.Le generose superfici, l’accesso diretto e l’ottima esposizione rendono questo appartamento perfetto per una famiglia o per chi desidera spazi esterni di qualità.La proprietà è destinata unicamente a residenza primaria.Prezzo appartamento: CHF 994'000Posto auto in autorimessa: CHF 40'000 (obbligatorio)Superficie in vendita: ca. 141 m²***Residenza Marmel – Elegance and tranquility just steps from the lakeIn the heart of the newly established municipality of Val Mara, just 50 meters from the shores of Lake Lugano, Residenza Marmel is a refined residential project consisting of only five exclusive units. Nestled in greenery and adjacent to a 19th-century park, the residence is connected by a charming pedestrian path that leads directly to the lake—offering a rare balance between privacy and scenic quality.The location, just minutes from both Lugano and Mendrisio, benefits from excellent connectivity, with the Maroggia train station within easy walking distance.The building, now in the final stages of completion, is available for viewing and will be delivered in shell condition to allow buyers to fully customize the interior finishes.Apartment 1 - Ground floor, 3.5 rooms with private gardenThis single-level unit opens onto a large private garden of over 200 m².The interior layout features a bright living area with open-plan kitchen, two bedrooms, two bathrooms (one of which is en-suite), a private laundry room, and a convenient outdoor storage space.Its generous surface area, direct access, and optimal exposure make this apartment ideal for a family or for anyone seeking quality outdoor space.The property is available exclusively as a primary residence.Apartment price CHF 994,000Underground parking space CHF 40,000 (mandatory)Total saleable surface approx. 141 m²

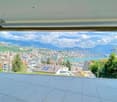
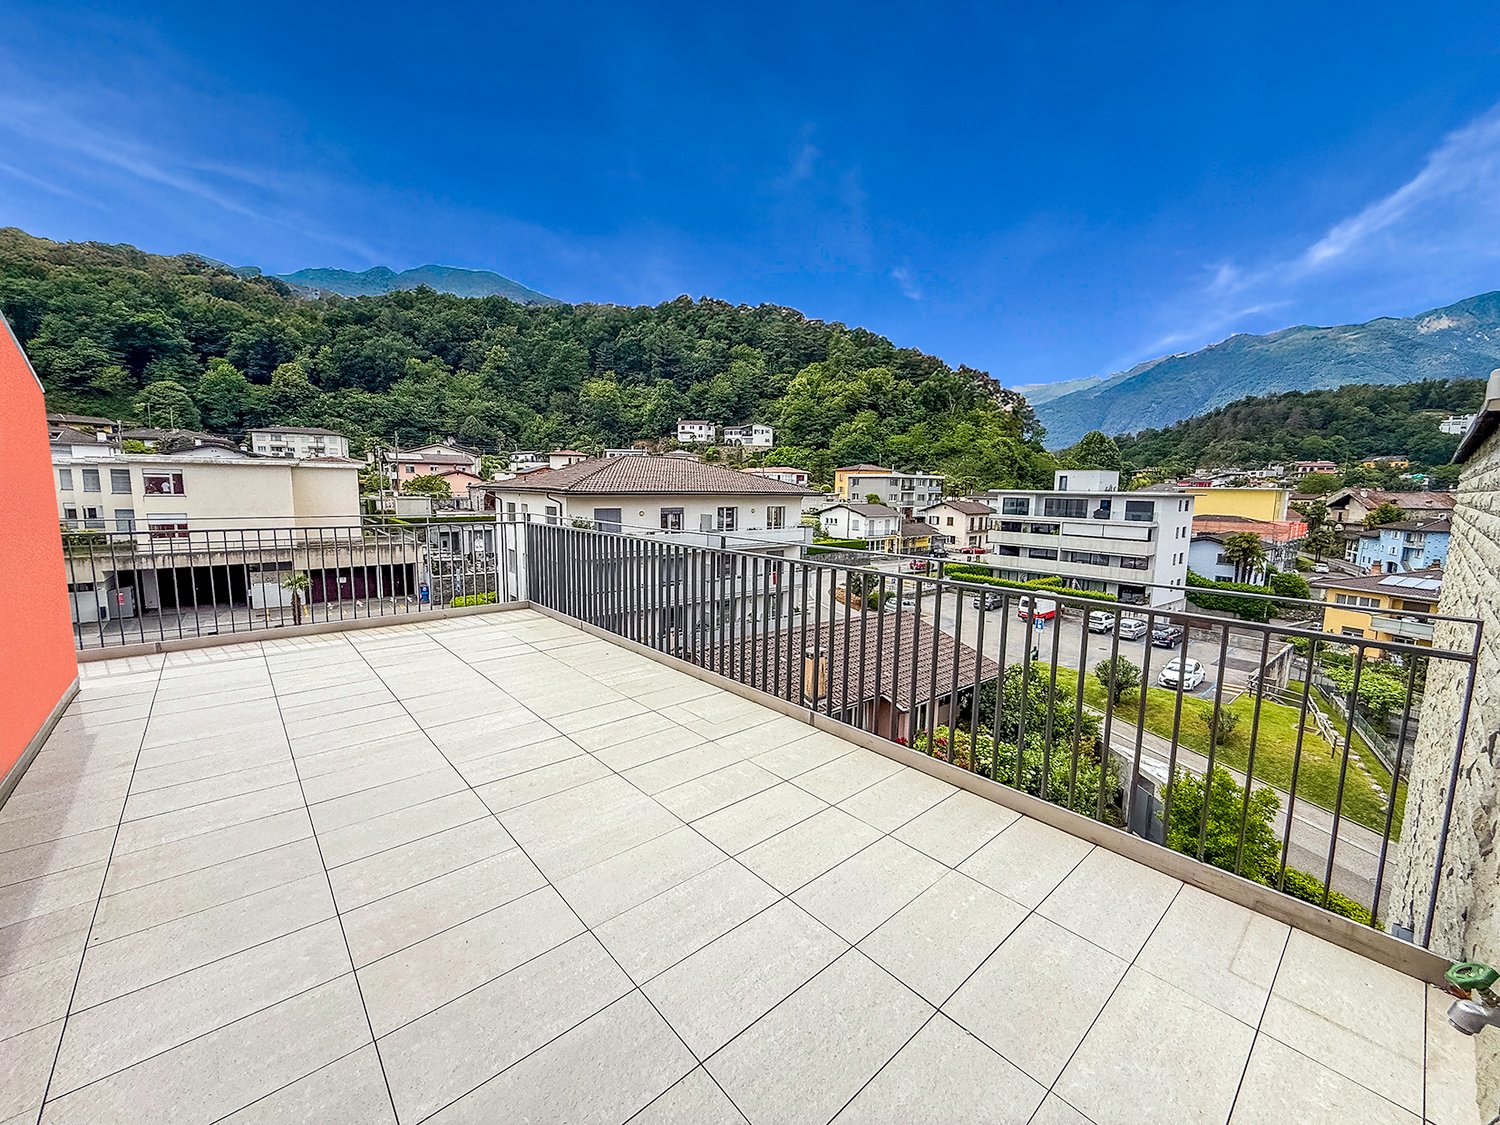
  • Spacious balcony with tiled flooring, metal railing, overlooking a residential area with buildings, trees, and mountains in the background.
  • The image shows a balcony or terrace with a view of a town surrounded by mountains. The balcony has a tiled floor and a metal railing. The building has a corrugated metal roof and appears to be part of a larger residential or commercial complex.
  • The image shows a balcony or terrace overlooking a scenic mountain town. The balcony has a tiled floor and metal railings. In the distance, there are colorful buildings and lush green trees against a backdrop of mountains and a clear blue sky.
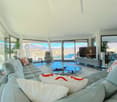
  • Spacious living room with large windows offering a scenic view of the surrounding mountains, hardwood flooring, and a bright, open layout
  • Spacious open-plan living room with hardwood flooring, large windows providing a scenic view, and a staircase leading to another level
  • Spacious open-concept living area with hardwood flooring, white walls, and a large skylight providing natural light. The room has a clean, minimalist design with no visible furniture or decor.
  • Modern kitchen with black cabinets, granite countertops, stainless steel appliances including a dishwasher, and hardwood flooring. The kitchen opens up to a larger living space with natural light coming in through a window.
  • Modern kitchen with black cabinets, granite countertop, and large sliding glass door leading to a balcony or terrace with a view of the surrounding greenery.
  • The image shows a balcony or terrace area with a stone or tile floor, large glass windows, and a stone or brick exterior wall. The balcony appears to have a railing and offers a view of the surrounding landscape.
  • Balcony with a view of a residential neighborhood, surrounded by trees and mountains in the background. The buildings appear to be multi-story apartment complexes.
  • The image shows a residential area with multi-story apartment buildings, surrounded by lush greenery and mountains in the background. The buildings have balconies and the area appears well-maintained with gardens and landscaping.
  • Spacious bedroom with white walls, hardwood flooring, and a large window providing natural light. The room appears to be empty, ready for furnishing and personalization.
  • Spacious room with large windows offering a scenic view of the surrounding mountains and landscape. The room has hardwood flooring and white walls, creating a bright and airy atmosphere.
  • Modern bathroom with dark tile walls, large window, glass shower enclosure, vanity with sink, and toilet
  • Spacious open-plan living area with hardwood floors, glass staircase with wooden steps, and large windows providing natural light.
  • Bright, spacious room with hardwood flooring and a skylight providing natural light
  • Empty room with white walls, hardwood floor, and a skylight window in the ceiling.
  • Large corner bathtub with jets, black and white tiled walls, vanity with sink, and toilet
  • Spacious balcony with tiled flooring, orange exterior wall, and a ventilation system on the roof.
  • The image shows a residential area with well-maintained landscaping, including a paved walkway, lush green grass, and various shrubs and trees. The buildings in the background appear to be multi-story apartments or condominiums, and there is a balcony or
  • Indoor parking garage with multiple levels, concrete floor, yellow support columns, and parked cars.
  • Underground parking garage with numbered parking spots, concrete floor, yellow support columns, and a bicycle parked in one of the spots.
  • Multi-story apartment building with orange and gray exterior, balconies, and surrounded by greenery
  • Multi-story apartment building with vibrant orange and purple facades, surrounded by lush greenery and landscaping, with visible balconies on the upper floors.
  • Covered outdoor area with brick flooring, bicycle parking, and a large tree providing shade
1 / 26
The image shows a balcony or terrace with a view of a town surrounded by mountains. The balcony has a tiled floor and a metal railing. The building has a corrugated metal roof and appears to be part of a larger residential or commercial complex.
The image shows a balcony or terrace overlooking a scenic mountain town. The balcony has a tiled floor and metal railings. In the distance, there are colorful buildings and lush green trees against a backdrop of mountains and a clear blue sky.
Spacious living room with large windows offering a scenic view of the surrounding mountains, hardwood flooring, and a bright, open layout
4.5 Zimmer, 150m², CHF 1'000'000.–
Via Cesura 4, 6616 Losone

Großes Dachgeschoss mit 4.5 Zimmern und Duplex mit Panoramaterrasse

Willkommen in diesem wunderschönen Dachgeschoss mit 4,5 Zimmern im Duplex-Stil, das sich im Herzen von Losone befindet, einer Oase der Ruhe und des Komforts. Diese 150 m² große Wohnung liegt im dritten Stock eines eleganten Gebäudes, umgeben von viel Grün und einer mediterranen Atmosphäre.Hauptmerkmale: • Helle und luftige Räume: Großer Wohnbereich mit offener Küche und Arbeitszimmer, mit Holzböden und sichtbarem Dach mit Dachfenster, das den Raum mit natürlichen Licht flutet. • Moderne Küche: Ausgestattet mit einer Granitarbeitsplatte und großen Schiebetüren, die zum Balkon führen. • Drei Schlafzimmer und zwei Badezimmer (eines mit Dusche und eines mit Whirlpool) • Große Dachterrasse, auch mit Aufzug erreichbar • Panoramablick auf die Hügel von Losone und die umliegenden Gärten • Komfort und Zugänglichkeit: Die Wohnung ist mit einem Aufzug ausgestattet und auch mit einem Rollstuhl zugänglich, ohne architektonische Barrieren. • Keller und zwei überdachte Parkplätze sind im Preis inbegriffen, weitere Parkplätze sind verfügbar Ideale Lage: • Nur 3 Minuten zu Fuß von der Bushaltestelle "Losone Municipio" entfernt • Supermarkt Coop und Apotheke sind 3 Minuten zu Fuß entfernt • Die Schule Via Primore ist in 10 Minuten zu Fuß erreichbar Das Dachgeschoss bietet eine ruhige und stille Umgebung, perfekt für Familien oder für diejenigen, die ein friedliches Refugium suchen. Die Gegend genießt eine hohe Sonneneinstrahlung während des Jahres, was hellen und einladenden Räumen garantiert.Erstwohnsitz und Zweitwohnsitz

Wegzeit
-
1 / 13
2.5 Zimmer, 84m², CHF 350'000.–
Via Ernest Bloch 29, 6956 Lopagno

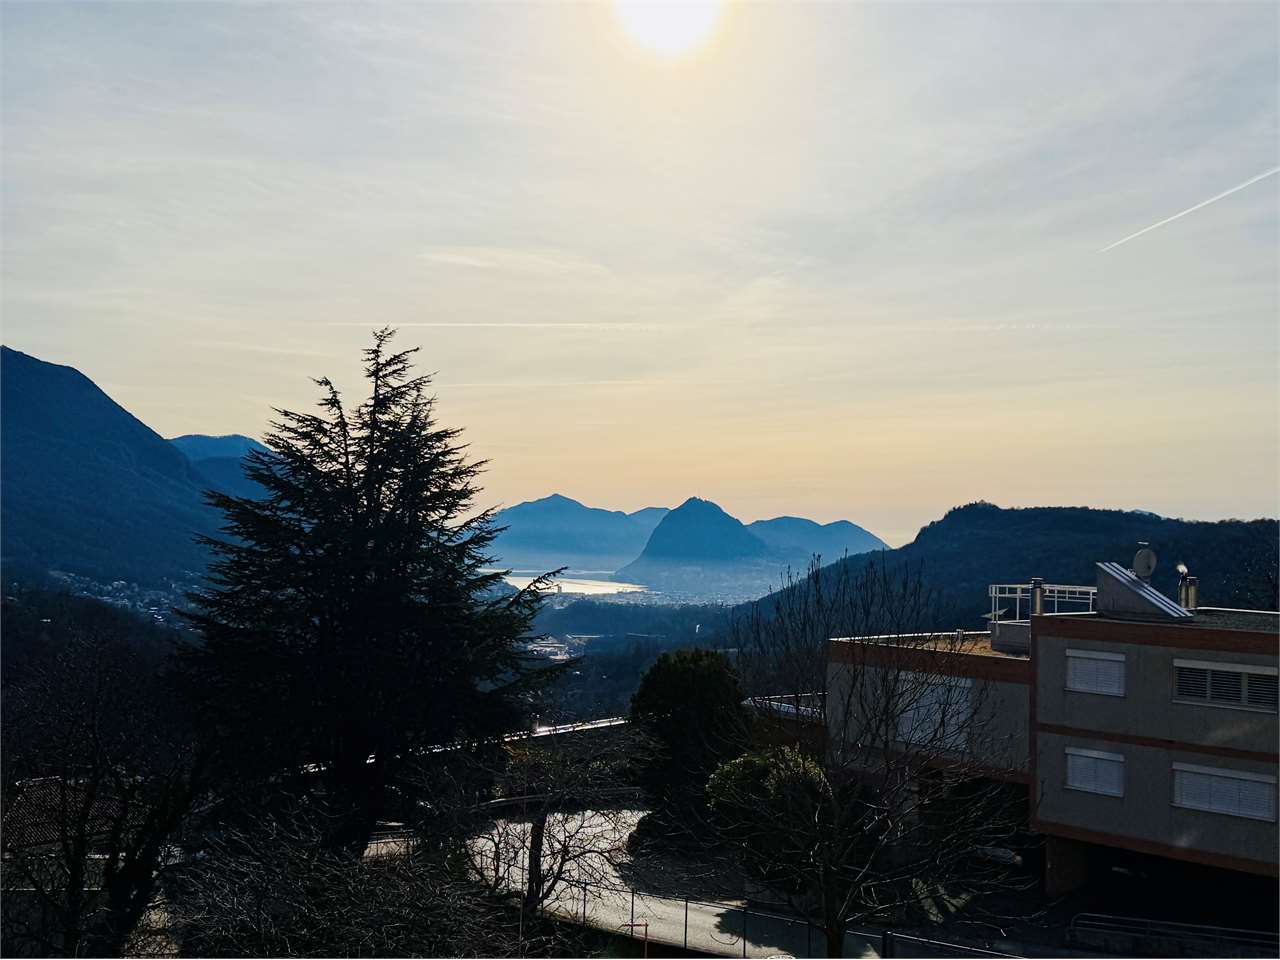
Lopagno - geräumiges 2.5-Zimmer-Wohnung mit Terrasse und Seeblick sowie Schwimmbad

Helles 2.5-Zimmer-Apartment mit privatem Schwimmbad in Lopagno (10 Minuten von Lugano)Zum Verkauf steht dieses helle 2.5-Zimmer-Apartment (84 m²) im malerischen Dorf Lopagno, nur wenige Minuten von Lugano entfernt. Die Immobilie, die 1972 erbaut wurde, verfügt über eine moderne Ausstattung (Wasserinstallation 2019, Schwimmbad 2020, Aufzug 2024, Heizung 2024/2025).Der Eingangsbereich führt zu gut verteilten Räumen:Einladendes Wohnzimmer mit Kamin und direktem Zugang zur Panoramaterrasse.Voll ausgestattete Küche (Geschirrspüler, Kühlschrank, Gefrierschrank, Keramik-Kochfeld, Backofen).Erneuertes Badezimmer mit Dusche und modernen Sanitärinstallationen.Geräumiges und ruhiges Schlafzimmer, ideal zum Entspannen.Essbereich perfekt für gesellige Abende am Kamin.Höhepunkt: wunderschöner, privater Außenbereich mit idyllischem Schwimmbad, Kamin, Dusche, WC und Grillplatz - ein perfekter Ort, um Sonne, Natur und Abendstunden im Freien zu genießen.Lage: ruhige Umgebung, umgeben von Grün.In der Nähe von Lugano: alle Dienstleistungen sind leicht erreichbar, aber fernab vom Stadttrubel.Freizeitaktivitäten: ideal für Naturliebhaber, Spaziergänge und mediterranes Leben.Hauptmerkmale:Fläche: 84 m²Privates Schwimmbad und GrillplatzInnen- und AußenkaminRenovierungen: Badezimmer mit Dusche, Aufzug.Bereit zum EinzugEine seltene Gelegenheit für diejenigen, die eine exklusive Wohnung mit italienischem Charme und Komfort suchen.Kontaktieren Sie uns noch heute, um einen Besichtigungstermin zu vereinbaren!076 383 42 13 Michele Scarati079 421 81 85 Moira Delucchi

Wegzeit
-

Vorschläge basierend auf deinen Suchresultaten

Weitere interessante Objekte