"Stylish 4.5-room apartment with 2 balconies, elevator & 2 underground parking spaces in Lengwil"
Address
8574 LengwilPrice
- Purchase price:
- CHF 910,000.–
Main information
- Availability:
- Immediately
- Type:
- Apartment
- No. of rooms:
- 4.5
- Number of bathrooms:
- 1
- Floor:
- 1
- Surface living:
- 127 m2
- Year built:
- 2008
Characteristics
Balcony / Terrace
Wheelchair access
Garage
Elevator
Documents (0)
Description
Object description:
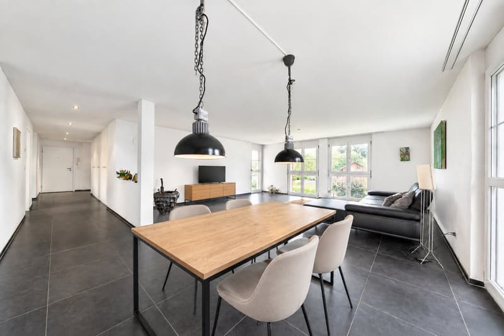
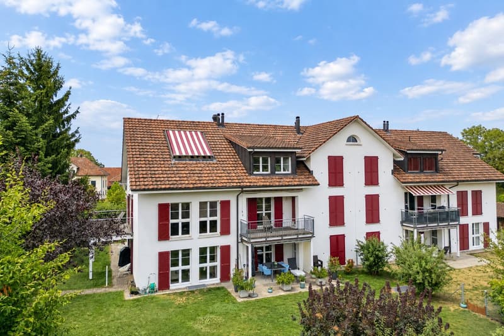
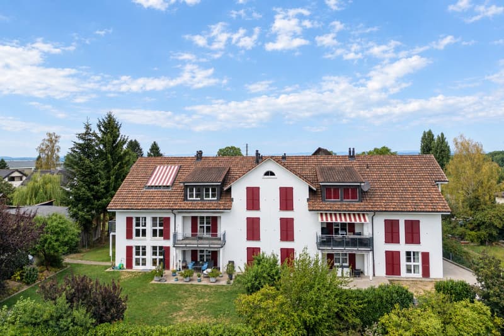
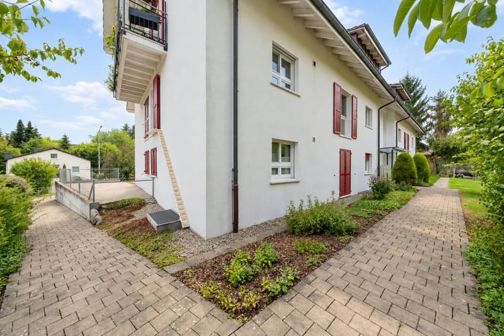
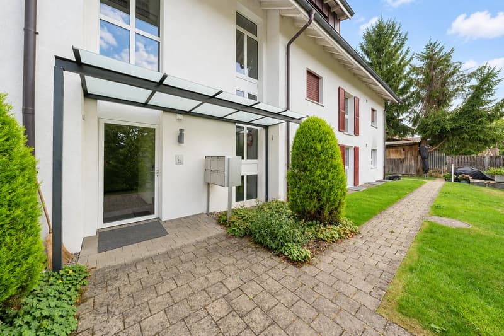
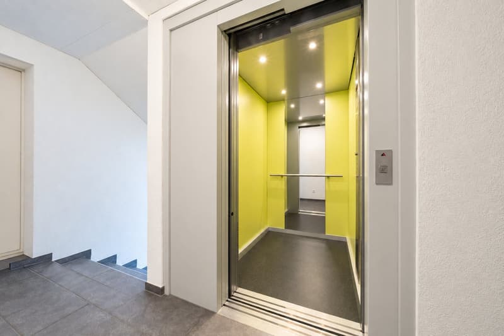
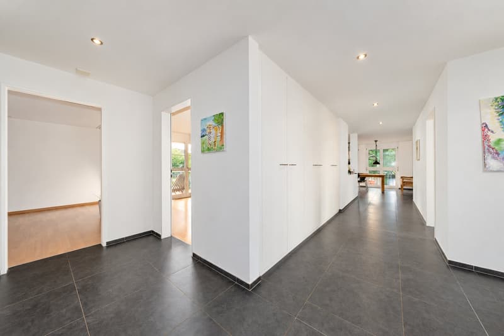
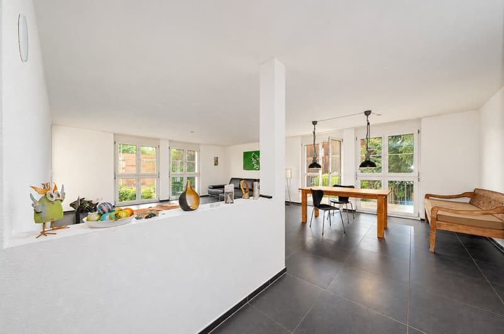
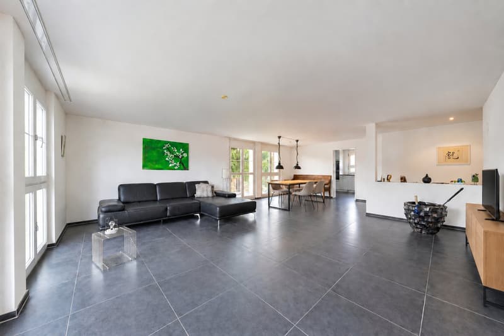
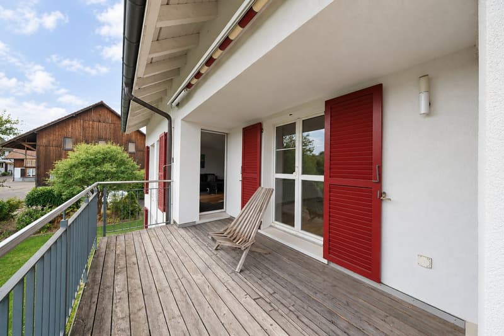
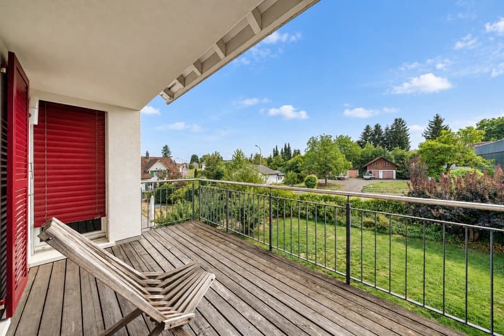
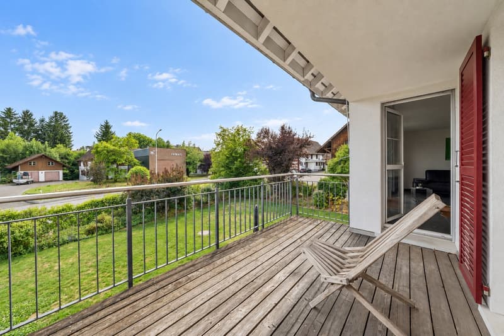
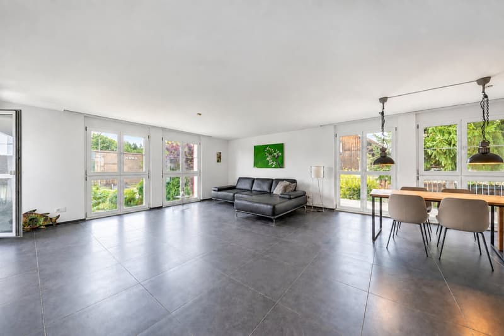
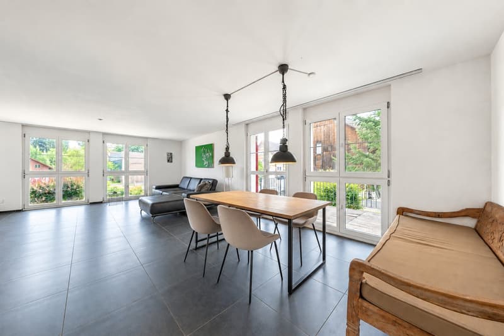
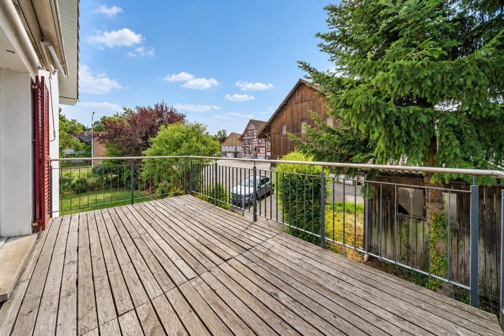
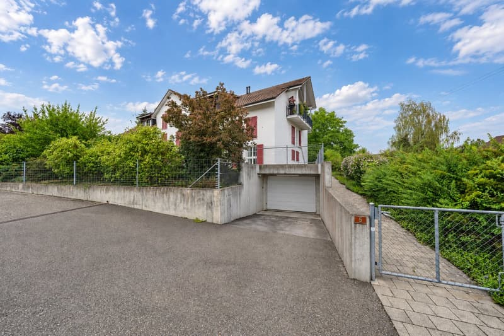
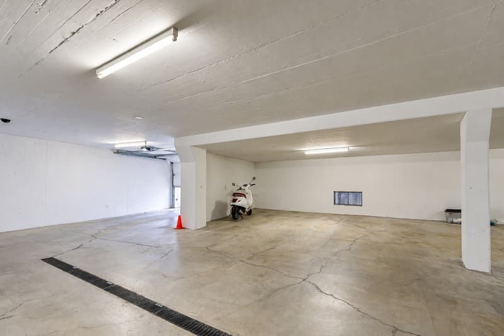
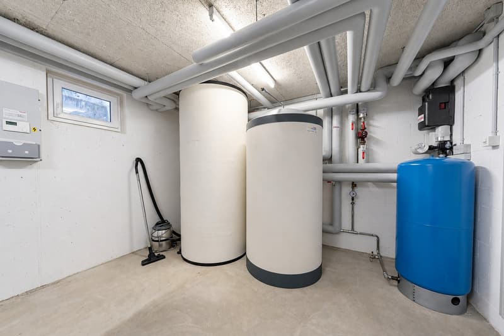
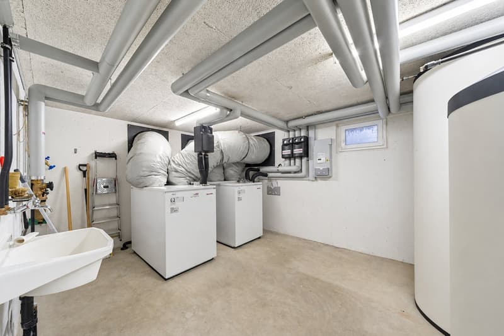
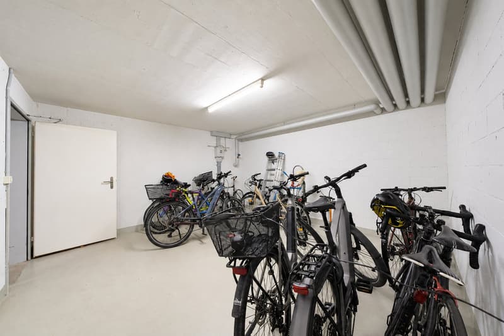
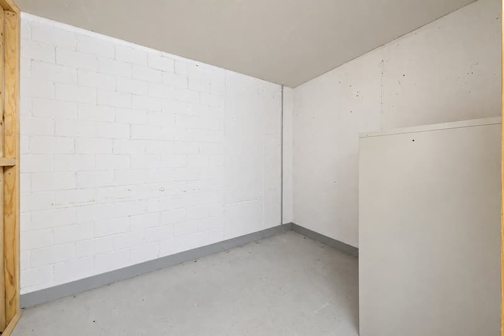
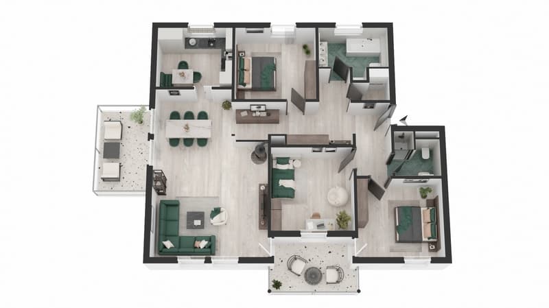
The dreamy location in the Swiss Lengwil makes this elegant apartment a unique offer on the real estate market. It is characterized by a high-quality living environment, is easily accessible by elevator, and is sold with two underground parking spaces. With a total of 4.5 rooms and a refined interior, it is located on the 1st floor of a well-maintained 5-family house, which was built in 2008 and is surrounded by a large garden plot. The quiet residential area near Lake Constance provides a high level of privacy. The west and south balconies invite you to relax and offer a view of the greenery. The apartment has a modern, appealing floor plan and offers a living area of approximately 127 m², as well as a 12 m² large west balcony and a 9 m² large south balcony. There is a spacious living and dining area (approximately 40 m²), three bedrooms, two bathrooms, a separate kitchen with a modern fitted kitchen, and a storage room. Dark tiles are laid throughout the apartment, while the bedrooms have parquet flooring and exude a cozy and elegant atmosphere. The apartment is heated with a heat pump. Due to the high-quality equipment and size, the property is perfect for couples, families, and seniors. The access is barrier-free. The elevator connects the underground garage with the three floors of the building. The house also has a basement and a bicycle room. The apartment is handed over in a well-maintained condition and can be occupied without major effort. Currently, the facade of the house is being renovated. Two underground parking spaces are being sold (purchase price 2 underground parking spaces: 60,000 CHF). For 2026, a total of 9,056 CHF in heating and ancillary costs will be incurred for the apartment, including a contribution to the renovation fund of 2,730 CHF (total 15,000 CHF). Therefore, approximately 755 CHF in heating and ancillary costs will be incurred monthly for the apartment, paid quarterly.
Equipment:
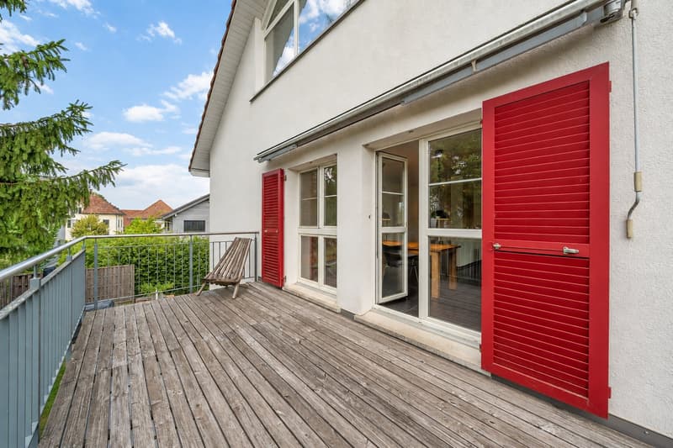
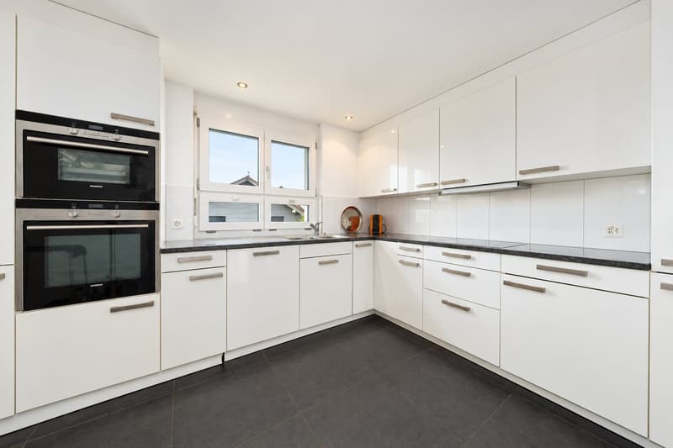
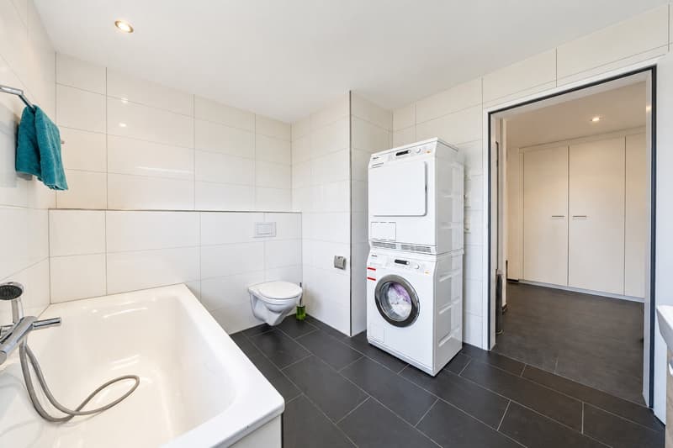
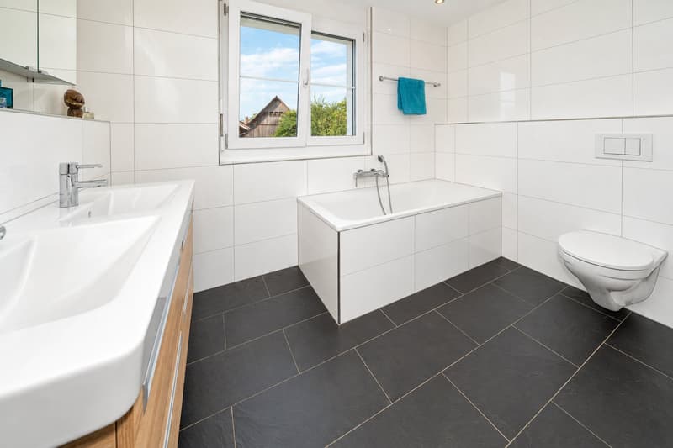
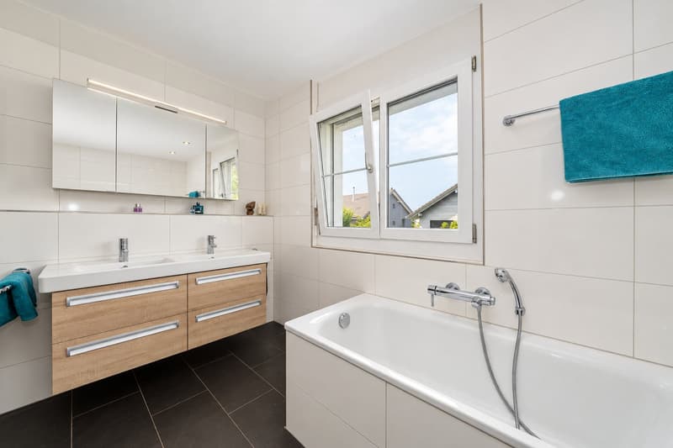
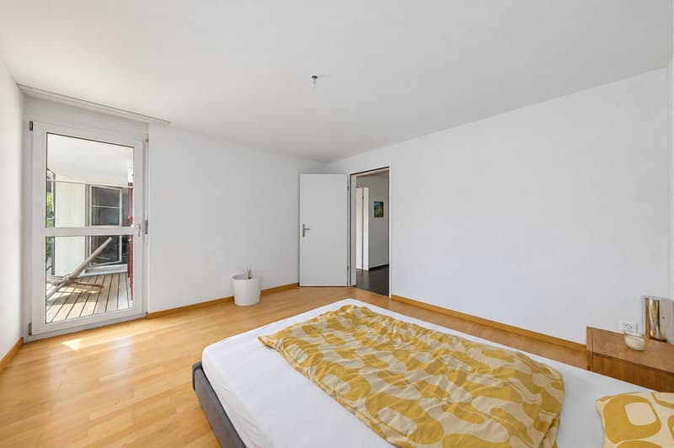
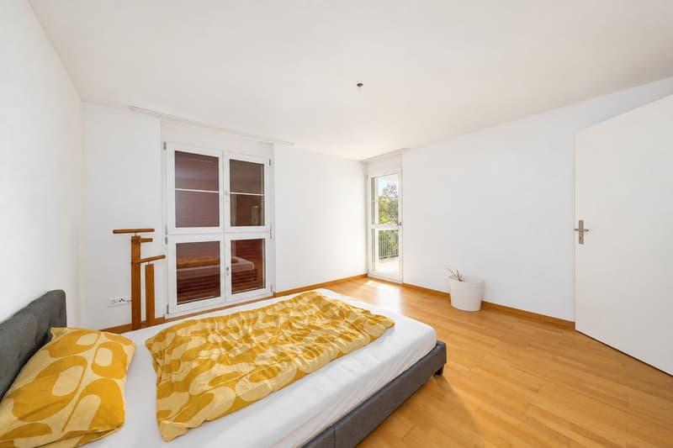
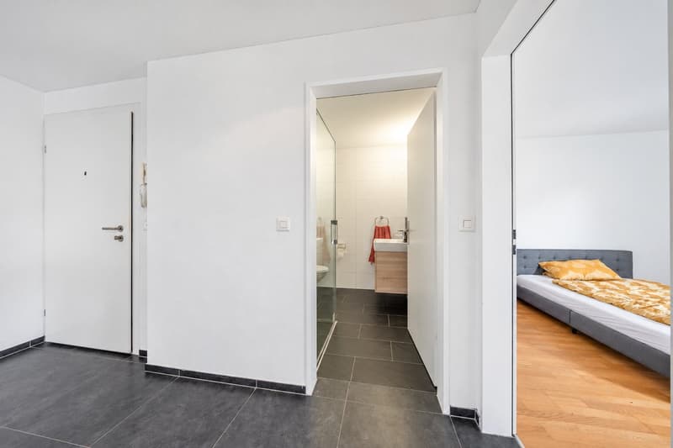
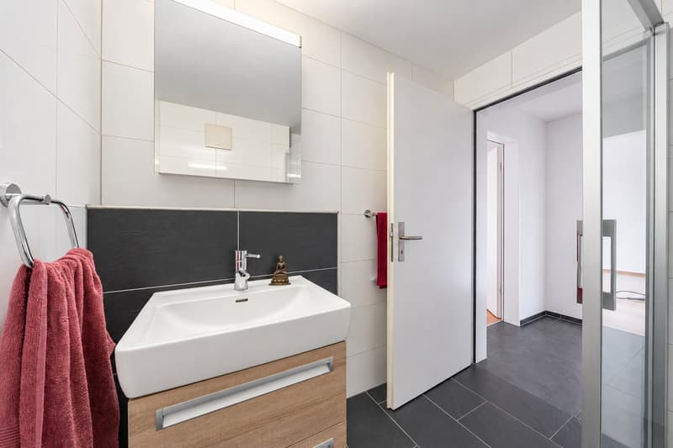
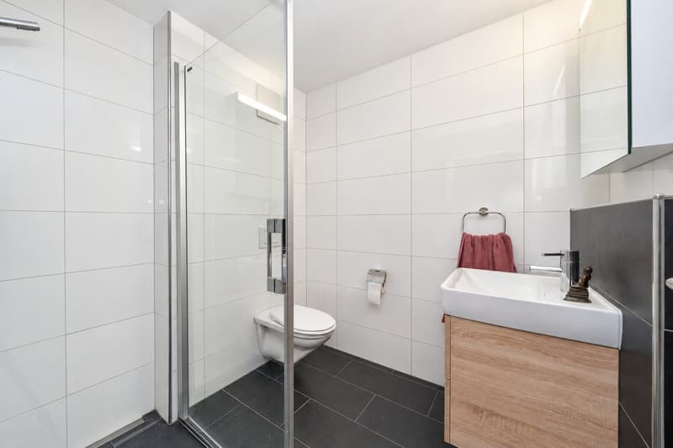
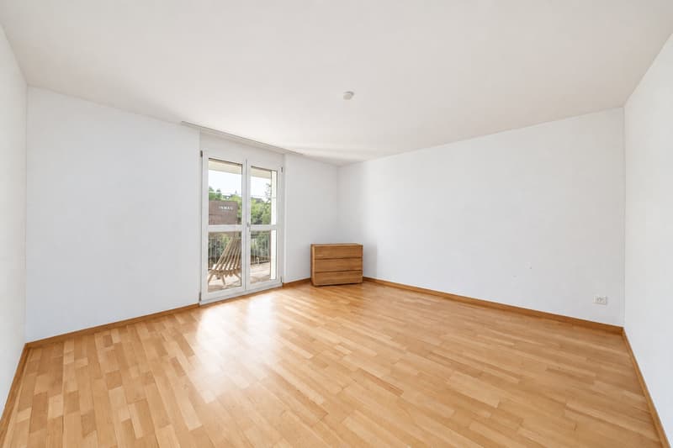
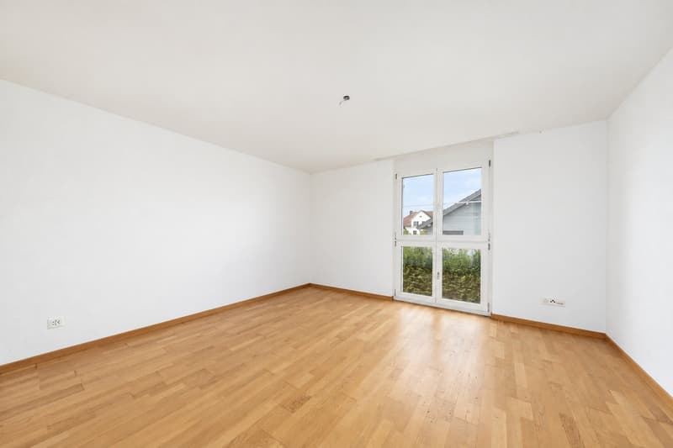
The apartment on the 1st floor opens with a long, bright corridor that leads to the living-dining area, while the bedrooms and bathrooms are located to the right and left. The kitchen is connected to the dining area, while the living room is separated from the corridor by a half-height wall. The entire room is large and flooded with light, has four floor-to-ceiling, four-part windows and glass doors that lead out to the west and south balconies. A dark natural stone floor underlines the chic living design, which invites individual design with a large couch, TV, shelves, and a dining table with chairs. The three bedrooms are roughly the same design, have parquet flooring and large, floor-to-ceiling windows. Two are located to the right of the corridor and are connected to the smaller bathroom, which has a barrier-free glass shower, a decorative washbasin, and a toilet. The larger bathroom has a window, two washbasins, a toilet, and a bathtub, offering enough space for a washing machine and dryer. The balcony adjacent to the dining room is 12 m² in size and attractively designed with wooden planks. It offers plenty of space to relax and is an oasis of calm. The view falls on trees, lawns, and the half-timbered houses in the background. The 9 m² large balcony with a southern orientation can be accessed through the living area and two bedrooms. It offers an attractive view of the garden, is partially covered, and also has a wooden floor. The red shutters that adorn both the glass doors and the windows contribute to the stylish ambiance. A particular highlight is the attractive, custom-made fitted kitchen. The white design of the cabinets forms a beautiful contrast to the black shelves and worktops. High-quality appliances are integrated, including a separate oven at eye level, a glass ceramic cooktop with a discreet extractor hood, a clad refrigerator and freezer combination, and a dishwasher. The two additional narrow windows under the window are practical, allowing for quick ventilation. The distribution of the cabinets also contributes to comfortable cooking.
Location:
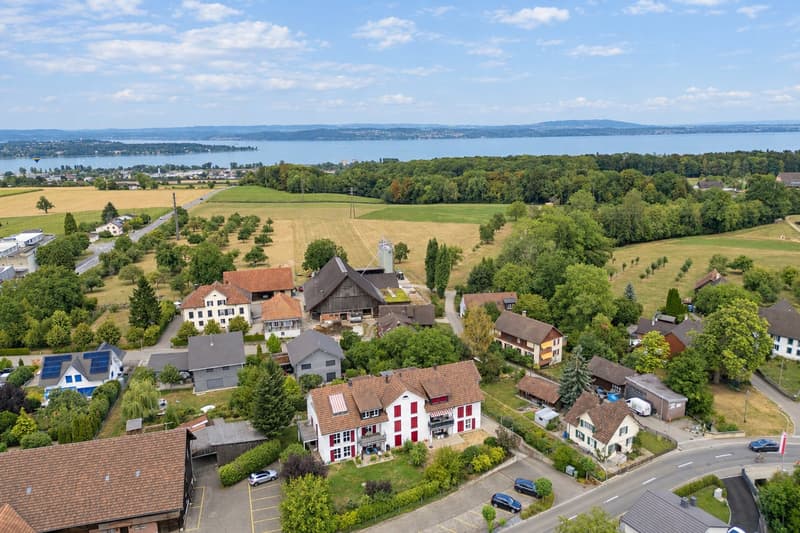
Lengwil is a rural community in the canton of Thurgau in Switzerland, directly on the German border. It belongs to the Kreuzlingen district and is located on the Seerücken, a hill range that stretches to Constance on Lake Constance. The place is surrounded by a diverse natural landscape, characterized by its proximity to the lake, and offers a view of charming lake promenades, vineyards, and the peaks of the Alps. With around 1,800 inhabitants, Lengwil has an idyllic village character, but also allows quick access to urban centers. The location in a popular recreational area makes living in the countryside particularly pleasant.
The 5-family house is located in a quiet side street with good infrastructure nearby. The place has two bus stops and a small train station. The larger supermarkets, bakeries, and pharmacies can be reached quickly in the adjacent Kreuzlingen, including the Seepark shopping center. In the village itself, there is a small food store with fresh, regional products, as well as a kindergarten, a nursery school, and a primary school.
Mortgage Calculator
From dream house to home ownership: the mortgage calculator can help you estimate the affordability of this property.

Create an account for more options
Create your account to manage your favorites across all devices, keep track of your search alerts, and never miss an update. Everything you need for your home search, all in one place!
Advertiser
Contact
Mathias Kosub
- Listing ID
- 4003580135
- Object ref.
- KPB2641.r27ax.kd22s