
"Chalet with 11 rooms on the Riviera"
Address
Route du Vallon 89, 1832 MontreuxTravel time
- 39 min.Station: Lally
Surrounding information
Public Transport
5 min.P.-Forand
Times refer to the route on foot.
Price
- Purchase price:
- CHF 990,000.–
Main information
- Availability:
- By agreement
- Type:
- Single house
- No. of rooms:
- 11
- Number of bathrooms:
- 2
- Floor:
- GF
- Number of floors:
- 3
- Surface living:
- 462 m2
- Land area:
- 1782 m2
- Volume:
- 1782 m3
- Room height:
- 240 m
- Last refurbishment:
- 2012
- Year built:
- 1911
Characteristics
Partly refurbished
Documents (0)
Description
DESCRIPTION
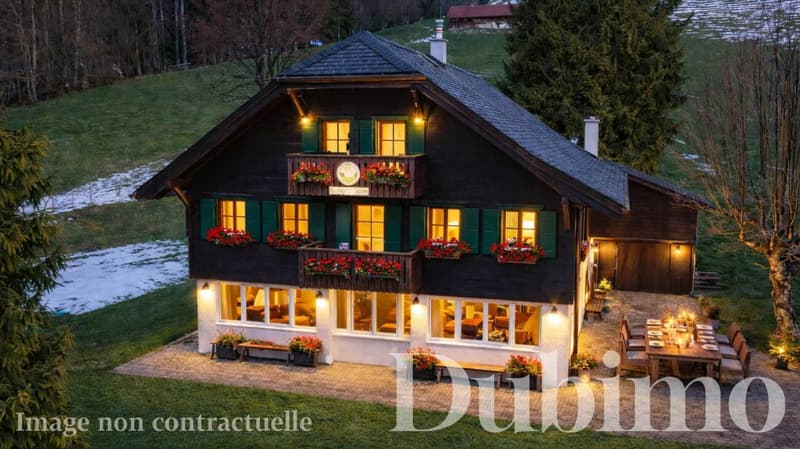
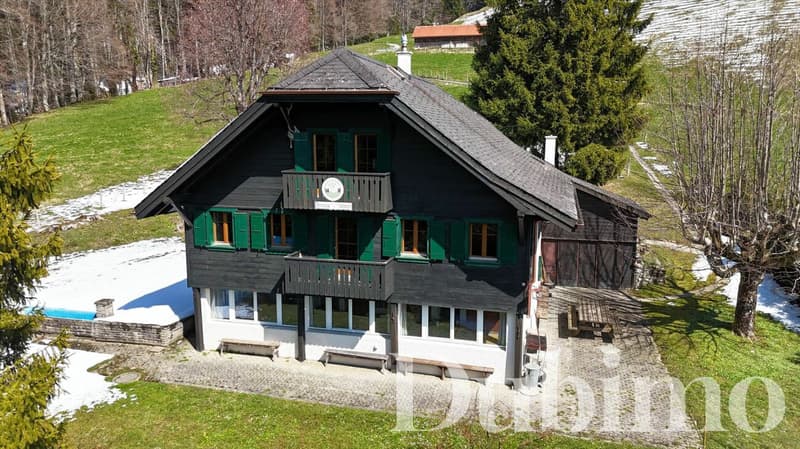
Dubimo presents this individual chalet in Montreux, located in the charming hamlet of Villard-sur-Chamby, in a natural, protected environment, just 15 minutes from the city center.
Built in 1911 on a 1'332 m² plot, the property offers a breathtaking, unobstructed view of the valley and the surrounding mountains. As a former chalet of the "Club Alpin" type, it has hosted many hikers and nature lovers, which explains its generous volumes and large capacity.
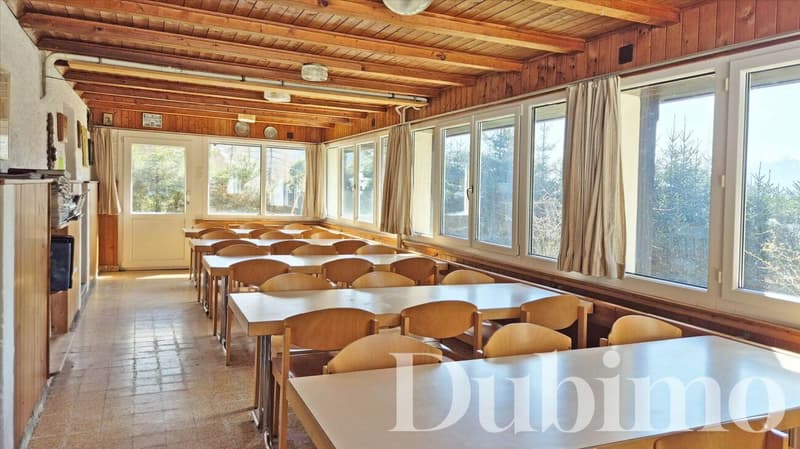
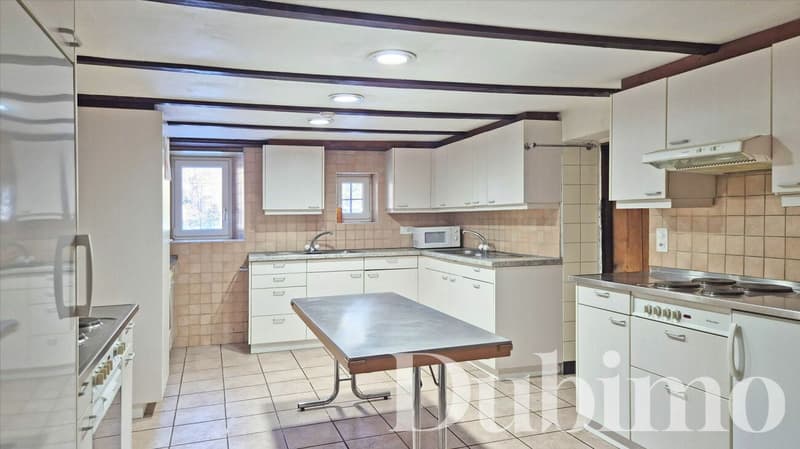
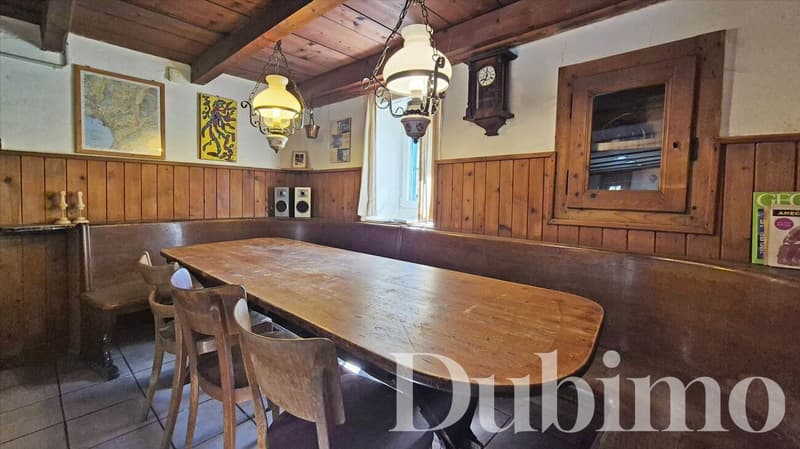
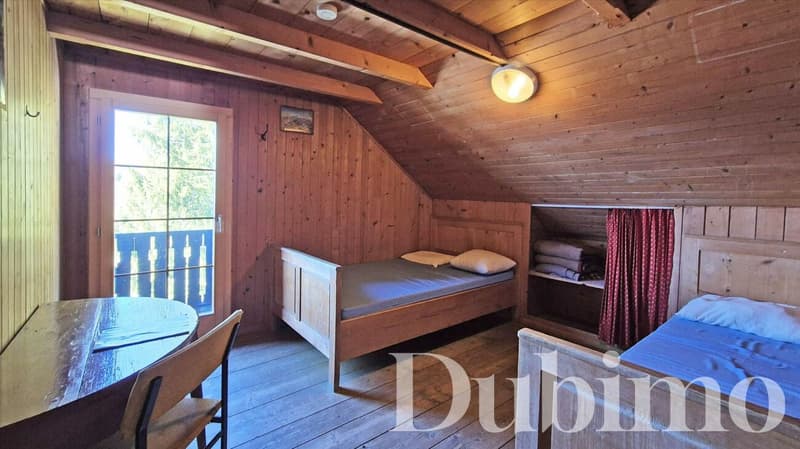
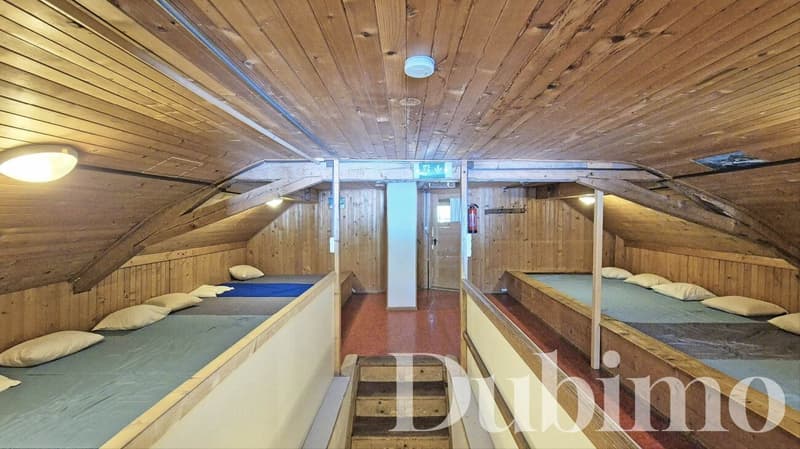
The chalet offers approximately 300 m² of living space, spread over several levels. It includes a large dining room open to the outside, which can accommodate more than 30 people, a fully equipped kitchen with several cooking stations, as well as 9 bedrooms, an office, and a large dormitory under the eaves.
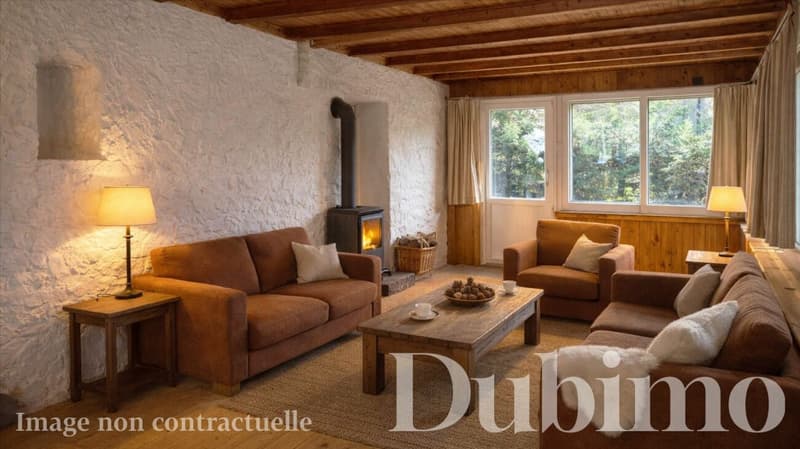
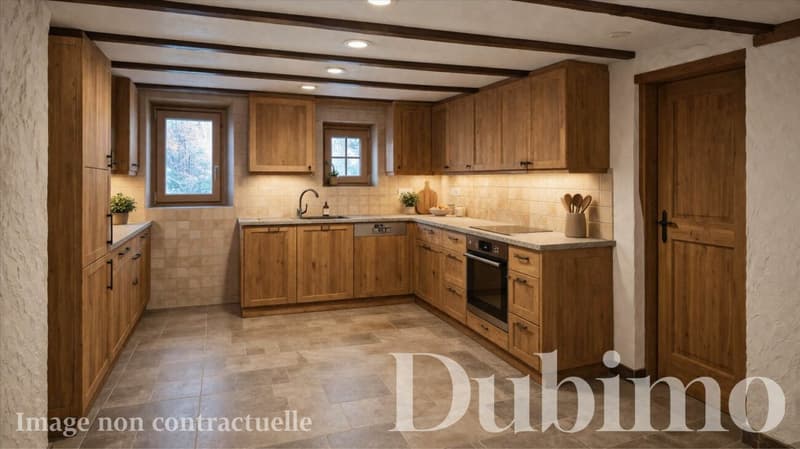
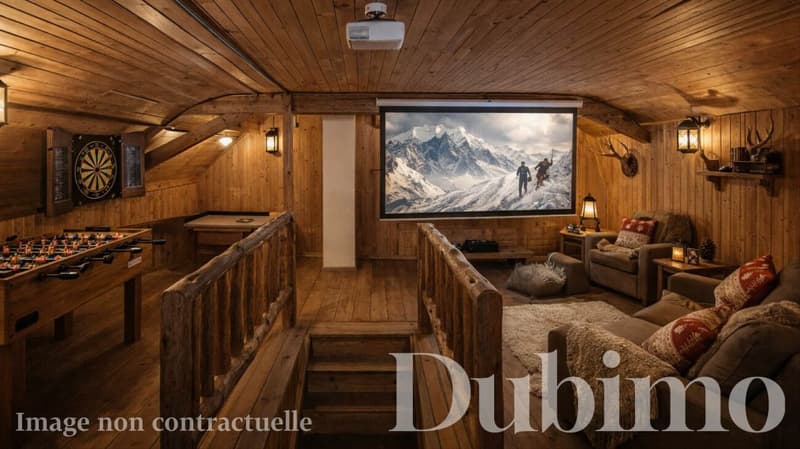
The property has great potential for transformation. It is possible to reorganize the spaces to create a main or secondary residence of high standard, with a parental suite, leisure areas, or an office. A project to divide the chalet into two adjacent apartments has also been studied and could be realized.
The chalet is sold with a plot located 100 meters away, including 12 outdoor parking spaces.
MAIN FEATURES:
- Living area: 294 m²
- Total living area ECA: 462 m²
- Total land area: 1'782 m²
- Number of rooms: 11
- Number of bedrooms: 9
- Bathrooms: 2
- Separate toilets: 2
- Parking spaces: 12 (100 m away)
- Year of construction: 1911
- Last renovation: 2012
- Heating: oil boiler, radiators
LAYOUT:
Ground floor:
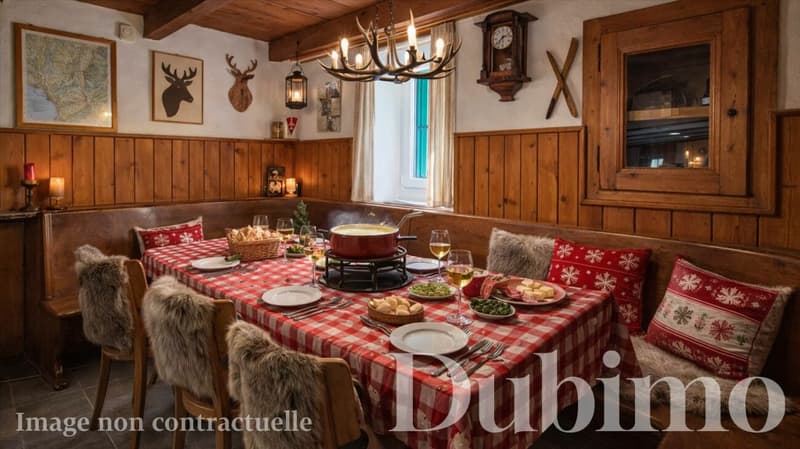
- Large dining room open to the outside, which can accommodate more than 30 people
- Fully equipped kitchen with several cooking stations and a convivial dining area
- Large entrance hall with cloakroom and toilet
- Cellar, storage room, and technical room
- Woodshed/storage room
Floors:
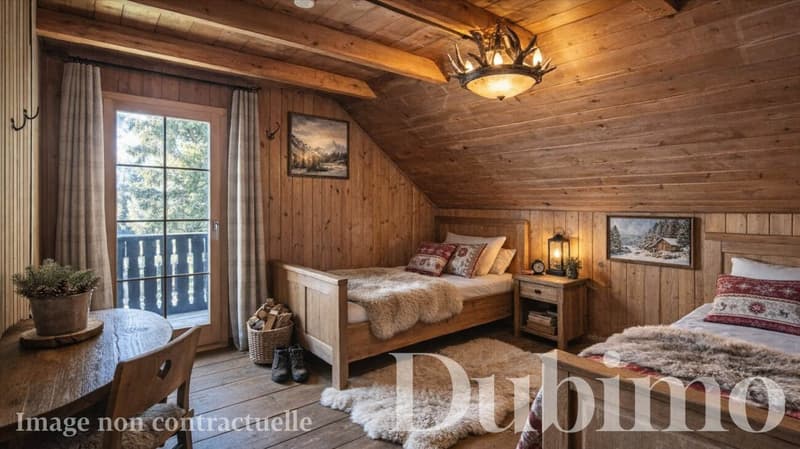
- 9 bedrooms, some with balcony and a magnificent view of the Alps
- An office
- Sanitary facilities with shower cubicles and toilets
- Large dormitory under the eaves
Attic:
- Additional storage space
Outside:
- Large, south- and west-facing terrace
- Playground with swing
- Pétanque court
- 1'332 m² plot with unobstructed view
- Adjacent plot with 12 parking spaces
STRENGTHS:
Exceptional natural setting
The chalet is located in a protected valley and offers a peaceful, undisturbed environment with a breathtaking view of the surrounding nature.
Rare volumes and large capacity
With its 294 m² of living space, its numerous bedrooms, and its communal areas, the property offers a unique capacity.
Great potential for transformation
It is possible to create a main or secondary residence of high standard, to reorganize the spaces, or to divide the chalet into two separate apartments.
Near Montreux
A privileged location, combining nature and accessibility, just 15 minutes from the city center and amenities.
DUBIMO'S EXCLUSIVE OFFER:
Dubimo, in collaboration with its sister company Paragon Studio, an interior architecture agency, offers you 2 hours of consultation to realize your real estate project.
SITUATION:
The Vallon de Chamby, located in the municipality of Montreux, is a protected natural site, recognized for the richness of its fauna and flora. The hamlet of Villard-sur-Chamby, nestled between 1'000 and 1'300 meters above sea level, offers a peaceful and preserved living environment, ideal for nature lovers.
The region is renowned for its numerous hiking trails, its Alpine landscapes, and the blooming of narcissus in the spring. The Les Pléiades ski station is nearby, offering quickly accessible winter activities.
Despite this isolated location, the center of Montreux is accessible in just 15 minutes, allowing you to enjoy the amenities, schools, shops, and infrastructure of the Riviera.
The Vallon de Chamby seduces with its rare balance between nature, tranquility, and accessibility, offering a privileged living environment all year round.
Mortgage Calculator
From dream house to home ownership: the mortgage calculator can help you estimate the affordability of this property.

Create an account for more options
Create your account to manage your favorites across all devices, keep track of your search alerts, and never miss an update. Everything you need for your home search, all in one place!

Contact
Yves Dübi
- Listing ID
- 4003119645
- Object ref.
- 243637-1