"Bright and quietly located 4½-room apartment with balcony and parking space in Aesch"
Address
Kundmannweg 2A, 4147 AeschTravel time
- 6 min.Station: Aesch Dorf
Surrounding information
School
7 min.NeumattSupermarket
5 min.MigrosPharmacy
7 min.TopPharm KunzPublic Transport
5 min.Neumatt
Times refer to the route on foot.
Price
- Net rent:
- CHF 1,900.–
- Add'l expenses:
- CHF 275.–
- Rent:
- CHF 2,175.–
Main information
- Availability:
- 01.11.2026
- Type:
- Apartment
- No. of rooms:
- 4.5
- Floor:
- 1
- Surface living:
- 83 m2
- Year built:
- 1984
Characteristics
Pets allowed
Balcony / Terrace
View
Garage
Documents (0)
Description
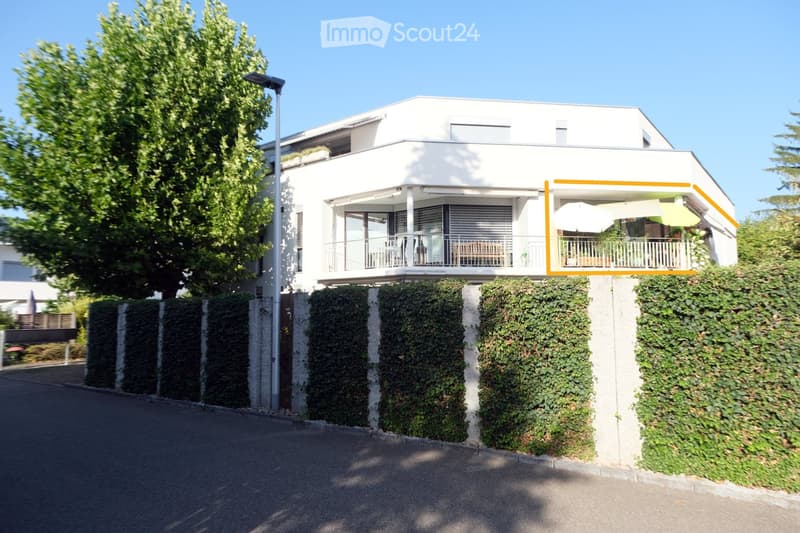
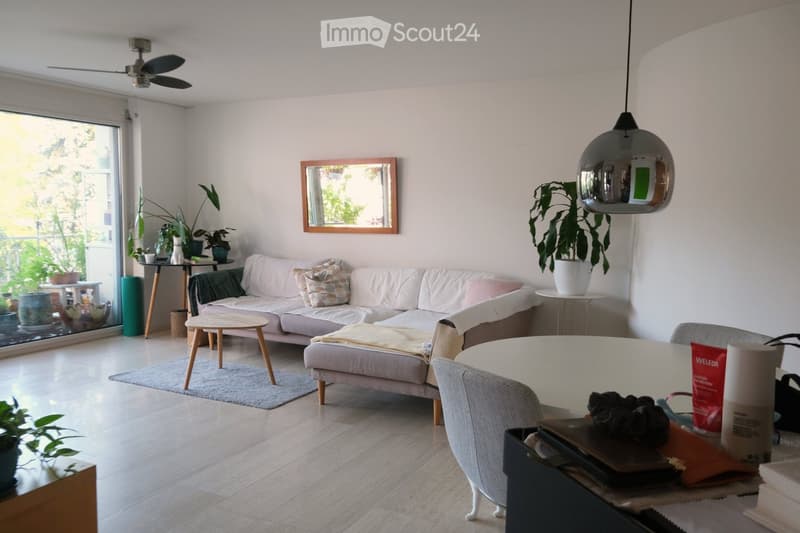
This bright 4½-room apartment at Kundmannweg 2A combines quiet living, plenty of greenery, and short walks to the village. With approximately 83 m² of living space, it offers a spacious living area with a fireplace and large window front, a balcony with a view towards Aescher Klus, and a master bedroom with an en-suite bathroom. The apartment is oriented from east to southwest and benefits from plenty of natural light throughout the day. At the same time, the village center and tram are only about a five-minute walk away.
Living with plenty of space
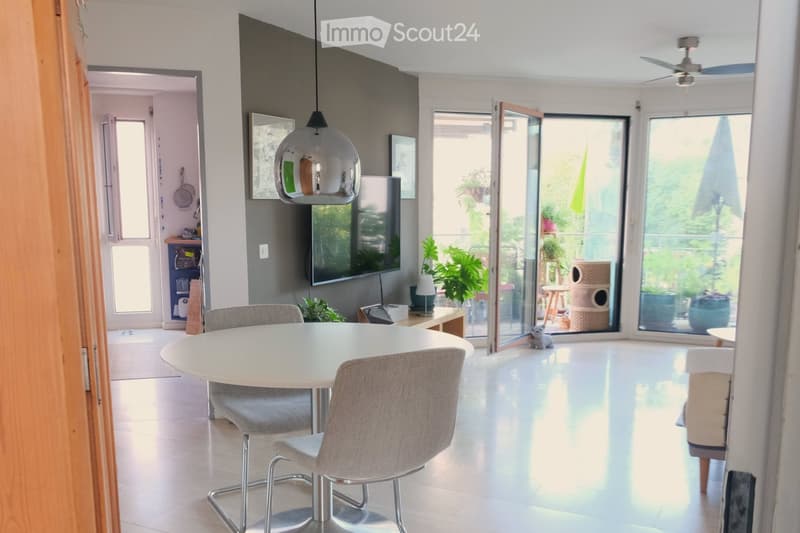
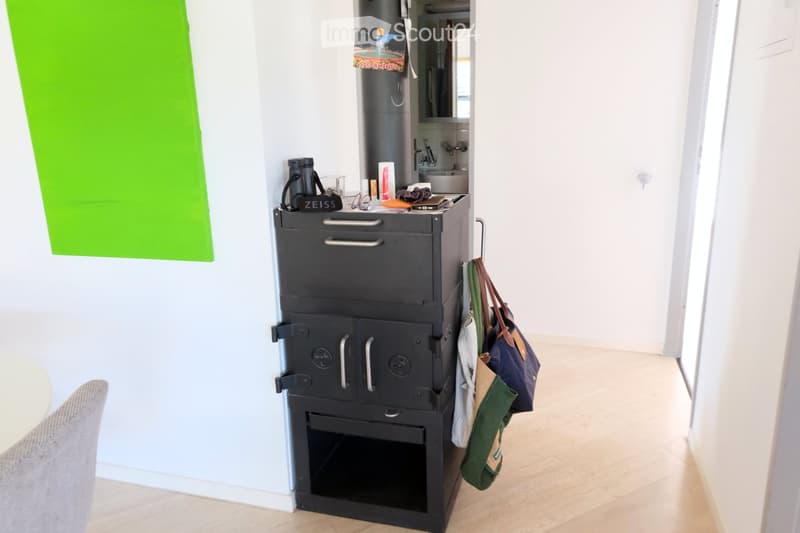
The heart of the apartment is the spacious living and dining area with a fireplace and natural stone floor. The large window front to the balcony lets in plenty of daylight and opens up the living space optically to the outside. The view is directed into the greenery towards the forest.
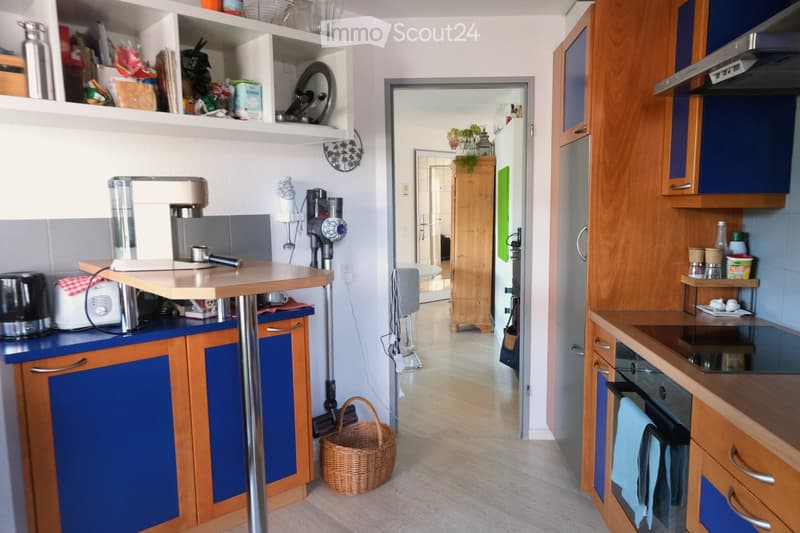
The adjacent kitchen with a breakfast bar and balcony access fits practically into the floor plan. The refrigerator was renewed in 2019, and the induction stove and oven were replaced in 2023.
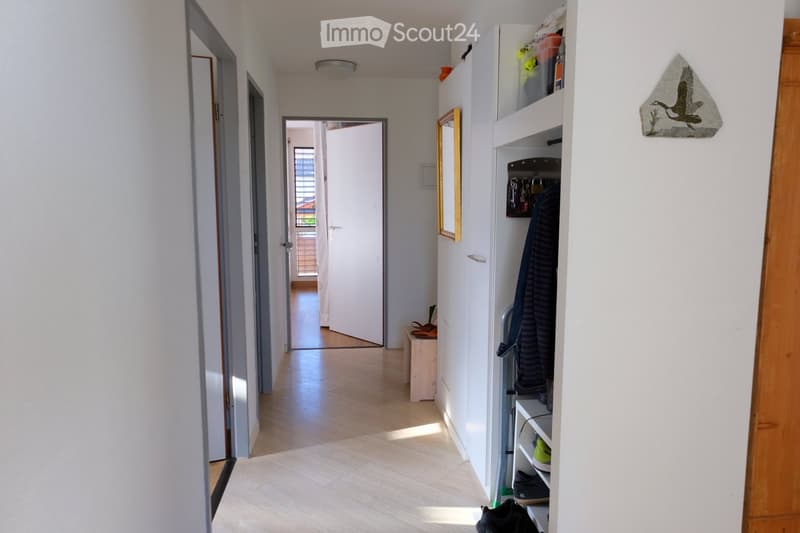
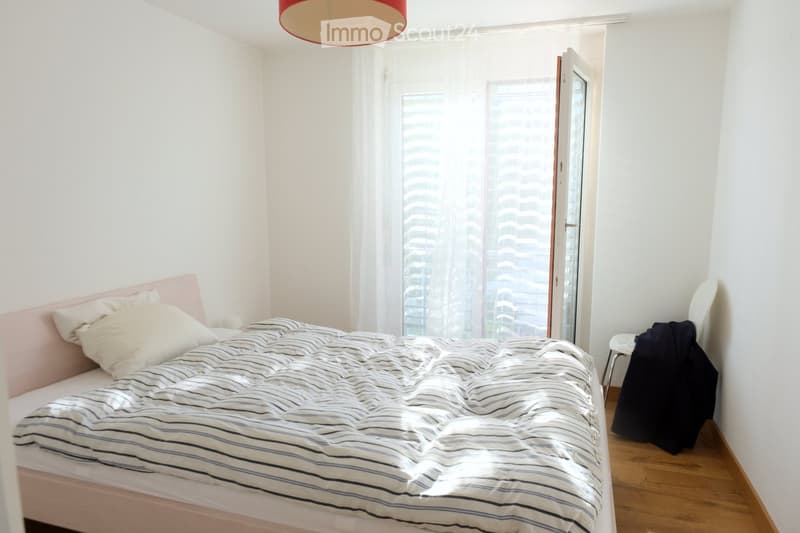
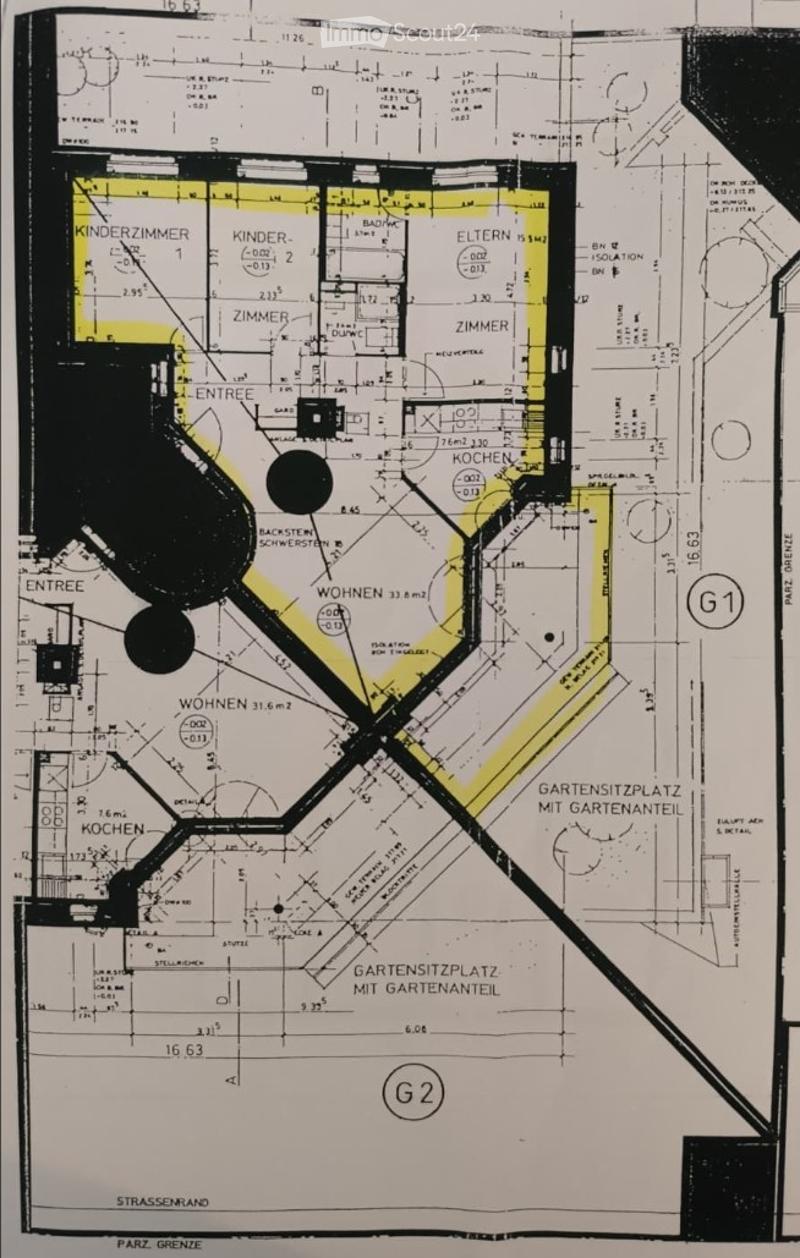
The apartment has a clear division between living and sleeping areas: The entrance with a wardrobe forms the transition between the living area and the bedrooms. The bedrooms are also located on the side of the apartment away from the street.
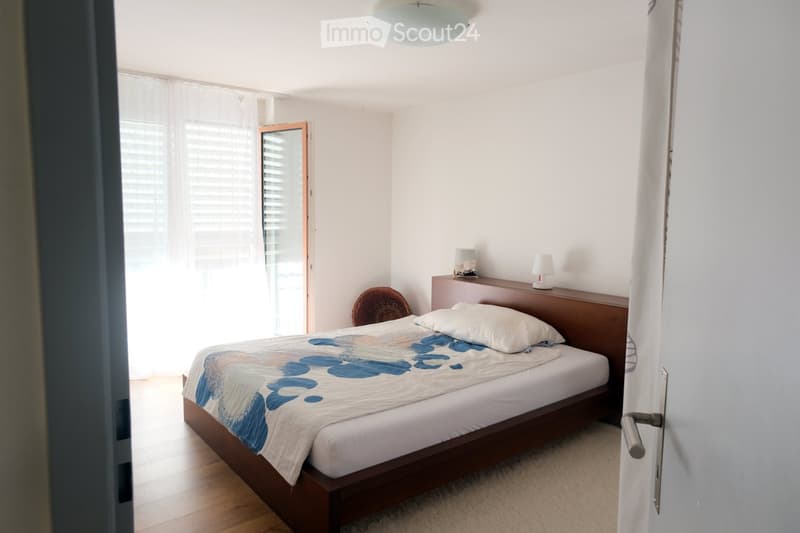
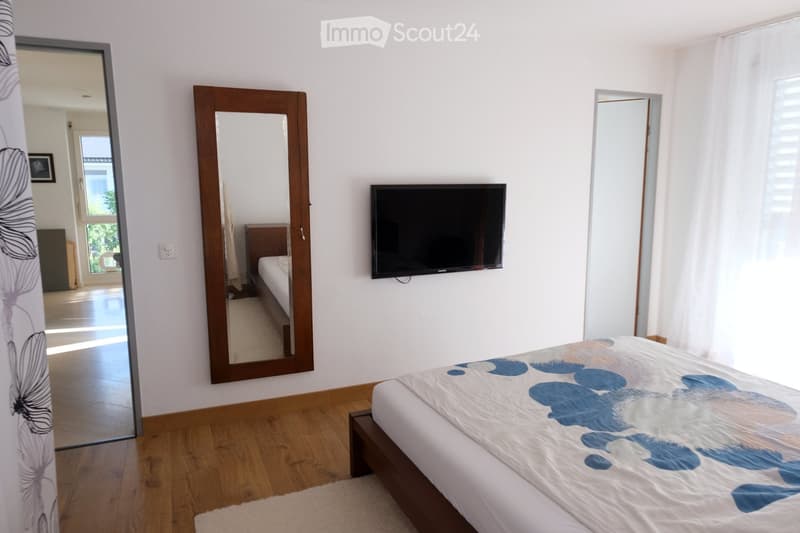
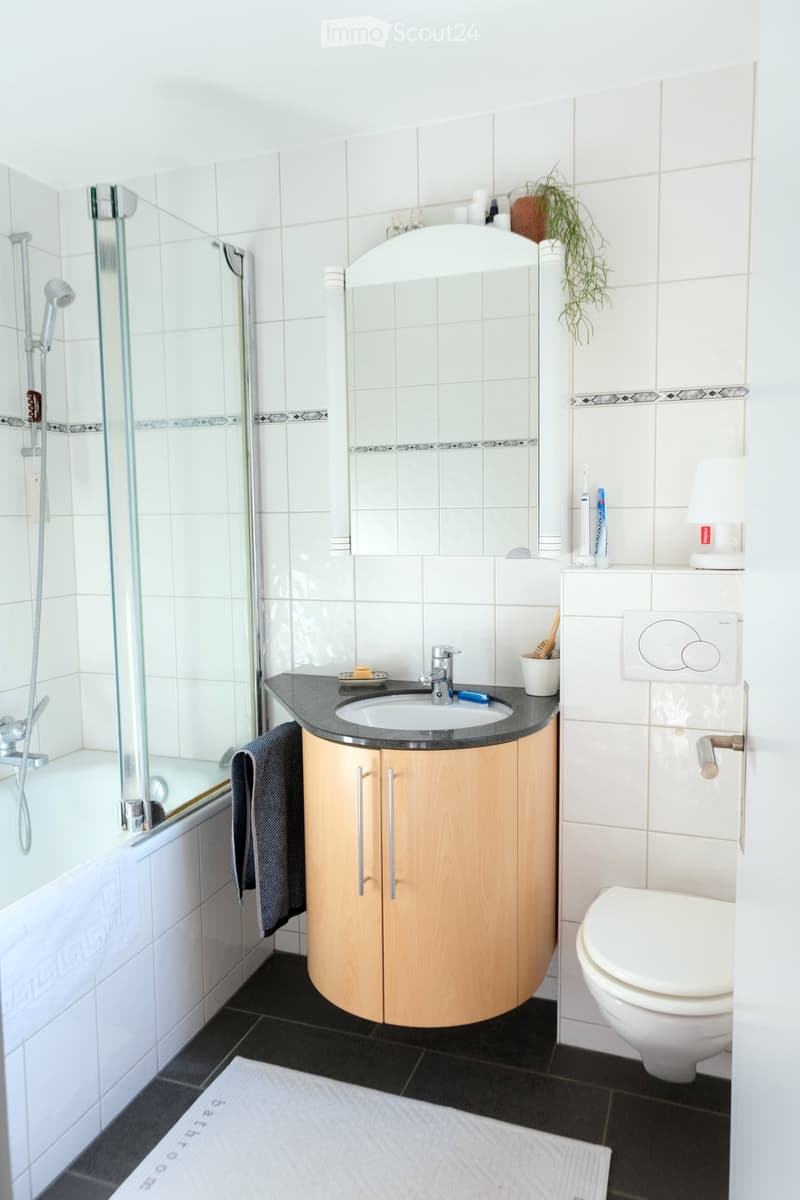
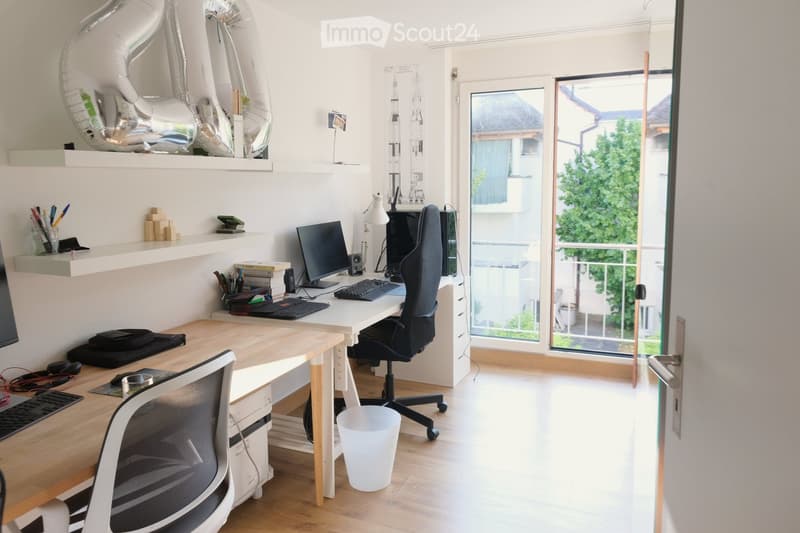
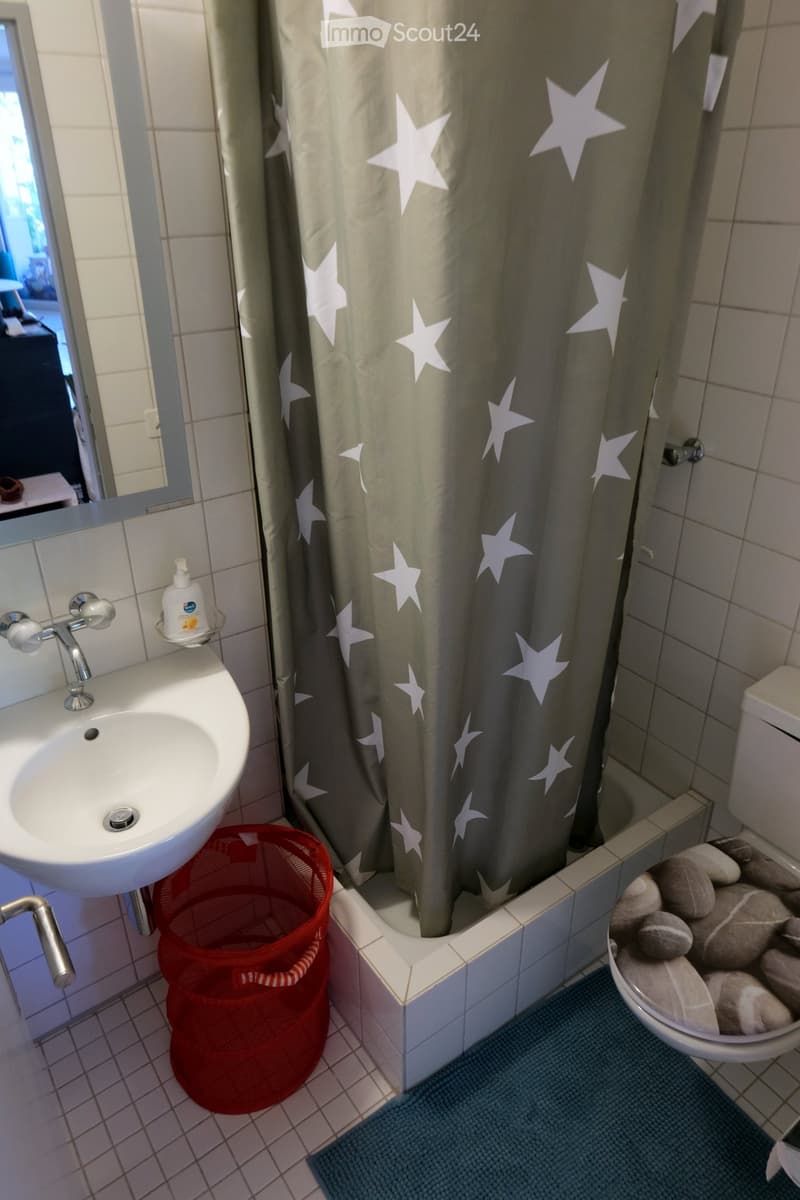
In addition to the master bedroom with its own bathroom, there are two more rooms that can be flexibly used as guest rooms, storage rooms, or home offices. A separate shower with a toilet complements the apartment.
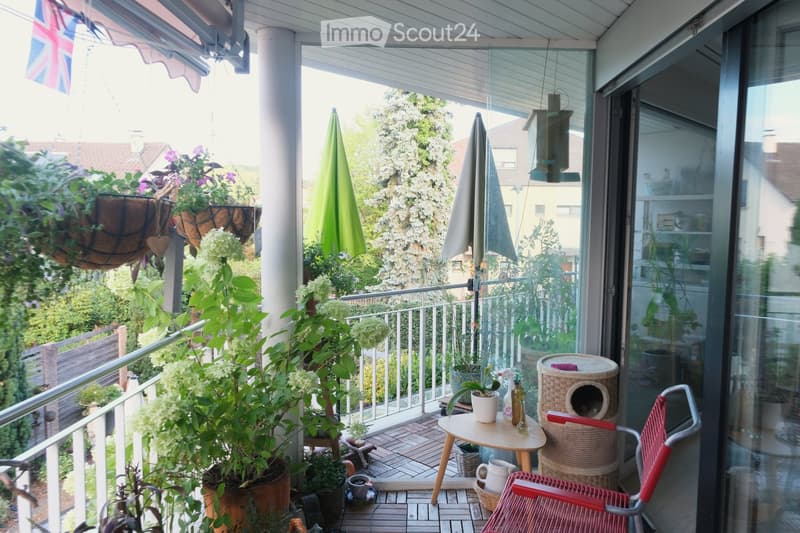
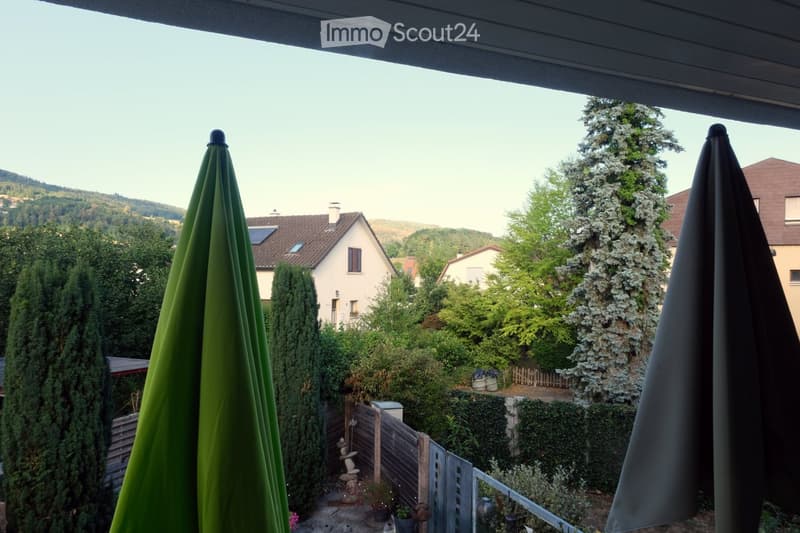
The approximately 9 m² large balcony extends the living space to the outside and offers a beautiful view into the greenery towards the forest.
The apartment has underfloor heating and floor-to-ceiling windows in all rooms. A central water softening system also reduces the lime content of the water. A private basement compartment in the basement provides additional storage space.
A parking space in the garage, suitable for small to medium-sized vehicles, can be rented for CHF 120 per month. Two outdoor parking spaces are available for visitors at the property. A stairlift is also available in the staircase.
Central living – nature at your doorstep
The property, with a total of 5 apartments, is located in a quiet and well-maintained residential area of Aesch on a little-used side street. The location combines short walks to the village with the proximity to various recreational areas.
The village center of Aesch, with shopping facilities, restaurants, and the tram line 11 to Basel, can be reached in about 5 minutes on foot. The Aesch train station is about an 11-minute walk away.
The forest edge, Vita Parcours, and the vineyard with its walking and hiking trails can be reached in about 10 minutes on foot. This offers both a good public transportation connection and short walks into nature.
The apartment at a glance:
4½ rooms
1st floor
approximately 83 m² of living space
east to southwest orientation
approximately 9 m² balcony with a view towards the forest and Aescher Klus
spacious living and dining area with a fireplace and large window front
kitchen with a breakfast bar
induction stove and oven from 2023, refrigerator from 2019
master bedroom with an en-suite bathroom
two more flexibly usable rooms
separate shower and toilet
bedrooms on the side of the apartment away from the street
clear separation of living and sleeping areas through the entrance and wardrobe
underfloor heating
central water softening system in the house
private basement compartment
shared use of the laundry room with a washing machine and dryer and drying room
stairlift in the staircase
parking space in the garage possible
quiet side street with a central location at the same time
For more pictures and information, simply inquire!

Create an account for more options
Create your account to manage your favorites across all devices, keep track of your search alerts, and never miss an update. Everything you need for your home search, all in one place!
- Listing ID
- 4003426902
- Object ref.
- wx7k2.c43i7