









Quick Filters for your search

Quick-filters

We show you quick-filters based on the most used filters by location.

By using these, you can enhance your search experience by finding new and interesting properties to your likings.

67 results - Properties for rent: Aesch BL

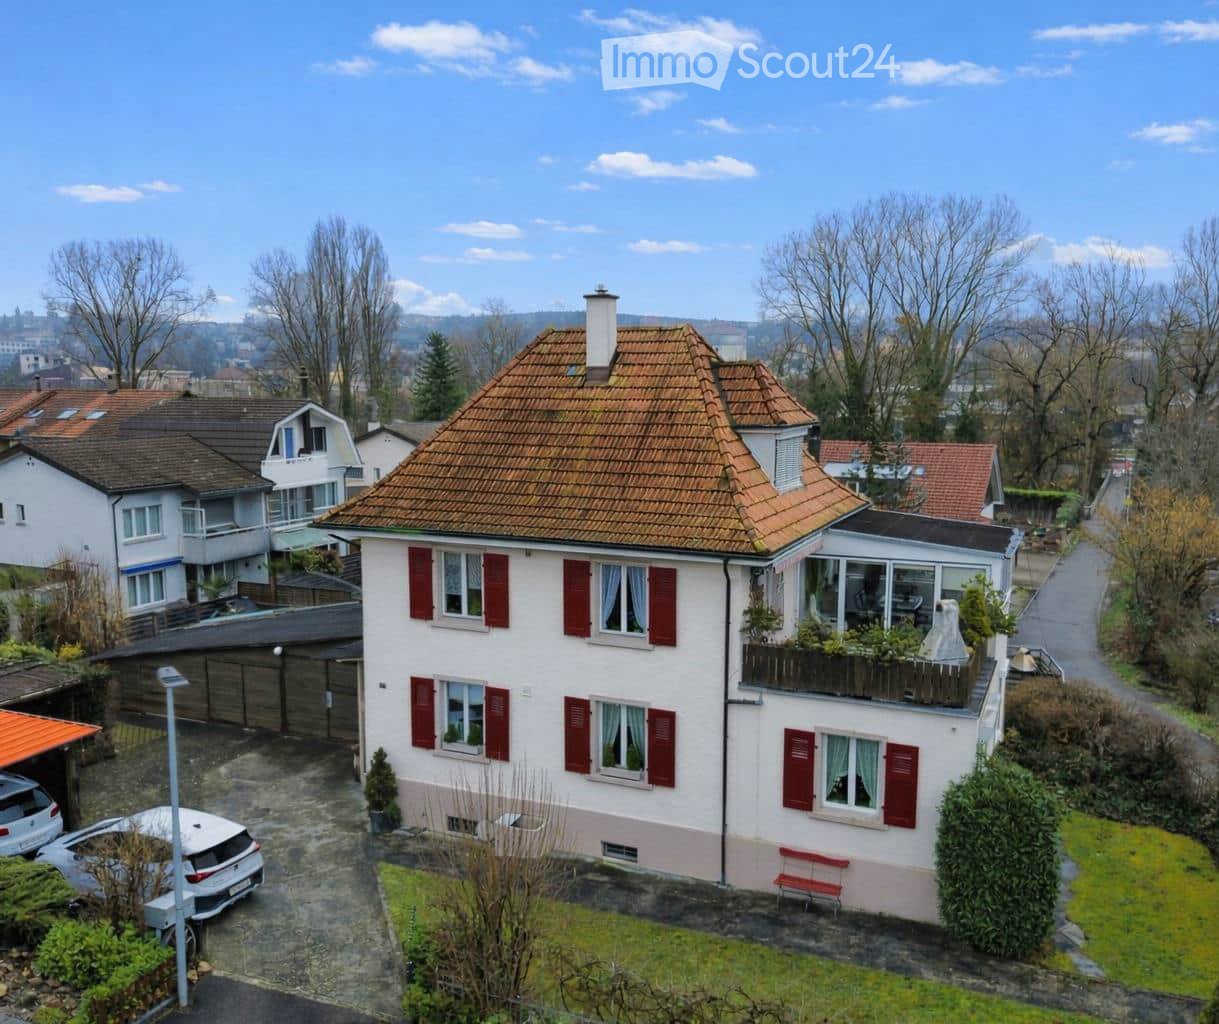
  • Two-story house with beige siding, white shutters, and a small porch with a table and chairs.
  • Side view of a house with a gravel pathway leading to a covered patio area, small garden, and surrounding greenery.
  • Empty hallway with black tiled floor, white walls, wooden staircase with handrail, and a window at the end.
  • Modern kitchen with wooden cabinets, black countertops, and a stainless steel sink. The floor is dark tiled, and there is a window above the sink.
  • Modern bathroom with dark tiles, a bathtub, toilet, sink, and a large mirror. Features a glass shower enclosure and a window with a view of greenery.
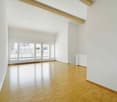
  • Empty hallway with light wooden flooring, white walls, large windows with white curtains, and a door leading to another room.
  • Empty room with wooden flooring, white walls, and a window with white curtains. The room has a door on the left side.
  • Empty room with wooden flooring, white walls, a window with white curtains, and a radiator on the wall.
  • Modern bathroom with dark tiled floors and walls, featuring two sinks, a toilet, a glass-enclosed shower, and a window with frosted glass panels.
  • A narrow hallway with black tiled flooring, white walls, and a staircase leading upwards. The hallway has a door on the right and a light fixture on the ceiling.
  • Empty room with wooden flooring, white walls, and two small windows. A radiator is mounted on one wall, and a light fixture hangs from the ceiling.
1 / 11
5 rooms170m²CHF 2,950.–
Top
Steinackerstrasse 24, 4147 Aesch BL

Freistehendes 5-Zimmer-Haus mit 600 m² Umschwung – 3 Gehminuten zum Tram

Deutsch:Freistehendes Einfamilienhaus mit Charakter und viel Umschwung an ruhiger, zentrumsnaher Lage in Aesch. Das Haus aus den 1950er-Jahren wurde 2007 umfassend renoviert: neue Gebäudedämmung, sämtliche Fenster ersetzt, Küche und Bäder erneuert. Der ursprüngliche Charakter des Hauses blieb dabei bewusst erhalten. Die Wirkung zeigt sich im Verbrauch – der Vormieter heizte das ganze Haus für rund CHF 2'000 pro Jahr. Zum Haus gehören zwei Aussenparkplätze (hintereinander) direkt beim Hauseingang.Raumangebot auf ca. 170 m² Wohnfläche:Erdgeschoss: Wohnzimmer, Esszimmer und Büro/drittes Schlafzimmer, Küche sowie Vollbad mit Wanne und Dusche. Vom Wohnbereich direkter Zugang zum gedeckten Gartensitzplatz.Obergeschoss: zwei Schlafzimmer und Estrich.Untergeschoss: zusätzliches beheizbares Zimmer mit eigenem Duschbad/WC – ideal als Gäste-, Hobby- oder Jugendzimmer – dazu Waschküche und Abstellraum.Zwei Nasszellen auf zwei Etagen: Vollbad im Erdgeschoss, Duschbad im Untergeschoss. Die Aufteilung eignet sich besonders gut für Paare mit Schlafzimmer im Erdgeschoss, für Familien mit grösseren Kindern oder für Haushalte mit Homeoffice.Das Grundstück von rund 600 m² ist die eigentliche Stärke des Hauses: ein eingewachsener Garten mit gedecktem Sitzplatz und Geräteschuppen – im Sommer ein zweites Wohnzimmer, und anders als beim Reihenhaus rundum eigener Umschwung.Lage: Die Tramhaltestelle Herrenweg (Linie 11) liegt 2–3 Gehminuten entfernt, nach Basel sind es rund 20 Minuten. Kindergarten, Schulen und Einkaufsmöglichkeiten sind zu Fuss erreichbar; die International School Basel (Campus Reinach) und der Anschluss an die H18 in wenigen Autominuten.Nettomiete: CHF 2'950/Monat Nebenkosten: keine – keine Akontozahlungen, keine jährliche Abrechnung. Die Heizung (Öl) läuft direkt über die Mieterschaft; Erfahrungswert des Vormieters: ca. CHF 2'000/Jahr. Strom und Wasser direkt beim Versorger. Bezug: ab sofort oder nach VereinbarungDie Vermieterschaft wünscht sich ein langfristiges Mietverhältnis – der letzte Mieter wohnte über fünf Jahre im Haus. Grundrisse sind im Inserat hinterlegt; Besichtigung nach Absprache.English (short version):Detached 5-room house, approx. 170 m² living space on a 600 m² plot with mature garden, covered terrace and garden shed. Comprehensively renovated in 2007: new insulation, all windows replaced, kitchen and bathrooms renewed – heating costs of the previous tenant approx. CHF 2,000/year. Two outdoor parking spaces (tandem) directly at the entrance.Ground floor: living room, dining room, office/third bedroom, kitchen, full bathroom (tub and shower), direct garden access. Upper floor: two bedrooms, attic. Basement: additional heated room with own shower room/WC (ideal as guest or teenager's room), laundry, storage. Note: both bathrooms are on the ground floor and in the basement.Herrenweg tram stop (line 11) 2–3 min on foot, Basel in approx. 20 min; ISB Reinach campus and H18 a few minutes by car.Net rent CHF 2,950/month, no service charges (heating paid directly by tenant, electricity/water via utility providers). Available immediately or by arrangement. Long-term tenancy preferred – the previous tenant stayed over five years. Floor plans attached.

Travel time
-
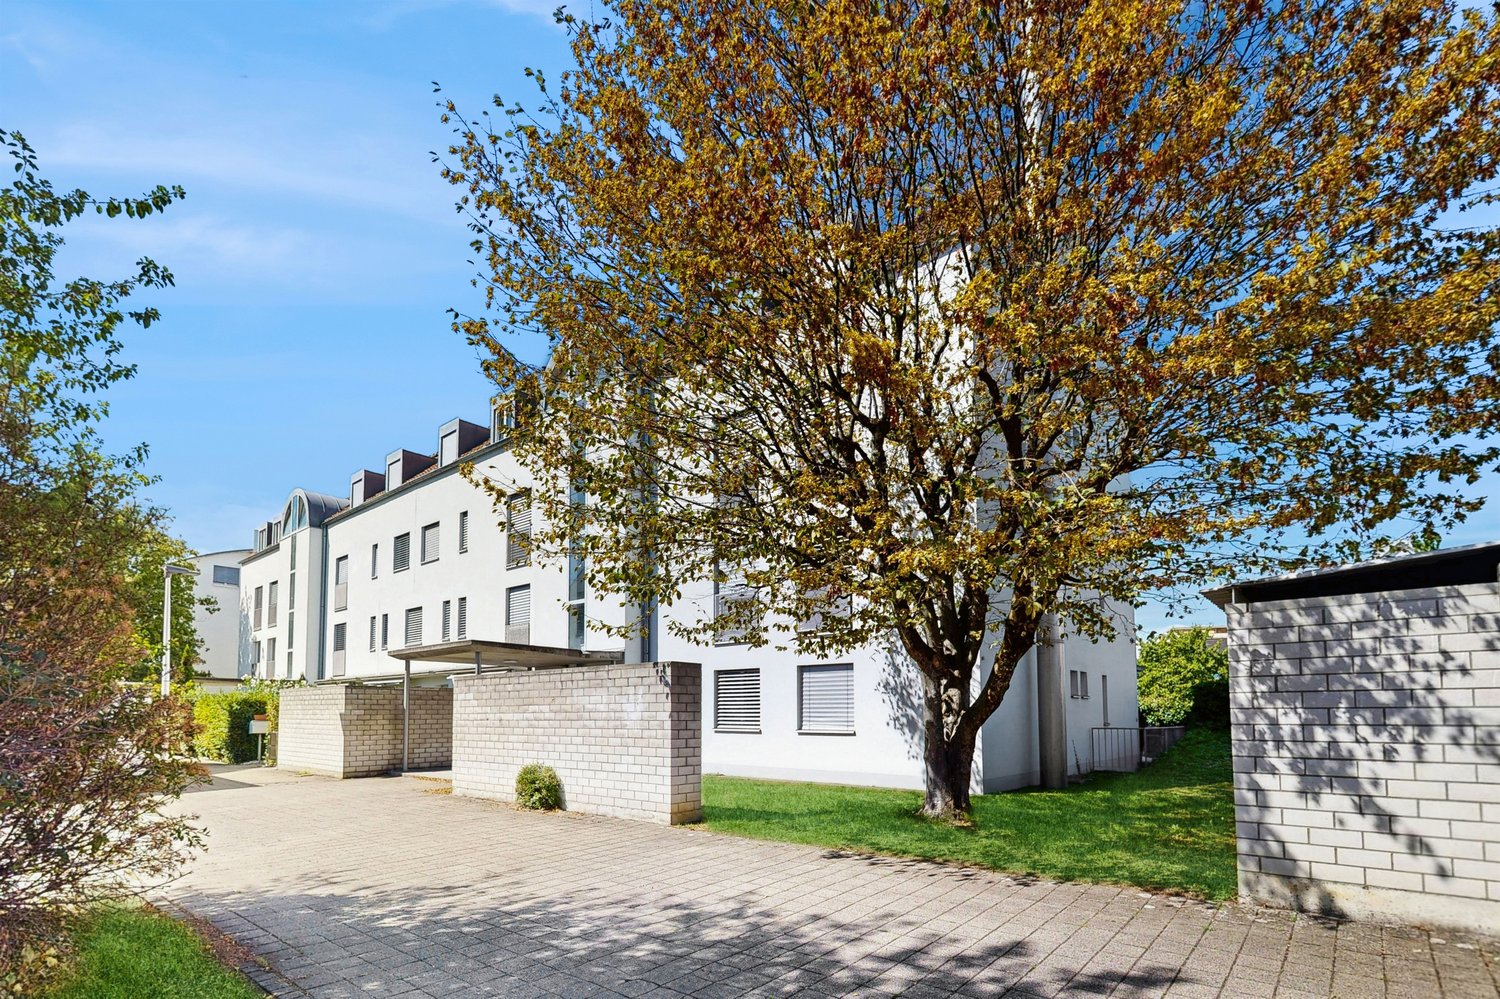
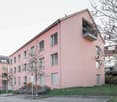
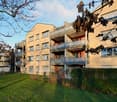
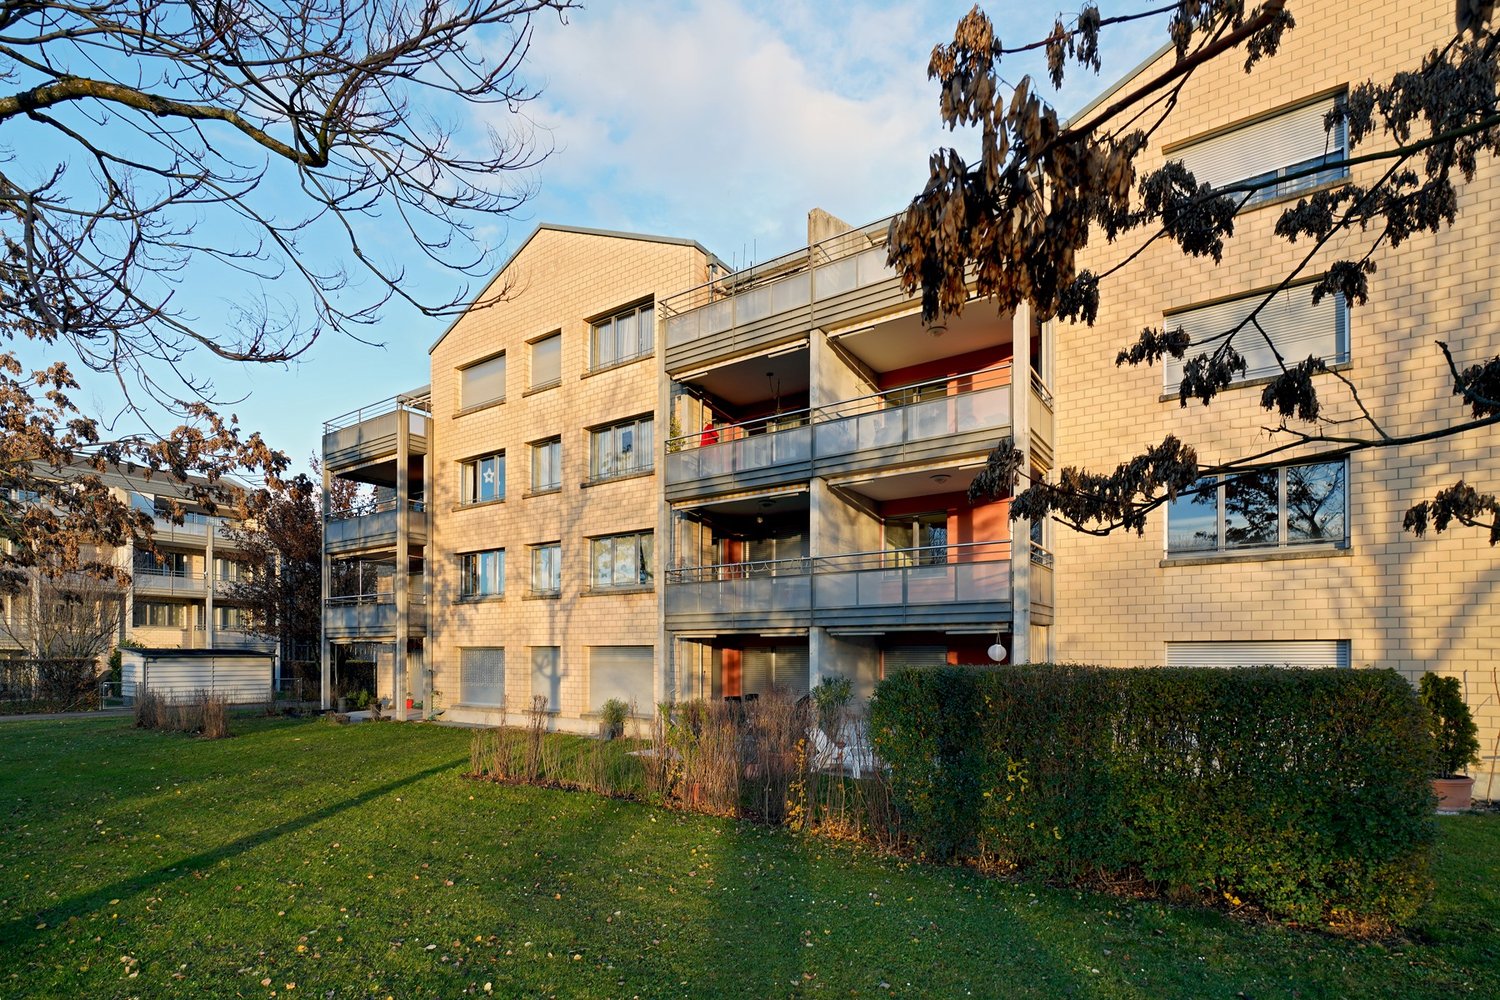
  • Two-story house with a modern design, featuring a balcony on the upper level, large windows, and a well-maintained hedge in the front yard.
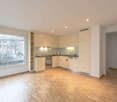
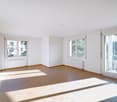
  • Empty room with wooden flooring, white walls, and a large sliding glass door leading to a balcony or outdoor area.
  • Modern bathroom with a white sink, chrome faucet, toilet, and a frosted glass shower enclosure. A window offers a scenic view.
  • Modern bathroom with dark blue tiles, bathtub, sink, mirror, and toilet.
  • Empty room with wooden flooring and large windows with blinds, allowing natural light to enter.
  • Bright hallway with wooden flooring, white walls, and a modern pendant light fixture. A staircase with wooden steps and a metal railing is visible at the end of the hallway.
  • Empty hallway with wooden flooring, white walls, and a hanging light fixture. A door leads to a bathroom with a visible toilet, and a large window at the end offers a view of the outside.
  • Empty room with wooden flooring, white walls, and three windows with white frames and blinds. A single light fixture hangs from the ceiling.
  • Modern bathroom with white tiles, black floor, shower stall, toilet, sink, and mirror.
  • Bright, empty room with wooden flooring, large sliding glass doors leading to a garden, and a modern staircase visible on the right side.
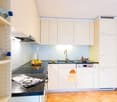
  • Modern kitchen with white cabinets, a central island, and bar stools. Features a sleek design with integrated appliances and a large window.
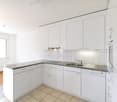
  • Modern kitchen with white cabinets, stainless steel appliances, and dark tiled flooring.
1 / 12
6.5 rooms180m²CHF 4,300.–
Top
Austrasse 34, 4147 Aesch BL

Gepflegtes 6.5-Zimmer-Reihenhaus in Aesch BL – Modern, familienfreundlich und ruhig gelegen

Willkommen in diesem attraktiven, zweistöckigen Reihenhaus an der Austrasse 34 in Aesch BL. Das im Jahr 2002 erbaute und 2024 frisch renovierte Objekt überzeugt mit einem modernen Design, grosszügigen Wohnflächen und einer ruhigen Lage – ideal für Familien, die Komfort und Lebensqualität schätzen.Das Haus präsentiert sich von aussen mit einem gepflegten Vorgarten mit Hecke, einem Balkon im Obergeschoss sowie grossen Fenstern, die viel natürliches Licht ins Innere lassen. Im Sommer profitiert die Liegenschaft von viel Sonnenlicht.Das Haus bietet folgende Highlights:Lage::Dieses wunderschöne Eckeinfamilienhaus befindet sich in bester Lage, ideal für Familien und in unmittelbarer Nähe zur ISB Aesch. Die kinderfreundliche Umgebung und die ruhige Nachbarschaft machen dieses Haus zum perfekten Zuhause. Untergeschoss:Hier erwartet Sie ein separates, lichtdurchflutetes Zimmer mit eigenem Bad, ideal als Gästezimmer, Home-Office oder Hobbyraum.Erdgeschoss:Das Erdgeschoss beeindruckt mit einem großzügigen Wohnzimmer, das viel Platz für gemütliche Stunden bietet. Die angrenzende, offene Küche und das einladende Entree runden das Raumangebot ab.Erster Stock:Im ersten Stock finden Sie drei große Kinderzimmer, die viel Raum für Spiel und Erholung bieten. Ein modernes Badezimmer und ein geräumiger Flur komplettieren diese Etage.Obergeschoss:Das Highlight des Hauses ist das Elternschlafzimmer im obersten Stock. Mit einer Fläche von 26 m², einer eigenen Terrasse und einer privaten Dusche bietet es einen luxuriösen Rückzugsort mit atemberaubender Aussicht auf den Gempen.Besonderheiten: Kinderfreundliche Umgebung, Nähe zur Schule und zur ISB Aesch , Lichtdurchflutete Räume, Großzügige Wohnfläche, Atemberaubende Aussicht auf den Gempen. Verpassen Sie nicht die Gelegenheit, dieses Traumhaus zu besichtigen und vereinbaren Sie noch heute einen Termin!Dream Family Corner House in Prime Location in AeschLocation:This beautiful corner family house is situated in a prime location, perfect for families and in close proximity to the ISB Aesch. The child-friendly environment and quiet neighbourhood make this house the ideal home.Basement:Here you will find a separate, light-filled room with its own bathroom, perfect for a guest room, home office, or hobby room.Ground Floor:The ground floor features a spacious living room that offers plenty of space for cozy gatherings. The adjoining open kitchen and inviting entrance area complete the layout.First Floor:The first floor houses three large children's rooms, providing ample space for play and relaxation. A modern bathroom and a spacious hallway complete this floor.Top Floor:The highlight of the house is the master bedroom on the top floor. With an area of 26 m², its own terrace, and a private shower, it offers a luxurious retreat with breathtaking views of the Gempen.Special Features:Child-friendly environment, Close to ISB Aesch, Light-filled rooms,Spacious living area, Stunning views of the Gempen. The property features a patio and gardens both in front of and behind the house. Don't miss the opportunity to view this dream home. Schedule a viewing today!

Travel time
-
1 / 17
5.5 rooms175m²CHF 3,300.–
Lerchenstrasse 7, 4147 Aesch

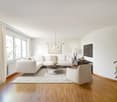
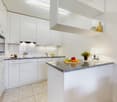
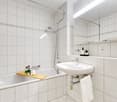
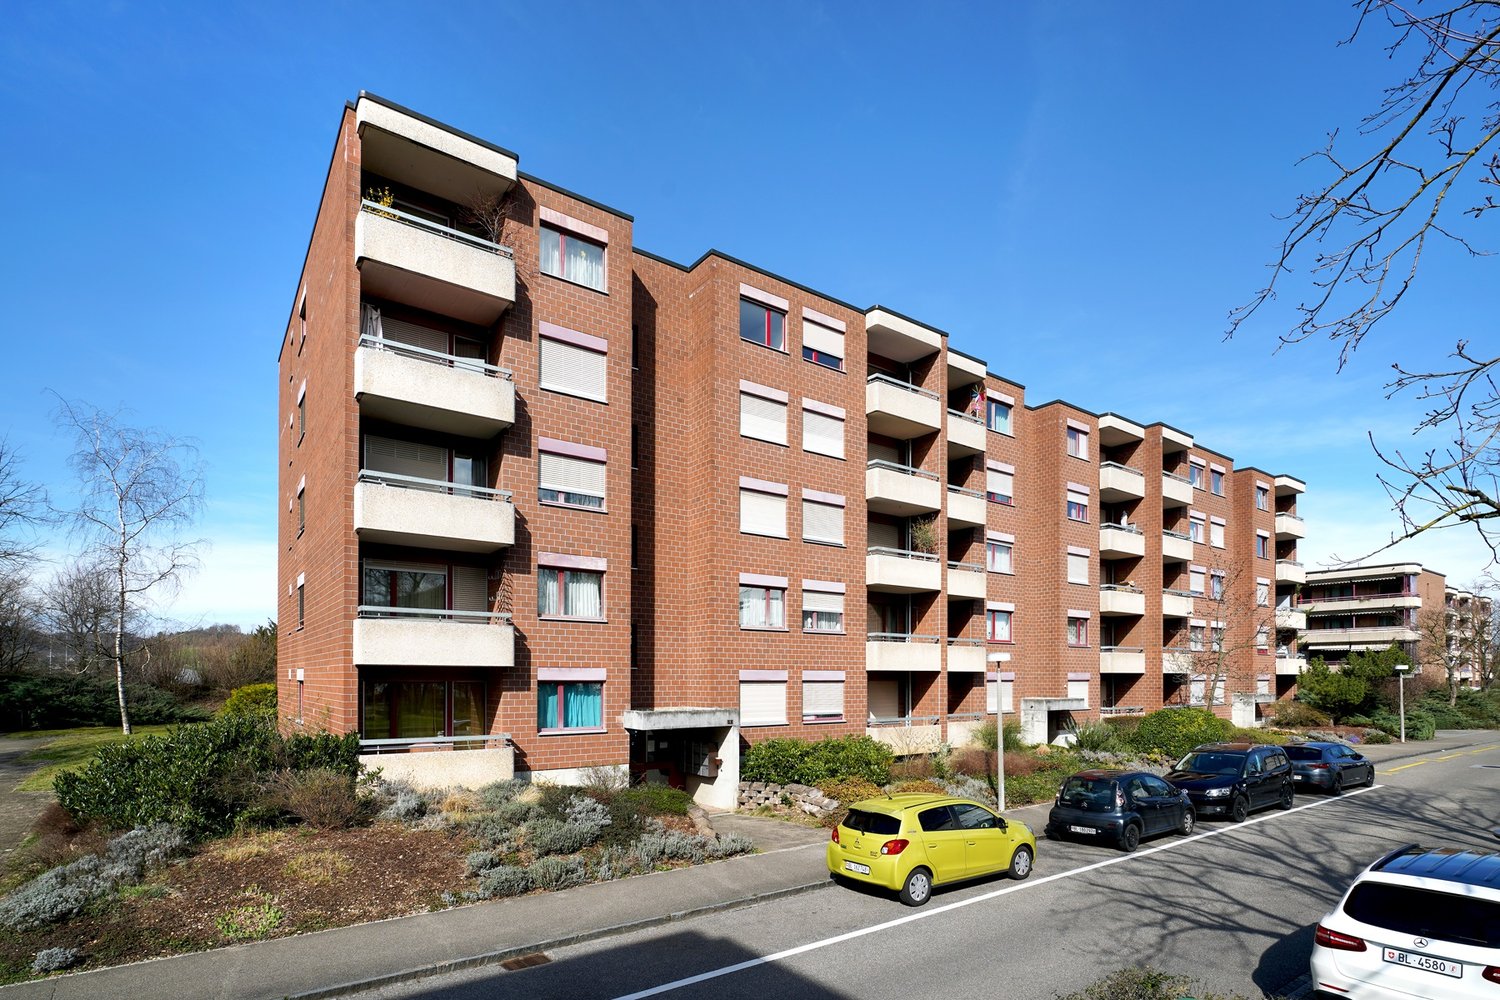
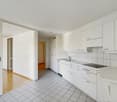
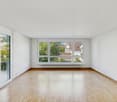
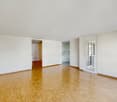
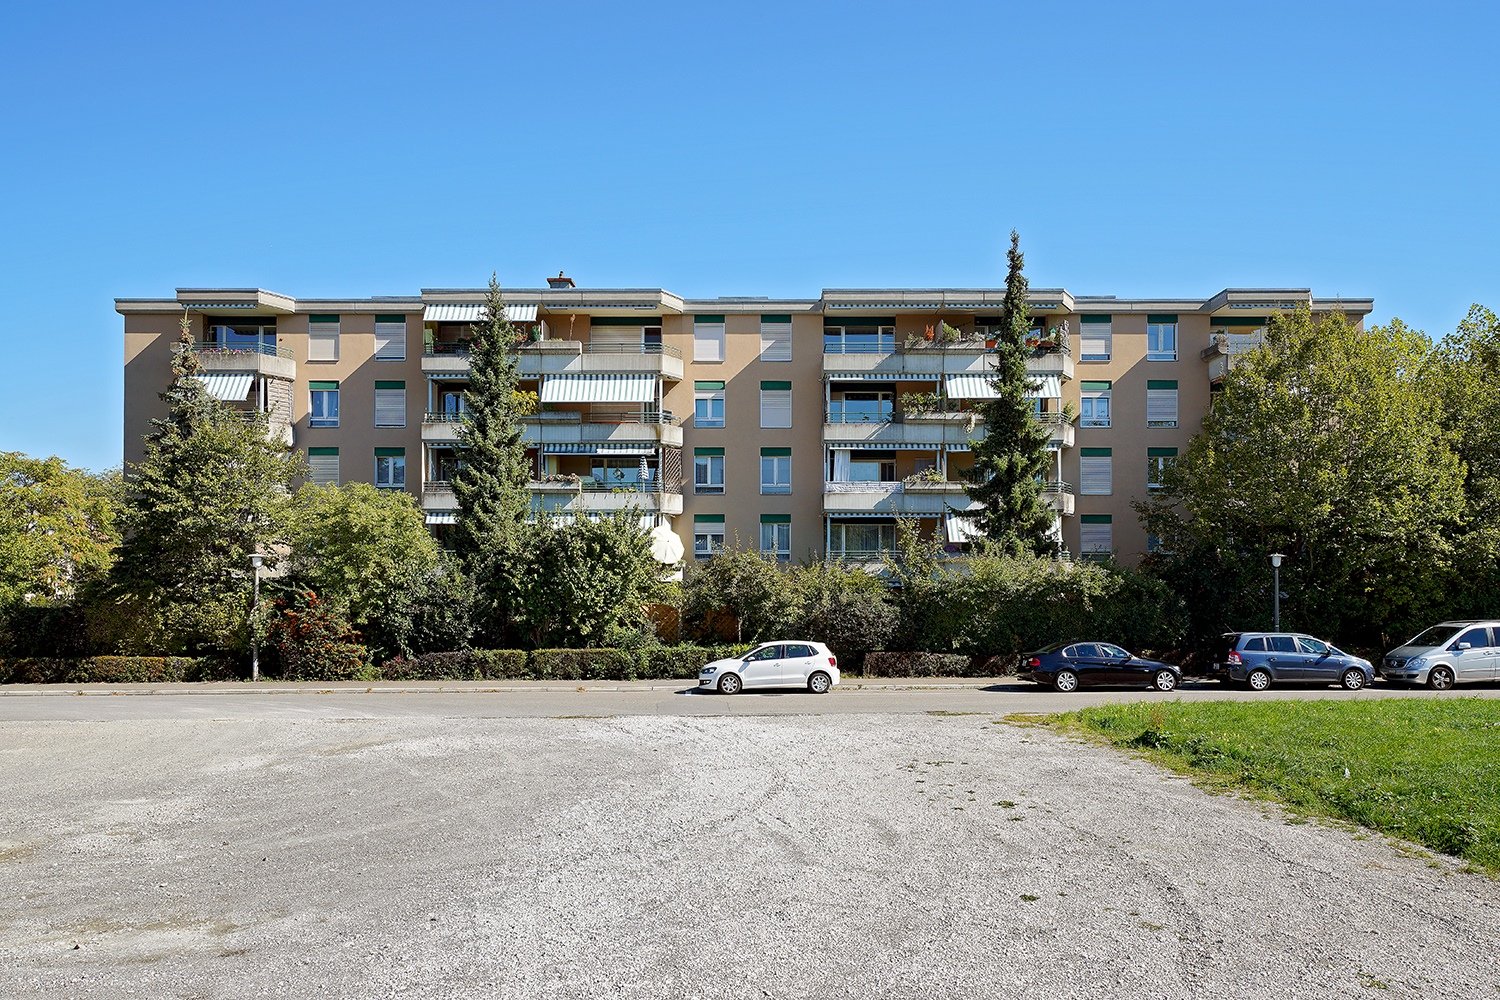
Exceptional 5.5-room apartment with a far-reaching view in Aesch

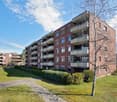
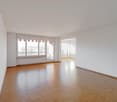
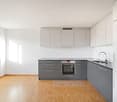
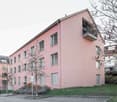
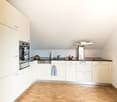
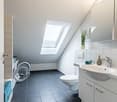
In a quiet and central location, we rent a beautiful, bright 5½-room apartment on the 2nd floor with a spacious floor plan and many amenities.The apartment convinces with: • Living area of approximately 175 m² • Modern kitchen in wood look with dishwasher, ceramic glass cooktop, steam extractor, etc. • Two bathrooms: • Bathroom with bathtub and shower • Second bathroom with shower • Bright floor tiles in the living area • Parquet floors in the bedrooms • Beautiful, large balcony with space to linger • Elevator in the house • Private washing machine and dryer in the apartment • Additionally, shared laundry room with Secomat on the ground floor • Garden for shared use with cozy seating area. Additional information: • Carport space (covered) available for CHF 60.–/month; additional uncovered parking space behind. • Quiet location, well-maintained house This apartment impresses with its generosity, high-quality construction standard, and pleasant living atmosphere. Ideal for couples or people who appreciate a lot of space and comfort.Perfect location: Aesch offers an ideal combination of rural tranquility and urban connection. Aesch BL train station is just a 10-minute walk away, while Migros (4 minutes), Neumatt bus stop (5 minutes), and Neumatt school (7 minutes) are easily accessible on foot. The pharmacy is also just 6 minutes' walk away.This unique attic apartment with its charming wood ambiance and practical layout will be available from February 2026 and is waiting to become your new home.

Travel time
-

Suggested properties for you based on search results

Other interesting objects