4 results - House, chalet, rustico to buy: Mex VD

1 / 13
9.5 roomsCHF 1,800,000.–
1031 Mex VD

Magnifique maison villageoise au coeur de Mex avec jardin

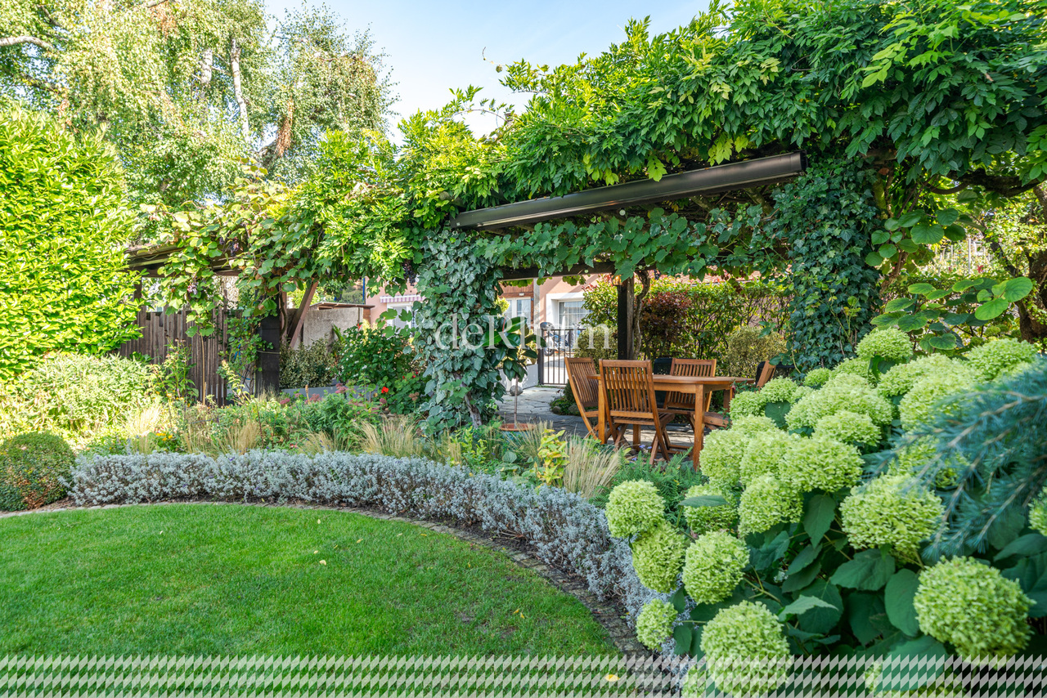
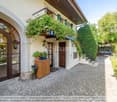
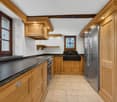
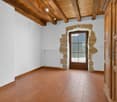
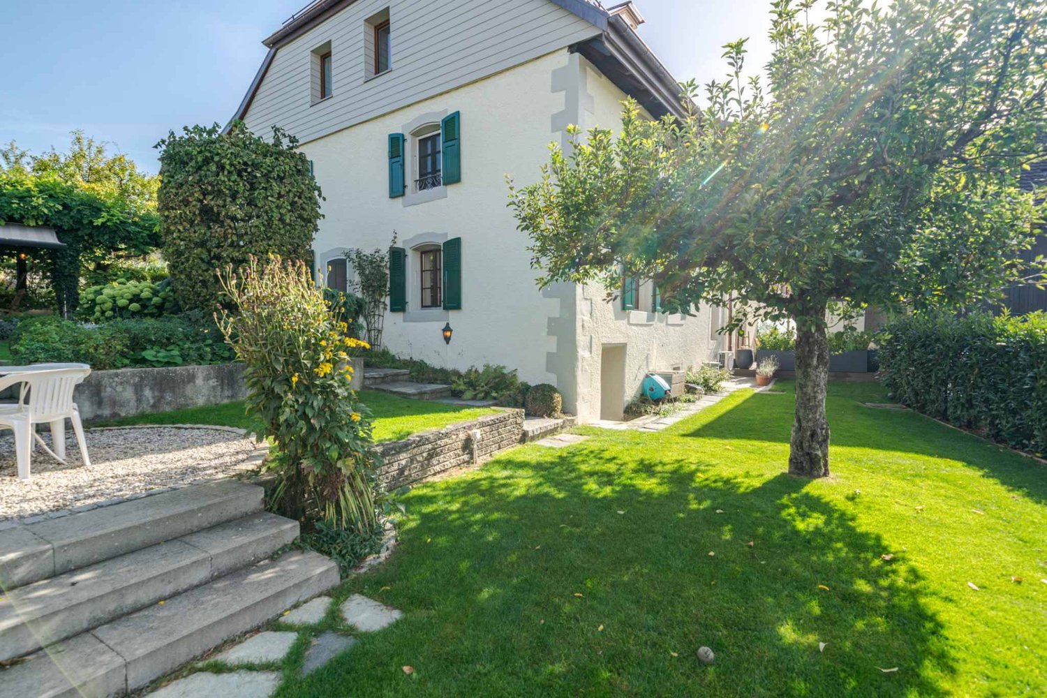
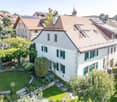
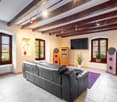
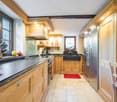
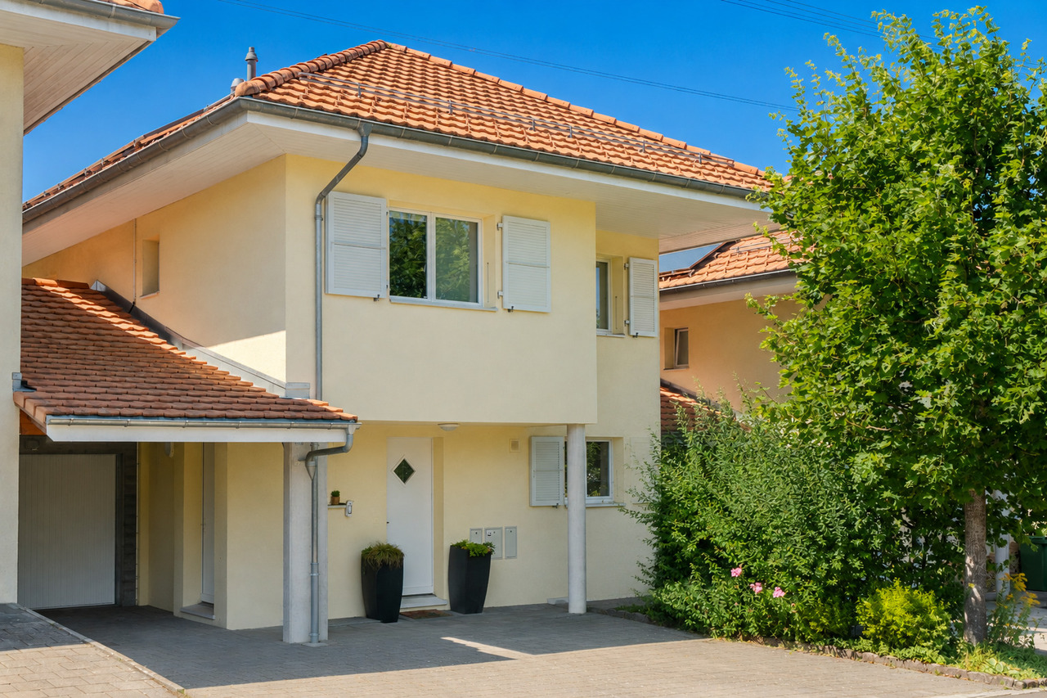
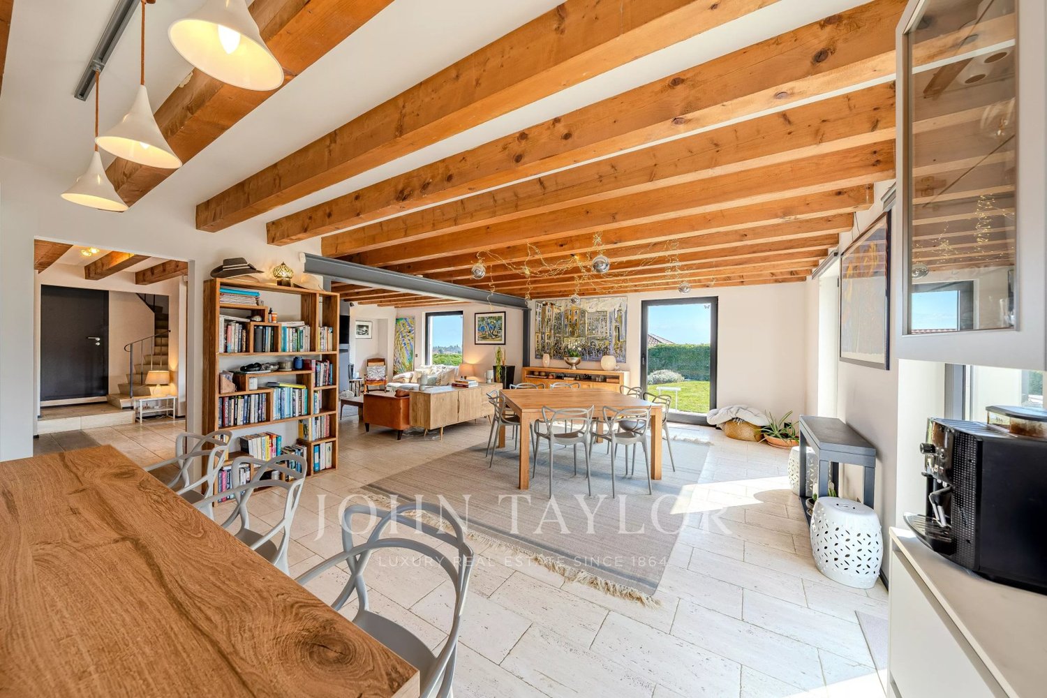
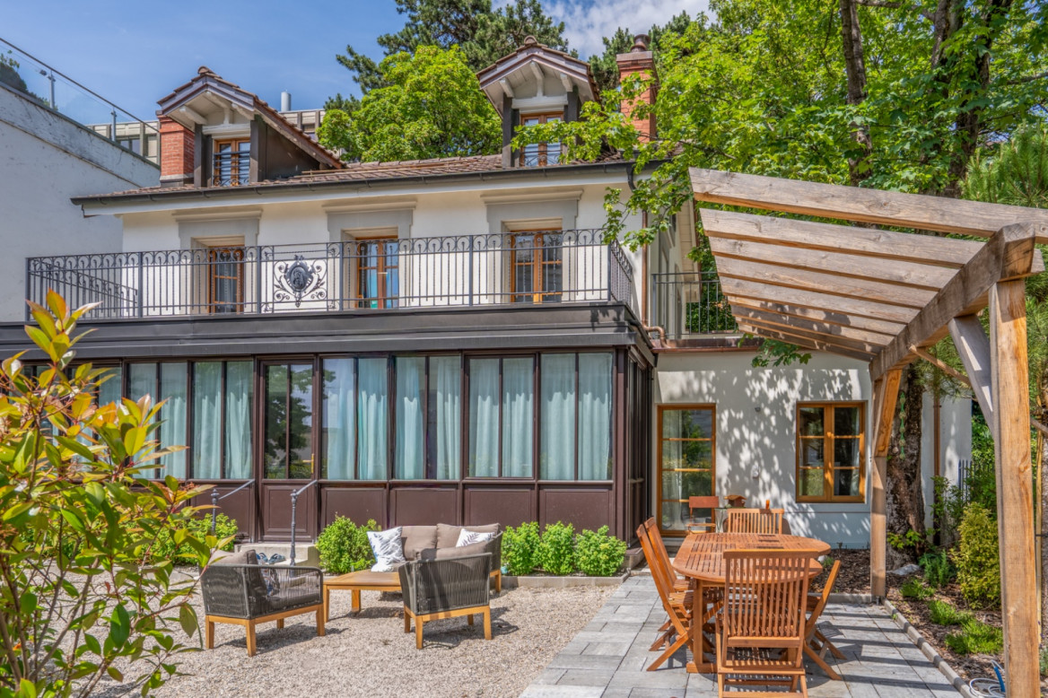
Au coeur du charmant village de Mex, découvrez ce charmant triplex sis dans une maison du XVIIIe siècle qui s'étend sur une parcelle de 403 m². Elle offre des espaces généreux et dévoile un charme d'antan avec ses poutres apparentes et ses hauts plafonds. Méticuleusement rénovée au fil des ans avec des matériaux de première qualité, ce bien comblera les passionnés d'authenticité et de pierres anciennes.D'une surface utile de plus de 260 m², ce dernier vous offre un séjour chaleureux agrémenté d'un poêle vous promettant des soirées conviviales, tandis que la cuisine ravira les passionnés de gastronomie. Les quatre chambres à coucher et leurs trois salles de bains assurent un confort absolu. Un toilette supplémentaire est également mis à votre disposition pour votre commodité. De plus, cette propriété dispose de deux bureaux idéalement aménagés, parfaits pour le télétravail.Un atout supplémentaire de cet objet est le couvert à voiture équipé d'une borne de recharge. Cela constitue un avantage considérable, offrant une solution pratique et écologique pour les propriétaires de véhicule électrique ou hybride. Cette caractéristique démontre l'attention portée aux besoins modernes et durables, ajoutant ainsi une valeur significative à cet appartement.Avec des espaces parfaitement agencés, ce bien a été conçue pour répondre aux besoins des familles avec enfants. De plus, les extérieurs ont été aménagés avec le plus grand soin : des arbres fruitiers et des espaces verts vous inviteront à la détente lors des belles journées.N'hésitez pas à visiter sans tarder cette magnifique propriété !Im Herzen des charmanten Dorfes Mex entdecken Sie diese charmante Dreifamilienwohnung in einem Haus aus dem 18. Jahrhundert, das sich über eine Parzelle von 403 m² erstreckt. Es bietet großzügige Räume und enthüllt mit seinen sichtbaren Holzbalken und hohen Decken den Charme vergangener Zeiten.Das Haus wurde im Laufe der Jahre sorgfältig mit hochwertigen Materialien renoviert und wird Liebhaber von Authentizität und alten Steinen begeistern.Auf einer Nutzfläche von über 260 m² bietet es Ihnen ein gemütliches Wohnzimmer mit einem Kaminofen, der Ihnen gesellige Abende verspricht, während die Küche die Liebhaber der Gastronomie begeistern wird. Die vier Schlafzimmer und drei Badezimmer sorgen für absoluten Komfort. Eine zusätzliche Toilette steht Ihnen ebenfalls zu Ihrer Bequemlichkeit zur Verfügung. Darüber hinaus verfügt diese Immobilie über zwei ideal eingerichtete Büros, die sich perfekt für Telearbeit eignen.Ein weiterer Pluspunkt dieses Objekts ist der Carport, der mit einer Ladestation ausgestattet ist. Dies stellt einen erheblichen Vorteil dar und bietet eine praktische und umweltfreundliche Lösung für Besitzer von Elektro- oder Hybridfahrzeugen. Dieses Merkmal zeigt die Aufmerksamkeit, die modernen und nachhaltigen Bedürfnissen gewidmet wird, und verleiht dieser Wohnung einen bedeutenden Wert.Mit perfekt gestalteten Räumen wurde diese Immobilie entworfen, um den Bedürfnissen von Familien mit Kindern gerecht zu werden. Obstbäume und Grünflächen laden an schönen Tagen zum Entspannen ein.Zögern Sie nicht, diese wunderschöne Immobilie unverzüglich zu besichtigen!In the heart of the charming village of Mex, discover this charming triplex in an 18th-century house set on a 403 m² plot. It offers generous living space and reveals the charm of yesteryear with its exposed beams and high ceilings.Meticulously renovated over the years using top-quality materials, this property will delight lovers of authenticity and old stone.With a floor area of over 260 m², it features a warm living room with a wood-burning stove for cosy evenings, and a kitchen for gourmets. The four bedrooms and three bathrooms ensure absolute comfort. An additional toilet is also available for your convenience. What's more, the property boasts two ideally appointed offices, perfect for telecommuting.An additional asset of this property is the carport...

Victoria Herren-Marques

Victoria Herren-Marques

Courtière immobilier

1 / 13
  • Wheelchair access
5.5 rooms240m²CHF 2,990,000.–
1031 Mex

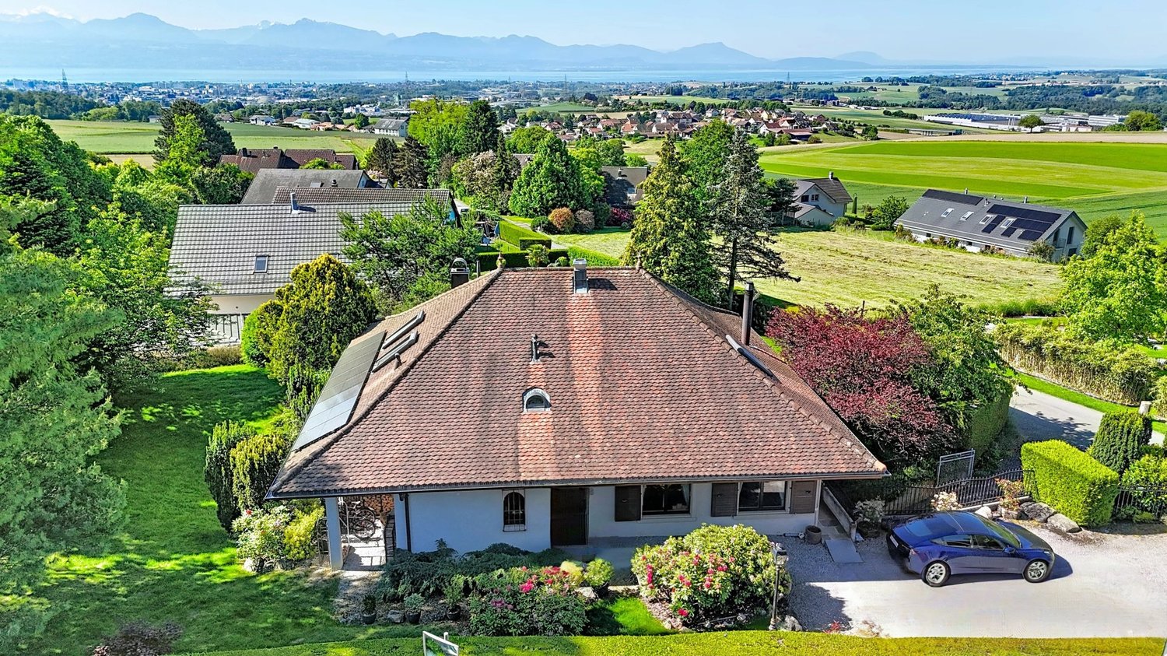
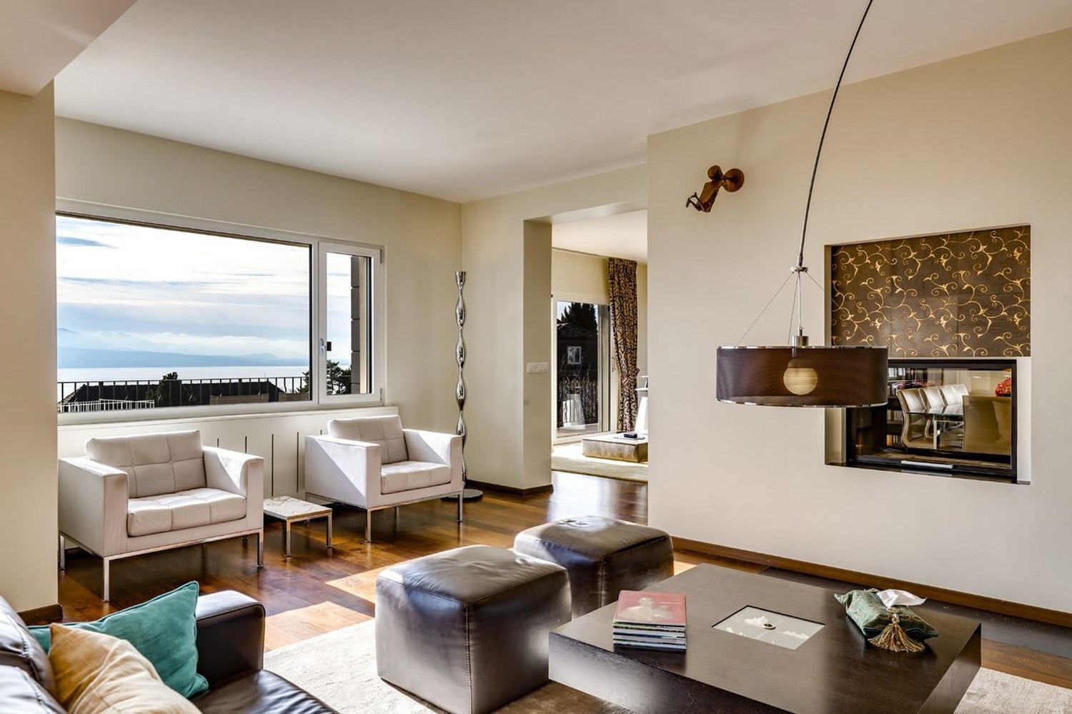
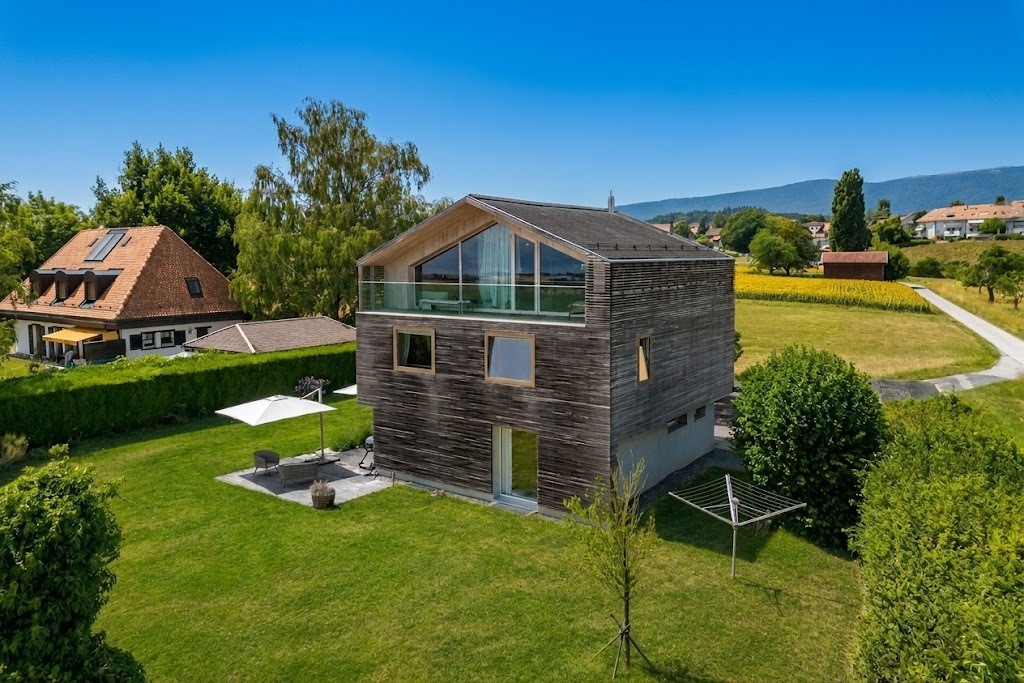
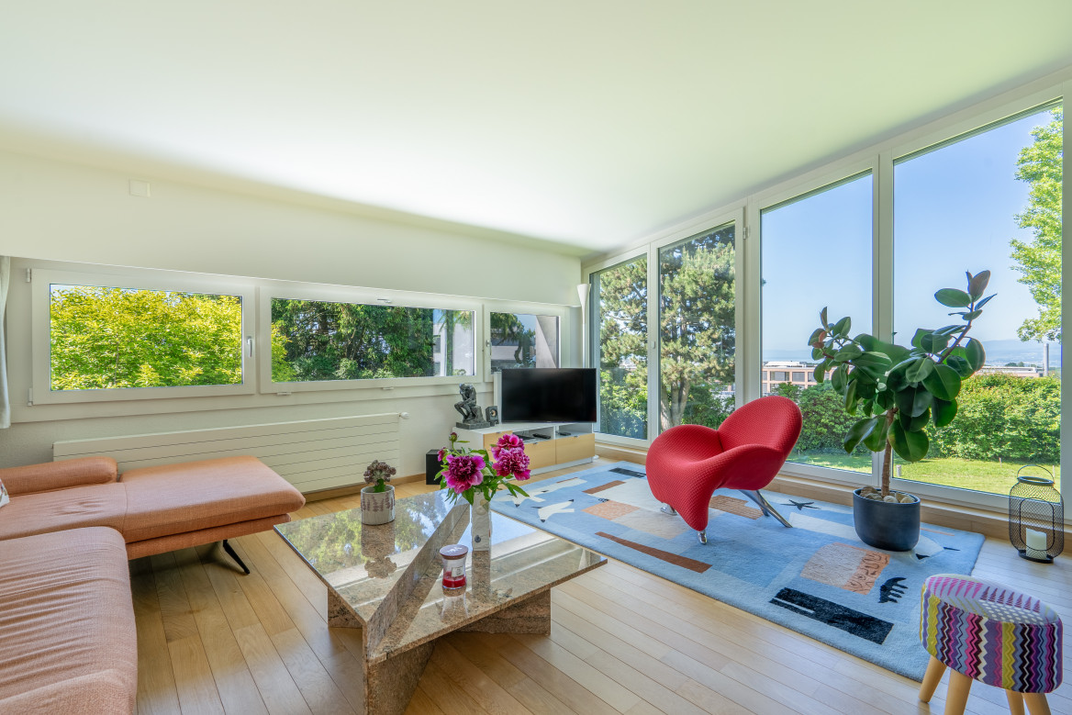
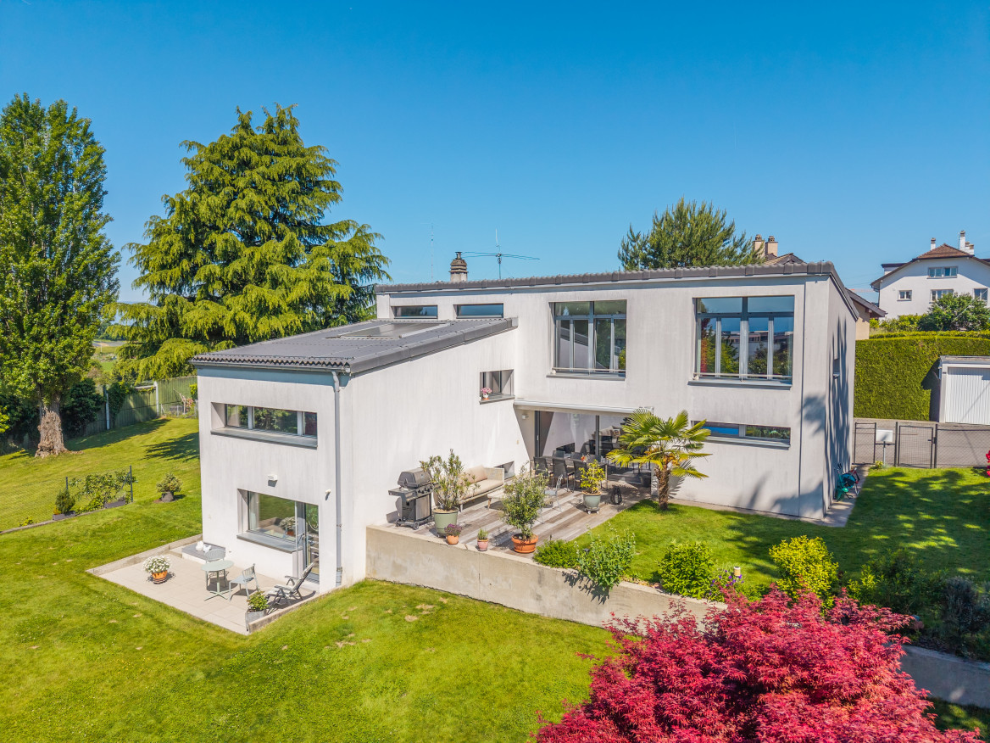
An exceptional property with a lake view!

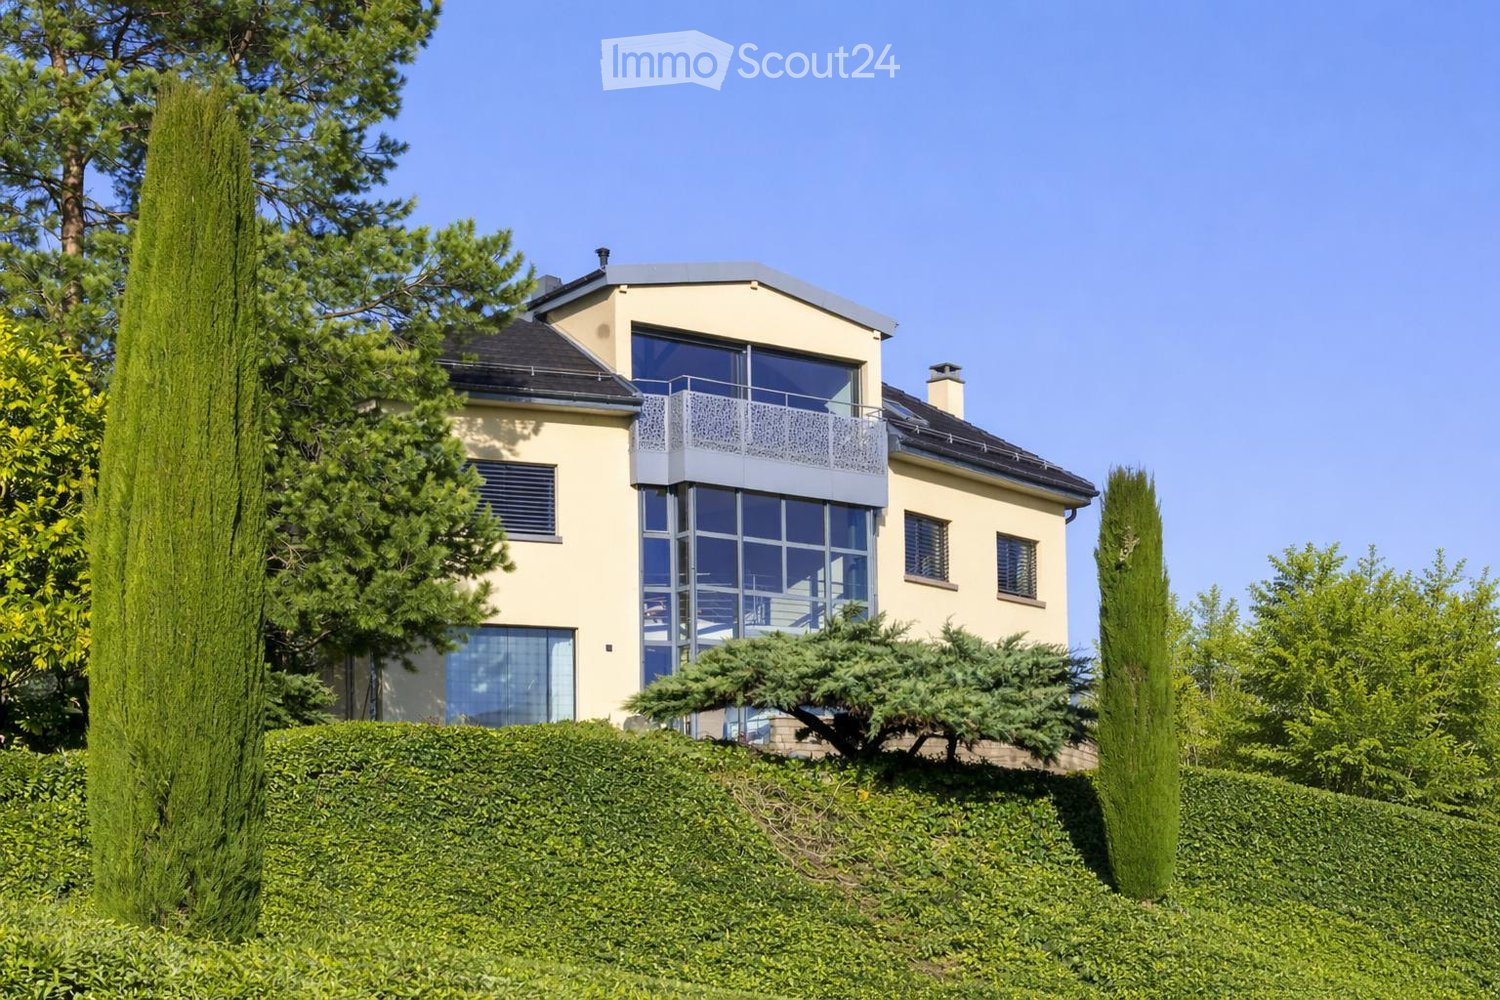
Located in the charming village of Mex, in the heart of the Vaud canton, this magnificent individual villa benefits from a privileged location combining calm, intimacy, and quality of life. Situated on a generous plot of 1'537 m², it enjoys an unobstructed view of the lake and a particularly sought-after green environment. The commune of Mex also seduces with its advantageous taxation, with an attractive communal tax rate of 59.5%, constituting an additional asset for its inhabitants. Built in 1972 and entirely renovated with care in 2008, the property offers today a remarkable level of comfort thanks to modern equipment and quality services. It is fully domotized and is equipped, among other things, with a recent photovoltaic installation with battery storage, allowing for efficient and sustainable energy management. Developing approximately 240 m² of net living space and more than 300 m² of useful surface area, this villa distinguishes itself by its generous volumes, its beautiful ceiling heights, and its omnipresent luminosity. From the entrance, the living spaces impress with their amplitude and elegance. The vast living room and dining room constitute the heart of the house. Equipped with a magnificent fireplace, they benefit from abundant natural light thanks to a spectacular skylight open to the upper floor. The large openings allow you to fully enjoy the lake view as well as the outdoor spaces. The ground floor, entirely accessible to people with reduced mobility, also includes a visitor's toilet, a bedroom with private bathroom and direct access to the outside, as well as numerous storage spaces perfectly integrated. On the upper floor, two beautiful bedrooms offer a comfortable and peaceful living space. The main suite has a superb dressing room as well as a pleasant balcony-bathroom offering an breathtaking view of the lake. A complete bathroom completes this level. The fully excavated lower level offers numerous possibilities for use. Currently, it features a spacious room with an Italian shower and independent access to the outside. This versatile space can easily be arranged according to the needs of future owners, as an independent studio, professional office, fitness room, wellness area, or additional accommodation. A home cinema and several storage rooms complete this level. The villa also has a garage with an automatic door, allowing direct access to the interior of the house. A large outdoor courtyard allows the parking of several vehicles and already has an electric vehicle charging point. The outdoor amenities have been designed to fully enjoy the surrounding environment. The carefully maintained and richly flowered garden offers a true green oasis with a convivial barbecue area. The exceptional size of the plot also suggests an interesting potential for the creation of a pool. All windows are equipped with aluminum frames and triple glazing, ensuring excellent thermal and acoustic insulation as well as optimal comfort in all seasons. This rare property meets all the sought-after criteria: a privileged location, attractive taxation, generous spaces, modern equipment, and a beautiful lake view. A unique opportunity for buyers looking for an exceptional living environment.

  • Wheelchair access
1 / 12
10 rooms427m²CHF 3,995,000.–
1031 Mex VD

15 minutes from the center of Lausanne, exceptional recent property, 10 rooms, panoramic view of countryside and lake, quiet neighborhood

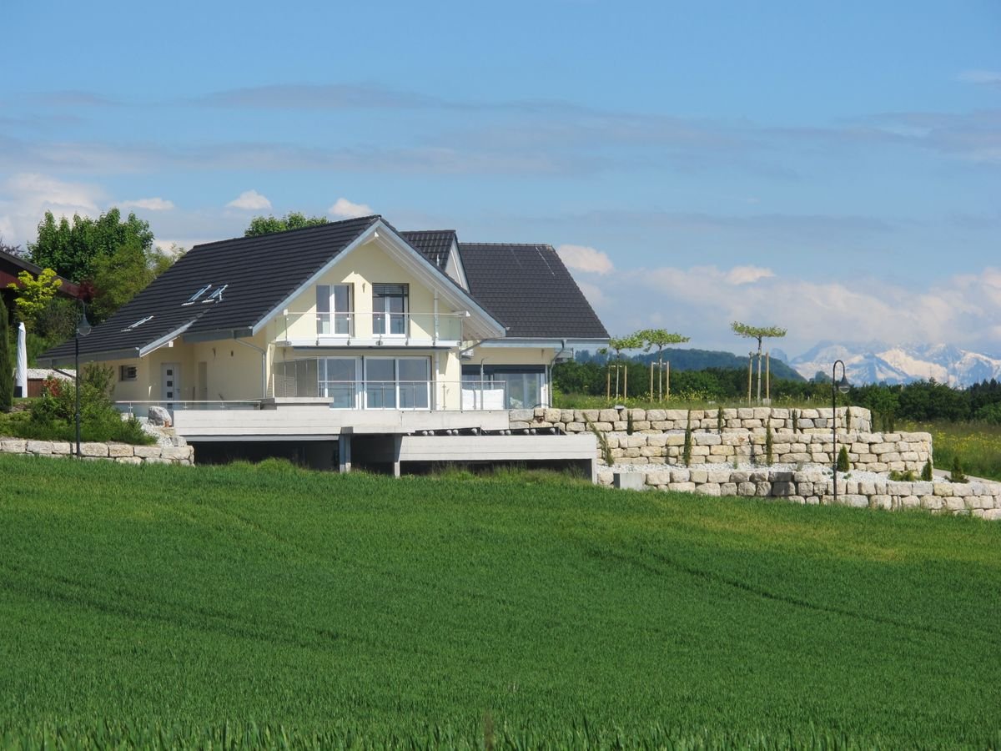
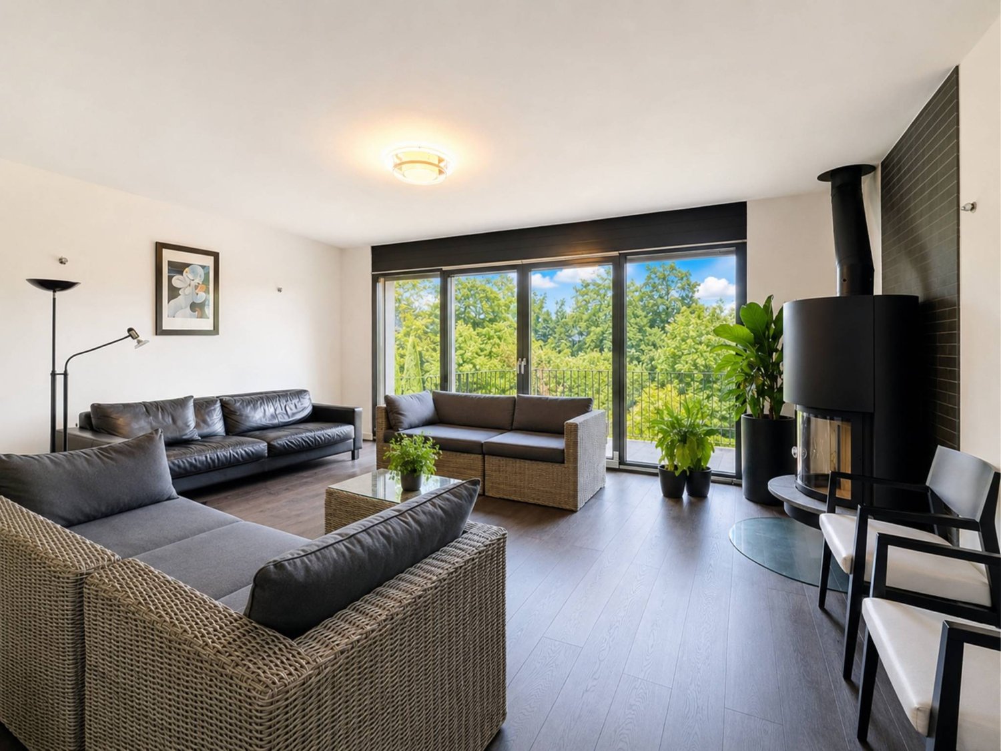
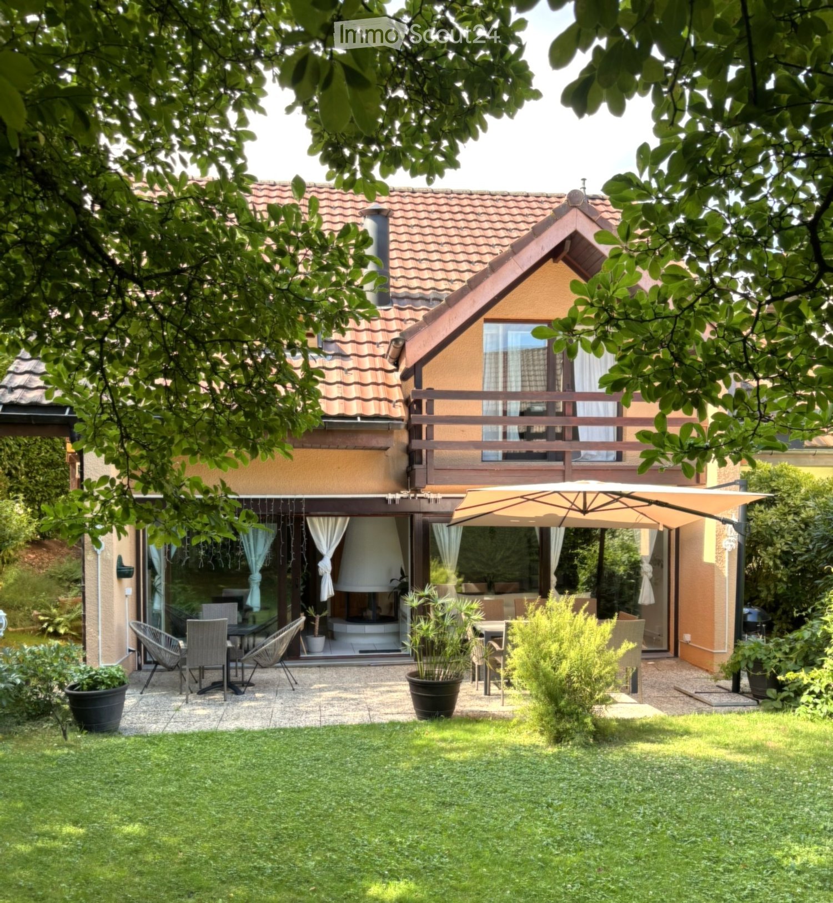
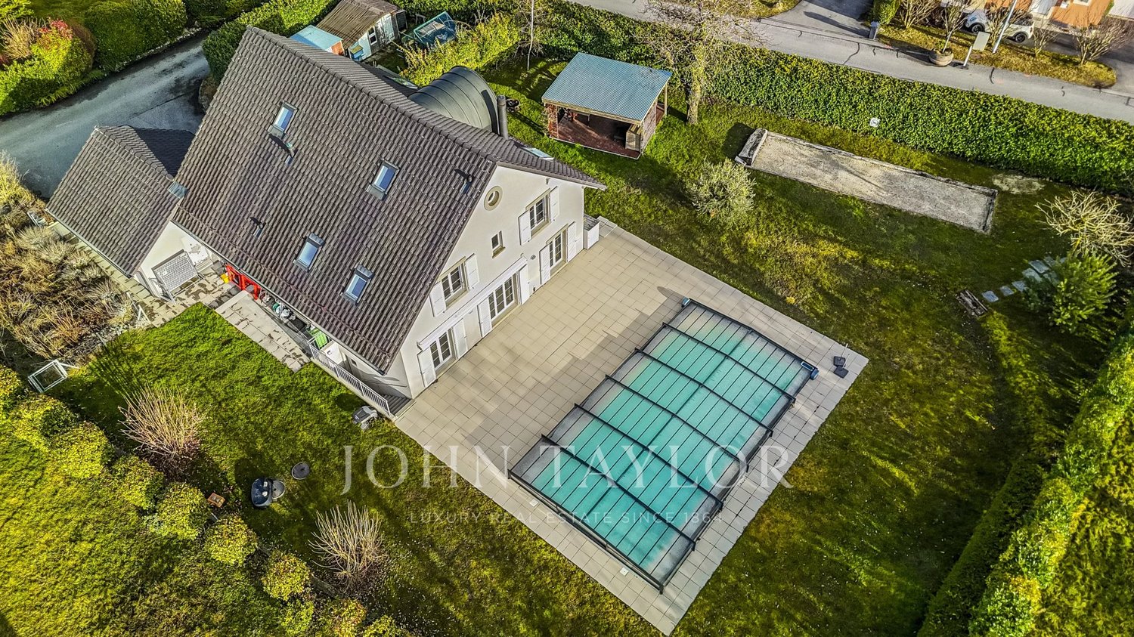
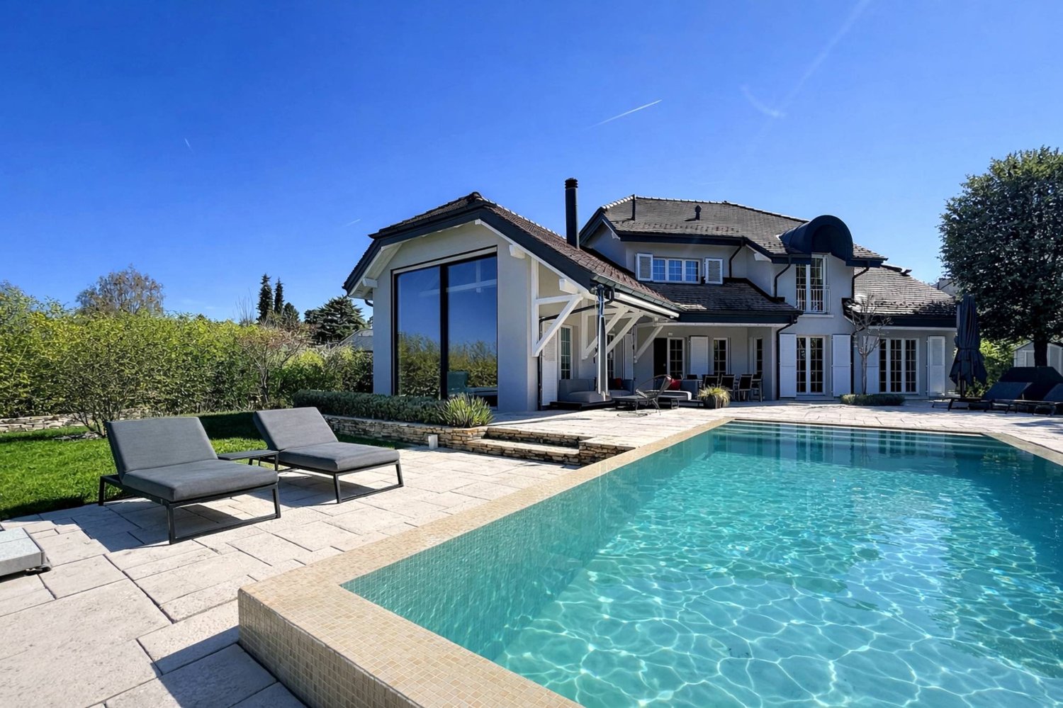
This magnificent villa, whose construction was completed in 2013, will offer you quality, comfort, tranquility, and is close to all amenities. It consists of a main apartment of 341 m2 and an annex apartment of 85 m2 that can be easily combined. Ground floor: it includes a large living room (64 m2) equipped with a stove, open to the perfectly equipped kitchen (which offers a cellar-pantry). You also enjoy a room with direct access to the outside and a visitor toilet.First floor: it offers 4 bedrooms, including the parental suite with its shower room. The other three bedrooms have access to the balconies-terraces; a bathroom with shower, bathtub, and double sink completes this level.The second apartment spans two levels with a kitchen, living-dining area with terrace access, and a visitor toilet on the ground floor; the first floor has a bedroom, an open space for bedroom or office, and a bathroom with shower.The basements are very spacious with a large space of 114 m2 (game room, sports, offices...). ExteriorThey are tastefully arranged; the entire terrace is covered with natural stone. The pool (9.5 meters by 3.8 meters) is heated and equipped with an electrically operated cover. A generous garage can accommodate two cars, and next to it is a covered area for three cars. A visitor parking space has been arranged just nearby.The design of this property will offer you large living spaces, comfort, and functionality; it can fulfill all your requirements.Do not hesitate to come and discover it, as the place is extremely quiet and beautiful!

More objects in your automatically expanded search area
20 results - Radius: + 10km
New building
1 / 13
  • Balcony / Terrace
  • Garage
  • View
6.5 rooms123m²CHF 1,980,000.–
Premium
A Vullierens, 1115 Vullierens

Individual luxury villa on plan - NEW

An increasingly rare opportunity! - Permit in force! - Finishes to be chosen by the buyer! - Privileged residential environment, quiet, on the edge of a green area and an agricultural zone! The situation in the immediate countryside of Morges, in a village in full development, offers an ideal living space for a family or for people looking for a peaceful and bucolic place. The plot of 1'926 m² in total will consist of 2 individual villas (one already existing, the other new) in the form of a PPE. The private land area of the new villa will be around 600 m². We offer you the opportunity to discover an individual villa with 6.5 rooms (spread over approximately 155 m² of usable space) with the latest construction standards and a resolutely modern style. This will be essentially south and east facing, just like its terrace of almost 40 m². There are 4 bedrooms, including the main suite which is planned on almost 22 m² + private bathroom and balcony. The living space (living room / kitchen / dining room) extends over 50 m² with many windows. Technically: The heating system will be with air/water heat pump and floor heating, and the villa will benefit from triple glazing / PVC windows. The electric louvers will be electric. Photovoltaic and thermal solar panels. There is a garage for 2 cars with electric door and technical preparation to accommodate a future electric charging station if desired. Some planned budgets: - Sanitary facilities with installation and supply CHF 30'000.- incl. VAT - Kitchen fitting CHF 40'000.- incl. VAT - Floor covering parquet or tiles: CHF 150.--/m2 incl. VAT (only supply) It will be built on 2 levels, with a semi-basement (variant possible to create a complete basement - + CHF 50'000.-). The 1st floor will offer a beautiful unobstructed view towards the Alps. 18 months of work from the signing of the purchase agreement in sale on payment terms.

  • Balcony / Terrace
  • Garage
  • View
New building
1 / 13
4.5 rooms116m²CHF 1,430,000.–
Top
Chemin des Vergers 14, 1023 Crissier

Semi-detached architect's house in Crissier

Discover this beautiful modern house with 4.5 rooms located at Chemin des Vergers 14 in Crissier. This new construction project, realized by the architecture firm Outsider.Archi and the developer RealT SA, is Minergie certified and offers an exceptional living environment on three floors with 116.3 m² of living space and a plot of 270 to 820 m² of garden and forest, bordered by a river. 2 parking spaces are included in the price.Price: from 1,430,000 frMain features: • Bright living areas: Modern living room with large windows and outdoor views • Comfortable bedrooms: Bedrooms with beautiful ceiling heights and large openings providing optimal natural light • Equipped kitchen: Minimalist-inspired kitchen area, fully equipped • 2 bathrooms & separate WC: Modern bathrooms with Italian shower. • Outdoor areas: Large terrace, tree-lined garden and carport Privileged location:The environment is bucolic and sunny, perfect for families. Everything is ideally located, with the "Crissier" bus stop 5 minutes away on foot, the Shopin supermarket 15 minutes away on foot and the L'Orée primary school accessible in 13 minutes. This property offers a perfect balance between residential tranquility and urban amenities.Available immediately (construction project in partial land), this semi-detached house represents a unique opportunity to acquire a new and ecological property in a sought-after neighborhood of Crissier.Financing with Valiant bank only(construction loan)Contact person: Mrs. Chiuminati, Valiant Morges,Questions about the project: info@RealT.swissDeveloper: RealT SA www.RealT.swissArchitect: Outsider.Architecture SA www.outsider.archiBank: Valiant SA https://www.valiant.ch

Travel time
-
1 / 10
  • Parking space
  • Balcony / Terrace
4.5 rooms126m²CHF 1,520,000.–
Top
., 1026 Denges

Dream Come True in Denges

A charming house in DengesIdeally located in the sought-after village of Denges, this carefully maintained house will seduce lovers of quality and space. Every detail has been thought out to offer an optimal living environment.An ideal distribution over four levelsOn the ground floor, life is organized naturally around a bright living room, a convivial dining room, and a functional kitchen, complemented by a WC/shower and direct access to the garden.On the first floor, three bedrooms offer a comfortable sleeping area for the whole family, served by a bathroom.The attic spaces offer a generous usable surface area including a bedroom, a playroom, and a storage room, perfect for meeting the needs of a family or creating a leisure space.The basement completes this house harmoniously with beautiful usable surfaces, including a cozy carnotzet, a laundry room, and several cellars.An exterior that makes you dreamEnjoy a beautiful garden, a true haven of peace for the beautiful days. A large box for two vehicles completes this ensemble perfectly.A rare property, to be seized.The commune benefits from an excellent public transport service, easily connecting its inhabitants to Morges and Lausanne, either by train or bus. The large schools such as EPFL and UNIL are also accessible in a few minutes.File, information, and visit on request by sending us your complete contact details by email.Thomas Jaquetthomas@proximmo.chPROXIMMO Real Estate AgencyPlace Bel-Air 113th floor / Bel-Air TowerCH - 1003 Lausanne021 351 08 08info@proximmo.chwww.proximmo.ch-------All our offers and promotions are visible here:https://proximmo.ch/proximmo-vente-immobilier.html-------Are you planning to sell your property?Contact us without obligation for a free estimate of your property.

  • Parking space
  • Balcony / Terrace
Thomas Jaquet

Thomas Jaquet

Conseiller immobilier & Ventes

1 / 13
  • Parking space
10.5 rooms300m²CHF 3,600,000.–
Top
Vaud, 1112 Échichens

Village house with lake and Mont Blanc view

Built in the 1980s on a magnificent plot of 1'380 m², this property benefits from a particularly rare and sought-after location. Nestled in a calm and green residential environment, it offers a panoramic view of Lake Geneva and the Alps, a true living picture that can be enjoyed all year round.As soon as you enter the house, it reveals generous volumes and a warm atmosphere. The living areas, bathed in natural light, are organized around a large living room with a beautiful fireplace, the true heart of the home. An elegant dining room, a large kitchen with a dining area, and an office harmoniously complete the living areas.The sleeping area consists of four beautiful bedrooms, including a parental suite with a private bathroom and WC. A second large bathroom with WC serves the other bedrooms. A pleasant upstairs lounge and the converted attic with a sitting area provide additional, valuable spaces for relaxation or accommodating guests.The basement offers several storage spaces, a jacuzzi, an authentic carnotzet, and an old kitchen, providing numerous possibilities for renovation.Outside, the terraces, balconies, and the 12 x 5 meter heated pool allow you to fully enjoy a privileged living environment, between intimacy, sunshine, and exceptional panorama. A double garage and several outdoor parking spaces complete the amenities.This character property constitutes a rare opportunity on the market. Although it requires renovation work to meet current standards, it offers a high-quality base and remarkable potential to create an exceptional residence in one of the most sought-after areas of the Morges region.

  • Parking space
1 / 13
  • Parking space
  • View
5.5 rooms156m²CHF 1,790,000.–
Top
., 1010 Lausanne

EXCLUSIVE - Elegant renovated villa in a peaceful setting

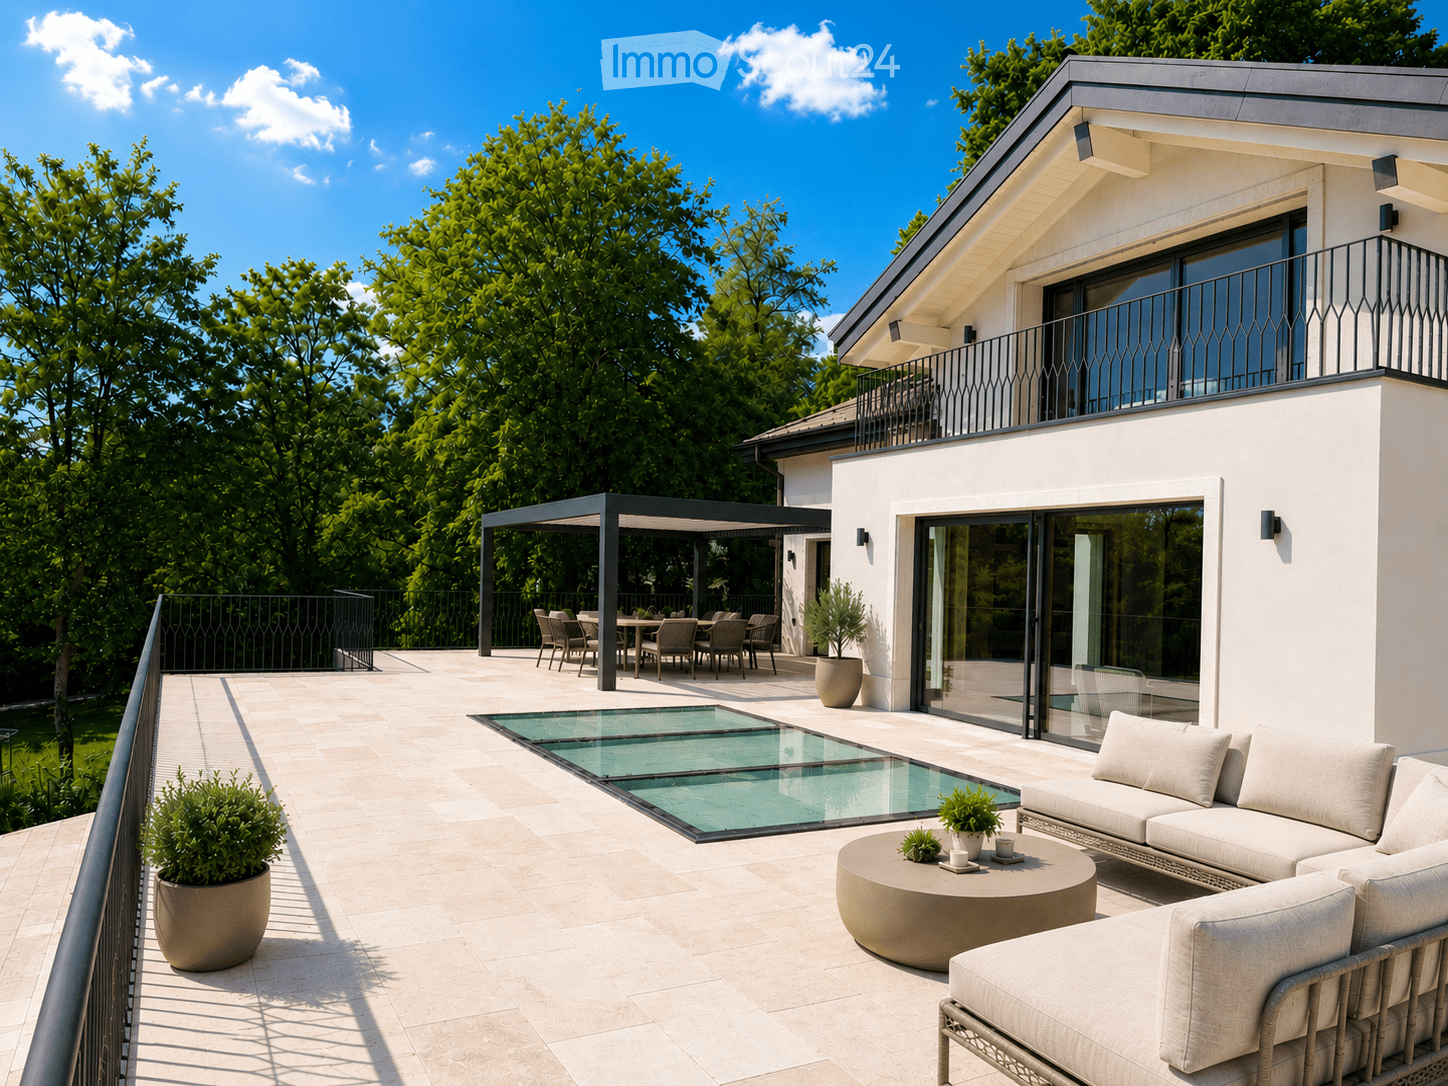
Exclusive at PROXIMMO. Nestled in a particularly quiet residential area of Vennes, this charming individual property offers a privileged living environment, combining serenity, greenery, and modern comfort. Built in 1961 and renovated about five years ago, the house has retained its character while benefiting from high-quality contemporary amenities. The ground floor features spacious, light-filled living areas, including a fully functional open kitchen, a living room with a fireplace, and a dining room, forming a harmonious and convivial ensemble. This space opens directly onto a pleasant terrace, extended by a beautiful tree-lined garden, offering a peaceful atmosphere with a wooded area in the background, ideal for relaxation. This level is completed by a bedroom and a bathroom. Upstairs, you will find two bedrooms, one of which is currently used as a workshop, as well as a toilet. The partially insulated and heated basement offers additional beautiful volumes, including a large garage, a cellar, and a spacious laundry room. Located on a plot of approximately 1,200 m², this property stands out for its vast garden with numerous trees, a true haven of peace. Two outdoor parking spaces complete this property. A rare opportunity for those seeking tranquility, close to amenities and the center of Lausanne. Chloé Gonon Director of Luxury Real Estate PROXIMMO-Luxury Real Estate Agency Sàrl Place Bel-Air 1 13th floor / Tour Bel-Air CH - 1003 Lausanne
  • Parking space
  • View
Chloe Gonon

Chloe Gonon

Directrice PROXIMMO Luxury & Ventes

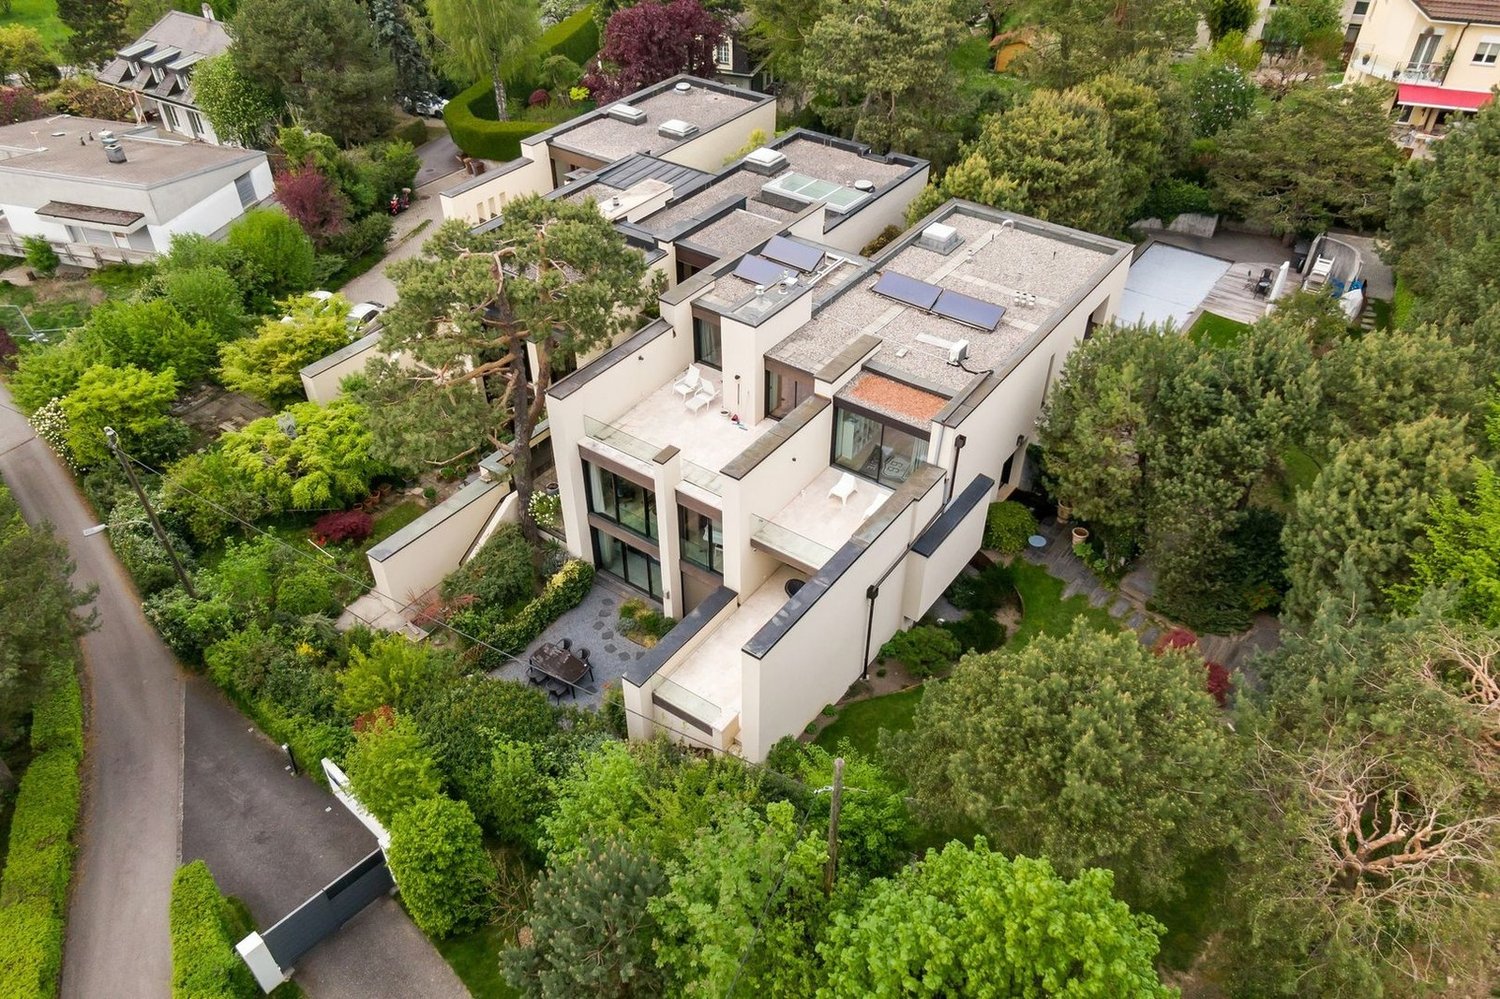
  • Two-story house with beige exterior, large windows, and a balcony on the upper level, surrounded by greenery and hedges.
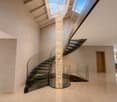
  • Modern interior with a staircase, large windows, a wicker chair, small table, potted plants, and artwork on the wall.
  • Bright living room with large windows offering a scenic ocean view, featuring a grey sofa with colorful pillows, a modern chair, and a sleek white cabinet.
  • Bright living room with large windows, a sofa, chairs, a coffee table, a piano, and a potted plant. The room features modern decor and a scenic view of the landscape through the windows.
  • Modern living room with a white sofa, coffee table, armchair, fireplace, bookshelf, and piano. Features include a large window with sheer curtains, potted plants, and decorative pillows.
  • Modern kitchen with white tiled walls, wooden countertops, and white cabinets. Features a stainless steel sink, stove, and various kitchen items including cups, a pot, and a fruit bowl.
  • Dining room with a round table set for a meal, surrounded by wicker chairs, a large window with a view of the garden, and a wooden cabinet.
  • Modern bedroom with a large bed, wooden nightstand, chair, picture frame, and scenic view through large windows.
  • Modern bedroom with a large bed, green and white pillows, nightstand with a potted plant, artwork on the wall, and a scenic view of mountains and water through large windows.
  • Modern, well-lit room with large windows offering a scenic view, featuring a wooden floor, a metal railing staircase, a white lounge chair, a small table with a plant, and a picture frame on the wall.
  • Modern bathroom with white tiles, a double sink vanity with orange drawers, a bathtub, a towel rack with red towels, and a potted plant on the counter.
  • A small, modern bedroom with a single bed, a wooden desk, a bookshelf, and a curtained window. The room features light wooden flooring and white walls.
  • Bright, airy living space with wooden flooring, white walls, and large windows offering scenic views. Features a modern sofa, armchair, small table, and framed artwork.
  • Balcony with a view of the sea and surrounding greenery, featuring a decorative white railing and tiled flooring.
  • Modern outdoor area with a swimming pool, lounge chairs, and a contemporary house in the background.
1 / 15
11 rooms315m²Price on request
Top
1028 Préverenges

Individual villa with a view close to Préverenges beach

Discover this individual villa of 11 rooms located in Préverenges, offering a breathtaking view of Lake Geneva. This exceptional property includes:• 6 Bedrooms: Three of them have private bathrooms.• Multifunctional Space on the Top Floor: Enjoy a panoramic view of the lake, perfect for teleworking or an alternative parental suite.• Ideal Location: Only 50 meters from a school (kindergarten - secondary), 150 meters from public transportation, and 250 meters from Préverenges beach.• Recent Construction and Renovation: Built in 1998 and renovated in 2021 to offer all modern comfort.• Practical Parking: Underground garage for two cars, providing direct access to the house, protected from the weather. Two outdoor spaces are available for your visitors.• Possible Pool: A project is available.This villa represents a unique opportunity to live in a high-quality living environment, in harmony with nature and close to all essential amenities. Enjoy the serenity of a privileged environment while remaining connected to the heart of urban life.Room layout:Basement: Studio, shower/WC, laundry room, hall, storage space*, shed*, double garage*, technical room* (*unheated spaces).Ground Floor: Fitted kitchen, pantry, WC, dining room, veranda, living room, library.First Floor: Parental bedroom with dressing room and en-suite bathroom/WC, three bedrooms, one shower room/WC.Attic: Large, bright room with a 5.30-meter wide window front, opening onto a balcony. Modern shower room with WC. Two practical attics for storage.

1 / 13
5.5 rooms150m²CHF 1,780,000.–
Top
1066 Epalinges

Beautiful semi-detached villa with garage in Epalinges

Beautiful semi-detached villa with garage of 5.5 rooms, approx. 150 m² living space, on a plot of 390 m² with a living area of 45 m² (open kitchen) giving access to the terrace and garden, a parental suite of 31 m² with large dressing room and private bathroom, two bedrooms, a bathroom with shower as well as an attic of 23 m² with large skylights (ideal as a playroom for children).5 minutes from the highwayYear of construction 2007Living area approx. 150 m²Usable area approx. 235 m²Land area 390 m²Volume 843 m³Floor heating/gas (boiler 2020)Photovoltaic panels (2017)South exposureDouble glazing Aluminum shuttersGuest toiletLiving area of 45 m² with open kitchenParental suite of 31 m² with large dressing room and private bathroomTwo bedroomsOne bathroom with shower and toiletBuilt-in wardrobes (bedrooms)Attic of 23 m² with large skylights (ideal as a playroom for children)Large jacuzzi2 parking spaces, including one heated in the basementLaundry roomStove Water softenerCentral vacuum cleanerAlarm systemGarage with mezzanine and electric doorCoveredTerrace with electric sunshadeGardenParking spacesM2 within 15 minutes' walkBus within 5-6 minutes' walkSchools and amenities nearbyAvailability by arrangementACCESS5 minutes from the highway and the center of LausanneSHOPSAll amenities nearby: shops, doctors, pharmacy, etc...TRANSPORTM2 within 15 minutes' walkBus within 5-6 minutes' walkGROUND FLOOREntrance hall, the living area with open kitchen giving access to the terrace and garden, a guest toiletUPPER FLOORA parental suite of 31 m² with a large dressing room and private bathroom, two bedrooms as well as a bathroom with shower and toiletBASEMENTA heated room for the jacuzzi and steam room, a storage room of 14 m², a server room, a laundry/technical room and a cellarATTICAttic of 23 m² with large skylights (ideal as a playroom for children)OUTDOOR ARRANGEMENTSTerrace with electric sunshade, a beautiful bucolic garden, a shed, a garage with mezzanine, a carport and the parking spaces

1 / 8
  • Parking space
  • Balcony / Terrace
  • Tumble dryer
  • +3
1.5 rooms40m²CHF 930,000.–
Top
Sur Demande 1, 1018 Lausanne

Rare opportunity - Fully renovated chalet for sale in Lausanne

Rare opportunity - Fully renovated chalet for sale in Lausanne Discover this charming 1.5-room chalet located on Route de la Clochatte, in a calm and green environment of Lausanne. Fully renovated and available immediately, this property combines the authentic charm of wood with modern amenities, offering a pleasant living space near all amenities. • The main advantages • Fully renovated chalet • Available immediately • Wooden terrace and balcony • Beautiful brightness thanks to large windows • Modern fully equipped kitchen • Contemporary bathroom • Unobstructed view and excellent sunlight • Calm and residential environment A warm and comfortable living spaceSpread over two levels, this chalet seduces with its welcoming atmosphere and careful finishes. The exposed beams, wooden floors, and large glass surfaces create a bright and harmonious living space, bathed in natural light throughout the day.The modern kitchen integrates perfectly into the whole and offers all the necessary comfort for daily needs. The elegantly appointed bathroom completes this property with contemporary equipment and quality materials.A pleasant outdoor space in a privileged environmentThe wooden terrace constitutes a real relaxation area, ideal for enjoying the beautiful days in a green and peaceful setting. Thanks to its beautiful exposure and unobstructed view, the property benefits from generous sunlight and a pleasant sense of space.An ideal situation in LausanneThe property benefits from a sought-after location, combining tranquility and accessibility. The Clochatte bus stop is just a few minutes' walk away, while the International School of Lausanne, local shops, a pharmacy, and various amenities are easily accessible.In summaryThis fully renovated chalet represents a rare opportunity for people looking for a character property, offering comfort, brightness, and quality of life in a residential area of Lausanne.A visit will convince you of its full potential.

  • Parking space
  • Balcony / Terrace
  • Tumble dryer
  • +3
Travel time
-
1 / 7
  • Parking space
  • Garage
  • View
7.5 roomsCHF 2,300,000.–
Top
., 1052 Le Mont-sur-Lausanne

EXCLUSIVE: Elegant property with charm at the gates of Lausanne

EXCLUSIVE: Elegant property with charm at the gates of LausanneIdeally located in Mont-sur-Lausanne, in a sought-after residential area close to Lausanne, this superb contemporary property seduces with its bright architecture, generous volumes, and the quality of its amenities.Built on a beautiful, tree-lined plot of 1,115 m², the villa is spread over approximately 220 m² of living space, distributed over several levels, offering a refined, warm, and perfectly adapted framework for family life.As soon as you enter the house, an elegant atmosphere is revealed, the large glass openings bring remarkable brightness to all living areas, creating a beautiful visual connection with the carefully designed outdoor spaces.The reception areas offer very beautiful volumes and a fluid circulation between the different spaces. The main living room, equipped with a design fireplace, benefits from a particularly warm and convivial atmosphere. The half-levels bring a lot of character and reinforce the architectural identity of the property.Distributed over 7.5 rooms, the house has four comfortable bedrooms, two bathrooms, and a guest toilet. The night areas offer intimacy and comfort, while the numerous annexes and storage spaces harmoniously complement the whole.The kitchen, modern and functional, integrates perfectly into the contemporary spirit of the property thanks to its sober and elegant lines. The different living areas have been designed to offer a pleasant and convivial daily life.Outside, the terraces and the magnificent, tree-lined garden naturally extend the interior spaces, creating a true atmosphere of relaxation. The property also benefits from several parking spaces.An ideal situationThe property benefits from a strategic location offering quick access to the center of Lausanne and the main communication axes. Schools, shops, and amenities are located in the immediate vicinity.A bus stop is accessible just a minute's walk away, guaranteeing simple and efficient mobility in daily life.Very sought after, the commune of Le Mont-sur-Lausanne seduces with its quality of life, infrastructure, shops, recognized schools, and direct proximity to Lausanne.Future buyers will also have the opportunity to acquire the adjacent, buildable plot of approximately 1000 m², offering additional, particularly interesting potential for an expansion project, a new construction, or a patrimonial investment.Price of the adjacent, buildable plot: CHF 1,100,000.--------Files, information, and visit on request by sending us your complete contact details by email.Simon Barthsimon@proximmo.ch079 915 89 31PROXIMMOReal Estate Agency SàrlPlace Bel-Air 1CH - 1003 Lausanne021 351 08 080840 111 222info@proximmo.ch

  • Parking space
  • Garage
  • View
Simon Barth

Simon Barth

Conseiller immobilier & Ventes

New building
1 / 10
5.5 rooms165m²CHF 1,980,000.–
Top
1052 Mont-sur-Lausanne

Le Duo des Champs - Spacious semi-detached house of 5.5 rooms, bright and functional

Alliant comfort, luminosity and functionality, these two villas offer a privileged living environment in the heart of a green residential area, in Mont-sur-Lausanne.Developed over several levels, they seduce with their generous volumes, their carefully studied layout and their spaces bathed in natural light. Designed to meet the expectations of today's families, they offer four bedrooms as well as beautiful outdoor spaces inviting to fully enjoy each season.The ground floor constitutes the true heart of the house. It accommodates a vast open and bright living room, which harmoniously extends towards a pleasant terrace of 33 m², ideal for sharing moments with family or friends.The first floor is dedicated to the sleeping area. It includes a first suite with dressing room and private shower, two additional bedrooms that can accommodate children, guests or a home office, as well as a bathroom. A 10 m² balcony completes this level and pleasantly extends the living spaces.The attics are entirely dedicated to a magnificent parental suite, a true cocoon of tranquility. Equipped with its private shower, it also benefits from a private balcony offering a pleasant outlook on the surroundings.The basement has been designed to facilitate everyday life and offers appreciable storage spaces, including a 12 m² cellar, an independent laundry room of 7 m² and a 10 m² technical room.A carport as well as an outdoor parking space complete the services of these villas.

1 / 18
  • Parking space
  • Balcony / Terrace
  • Garage
  • +4
7.5 rooms207m²CHF 2,155,000.–
Chemin de la Viane, 1052 Le Mont-sur-Lausanne

Large Minergie villa with 7 rooms, high-end features, swimming pool

Following the success of phase 1, we are launching the Viane 2 project with two large Minergie-labelled villas located between two tree-lined communal paths. This new residential area of villas, situated on Chemin de la Viane, will welcome a population seeking modern infrastructure close to the city.Villa A: CHF 2'155'000.- including veranda, garage box, and outdoor parking spaces; the swimming pool, jacuzzi, and pergola are optional. Virtual 360-degree video visit of the villa: https://votrecourtier.ch/viane2/Villa B (south-east) has been sold.Prioritizing high-end features with good finishes and built with quality materials, these two villas will seduce you with the generosity of their spaces and volumes. Labelled Minergie, they will offer the maximum of modern comfort at very reduced energy and maintenance costs.The large veranda will extend your dining room and be adjacent to the living room with a fireplace. On the first floor, 3 bedrooms including 1 master room with dressing room and private shower room. A bathroom is planned giving access to the two children's rooms. On the top floor, 2 large rooms and a bathroom can serve as an office, living room, or small suite for guests. The semi-detached villas being totally independent of each other, each benefits from its own heating system and counters. A large room in the basement can be nicely arranged as a home cinema, fitness room, or second living room. An opening with a sliding window will allow access to a light well with a cover letting natural light into the room.Each future owner will be able to personalize their house thanks to a wide choice of materials (kitchens, bathrooms, parquet, tiling, etc.). Appointments can be proposed after a firm reservation to determine your wishes.Generous outdoor spaces, carefully maintained and tree-lined, will offer you maximum privacy. To guarantee your independence, no shared spaces are planned. Each villa is truly independent. A garage box and an uncovered parking space are included in the price, with the possibility of numerous outdoor parking spaces that will facilitate the visit of your loved ones.The commune of Mont-sur-Lausanne is very well connected to the large agglomerations and has all the urban infrastructures such as a wide range of shops, school centers, private schools, public transport, nursing homes, as well as many socio-cultural activities nearby. The schools in Mont-sur-Lausanne cover the entire curriculum from kindergarten to the end of secondary school (Harmos 1H to 11H):Link: https://www.lemontsurlausanne.ch/vivre-au-mont/ecolesFor all information about the commune of Mont-sur-Lausanne and its infrastructures: https://www.lemontsurlausanne.ch/accueil Tax rate of 73.5%

  • Parking space
  • Balcony / Terrace
  • Garage
  • +4
Alexandre Mirfassihi

Alexandre Mirfassihi

Expert en estimations immobilières avec brevet fédéral

Travel time
-

Suggested properties for you based on search results

Other interesting objects