Rooms
10
Living space
427 m2
Selling price
CHF 3,995,000.–
Notify on price drop
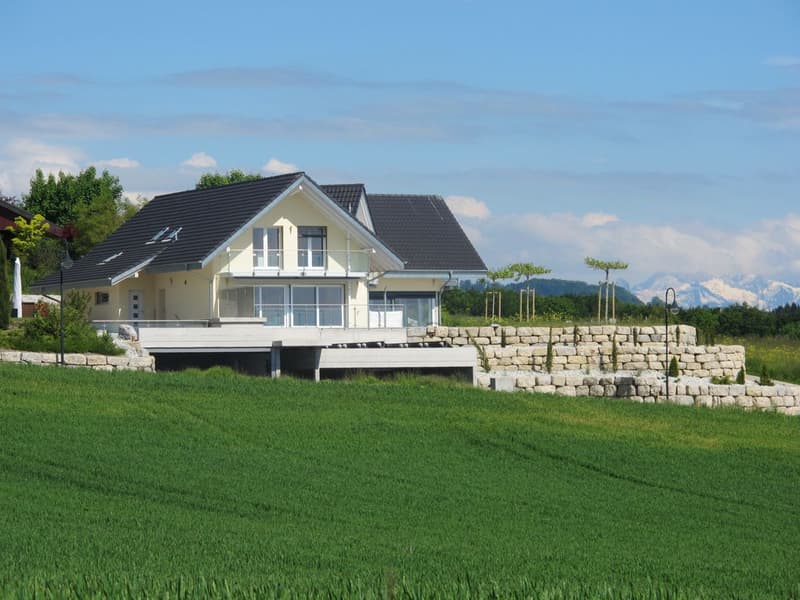
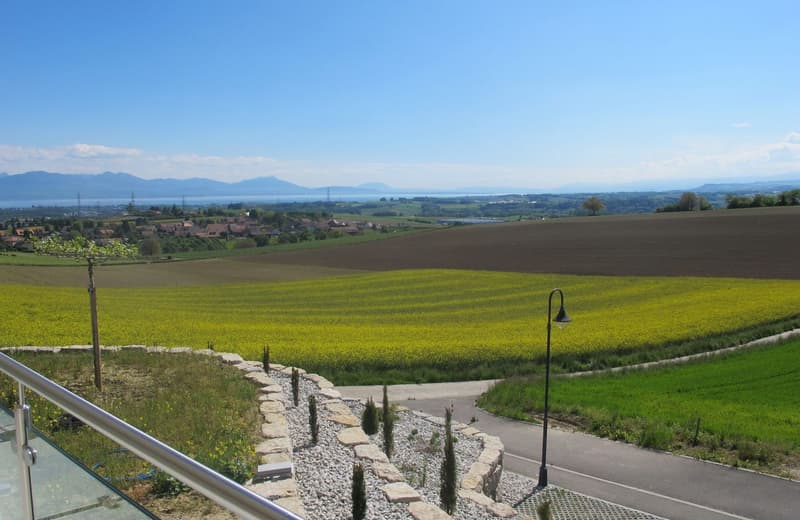
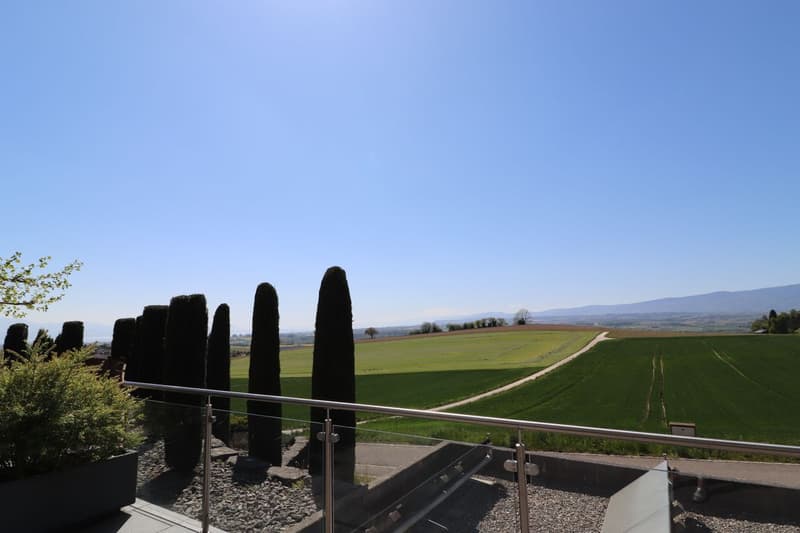
"15 minutes from the center of Lausanne, exceptional recent property, 10 rooms, panoramic view of the countryside and lake, quiet neighborhood."
Address
1031 Mex VDPrice
- Purchase price:
- CHF 3,995,000.–
- Notify on price drop
Main information
- Availability:
- By agreement
- Type:
- Single house
- No. of rooms:
- 10
- Number of floors:
- 2
- Surface living:
- 427 m2
- Land area:
- 1500 m2
- Volume:
- 2292 m3
- Year built:
- 2013
Characteristics
Fireplace
View
Child-friendly
Parking space
Garage
Swimming pool
Documents (0)
Description
This beautiful villa, whose construction was completed in 2013, will offer you quality, comfort, tranquility, and is close to all amenities. It consists of a main apartment of 341 m2 and an annex apartment of 85 m2 that can be easily combined.
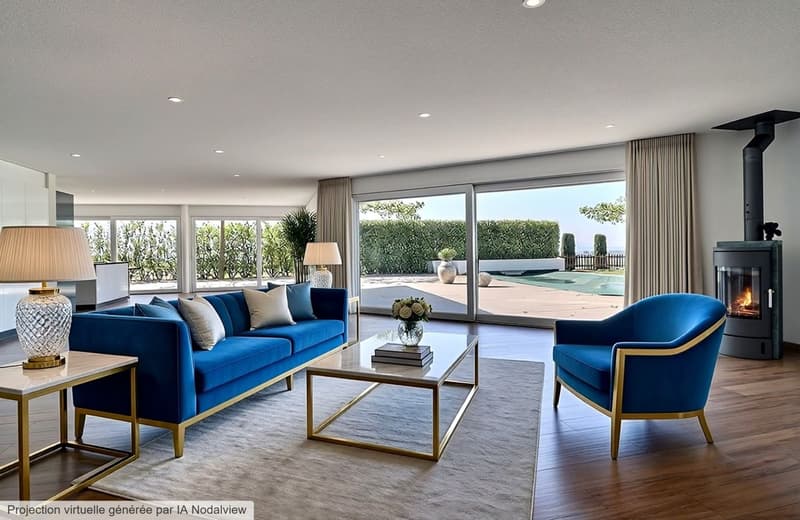
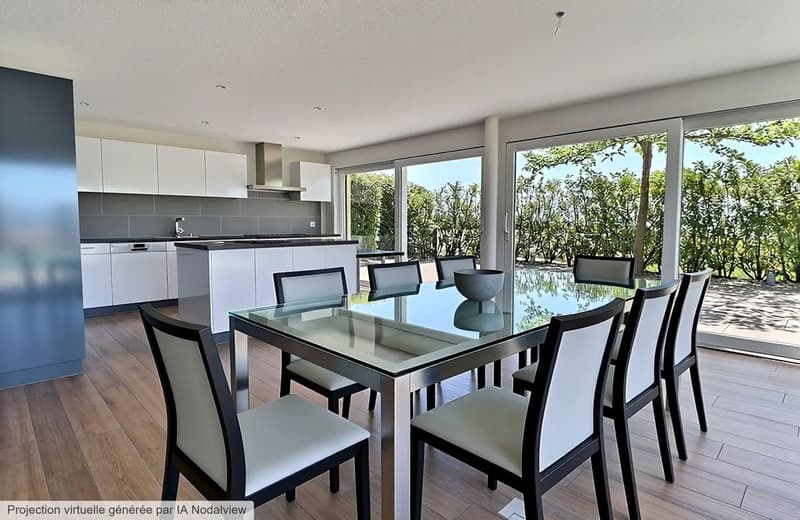
Ground floor: it includes a large living room (64 m2) equipped with a stove, open to the perfectly equipped kitchen (which offers a cellar-pantry). You also enjoy a room with direct access to the outside and a visitor toilet.
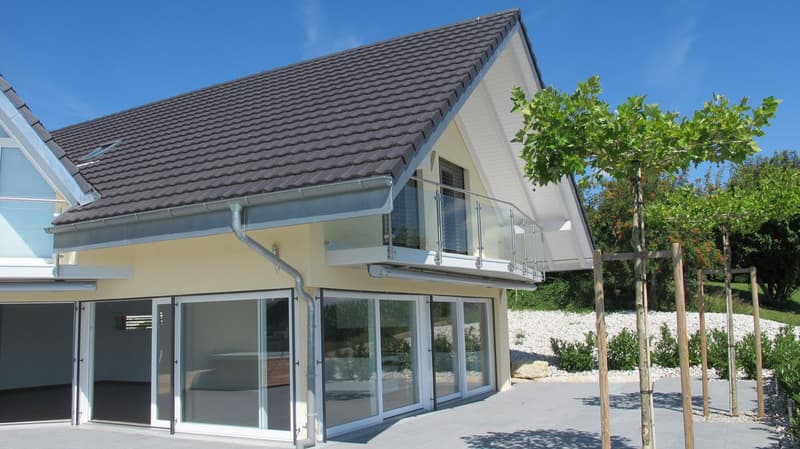
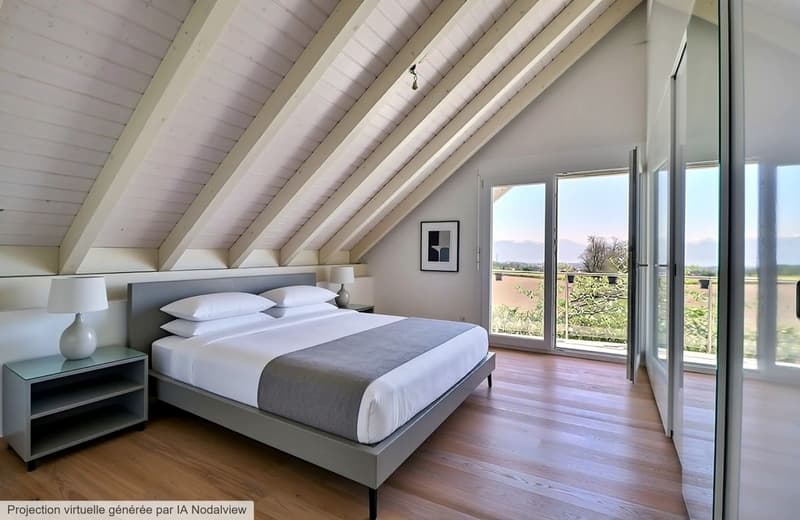
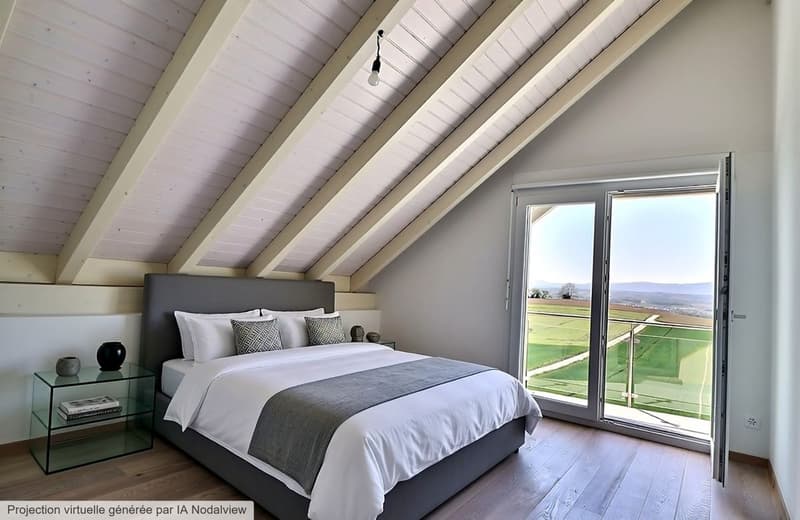
First floor: it offers 4 bedrooms, including the parental suite with its shower room. The other three bedrooms have access to the balconies-terraces; a bathroom with shower, bathtub, and double sink completes this level.
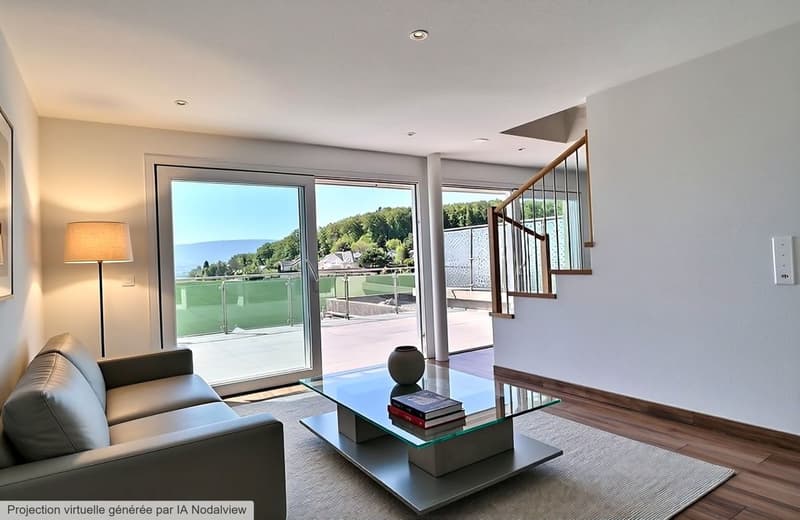
The second apartment extends over two levels with a kitchen, living-dining area with terrace access, and a visitor toilet on the ground floor; the first floor has a bedroom, an open space for bedroom or office, and a bathroom with shower.
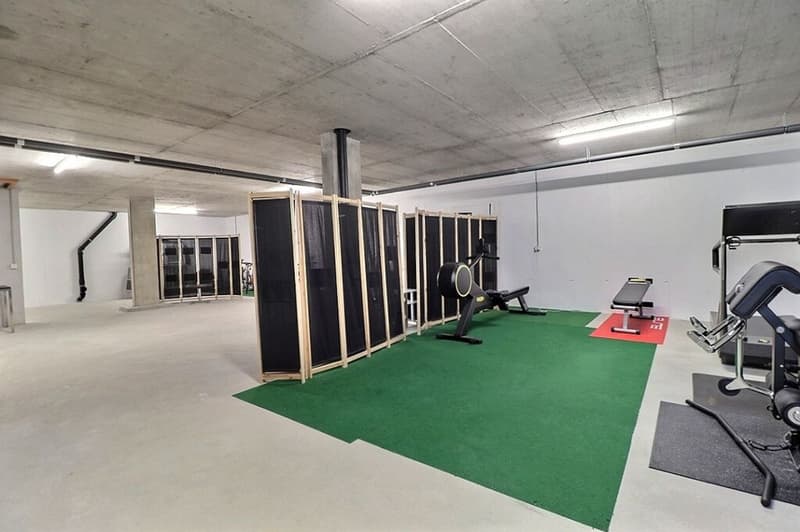
The basements are very spacious with a large space of 114 m2 (game room, sports, offices...).
Exterior
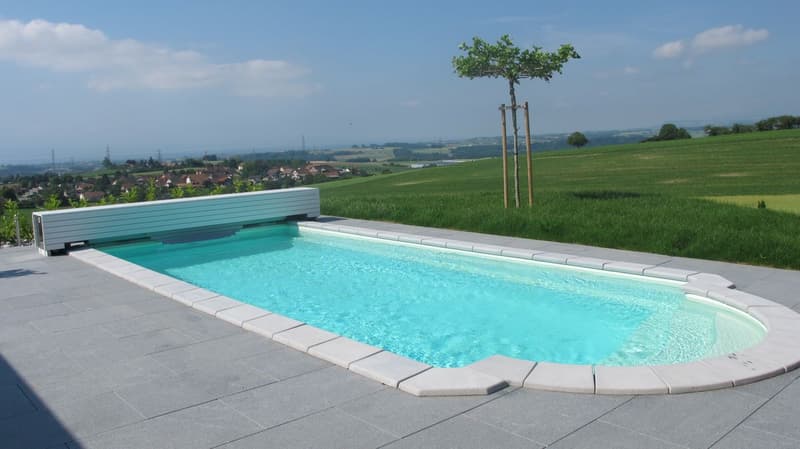
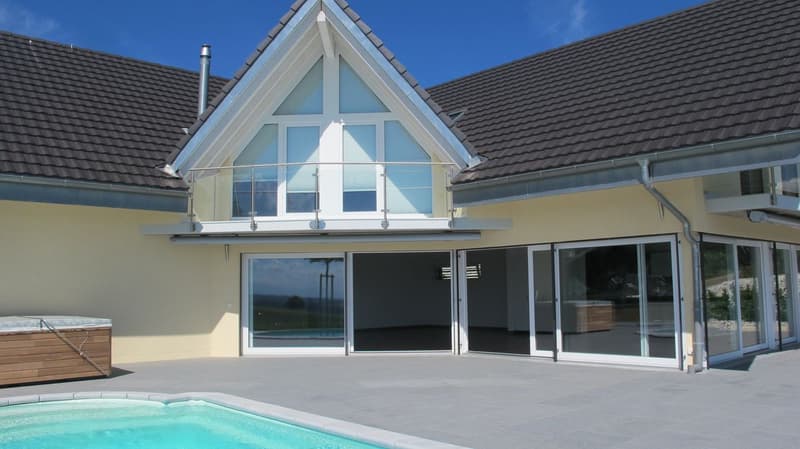
They are tastefully arranged; the entire terrace is covered with natural stone. The pool (9.5 meters x 3.8 meters) is heated and equipped with an electric cover.
A generous garage can accommodate two cars and next to it is a covered area for three cars. A visitor parking space has been set up nearby.
The design of this property will offer you large living spaces, comfort, and functionality; it can meet all your requirements.
Do not hesitate to come and discover it, as the place is extremely quiet and beautiful!
Ground floor: it includes a large living room (64 m2) equipped with a stove, open to the perfectly equipped kitchen (which offers a cellar-pantry). You also enjoy a room with direct access to the outside and a visitor toilet.
First floor: it offers 4 bedrooms, including the parental suite with its shower room. The other three bedrooms have access to the balconies-terraces; a bathroom with shower, bathtub, and double sink completes this level.
The second apartment extends over two levels with a kitchen, living-dining area with terrace access, and a visitor toilet on the ground floor; the first floor has a bedroom, an open space for bedroom or office, and a bathroom with shower.
The basements are very spacious with a large space of 114 m2 (game room, sports, offices...).
Exterior
They are tastefully arranged; the entire terrace is covered with natural stone. The pool (9.5 meters x 3.8 meters) is heated and equipped with an electric cover.
A generous garage can accommodate two cars and next to it is a covered area for three cars. A visitor parking space has been set up nearby.
The design of this property will offer you large living spaces, comfort, and functionality; it can meet all your requirements.
Do not hesitate to come and discover it, as the place is extremely quiet and beautiful!
Mortgage Calculator
From dream house to home ownership: the mortgage calculator can help you estimate the affordability of this property.

Free
Create an account for more options
Create your account to manage your favorites across all devices, keep track of your search alerts, and never miss an update. Everything you need for your home search, all in one place!
Viewing
Contact for viewing
Doris Lachat
Advertiser


Lachat Immobilier
Chemin de la Marjolatte 53
1052Le Mont-sur-Lausanne
Contact
- Listing ID
- 4003135996
- Object ref.
- EY6A-94RK-1136