"An exceptional property in the heart of Epalinges"
Address
1066 EpalingesPrice
- Purchase price:
- On request
Main information
- Availability:
- Immediately
- Type:
- Single house
- No. of rooms:
- 9
- Number of floors:
- 3
- Floor space:
- 982 m2
- Land area:
- 5375 m2
- Volume:
- 5620 m3
- Year built:
- 2026
Characteristics
Balcony / Terrace
View
Child-friendly
Parking space
Garage
New building
Documents (0)
Description
Nestled in one of the most sought-after residential areas of Epalinges, just a few minutes from the city center of Lausanne, this exceptional property benefits from a privileged environment, surrounded by greenery and perfectly preserved from views. Built on a rare plot of 5'375 m², this sumptuous contemporary villa develops a surface of approximately 982 m², harmoniously distributed over three levels. Each space has been designed to offer absolute comfort, timeless elegance, and unparalleled quality of life.
Ground Floor – Elegance & Art of Living
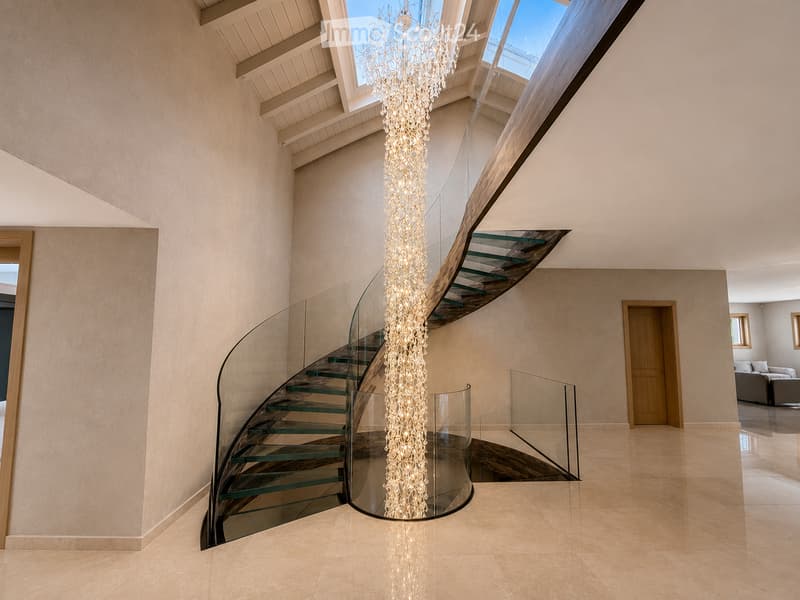
From the entrance, the spectacular volumes, heights under ceiling, and natural light immediately confer a refined atmosphere to the property.
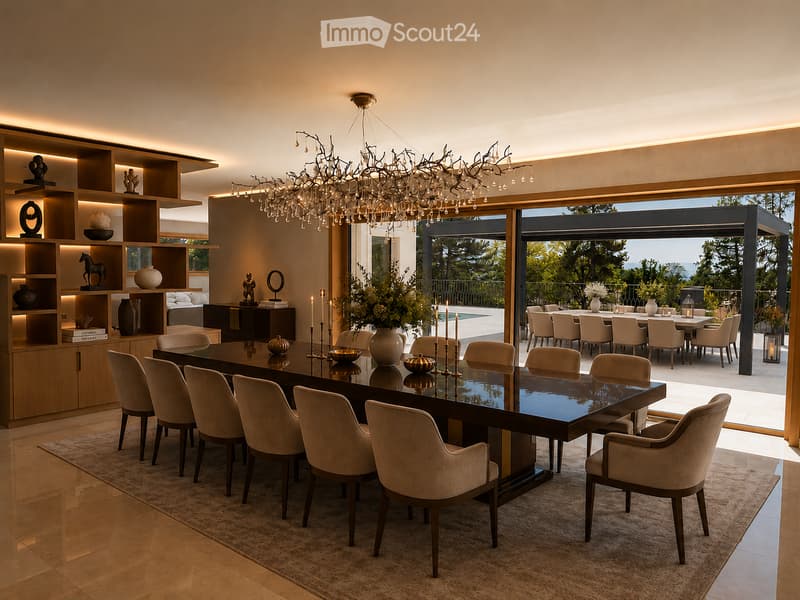
The main living area consists of a vast open kitchen fully equipped, an elegant dining room, and a bright living room, creating an ideal setting for both daily life and receiving guests.
A guest room or office of 40 m², equipped with a custom-made dressing room and a private bathroom with an Italian shower, offers your guests absolute comfort.
A wardrobe, a guest toilet, as well as a cellar complete this level harmoniously.
First Floor – Suites & Intimacy
The first floor welcomes a sleeping area entirely dedicated to comfort.
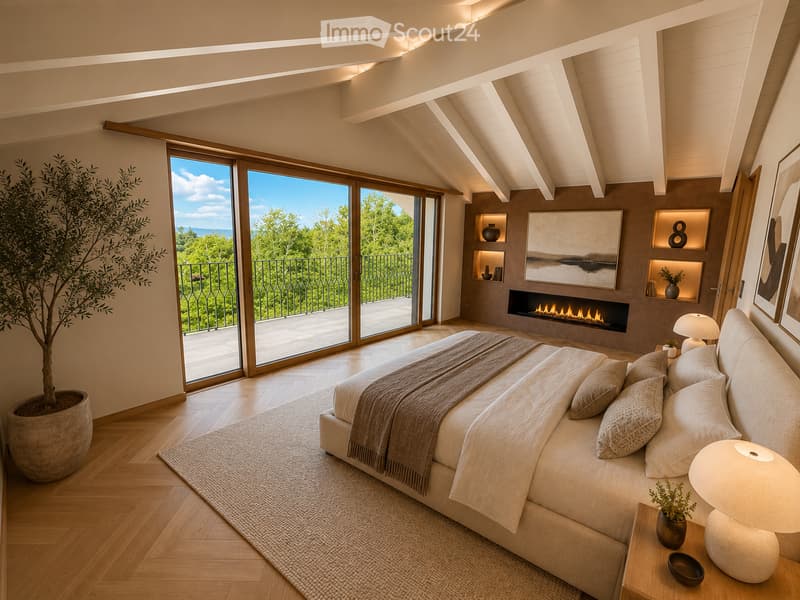
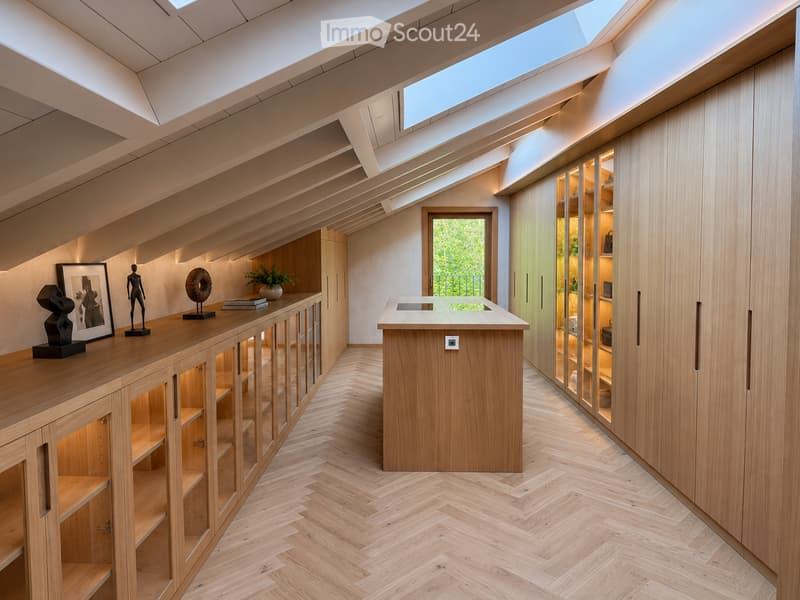
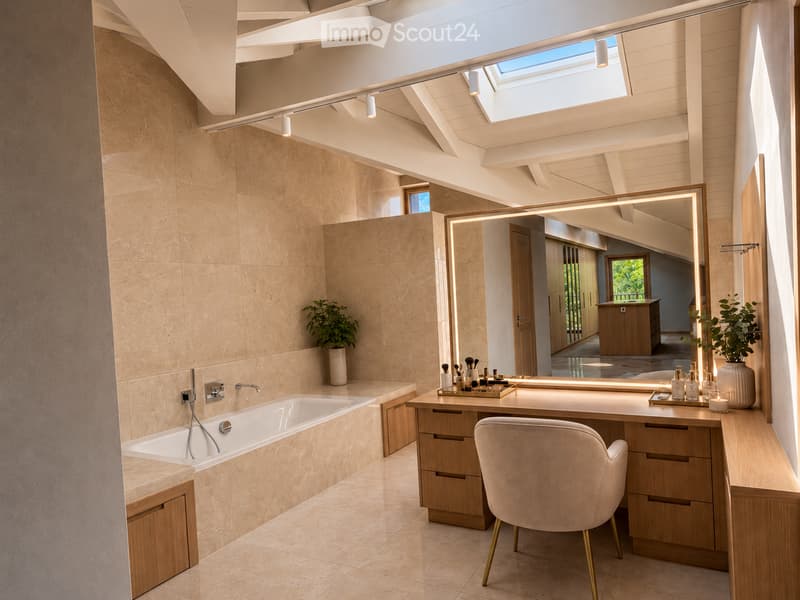
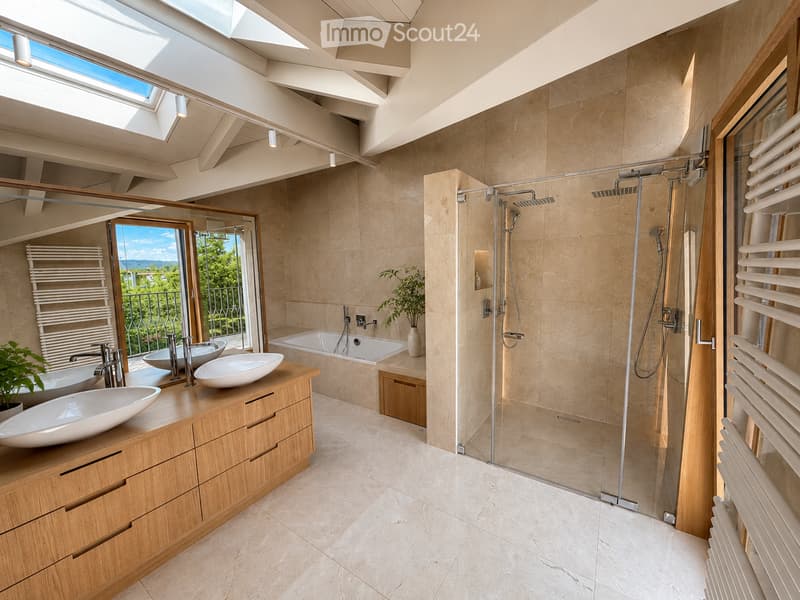
A spectacular master suite of 90 m² including a large custom-made dressing room, an open bathroom, and a bedroom benefiting from direct access to a private balcony.
Two elegant bedrooms of 33 m², each with a custom-made dressing room, a private bathroom with an Italian shower, as well as access to a large terrace.
Lower Ground Floor – Well-being & Entertainment
Designed as a true private relaxation space, this level brings together services worthy of the most beautiful residences.
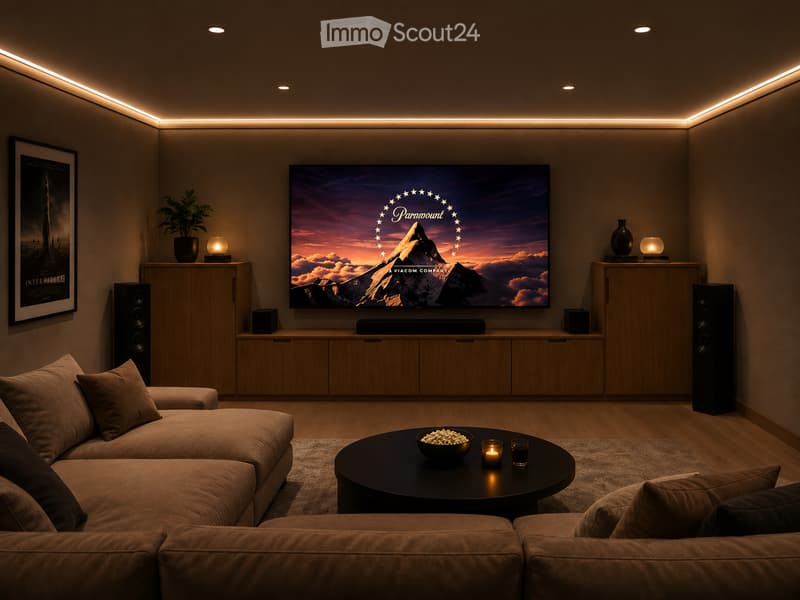
A private cinema, ideal for sharing privileged moments with family or friends.
A cellar with a second kitchen as well as a climate-controlled wine cellar.
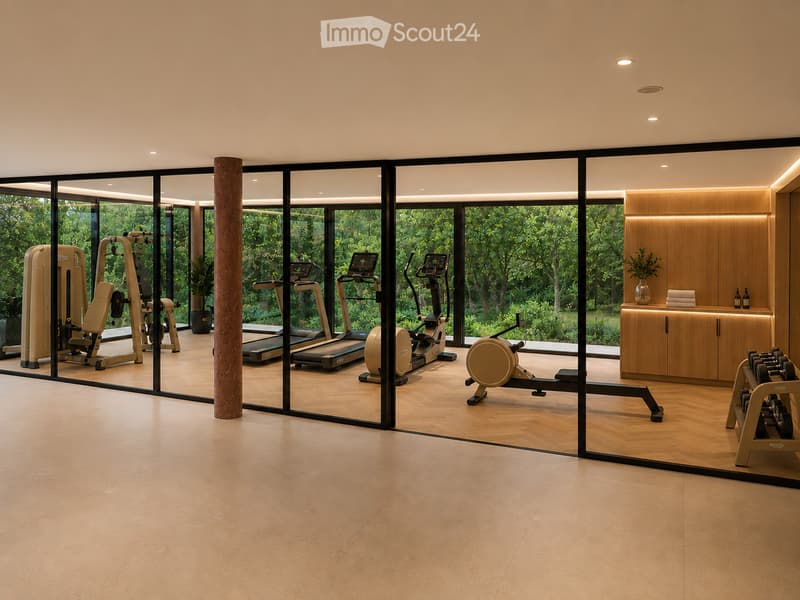
A private fitness room of 44 m².
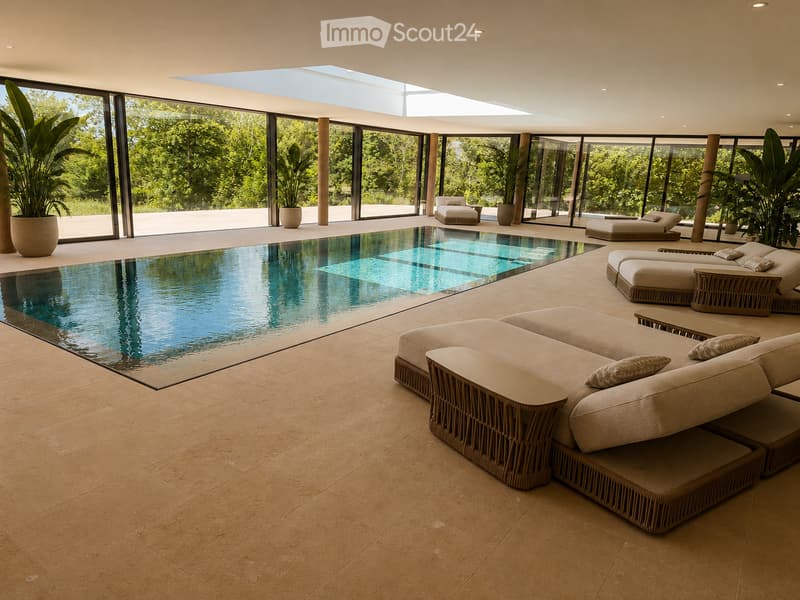
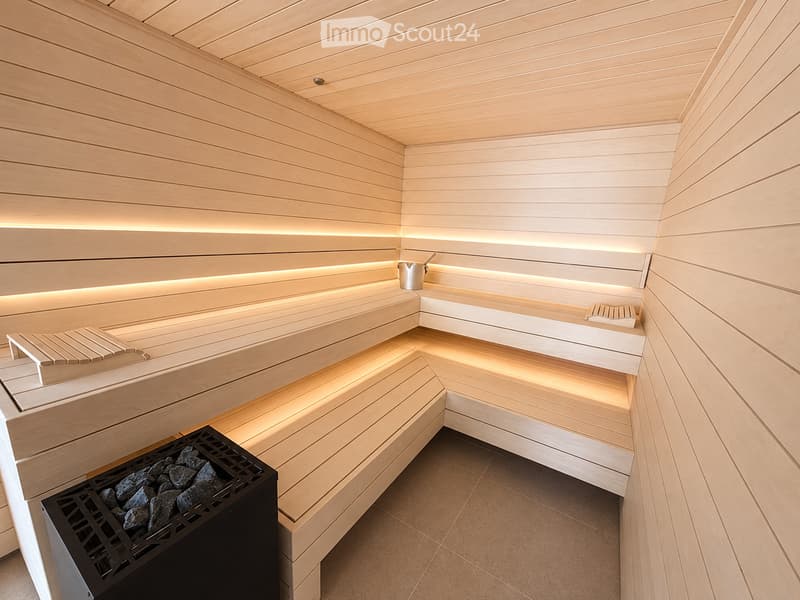
A remarkable wellness area of nearly 200 m² including an indoor pool, a hammam, and a sauna.
A fully equipped wardrobe with integrated closets, as well as a bathroom equipped with an Italian shower, toilet, and sink.
Exteriors & Parking
The property also has a room dedicated to the gardener, a large indoor garage that can accommodate up to six vehicles, as well as an outdoor courtyard allowing the parking of more than ten cars.
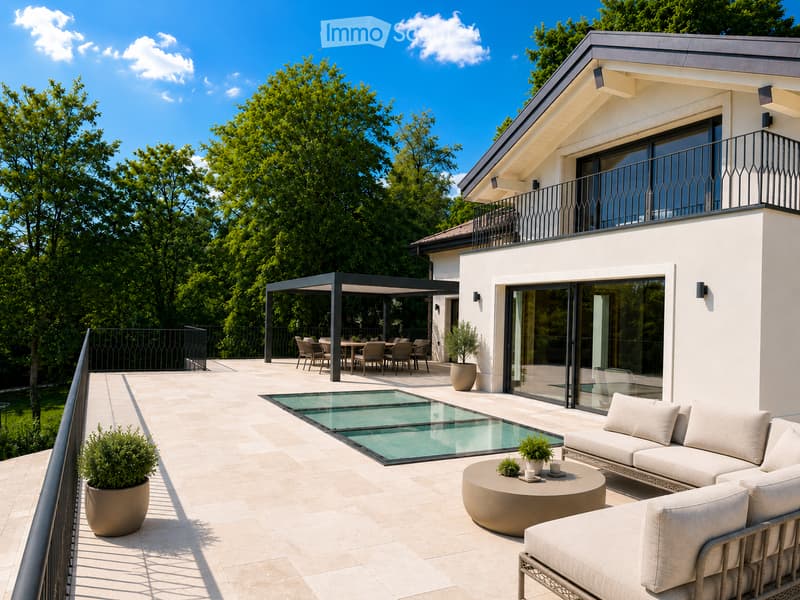
The numerous terraces with pergolas invite you to fully enjoy the outdoors while guaranteeing perfect intimacy. The carefully maintained and vegetation-bordered landscape garden offers an exceptional living environment, just a few minutes from Lausanne.

Create an account for more options
Create your account to manage your favorites across all devices, keep track of your search alerts, and never miss an update. Everything you need for your home search, all in one place!
Contact
Valentino Vollino
- Listing ID
- 4003341471
- Object ref.
- 9eg6a.alxl9