"Master house of 1903. The charm of the old in the heart of Pully"
Address
1009 PullyPrice
- Purchase price:
- CHF 3,000,000.–
Main information
- Availability:
- Immediately
- Type:
- Single house
- No. of rooms:
- 7.5
- Number of floors:
- 3
- Surface living:
- 220 m2
- Land area:
- 700 m2
- Volume:
- 994 m3
- Last refurbishment:
- 2016
- Year built:
- 1903
Characteristics
Balcony / Terrace
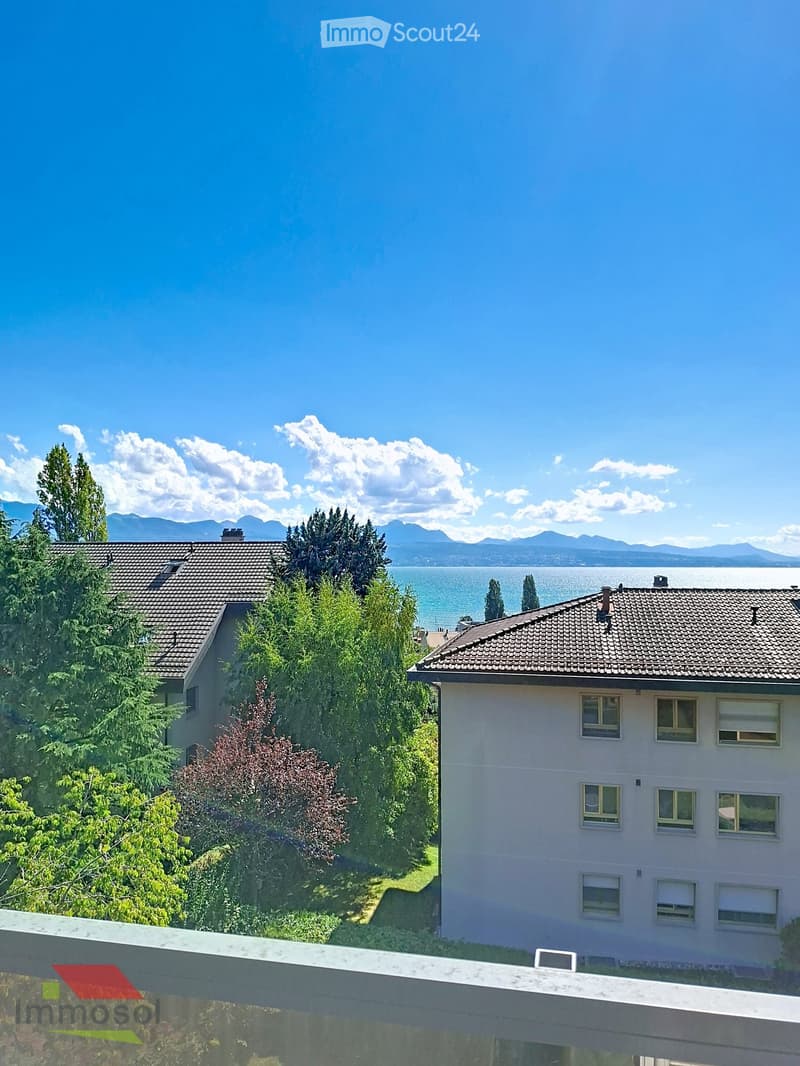
View
Parking space
Documents (0)
Description
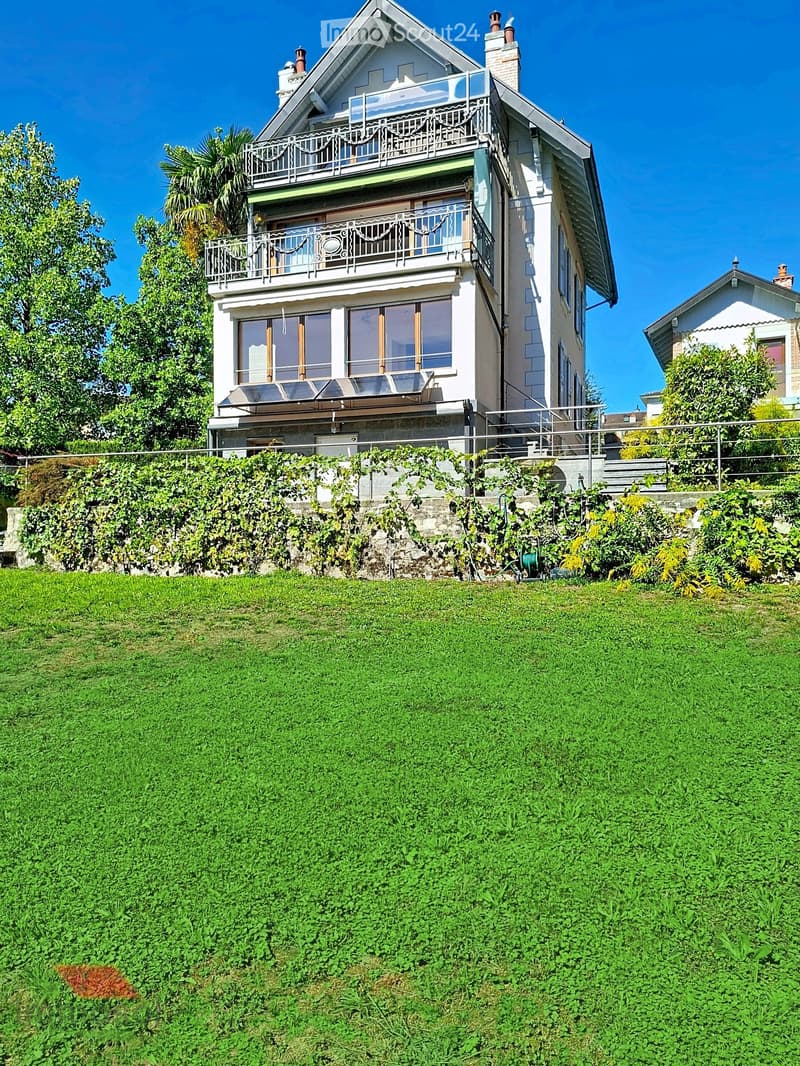
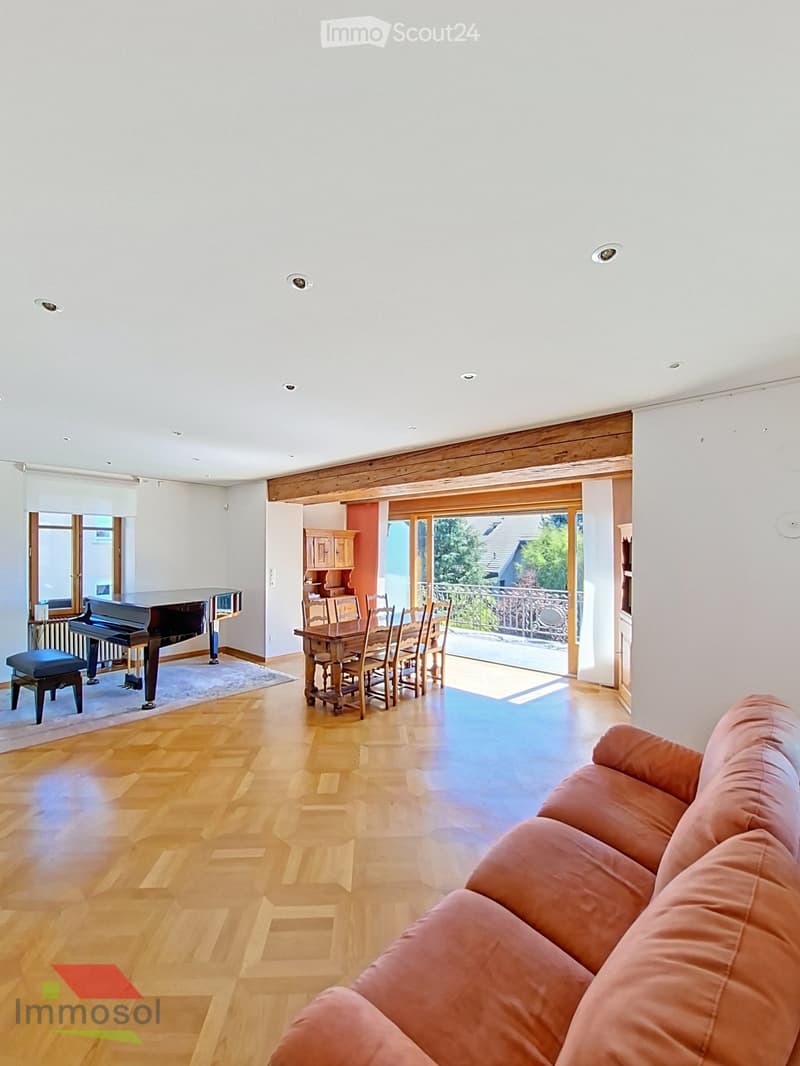
A character house in a green setting, in the heart of a preferred residential area in Pully.
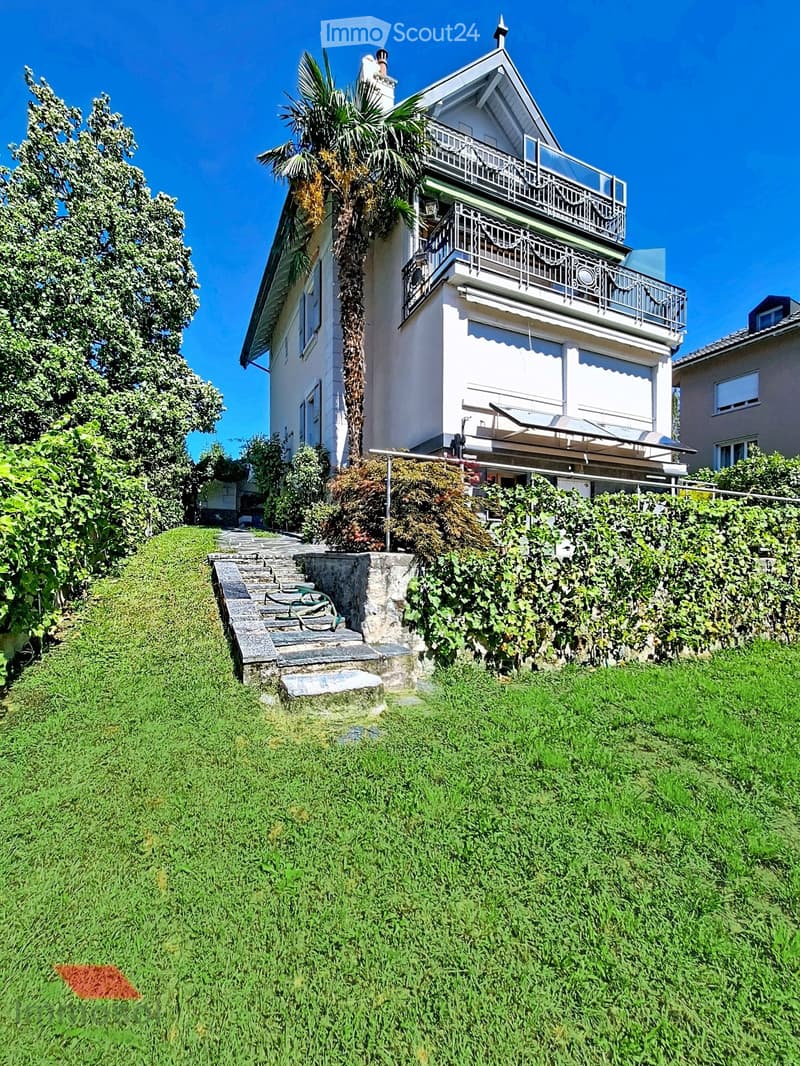
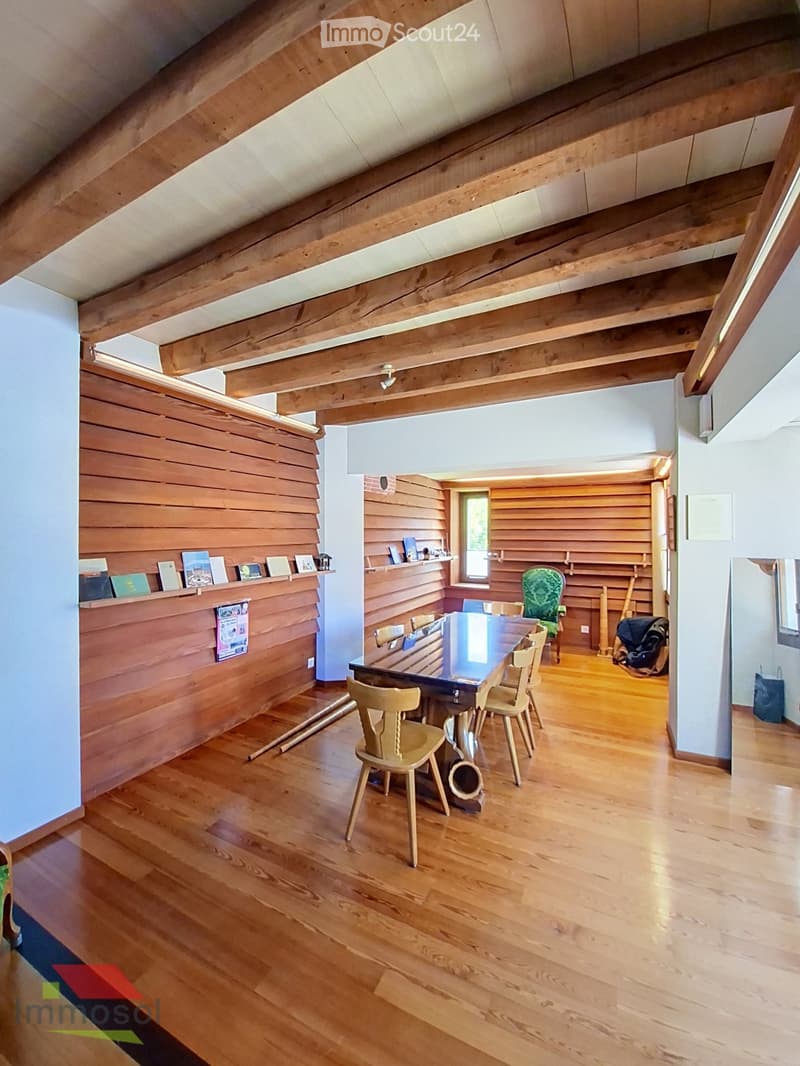
Built in 1903 and enlarged by a comprehensive transformation in 2016, this elegant master house presents its volumes on several levels under a steeply pitched roof with a decorative gable. Surrounded by a tree-lined garden of over 500 m²: palm tree, pergolas, and stone terraces. It offers a rare living environment, just a few minutes' walk from the train station, the center, and the lake.
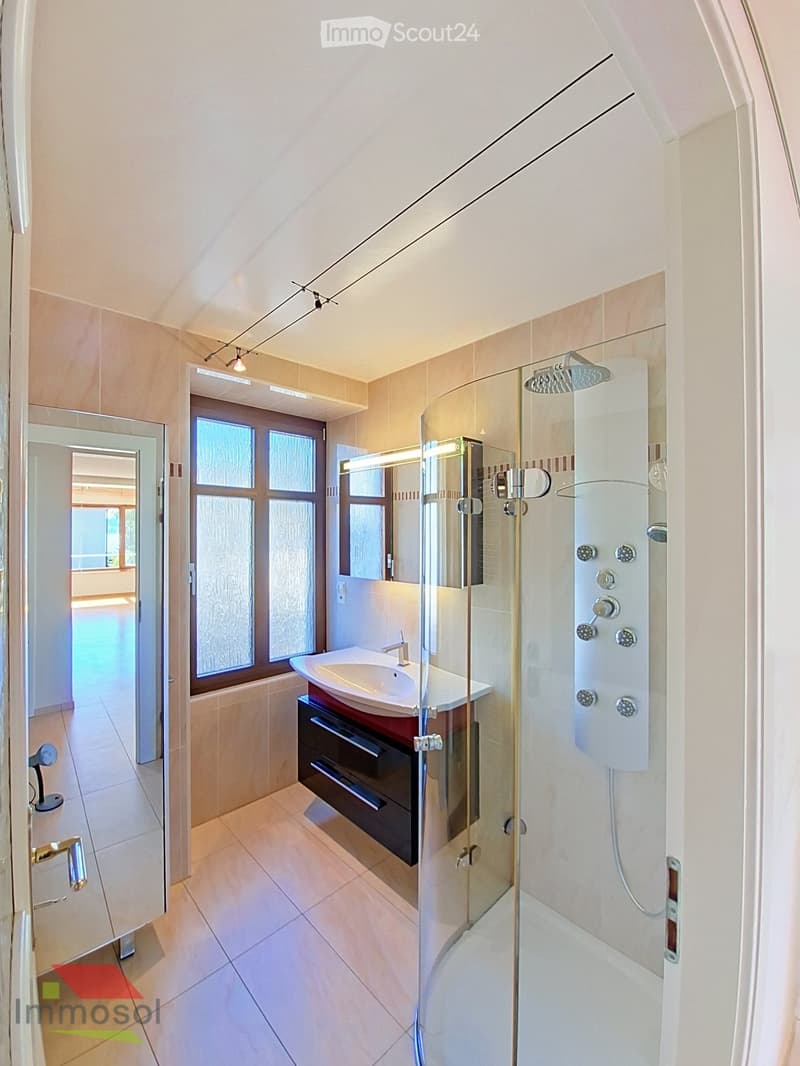
The property currently consists of two independent apartments (a 2.5-room and a 4.5-room apartment): a flexible configuration, ideal for an investor, a family wishing to generate rental income, or a multigenerational project, with the possibility of combining the spaces into a large family villa.
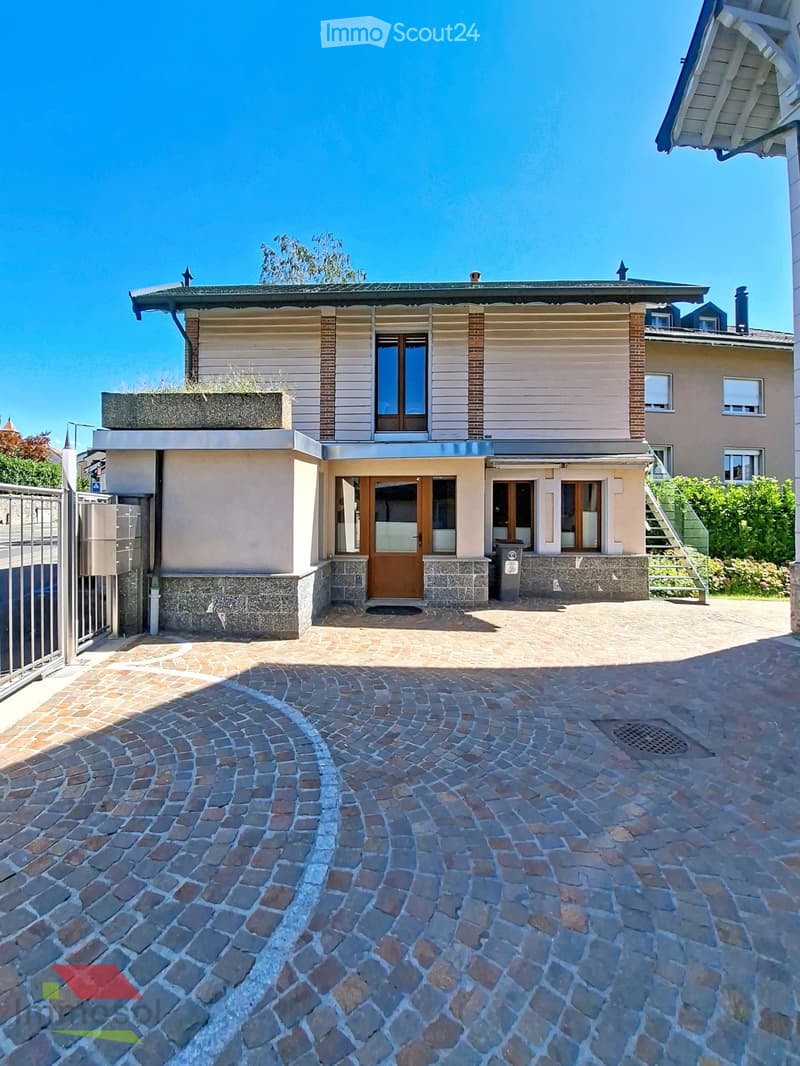
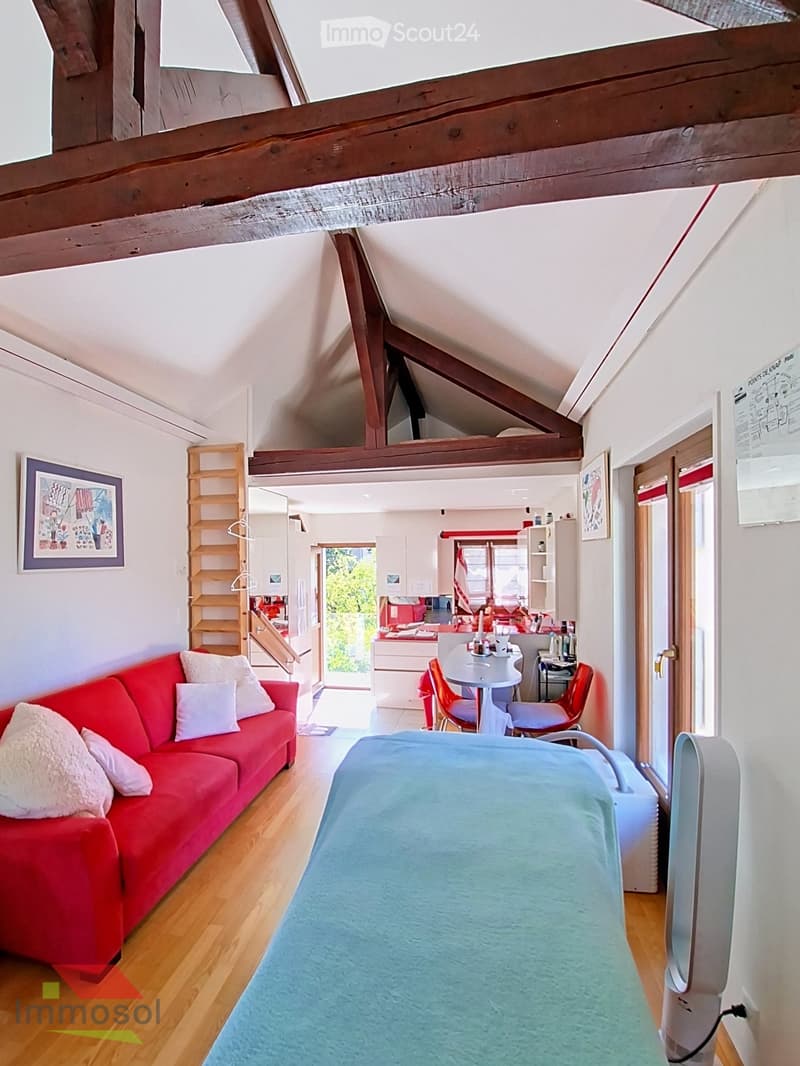
You will also find a charming, independent outbuilding (former music studio and institute) that completes the complex, with mixed use authorization, perfect for a liberal profession, an artist's studio, or a secondary studio.
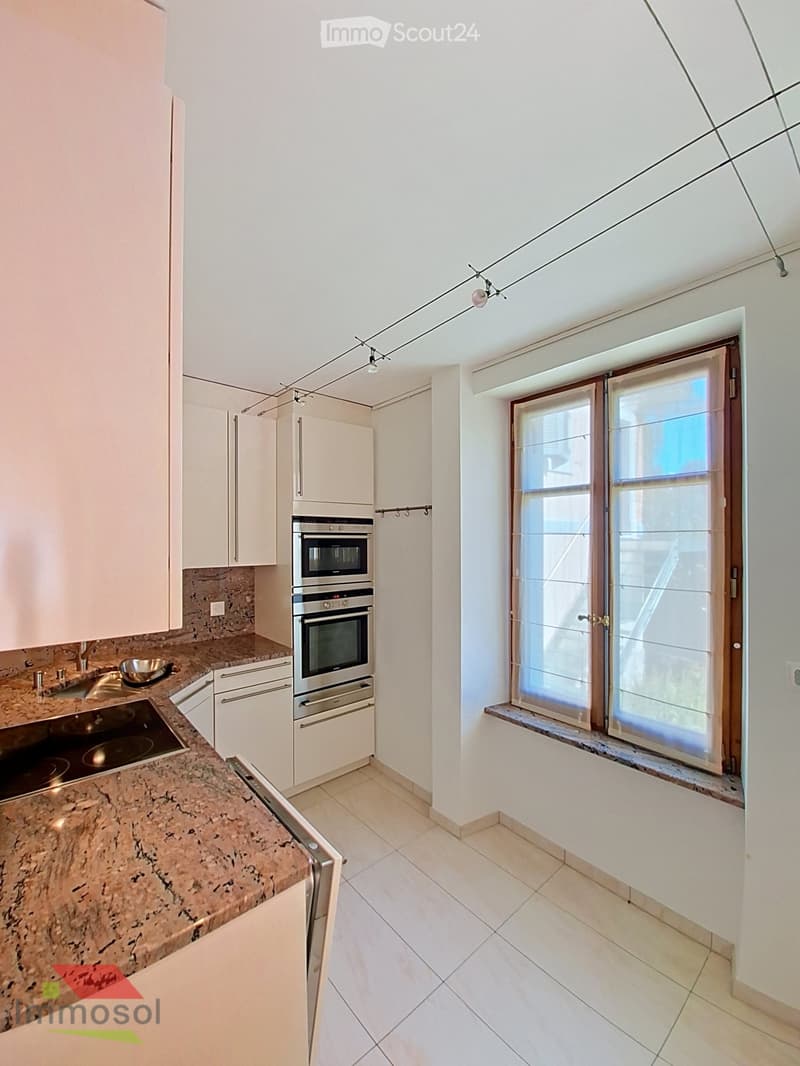
The interiors, which can be personalized according to your wishes, offer great potential for appreciation. The roof is equipped with thermal and photovoltaic solar panels.
In the basement, there are spacious storage areas: cellar, laundry room, boiler room, and storage room, as well as a garden room to the south, which completes the complex.
A box/workshop and 2 outdoor parking spaces in the courtyard of the house
The Highlights:
Character master house (1903) with preserved patrimonial charm
Prime location: Pully station approx. 430 m, center and museum approx. 470 m, Lausanne approx. 10 minutes
Plot of 700 m² with tree-lined garden and terraces
Two apartments (2.5 and 4.5 rooms): great flexibility in use
Independent outbuilding, mixed use authorization (equipped studio with kitchen and shower + studio on the upper floor with shower and kitchen)
Solar energy (thermal + photovoltaic)
Great potential for personalization
Rare on the market, this property combines the soul of the old, an exceptional location, and a potential that can be composed according to your wishes. One of those that you don't visit by chance, and that you rarely leave unmoved. Let yourself be seduced: we would be honored to present it to you during a private visit.
Mortgage Calculator
From dream house to home ownership: the mortgage calculator can help you estimate the affordability of this property.

Create an account for more options
Create your account to manage your favorites across all devices, keep track of your search alerts, and never miss an update. Everything you need for your home search, all in one place!
Contact
Stéphanie Darfeuille
- Listing ID
- 4003440124
- Object ref.
- fiuoa.xm4wu