"Individual villa with a view close to Préverenges beach"
Address
1028 PréverengesPrice
- Purchase price:
- On request
Main information
- Availability:
- By agreement
- Type:
- Villa
- No. of rooms:
- 11
- Number of floors:
- 4
- Surface living:
- 315 m2
- Floor space:
- 472 m2
- Land area:
- 1100 m2
- Volume:
- 1569 m3
- Room height:
- 2.5 m
- Last refurbishment:
- 2021
- Year built:
- 1998
Characteristics
Balcony / Terrace
Cable TV
Fireplace
View
Quiet neighborhood
Parking space
Garage
Documents (1)
Description
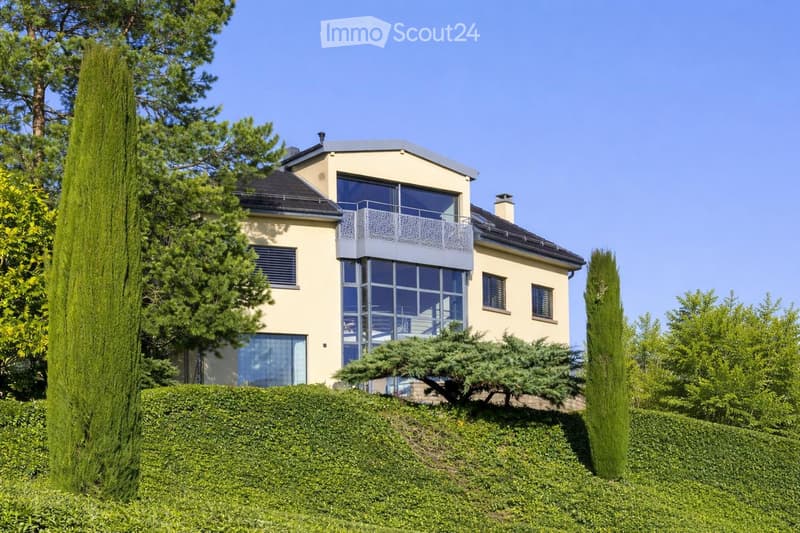
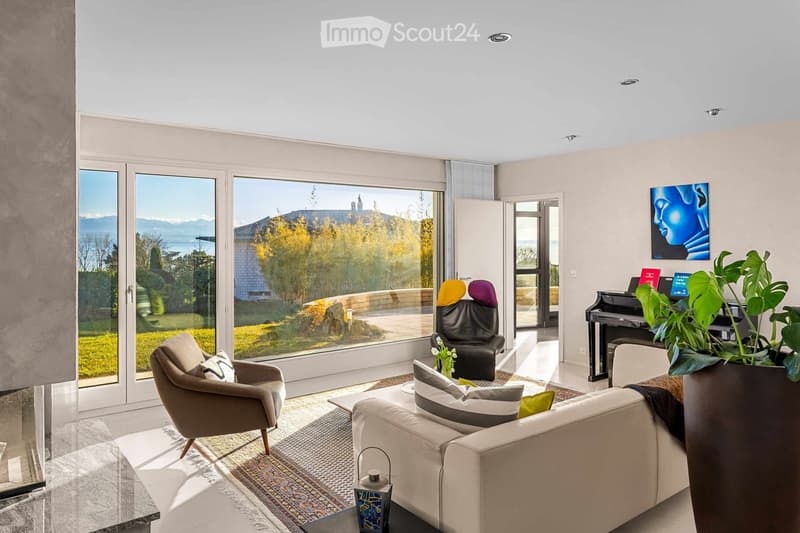
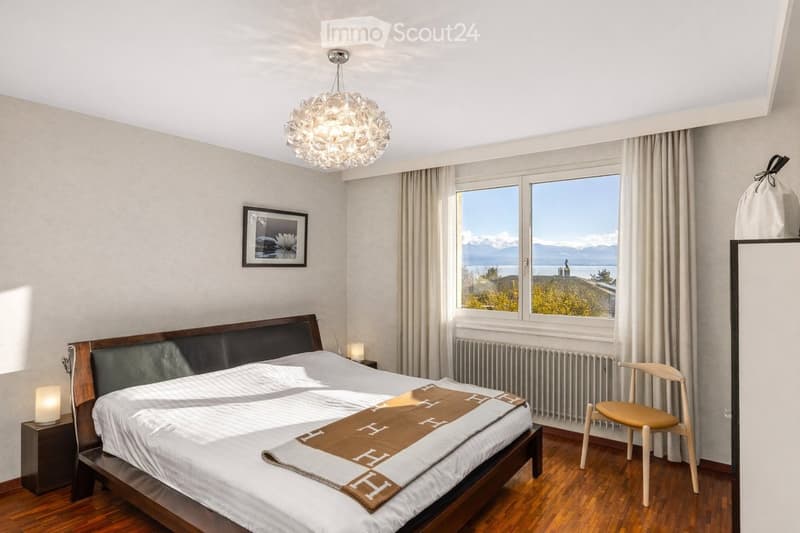
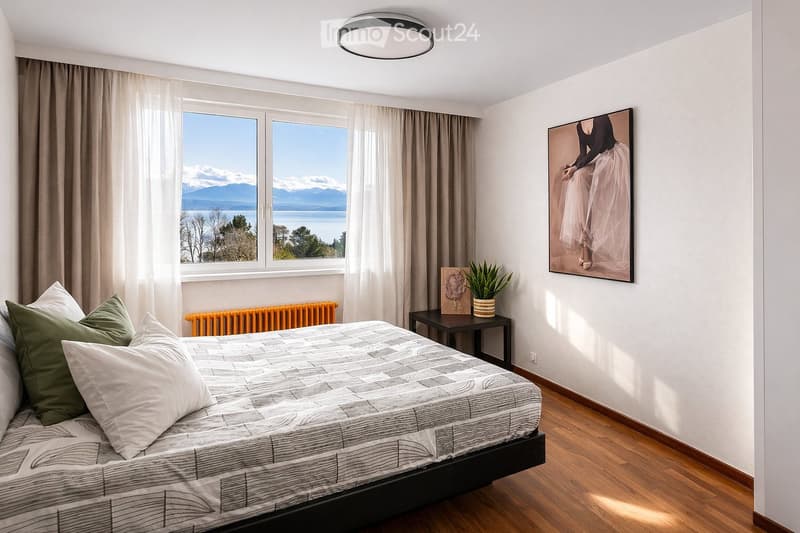
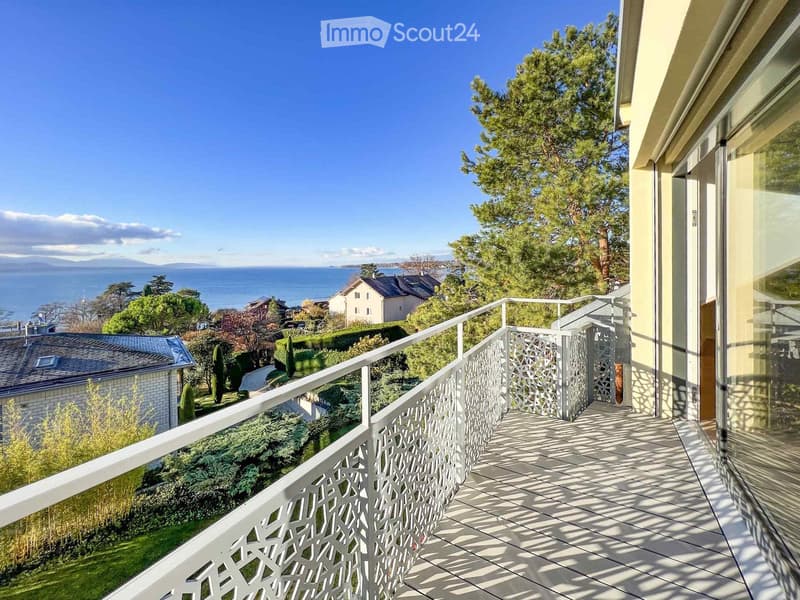
Discover this individual villa of 11 rooms located in Préverenges, offering a breathtaking view of Lake Geneva. This exceptional property includes:
• 6 Bedrooms: Three of them have private bathrooms.
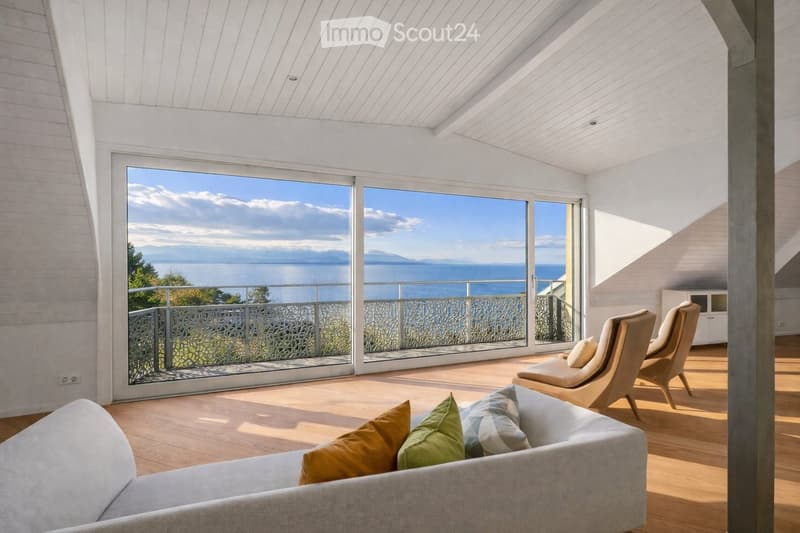
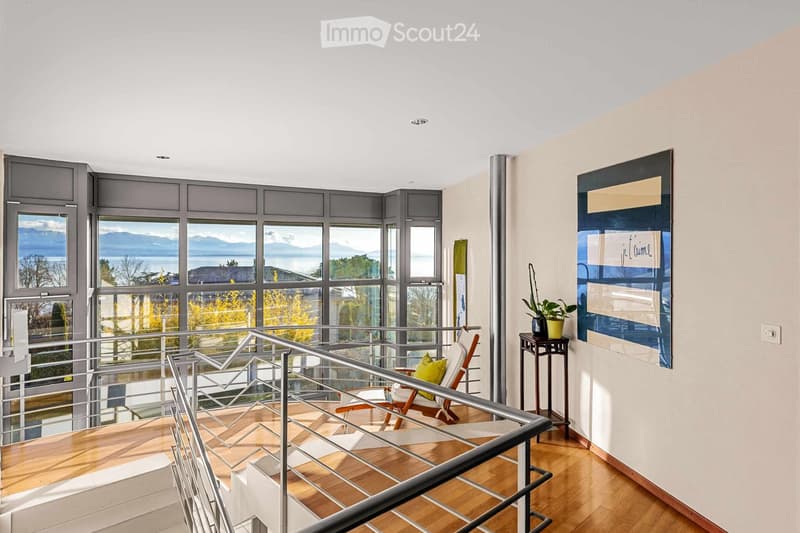
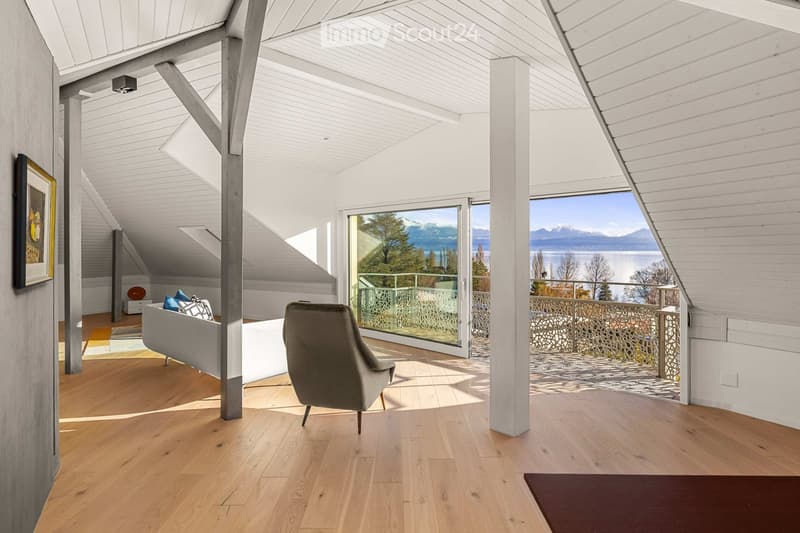
• Multifunctional Space on the Top Floor: Enjoy a panoramic view of the lake, perfect for teleworking or an alternative parental suite.
• Ideal Location: Only 50 meters from a school (kindergarten - secondary), 150 meters from public transportation, and 250 meters from Préverenges beach.
• Recent Construction and Renovation: Built in 1998 and renovated in 2021 to offer all modern comfort.
• Practical Parking: Underground garage for two cars, providing direct access to the house, protected from the weather. Two outdoor spaces are available for your visitors.
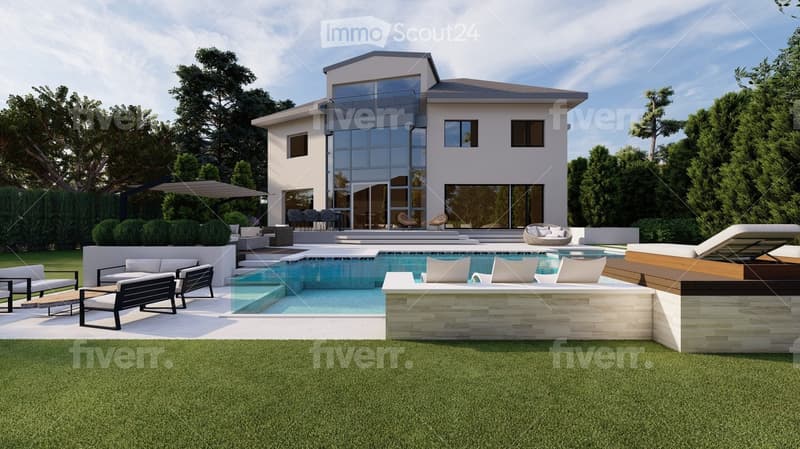
• Possible Pool: A project is available.
This villa represents a unique opportunity to live in a high-quality living environment, in harmony with nature and close to all essential amenities. Enjoy the serenity of a privileged environment while remaining connected to the heart of urban life.
Room layout:
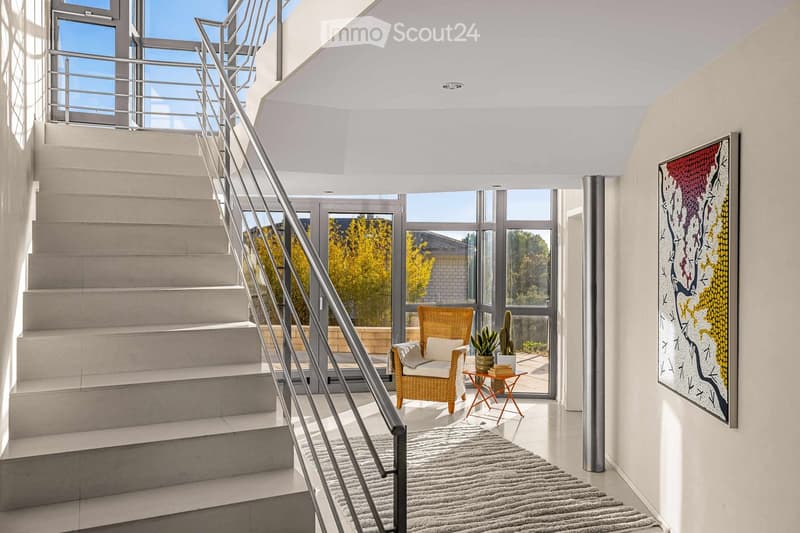
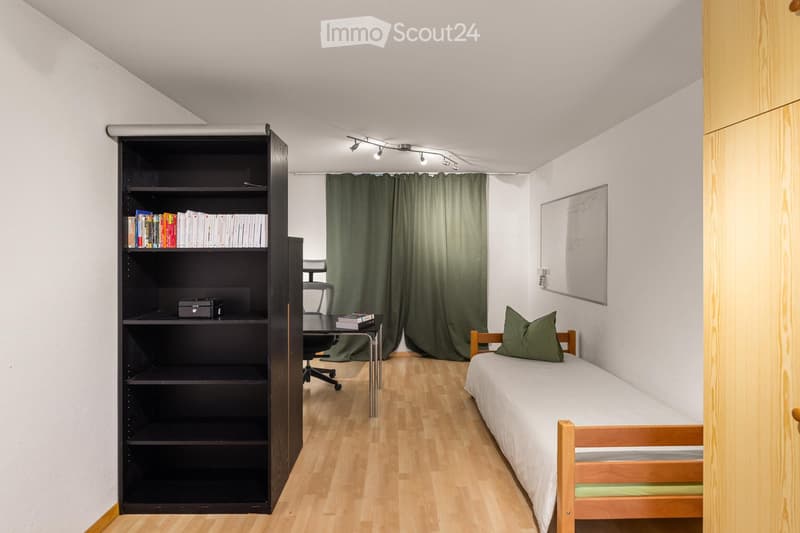
Basement: Studio, shower/WC, laundry room, hall, storage space*, shed*, double garage*, technical room* (*unheated spaces).
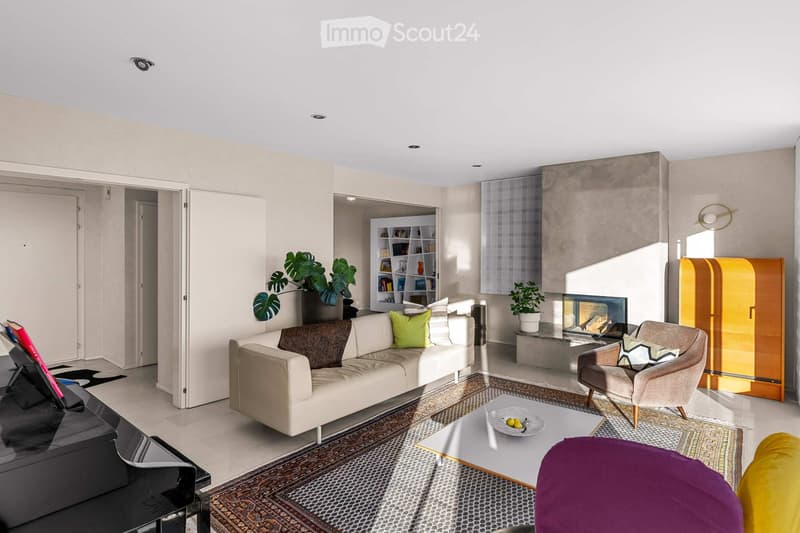
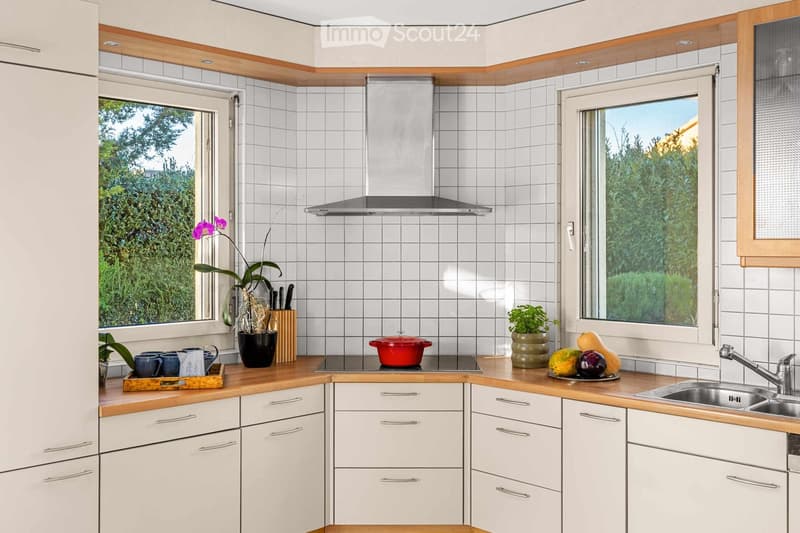
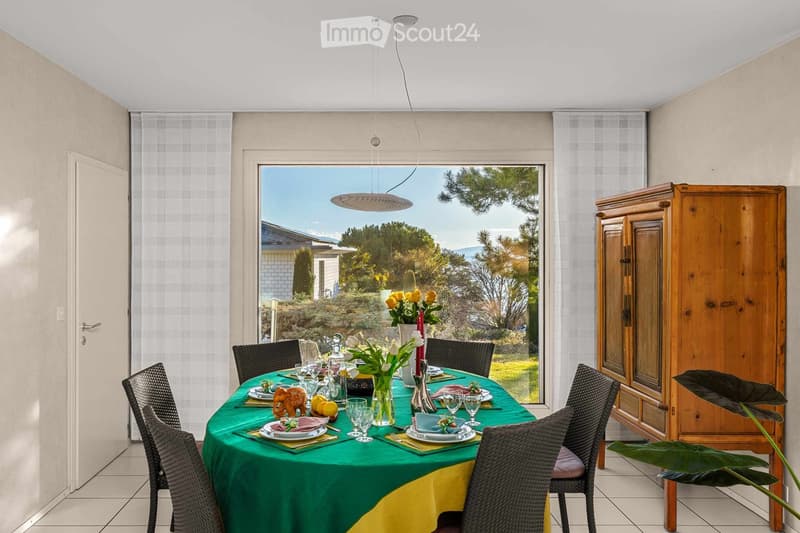
Ground Floor: Fitted kitchen, pantry, WC, dining room, veranda, living room, library.
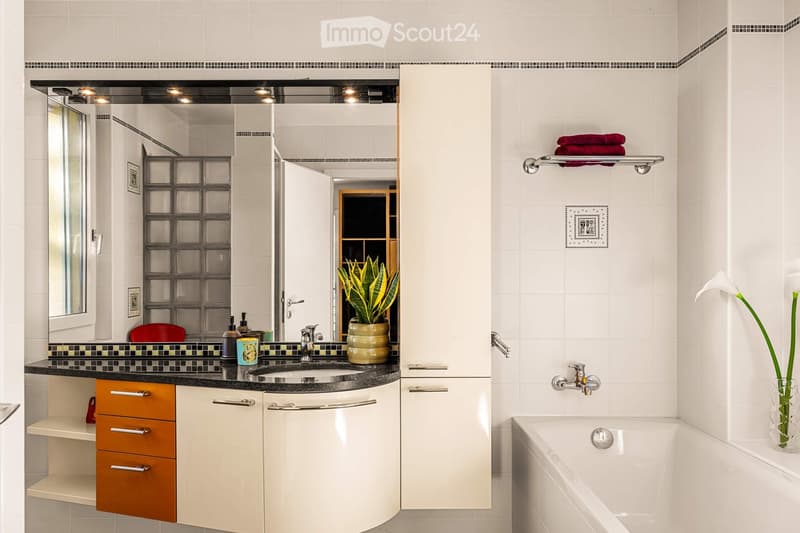
First Floor: Parental bedroom with dressing room and en-suite bathroom/WC, three bedrooms, one shower room/WC.
Attic: Large, bright room with a 5.30-meter wide window front, opening onto a balcony. Modern shower room with WC. Two practical attics for storage.

Create an account for more options
Create your account to manage your favorites across all devices, keep track of your search alerts, and never miss an update. Everything you need for your home search, all in one place!
Contact
info@fairnez.com
- Listing ID
- 4003302735
- Object ref.
- su0ue.o3b5w