"The charm of a real family home with garden, near Lausanne"
Address
Secteur Saux - Clochatte, 1052 Le Mont-sur-LausanneTravel time
- 21 min.Station: Fourmi
Surrounding information
School
4 min.Collège des MartinesSupermarket
11 min.CoopPharmacy
15 min.Pharmacie de la CigalePublic Transport
9 min.Clochatte
Times refer to the route on foot.
Price
- Purchase price:
- CHF 1,795,000.–
Main information
- Availability:
- Immediately
- Type:
- Bifamiliar house
- No. of rooms:
- 6.5
- Number of floors:
- 1
- Surface living:
- 160 m2
- Floor space:
- 256 m2
- Land area:
- 773 m2
- Volume:
- 850 m3
- Last refurbishment:
- 2022
- Year built:
- 1988
Characteristics
Balcony / Terrace
Fireplace
Child-friendly
Parking space
Garage
Documents (0)
Description
There are houses that you visit… and others that you feel.
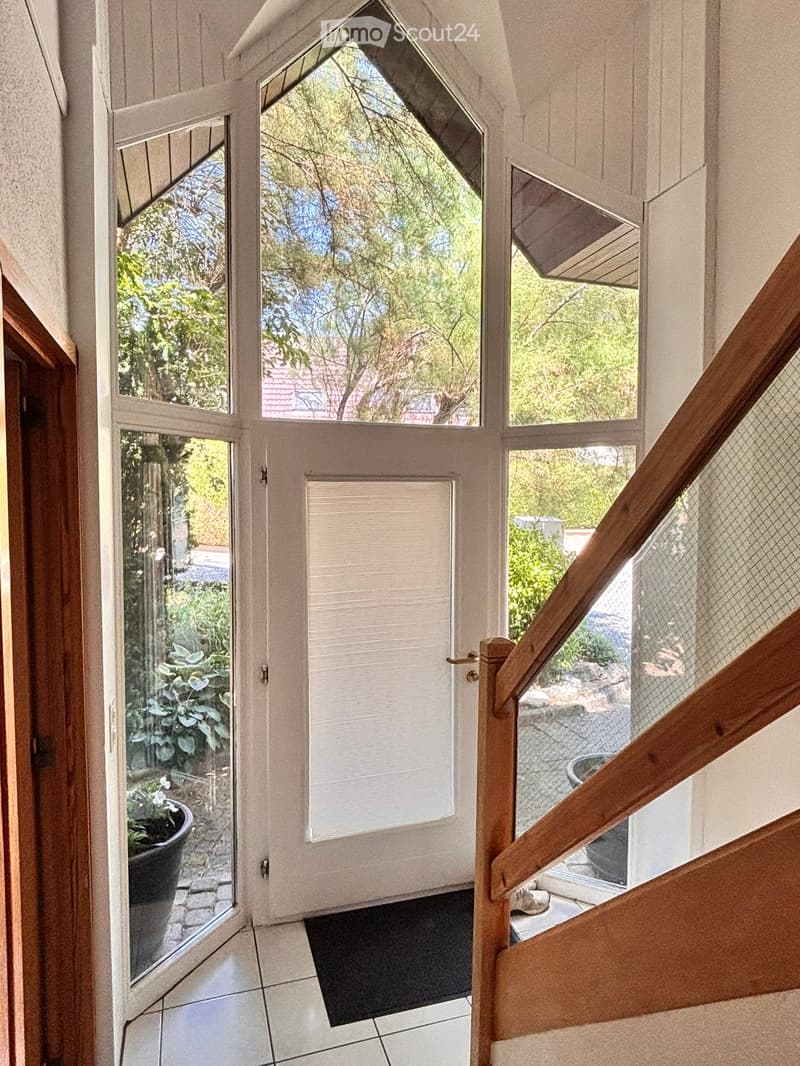
From the first steps, this family home reveals what makes its charm: a warm atmosphere, soft light, and spaces designed to offer real living comfort. Here, each room finds its natural place and invites you to fully enjoy everyday life.
Built with care in 1988 and maintained with constant attention by its single owner since its origin, this house is twinned with the neighboring property only by the garages. This configuration gives it excellent intimacy, close to that of a single-family home.
The warm materials and regular maintenance contribute to creating an authentic and particularly pleasant atmosphere to live in.
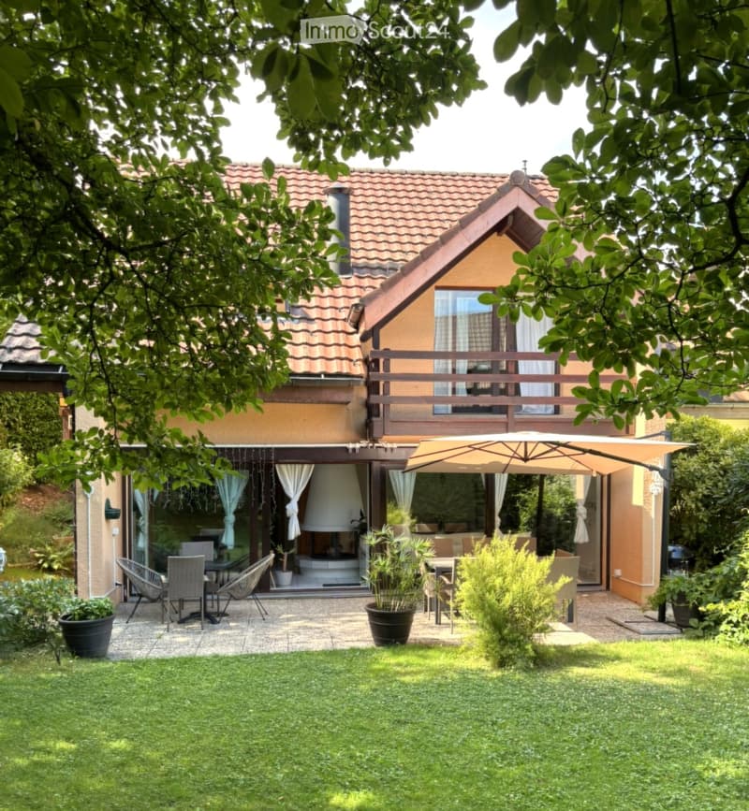
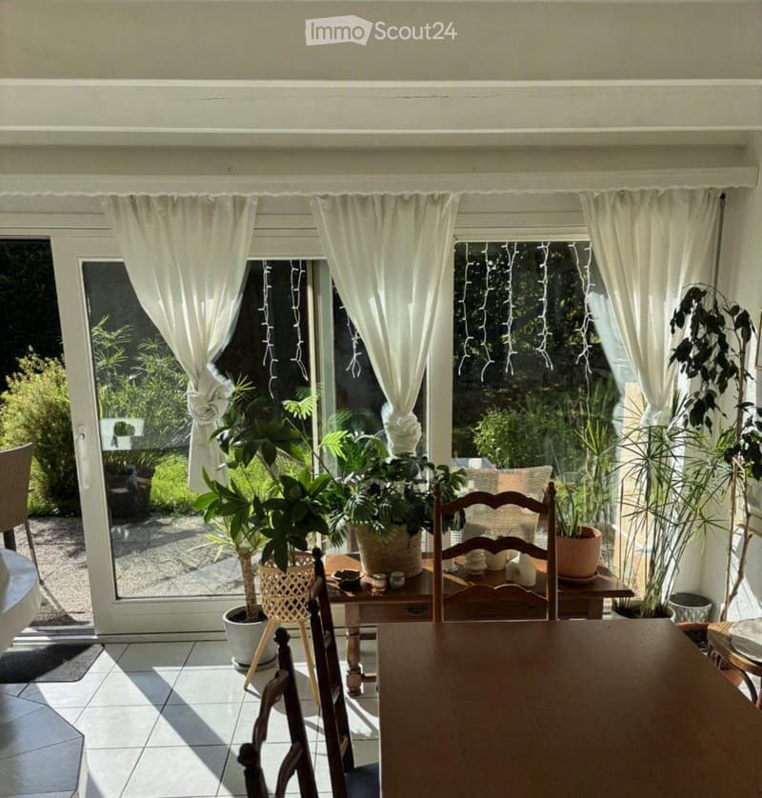
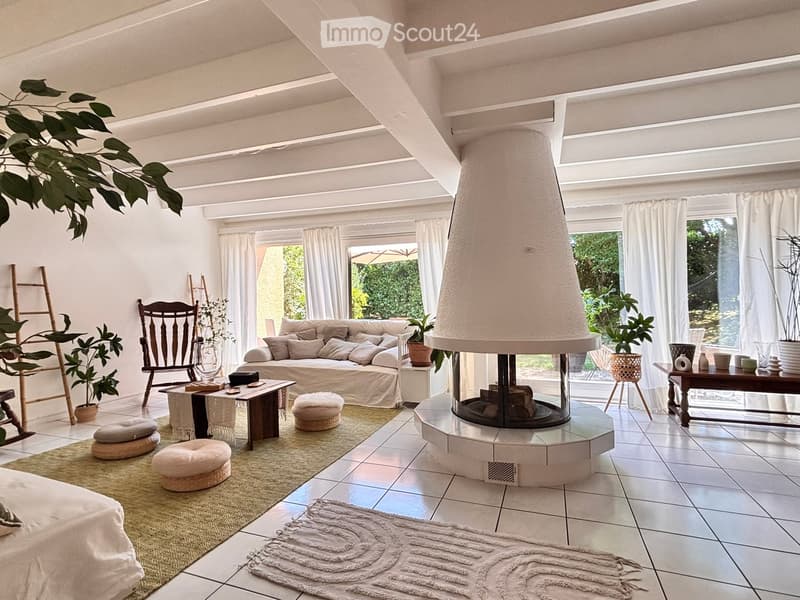
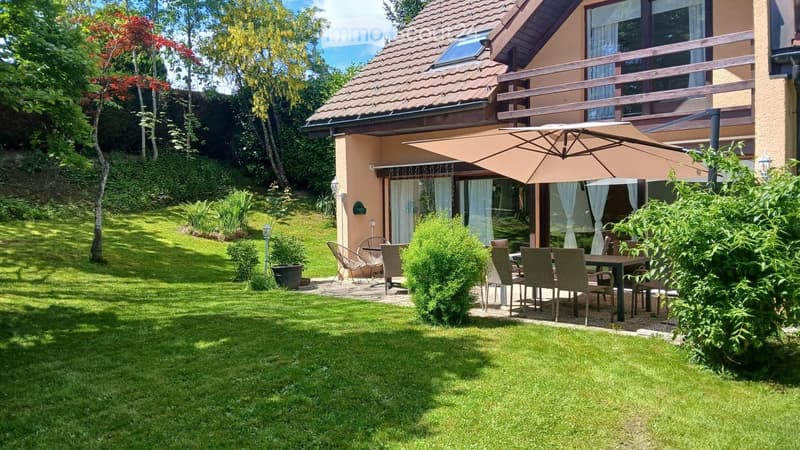
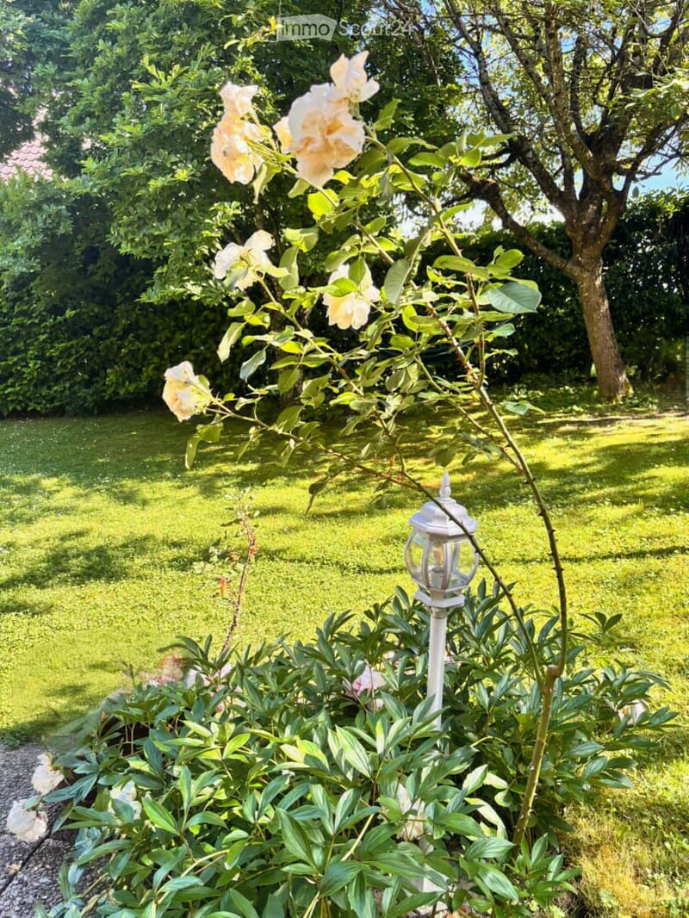
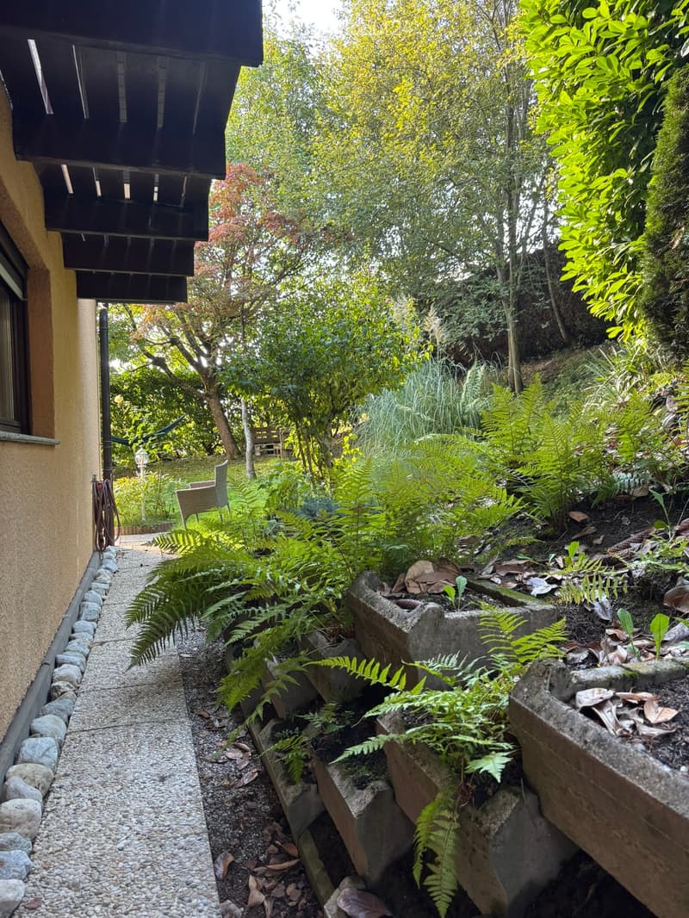
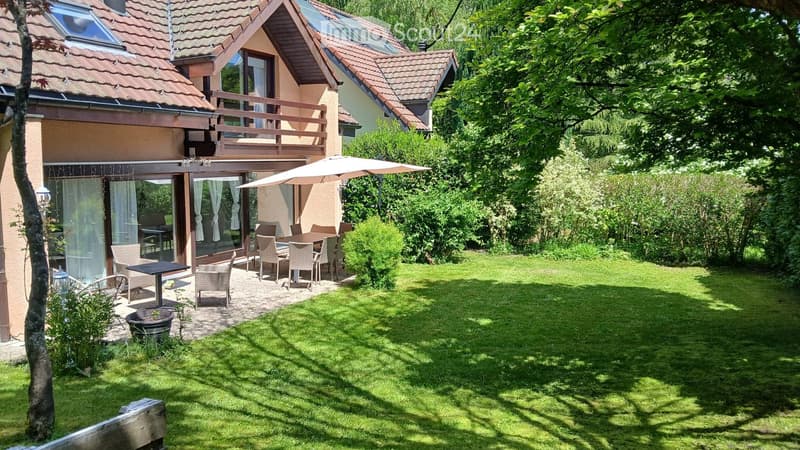
The living area, organized around a central fireplace, opens naturally onto a large, south-facing terrace and a private, tree-lined garden. The outside becomes an extension of the house: family meals, moments of relaxation, children playing, or evening gatherings find an ideal setting here.
The interior distribution has been thought out with intelligence, allowing everyone to enjoy both moments of conviviality and moments of calm.
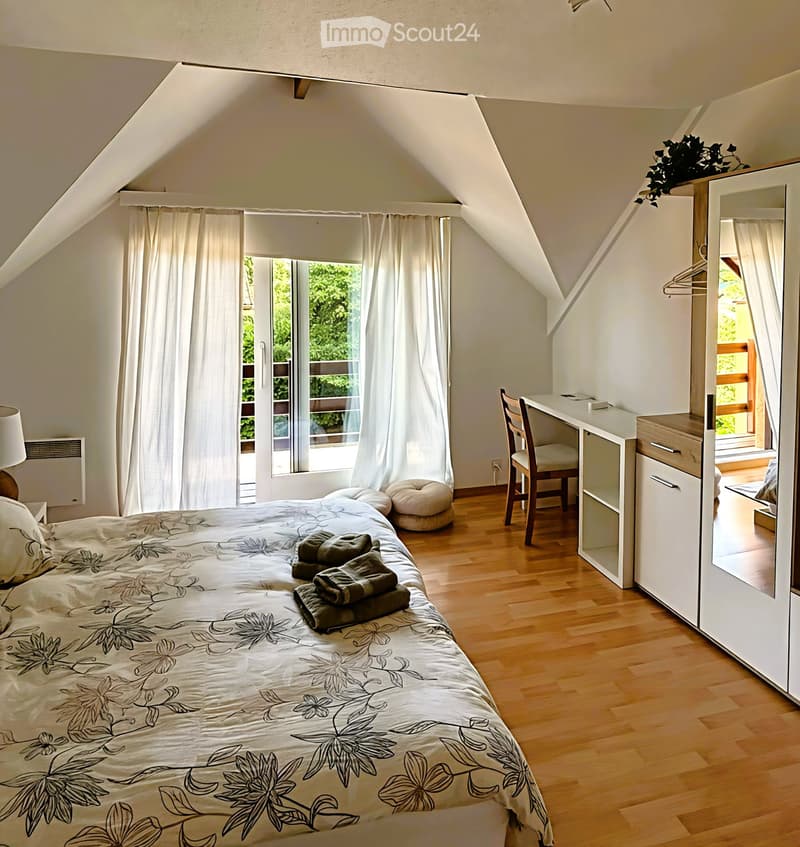
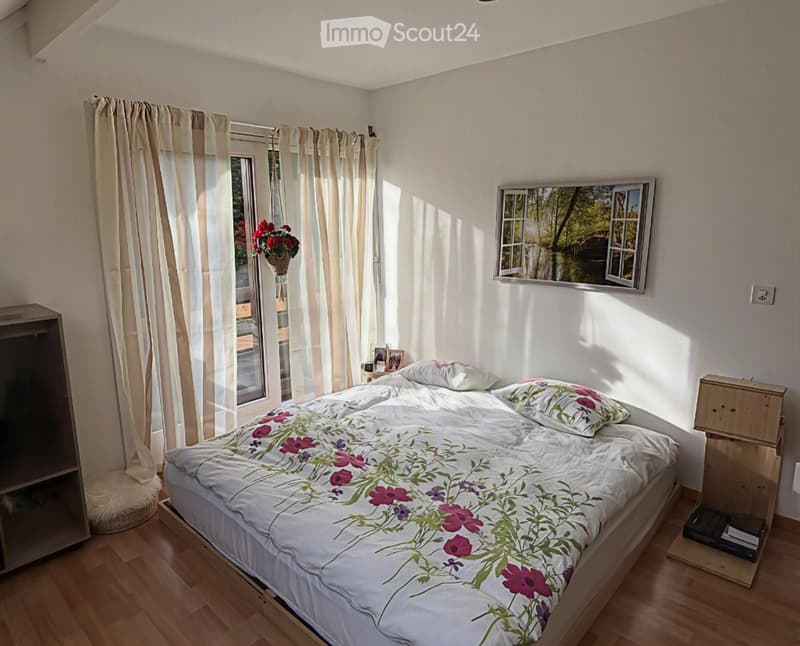
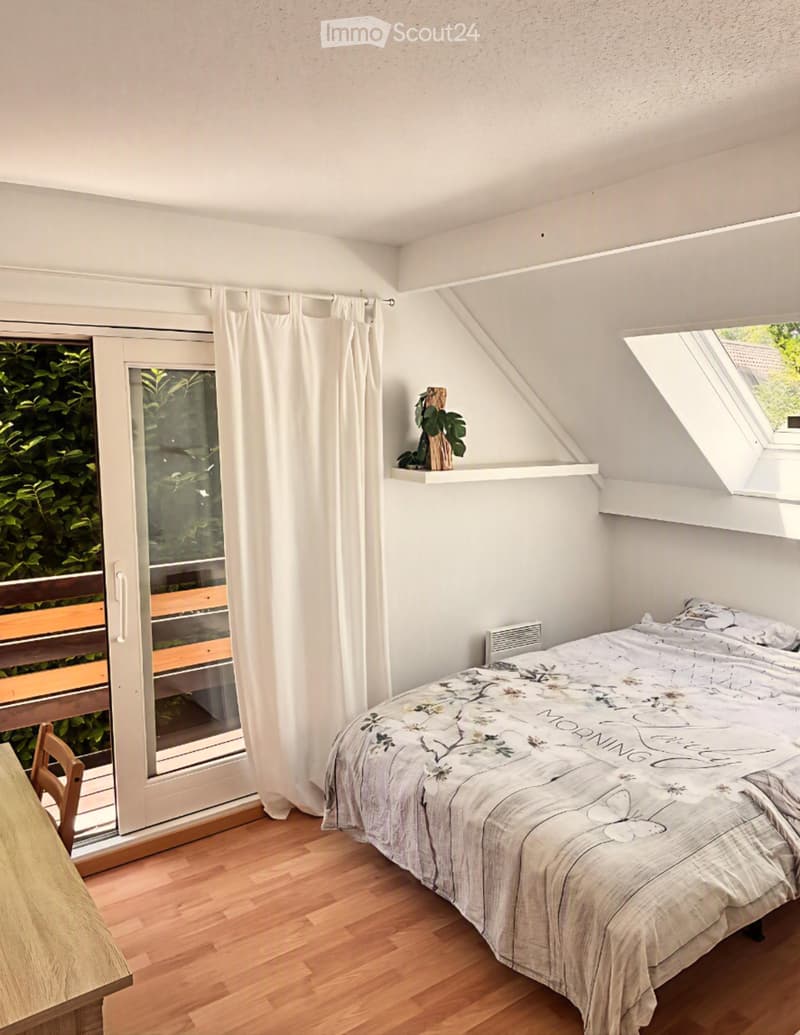
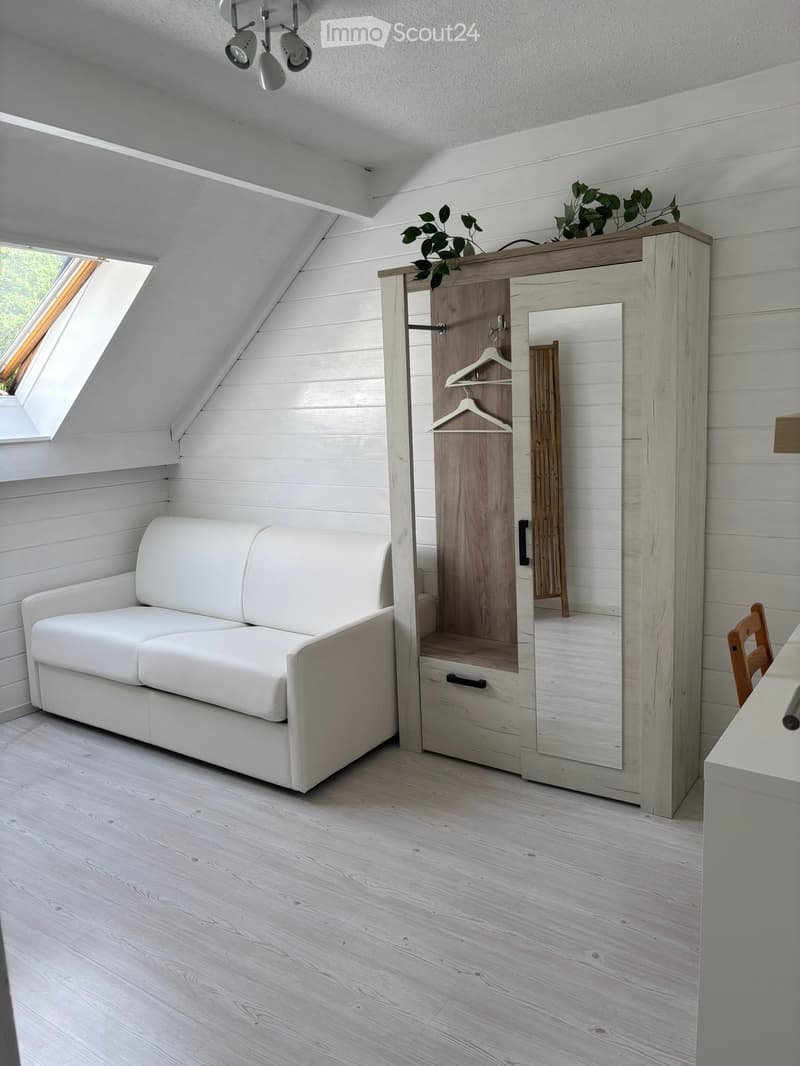
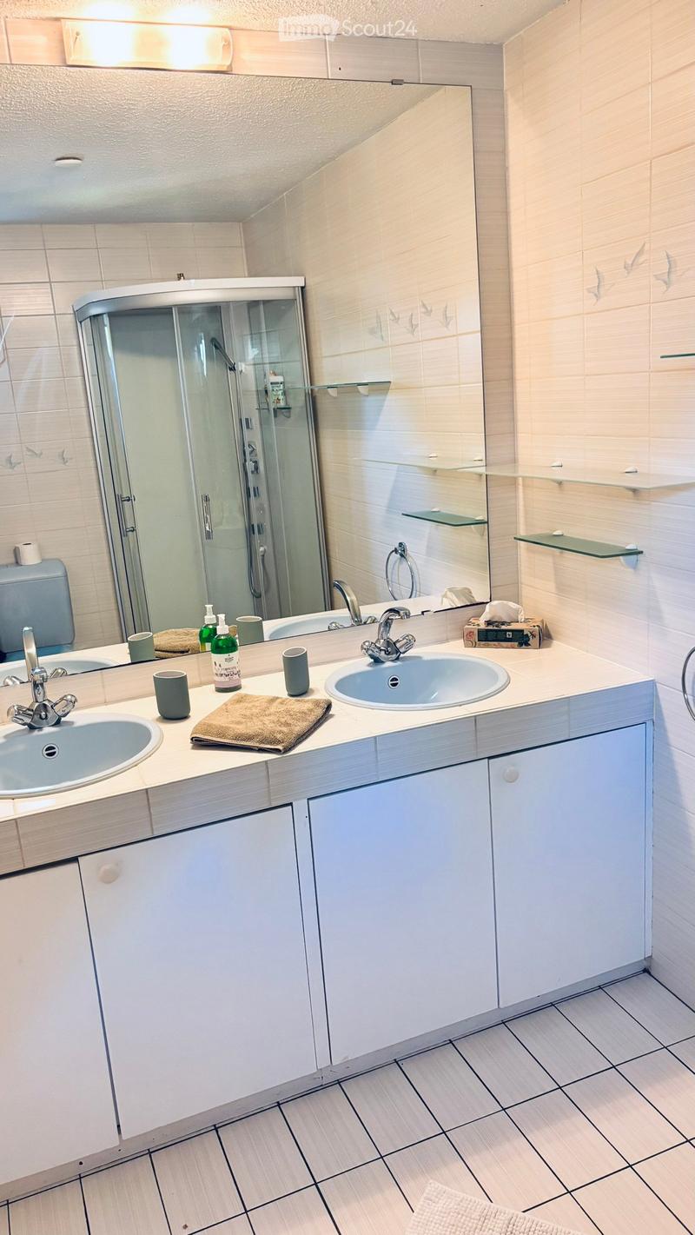
The house has five bedrooms, including a parental suite with its own shower room and private balcony. Three of the five bedrooms have large windows that open onto the balconies. These generously let in natural light and reinforce the feeling of space and the connection to the outside.
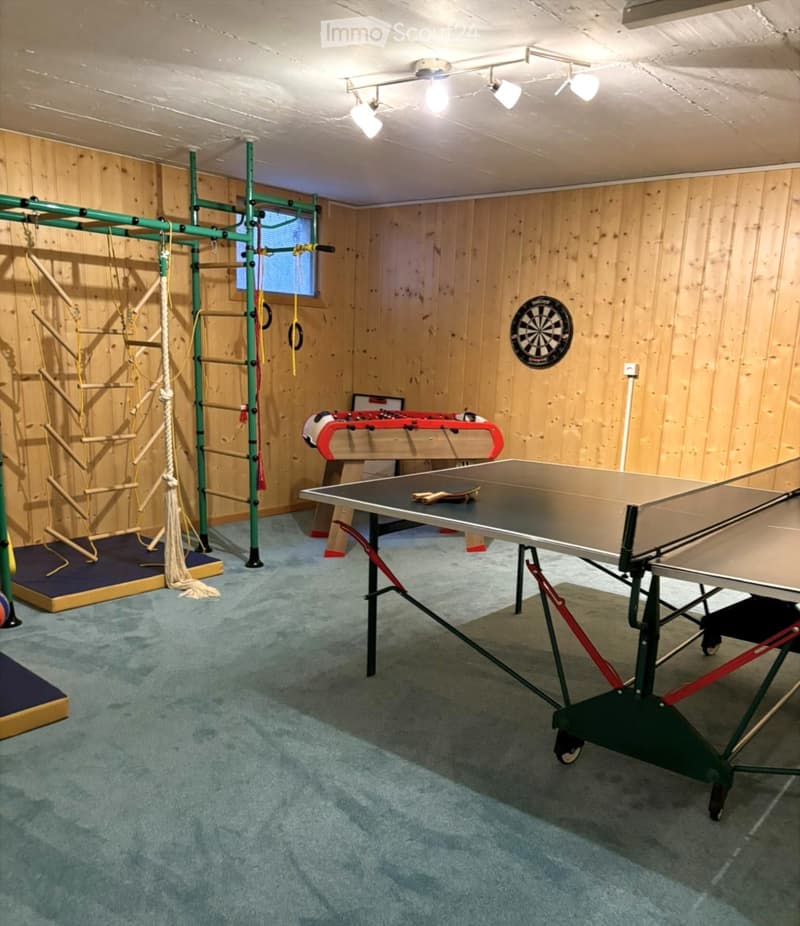
The fully developed basement includes a versatile, heated room of about 36 m². This space offers numerous possibilities for use: playroom, leisure space, office, fitness room, or space for teenagers.
The attic areas offer additional potential for development of about 25 to 30 m² of living space. The area above the garage could also be converted to create about 12 to 14 m² of additional living space, subject to technical feasibility and necessary permits.
The property thus offers a rare advantage: it can be lived in immediately while conserving several possibilities for future development and expansion according to the needs of its occupants.
Located in a sought-after residential area of Mont-sur-Lausanne, it benefits from a calm and green environment. Schools, shops, public transport, highway access, and the center of Lausanne are quickly accessible, offering an appreciable balance between serenity, nature, and proximity to amenities.
The main advantages
Semi-detached house with excellent intimacy
About 160 m² of living space
Five bedrooms
Parental suite with private shower room and balcony
Three bedrooms with large windows opening onto the balconies
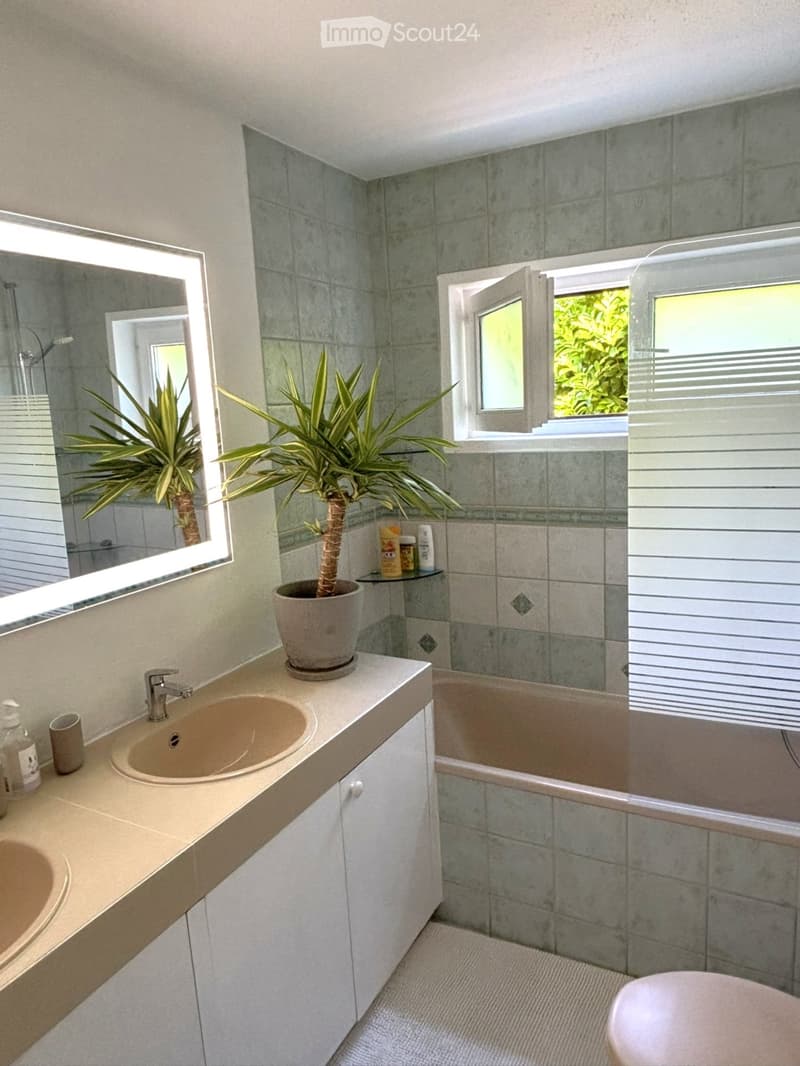
Three bathrooms with WC
Versatile room in the basement, about 36 m², heated
Living room with central fireplace
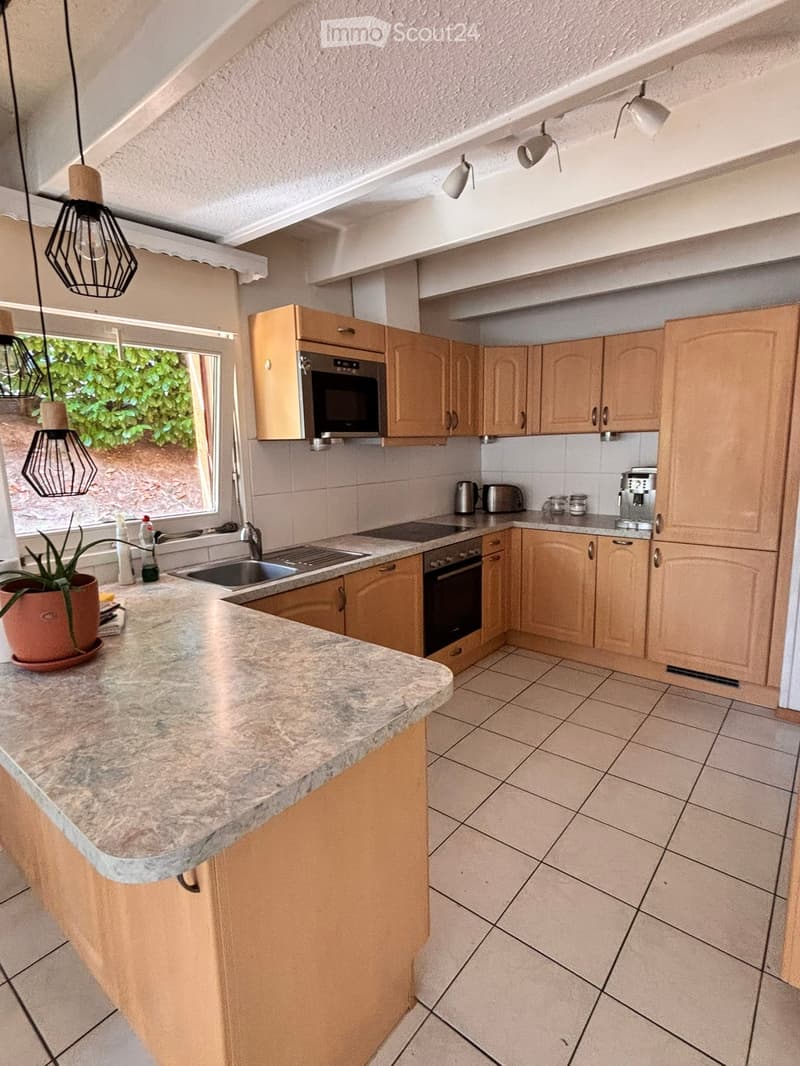
Open kitchen to the living area
Large, south-facing terrace and private, tree-lined garden
Potential for additional development of about 25 to 30 m², as well as 12 to 14 m²
Garage and two private parking spaces
Numerous maintenance and renovation work carried out over the years
Quiet, sought-after residential area
Public schools, International School of Lausanne (ISL), public transport, and shops within walking distance
Natural park of Jorat and Lausanne quickly accessible
A house is not just about its surfaces or volumes. It is distinguished above all by the well-being it provides in everyday life.
This house is one where you can easily project yourself, where you imagine the seasons succeeding each other, the children growing up, the meals prolonging on the terrace… and every day, the pleasure of coming home.
Mortgage Calculator
From dream house to home ownership: the mortgage calculator can help you estimate the affordability of this property.

Create an account for more options
Create your account to manage your favorites across all devices, keep track of your search alerts, and never miss an update. Everything you need for your home search, all in one place!
Contact
Olga Hirt
- Listing ID
- 4003355933
- Object ref.
- 7e8xp.72tdt