26 risultati - Immobili in vendita con Balcone / Terrazza: Lens

Iryna Filon

Iryna Filon

1 / 13
Iryna Filon

Iryna Filon

  • Balcone / Terrazza
  • Veduta
  • Ascensore
4.5 locali, 103m², CHF 1'895'000.–
1978 Lens

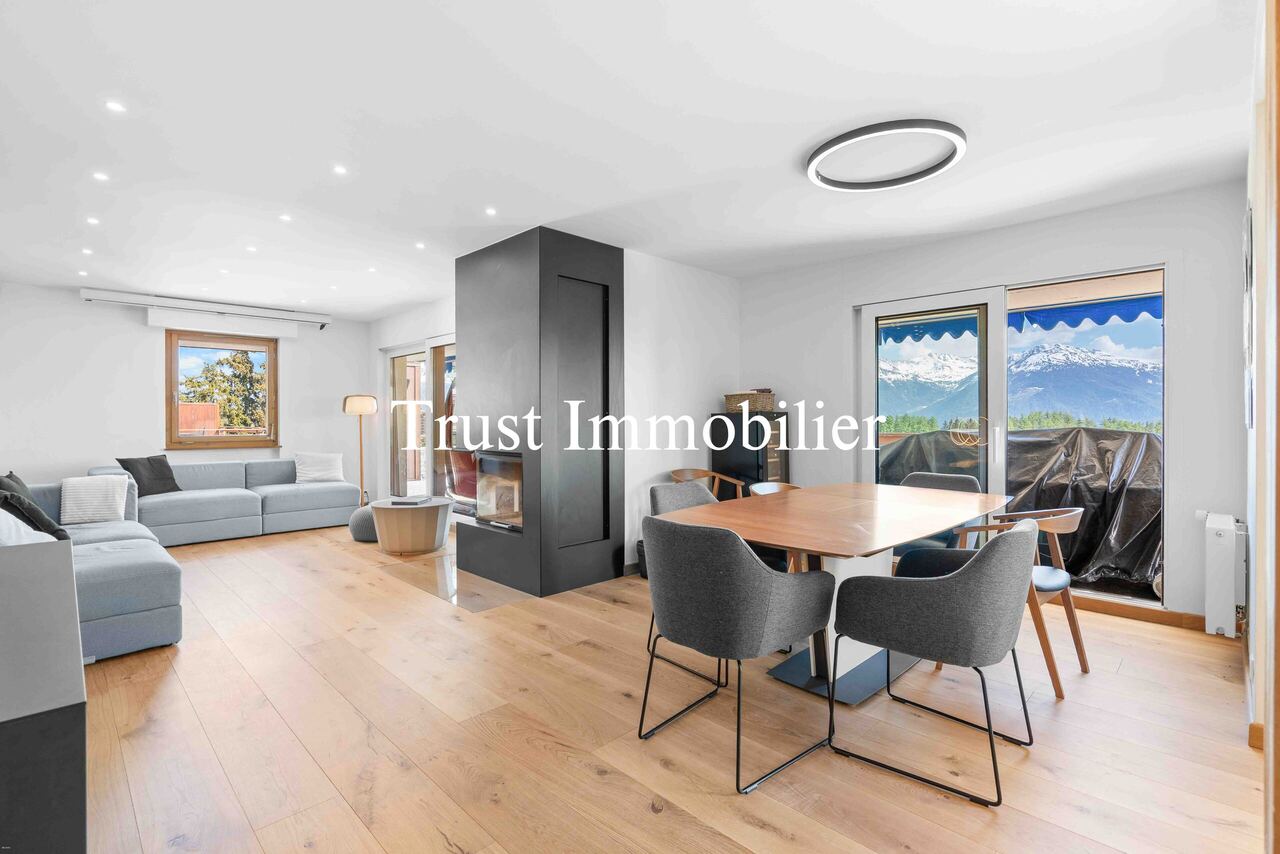
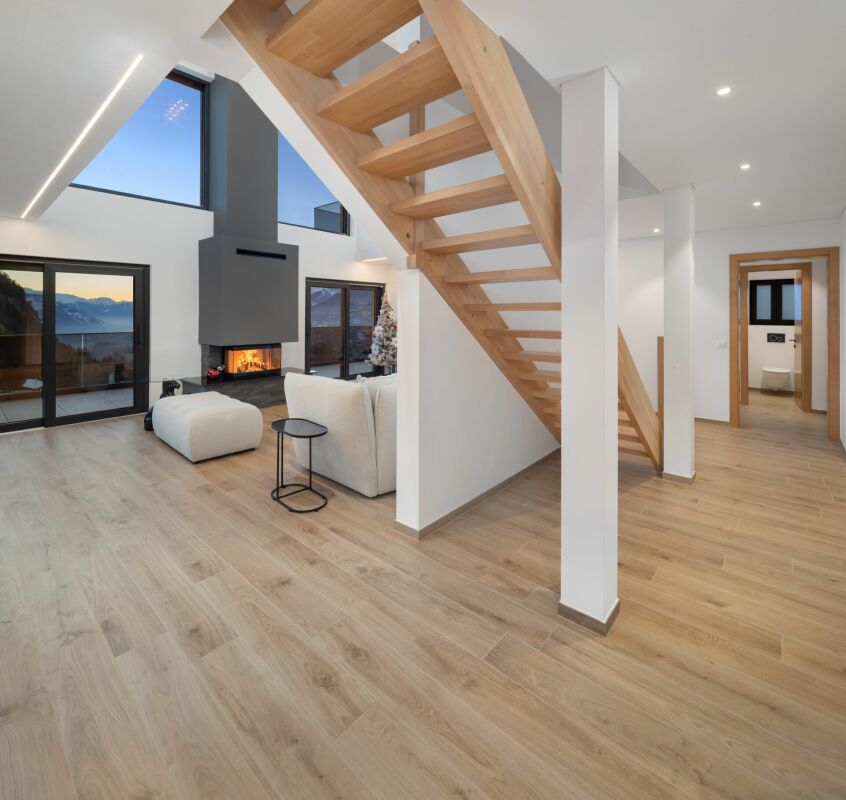
4007. Appartement en attique + Studio, à 1km du centre de Crans

4007. Appartement 4.5 pcs rénové + studio, à 5mn du Centre de CransTrust Immobilier vous accompagne dans vos projets en Valais, ainsi que sur les cantons de Vaud et Genève, et vous propose Ref. 4007 - TCM Au sein d'une Résidence entourée de verdure, cet ensemble (appartement de 4.5pcs entièrement rénové + généreux Studio) bénéficie d'un environnement calme, résidentiel et particulièrement ensoleillé, avec une agréable orientation plein Sud. Les remontées mécaniques ainsi que le centre de la station sont facilement accessibles à 1km, tandis qu'un arrêt de bus se trouve à environ 300 m, soit 5 minutes à pied. Sa distribution s'étend sur une surface d'environ 103m2 habitable : *Appartement en attique de 4.5pcs (103m2)Entièrement rénové avec goût, l'appartement séduit dès l'entrée par son atmosphère sobre, chaleureuse et élégante.L'utilisation de bois clair, notamment du pin, au niveau des sols et de certains murs, lui confère un véritable esprit montagne, tout en conservant une belle luminosité et une ambiance contemporaine. * Entrée accueillante* Séjour lumineux avec cheminée encastrée* Cuisine ouverte, fonctionnelle et intégrée à l'espace de vie* 3 chambres disposées en enfilade, chacune bénéficiant de sa propre salle de bain et d'armoires de rangement* WC visiteurs* Très grande terrasse orientée plein sud (~93m2), offrant une large vue sur les montagnes, idéale pour les repas en extérieur ou les moments de détente *Studio indépendant (21m2)Le studio constitue un complément particulièrement intéressant, que ce soit pour accueillir famille et amis ou pour disposer d'un espace indépendant. * Lit escamotable intégré dans une armoire* Espace cuisine* Salle de bains avec douche, WC et lavabo Annexes : 1 place de parc intérieur, 2 caves, 2 casiers à skis Forme juridique : PPE en résidence secondaire, Vente aux étrangers autorisée à partir de décembre 2026 www.trustimmobilier.ch4007. Renovated 4.5-room apartment studio, 5 minutes from downtown CransTrust Immobilier supports you with your real estate projects in Valais, as well as in the cantons of Vaud and Geneva, and presents Ref. 4007 - TCM Located within a residence surrounded by greenery, this unit (a fully renovated 4.5-room apartment spacious studio) enjoys a quiet, residential, and particularly sunny setting, with a pleasant south-facing orientation. The ski lifts and the resort center are easily accessible just 1 km away, while a bus stop is located about 300 m away--a 5-minute walk. The layout spans approximately 103 m² of living space: *4.5-room penthouse apartment (103 m²)Tastefully and completely renovated, the apartment captivates from the moment you enter with its understated, warm, and elegant atmosphere.The use of light wood, particularly pine, on the floors and certain walls gives it a genuine mountain feel, while maintaining plenty of natural light and a contemporary ambiance. * Welcoming entryway* Bright living room with a built-in fireplace* Open, functional kitchen integrated into the living space* 3 bedrooms arranged in a row, each with its own bathroom and built-in closets* Guest restroom* Very large terrace facing due south (~93 m²), offering sweeping views of the mountains, ideal for outdoor dining or relaxing *Separate studio (21 m²)The studio is a particularly attractive addition, whether for hosting family and friends or for having a separate living space. * Fold-down bed built into a closet* Kitchen area* Bathroom with shower, toilet, and sink Amenities: 1 indoor parking space, 2 storage rooms, 2 ski lockers Legal status: Condominium (PPE) as a second home; sale to foreign buyers permitted starting in December 2026 www.trustimmobilier.ch

  • Balcone / Terrazza
  • Veduta
  • Ascensore
Iryna Filon

Iryna Filon

1 / 13
Iryna Filon

Iryna Filon

  • Balcone / Terrazza
  • Garage
  • Veduta
7 locali, 248m², Prezzo su richiesta
1978 Lens

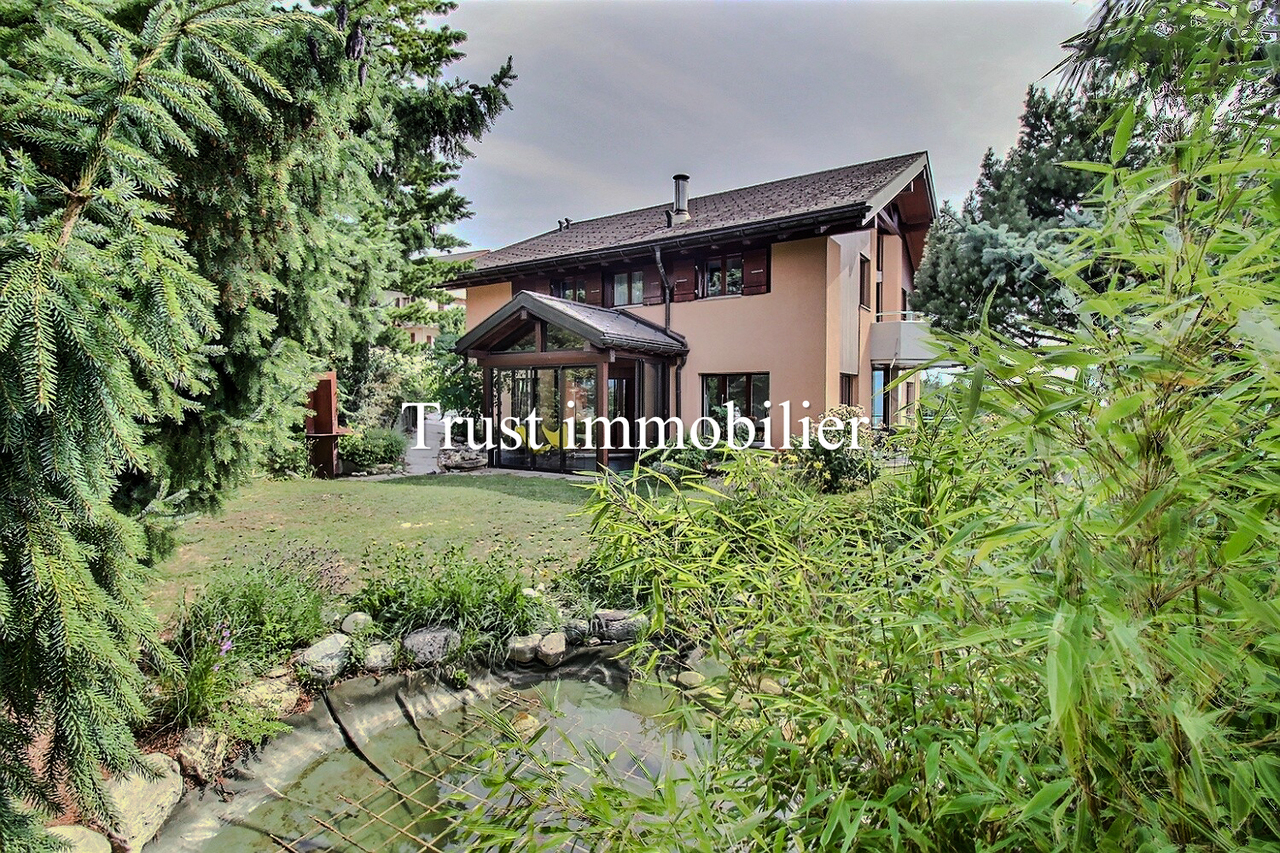
6002. Maison lumineuse avec vue panoramique sur les montagnes

Trust Immobilier vous accompagne dans vos projets en Valais, ainsi que sur les cantons de Vaud et Genève, et vous propose 6002 - TCMSituée dans un environnement paisible et bénéficiant d'une magnifique vue dégagée sur les montagnes, cette Maison individuelle construite en 1986 séduit par sa luminosité exceptionnelle grâce à son orientation Est - Sud - Ouest, offrant un ensoleillement optimal tout au long de la journée. La propriété s'agrémente d'un charmant pont enjambant un bassin avec poissons, apportant une touche de poésie et de sérénité au vaste terrain constructible de 1660 m².Elle propose des volumes généreux, une atmosphère chaleureuse et un potentiel remarquable pour une famille ou pour toute personne recherchant confort, tranquillité et proximité avec la nature.La Maison comprend : • Rez-de-chaussée : Entrée - Séjour lumineux - Salle à manger - Cuisine séparée avec Jardin d'hiver et accès à l'extérieur • Étage : 1 Chambre Principale avec Salle de douche privative - 3 Chambres à coucher - Salle de bain - Bureau • Rez-de-jardin : WC visiteur - Buanderie - Atelier - 3 Caves Annexes : • 2 Box Garage • 4 places de parc extérieures • Terrasse avec vue panoramique Atouts de la Propriété : • Vue imprenable sur les montagnes • Luminosité exceptionnelle (orientation Est - Sud - Ouest) • Accès facile aux commodités Forme juridique : résidence secondairewww.trustimmobilier.chTrust Immobilier supports you in your real estate projects in Valais, as well as in the cantons of Vaud and Geneva, and offers you 6002 - TCMLocated in a peaceful setting and boasting a magnificent, unobstructed view of the mountains, this single-family home, built in 1986, captivates with its exceptional natural light thanks to its east-south - West orientation, offering optimal sunlight throughout the day. The property features a charming bridge spanning a pond with fish, adding a touch of poetry and serenity to the spacious 1,660 m² building lot.It offers generous living spaces, a warm atmosphere, and remarkable potential for a family or anyone seeking comfort, tranquility, and closeness to nature.The house includes: • Ground floor: Entrance - Bright living room - Dining room - Separate kitchen with sunroom and access to the outdoors • First floor: 1 Master bedroom with en-suite shower room - 3 Bedrooms - Bathroom - Office • Garden Level: Guest restroom - Laundry room - Workshop - 3 Cellars Outbuildings: • 2 garage bays • 4 outdoor parking spaces • Terrace with panoramic view Property Highlights: • Unobstructed mountain views • Exceptional natural light (east-south-west orientation) • Easy access to amenities Legal status: Second homewww.trustimmobilier.ch

  • Balcone / Terrazza
  • Garage
  • Veduta
1 / 11
  • Parcheggio
  • Balcone / Terrazza
  • Garage
  • +2
6.5 locali, 295m², CHF 2'300'000.–
Route du Lac 27, 1978 Lens

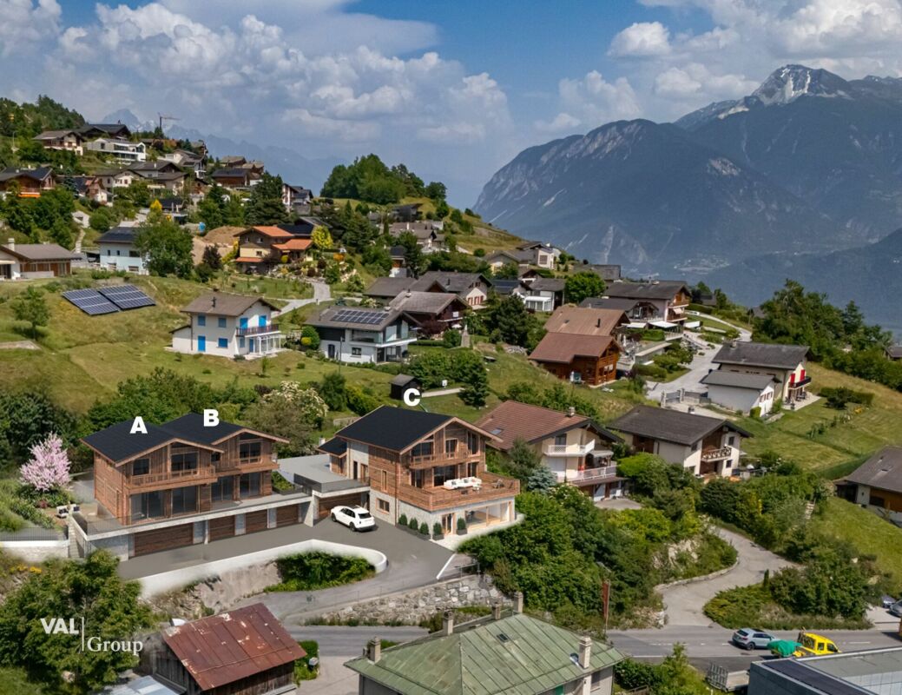
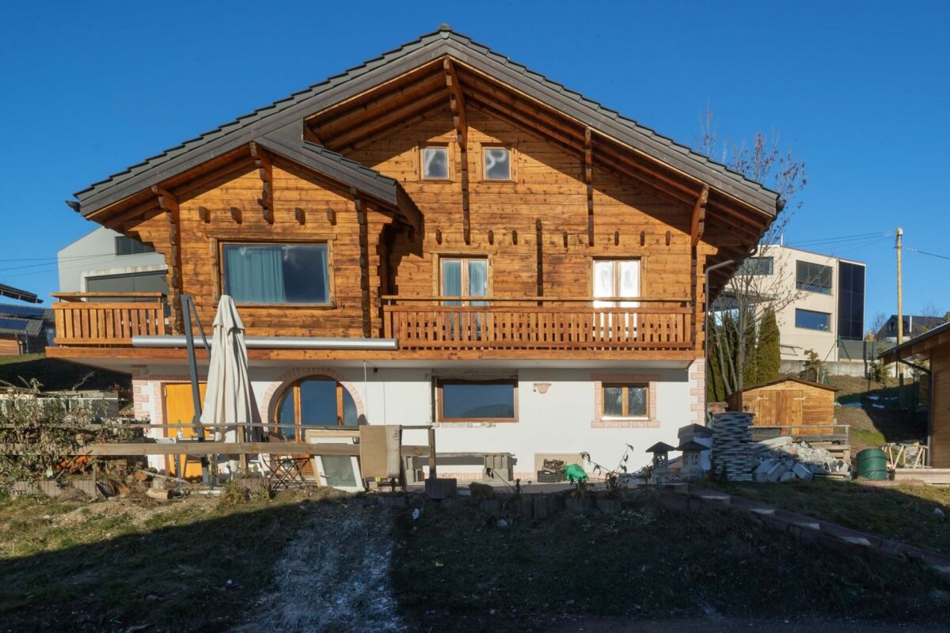
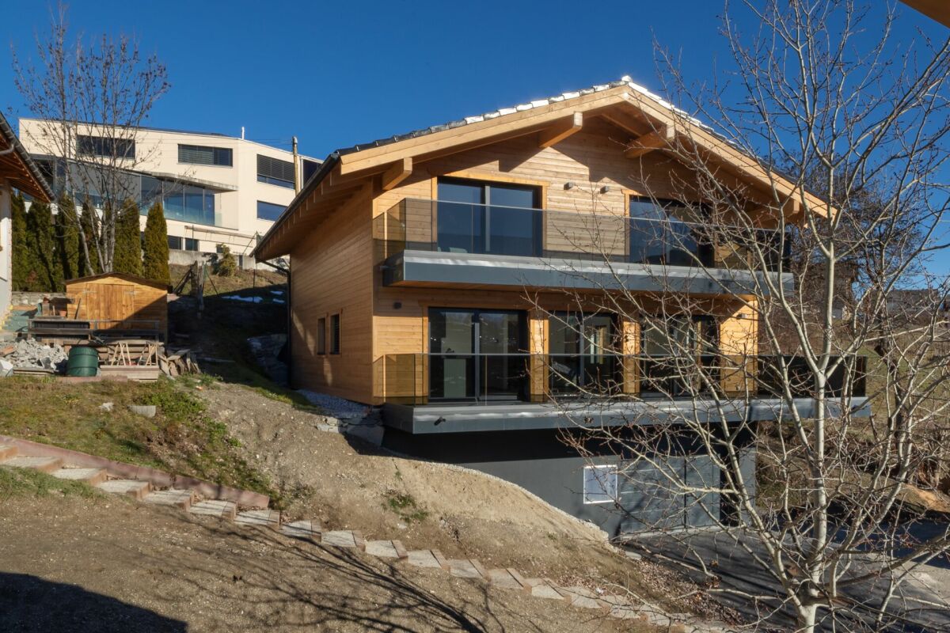
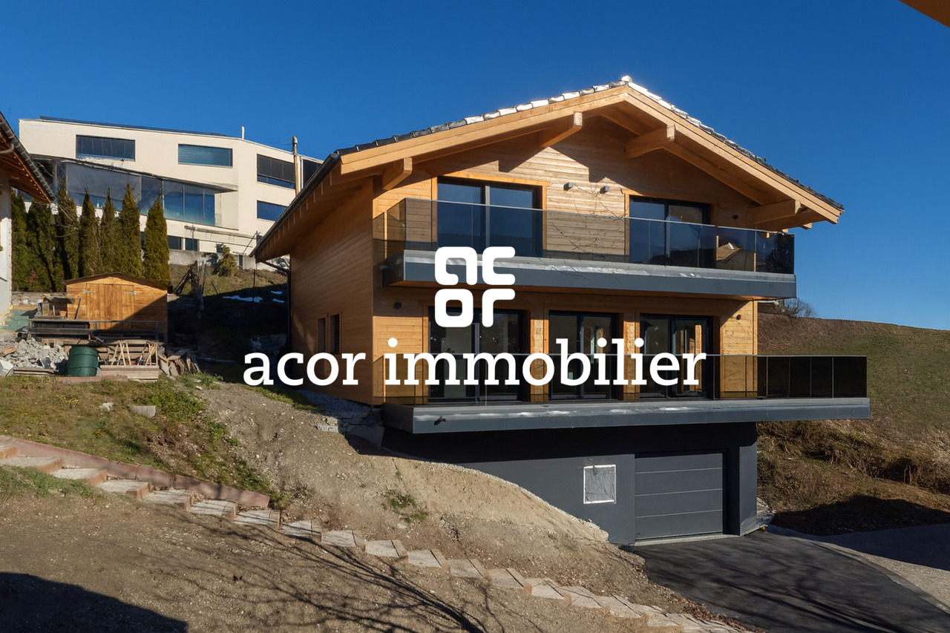
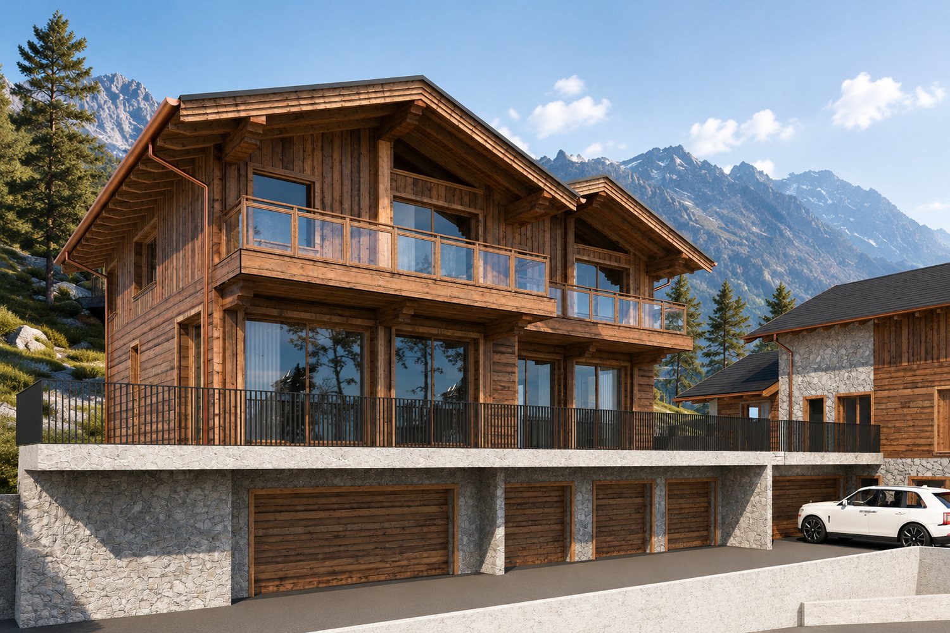
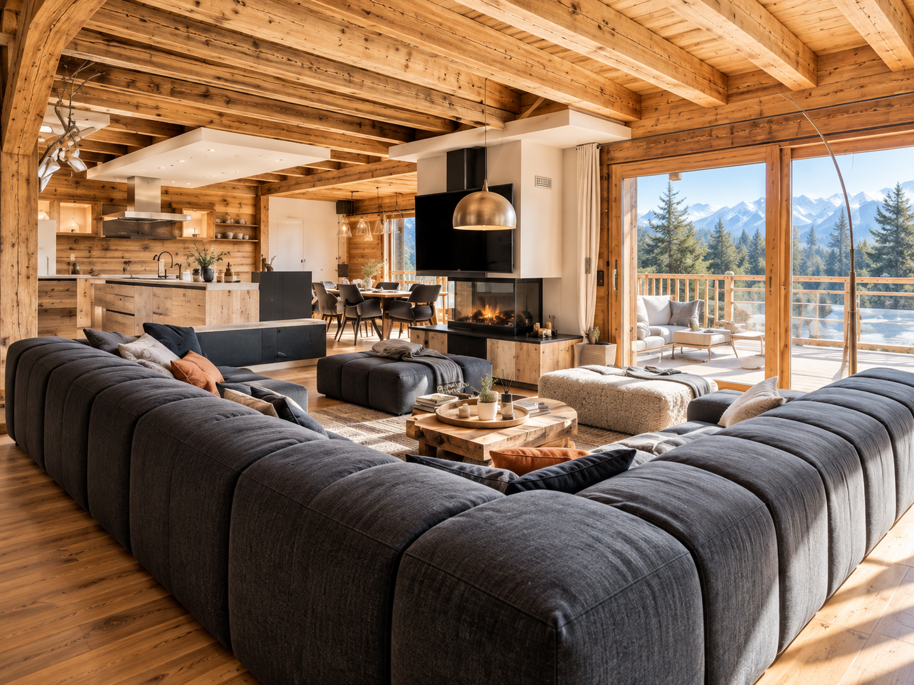
Chalet "Pra Derri" 4 camere da letto a Lens

Descrizione Jaberg SA Immobilier ha il piacere di presentarvi questo lussuoso chalet. Costruito nel 2025, offre prestazioni eccezionali.Il chalet "Pra Derri" si trova in un ambiente privilegiato. Questa proprietà rara e nuova beneficia di una vista panoramica impareggiabile sulle Alpi.Il chalet si distingue per finiture di alta gamma.Questa proprietà è stata costruita seguendo le prescrizioni di alta performance energetica. La produzione di energia avviene attraverso la geotermia con pompa di calore reversibile e pannelli fotovoltaici.Il chalet è composto da: • Una suite genitoriale con cabina armadio e bagno privato e accesso al balcone e alla vista; • Due camere con accesso al balcone e vista sulle montagne e un bagno; • Una camera con bagno privato; • Quattro bagni dotati di docce all'italiana o vasche da bagno; • Un bagno per gli ospiti separato; • Una cucina moderna dotata di elettrodomestici di ultima generazione; • Un ampio soggiorno/pranzo molto luminoso; • Un'ampia terrazza con la possibilità di installare un jacuzzi; Annessi: • Una lavanderia; • Un garage spazioso che può accogliere due veicoli; • Due posti auto esterni; • Un locale tecnico. Questo chalet eccezionale combina comfort, eleganza e modernità in un ambiente alpino unico.

  • Parcheggio
  • Balcone / Terrazza
  • Garage
  • +2
Tempo di percorrenza
-
Cindy Bonvin

Cindy Bonvin

1 / 6
Cindy Bonvin

Cindy Bonvin

  • Balcone / Terrazza
  • Veduta
  • Ascensore
  • +1
2.5 locali, 67m², CHF 442'960.–
1978 Lens

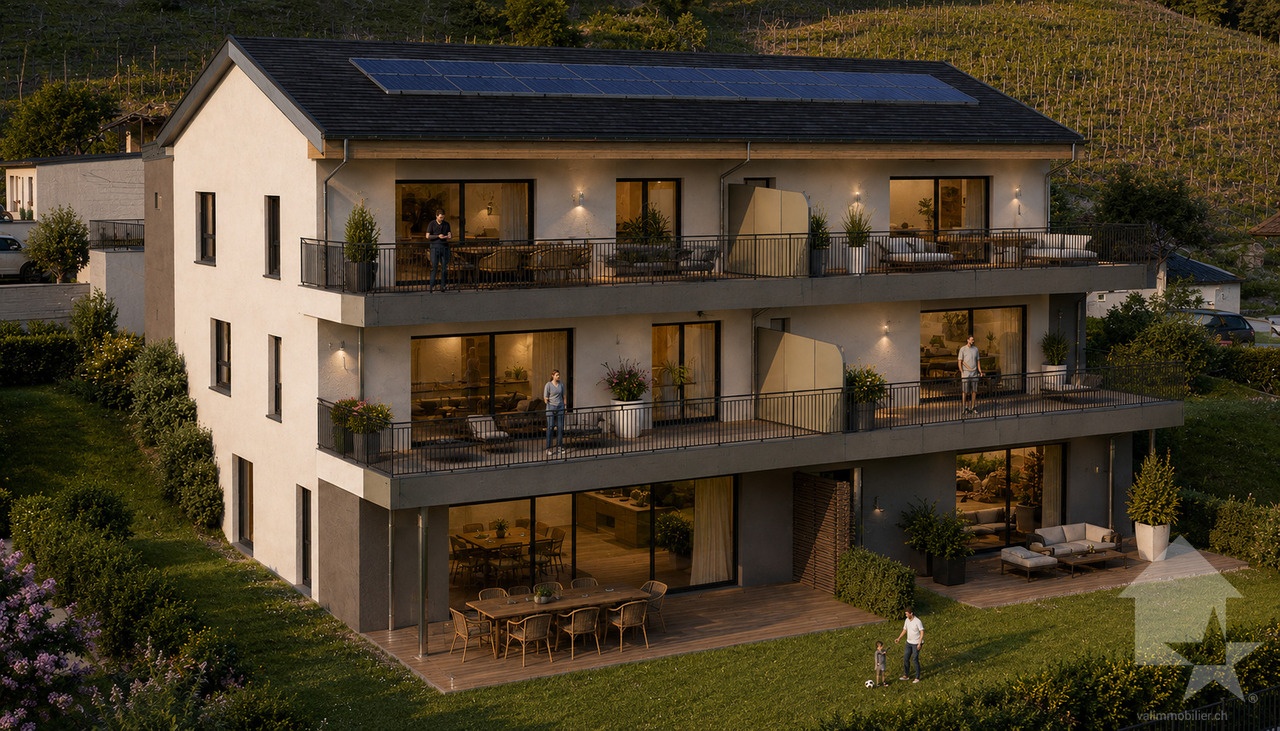
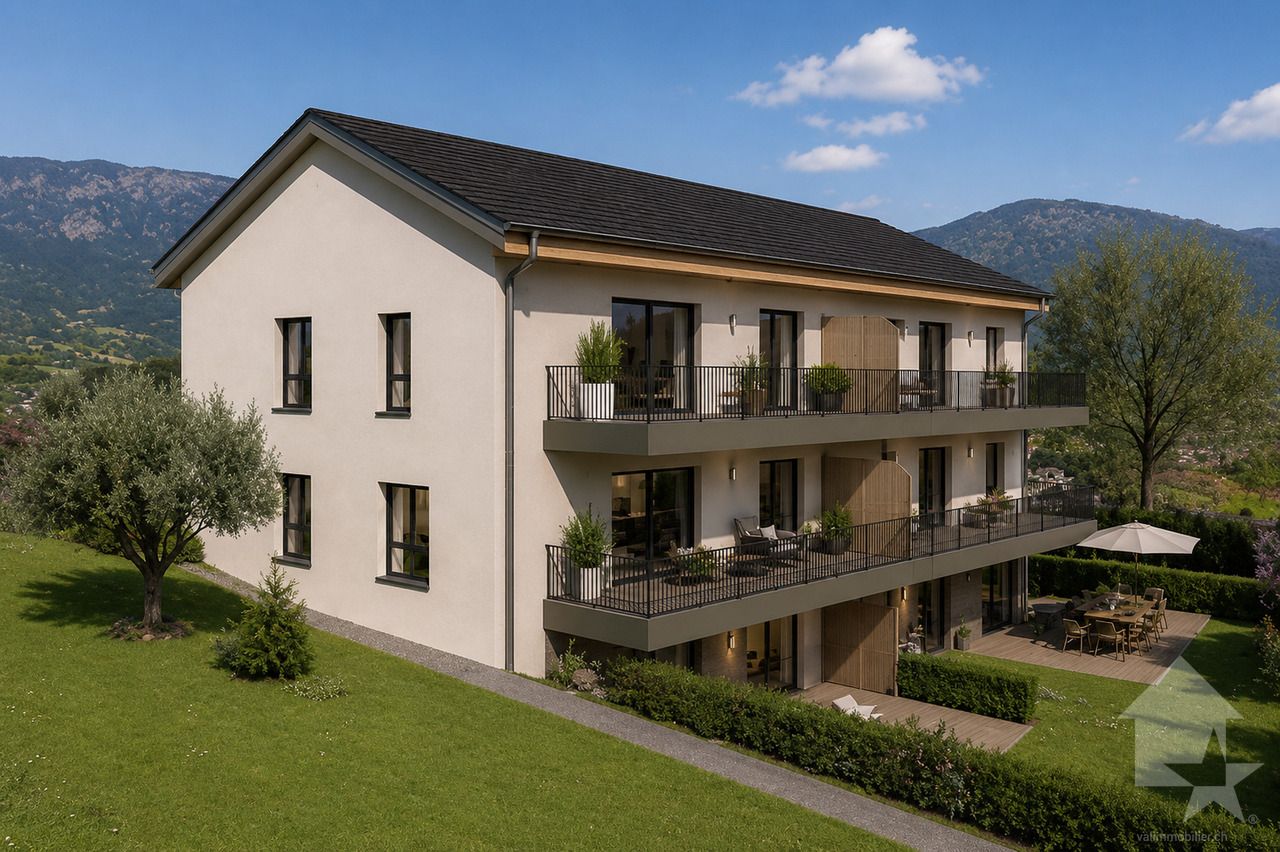
Magnifique appartement en attique de 2.5 pièces, de 67 m²

Magnifique appartement en attique de 2.5 pièces, de 67 m2 idéalement situé dans une petite résidence de 6 logements.Ce bien offrira à ces futurs propriétaires un cadre de vie agréable au milieu du vignoble avec une vue imprenable sur les Alpes.Pour plus de détails, visitez notre site : www.valimmobilier.chIl est composé comme suit : • Hall d'entrée avec armoire de rangement • Salon-séjour ouvert agréable et spacieux • Très belle cuisine en L • Salle de douche, WC, lavabo et branchement pour colonne de lavage • Grande chambre de plus de 16 m2 Complète ce bien : • 1 place couverte en sus. CHF 20'000.- • Local à vélo commun • Cave - accès directe depuis l'appartement Particularités : • Matériaux de finitions de qualité supérieure • Système de chauffage PAC par le sol • Panneaux photovoltaïques • Petite PPE de 6 logements seulement Infos complémentairesLots de cette promotions : • Attique ouest - 3.5 pièces - CHF 597'000.- - Réservé • Attique est - 2.5 pièces - CHF 465'400.- • Etage ouest - 3.5 pièces - CHF 617'645.- • Etage est - 2.5 pièces - CHF 442'960.- • Rez-de-Jardin ouest - 3.5 pièces - CHF 605'500.- • Rez-de-Jardin est - 2.5 pièces - CHF 467'000.- - Réservé N'hésitez plus à demander votre dossier, 6 logements ça part vite !Wunderschöne 2,5-Zimmer-Dachgeschosswohnung mit einer Fläche von 67 m2 in idealer Lage in einer kleinen Wohnanlage mit 6 Wohneinheiten.Diese Immobilie bietet ihren zukünftigen Eigentümern ein angenehmes Wohnumfeld inmitten von Weinbergen mit einem atemberaubenden Blick auf die Alpen.Weitere Details finden Sie auf unserer Website: www.valimmobilier.chDie Aufteilung ist wie folgt: • Eingangsbereich mit Schrank • Angenehmes und geräumiges offenes Wohn-Esszimmer • Sehr schöne L-förmige Küche • Duschbad, WC, Waschbecken und Anschluss für eine Waschmaschine • Großes Schlafzimmer mit über 16 m²2 Zur Immobilie gehört außerdem: • 1 überdachter Stellplatz zusätzlich. CHF 20'000.- • Gemeinsamer Fahrradraum • Keller - direkter Zugang von der Wohnung aus Besonderheiten: • Hochwertige Ausbaumaterialien • Wärmepumpen-Fußbodenheizung • Photovoltaik-Module • Kleines Stockwerkeigentum mit nur 6 Wohneinheiten Weitere InformationenObjekte dieses Bauvorhabens: • West-Penthouse - 3,5 Zimmer - CHF 597'000.- - Reserviert • Ost-Penthouse - 2,5 Zimmer - CHF 465'400.- • West-Obergeschoss - 3,5 Zimmer - CHF 617'645.- • Obergeschoss Ost - 2,5 Zimmer - CHF 442'960.- • Gartenebene West - 3,5 Zimmer - CHF 605'500.- • Gartenebene Ost - 2,5 Zimmer - CHF 467'000.- - Reserviert Zögern Sie nicht länger und fordern Sie Ihre Unterlagen an - 6 Wohnungen sind schnell vergeben!Stunning 2.5-room penthouse apartment, 67 m2 ideally located in a small 6-unit building.This property will offer its future owners a pleasant living environment in the heart of the vineyards with breathtaking views of the Alps.For more details, visit our website: www.valimmobilier.chIt is laid out as follows: • Entryway with storage closet • Pleasant and spacious open-concept living room • Beautiful L-shaped kitchen • Shower room, toilet, sink, and connection for a washing machine • Large bedroom over 16 m2 This property also includes: • 1 covered parking space included. CHF 20,000 • Shared bike storage room • Basement--direct access from the apartment Special features: • High-quality finishing materials • Ground-source heat pump heating system • Solar panels • Small condominium with only 6 units ...

  • Balcone / Terrazza
  • Veduta
  • Ascensore
  • +1
Cindy Bonvin

Cindy Bonvin

1 / 6
Cindy Bonvin

Cindy Bonvin

  • Balcone / Terrazza
  • Veduta
  • Ascensore
  • +1
2.5 locali, 71m², CHF 465'400.–
1978 Lens

Magnifique appartement en attique de 2.5 pièces, de 72 m²

Magnifique appartement en attique de 2.5 pièces, de 72 m2 idéalement situé dans une petite résidence de 6 logements.Ce bien offrira à ces futurs propriétaires un cadre de vie agréable au milieu du vignoble avec une vue imprenable sur les Alpes.Pour plus de détails, visitez notre site : www.valimmobilier.chIl est composé comme suit : • Hall d'entrée avec armoire de rangement • Salon-séjour ouvert agréable et spacieux • Très belle cuisine en L • Salle de douche, WC, lavabo et branchement pour colonne de lavage • Grande chambre de plus de 15 m2 Complète ce bien : • 1 place couverte en sus. CHF 20'000.- • Local à vélo commun • Cave - Accès, en face de la porte palière Particularités : • Matériaux de finitions de qualité supérieure • Système de chauffage PAC par le sol • Panneaux photovoltaïques • Petite PPE de 6 logements seulement Infos complémentairesLots de cette promotions : • Attique ouest - 3.5 pièces - CHF 597'000.- - Réservé • Attique est - 2.5 pièces - CHF 465'400.- • Etage ouest - 3.5 pièces - CHF 617'645.- • Etage est - 2.5 pièces - CHF 442'960.- • Rez-de-Jardin ouest - 3.5 pièces - CHF 605'500.- • Rez-de-Jardin est - 2,.5 pièces - CHF 467'000.- - Réservé N'hésitez plus à demander votre dossier, 6 logements ça part vite !Wunderschöne 2,5-Zimmer-Dachgeschosswohnung mit einer Fläche von 72 m2 in idealer Lage in einer kleinen Wohnanlage mit 6 Wohneinheiten.Diese Immobilie bietet ihren zukünftigen Eigentümern ein angenehmes Wohnumfeld inmitten der Weinberge mit einem atemberaubenden Blick auf die Alpen.Weitere Details finden Sie auf unserer Website: www.valimmobilier.chDie Aufteilung ist wie folgt: • Eingangsbereich mit Schrank • Angenehmes und geräumiges offenes Wohn-Esszimmer • Sehr schöne L-förmige Küche • Duschbad, WC, Waschbecken und Anschluss für eine Waschmaschine • Großes Schlafzimmer mit über 15 m²2 Zur Immobilie gehört außerdem: • 1 überdachter Stellplatz zusätzlich. CHF 20'000.- • Gemeinsamer Fahrradraum • Keller - Zugang gegenüber der Wohnungstür Besonderheiten: • Hochwertige Ausbaumaterialien • Fußbodenheizung mit Wärmepumpe • Photovoltaik-Module • Kleines Stockwerkeigentumsgebäude mit nur 6 Wohneinheiten Weitere InformationenObjekte dieses Bauvorhabens: • West-Penthouse - 3,5 Zimmer - CHF 597'000.- - Reserviert • Ost-Penthouse - 2,5 Zimmer - CHF 465'400.- • Obergeschoss West - 3,5 Zimmer - CHF 617'645.- • Obergeschoss Ost - 2,5 Zimmer - CHF 442'960.- • Gartenebene West - 3,5 Zimmer - CHF 605'500.- • Gartenebene Ost - 2,5 Zimmer - CHF 467'000.- - Reserviert Zögern Sie nicht länger und fordern Sie Ihre Unterlagen an, 6 Wohnungen sind schnell vergeben!Stunning 2.5-room penthouse apartment, 72 m2 ideally located in a small 6-unit building.This property will offer its future owners a pleasant living environment in the heart of the vineyards with a breathtaking view of the Alps.For more details, visit our website: www.valimmobilier.chIt is laid out as follows: • Entryway with storage closet • Pleasant and spacious open-concept living room • Beautiful L-shaped kitchen • Shower room, toilet, sink, and connection for a washing machine • Large bedroom over 15 m2 This property also includes: • 1 covered parking space included. CHF 20,000 • Shared bike storage room • Basement - Access, directly across from the landing door Special features: • High-quality finishing materials • Underfloor heat pump heating system • Solar panels • Small...

  • Balcone / Terrazza
  • Veduta
  • Ascensore
  • +1
Tristan Barras

Tristan Barras

1 / 6
Tristan Barras

Tristan Barras

  • Parcheggio
  • Balcone / Terrazza
  • Garage
  • +3
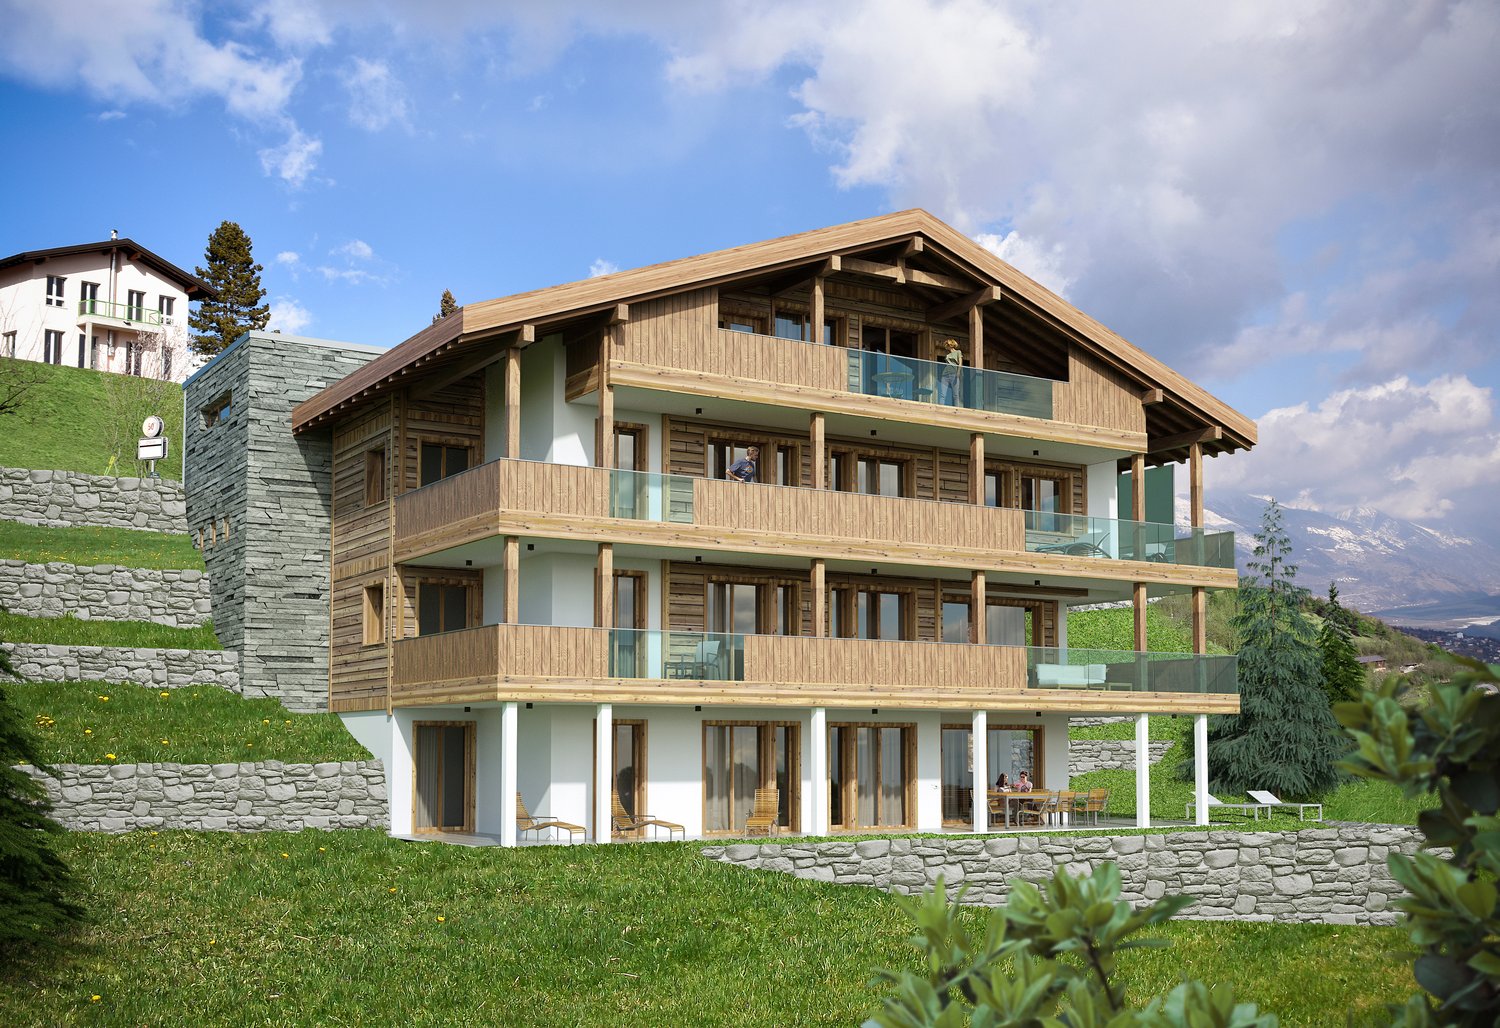
3.5 locali, 75m², CHF 695'000.–
Route de Crans 92, 1978 Lens

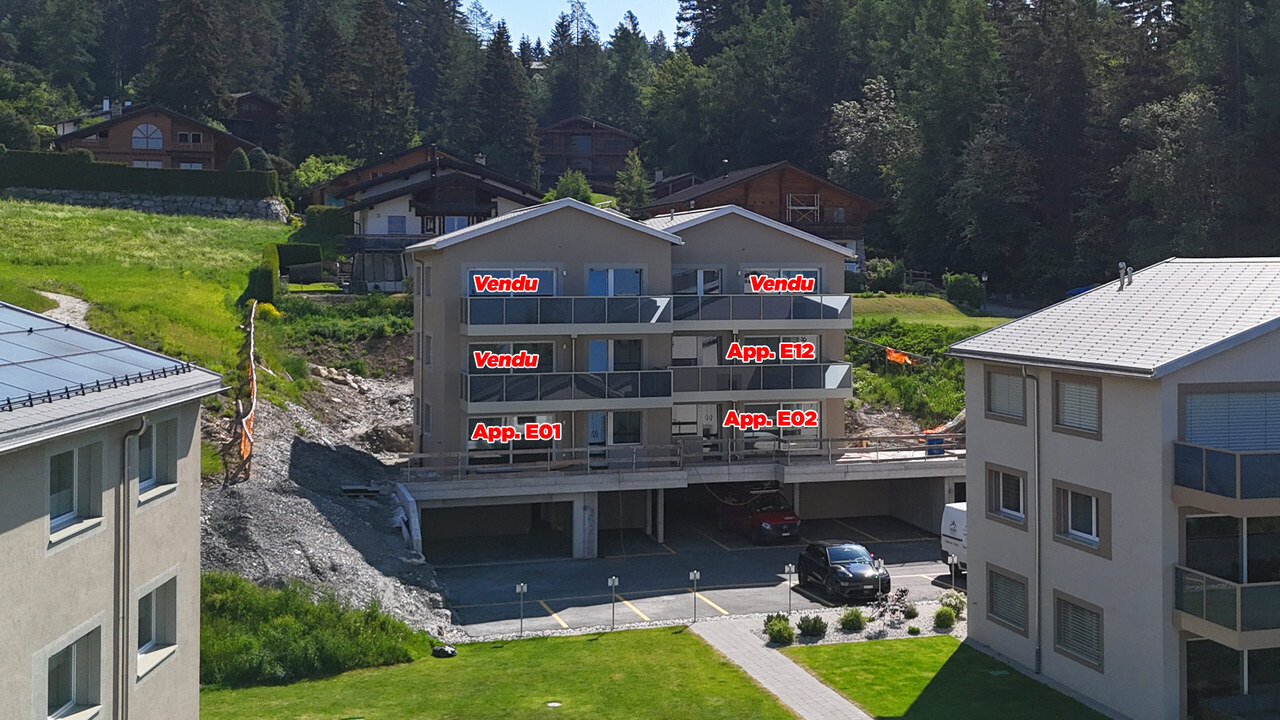
Appartamento 3.5 locali nuovo (piano rialzato) - Lens

Cantiere in corso (tetto installato e lavori interni in corso), consegna con finiture (secondo le scelte degli acquirenti).Scopri questo magnifico appartamento di 3.5 locali, situato nell'ultimo edificio attualmente in costruzione della promozione immobiliare "Le Hameau du Frâne". Nascosto vicino alla strada che collega Lens a Crans-Montana, nel cuore del Vallese, questo complesso residenziale offre un ambiente di vita privilegiato, tra natura e vicinanza ai servizi. Il prezzo di vendita di questo appartamento E02, situato al piano rialzato, comprende anche una grande cantina, un garage box individuale e un posto auto esterno.Un appartamento spazioso e luminosoCon una superficie abitabile di 75,1 m², una superficie utile di 81,80 m² (superficie abitabile + cantina) e una superficie di vendita ponderata di 91,11 m² (superficie abitabile + cantina + 50% della terrazza), questo appartamento offre volumi generosi e una distribuzione armoniosa:o Un ampio spazio di vita che comprende un soggiorno, una cucina aperta e una sala da pranzo, ideale per momenti di convivialità.o Due camere da letto confortevoli, perfette per una famiglia o per ricevere ospiti (12,76 m² e 13,54 m²).o Un bagno e una doccia, per un comfort ottimale.o Una grande terrazza di 18,63 m², che offre una bella vista sulle montagne circostanti.Prestazioni e attrezzatureQuesto appartamento dispone di prestazioni e attrezzature di alta qualità, tra cui:o Un posto auto esterno (comprenduto nel prezzo di vendita).o Un garage chiuso e attrezzato con una porta automatica (comprenduto nel prezzo di vendita).o Finiture a scelta dell'acquirente, che consentono di personalizzare l'interno secondo le proprie preferenze.o I budget per le finiture (pavimenti, cucina, ecc.) sono compresi nel prezzo di vendita di ogni appartamento.o Vendita solo come residenza principale.o Cantiere in corso - Consegna degli appartamenti per settembre/ottobre 2026.Una posizione ideale tra Lens e Crans-MontanaIl villaggio di Lens, conviviale e dinamico, conta circa 4.500 abitanti e offre tutte le necessarie comodità: negozi, ristoranti, banca, ufficio postale, centro medico, scuole, il museo della Fondazione Opale, Alaïa Chalet (il più grande centro di sport d'azione della Svizzera) e molto altro.A soli 2 minuti in auto (o 10 minuti a piedi) dal centro di Lens, si gode di un ambiente di vita eccezionale con un accesso rapido a Crans-Montana in soli 10 minuti. Questa stazione di renommée internazionale offre una vasta gamma di attività: sci, golf (9 e 18 buche), escursioni, parapendio, nuoto, equitazione, ecc.Una promozione immobiliare di alta qualitàLe Hameau du Frâne è un progetto immobiliare moderno, composto da 5 edifici con un totale di 24 appartamenti. Si distingue per:o Un orientamento a sud-ovest, che offre una magnifica vista sulla pianura e le montagne.o Ampi spazi esterni con parcheggi per auto, motocicli e biciclette.o Soluzioni energetiche sostenibili con pannelli solari.Non perdere questa unica opportunità di acquistare un bene eccezionale in un contesto idilliaco. Contattaci oggi per ottenere ulteriori informazioni e organizzare una visita!ImmoCrans SA+41 (0)27 483 83 83contact@immocrans.ch

  • Parcheggio
  • Balcone / Terrazza
  • Garage
  • +3
Tempo di percorrenza
-
Tristan Barras

Tristan Barras

1 / 6
Tristan Barras

Tristan Barras

  • Parcheggio
  • Balcone / Terrazza
  • Garage
  • +3
3.5 locali, 75m², CHF 753'000.–
Route de Crans 92, 1978 Lens

Appartement 3.5 pièces neuf (1er étage) - Lens

Chantier en cours (toit posé et travaux intérieurs en cours), livraison avec finitions (selon choix des acquéreurs).Découvrez ce magnifique appartement 3.5 pièces, situé dans le dernier bâtiment, actuellement en cours de construction, de la promotion immobilière "Le Hameau du Frâne". Niché proche de la route reliant Lens à Crans-Montana, au coeur du Valais, cet ensemble résidentiel de standing vous offre un cadre de vie privilégié, entre nature et proximité des commodités. Le prix de vente de cet appartement E12, situé au 1er étage, comprend également une grande cave, un garage box individuel, ainsi qu'une place de parc extérieure couverte.Un appartement spacieux et lumineuxAvec une surface habitable de 74.98 m², une surface utile de 81.94 m² (surface habitable + cave) et une surface de vente pondérée de 91.13 m² (surface habitable + cave + 50% de la terrasse), cet appartement offre des volumes généreux et une distribution harmonieuse :o Vaste espace de vie comprenant un séjour, une cuisine ouverte et une salle à manger, idéal pour des moments de convivialité.o Deux chambres confortables, parfaites pour une famille ou pour recevoir des invités (12.84 m² et 13.54 m²).o Une salle de bain ainsi qu'une salle de douche, pour un confort optimal.o Une grande terrasse de 18.38 m², offrant une belle vue sur les montagnes environnantes.Prestations et équipementsCet appartement comporte des prestations et équipements de qualité, dont notamment :o Une place de parc extérieure couverte (incluse dans le prix de vente).o Un garage box fermé et équipé d'une porte automatique (inclus dans le prix de vente).o Finitions au gré du preneur, vous permettant de personnaliser votre intérieur selon vos envies.o Des budgets pour les finitions (sols, cuisine, etc.) sont compris dans le prix de vente de chaque appartement.o Vente en résidence principale uniquement.o Construction en cours - Livraison des appartements pour septembre/octobre 2026.Un emplacement idéal entre Lens et Crans-MontanaLe village de Lens, convivial et dynamique, compte un peu plus de 4'500 habitants et offre toutes les commodités nécessaires : commerces, restaurants, banque, Poste, centre médical, écoles, le musée de la Fondation Opale, Alaïa Chalet (le plus grand centre de sports d'action de Suisse) et bien plus encore.À seulement 2 minutes en voiture (ou 10 minutes à pied) du centre de Lens, vous profitez d'un cadre de vie exceptionnel avec un accès rapide à Crans-Montana en seulement 10 minutes. Cette station de renommée internationale offre un large éventail d'activités : ski, golf (9 et 18 trous), randonnées, parapente, natation, équitation, etc.Une promotion de qualitéLe Hameau du Frâne est un projet immobilier moderne, composé de 5 immeubles totalisant 24 appartements. Il se distingue par :o Une orientation sud-ouest offrant une magnifique vue sur la plaine et les montagnes.o De vastes espaces extérieurs avec parkings pour voitures, motos et vélos.o Des solutions énergétiques durables avec des panneaux solaires.Ne manquez pas cette opportunité unique d'acquérir un bien d'exception dans un cadre idyllique. Contactez-nous dès maintenant pour plus d'informations et organiser une visite !ImmoCrans SA+41 (0)27 483 83 83contact@immocrans.chConstruction in progress (roof installed and interior works underway), delivery with finishes (according to buyers' choices).Discover this magnificent 3.5-room apartment, located in the last building currently under construction of the real estate development...

  • Parcheggio
  • Balcone / Terrazza
  • Garage
  • +3
Tempo di percorrenza
-
Tristan Barras

Tristan Barras

1 / 7
Tristan Barras

Tristan Barras

  • Parcheggio
  • Balcone / Terrazza
  • Garage
  • +3
3.5 locali, 76m², CHF 695'000.–
Route de Crans 92, 1978 Lens

Appartamento 3.5 locali nuovo (piano rialzato) - Lens

Cantiere in corso (tetto installato e lavori interni in corso), consegna con finiture (secondo le scelte degli acquirenti).Scopri questo magnifico appartamento di 3.5 locali, situato nell'ultimo edificio attualmente in costruzione del progetto immobiliare "Le Hameau du Frâne". Nascosto vicino alla strada che collega Lens a Crans-Montana, nel cuore del Vallese, questo complesso residenziale di standing offre un ambiente di vita privilegiato, tra natura e vicinanza ai servizi. Il prezzo di vendita di questo E01 appartamento, situato al piano rialzato, comprende anche un grande seminterrato, un garage box individuale e un posto auto all'aperto.Un appartamento spazioso e luminosoCon una superficie abitabile di 76,88 m², una superficie utile di 83,58 m² (superficie abitabile + seminterrato) e una superficie di vendita ponderata di 92,15 m² (superficie abitabile + seminterrato + 50% della terrazza), questo appartamento offre volumi generosi e una distribuzione armoniosa:o Uno spazioso soggiorno che comprende un salotto, una cucina aperta e una sala da pranzo, ideale per momenti di convivialità.o Due camere da letto confortevoli, perfette per una famiglia o per ricevere ospiti (12,15 m² e 16,77 m²).o Un bagno e una doccia, per un comfort ottimale.o Una grande terrazza di 17,14 m², che offre una bella vista sulle montagne circostanti.Prestazioni e attrezzatureQuesto appartamento dispone di prestazioni e attrezzature di alta qualità:o Un posto auto all'aperto (comprenduto nel prezzo di vendita).o Un garage chiuso e attrezzato con una porta automatica (comprenduto nel prezzo di vendita).o Finiture a scelta dell'acquirente, che permettono di personalizzare l'interno secondo le proprie preferenze.o I budget per le finiture (pavimenti, cucina, ecc.) sono compresi nel prezzo di vendita di ogni appartamento.o Vendita solo come residenza principale.o Cantiere in corso - Consegna degli appartamenti per settembre/ottobre 2026.Una posizione ideale tra Lens e Crans-MontanaIl villaggio di Lens, amichevole e dinamico, conta circa 4.500 abitanti e offre tutte le comodità necessarie: negozi, ristoranti, banca, ufficio postale, centro medico, scuole, il museo della Fondation Opale, Alaïa Chalet (il più grande centro di sport d'azione in Svizzera) e molto altro.A soli 2 minuti in auto (o 10 minuti a piedi) dal centro di Lens, si gode di un ambiente di vita eccezionale con un accesso rapido a Crans-Montana in soli 10 minuti. Questa stazione di renommée internazionale offre una vasta gamma di attività: sci, golf (9 e 18 buche), escursioni, parapendio, nuoto, equitazione, ecc.Una promozione di alta qualitàLe Hameau du Frâne è un progetto immobiliare moderno, composto da 5 edifici con un totale di 24 appartamenti. Si distingue per:o Un orientamento sud-ovest che offre una magnifica vista sulla pianura e sulle montagne.o Ampi spazi esterni con parcheggi per auto, motocicli e biciclette.o Soluzioni energetiche sostenibili con pannelli solari.Non perdere questa opportunità unica di acquistare un bene eccezionale in un ambiente idilliaco. Contattaci oggi per ottenere ulteriori informazioni e organizzare una visita!ImmoCrans SA+41 (0)27 483 83 83contact@immocrans.ch

  • Parcheggio
  • Balcone / Terrazza
  • Garage
  • +3
Tempo di percorrenza
-
Melvin Merola

Melvin Merola

1 / 7
Melvin Merola

Melvin Merola

  • Balcone / Terrazza
  • Garage
  • Veduta
  • +1
5.5 locali, 207m², CHF 2'300'000.–
Route du Lac, 1978 Lens

Chalet 5,5 locali di alto standing a Lens - vista eccezionale

Nuovo chalet d'eccezione di 5,5 locali a Lens Situato a Lens, a soli 6 minuti dalla stazione di Crans-Montana, questo nuovo chalet di 5,5 locali seduce con il suo alto standard, il comfort alpino e la vista eccezionale sulle montagne vallesane. Progettato come residenza principale, combina eleganza contemporanea, materiali di qualità e tecnologie moderne.Distribuito su tre livelli, il chalet seduce con i suoi volumi generosi e la sua distribuzione perfettamente pensata. Lo spazio di vita principale, caldo e bagnato di luce, offre un ambiente conviviale ideale per condividere momenti privilegiati con la famiglia o con gli amici.La zona notte accoglie una elegante suite principale oltre a tre camere da letto aggiuntive, garantendo comfort, intimità e serenità per ciascuno.All'esterno, due balconi e una terrazza invitano a godere appieno di un panorama eccezionale e di un ambiente preservato, estate e inverno.La proprietà dispone anche di un grande garage che può accogliere fino a tre veicoli, completato da diversi posti auto esterni. Un vantaggio raro e particolarmente apprezzato.Un chalet d'eccezione, che combina prestazioni di alto livello, posizione ricercata e qualità di vita incomparabile: un'opportunità unica nel cuore delle Alpi.

  • Balcone / Terrazza
  • Garage
  • Veduta
  • +1
1 / 11
5.5 locali, 193m², CHF 1'450'000.–
Route de Crans, 1978 Lens

Chalet nuovo di 5,5 locali in struttura lignea con vista panoramica sul lago e le Alpi

Chalet nuovo di 5,5 locali in struttura lignea con vista panoramica sul lago e le AlpiLens - Lot A - progetto autorizzatoSituato nelle altezze preferite di Lens, a pochi minuti da Crans-Montana, questo nuovo chalet in struttura lignea offre uno spazio di vita eccezionale dove eleganza contemporanea e autenticità alpina si incontrano armoniosamente.Con una generosa superficie abitabile lorda di 193 m², questa proprietà di 5,5 locali seduce con i suoi volumi luminosi, le finiture curate e l'architettura progettata per integrarsi perfettamente nel suo ambiente naturale. Le ampie finestre invitano la luce negli spazi di vita, offrendo una vista permanente sul lago e sulle vette circostanti.Gli spazi esterni, composti da una terrazza di 45 m² e da un balcone di 9 m², consentono di godere appieno del panorama e della tranquillità dell'ambiente, sia in estate che in inverno.Il chalet dispone di quattro camere da letto confortevoli, tre bagni e un ampio spazio di vita aperto, ideale per condividere momenti privilegiati con la famiglia o gli amici. Conceito all'interno di un framework PPE intimo, è destinato esclusivamente a una residenza principale.DisposizioneR+1Soggiorno - Sala da pranzo1 bagno con WC per visitatori1 camera da letto o studio1 terrazza di 45 m²R+23 camere da letto (11 m² e 1 camera da letto master di 21,45 m²)1 bagno1 bagno con docciaBalcone di (10 m²)I futuri proprietari avranno anche la possibilità di personalizzare alcune finiture interne e di selezionare diverse finizioni secondo i loro gusti, nel rispetto dell'identità architettonica del progetto.Tra natura preservata, insolazione notevole e prossimità immediata alle comodità, scuole, attività sportive e culturali di Crans-Montana, questo chalet rappresenta un'opportunità rara di acquisire una residenza eccezionale nel cuore del Vallese.Prezzo di vendita: CHF 1'450'000.?Un luogo di vita unico dove comfort moderno, materiali nobili e paesaggi grandiosi creano uno stile di vita incomparabile.Pannelli fotovoltaici1 garage doppio per 2 auto incluso1 cantinaPersonalizzazione delle finiture secondo le vostre esigenzePer consentire a ciascun proprietario di creare un interno che gli somiglia, questo chalet beneficia di generosi budget di finitura inclusi nel prezzo di vendita. Avete così la possibilità di selezionare i materiali, le attrezzature e le finizioni della vostra scelta presso i fornitori approvati.I budget previsti comprendono, in particolare:- Cucina completa (mobili, elettrodomestici e cantina del vino): CHF 40'000.? TTC, compresa la consegna e l'installazione.- Attrezzature sanitarie per i 3 bagni, compresi gli accessori: CHF 24'000.? TTC, compresa la consegna e l'installazione.- Porta del garage: CHF 10'000.? TTC, compresa la consegna e l'installazione.- Rivestimenti del pavimento (parquet o piastrelle): budget di CHF 80.?/m² per la consegna.- Piastrelle e banconi della cucina: budget di CHF 50.?/m² per la consegna.- Porte interne con maniglie: CHF 850.? per porta, compresa la consegna e l'installazione.- Pre-equipaggiamento per camino (caminata): CHF 3'500.? TTC, compresa la consegna e l'installazione.- Installazione di pannelli solari: CHF 20'000.? TTC, compresa la consegna e l'installazione.Per visite, contattatemi per favore:Claire +41 79 260 00 04contact@claire-immobilier.ch


1 / 22
  • Parcheggio
  • Balcone / Terrazza
  • Garage
  • +3
6 locali, 577m², Prezzo su richiesta
1978 Lens

Magnifique chalet proche du centre de Crans-Montana

FrançaisUn havre de paix aux portes de Crans-MontanaNiché au cœur d’un environnement alpin privilégié, à seulement quelques minutes en voiture du centre de Crans-Montana, ce magnifique chalet construit en 2021 offre un cadre de vie rare, où calme, confort et élégance se rencontrent.Habillé de vieux bois et conçu avec des matériaux de qualité, il marie avec subtilité le charme authentique des chalets traditionnels à une architecture contemporaine et raffinée. Dès l’entrée, l’atmosphère chaleureuse du lieu séduit par son caractère, ses volumes harmonieux et ses finitions soignées.Pensé comme un véritable refuge de montagne, ce chalet invite à la détente et à la sérénité. Son environnement paisible permet de profiter pleinement de la nature et des paysages alpins, tout en restant à proximité des restaurants, commerces, pistes de ski et nombreuses activités proposées par Crans-Montana.Un espace a également été prévu dès la conception pour permettre la réalisation d’une piscine intérieure, offrant ainsi la possibilité de créer un véritable espace bien-être privé et de personnaliser encore davantage cette propriété d’exception.Une propriété idéale aussi bien comme résidence principale que comme pied-à-terre d’exception en montagne, destinée à celles et ceux qui recherchent intimité, authenticité et qualité de vie dans l’une des régions les plus prisées des Alpes suisses.EnglishA Peaceful Alpine Retreat Just Minutes from Crans-MontanaNestled in a privileged mountain setting just a few minutes’ drive from the centre of Crans-Montana, this exceptional chalet, built in 2021, offers a rare combination of tranquillity, comfort and refined alpine living.Clad in beautifully aged wood and finished with high-quality materials, the property perfectly blends the authentic character of a traditional mountain chalet with contemporary elegance. From the moment you step inside, the warm atmosphere, harmonious spaces and carefully selected finishes create an immediate sense of comfort and exclusivity.Designed as a true mountain retreat, the chalet offers the perfect setting to relax and enjoy the surrounding nature and alpine scenery. Its peaceful location provides privacy and serenity, while remaining within easy reach of Crans-Montana’s restaurants, shops, ski slopes and year-round activities.A dedicated area has already been incorporated into the property’s design for the creation of an indoor swimming pool, offering the opportunity to develop a private wellness space and further enhance this exceptional residence.An ideal property as a primary residence or an exceptional second home, perfectly suited to those seeking authenticity, privacy and an outstanding lifestyle in one of Switzerland’s most sought-after alpine destinations.

  • Parcheggio
  • Balcone / Terrazza
  • Garage
  • +3
1 / 11
9.5 locali, 500m², CHF 5'500'000.–
1978 Lens

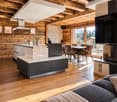
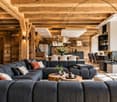
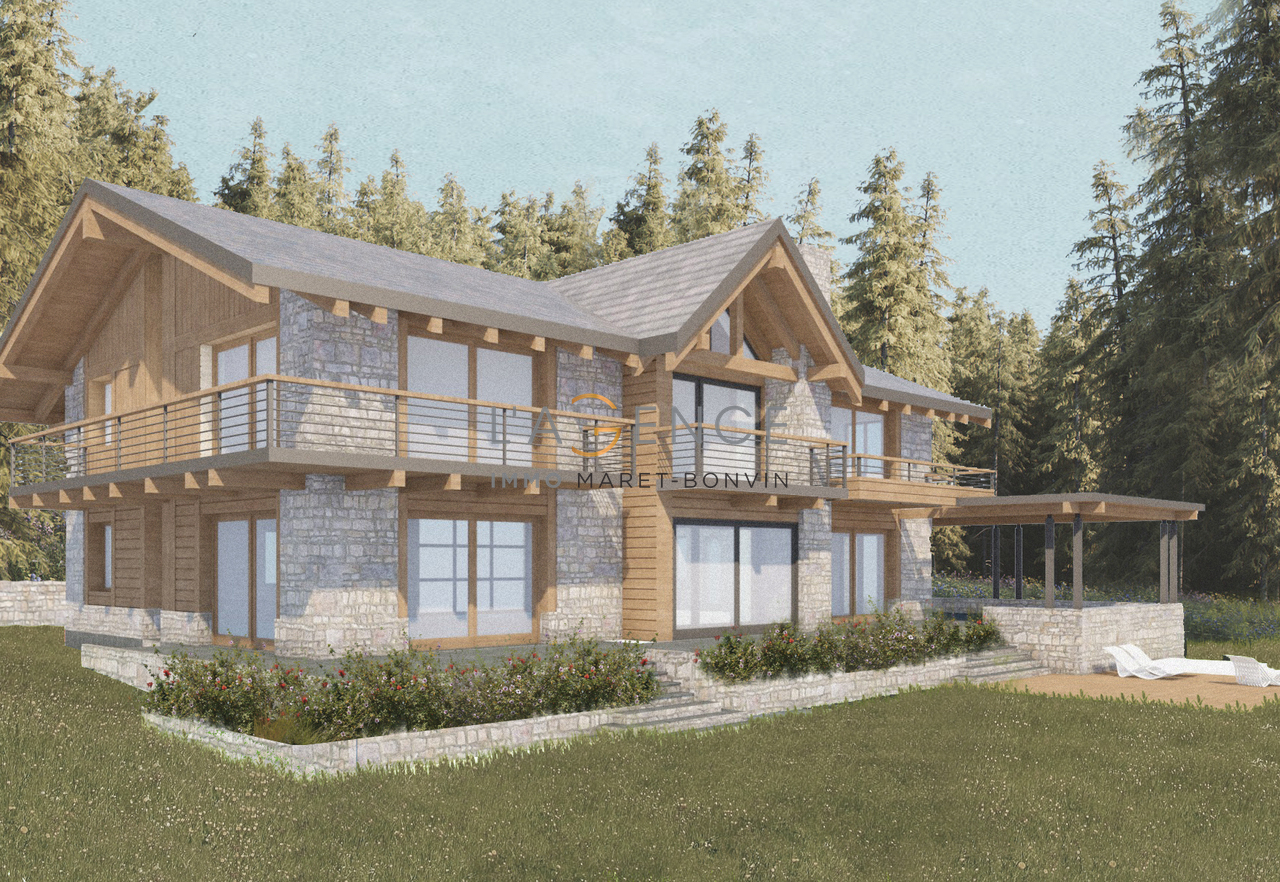
Un progetto d'eccezione a Crans-Montana - Chalet di lusso personalizzabile

L'AGENCE IMMO MARET-BONVIN vi offre:Nel quartiere prestigioso di Sergnou a Crans-Montana, scopri un'opportunità rara: quella di creare il tuo chalet di prestigio nel cuore di un ambiente alpino d'eccezione.Con vista sulla valle e una vista panoramica a 180 gradi sulle Alpi, questo progetto offre il perfetto connubio tra lusso, spazio e libertà architettonica.Situato su un terreno di 2'709 m², il chalet è pianificato su tre livelli, per un totale di circa 500 m² di spazio abitabile. Sono stati completati solo i lavori di fondazione e sostegno, offrendo al futuro proprietario la libertà totale nelle finiture e nel design interno - un ambiente ideale per plasmare una residenza unica, a sua immagine.Programma pianificato:oPiano terra (ca. 204 m²): ingresso con guardaroba, bagno per gli ospiti, ampio soggiorno con camino, sala da pranzo, cucina aperta e diverse camere per gli ospiti con bagni privati.oPrimo piano (ca. 204 m²): ampio soggiorno, ufficio, camera da letto principale con cabina armadio e bagno, più una seconda suite con bagno annesso.oSemi-interrato (ca. 204 m²): area benessere con sauna, doccia, grotta di sale, sala fitness, home cinema, lavanderia e locali tecnici.All'esterno, un'ampia garage che può accogliere più di sei veicoli, con tre ampie porte di accesso, completa questa proprietà d'eccezione.I lavori di costruzione possono essere completati in circa 12 mesi, permettendovi di dare vita a una residenza su misura in una delle zone più ricercate di Crans-Montana.Un luogo raro, un potenziale infinito - un progetto di vita e di investimento unico nel cuore delle Alpi svizzere.www.lagenceimmo.ch
Cindy Bonvin

Cindy Bonvin

1 / 6
Cindy Bonvin

Cindy Bonvin

  • Balcone / Terrazza
  • Veduta
  • Ascensore
  • +1
3.5 locali, 98m², CHF 617'645.–
1978 Lens

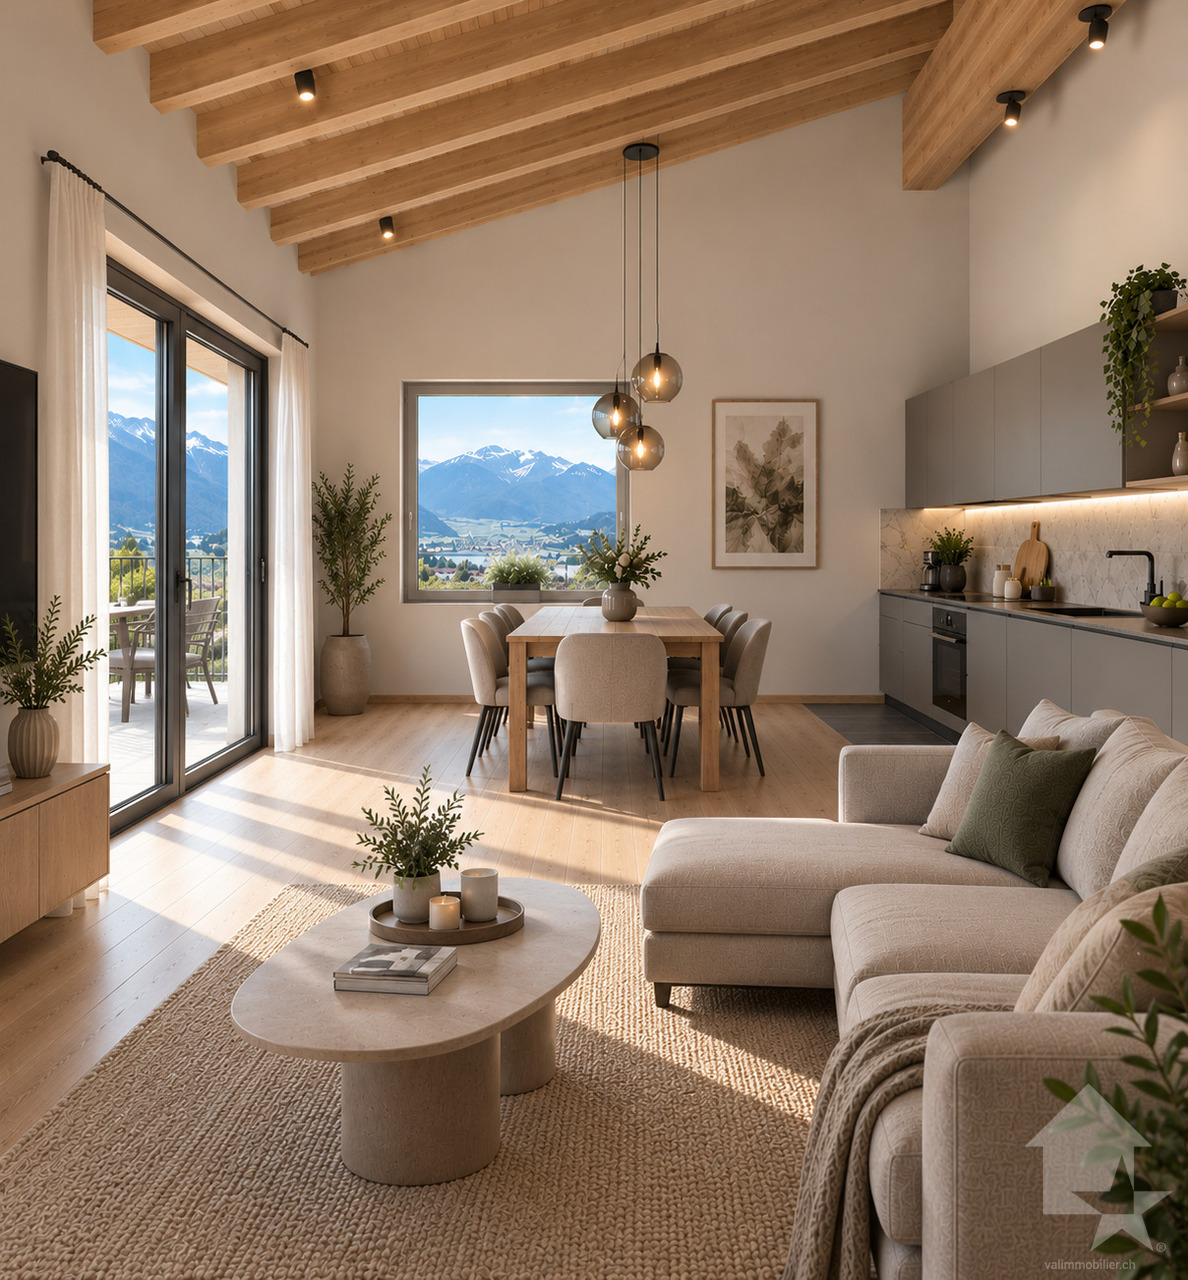
Magnifique appartement de 3.5 pièces, de 98 m²

Magnifique appartement de 3.5 pièces, de 98 m2 idéalement situé dans une petite résidence de 6 logements.Ce bien offrira à ces futurs propriétaires un cadre de vie agréable au milieu du vignoble avec une vue imprenable sur les Alpes.Pour plus de détails, visitez notre site : www.valimmobilier.chIl est composé comme suit : • Hall d'entrée avec armoire de rangement • Salon-séjour ouvert agréable et spacieux • Très belle cuisine • Salle de bain, WC, lavabo et branchement pour colonne de lavage • Suite parentale de plus de 20 m2 avec salle de douche privative, WC et lavabo • Grande chambre de plus de 14 m2 Complète ce bien : • 1 place couverte en sus. CHF 20'000.- • Local à vélo commun • Cave - accès direct depuis l'appartement Particularités : • Matériaux de finitions de qualité supérieure • Système de chauffage PAC par le sol • Panneaux photovoltaïques • Petite PPE de 6 logements seulement Infos complémentairesLots de cette promotions : • Attique ouest - 3.5 pièces - CHF 597'000.- - Réservé • Attique est - 2.5 pièces - CHF 465'400.- • Etage ouest - 3.5 pièces - CHF 617'645.- • Etage est - 2.5 pièces - CHF 442'960.- • Rez-de-Jardin ouest - 3.5 pièces - CHF 605'500.- • Rez-de-Jardin est - 2.5 pièces - CHF 467'000.- - Réservé N'hésitez plus à demander votre dossier, 6 logements ça part vite !Wunderschöne 3,5-Zimmer-Wohnung mit einer Fläche von 98 m2 in idealer Lage in einer kleinen Wohnanlage mit 6 Wohneinheiten.Diese Immobilie bietet ihren zukünftigen Eigentümern ein angenehmes Wohnumfeld inmitten der Weinberge mit einem atemberaubenden Blick auf die Alpen.Weitere Details finden Sie auf unserer Website: www.valimmobilier.chDie Aufteilung ist wie folgt: • Eingangsbereich mit Schrank • Angenehmes und geräumiges offenes Wohn-Esszimmer • Sehr schöne Küche • Badezimmer, WC, Waschbecken und Anschluss für eine Waschmaschine • Elternschlafzimmer mit über 20 m²² mit eigenem Duschbad, WC und Waschbecken • Großes Schlafzimmer mit über 14 m²² Ergänzt diese Immobilie: • 1 überdachter Stellplatz zusätzlich. CHF 20'000.- • Gemeinsamer Fahrradraum • Keller - direkter Zugang von der Wohnung aus Besonderheiten: • Hochwertige Ausbaumaterialien • Fußbodenheizung mit Wärmepumpe • Photovoltaikmodule • Kleine Eigentumswohnanlage mit nur 6 Wohneinheiten Weitere InformationenObjekte dieses Angebots: • West-Penthouse - 3,5 Zimmer - CHF 597'000.- - Reserviert • Ost-Penthouse - 2,5 Zimmer - CHF 465'400.- • Obergeschoss West - 3,5 Zimmer - CHF 617'645.- • Obergeschoss Ost - 2,5 Zimmer - CHF 442'960.- • Gartenebene West - 3,5 Zimmer - CHF 605'500.- • Gartenebene Ost - 2,5 Zimmer - CHF 467'000.- - Reserviert Zögern Sie nicht länger und fordern Sie Ihre Unterlagen an - 6 Wohnungen sind schnell vergeben!Beautiful 3.5-room apartment, 98 m2 ideally located in a small building with 6 units.This property will offer its future owners a pleasant living environment in the heart of the vineyards with a breathtaking view of the Alps.For more details, visit our website: www.valimmobilier.chIt is laid out as follows: • Entryway with storage closet • Pleasant and spacious open-concept living room • Beautiful kitchen • Bathroom, toilet, sink, and connection for a washing machine • Master suite of over 20 m2 with private shower room, toilet, and sink • Large bedroom of over 14 m2 This property also includes: • 1 additional covered parking space. CHF 20,000 • Shared bike storage • Basement--direct access from the...
  • Balcone / Terrazza
  • Veduta
  • Ascensore
  • +1
Melvin Merola

Melvin Merola

1 / 6
Melvin Merola

Melvin Merola

  • Balcone / Terrazza
  • Garage
  • Veduta
  • +2
7.5 locali, 312m², CHF 3'200'000.–
1978 Lens

Chalet 7.5 pièces de haut standing à Lens - vue exceptionnelle

Chalet neuf d'exception de 7.5 pièces à Lens Situé à Lens, à seulement 6 minutes de la station de Crans-Montana, ce chalet neuf de 7.5 pièces séduit par son standing élevé, son confort alpin et sa vue exceptionnelle sur les montagnes valaisannes. Pensé comme une résidence principale, il allie élégance contemporaine, matériaux de qualité et technologies modernes.Réparti sur trois niveaux, le chalet offre des volumes généreux et une distribution harmonieuse. L'espace de vie principal, chaleureux et lumineux, est sublimé par une cheminée dans le salon, idéale pour les soirées d'hiver. La partie nuit comprend une suite parentale ainsi que cinq chambres supplémentaires, offrant confort et intimité à toute la famille.À l'extérieur, trois balcons totalisant 76 m² permettent de profiter pleinement du panorama exceptionnel et de l'environnement privilégié en toute saison.Le bien est équipé d'un ascenseur desservant les différents niveaux ainsi que d'un grand garage pouvant accueillir jusqu'à six véhicules, un atout rare et précieux.Sur le plan énergétique, les panneaux solaires et la pompe à chaleur garantissent une gestion optimale et durable de l'énergie.Un chalet rare, alliant prestations de haut standing, emplacement recherché et qualité de vie incomparable : un véritable projet d'exception au coeur des Alpes.Neues 7.5-Zimmer-Chalet in Lens Dieses neue 7.5-Zimmer-Chalet in Lens, nur 6 Minuten von der Station Crans-Montana entfernt, besticht durch seinen hohen Standard, alpinen Komfort und atemberaubende Aussicht auf die Walliser Berge. Das als Hauptwohnsitz konzipierte Chalet vereint zeitgemässe Eleganz, hochwertige Materialien und moderne Technologie.Das Chalet erstreckt sich über drei Ebenen und bietet grosszügige Räumlichkeiten und eine harmonische Raumaufteilung. Der grosszügige und helle Hauptwohnbereich wird durch einen Kamin im Wohnzimmer aufgewertet, der für gemütliche Abende im Winter ideal ist. Die Schlafbereiche umfassen ein Elternschlafzimmer sowie fünf weitere Schlafzimmer, die der ganzen Familie Komfort und Privatsphäre bieten.Aussen bieten drei Balkone mit einer Gesamtfläche von 76 m² die Möglichkeit, das aussergewöhnliche Panorama und die privilegierte Umgebung in jeder Jahreszeit voll und ganz zu geniessen.Das Anwesen verfügt über einen Aufzug, der alle Ebenen erschliesst, sowie über eine grosszügige Garage, die bis zu sechs Fahrzeuge aufnehmen kann, was ein seltenes und wertvolles Plus darstellt.Energieeffizient sind die Solarpaneele und die Wärmepumpe, die eine optimale und nachhaltige Energieverwaltung gewährleisten.Ein seltenes Chalet, das durch seinen hohen Standard, seine begehrte Lage und seine unvergleichliche Lebensqualität besticht: ein wahrhaftiges, aussergewöhnliches Projekt im Herzen der Alpen.Exceptional 7.5-room new chalet in Lens Located in Lens, just 6 minutes from the Crans-Montana station, this 7.5-room new chalet is a real gem, boasting high-end features, Alpine comfort and exceptional views of the Valais mountains. Designed as a main residence, it combines contemporary elegance, quality materials and modern technology.Spread over three levels, the chalet offers generous volumes and a harmonious layout. The main living area, warm and bright, is enhanced by a fireplace in the living room, ideal for winter evenings. The sleeping area includes a master suite and five additional bedrooms, providing comfort and privacy for the whole family.Outside, three balconies totaling 76 m² allow you to fully enjoy the exceptional panorama and privileged environment in all seasons.The property is equipped with a lift serving the different levels and a large garage that can accommodate up to six vehicles, a rare and valuable asset.In terms of energy, the solar panels and heat pump ensure optimal and sustainable energy management.A rare chalet, combining high-end features, a sought-after location and incomparable quality of life: a real exceptional project in the...

  • Balcone / Terrazza
  • Garage
  • Veduta
  • +2
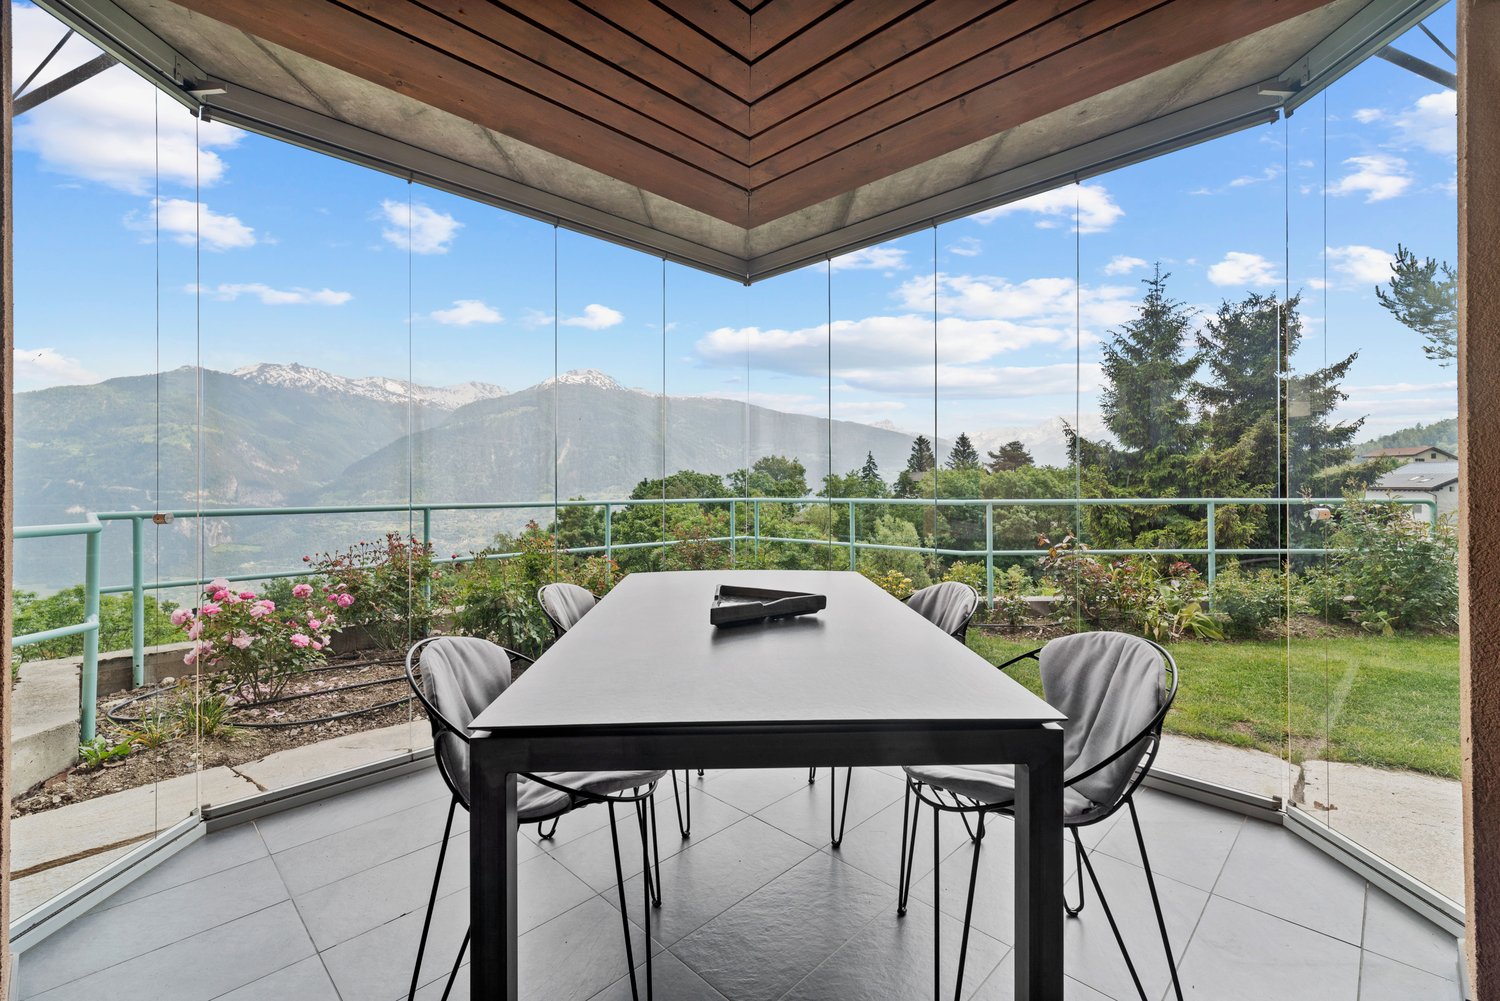
  • Spacious dining area with a large glass-enclosed patio, offering a panoramic view of the surrounding mountains and lush greenery. The room features a modern black dining table and chairs, with a wooden ceiling and beams providing a warm, rustic ambiance.
  • Spacious dining room with large windows offering a scenic view, modern dining table and chairs, pendant lighting fixture, potted plant, and artwork on the wall.
  • Spacious living room with large windows, blue velvet sofa, glass coffee table, wall-mounted TV, shelves, and access to a balcony or terrace.
  • Spacious living room with large windows, glass coffee table, blue sofa, TV, and decorative wall art. The room has access to a balcony or terrace and features a fireplace.
  • The image shows an outdoor patio or deck area with a stunning mountain view in the background. The patio has a wooden roof structure and a stone floor. There is a stack of firewood visible on the side. The surrounding landscape includes lush greenery and
  • Spacious dining room with large windows offering a scenic mountain view, modern dining table and chairs, pendant lighting fixture, and sliding glass doors leading to a balcony or terrace
  • Open-concept living and dining area with large windows offering a scenic view, modern dining table and chairs, pendant lighting fixture, and access to a balcony or terrace
  • Spacious sunroom with large windows overlooking a lush garden, wooden beamed ceiling, tiled floor, and comfortable seating including butterfly chairs
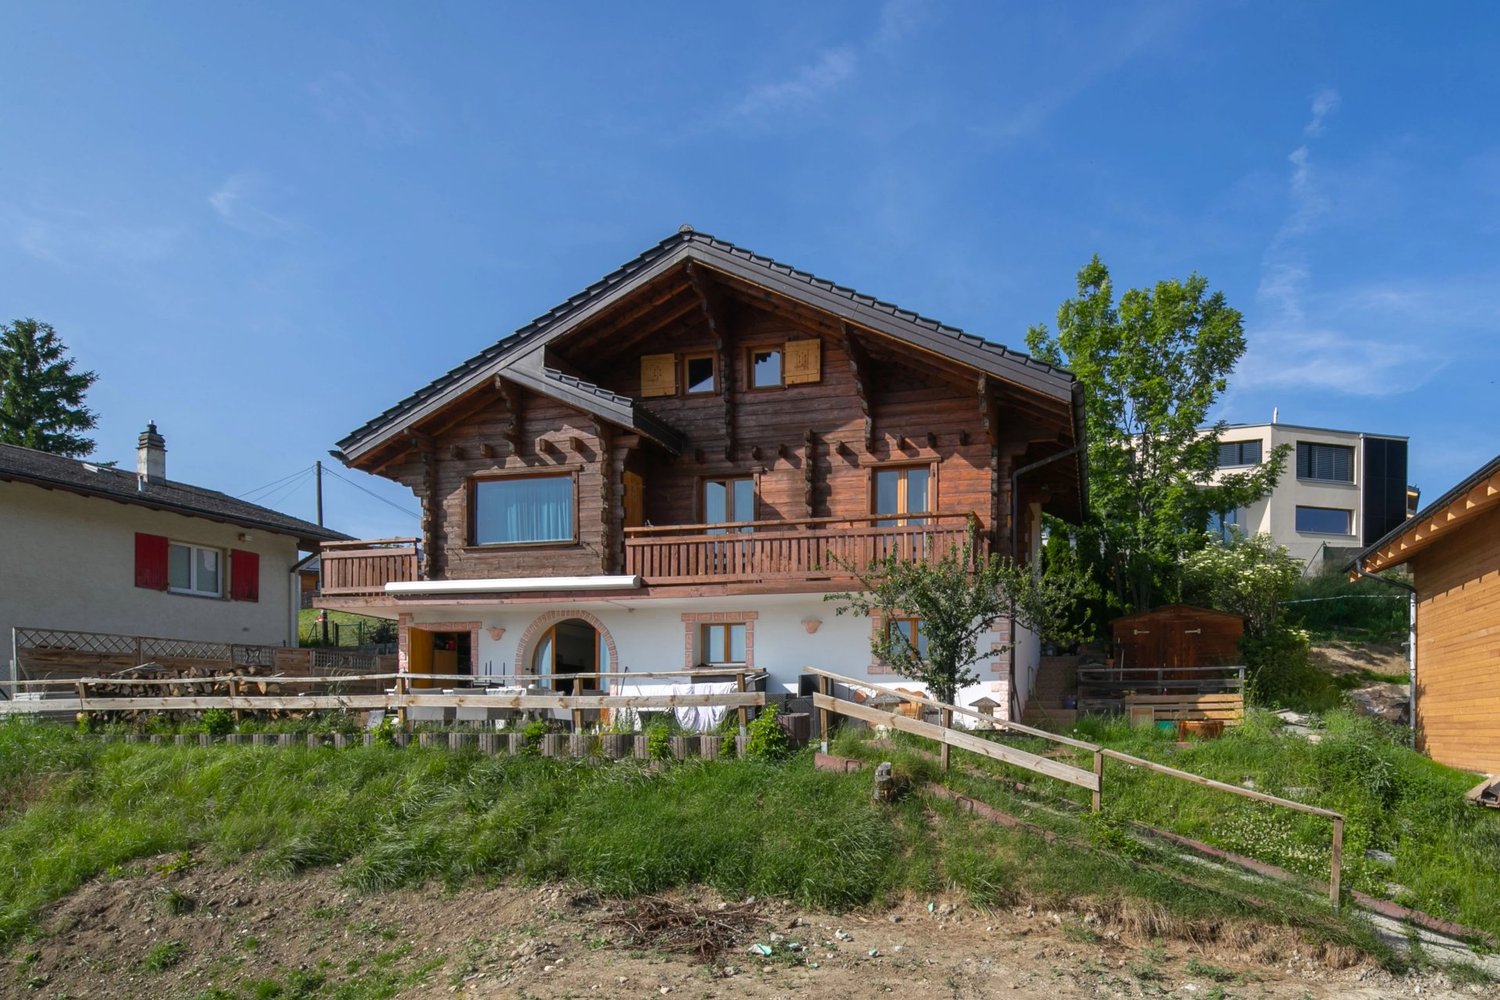
  • 2-story house with wooden and glass architecture, surrounded by lush greenery, a small pond, and a scenic mountain view in the background
  • 2-story modern house with a balcony/terrace overlooking a scenic mountain landscape. The house has large glass windows and doors that provide panoramic views of the surrounding nature. The balcony has a dining area with a table and chairs. The exterior fe
  • Attic bedroom with wooden ceiling, large windows, desk, chair, bed, and world map on the wall
  • Spacious bathroom with white tiles, wooden ceiling beams, large window with scenic view, toilet, sink, and vanity mirror
  • Spacious home office with large windows offering a scenic view, a desk and chair, and a bookshelf filled with books and other items.
  • Spacious bedroom with wooden ceiling beams, large windows providing natural light, blue and white color scheme, bookshelf, desk, and chair
  • Spacious balcony with a panoramic view of the mountains and lush green trees. The balcony has a concrete floor and a metal railing painted in a light blue color.
  • The image shows a scenic view of a residential area surrounded by lush greenery and mountains. The house appears to be situated on a hillside, with a well-maintained garden and landscaping visible in the foreground. The wooden structure of the house blend
  • The image shows a scenic mountain landscape with a village nestled among the lush green trees and vegetation. The snow-capped peaks of the mountains can be seen in the distance under a blue sky with fluffy white clouds. The scene appears to be in a rural,
  • Bathroom with white tiled walls, wooden ceiling beams, large window, bathtub, vanity sink, and yellow shower curtain
  • Spacious bedroom with wooden beamed ceiling, large windows, artwork on the walls, and a metal framed bed with pink bedding
  • Spacious bedroom with wooden beamed ceiling, large abstract artwork on the wall, queen-sized bed with colorful patterned bedding, built-in wardrobe, and a small side table with a lamp.
  • Spacious bedroom with wooden beamed ceiling, large windows overlooking the garden, plaid bedding, and a decorative wall art piece above the bed.
  • Spacious open-concept living area with high vaulted wooden ceiling, exposed wooden beams, and a large window. The room features a desk with a computer, a printer, and other office equipment, as well as a seating area with a chair and a plant. The space al
  • 2-story wooden house with a slanted roof, large windows, and a balcony. The exterior is a combination of wood and stucco. The house is surrounded by a well-maintained garden with a stone pathway leading to the entrance.
  • This image shows a residential area with a mix of houses, apartments, and other buildings. The area is surrounded by lush greenery, including trees and well-maintained lawns. There are several cars parked in the area, indicating the presence of parking sp
  • Modern kitchen with red cabinets, white countertops, large windows, dining table, and appliances including a dishwasher
  • Modern bathroom with gray tile walls, white vanity with vessel sink, backlit mirror, and minimalist decor elements like the sculpture and rug.
  • Shelving units with various household items, cleaning supplies, and appliances such as a washing machine and dishwasher. The room appears to be used for storage and organization of household items.
  • The image shows a laundry room with a refrigerator, washing machine, and dryer. There is also a shelving unit and a framed artwork on the wall.
  • The image shows a garage or workshop space with various tools, equipment, and storage shelves. The room has a concrete floor and white walls, with a doorway leading to another room. There are several red containers and other items stored on the shelves.
  • The image shows a large, open space with concrete walls and ceiling. The room is filled with wooden shelving units that are used to store numerous wine bottles. There are also some cardboard boxes and other storage containers visible on the shelves. The f
  • The image shows a utility room with an orange boiler or water heater, along with other plumbing equipment and a water heater on the side.
  • 2-story wooden house with a balcony, surrounded by a well-maintained garden and lawn, with a scenic mountain view in the background
  • The image shows a well-maintained backyard with a lush green lawn, surrounded by tall evergreen trees and a covered patio or deck area. The backyard appears to be part of a residential property, with a glimpse of a building or house visible in the backgro
  • Two-story wooden house with a covered patio, large windows, and a stone pathway leading to the entrance. The house is surrounded by lush greenery, including pine trees and other vegetation. There is a stone fireplace visible on the exterior of the house.
  • Wooden entrance door, white walls, wooden trim, view of stairs and hallway through the open door
  • Two-story house with a balcony, surrounded by a well-maintained garden with various plants, flowers, and a paved walkway. There is a parking space visible in the image as well.
  • The image shows a cluttered garage space with various tools, equipment, and storage items. The garage has a wooden ceiling and walls, and appears to be used for storage and housing various household and gardening items.
1 / 38
Spacious dining room with large windows offering a scenic view, modern dining table and chairs, pendant lighting fixture, potted plant, and artwork on the wall.
Spacious living room with large windows, blue velvet sofa, glass coffee table, wall-mounted TV, shelves, and access to a balcony or terrace.
Spacious living room with large windows, glass coffee table, blue sofa, TV, and decorative wall art. The room has access to a balcony or terrace and features a fireplace.
5.5 locali, 340m², Prezzo su richiesta
1978 Lens

Chalet di lusso con vista panoramica a Lens

Scopri questa bellissima proprietà con 5,5 locali nel pittoresco villaggio di Lens, che offre una vista mozzafiato sulle Alpi valdesi. La casa unifamiliare costruita nel 1986 con 340 m² combina il fascino tradizionale di un chalet svizzero con il comfort moderno.Caratteristiche principali : • Ampio soggiorno su 4 piani, collegati da scale • 5,5 locali, tra cui diverse camere da letto spaziose • 3 bagni moderni • Cucina attrezzata con lavastoviglie • Soggiorno accogliente con camino • Ufficio con vista panoramica • Balconi e terrazze per godere dell'area esterna • Garage e parcheggi • Cantina per gli amanti del vino • Lavanderia attrezzata • Terreno di 1660 m² Vantaggi : • Vista montagna eccezionale • Ambiente quieto e soleggiato • Ideale per le famiglie • Vicinanza ai servizi (fermata dell'autobus in 1 minuto, farmacia in 3 minuti a piedi) • Architettura in legno e vetro che si integra perfettamente nel paesaggio • Giardino ben curato con prato e vegetazione lussureggiante Questa proprietà eccezionale offre uno spazio di vita unico che combina il fascino delle montagne con il comfort moderno. Sia come residenza principale che come seconda casa, questo chalet incanterà gli amanti della natura e del lusso. È disponibile immediatamente, non perdere questa rara opportunità di acquisire un vero rifugio nel cuore delle Alpi svizzere.

Proprietà suggerite sulla base dei risultati della tua ricerca

Altri oggetti interessanti