9 risultati - Casa unifamiliare acquistare: Lens

Iryna Filon

Iryna Filon

1 / 13
Iryna Filon

Iryna Filon

  • Balcone / Terrazza
  • Garage
  • Veduta
7 locali, 248m², Prezzo su richiesta
1978 Lens

6002. Maison lumineuse avec vue panoramique sur les montagnes

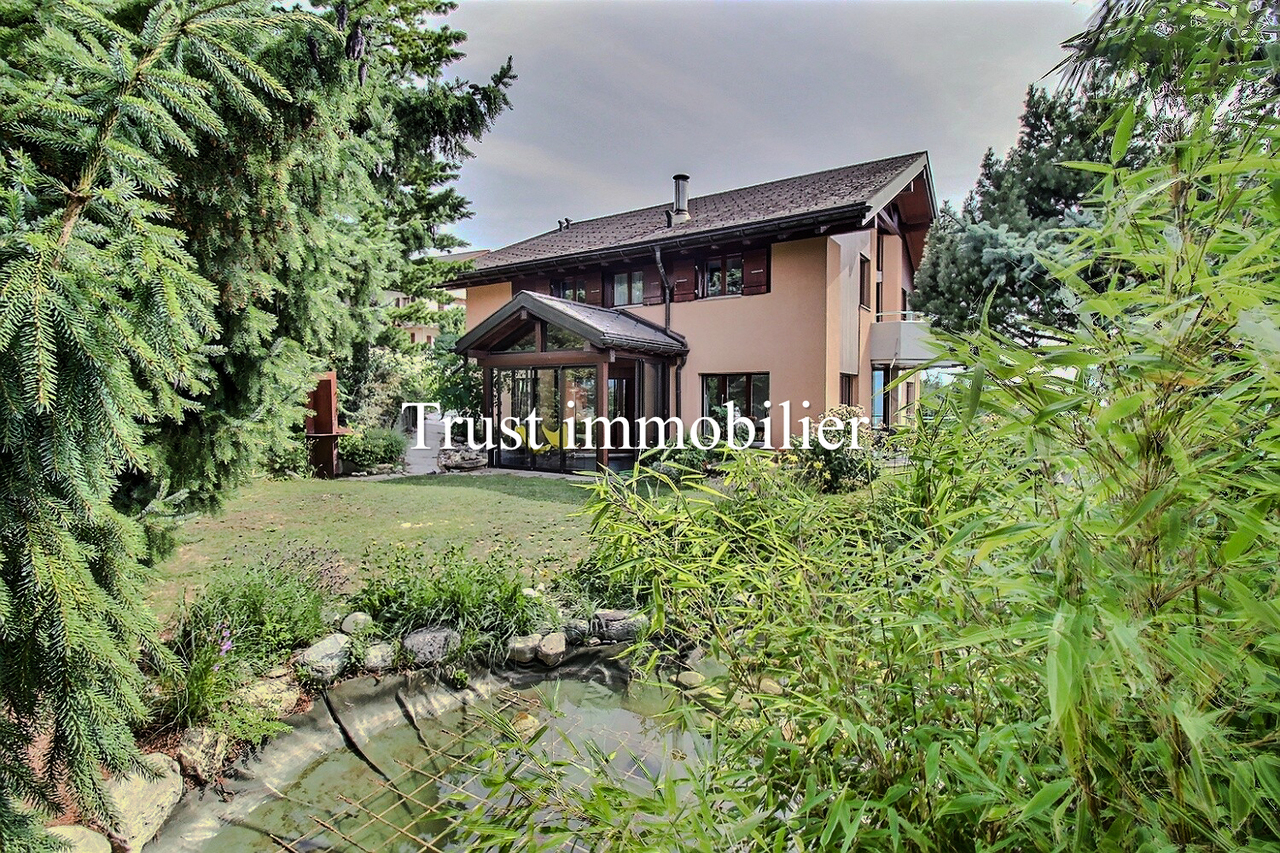
Trust Immobilier vous accompagne dans vos projets en Valais, ainsi que sur les cantons de Vaud et Genève, et vous propose 6002 - TCMSituée dans un environnement paisible et bénéficiant d'une magnifique vue dégagée sur les montagnes, cette Maison individuelle construite en 1986 séduit par sa luminosité exceptionnelle grâce à son orientation Est - Sud - Ouest, offrant un ensoleillement optimal tout au long de la journée. La propriété s'agrémente d'un charmant pont enjambant un bassin avec poissons, apportant une touche de poésie et de sérénité au vaste terrain constructible de 1660 m².Elle propose des volumes généreux, une atmosphère chaleureuse et un potentiel remarquable pour une famille ou pour toute personne recherchant confort, tranquillité et proximité avec la nature.La Maison comprend : • Rez-de-chaussée : Entrée - Séjour lumineux - Salle à manger - Cuisine séparée avec Jardin d'hiver et accès à l'extérieur • Étage : 1 Chambre Principale avec Salle de douche privative - 3 Chambres à coucher - Salle de bain - Bureau • Rez-de-jardin : WC visiteur - Buanderie - Atelier - 3 Caves Annexes : • 2 Box Garage • 4 places de parc extérieures • Terrasse avec vue panoramique Atouts de la Propriété : • Vue imprenable sur les montagnes • Luminosité exceptionnelle (orientation Est - Sud - Ouest) • Accès facile aux commodités Forme juridique : résidence secondairewww.trustimmobilier.chTrust Immobilier supports you in your real estate projects in Valais, as well as in the cantons of Vaud and Geneva, and offers you 6002 - TCMLocated in a peaceful setting and boasting a magnificent, unobstructed view of the mountains, this single-family home, built in 1986, captivates with its exceptional natural light thanks to its east-south - West orientation, offering optimal sunlight throughout the day. The property features a charming bridge spanning a pond with fish, adding a touch of poetry and serenity to the spacious 1,660 m² building lot.It offers generous living spaces, a warm atmosphere, and remarkable potential for a family or anyone seeking comfort, tranquility, and closeness to nature.The house includes: • Ground floor: Entrance - Bright living room - Dining room - Separate kitchen with sunroom and access to the outdoors • First floor: 1 Master bedroom with en-suite shower room - 3 Bedrooms - Bathroom - Office • Garden Level: Guest restroom - Laundry room - Workshop - 3 Cellars Outbuildings: • 2 garage bays • 4 outdoor parking spaces • Terrace with panoramic view Property Highlights: • Unobstructed mountain views • Exceptional natural light (east-south-west orientation) • Easy access to amenities Legal status: Second homewww.trustimmobilier.ch

  • Balcone / Terrazza
  • Garage
  • Veduta
Arnaud GENILLARD

Arnaud GENILLARD

1 / 13
Arnaud GENILLARD

Arnaud GENILLARD

  • Garage
  • Veduta
7 locali, 322m², CHF 650'000.–
1978 Lens

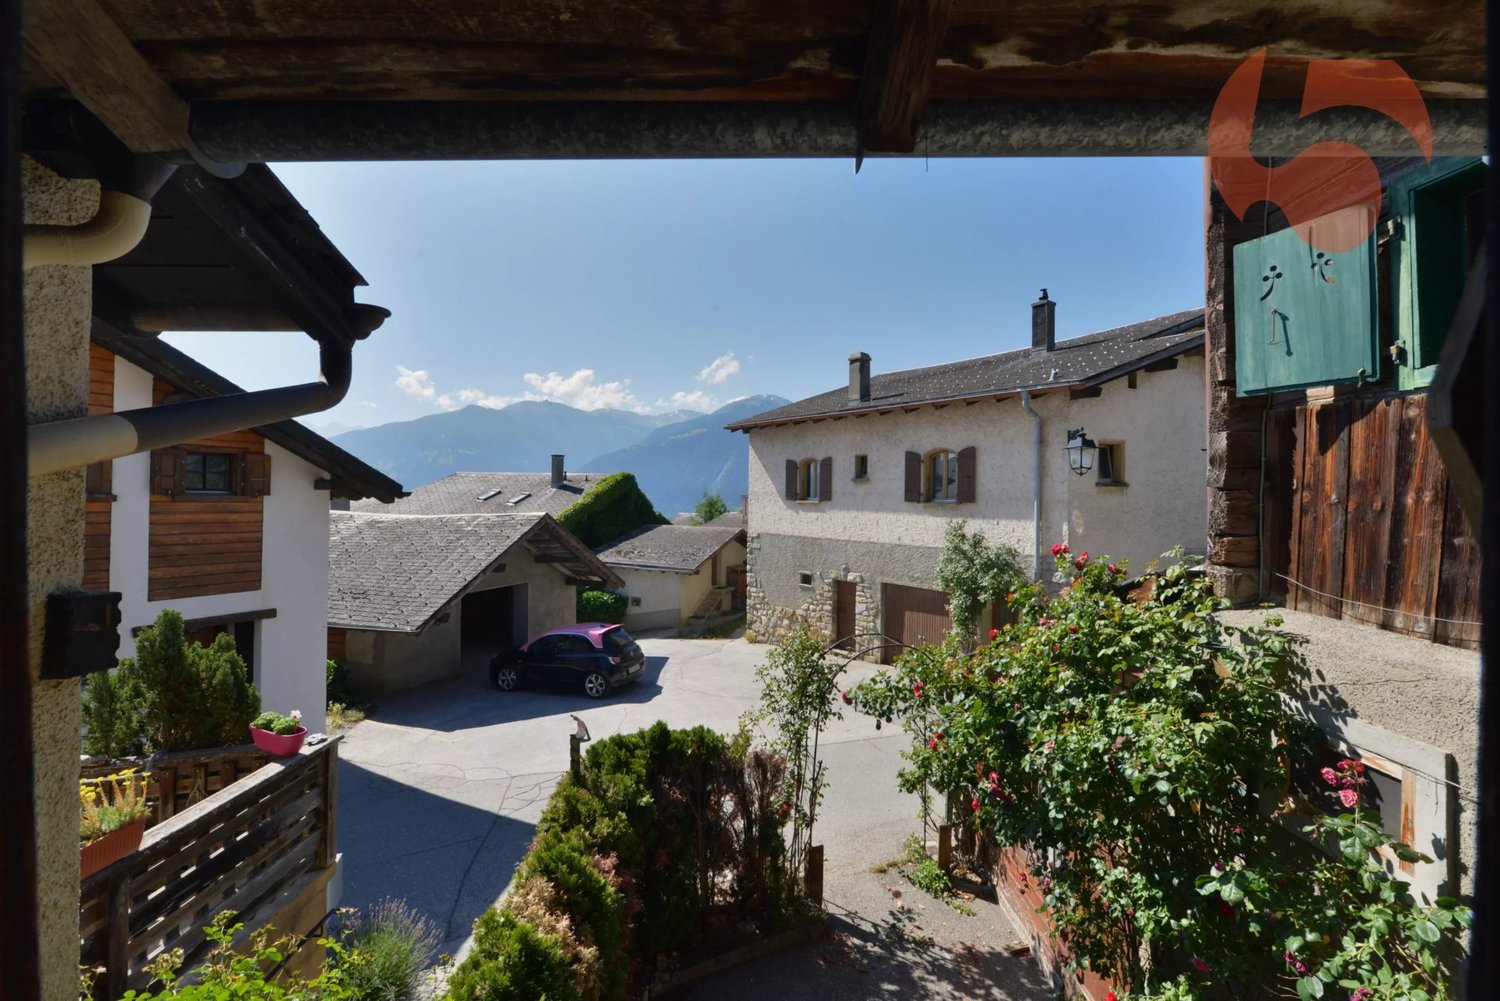
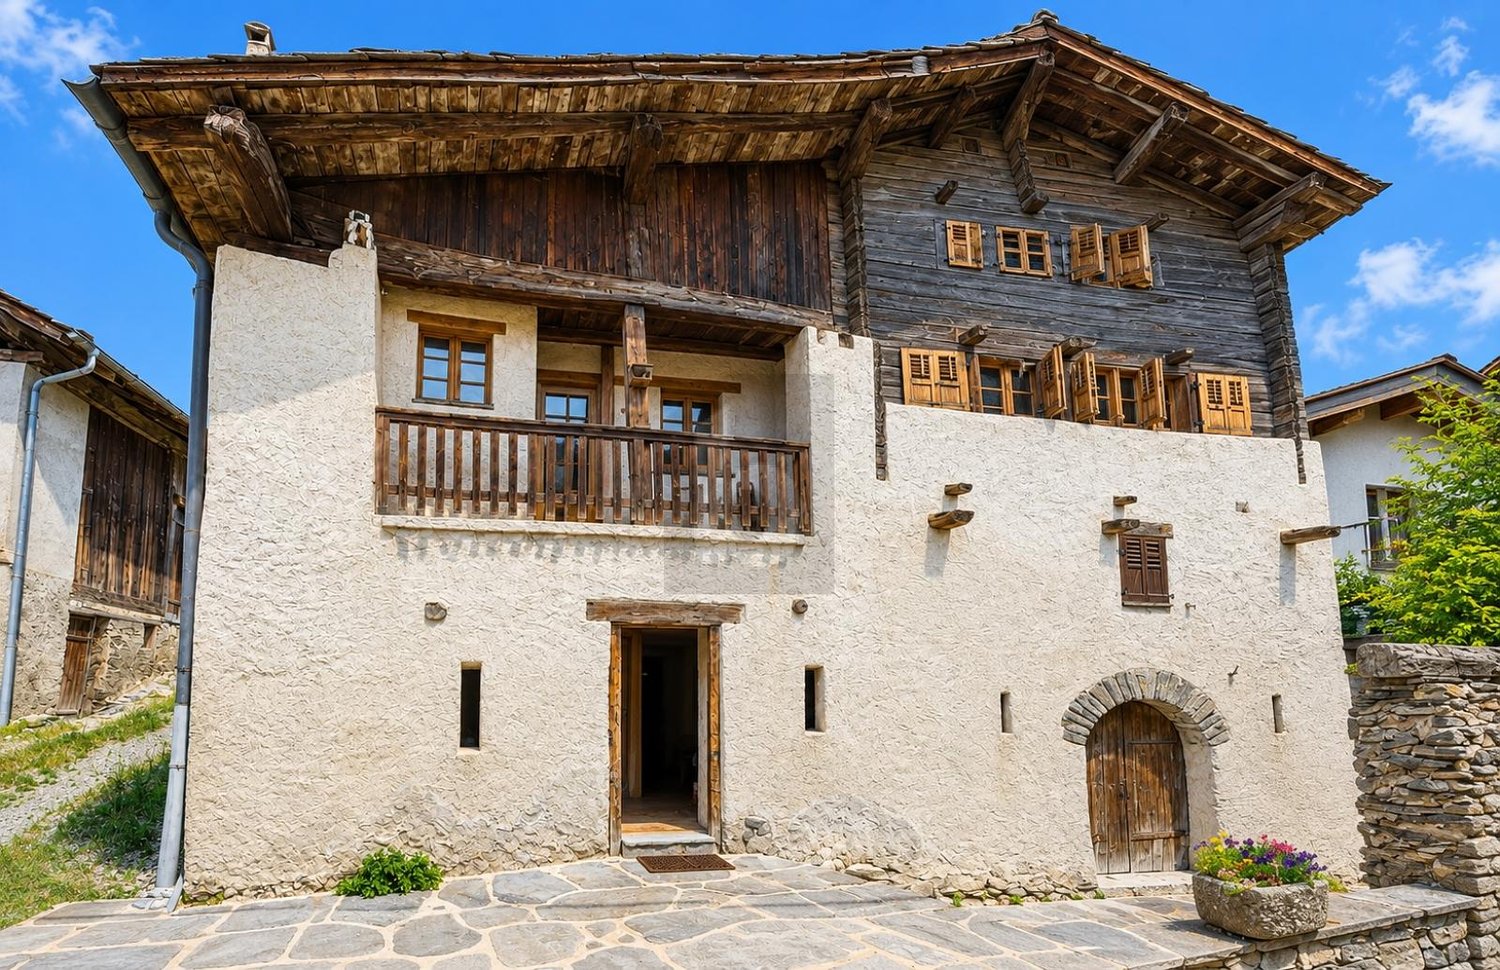
Autentica casa di villaggio con grande potenziale, garage e carnotzet

Situata nel cuore del villaggio di Lens, a pochi minuti da Crans-Montana, questa autentica casa di villaggio di 322,30 m², distribuita su più livelli, offre un raro potenziale in un settore particolarmente richiesto. Composta da due appartamenti separati, uno di 3,5 locali e uno di 4,5 locali, questa proprietà offre molte possibilità. Si adatterà sia come residenza principale o secondaria, sia come investimento destinato alla locazione annuale o alla locazione turistica, quest'ultima offrendo un forte potenziale grazie al fascino di Lens e alla sua immediata vicinanza a Crans-Montana. Ecco alcuni dei suoi principali vantaggi: - Due appartamenti separati di 3,5 e 4,5 locali - 283,5 m² di superficie abitabile distribuita su più livelli - Molte annesse che offrono varie possibilità di allestimento - Autentico carnotzet - Garage oltre a tre posti auto esterni, un vero e proprio vantaggio nel villaggio dove le possibilità di parcheggio sono particolarmente rare - Forte potenziale di valorizzazione dopo la ristrutturazione - Possibilità di beneficiare, sotto determinate condizioni, di sussidi cantonali per certains lavori di ristrutturazione di un edificio classificato - Posizione nel cuore del villaggio - Negozi, ristoranti, scuole e servizi accessibili a piedi - Fermata dell'autobus nelle vicinanze - A pochi minuti dagli impianti di risalita di Crans-Montana - Area sciistica di Anzère rapidamente raggiungibile - Vicino a Sierre e a tutti i servizi Lens è una comune molto apprezzata per la sua qualità della vita, il suo patrimonio e la sua immediata vicinanza a Crans-Montana. Il suo centro vivace, i suoi negozi, scuole, ristoranti e le molte manifestazioni organizzate durante l'anno la rendono un luogo di vita molto ricercato. La famosa statua del Cristo Re, le attività turistiche della regione e la vicinanza agli impianti di risalita rafforzano anche l'interesse per questa proprietà, in particolare per un progetto di locazione stagionale. Come avrete capito, questa proprietà offre molte possibilità e si adatterà sia come residenza principale sia come investimento in una regione dove la domanda rimane alta. Non esitate a richiedere il dossier di vendita per scoprire tutto il suo potenziale. Per eventuali domande o per organizzare una visita: Arnaud Genillard 079 258 59 47 Riferimento 5 Immobilier SA Arnaud GENILLARD

  • Garage
  • Veduta
1 / 6
  • Parcheggio
  • Garage
6 locali, 185m², Prezzo su richiesta
1978 Lens

AUTENTICO, STORICO ED ECCEZIONALE

Nel cuore del villaggio di Lens, questa autentica casa di villaggio di carattere seduce con il suo fascino preservato, i suoi bei volumi e la sua atmosfera calda. Rara sul mercato, offre uno spazio di vita privilegiato che combina fascino, comfort e autenticità. Distribuita su più livelli, dispone di annessi, un piacevole cortile interno, una terrazza soleggiata e un garage privato. Ideale per la sua posizione vicino a negozi, scuole e trasporti pubblici, a pochi minuti da Crans-Montana, questa proprietà rappresenta una grande opportunità per gli amanti di proprietà di carattere. Un indirizzo ricercato nel cuore del Vallese.Questa offerta di BETTERHOMES si caratterizza per i seguenti vantaggi: - autentica casa di villaggio vallesana- 140 m² di giardino, cortile e garage.- cantina e cantina tradizionale- proprietà rara nel cuore del vecchio villaggio di Lens- più livelli che offrono molto volume- alto valore assicurativo e ottimo investimento patrimoniale- installazione elettrica controllata- vicinanza immediata a negozi, trasporti pubblici e servizi- a pochi minuti da Crans-Montana e dalle sue infrastrutture- qualità di vita eccezionale tra patrimonio, natura e vita di villaggio- etc., etc., etc. ...Interessato? Contattaci per una visita senza impegno - visita online anche possibile!Non è quello che cerchi? Troverai oltre 2'000 altre proprietà su: www.betterhomes.ch - Lo specialista svizzero delle transazioni immobiliari.Hai una proprietà da commercializzare?Approfitta della nostra esperienza: https://www.betterhomes.ch/it/approfittaVuoi conoscere il valore della tua proprietà?Scopri il suo valore ora con la nostra stima gratuita, immediata e senza impegno!https://www.betterhomes.ch/it/knowledge/stimaPiù dettagliPosizione: buonaStato dell'edificio: buonoBagni: 4 (1 x Doccia / WC / Lavabo, 1 x Doccia / WC / Lavabo, 1 x WC / Lavabo, 1 x Vasca da bagno / WC / LavaboSistema di riscaldamento: Riscaldamento centrale e forno a pietra antico Trasporti pubblici: Fermata dell'autobus, 50 mScuola: Scuola di Lens, 350 mNegozi: Negozi di generi alimentari, 200 m

  • Parcheggio
  • Garage
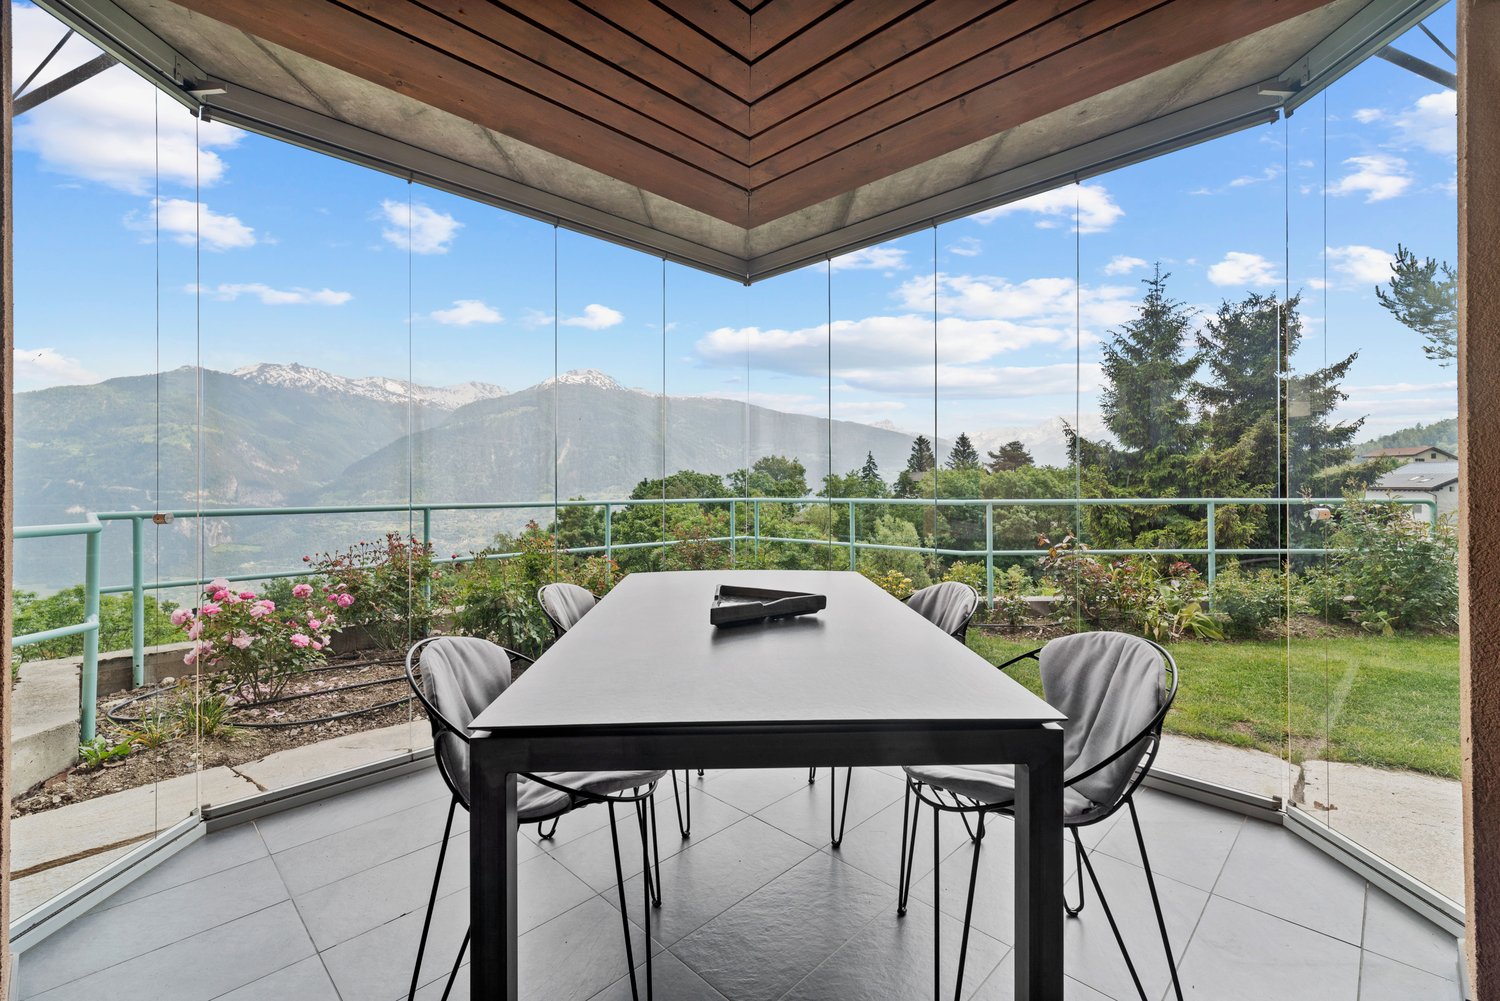
  • Spacious dining area with a large glass-enclosed patio, offering a panoramic view of the surrounding mountains and lush greenery. The room features a modern black dining table and chairs, with a wooden ceiling and beams providing a warm, rustic ambiance.
  • Spacious dining room with large windows offering a scenic view, modern dining table and chairs, pendant lighting fixture, potted plant, and artwork on the wall.
  • Spacious living room with large windows, blue velvet sofa, glass coffee table, wall-mounted TV, shelves, and access to a balcony or terrace.
  • Spacious living room with large windows, glass coffee table, blue sofa, TV, and decorative wall art. The room has access to a balcony or terrace and features a fireplace.
  • The image shows an outdoor patio or deck area with a stunning mountain view in the background. The patio has a wooden roof structure and a stone floor. There is a stack of firewood visible on the side. The surrounding landscape includes lush greenery and
  • Spacious dining room with large windows offering a scenic mountain view, modern dining table and chairs, pendant lighting fixture, and sliding glass doors leading to a balcony or terrace
  • Open-concept living and dining area with large windows offering a scenic view, modern dining table and chairs, pendant lighting fixture, and access to a balcony or terrace
  • Spacious sunroom with large windows overlooking a lush garden, wooden beamed ceiling, tiled floor, and comfortable seating including butterfly chairs
  • 2-story house with wooden and glass architecture, surrounded by lush greenery, a small pond, and a scenic mountain view in the background
  • 2-story modern house with a balcony/terrace overlooking a scenic mountain landscape. The house has large glass windows and doors that provide panoramic views of the surrounding nature. The balcony has a dining area with a table and chairs. The exterior fe
  • Attic bedroom with wooden ceiling, large windows, desk, chair, bed, and world map on the wall
  • Spacious bathroom with white tiles, wooden ceiling beams, large window with scenic view, toilet, sink, and vanity mirror
  • Spacious home office with large windows offering a scenic view, a desk and chair, and a bookshelf filled with books and other items.
  • Spacious bedroom with wooden ceiling beams, large windows providing natural light, blue and white color scheme, bookshelf, desk, and chair
  • Spacious balcony with a panoramic view of the mountains and lush green trees. The balcony has a concrete floor and a metal railing painted in a light blue color.
  • The image shows a scenic view of a residential area surrounded by lush greenery and mountains. The house appears to be situated on a hillside, with a well-maintained garden and landscaping visible in the foreground. The wooden structure of the house blend
  • The image shows a scenic mountain landscape with a village nestled among the lush green trees and vegetation. The snow-capped peaks of the mountains can be seen in the distance under a blue sky with fluffy white clouds. The scene appears to be in a rural,
  • Bathroom with white tiled walls, wooden ceiling beams, large window, bathtub, vanity sink, and yellow shower curtain
  • Spacious bedroom with wooden beamed ceiling, large windows, artwork on the walls, and a metal framed bed with pink bedding
  • Spacious bedroom with wooden beamed ceiling, large abstract artwork on the wall, queen-sized bed with colorful patterned bedding, built-in wardrobe, and a small side table with a lamp.
  • Spacious bedroom with wooden beamed ceiling, large windows overlooking the garden, plaid bedding, and a decorative wall art piece above the bed.
  • Spacious open-concept living area with high vaulted wooden ceiling, exposed wooden beams, and a large window. The room features a desk with a computer, a printer, and other office equipment, as well as a seating area with a chair and a plant. The space al
  • 2-story wooden house with a slanted roof, large windows, and a balcony. The exterior is a combination of wood and stucco. The house is surrounded by a well-maintained garden with a stone pathway leading to the entrance.
  • This image shows a residential area with a mix of houses, apartments, and other buildings. The area is surrounded by lush greenery, including trees and well-maintained lawns. There are several cars parked in the area, indicating the presence of parking sp
  • Modern kitchen with red cabinets, white countertops, large windows, dining table, and appliances including a dishwasher
  • Modern bathroom with gray tile walls, white vanity with vessel sink, backlit mirror, and minimalist decor elements like the sculpture and rug.
  • Shelving units with various household items, cleaning supplies, and appliances such as a washing machine and dishwasher. The room appears to be used for storage and organization of household items.
  • The image shows a laundry room with a refrigerator, washing machine, and dryer. There is also a shelving unit and a framed artwork on the wall.
  • The image shows a garage or workshop space with various tools, equipment, and storage shelves. The room has a concrete floor and white walls, with a doorway leading to another room. There are several red containers and other items stored on the shelves.
  • The image shows a large, open space with concrete walls and ceiling. The room is filled with wooden shelving units that are used to store numerous wine bottles. There are also some cardboard boxes and other storage containers visible on the shelves. The f
  • The image shows a utility room with an orange boiler or water heater, along with other plumbing equipment and a water heater on the side.
  • 2-story wooden house with a balcony, surrounded by a well-maintained garden and lawn, with a scenic mountain view in the background
  • The image shows a well-maintained backyard with a lush green lawn, surrounded by tall evergreen trees and a covered patio or deck area. The backyard appears to be part of a residential property, with a glimpse of a building or house visible in the backgro
  • Two-story wooden house with a covered patio, large windows, and a stone pathway leading to the entrance. The house is surrounded by lush greenery, including pine trees and other vegetation. There is a stone fireplace visible on the exterior of the house.
  • Wooden entrance door, white walls, wooden trim, view of stairs and hallway through the open door
  • Two-story house with a balcony, surrounded by a well-maintained garden with various plants, flowers, and a paved walkway. There is a parking space visible in the image as well.
  • The image shows a cluttered garage space with various tools, equipment, and storage items. The garage has a wooden ceiling and walls, and appears to be used for storage and housing various household and gardening items.
1 / 38
Spacious dining room with large windows offering a scenic view, modern dining table and chairs, pendant lighting fixture, potted plant, and artwork on the wall.
Spacious living room with large windows, blue velvet sofa, glass coffee table, wall-mounted TV, shelves, and access to a balcony or terrace.
Spacious living room with large windows, glass coffee table, blue sofa, TV, and decorative wall art. The room has access to a balcony or terrace and features a fireplace.
5.5 locali, 340m², Prezzo su richiesta
1978 Lens

Chalet di lusso con vista panoramica a Lens

Scopri questa bellissima proprietà con 5,5 locali nel pittoresco villaggio di Lens, che offre una vista mozzafiato sulle Alpi valdesi. La casa unifamiliare costruita nel 1986 con 340 m² combina il fascino tradizionale di un chalet svizzero con il comfort moderno.Caratteristiche principali : • Ampio soggiorno su 4 piani, collegati da scale • 5,5 locali, tra cui diverse camere da letto spaziose • 3 bagni moderni • Cucina attrezzata con lavastoviglie • Soggiorno accogliente con camino • Ufficio con vista panoramica • Balconi e terrazze per godere dell'area esterna • Garage e parcheggi • Cantina per gli amanti del vino • Lavanderia attrezzata • Terreno di 1660 m² Vantaggi : • Vista montagna eccezionale • Ambiente quieto e soleggiato • Ideale per le famiglie • Vicinanza ai servizi (fermata dell'autobus in 1 minuto, farmacia in 3 minuti a piedi) • Architettura in legno e vetro che si integra perfettamente nel paesaggio • Giardino ben curato con prato e vegetazione lussureggiante Questa proprietà eccezionale offre uno spazio di vita unico che combina il fascino delle montagne con il comfort moderno. Sia come residenza principale che come seconda casa, questo chalet incanterà gli amanti della natura e del lusso. È disponibile immediatamente, non perdere questa rara opportunità di acquisire un vero rifugio nel cuore delle Alpi svizzere.

1 / 2
6.5 locali, 160m², CHF 1'290'000.–
1978 Lens

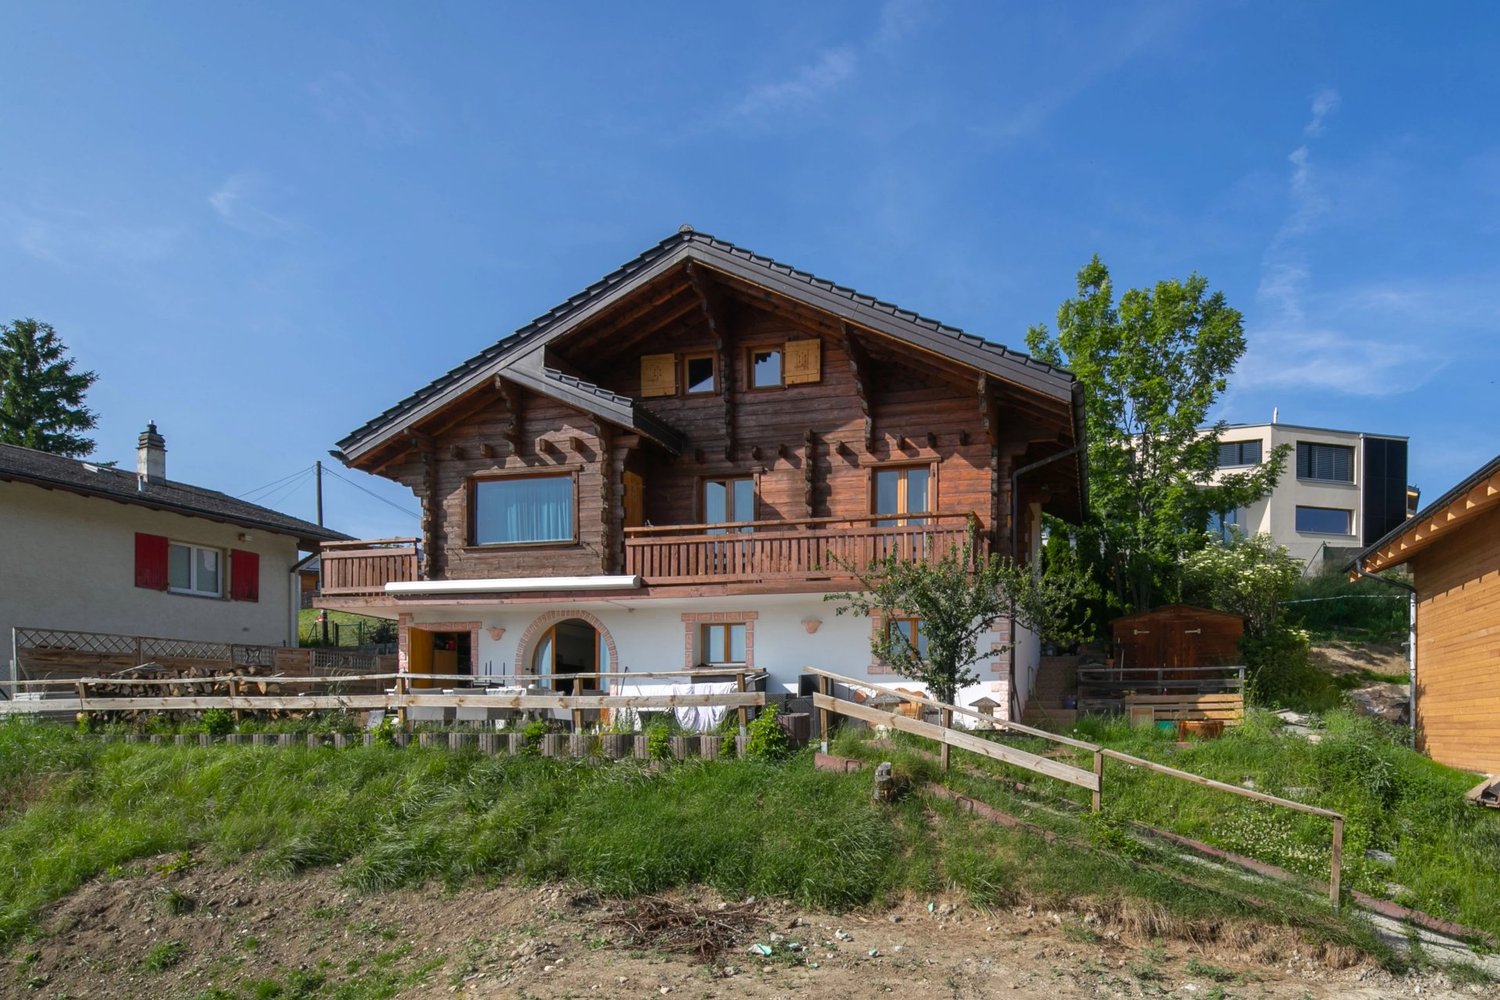
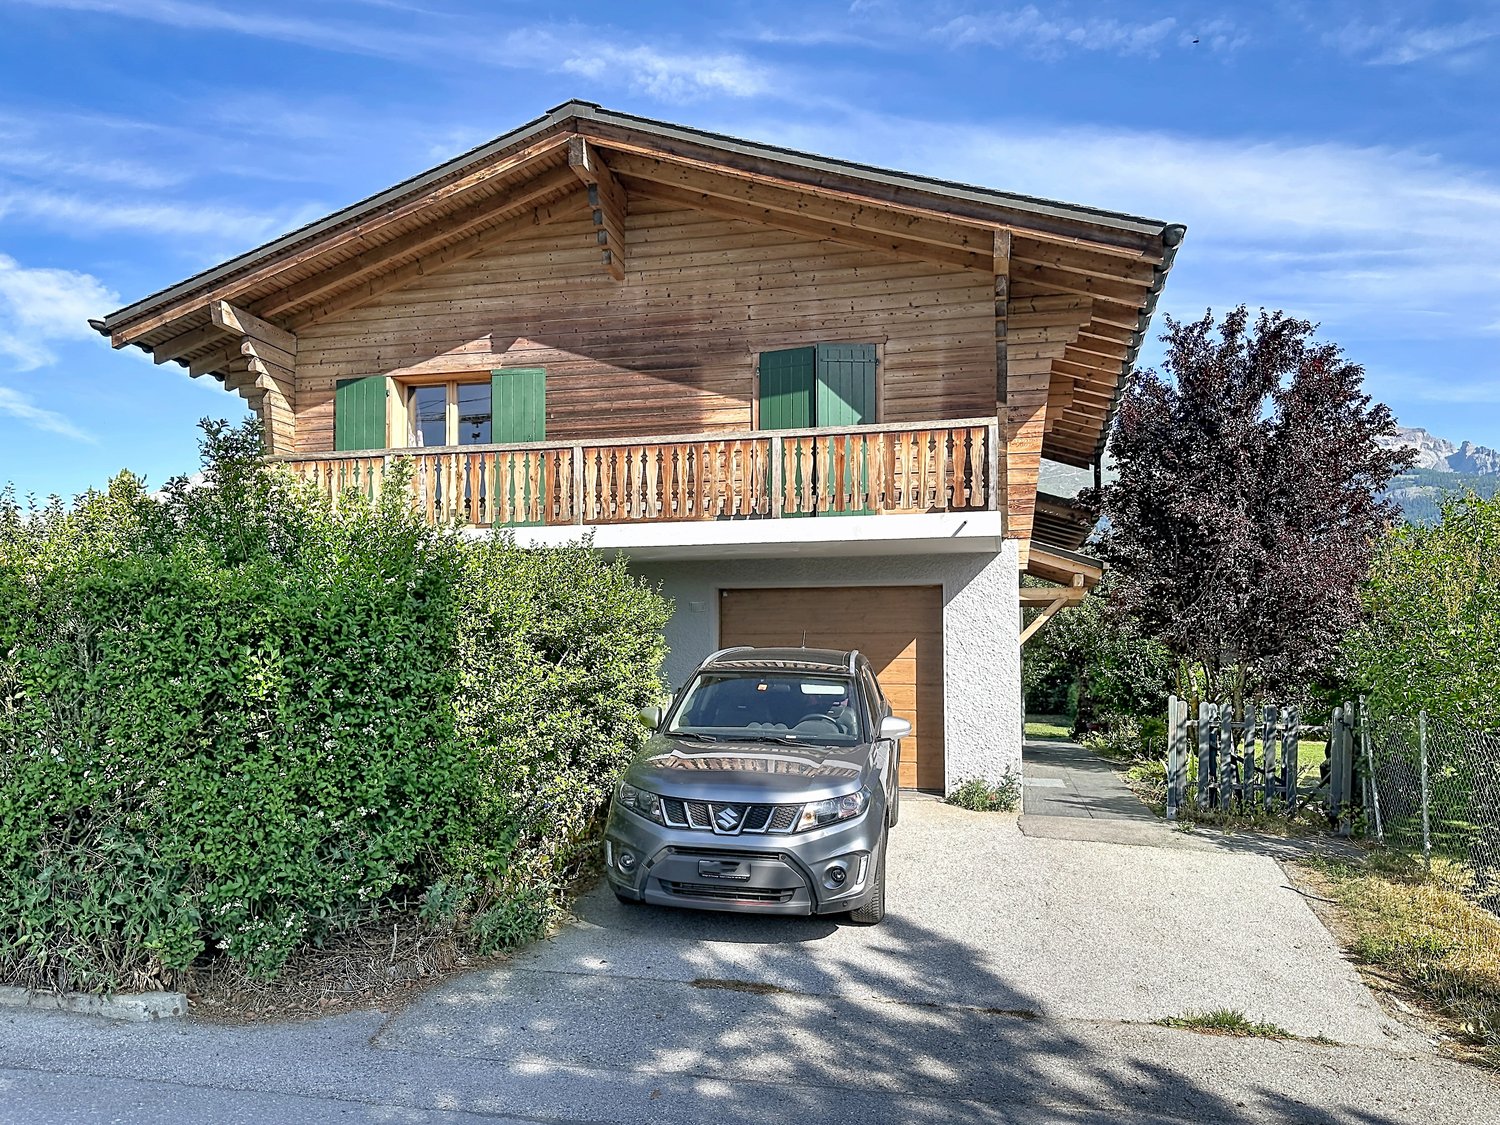
Casa / 1'042 m2 Terreno Edificabile / LENS / ESCLUSIVITÀ

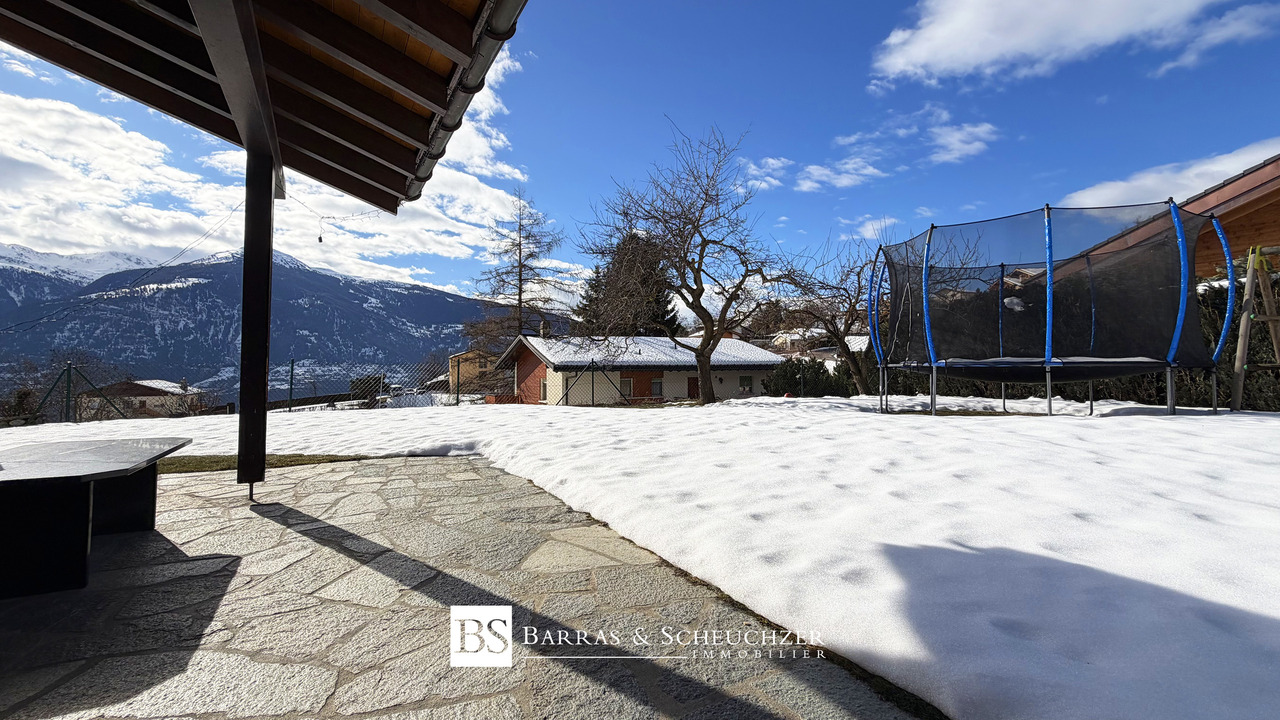
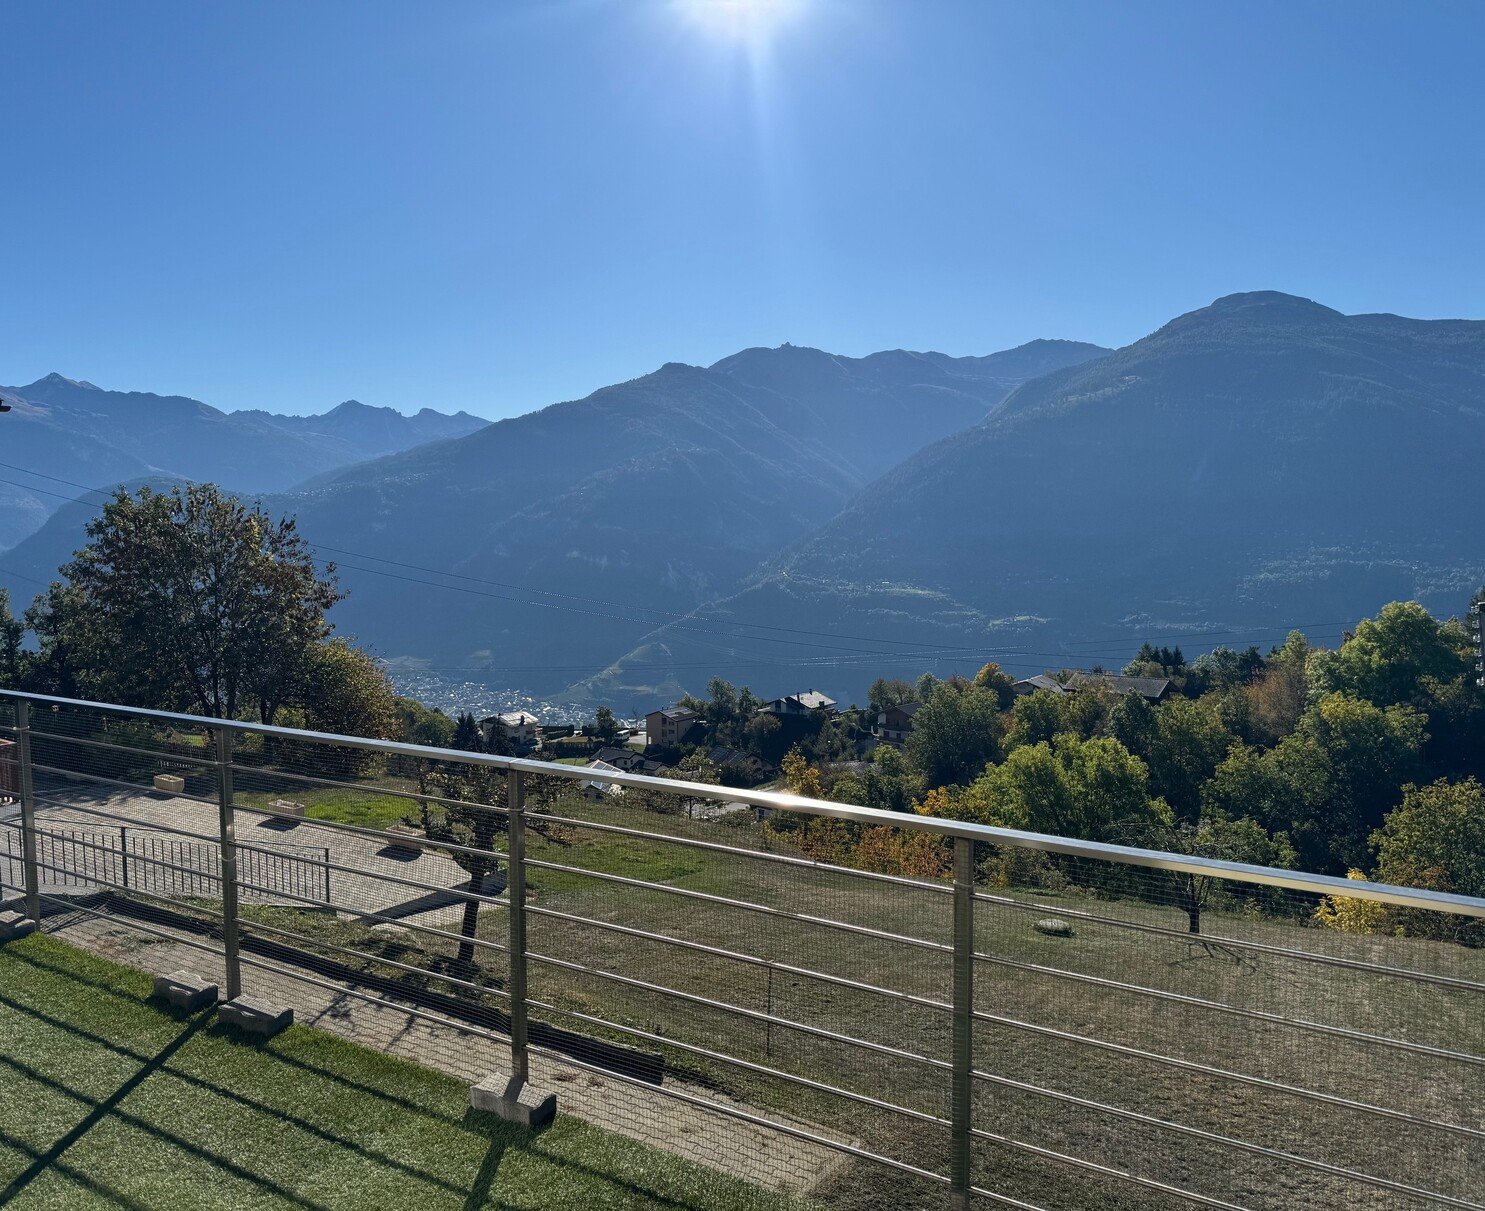
Esclusività Grande terreno edificabile, posizione dominante, senza vis-à-vis Esposizione a sud, luce solare perfetta, panorama splendido Spazio granaio che offre la possibilità di allestire ulteriori locali abitativi Garage e cinque posti auto esterni 2026 Nuova pompa di calore 100 metri dalla fermata dell'autobus (direzioni Sion ? Sierre ? Crans-Montana) Casa con grande terreno a Lens, a 8 minuti da Crans-Montana e a circa 20 minuti da Sierre e 25 minuti da Sion. A 1.100 metri di altitudine, questo comune è uno dei più ricercati di tutto il Vallese. Dominante sulla pianura, in un ambiente eccezionale, offre ai suoi cittadini tutte le comodità e uno spazio di vita particolarmente piacevole. A due minuti a piedi da tutte le comodità, questa abitazione occupa una posizione dominante e senza vis-à-vis. Offre un magnifico panorama sulla pianura del Rodano e le Alpi. Con esposizione a sud, beneficia di una luce solare perfetta durante tutto l'anno. La fermata dell'autobus Lens Centre d'art è a 100 metri di distanza (direzioni Sion, Sierre, Crans-Montana). La casa è costruita sul punto più alto del terreno. Si distribuisce su tre livelli. La zona giorno si apre su una grande terrazza balcone che invita al relax. Con le sue cinque camere e due bagni, è ideale per una famiglia. Uno spazio granaio offre la possibilità di allestire ulteriori locali abitativi. Al livello inferiore, una delle camere ha un accesso indipendente e consente un'attività a domicilio. Un grande terreno edificabile con accesso diretto alla parte inferiore del terreno è incluso nella vendita. Distribuzione dell'immobileLivello inferiore : Locale indipendente che può essere allestito secondo le esigenze (camera, ufficio, attività a domicilio etc.) Locale per deposito (biciclette etc.) Locale tecnico / deposito Livello principale : Corridoio d'ingresso / disimpegno Cucina con spazio per il tavolo Soggiorno luminoso con terrazza (ampia vetrata con porta scorrevole) Camera / ufficio Bagno / vasca / doccia / radiatore / finestra Bella terrazza panoramica con tenda da sole (circa 16 m2) Livello superiore : Grande disimpegno Tre camere Bagno / doccia / finestra Sottotetto Spazio granaio che offre la possibilità di allestire ulteriori locali abitativi ComfortGarage Cinque posti auto esterni, pavimento in pietra Grande terreno ParticolaritàPavimenti in piastrelle, parquet e lino Riscaldamento con pompa di calore, distribuzione attraverso radiatori Possibilità di installare pannelli solari 2026 Ristrutturazioni : Nuova cucina Finestre con doppia vetrazione Nuova pompa di calore aria / acqua Disponibilità : da concordare Osservazioni Documento PDF completo e piano di situazione su richiesta Visita solo in presenza e con il previo accordo di Swiss-Immobilier.ch Nessun documento può essere trasmesso a terzi senza autorizzazione www.swiss-immobilier.ch - Riferimento 10263600 Copyright 2026. Tutti i diritti riservati.

Proprietà suggerite sulla base dei risultati della tua ricerca

Altri oggetti interessanti