9 résultats - Maison acheter: Lens

Iryna Filon

Iryna Filon

1 / 13
Iryna Filon

Iryna Filon

  • Balcon / Terrasse
  • Garage
  • Vue
7 pièces, 248m², Prix sur demande
1978 Lens

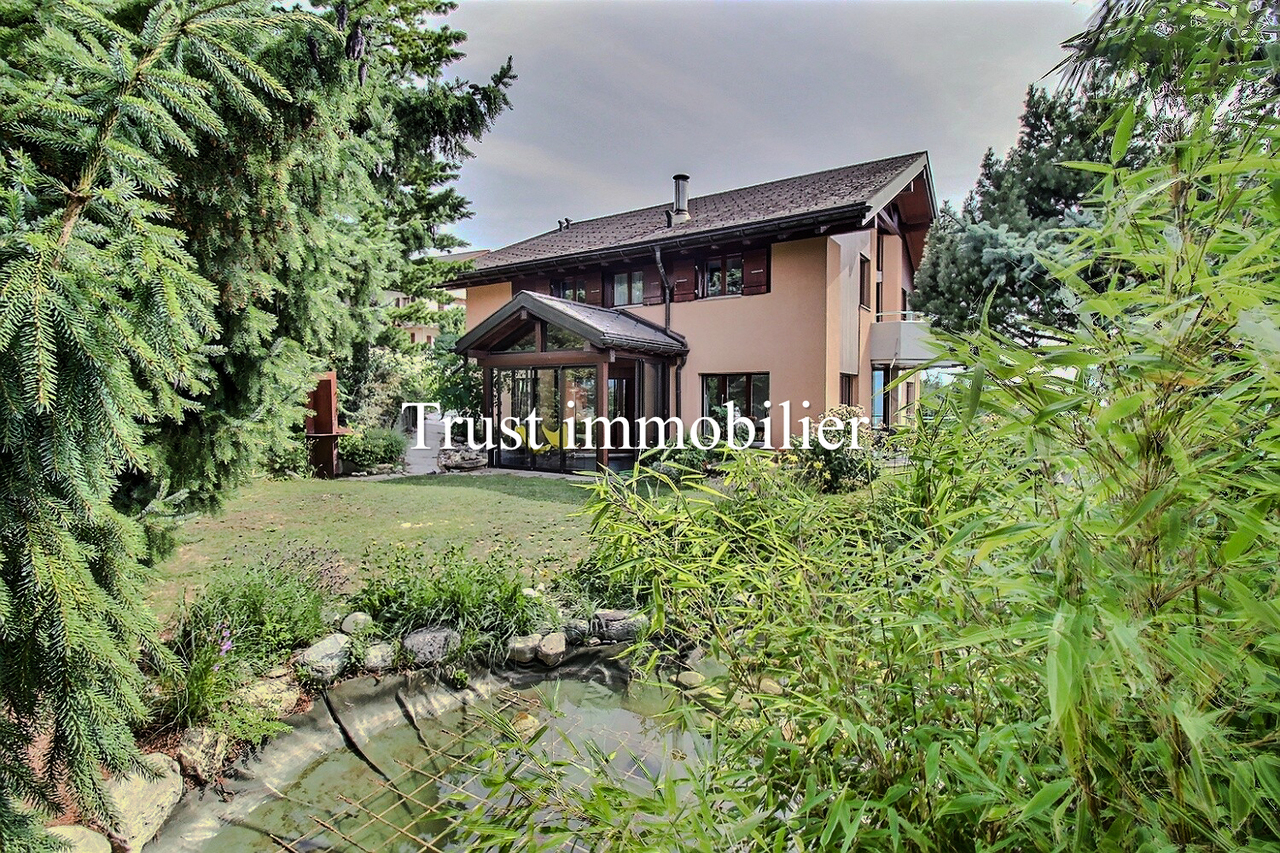
6002. Maison lumineuse avec vue panoramique sur les montagnes

Trust Immobilier vous accompagne dans vos projets en Valais, ainsi que sur les cantons de Vaud et Genève, et vous propose 6002 - TCMSituée dans un environnement paisible et bénéficiant d'une magnifique vue dégagée sur les montagnes, cette Maison individuelle construite en 1986 séduit par sa luminosité exceptionnelle grâce à son orientation Est - Sud - Ouest, offrant un ensoleillement optimal tout au long de la journée. La propriété s'agrémente d'un charmant pont enjambant un bassin avec poissons, apportant une touche de poésie et de sérénité au vaste terrain constructible de 1660 m².Elle propose des volumes généreux, une atmosphère chaleureuse et un potentiel remarquable pour une famille ou pour toute personne recherchant confort, tranquillité et proximité avec la nature.La Maison comprend : • Rez-de-chaussée : Entrée - Séjour lumineux - Salle à manger - Cuisine séparée avec Jardin d'hiver et accès à l'extérieur • Étage : 1 Chambre Principale avec Salle de douche privative - 3 Chambres à coucher - Salle de bain - Bureau • Rez-de-jardin : WC visiteur - Buanderie - Atelier - 3 Caves Annexes : • 2 Box Garage • 4 places de parc extérieures • Terrasse avec vue panoramique Atouts de la Propriété : • Vue imprenable sur les montagnes • Luminosité exceptionnelle (orientation Est - Sud - Ouest) • Accès facile aux commodités Forme juridique : résidence secondairewww.trustimmobilier.chTrust Immobilier supports you in your real estate projects in Valais, as well as in the cantons of Vaud and Geneva, and offers you 6002 - TCMLocated in a peaceful setting and boasting a magnificent, unobstructed view of the mountains, this single-family home, built in 1986, captivates with its exceptional natural light thanks to its east-south - West orientation, offering optimal sunlight throughout the day. The property features a charming bridge spanning a pond with fish, adding a touch of poetry and serenity to the spacious 1,660 m² building lot.It offers generous living spaces, a warm atmosphere, and remarkable potential for a family or anyone seeking comfort, tranquility, and closeness to nature.The house includes: • Ground floor: Entrance - Bright living room - Dining room - Separate kitchen with sunroom and access to the outdoors • First floor: 1 Master bedroom with en-suite shower room - 3 Bedrooms - Bathroom - Office • Garden Level: Guest restroom - Laundry room - Workshop - 3 Cellars Outbuildings: • 2 garage bays • 4 outdoor parking spaces • Terrace with panoramic view Property Highlights: • Unobstructed mountain views • Exceptional natural light (east-south-west orientation) • Easy access to amenities Legal status: Second homewww.trustimmobilier.ch

  • Balcon / Terrasse
  • Garage
  • Vue
Arnaud GENILLARD

Arnaud GENILLARD

1 / 13
Arnaud GENILLARD

Arnaud GENILLARD

  • Garage
  • Vue
7 pièces, 322m², CHF 650'000.–
1978 Lens

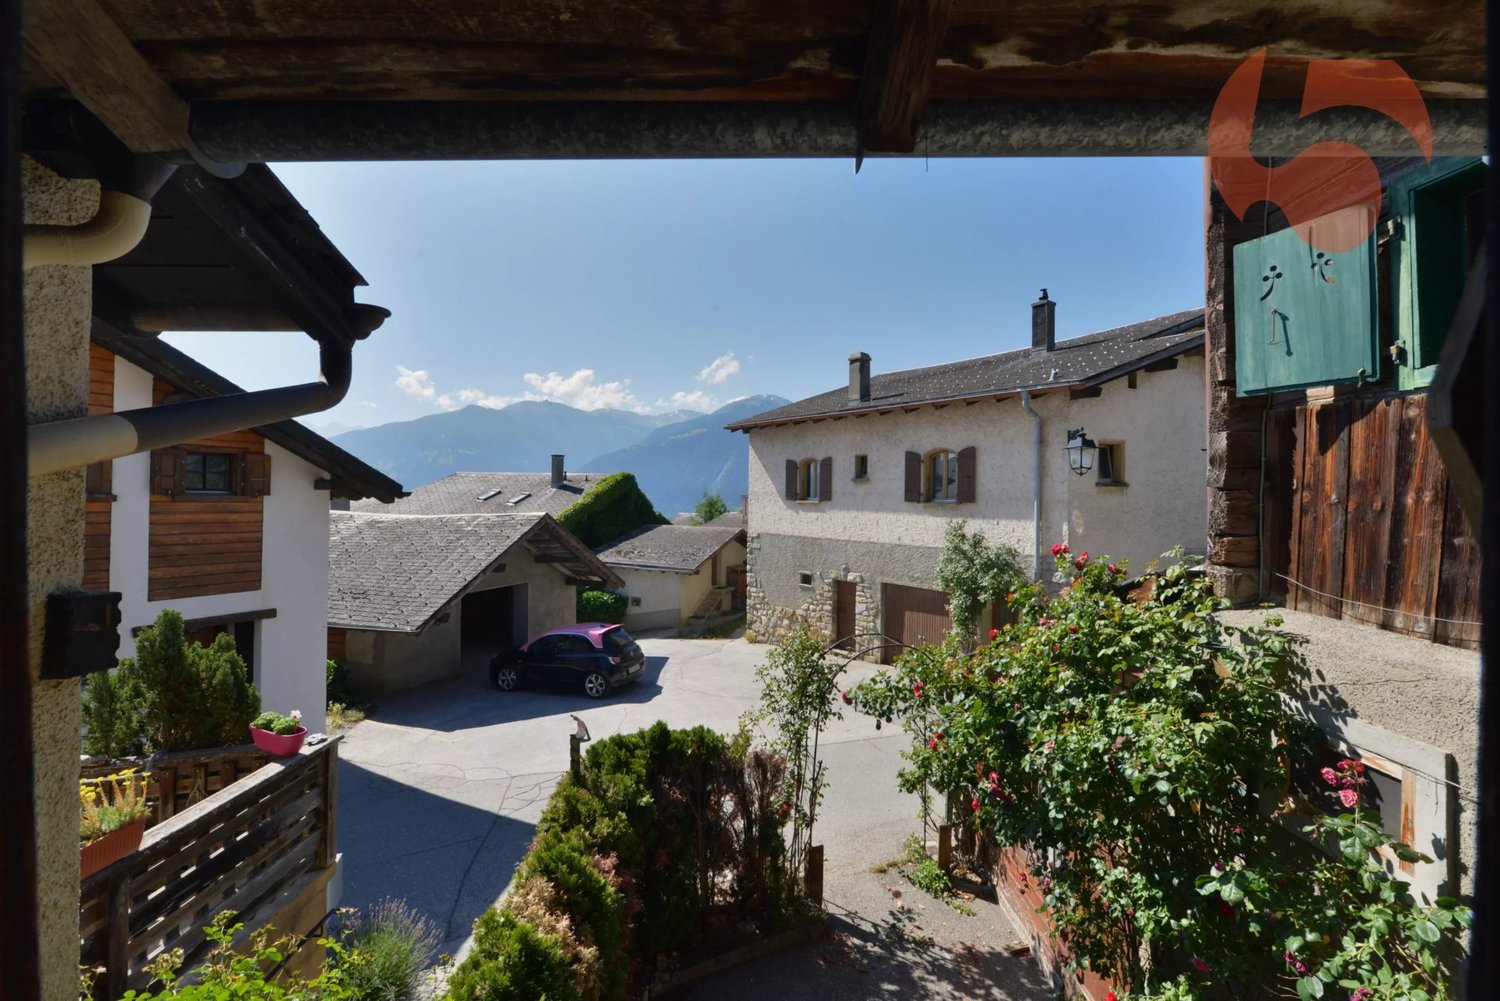
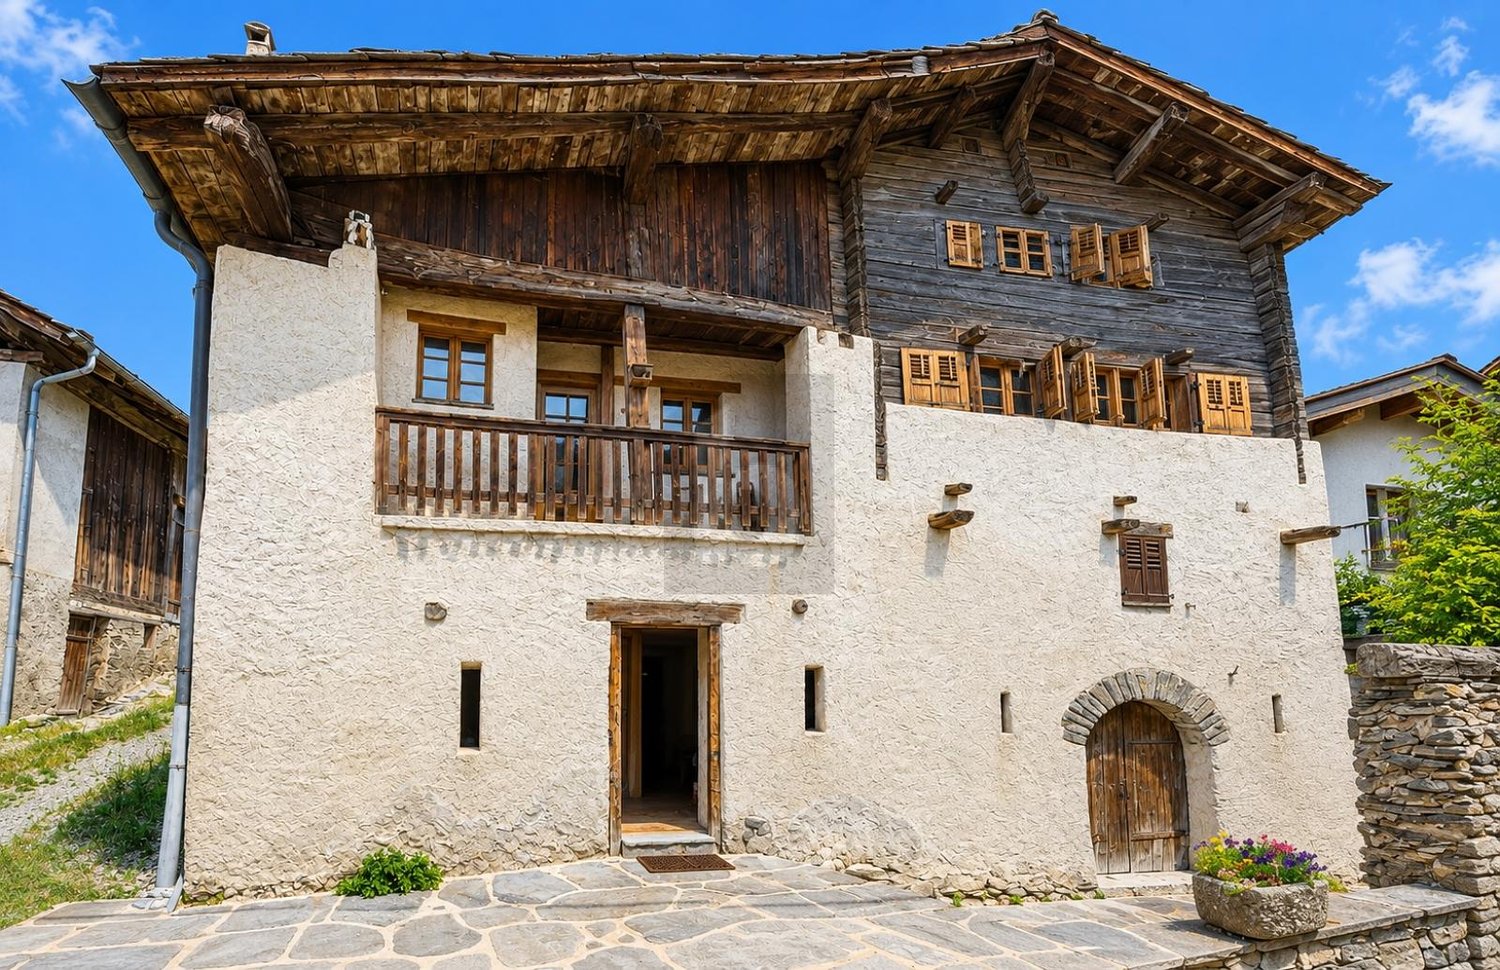
Authentique maison villageoise à fort potentiel avec garage et carnotzet

Située en plein coeur du village de Lens, à seulement quelques minutes de Crans-Montana, cette authentique maison villageoise de 322.30 m² utiles, répartie sur plusieurs niveaux, offre un potentiel rare dans un secteur particulièrement recherché. Composée de deux appartements distincts, un 3.5 pièces et un 4.5 pièces, cette propriété offre de nombreuses possibilités. Elle conviendra aussi bien comme résidence principale ou secondaire, que pour un investissement destiné à la location à l'année ou à la location touristique, cette dernière offrant un fort potentiel grâce au charme de Lens et à la proximité immédiate de Crans-Montana. Voici quelques-uns de ses principaux atouts : - Deux appartements distincts de 3.5 et 4.5 pièces - 283.5 m² utiles répartis sur plusieurs niveaux - Nombreuses annexes offrant diverses possibilités d'aménagement - Authentique carnotzet - Garage ainsi que trois places de parc extérieures, un véritable atout dans le village où les possibilités de stationnement sont particulièrement rares - Fort potentiel de valorisation après rénovation - Possibilité de bénéficier, selon les conditions en vigueur, de subventions cantonales pour certains travaux liés à la rénovation d'un bâtiment classé - Situation au coeur du village - Commerces, restaurants, écoles et commodités accessibles à pied - Arrêt de bus à proximité - À quelques minutes des remontées mécaniques de Crans-Montana - Domaine skiable d'Anzère rapidement accessible - Proche de Sierre et de toutes les commodités Lens est une commune prisée pour sa qualité de vie, son patrimoine et sa proximité immédiate avec Crans-Montana. Son centre vivant, ses commerces, ses écoles, ses restaurants ainsi que les nombreuses manifestations organisées tout au long de l'année en font un lieu de vie recherché. La célèbre statue du Christ-Roi, les activités touristiques de la région et la proximité des domaines skiables renforcent également l'intérêt de ce bien, notamment pour un projet de location saisonnière. Vous l'aurez compris, cette propriété offre de nombreuses possibilités et conviendra aussi bien à une résidence principale qu'à un investissement dans une région où la demande reste soutenue. N'hésitez pas à demander le dossier de vente pour découvrir tout son potentiel. Pour toute question ou pour organiser une visite : Arnaud Genillard 079 258 59 47 Reference 5 Immobilier SA Arnaud GENILLARD

  • Garage
  • Vue
1 / 6
  • Place de parc
  • Garage
6 pièces, 185m², Prix sur demande
1978 Lens

AUTHENTIQUE, HISTORIQUE ET EXCEPTIONELLE

Au cur du village de Lens, cette authentique maison villageoise de caractère séduit par son cachet préservé, ses beaux volumes et son atmosphère chaleureuse. Bien rare sur le marché, elle offre un cadre de vie privilégié alliant charme, confort et authenticité. Répartie sur plusieurs niveaux, elle dispose de surfaces annexes, d'une agréable cour intérieure, d'une terrasse ensoleillée et d'un garage privatif. Idéalement située à proximité des commerces, des écoles et des transports publics, à quelques minutes de Crans-Montana, cette propriété représente une belle opportunité pour les amateurs de biens de caractère. Une adresse recherchée au cur du Valais.Cette offre de BETTERHOMES se caractérise par les avantages suivants: - authentique maison villageoise valaisanne- 140 m² de jardin, cour intérieure et garage.- carnotzet et cave traditionnels- bien rare au cur du vieux village de Lens- plusieurs niveaux offrant beaucoup de volume- valeur d'assurance élevée et excellent investissement patrimonial- installation électrique contrôlée- proximité immédiate des commerces, transports publics et commodités- à quelques minutes seulement de Crans-Montana et de ses infrastructures- qualité de vie exceptionnelle entre patrimoine, nature et vie de village- etc., etc., etc. ...Intéressé? Contactez-nous pour une visite sans engagement - visite en ligne également possible!Rien qui correspond? Vous trouverez plus de 2'000 autres objets sur: www.betterhomes.ch - Le spécialiste suisse des transactions immobilières.Vous avez un bien immobilier à commercialiser?Profitez de notre savoir-faire: https://www.betterhomes.ch/fr/profiterVous souhaitez connaître la valeur de votre bien immobilier?Découvrez sa valeur dès maintenant grâce à notre estimation gratuite, immédiate et sans engagement!https://www.betterhomes.ch/fr/knowledge/estimationPlus détailsSituation: bonneEtat du bâtiment: bonSalles de bain: 4 (1 x Douche / WC / Lavabo, 1 x Douche / WC / Lavabo, 1 x WC / Lavabo, 1 x Baignoire / WC / LavaboSystème de chauffage: Chauffage centrale et fourneau pierre-ollaire antique Transport publics: Arrêt de bus, 50 mEcole: École de Lens, 350 mCommerces: Commerces dalimentation, 200 m

  • Place de parc
  • Garage
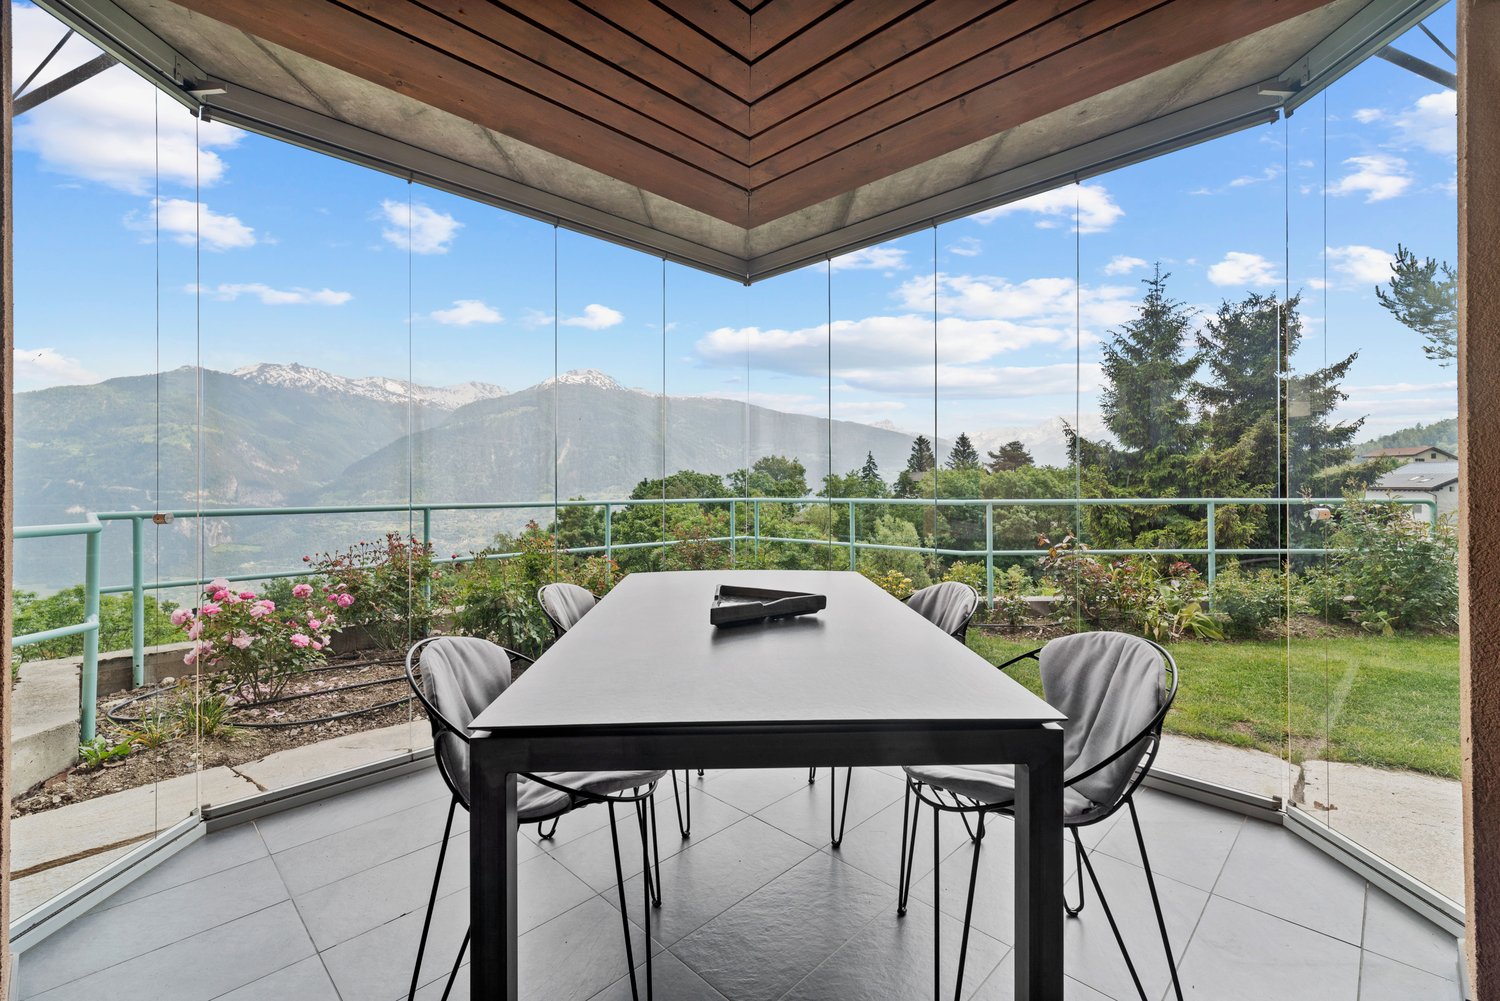
  • Spacious dining area with a large glass-enclosed patio, offering a panoramic view of the surrounding mountains and lush greenery. The room features a modern black dining table and chairs, with a wooden ceiling and beams providing a warm, rustic ambiance.
  • Spacious dining room with large windows offering a scenic view, modern dining table and chairs, pendant lighting fixture, potted plant, and artwork on the wall.
  • Spacious living room with large windows, blue velvet sofa, glass coffee table, wall-mounted TV, shelves, and access to a balcony or terrace.
  • Spacious living room with large windows, glass coffee table, blue sofa, TV, and decorative wall art. The room has access to a balcony or terrace and features a fireplace.
  • The image shows an outdoor patio or deck area with a stunning mountain view in the background. The patio has a wooden roof structure and a stone floor. There is a stack of firewood visible on the side. The surrounding landscape includes lush greenery and
  • Spacious dining room with large windows offering a scenic mountain view, modern dining table and chairs, pendant lighting fixture, and sliding glass doors leading to a balcony or terrace
  • Open-concept living and dining area with large windows offering a scenic view, modern dining table and chairs, pendant lighting fixture, and access to a balcony or terrace
  • Spacious sunroom with large windows overlooking a lush garden, wooden beamed ceiling, tiled floor, and comfortable seating including butterfly chairs
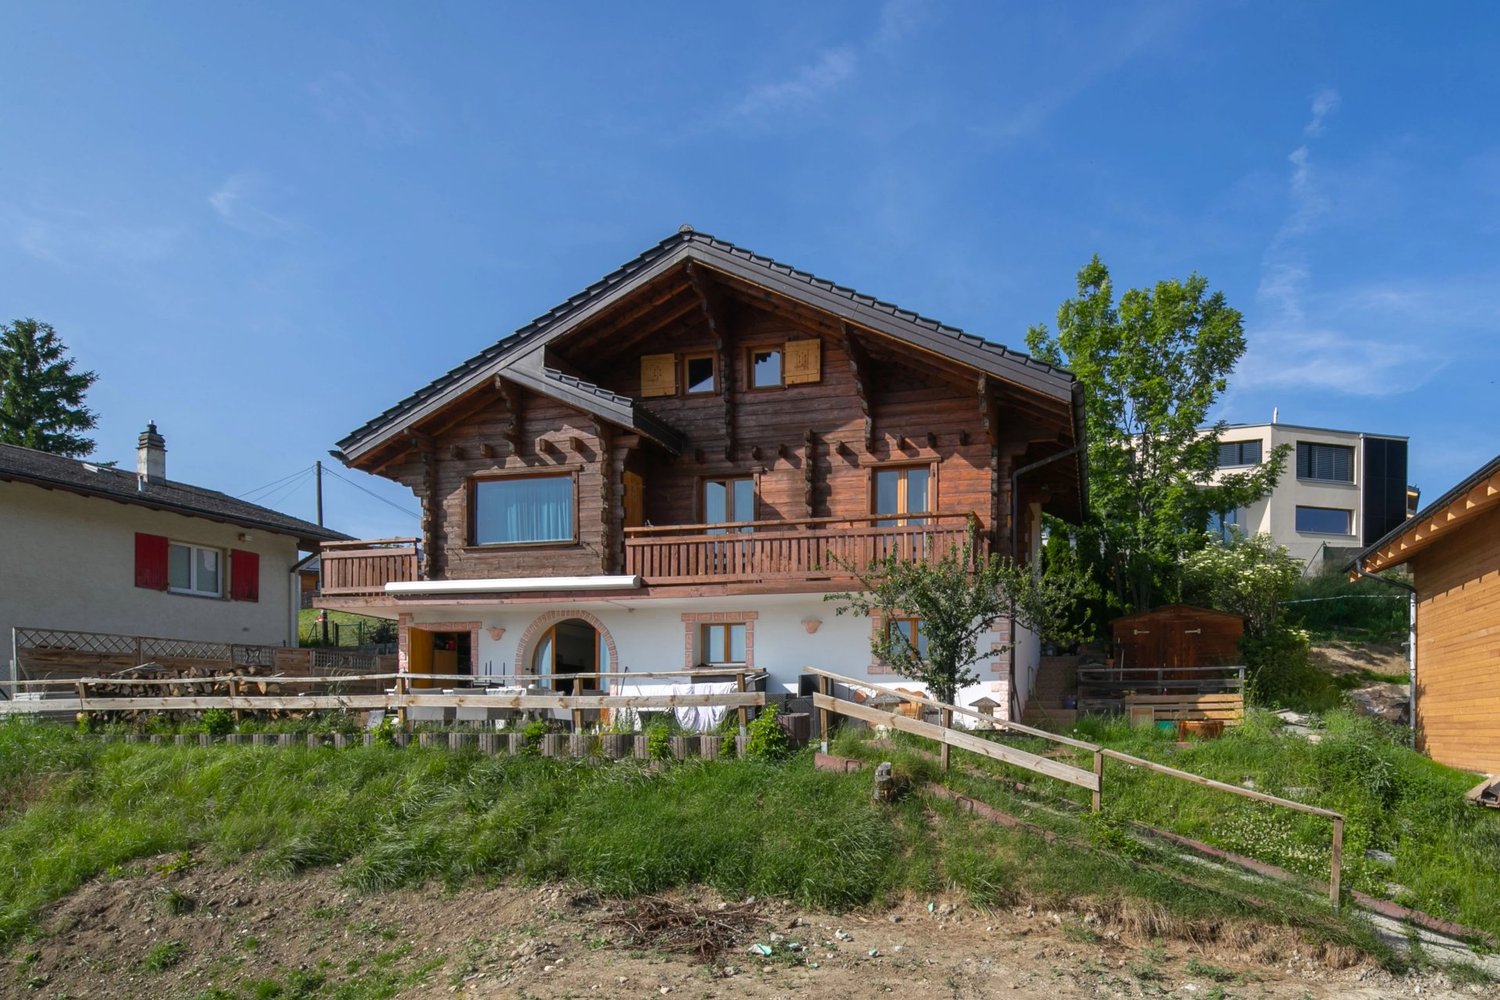
  • 2-story house with wooden and glass architecture, surrounded by lush greenery, a small pond, and a scenic mountain view in the background
  • 2-story modern house with a balcony/terrace overlooking a scenic mountain landscape. The house has large glass windows and doors that provide panoramic views of the surrounding nature. The balcony has a dining area with a table and chairs. The exterior fe
  • Attic bedroom with wooden ceiling, large windows, desk, chair, bed, and world map on the wall
  • Spacious bathroom with white tiles, wooden ceiling beams, large window with scenic view, toilet, sink, and vanity mirror
  • Spacious home office with large windows offering a scenic view, a desk and chair, and a bookshelf filled with books and other items.
  • Spacious bedroom with wooden ceiling beams, large windows providing natural light, blue and white color scheme, bookshelf, desk, and chair
  • Spacious balcony with a panoramic view of the mountains and lush green trees. The balcony has a concrete floor and a metal railing painted in a light blue color.
  • The image shows a scenic view of a residential area surrounded by lush greenery and mountains. The house appears to be situated on a hillside, with a well-maintained garden and landscaping visible in the foreground. The wooden structure of the house blend
  • The image shows a scenic mountain landscape with a village nestled among the lush green trees and vegetation. The snow-capped peaks of the mountains can be seen in the distance under a blue sky with fluffy white clouds. The scene appears to be in a rural,
  • Bathroom with white tiled walls, wooden ceiling beams, large window, bathtub, vanity sink, and yellow shower curtain
  • Spacious bedroom with wooden beamed ceiling, large windows, artwork on the walls, and a metal framed bed with pink bedding
  • Spacious bedroom with wooden beamed ceiling, large abstract artwork on the wall, queen-sized bed with colorful patterned bedding, built-in wardrobe, and a small side table with a lamp.
  • Spacious bedroom with wooden beamed ceiling, large windows overlooking the garden, plaid bedding, and a decorative wall art piece above the bed.
  • Spacious open-concept living area with high vaulted wooden ceiling, exposed wooden beams, and a large window. The room features a desk with a computer, a printer, and other office equipment, as well as a seating area with a chair and a plant. The space al
  • 2-story wooden house with a slanted roof, large windows, and a balcony. The exterior is a combination of wood and stucco. The house is surrounded by a well-maintained garden with a stone pathway leading to the entrance.
  • This image shows a residential area with a mix of houses, apartments, and other buildings. The area is surrounded by lush greenery, including trees and well-maintained lawns. There are several cars parked in the area, indicating the presence of parking sp
  • Modern kitchen with red cabinets, white countertops, large windows, dining table, and appliances including a dishwasher
  • Modern bathroom with gray tile walls, white vanity with vessel sink, backlit mirror, and minimalist decor elements like the sculpture and rug.
  • Shelving units with various household items, cleaning supplies, and appliances such as a washing machine and dishwasher. The room appears to be used for storage and organization of household items.
  • The image shows a laundry room with a refrigerator, washing machine, and dryer. There is also a shelving unit and a framed artwork on the wall.
  • The image shows a garage or workshop space with various tools, equipment, and storage shelves. The room has a concrete floor and white walls, with a doorway leading to another room. There are several red containers and other items stored on the shelves.
  • The image shows a large, open space with concrete walls and ceiling. The room is filled with wooden shelving units that are used to store numerous wine bottles. There are also some cardboard boxes and other storage containers visible on the shelves. The f
  • The image shows a utility room with an orange boiler or water heater, along with other plumbing equipment and a water heater on the side.
  • 2-story wooden house with a balcony, surrounded by a well-maintained garden and lawn, with a scenic mountain view in the background
  • The image shows a well-maintained backyard with a lush green lawn, surrounded by tall evergreen trees and a covered patio or deck area. The backyard appears to be part of a residential property, with a glimpse of a building or house visible in the backgro
  • Two-story wooden house with a covered patio, large windows, and a stone pathway leading to the entrance. The house is surrounded by lush greenery, including pine trees and other vegetation. There is a stone fireplace visible on the exterior of the house.
  • Wooden entrance door, white walls, wooden trim, view of stairs and hallway through the open door
  • Two-story house with a balcony, surrounded by a well-maintained garden with various plants, flowers, and a paved walkway. There is a parking space visible in the image as well.
  • The image shows a cluttered garage space with various tools, equipment, and storage items. The garage has a wooden ceiling and walls, and appears to be used for storage and housing various household and gardening items.
1 / 38
Spacious dining room with large windows offering a scenic view, modern dining table and chairs, pendant lighting fixture, potted plant, and artwork on the wall.
Spacious living room with large windows, blue velvet sofa, glass coffee table, wall-mounted TV, shelves, and access to a balcony or terrace.
Spacious living room with large windows, glass coffee table, blue sofa, TV, and decorative wall art. The room has access to a balcony or terrace and features a fireplace.
5.5 pièces, 340m², Prix sur demande
1978 Lens

Chalet de luxe avec vue panoramique à Lens

Découvrez cette magnifique propriété de 5,5 pièces nichée dans le charmant village de Lens, offrant une vue imprenable sur les Alpes valaisannes. Construite en 1986, cette maison individuelle de 340 m² allie le charme traditionnel du chalet suisse au confort moderne.Caractéristiques principales : • Espace de vie généreux réparti sur 4 étages connectés par escaliers • 5,5 pièces dont plusieurs chambres spacieuses • 3 salles de bains modernes • Cuisine équipée avec lave-vaisselle • Salon chaleureux avec cheminée • Bureau avec vue panoramique • Balcons et terrasses pour profiter de l'extérieur • Garages et places de parking • Cave à vin pour les amateurs • Buanderie équipée • Terrain de 1660 m² Atouts : • Vue exceptionnelle sur les montagnes • Environnement calme et ensoleillé • Idéal pour les familles • Proximité des commodités (arrêt de bus à 1 minute, pharmacie à 3 minutes à pied) • Architecture en bois et verre s'intégrant parfaitement dans le paysage • Jardin bien entretenu avec pelouse et végétation luxuriante Cette propriété d'exception offre un cadre de vie unique, alliant le charme de la montagne au confort moderne. Que ce soit pour y vivre à l'année ou comme résidence secondaire, ce chalet saura séduire les amoureux de la nature et du luxe discret. Disponible immédiatement, ne manquez pas cette opportunité rare d'acquérir un véritable havre de paix au cœur des Alpes suisses.

1 / 2
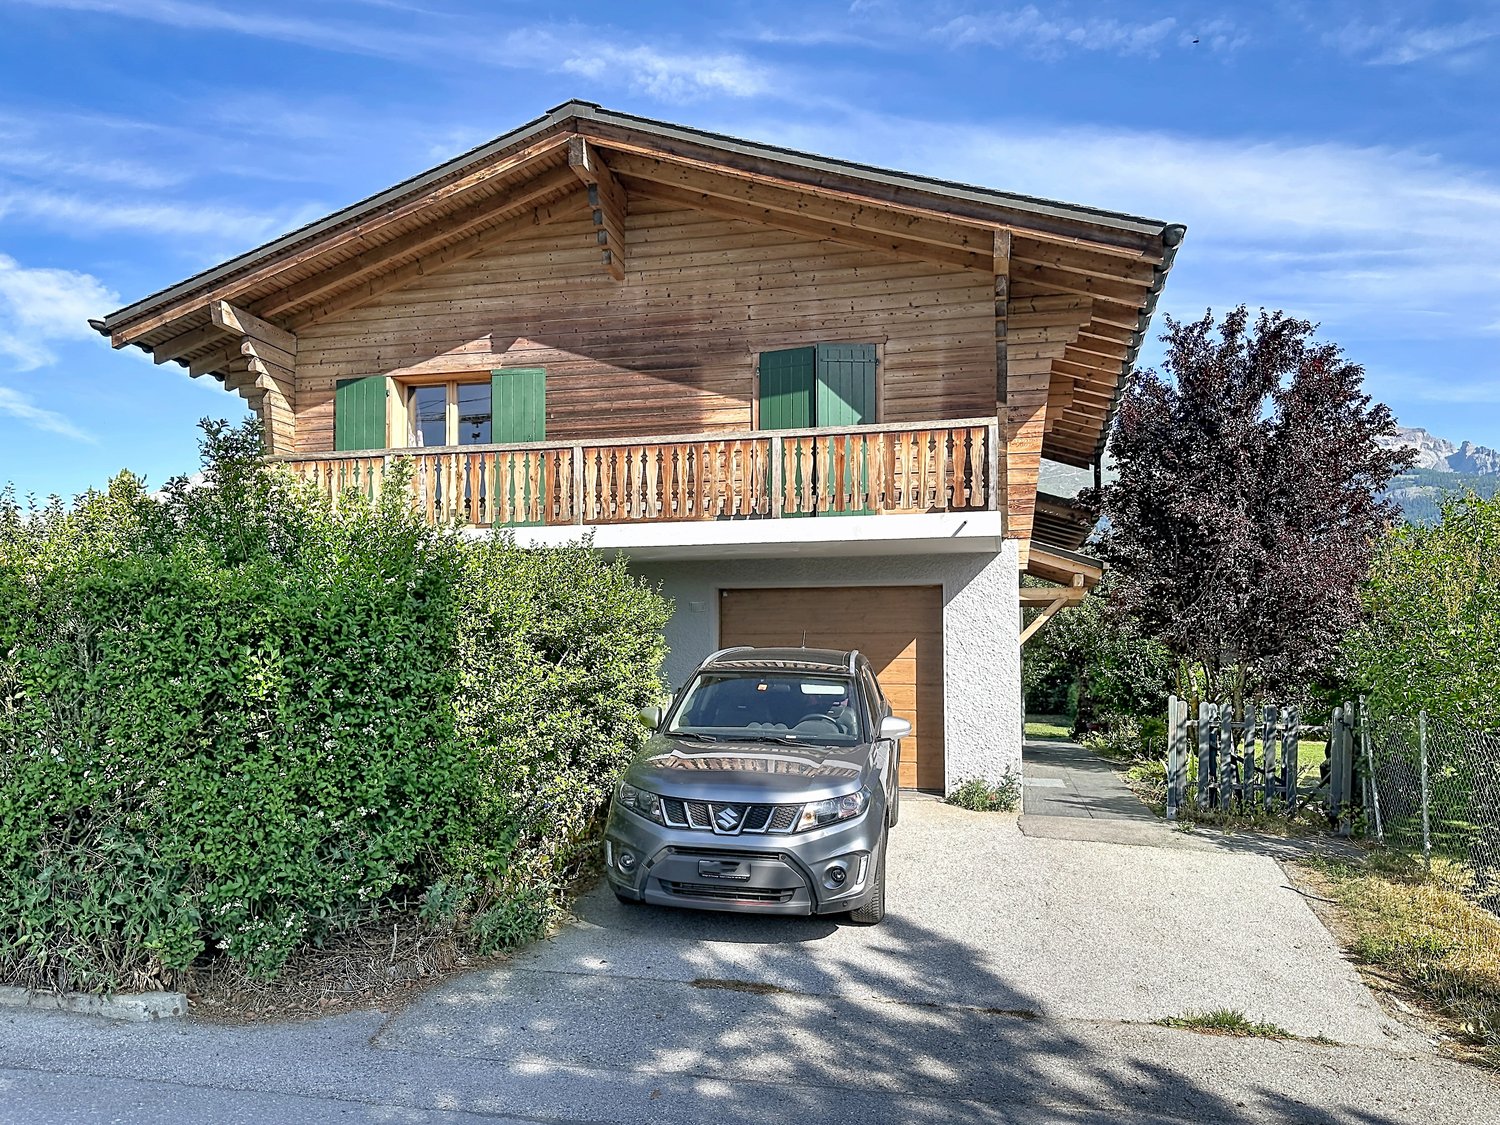
6.5 pièces, 160m², CHF 1'290'000.–
1978 Lens

Maison / 1'042 m2 Terrain constructible / LENS / EXCLUSIVITE

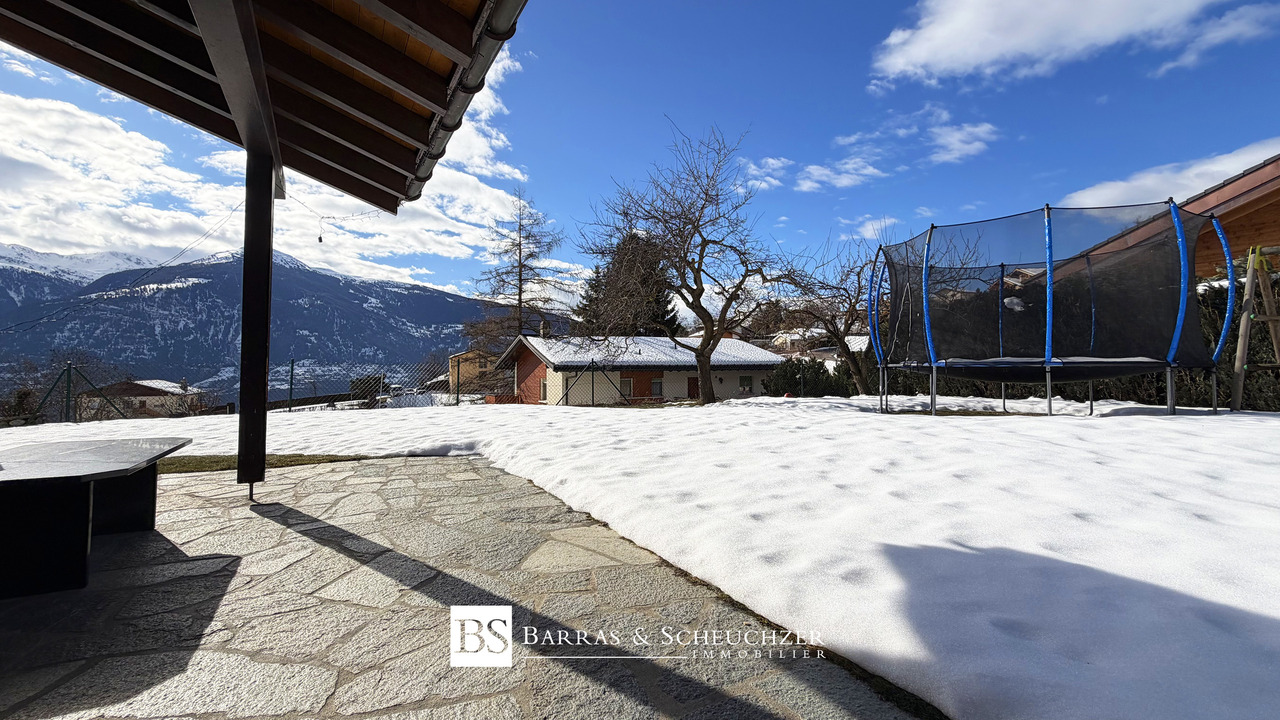
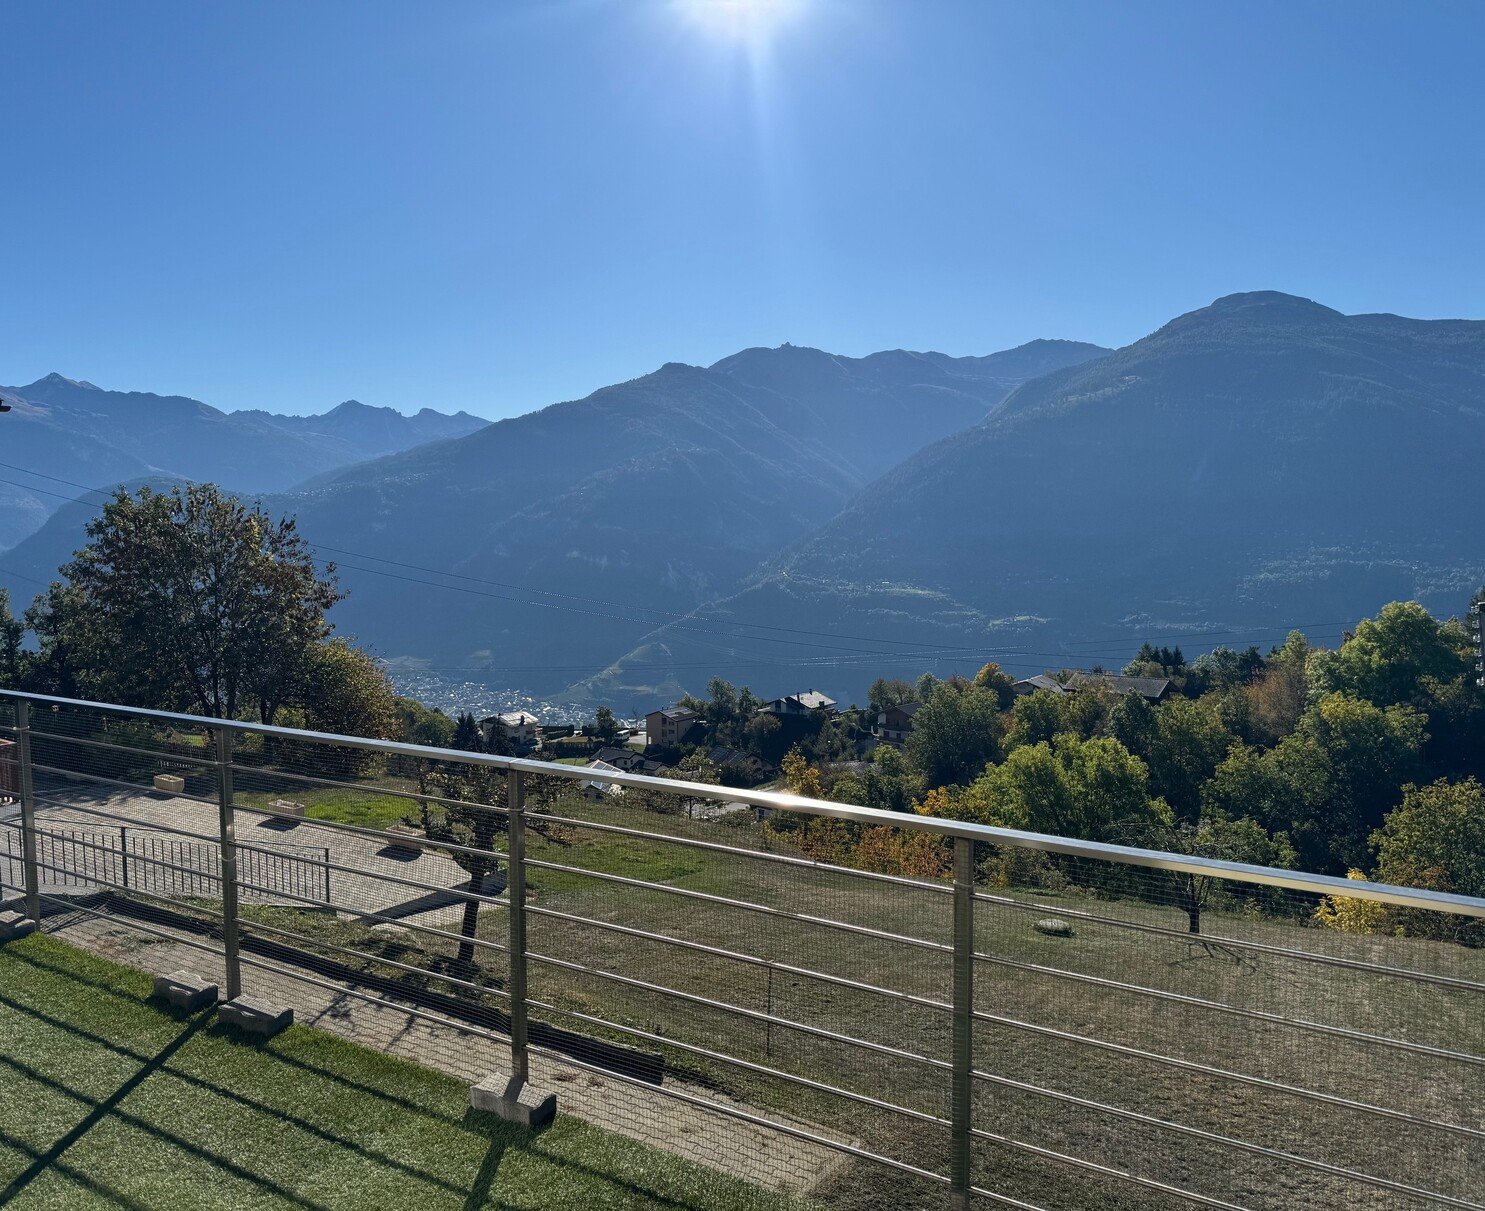
Exclusivité Grand terrain constructible, position dominante, sans vis-à-vis Exposition Sud, ensoleillement parfait, splendide panorama Espace grange offrant la possibilité d'aménager des pièces de vie supplémentaires Garage et cinq places de parc extérieures 2026 Nouvelle pompe à chaleur A 100 mètres de l'arrêt de bus (directions Sion ? Sierre ? Crans-Montana) Maison avec grand terrain situés à Lens, à 8 minutes de Crans-Montana et environ 20 minutes de Sierre et 25 minutes de Sion. A 1'100 mètres d'altitude, cette commune est l'une des plus prisées de tout le Valais. Dominant la plaine, dans un environnement exceptionnel, elle offre à ses citoyens toutes les commodités et cadre de vie particulièrement agréable. A deux minutes à pied de toutes les commodités, cette habitation occupe une situation dominante et sans vis-à-vis. Elle offre un magnifique panorama sur la plaine du Rhône et les Alpes. Avec une exposition plein Sud, elle bénéficie d'un ensoleillement absolument parfait tout au long de l'année. L'arrêt de bus Lens Centre d'art est à 100 mètres (directions Sion, Sierre, Crans-Montana). La maison est implantée sur le haut de la parcelle. Elle se distribue sur trois niveaux. La partie jour s'ouvre sur un grand balcon terrasse invitant à la détente. Avec ses cinq chambres et ses deux salles d'eau, elle est idéale pour une famille. Un espace grange offre la possibilité d'aménager des pièces de vie supplémentaires. Au niveau inférieur, une des chambres bénéficie d'un accès indépendant et permet une activité à domicile. Un grand terrain constructible avec un accès direct sur le bas de la parcelle est compris dans la vente. Distribution du bienNiveau inférieur : Pièce indépendante aménageable selon désirs (chambre, bureau, activité à domicile etc.) Local rangements (vélos etc.) Local technique / rangements Niveau principal : Hall d'entrée / dégagement Cuisine avec emplacement table Lumineux séjour donnant sur terrasse (grande baie vitrée avec porte coulissante) Chambre / bureau Salle d'eau / bain / rideau douche / radiateur sèche-linge / fenêtre Belle terrasse panoramique avec store (environ 16 m2) Etage : Grand dégagement Trois chambres Salle d'eau / douche / fenêtre Galetas Espace grange offrant la possibilité d'aménager des pièces de vie supplémentaires CommoditésGarage Cinq places de parc extérieures, revêtement sol pavés Grand terrain ParticularitésRevêtement sols carrelage, parquet et lino Chauffage PAC, distribution radiateurs Possibilité d'installer des panneaux solaires 2026 Rénovations : Nouvelle cuisinière Fenêtres double vitrage Nouvelle pompe à chaleur air / eau Disponibilité : à convenir Remarques Dossier PDF complet et plan de situation sur demande Visite uniquement en présence et avec l'accord préalable de Swiss-Immobilier.ch Aucun document ne peut être transmis à des tiers sans autorisation www.swiss-immobilier.ch - Réf. 10263600 Copyright 2026. Tous droits réservés.

Propriétés suggérées sur base des résultats de ta recherche

Autres objets intéressants