4421 risultati - Immobili in vendita: Cantone Vaud

1 / 13
  • Parcheggio
  • Balcone / Terrazza
  • Vista lago
  • +2
6.5 locali186m²CHF 1'490'000.–
Impasse d'Inhart 18, 1787 Mur (Vully) VD

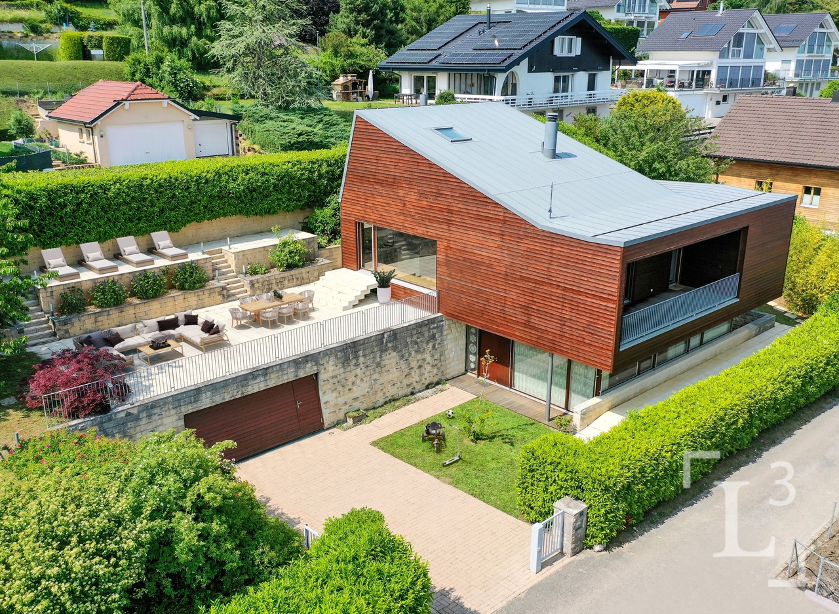
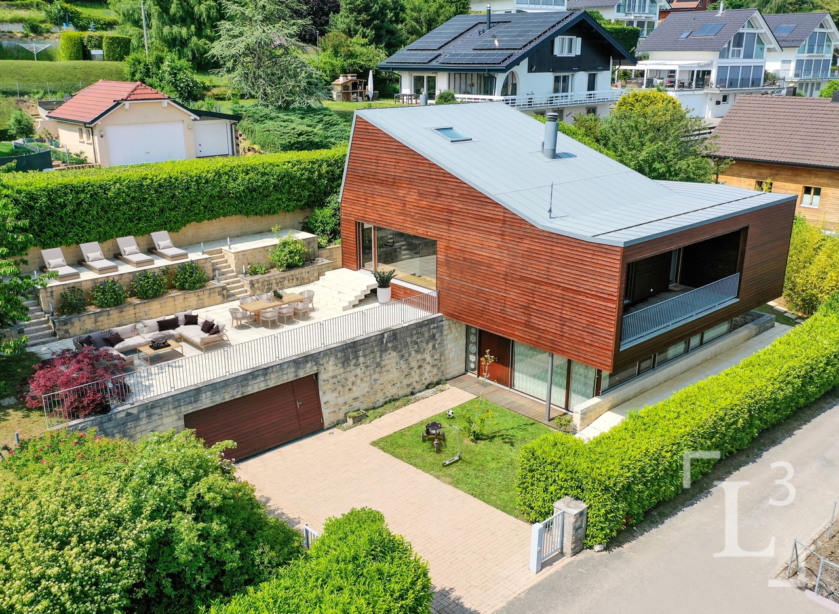
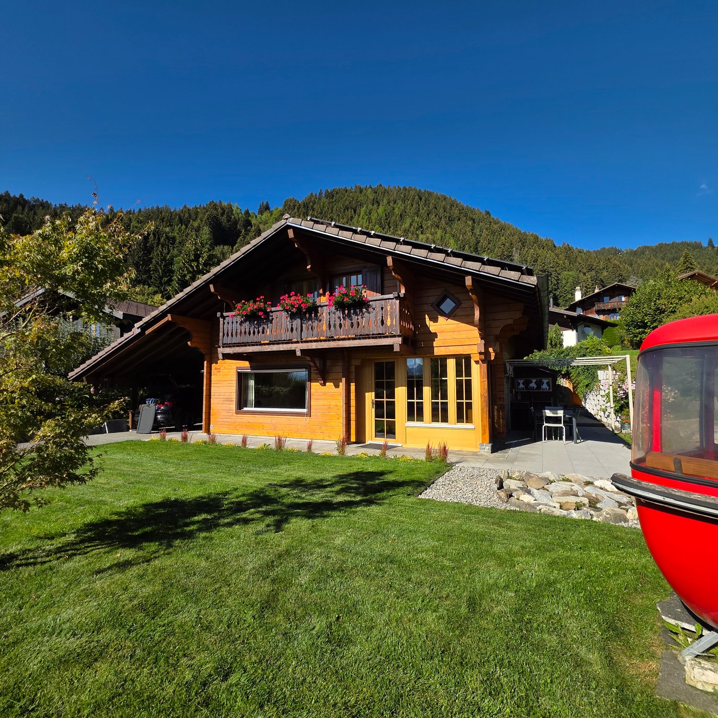
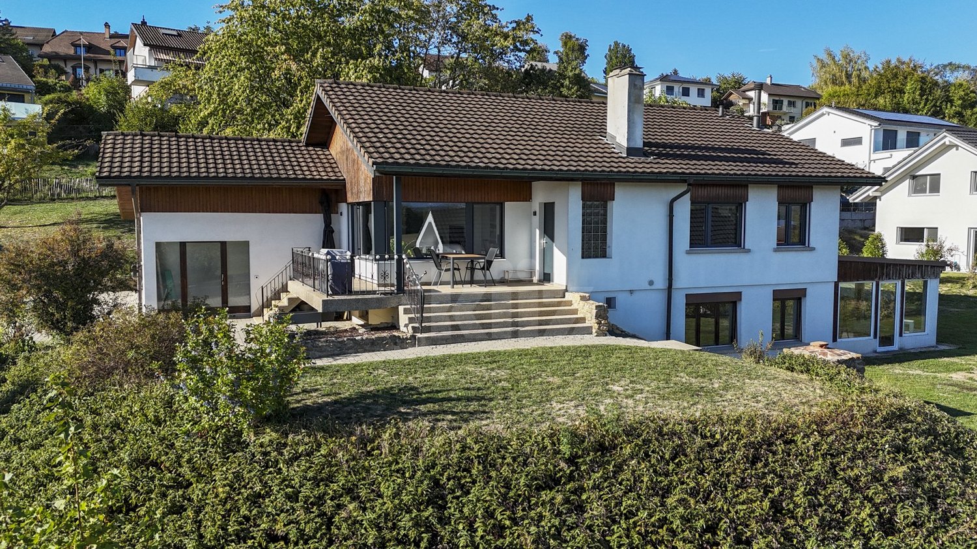
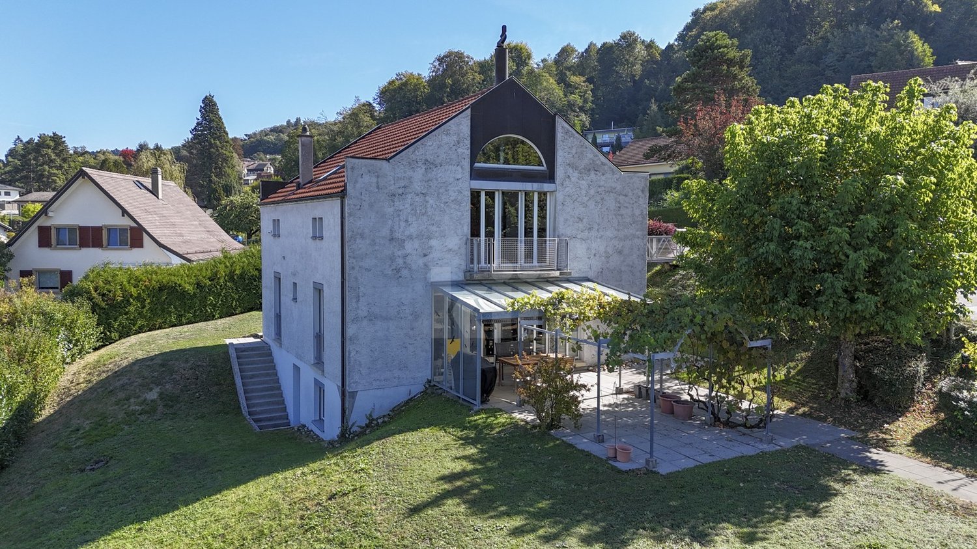
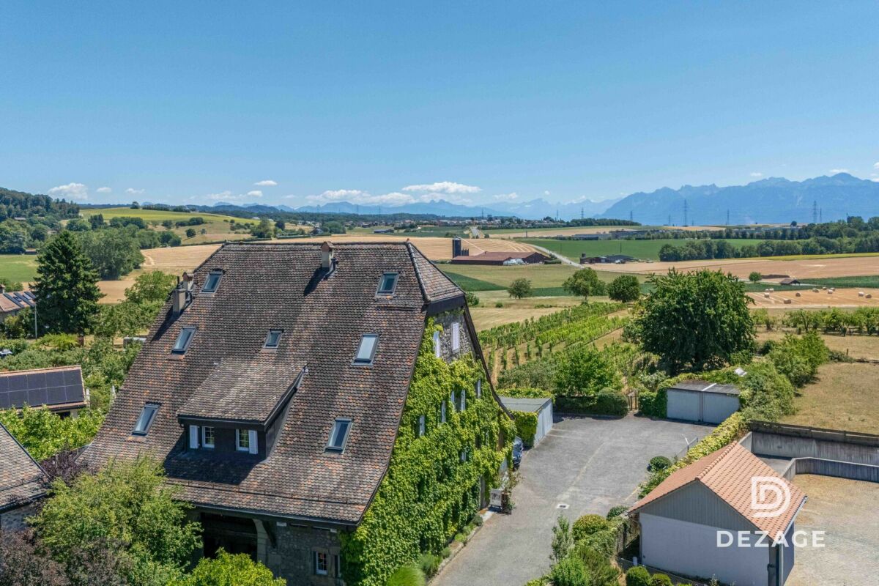
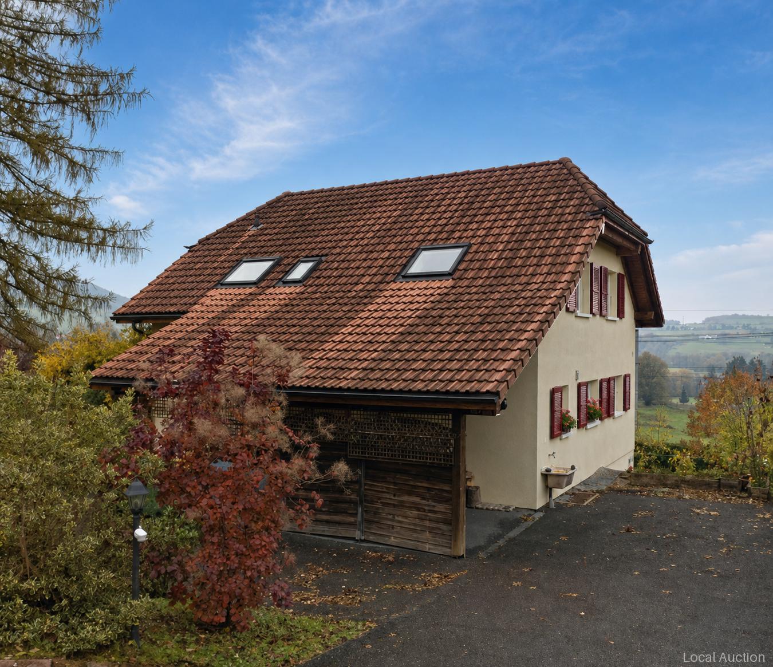
Stilvolles Einfamilienhaus mit Gartenparadies und Aussicht

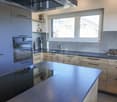
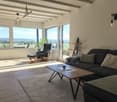
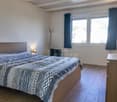
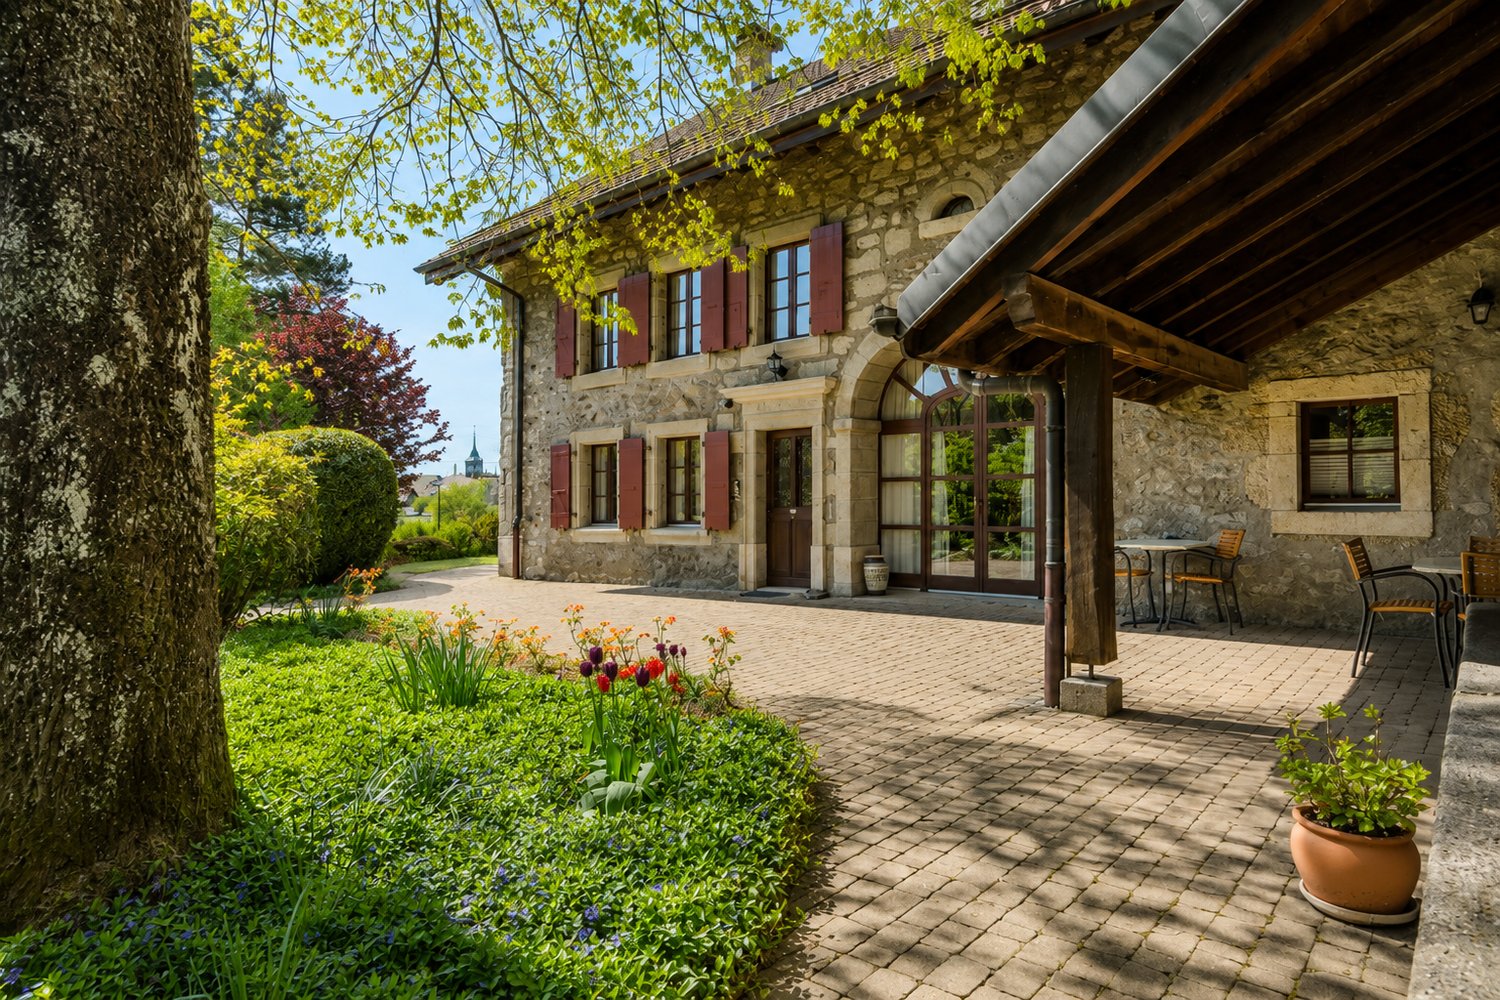
DEDieses moderne Einfamilienhaus aus dem Jahr 2012 überzeugt mit klarer Architektur, grosszügigem Raumangebot und einer privilegierten Lage nahe dem Murtensee. Auf einem weitläufigen Grundstück von 1'177 m² entfaltet sich ein Zuhause, das zeitgemässen Wohnkomfort mit naturnahem Lebensgefühl verbindet. Die erhöhte Position eröffnet eine schöne Seesicht sowie einen freien Blick über die umliegenden Felder und Rebhänge und verleiht der Liegenschaft eine besondere Wohnqualität. Die Zufahrt erfolgt über eine ruhige Quartierstrasse bis zur Liegenschaft an der Impasse d'Inhart. Direkt vor dem Haus stehen drei Aussenparkplätze sowie zwei gedeckte Carportparkplätze zur Verfügung, welche komfortables Parkieren für Familie und Gäste ermöglichen. Von hier gelangen Sie auf kurzem Weg zum Eingangsbereich, der Sie ins Innere des Hauses führt. Bereits beim Eintreten empfängt Sie ein heller Eingangsbereich mit Garderobe und separater Gästetoilette. Das Erdgeschoss bildet mit seinem rund 56 m² grossen Wohn- und Essbereich das Herzstück des Hauses. Grosszügige Fensterflächen sorgen für viel Tageslicht und schaffen eine harmonische Verbindung zum Aussenraum. Die offene Küche mit Granitarbeitsfläche, hochwertigen Geräten und Kochinsel ist funktional gestaltet und fügt sich stilvoll in das Gesamtbild ein. Ein Schwedenofen setzt einen behaglichen Akzent und unterstreicht die wohnliche Atmosphäre.Im Obergeschoss erwarten Sie drei komfortable Räume, die sich flexibel nutzen lassen, sowie eine grosszügige Nasszelle mit Badewanne, Dusche und Doppelwaschbecken. Die Raumhöhe von 2.38 Metern und die Fussbodenheizung im gesamten Haus sorgen für ein angenehmes Wohnklima. Im Untergeschoss stehen zusätzliche Flächen zur Verfügung, darunter ein Atelier, ein Büro, ein Keller, eine Waschküche sowie ein weiteres Badezimmer mit Dusche. Diese Ebene eröffnet vielfältige Nutzungsmöglichkeiten, sei es für Homeoffice, Hobby- oder Gästebereich.Auch der Aussenbereich präsentiert sich beeindruckend. Der weitläufige Garten mit Sitzplatz und Feuerstelle schafft Raum für gesellige Stunden im Freien. Die grosszügige Terrasse lädt dazu ein, die Aussicht auf den See und die umliegende Landschaft zu geniessen.Ein stilvolles Zuhause mit viel Platz, durchdachter Raumaufteilung und attraktiver Umgebung, das Wohnen auf hohem Niveau in Seenähe ermöglicht.Verlangen Sie unsere ausführliche Verkaufsdokumentation für weitere interessante Informationen.Noch nicht das Richtige gefunden? Das Team von IMMOSEEKER steht Ihnen gerne zur Seite. FRCette maison individuelle moderne, construite en 2012, séduit par son architecture épurée, ses volumes généreux et sa situation privilégiée à proximité du lac de Morat. Implantée sur une vaste parcelle de 1'177 m², elle offre un cadre de vie alliant confort contemporain et proximité avec la nature. Sa position légèrement surélevée permet de profiter d'une belle vue sur le lac ainsi que d'un panorama dégagé sur les champs et les vignobles environnants, conférant à la propriété une qualité résidentielle particulière.L'accès se fait par une rue résidentielle calme menant à l'Impasse d'Inhart. Devant la maison, trois places de parc extérieures ainsi que deux places couvertes sous carport sont à disposition, garantissant un stationnement confortable pour la famille et les invités. De là, quelques pas suffisent pour rejoindre l'entrée qui vous conduit à l'intérieur de la maison.Dès l'entrée, vous êtes accueilli par un hall lumineux avec vestiaire et toilettes visiteurs séparées. Le rez-de-chaussée constitue le coeur de la maison avec son vaste séjour et salle à manger d'environ 56 m². De grandes baies vitrées apportent une abondante lumière naturelle et créent une harmonie parfaite entre intérieur et extérieur. La cuisine ouverte, dotée d'un plan de travail en granit, d'appareils de qualité et d'un îlot central, allie fonctionnalité et élégance. Un poêle suédois apporte une touche chaleureuse et souligne l'atmosphère conviviale des lieux.À l'étage, trois pièces confortables, modulables selon les besoins, vous attendent, ainsi qu'une spacieuse salle d'eau équipée d'une baignoire, d'une douche et d'un double lavabo. La hauteur sous plafond de 2,38 mètres et le chauffage au sol dans toute la maison assurent un confort de vie agréable.Le sous-sol offre des surfaces supplémentaires comprenant un atelier, un bureau, une cave, une buanderie ainsi qu'une seconde salle de bains avec douche. Ce niveau permet de multiples usages, qu'il s'agisse d'un espace de télétravail, d'un atelier de loisirs ou d'un espace pour les invités.Les aménagements extérieurs sont tout aussi séduisants. Le vaste jardin avec terrasse et foyer extérieur invite à des moments conviviaux en plein air. La grande terrasse permet de profiter pleinement de la vue sur le lac et le paysage environnant.Une demeure élégante offrant de généreux espaces, une distribution bien pensée et un environnement attrayant - un lieu de vie de haut standing à proximité immédiate du lac.Demandez notre dossier de vente détaillé pour obtenir de plus amples informations intéressantes.Vous n'avez pas encore trouvé le bien qui vous correspond ? L'équipe d'IMMOSEEKER se tient volontiers à votre disposition.
  • Parcheggio
  • Balcone / Terrazza
  • Vista lago
  • +2
Bastian Forster

Bastian Forster

Filialleiter Murten

Tempo di percorrenza
-
1 / 13
12 locali271m²CHF 1'750'000.–
Route de la Maladaire 7, 1562 Corcelles-près-Payerne

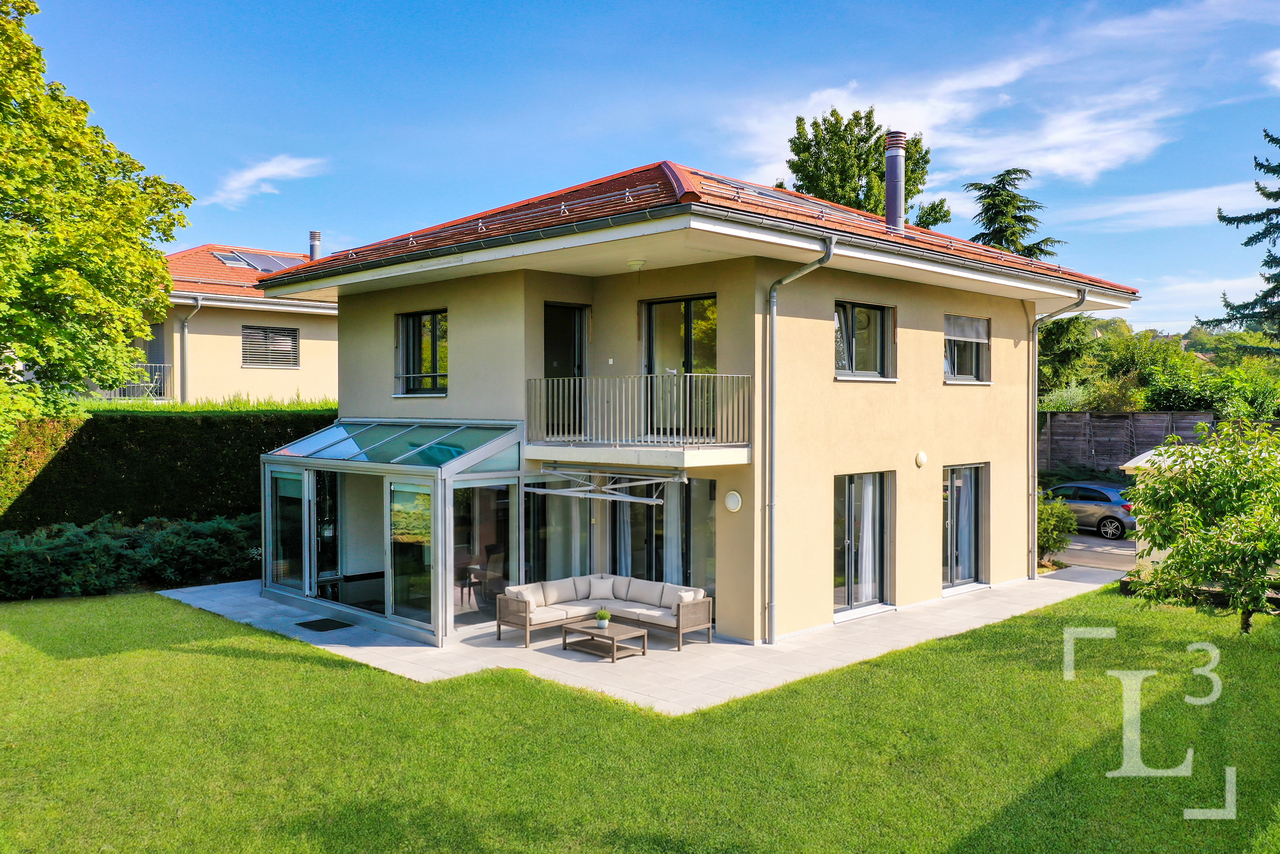
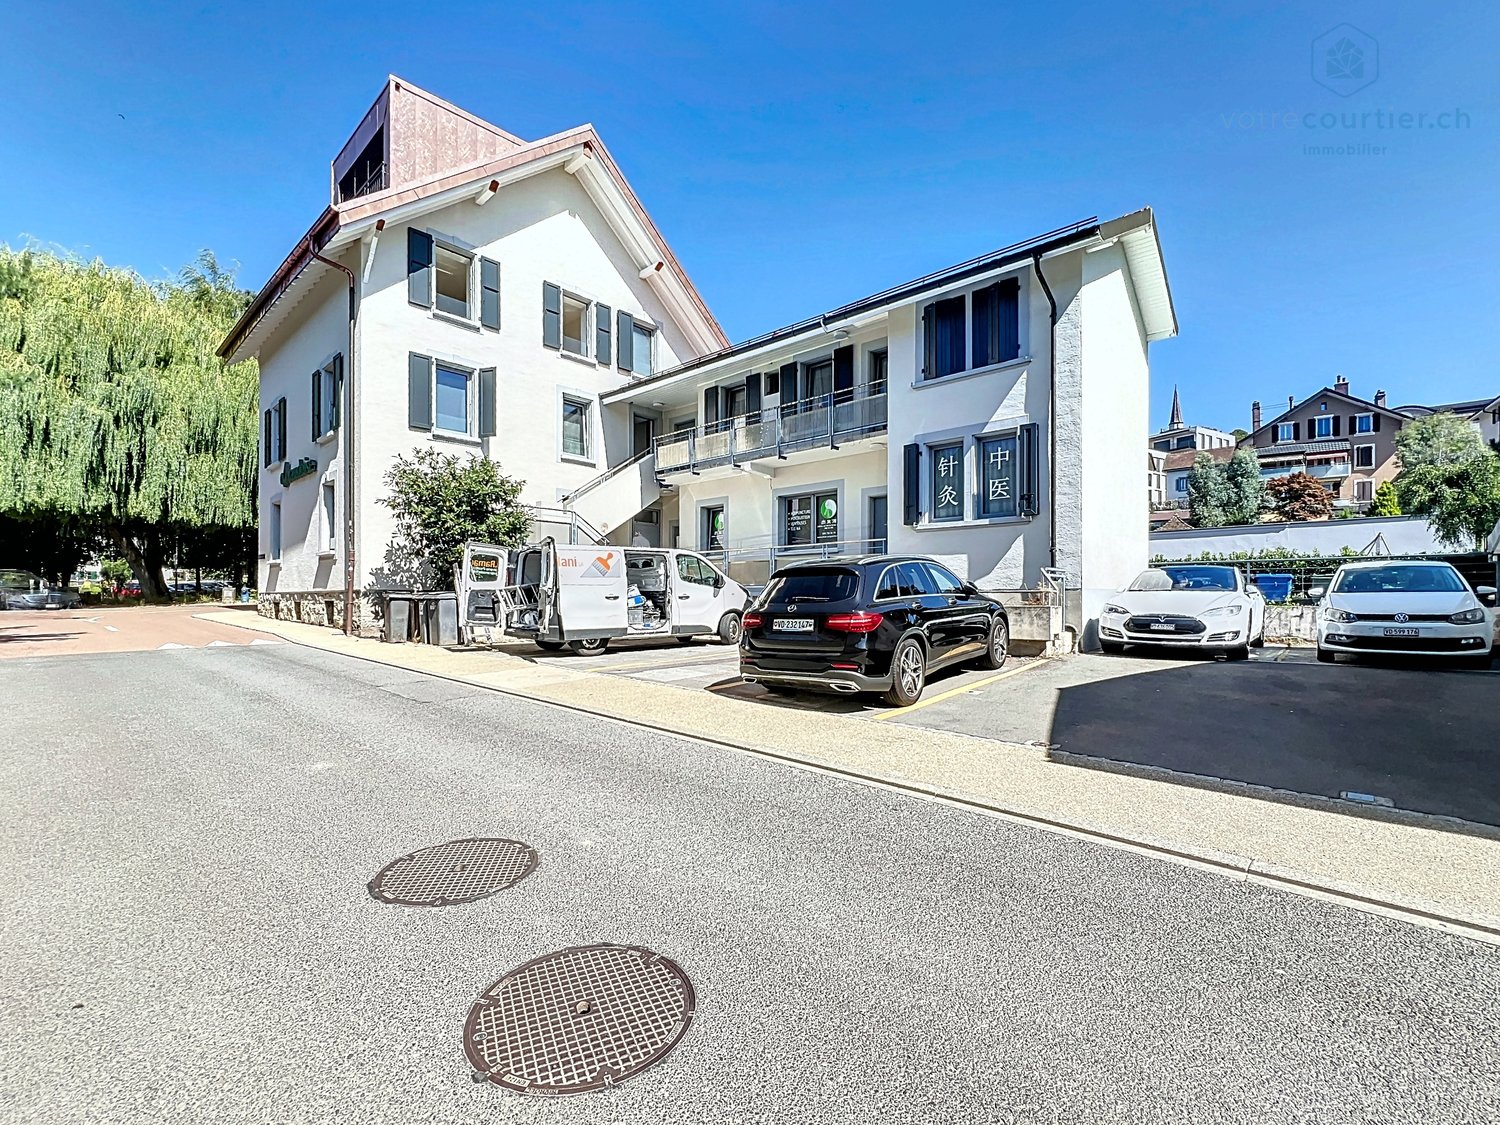
Edificio con due appartamenti e potenziale di ampliamento

Situato in un quartiere residenziale vicino alla stazione ferroviaria e a tutte le comodità, questo edificio è composto da due appartamenti di 4,5 locali e soffitte dotate di bagno, che possono essere trasformate in una terza abitazione. Gli appartamenti di 4,5 locali hanno un grande balcone di 22m2. Perfettamente mantenuto, dispone anche di un grande giardino.Gli spazi sono distribuiti come segue:Piano terra superiore: appartamento di 4,5 locali:- Ingresso con armadi a muro- Cucina separata e completamente attrezzata- Salone/sala da pranzo separato con porta scorrevole, accesso al grande balcone di 22m2- Due camere da letto- Bagno con doccia- Servizi igienici separatiQuesto appartamento è libero da affitto.1° piano: appartamento di 4,5 locali- Ingresso con armadio a muro- Cucina aperta e completamente attrezzata- Salone/sala da pranzo con camino, accesso al grande balcone di 22m2- Due camere da letto- Bagno con doccia- Servizi igienici separatiQuesto appartamento è affittato. 3° piano: appartamento di tre locali sotto il tetto, facilmente trasformabile in appartamento - Stanza/ufficio pronta ad accogliere una cucina - Grande camera da letto attraversante con soppalco- Spazio disponibile/stanza piccola- Bagno con vasca da bagno, doccia e WCPiano terra inferiore:- Due garage, uno con porta motorizzata- Due cantine- Locale tecnico- Lavanderia- Officina/disponibileBene sapere: - Il 3° piano mansardato è un appartamento parzialmente realizzato, nel quale resta da installare una cucina.- L'edificio e l'appartamento al 2° piano hanno beneficiato di numerosi lavori di ristrutturazione.- Un ripostiglio metallico per gli attrezzi è disponibile.- Un ripostiglio in legno con zona pranzo è disponibile.- 6 posti auto esterni.

Swen Zapla

Swen Zapla

Courtier Fribourg & Nord vaudois

Tempo di percorrenza
-
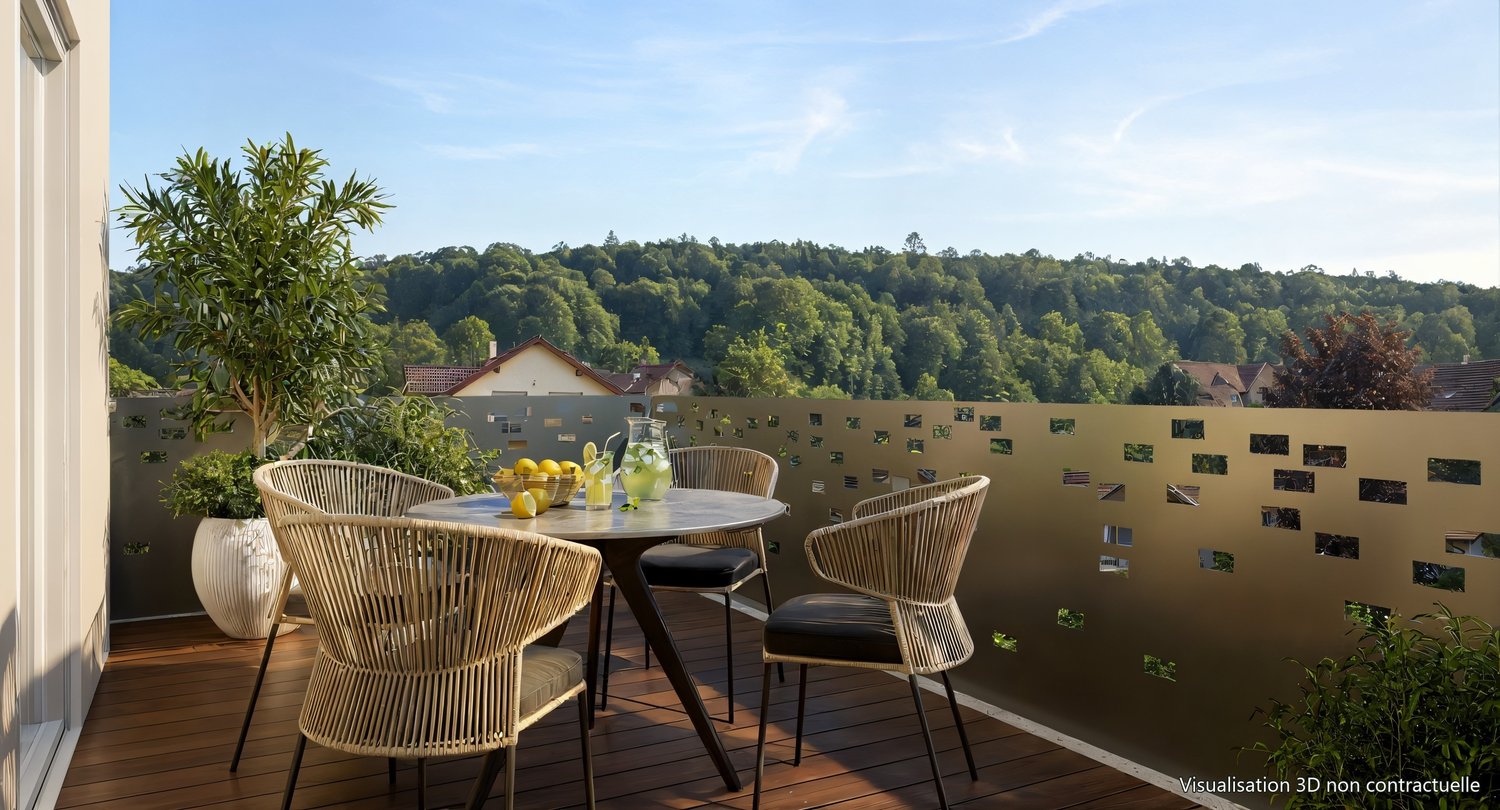
  • Balcony with glass railings, table, chairs, potted plant, awning, view of mountains and trees
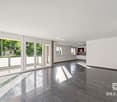
  • Dining room with wooden floor, large windows, chandeliers, dining table, chairs, couch, side table, lamp
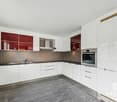
  • modern kitchen with white cabinets, granite countertops, stainless steel sink, built-in microwave, oven, dishwasher, and a faucet
  • modern living room with wooden floor, gray sofa, white coffee table, dining table with chairs, chandeliers, lamps
  • Dining room with wooden table, gray chairs, chandeliers, white walls, large windows, white curtains, TV, cabinet, couch, lamp
  • Empty hallway with wooden floor, white walls, large wardrobe, and two chandeliers
  • Bedroom with a bed, pillows, a chandelier, a desk, a mirror, a stool, a lamp, and a window with curtains.
  • A bedroom with a bed, two nightstands, lamps, and a chair. The room has a window with curtains.
  • Bathroom with bathtub, sink, mirror, and towel rack with towels
  • Bathroom with white and black tiles, shower with glass door, sink, mirror, and towel rack
  • Balcony with yellow railings, metal mesh, and a view of the city and mountains
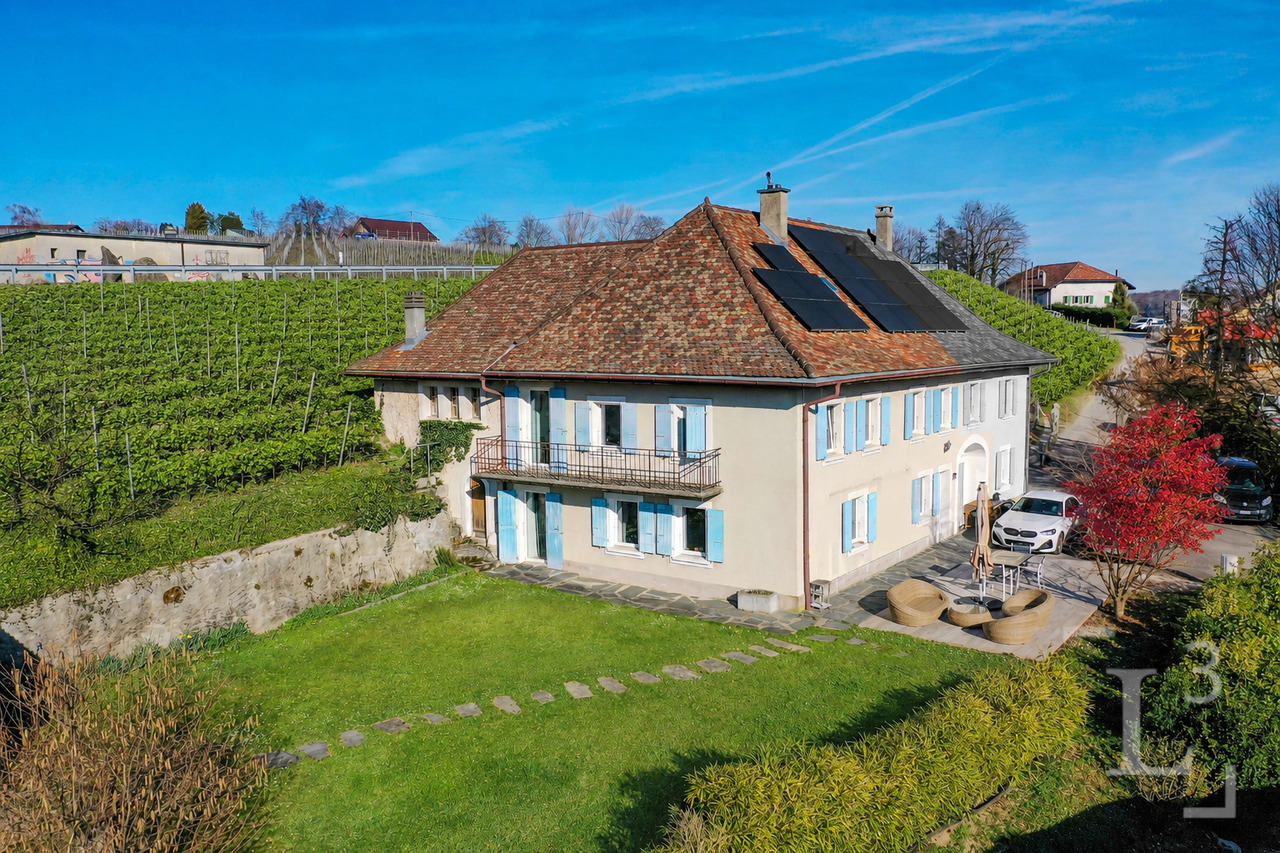
  • A two-story house with yellow shutters, a gray roof, and a garden in front. The house is surrounded by trees and bushes, and there is a car parked on the side of the road. In the distance, there is a mountain range and a body of water.
  • Logo for real estate agency 'T Gaia Immobilier' with a tagline 'L'immobilier plaisir'.
1 / 13
Dining room with wooden floor, large windows, chandeliers, dining table, chairs, couch, side table, lamp
modern kitchen with white cabinets, granite countertops, stainless steel sink, built-in microwave, oven, dishwasher, and a faucet
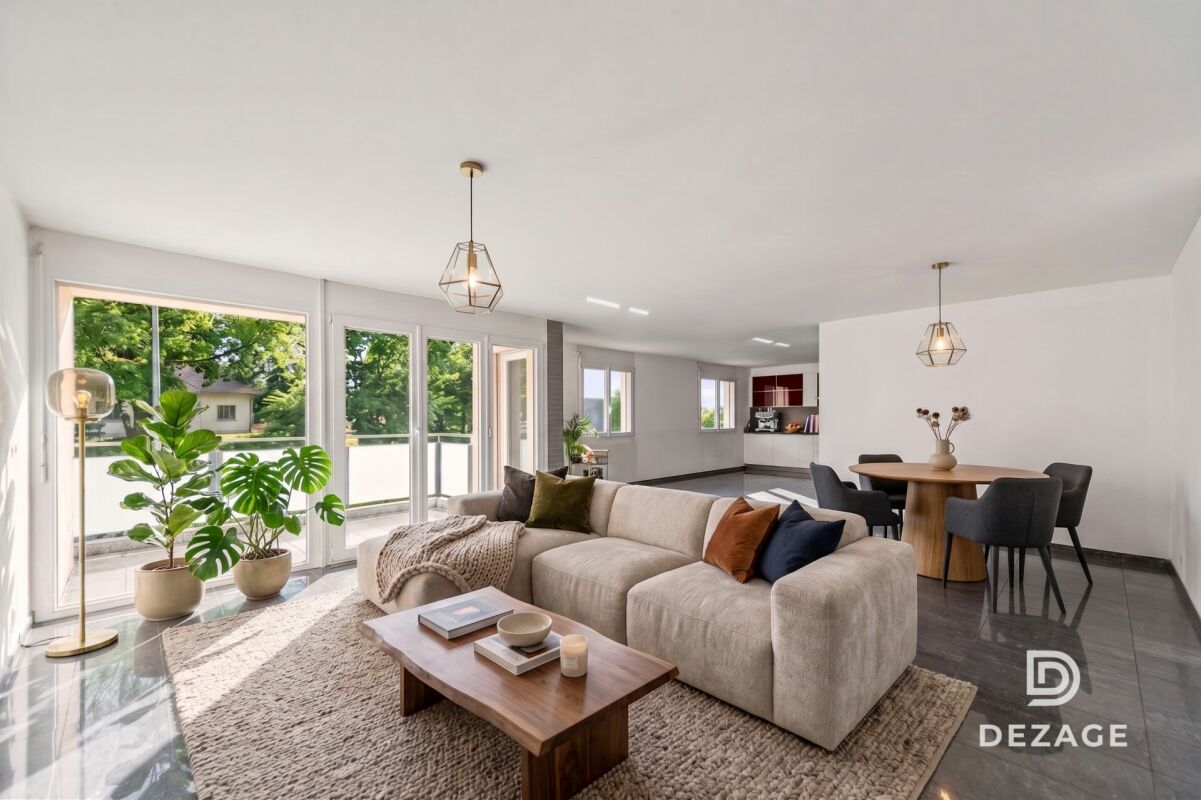
modern living room with wooden floor, gray sofa, white coffee table, dining table with chairs, chandeliers, lamps
  • Balcone / Terrazza
  • Garage
  • Veduta
  • +2
4.5 locali113m²CHF 1'280'000.–
1162 Saint-Prex

Attico luminoso con vista sul lago a Saint-Prex, a due passi dal lago e dalla stazione

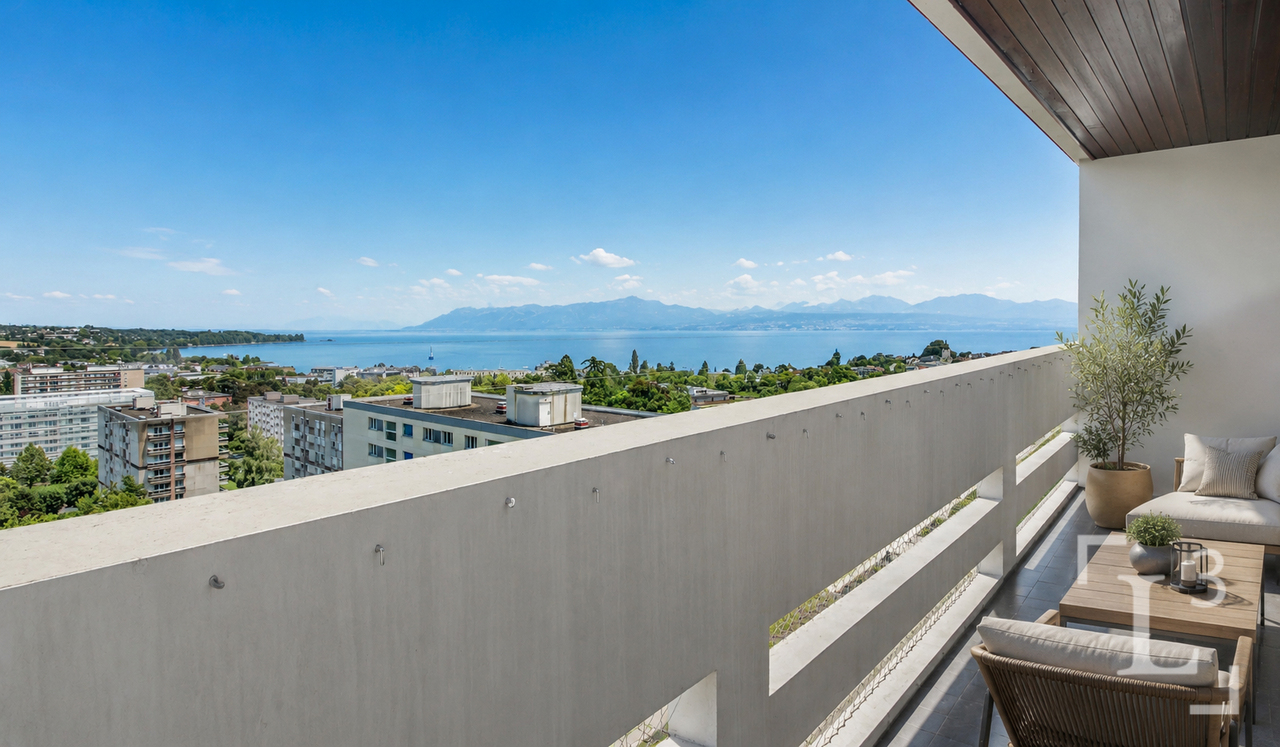
Situato a Saint-Prex, a solo pochi passi dal lago, questo elegante appartamento in attico beneficia di una posizione particolarmente ricercata, con immediate vicinanze alla stazione ferroviaria, scuole, negozi e tutte le comodità quotidiane.Occupando l'ultimo piano di un edificio recentemente costruito nel 2012 e servito da ascensore, questo immobile seduce immediatamente con la sua bella luminosità, la vista sul lago, l'atmosfera piacevole e la sensazione di spazio.Con una superficie abitabile di circa 113 m², l'appartamento si compone attualmente di 4.5 locali, con una distribuzione funzionale e volumi generosi. Il suo piacevole balcone di circa 16 m² prolunga ideale la sala da pranzo e costituisce un vero e proprio vantaggio nella vita quotidiana, permettendo di godere appieno dell'apertura e della vista sul lago.Perfettamente mantenuto, l'immobile è pronto per essere abitato, senza lavori da eseguire. Una trasformazione in 5.5 locali può anche essere considerata secondo le esigenze dell'acquirente.Un vantaggio particolarmente raro e interessante nel contesto attuale: la possibilità di subentrare nel mutuo esistente al tasso dell'1.09% fino al 2032, offrendo condizioni di finanziamento molto vantaggiose.Un grande seminterrato completa questo immobile.Prezzo di vendita: Appartamento: CHF 1'280'000.-Due posti auto interni: CHF 35'000.- ciascuno (in aggiunta).Un'opportunità rara a Saint-Prex, ideale per gli acquirenti che cercano un attico luminoso, ben posizionato, a due passi dal lago e con una bella vista.

  • Balcone / Terrazza
  • Garage
  • Veduta
  • +2
1 / 13
  • Parcheggio
  • Veduta
  • Ascensore
  • +1
5.5 locali150m²CHF 3'500'000.–
Chemin de la Plage 6, 1180 Rolle

Attique neuf de 5.5 pièces avec rooftop terrasse

Panorama de rêve ! Faites de l'exceptionnel votre lieu de résidence !Cet attique neuf de 5.5 pièces se trouve dans le bâtiment B1 Ouest au dernier étage (4ème).Il se compose comme suit :Accès directe en ascenseur dans le hall de l'appartement, qui comprend des armoires murales, un grand séjour / cuisine ouverte de plus de 52m2, une salle de douche, un WC séparé, trois chambres à coucher dont une chambre parentale avec salle de bain attenante, un bureau, une buanderie avec arrivées d'eau pour la colonne de lavage.Toutes les pièces de l'appartement ont accès au rooftop terrasse. L'appartement se situe à l'extrémité du côté sud du bâtiment et est complétement entouré par sa terrasse rooftop. Une cave complète ce bien.Deux places de parc intérieures (1 box simple 60'000.- et 1 place standard 48'000.- en sus) complètent ce bien.LES ATOUTS : - Labélisé Minergie P Eco- Pompe à chaleur à sondes géothermiques- Panneaux photovoltaïque pour une diminution des coûts de votre facture énergétique- Ventilation : système double flux- Thermostat d'ambiance dans toutes les pièces- Construction par l'Entreprise Générale BERNARD NICOD SALibre de suiteObjets rares à découvrir ! Vue Lac et Mont-blanc à perte de vue.Information et visites : Alexandra JEREZ & Tania LEITE 024 424 24 26__________________An exceptional exclusive five bedroom apartment for sale in this much sought after development in Rolle. The living space is approximately 150m2 (540 sq. ft). and designed to the highest specifications with stunning views of the Lake and the Alps.This penthouse has been thoughtfully curated to offer an indulgent lifestyle experience that transitions seamlessly from day to evening, and from sunset to starlight.Located on the very edge of the Leman Lake, The Baie d'Opale is an inspiring collection of studio, 1, 2, 3 and 4 bedroom apartments. Offering green surroundings, La Baie d'Opale boasts some of the most spectacular views of the Alpes and the lake. Its prominent location between Lausanne and Geneva, makes it the commuters dream.Please feel free to get in touch if you wish to receive any further information: Tania Leite 076 577 34 32

  • Parcheggio
  • Veduta
  • Ascensore
  • +1

Proprietà suggerite sulla base dei risultati della tua ricerca

Altri oggetti interessanti