1156 risultati - Casa unifamiliare acquistare: Cantone Vaud

Grégory D'Ellena

Grégory D'Ellena

1 / 13
Grégory D'Ellena

Grégory D'Ellena

  • Parcheggio
  • Balcone / Terrazza
  • Garage
  • +3
9 locali, 248m², CHF 3'900'000.–
1170 Aubonne

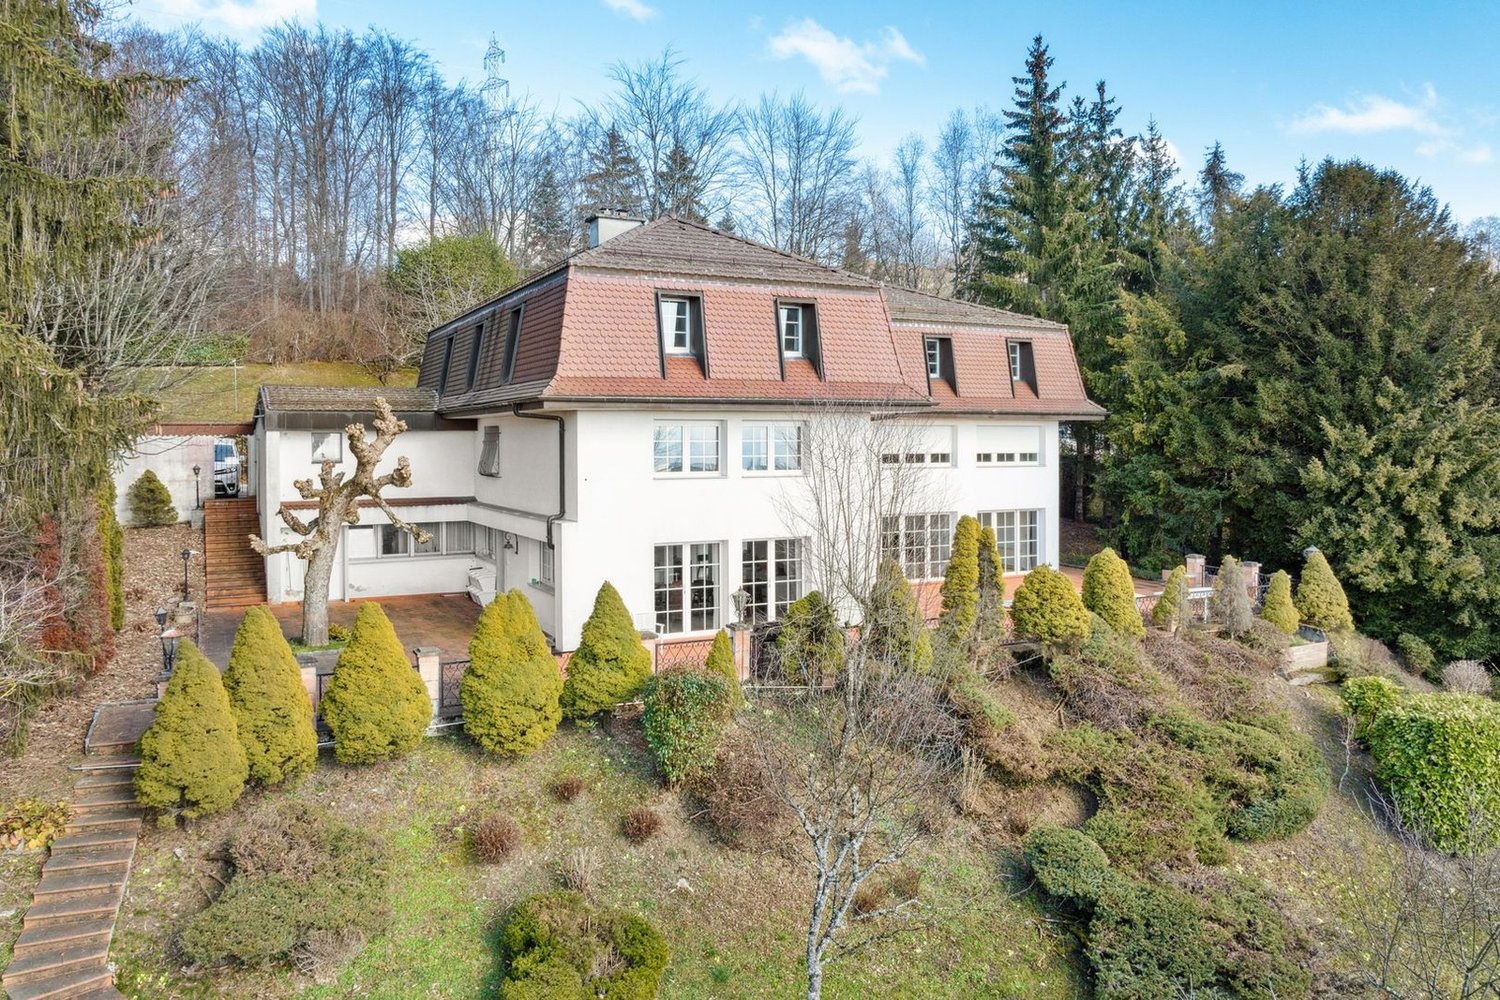
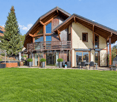
Élégance & Nature : Villa Familiale de Charme au Coeur d'un Écrin Bucolique

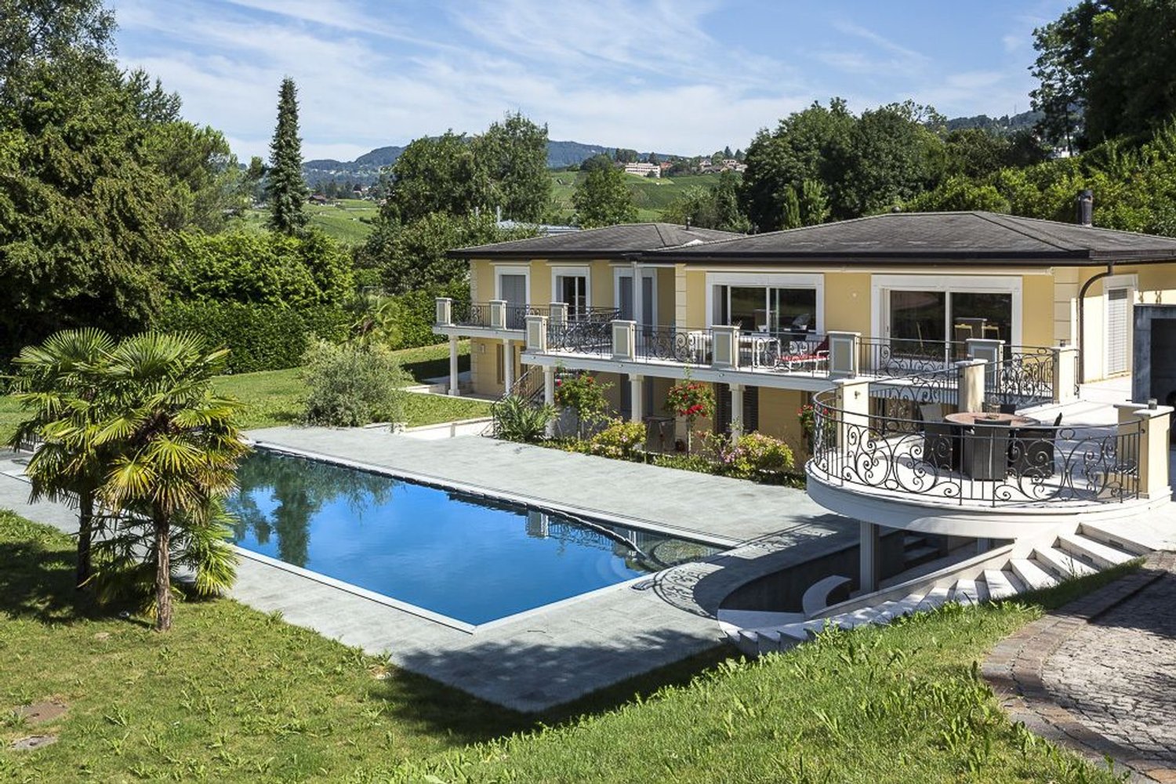
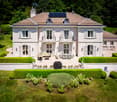
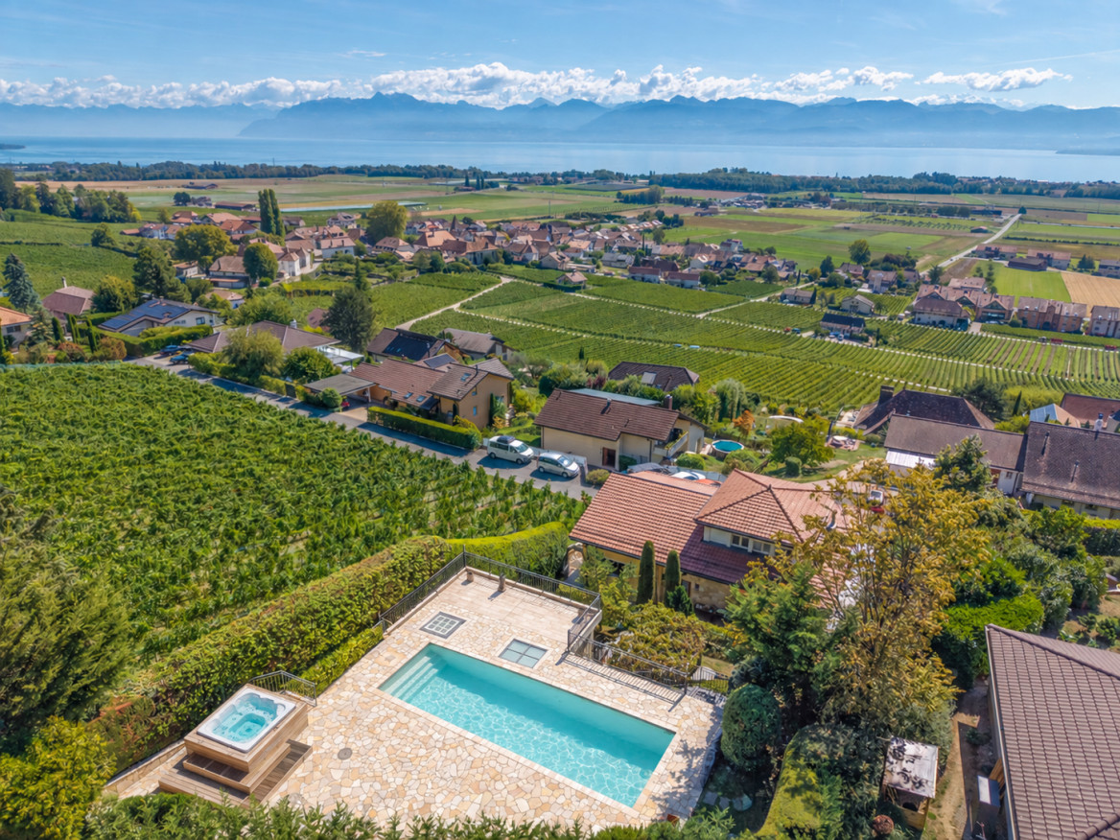
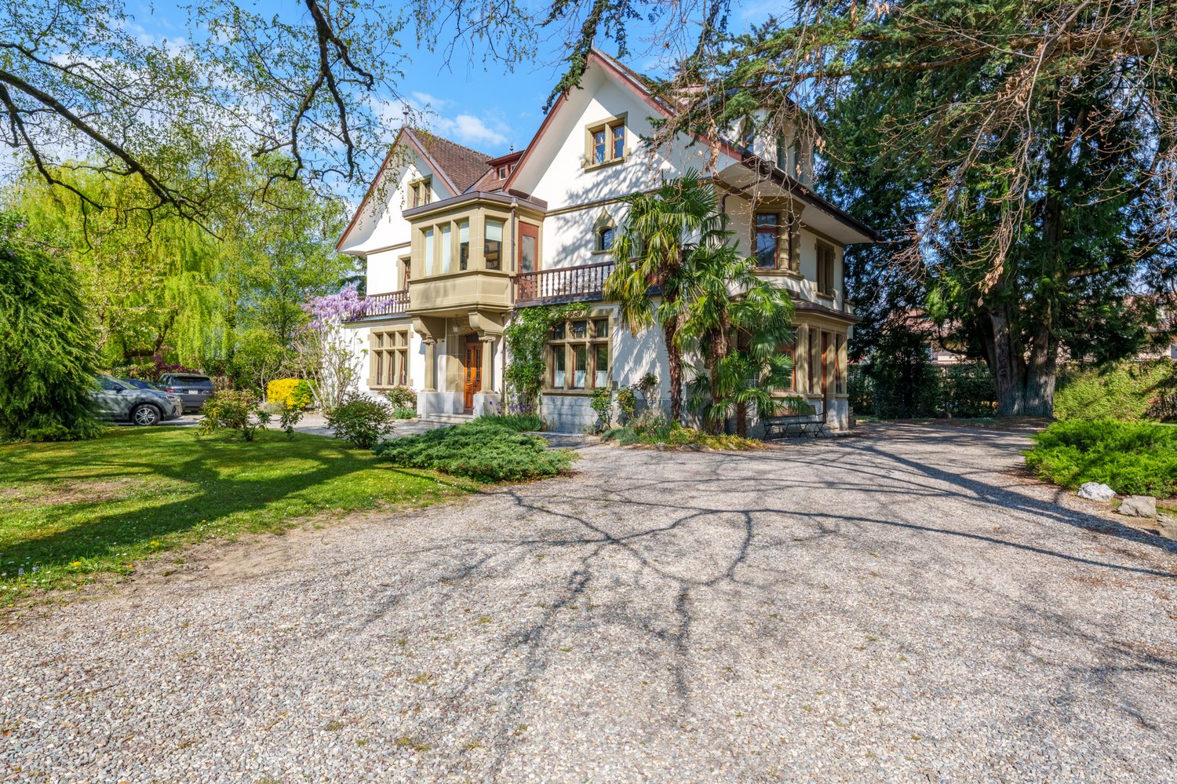
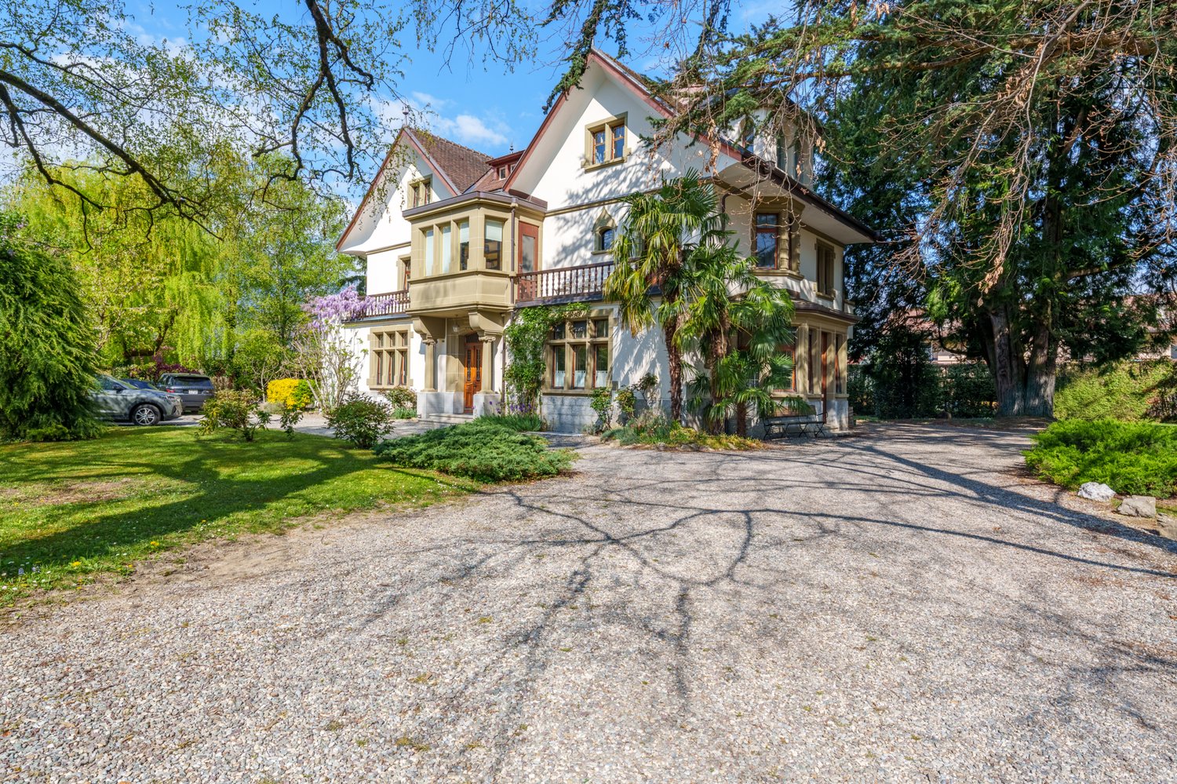
En exclusivité, charmante Propriété Familiale d'Exception au Coeur de la Nature, avec Vue LacNichée dans un écrin de verdure de plus de 3'160 m², cette propriété exclusive vous invite à découvrir un art de vivre rare, alliant confort, espace et sérénité absolue.Offrant 6 chambres, dont un studio indépendant idéal pour vos invités ou le personnel, cette demeure se distingue par ses volumes généreux, ses finitions soignées et ses prestations haut de gamme.Profitez de 4 salles de bains élégantes, d'une vaste cuisine entièrement équipée, d'un salon de réception lumineux, d'un salon TV cosy, d'une salle à manger raffinée, ainsi que d'une cave et cave à vins pour les amateurs d'oenologie.Pensée pour le bien-être et la détente, la villa propose également une salle de fitness, un jacuzzi, une piscine intérieure chauffée, ainsi qu'un bassin extérieur naturel, le tout dans un cadre bucolique d'une tranquillité absolue.À l'extérieur, un magnifique jardin paysager orné d'arbres matures encadre la propriété, avec une vue imprenable sur le lac en toile de fond. Le grand garage fermé et les nombreuses places de stationnement extérieures complètent ce bien d'exception.Un lieu rare, où le luxe discret rencontre la nature.Exclusive - Exceptional Charming Family Estate Nestled in Nature, with Lake ViewSet in a lush green haven of over 3,160 sqm, this exclusive property invites you to discover a rare lifestyle that combines comfort, generous space, and absolute serenity.With 6 bedrooms, including a self-contained studio ideal for guests or staff, the residence stands out for its generous volumes, refined finishes, and high-end amenities.Enjoy 4 elegant bathrooms, a spacious fully-equipped kitchen, a bright reception lounge, a cozy TV room, a refined dining room, as well as a wine cellar and storage cellar, perfect for wine enthusiasts.Designed with wellness and relaxation in mind, the villa also features a fitness room, a jacuzzi, a heated indoor swimming pool, and a natural outdoor pond, all nestled in a bucolic setting of total tranquility.Outside, a beautifully landscaped garden adorned with mature trees surrounds the property, offering a breathtaking lake view as a stunning backdrop. A large enclosed garage and numerous outdoor parking spaces complete this exceptional estate.A truly rare opportunity, where discreet luxury meets unspoiled nature.

  • Parcheggio
  • Balcone / Terrazza
  • Garage
  • +3
Grégory D'Ellena

Grégory D'Ellena

1 / 13
Grégory D'Ellena

Grégory D'Ellena

  • Parcheggio
  • Balcone / Terrazza
  • Garage
  • +4
9.5 locali, 906m², CHF 8'200'000.–
1012 Lausanne

Demeure de charme intimiste dans un secteur résidentiel recherché

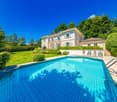
Magnifique demeure de luxe avec piscine à Lausanne dans des plus beau quartier de la villeCette incroyable villa individuelle de 9.5 pièces située à Lausanne offre un cadre de vie exceptionnel pour toute la famille. Avec 6/7 chambres et 4/5 salles de bain, cette propriété spacieuse de 906 m² de surface est idéale pour accueillir vos proches. La propriété dispose également d'une piscine chauffée pour profiter des journées ensoleillées, ainsi qu'une vue imprenable sur les environs dans un environnement intimiste au calme.Cette propriété se compose de : • Un hall d'entrée magistral avec double hauteur • Un grand salon/séjour • Une salle de diner • Une belle cuisine équipée • Un espace bibliothèque/bureau • 6 à 7 chambres selon vos besoins • 4 à 5 salles de bain • Un espace fitness/bien être avec sauna • Une salle de jeux • Un salle de cinéma • Une cave à vin • Possibilité d'intégrer un ascenseur desservant tous les étages • Un appartement de service pour le personnel de maison avec une entrée indépendante depuis l'extérieur • Surface de 906 m² répartie sur 4 niveaux et inscrite sur une belle parcelle plate de 2649 m² • Piscine chauffée extérieur dans le prolongement d'une grande terrasse baignée de lumière orientée plein SUD • 2 parkings intérieurs dans un grand garage en connection direct avec la partie vie • 4 parkings extérieurs • Système de chauffage par géothermie • Alarme vidéo et télésurveillance • Arrosage automatique du jardin • Parcelle arborée et entièrement clôturée avec portail d'accès • Année de construction: 1995, rénovation en 2023 A proximité : • Ecole Nouvelle à moins de 5 mins • EHL à 15 mins • Commerces à 3 mins • Transports en commun à 900m • Gare de Lausanne à 15 mins • Accès autoroutier à 5 mins • Lac Léman et ses plages à 10mins • Aéroport international de Genève à 50 mins Ne manquez pas cette occasion unique de devenir propriétaire de ce joyau à Lausanne.Contactez-nous dès maintenant pour planifier une visite et découvrir tous les avantages de cette magnifique propriété.Magnificent luxury house with swimming pool in Lausanne, in one of the city's most beautiful neighborhoodsThis incredible 9.5-room detached house in Lausanne offers exceptional living space for the whole family. With 6/7 bedrooms and 4/5 bathrooms, this spacious 906 m² property is ideal for hosting your loved ones. The house also boasts a heated swimming pool for enjoying sunny days, as well as breathtaking views of the surrounding area.This property comprises : • A masterly double-height entrance hall • A large living room • A dining room • A beautifully equipped kitchen • A library/office area • 6 to 7 bedrooms according to your needs • 4 to 5 bathrooms • Fitness/wellness area with sauna • A playing room • A cinema room • Wine cellar • Possibility of integrating an elevator serving all floors • Service apartment for household staff, with separate entrance from outside • 906 m² of living space on 4 levels, set in a beautiful, flat plot of 2649 m². • Heated outdoor swimming pool adjoining a large, south-facing terrace bathed in light • 2 indoor parking spaces in a large garage directly connected to the living area • 4 outdoor parking spaces • Geothermal heating system • Video alarm and remote surveillance • Automatic watering of garden • Fully fenced, wooded plot with access gate • Year of construction: 1995, renovation in 2023 Nearby: • Ecole Nouvelle less than 5 mins • EHL 15 mins away • Shops 3 mins • Public transport 900m away • Lausanne train station 15 mins • Highway access less than 5 mins • Lake access 10 mins • Geneva international airport 50 mins Don't miss this unique opportunity to become the owner of this Lausanne gem.Contact us now to schedule a visit and discover all the advantages of this magnificent property.

  • Parcheggio
  • Balcone / Terrazza
  • Garage
  • +4
Aurélie Dal Pont

Aurélie Dal Pont

1 / 26
Aurélie Dal Pont

Aurélie Dal Pont

  • Parcheggio
  • Balcone / Terrazza
  • Garage
  • +2
4.5 locali, 145m², CHF 1'310'000.–
1844 Villeneuve VD

Casa di villaggio nel cuore delle vigne

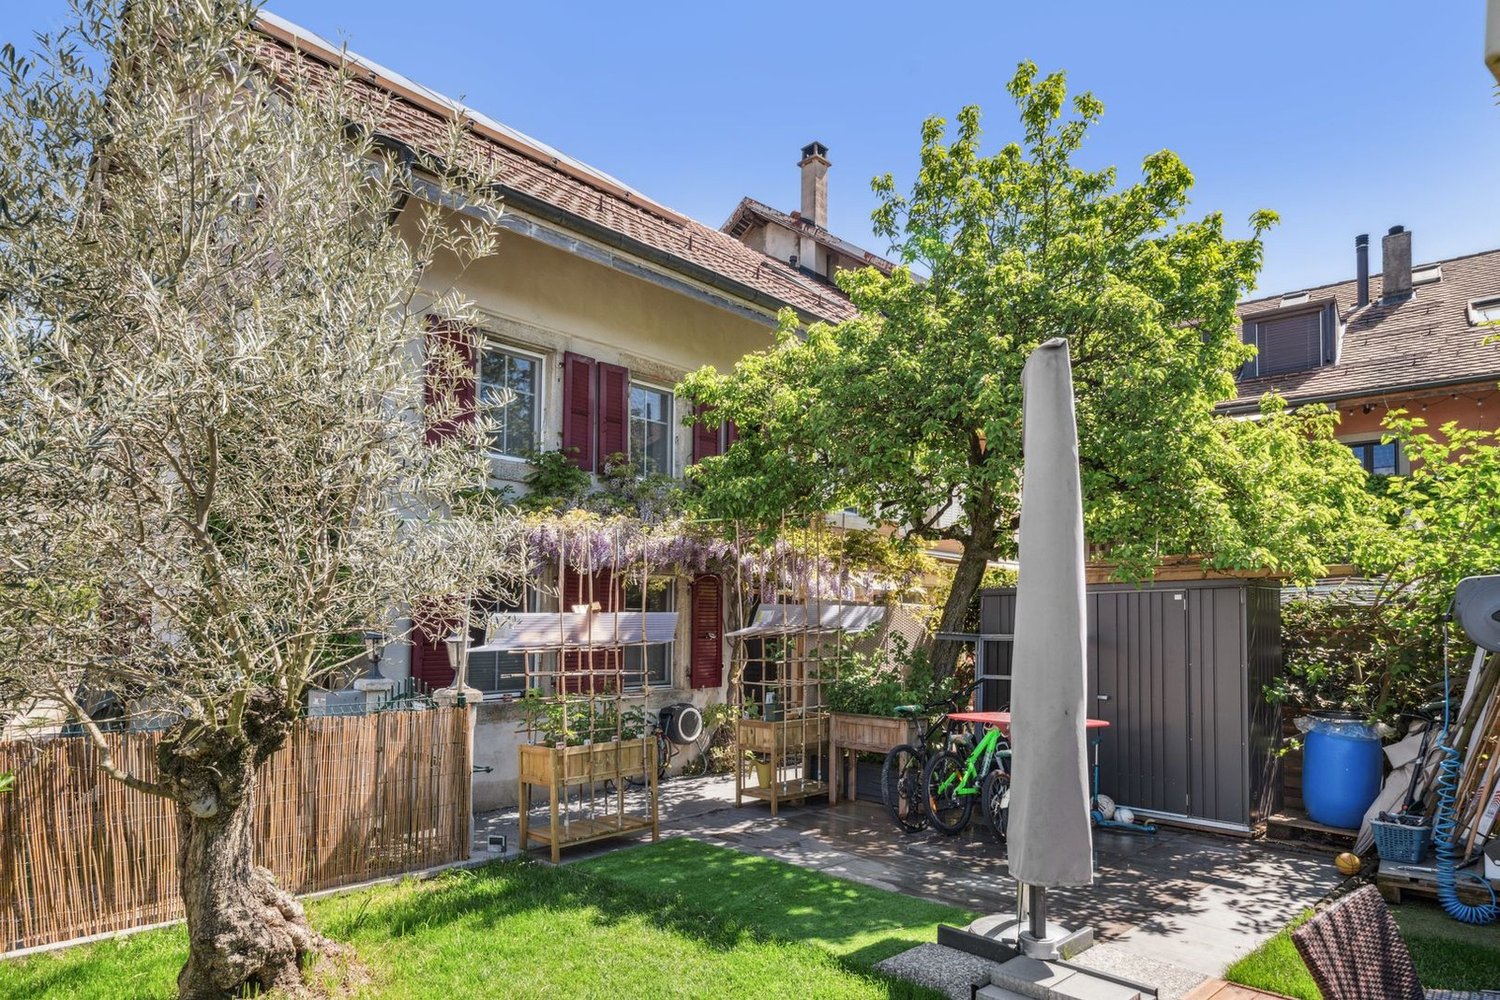
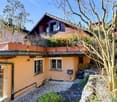
Casa di villaggio nel cuore delle vigne Alla fine di una fila di case di villaggio, questo edificio del 1944 beneficia di una posizione privilegiata, nel cuore delle vigne e in un ambiente particolarmente tranquillo. Uno spazio di vita pacifico, pur essendo vicino alle comodità: la scuola primaria è a 15 minuti a piedi e il centro di Villeneuve è a 18 minuti.Distribuito su tre livelli, la casa offre bei volumi e una piacevole disposizione. Il piano terra inferiore si apre su un ingresso che conduce alla zona pranzo, salotto e cucina. Un bagno per gli ospiti, una cantina e una stanza tecnica completano questo livello.Al piano superiore, due camere da letto sono situate accanto a un bagno con doccia e vasca da bagno. Un ampio corridoio offre uno spazio aggiuntivo che può essere utilizzato come ufficio, angolo lettura o stanza giochi e dà accesso al giardino.L'ultimo livello accoglie una terza camera da letto, un bagno con doccia e un corridoio, creando uno spazio più indipendente, perfetto per una suite genitoriale.Esternamente, il giardino privato invita al relax. Un annesso con idromassaggio e sauna aggiunge una preziosa componente di benessere, completata da un'area di giardinaggio e un garage.Da un punto di vista tecnico, sono già state apportate diverse migliorie: installazione di una pompa di calore aria-acqua nel 2020, installazione di pannelli termici e fotovoltaici e sostituzione di parte delle finestre nel 2021. Il tetto è stato anche rifatto 20 anni fa.Tuttavia, la casa richiede lavori di ristrutturazione, offrendo così una grande opportunità di personalizzare gli spazi e rivelare tutto il potenziale di questa proprietà autenticamente affascinante.Un luogo ideale per coloro che cercano tranquillità, natura e una vita da plasmare secondo le proprie aspirazioni. Poiché i piani sono vecchi, le superfici sono indicative.Alcune foto sono state ottimizzate dall'AI per dimostrare il potenziale dopo la ristrutturazione. Distribuzione delle stanze Piano terra inferiore: • Ingresso • Soggiorno/pranzo circa 40 m2 (compresa cucina) • Cucina attrezzata • Cantina • Bagno per gli ospiti • Stanza tecnica Piano superiore: • Ampio ingresso con armadi a muro • 2 Camere da letto circa 16 m2 • 1 Bagno con vasca da bagno e doccia • Terrazza Mansarda: • Corridoio • 1 Camera da letto con armadi a muro circa 19 m2 • 1 Bagno con doccia Annesso: • Piano inferiore - ripostiglio per il giardino • Piano superiore - sauna e idromassaggio 1 Posto auto in garage / box + 2 posti auto esterni

  • Parcheggio
  • Balcone / Terrazza
  • Garage
  • +2
Fabien Risse

Fabien Risse

1 / 13
Fabien Risse

Fabien Risse

  • Balcone / Terrazza
  • Garage
9 locali, 420m², CHF 5'190'000.–
Chemin de la Grangette 82, 1010 Lausanne

Maison de Maître à Lausanne - Élégance Intemporelle et Parc Privé

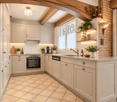
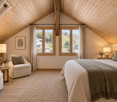
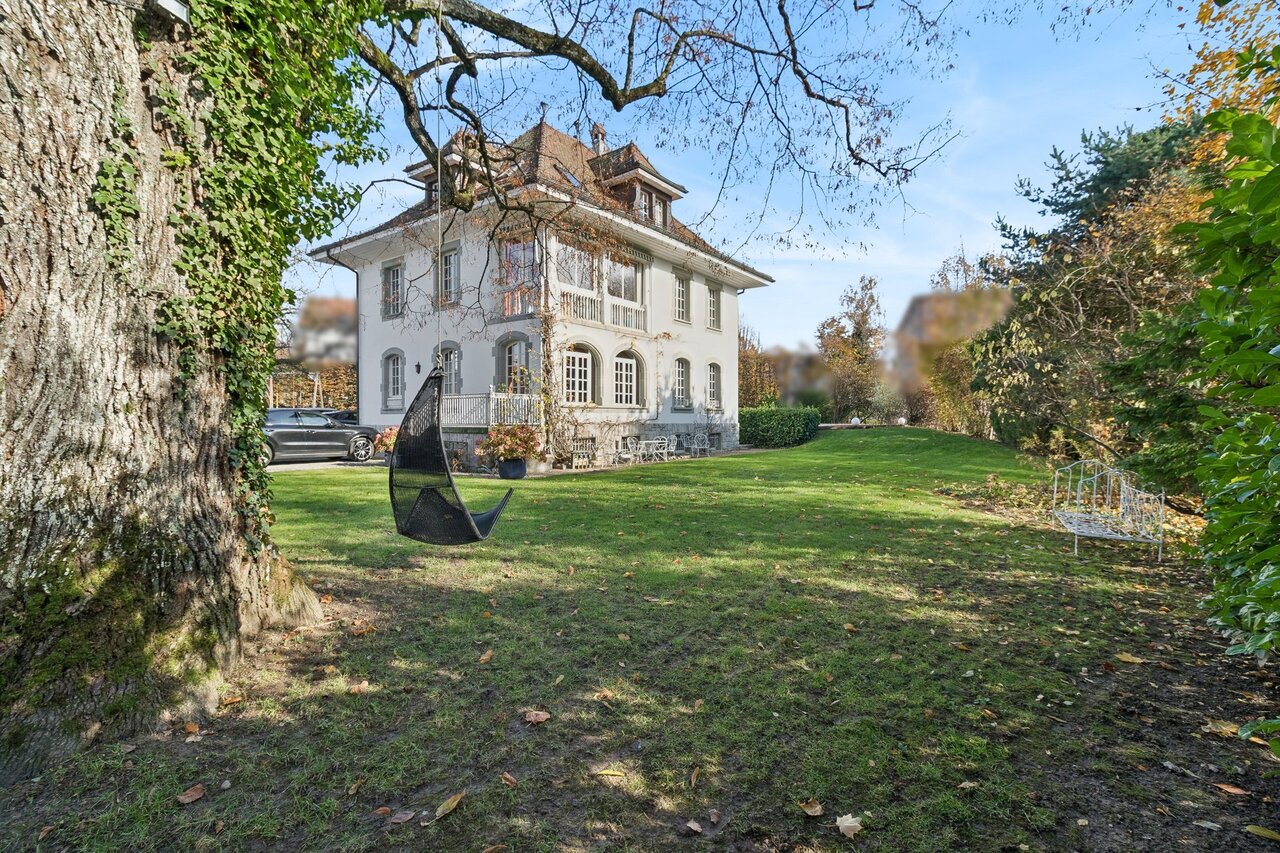
Située sur les hauteurs verdoyantes de Lausanne, cette élégante maison de Maître, érigée en 1912 et inscrite à l'inventaire des monuments et sites du canton de Vaud en note 4, incarne un art de vivre raffiné et intemporel.Dans un cadre urbain rare, elle bénéficie d'un vaste parc plat et paysager de 2'550 m², véritable écrin de verdure garantissant une intimité absolue.Dès l'entrée, le ton est donné : beaux volumes, hauts plafonds et matériaux nobles définissent cette propriété de caractère. Entièrement rénovée avec soin en 2008 et 2015, elle marie harmonieusement le confort contemporain au respect du patrimoine architectural. Offrant environ 420 m² habitables sur trois niveaux, la propriété séduit par la fluidité de ses espaces et sa lumière traversante.Le rez-de-chaussée s'ouvre sur une belle entrée dotée d'une cheminée, menant vers un séjour chaleureux et lumineux, pensé comme un cocon familial. La cuisine de style provençal, baignée de lumière naturelle, s'ouvre généreusement sur le jardin et prolonge l'invitation à la convivialité. En enfilade, la salle à manger.Attenante mais indépendante, une aile de 38 m² constitue un véritable atout. Elle peut être aménagée en studio, espace de travail, salle de réception ou suite d'invités. Dotée de sa propre chambre à l'étage, elle offre une flexibilité précieuse.À l'étage, la suite parentale de 29 m² est un havre de paix, complétée par deux dressings et une salle de bains élégante. Une seconde chambre avec salle de bains privative vient enrichir ce niveau, idéal pour la vie de famille ou les invités.Les combles, aménagés en espace nuit, accueillent trois chambres spacieuses (16 m² et deux de 17 m²), chacune avec une salle de bains.À l'extérieur, le parc entièrement clôturé et soigneusement arboré crée une atmosphère unique. Une piscine avec terrasse prolonge les beaux jours dans un décor digne d'une maison de campagne.Un double garage et plusieurs places extérieures complètent ce bien d'exception.Located in the green hills above Lausanne, this elegant mansion, built in 1912 and listed in the inventory of monuments and sites of the canton of Vaud under note 4, embodies a refined and timeless art of living.In a rare urban setting, it benefits from a vast flat landscaped park of 2,550 m², a veritable green oasis guaranteeing absolute privacy.The tone is set as soon as you enter: beautiful volumes, high ceilings and noble materials define this characterful property. Completely renovated with care in 2008 and 2015, it harmoniously combines contemporary comfort with respect for architectural heritage. Offering approximately 420 m² of living space on three levels, the property charms with its fluid spaces and natural light.The ground floor opens onto a beautiful entrance hall with a fireplace, leading to a warm and bright living room, designed as a family cocoon. The Provençal-style kitchen, bathed in natural light, opens generously onto the garden and extends the invitation to conviviality. Adjacent to this is the dining room.Adjoining but independent, a 38 m² wing is a real asset. It can be converted into a studio, workspace, reception room or guest suite. With its own bedroom upstairs, it offers valuable flexibility.Upstairs, the 29 m² master suite is a haven of peace, complete with two dressing rooms and an elegant bathroom. A second bedroom with en-suite bathroom completes this level, ideal for family life or guests.The attic, converted into a sleeping area, accommodates three spacious bedrooms (16 m² and two 17 m²), each with a bathroom.Outside, the fully enclosed and carefully landscaped grounds create a unique atmosphere. A swimming pool with terrace extends the sunny days in a setting worthy of a country house.A double garage and several outdoor parking spaces complete this exceptional property.

  • Balcone / Terrazza
  • Garage
Tempo di percorrenza
-
1 / 13
5.5 locali, 181m², CHF 1'330'000.–
1083 Mézières VD

Casa dell'architetto con bel giardino a Hermenches

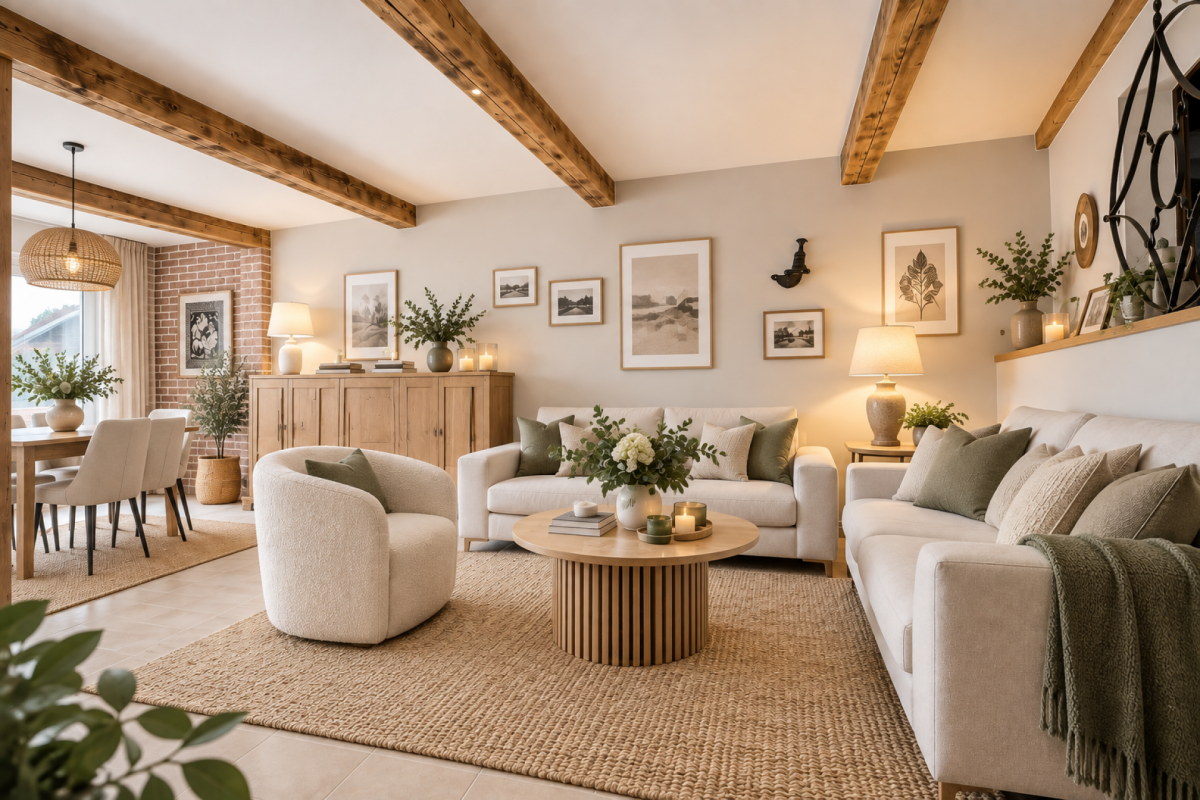
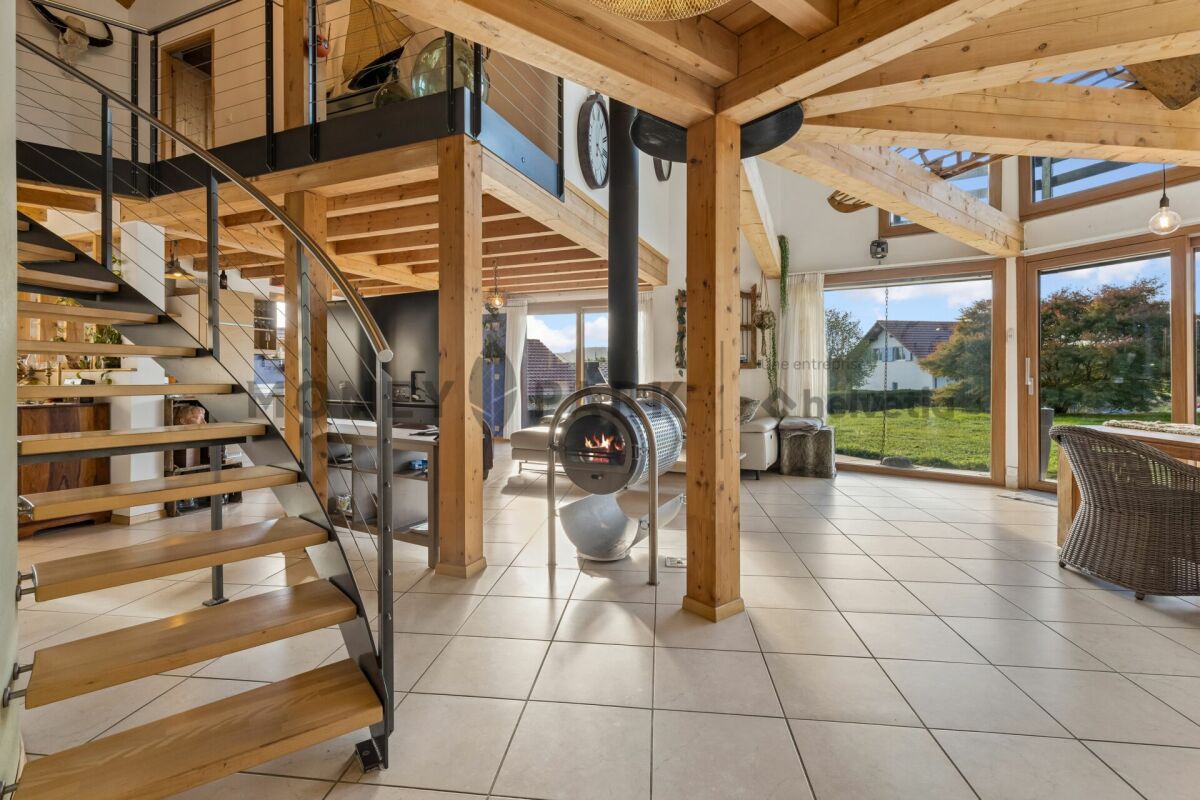
Punti di forza • Ampio spazio • Bella luminosità • Pompa di calore geotermica • Pannelli fotovoltaici • Fibra ottica • Finestre con triplo vetro e tende elettriche • Vista libera sulla natura • Terrazza, balcone e giardino • Ambiente tranquillo • A 5 minuti da Moudon • A 15 minuti da Echallens e Epalinges Un colpo al cuore assicurato Questa incantevole casa unifamiliare si trova in un quartiere residenziale del villaggio di Hermenches, nel cantone di Vaud. Seduce con il suo ambiente calmo e la sua posizione strategica.Layout interno: Costruita nel 2003, questa casa dell'architetto è progettata in struttura in legno. Al piano terra, la cucina è aperta alla sala da pranzo e al soggiorno. Quest'ultimo ha grandi finestre con accesso diretto al giardino. Una grande stanza è anche disponibile a questo piano, ideale per una camera da letto o uno studio. Al piano superiore, ci sono tre camere da letto e un bagno spazioso. Le stanze sono calde e spaziose.Belle travi a vista, un'altezza del soffitto generosa, un design originale e una bella luminosità sono i principali vantaggi di questa proprietà. Scopri la proprietà in video.Spazi esterni: Accessibili dal soggiorno e dalla camera da letto al piano terra, una terrazza e un giardino costituiscono un'area di relax piacevole. Situato sullo stesso lato della casa, un balcone è collegato alla camera da letto principale.Parcheggio: 3 posti auto sono disponibili e inclusi nel prezzo di vendita. Due sono coperti dal carport collegato all'ingresso della casa e l'ultimo è uno spazio all'aperto. Un parcheggio pubblico con 7 posti si trova a 50 metri dalla casa.Verifica del tuo potenziale di acquisto prima di ogni visita

1 / 13
8.5 locali, 233m², CHF 2'500'000.–
Proche de Genolier, L 3, 1272 Genolier

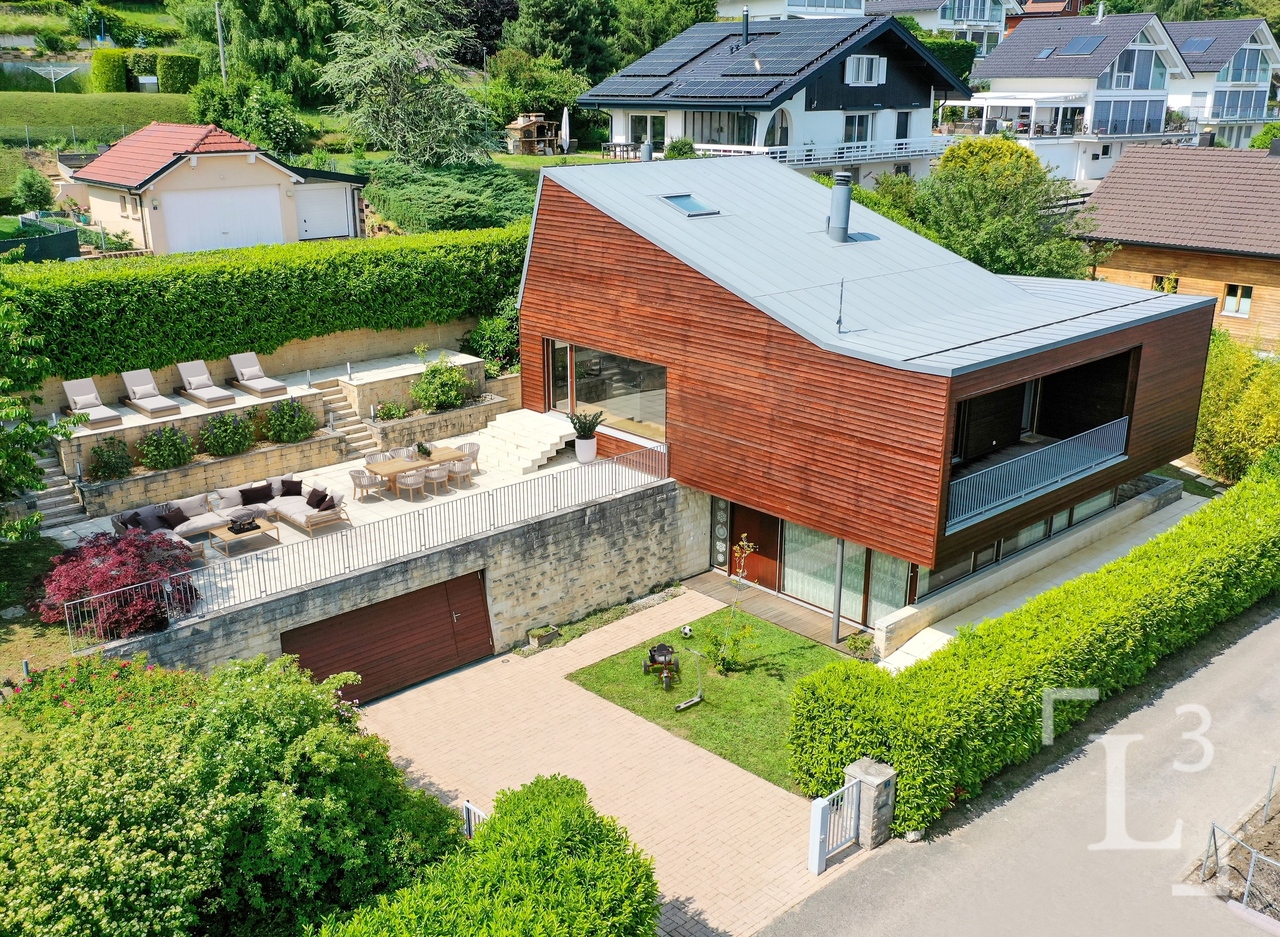
Villa individuelle avec vue dégagée sur le lac

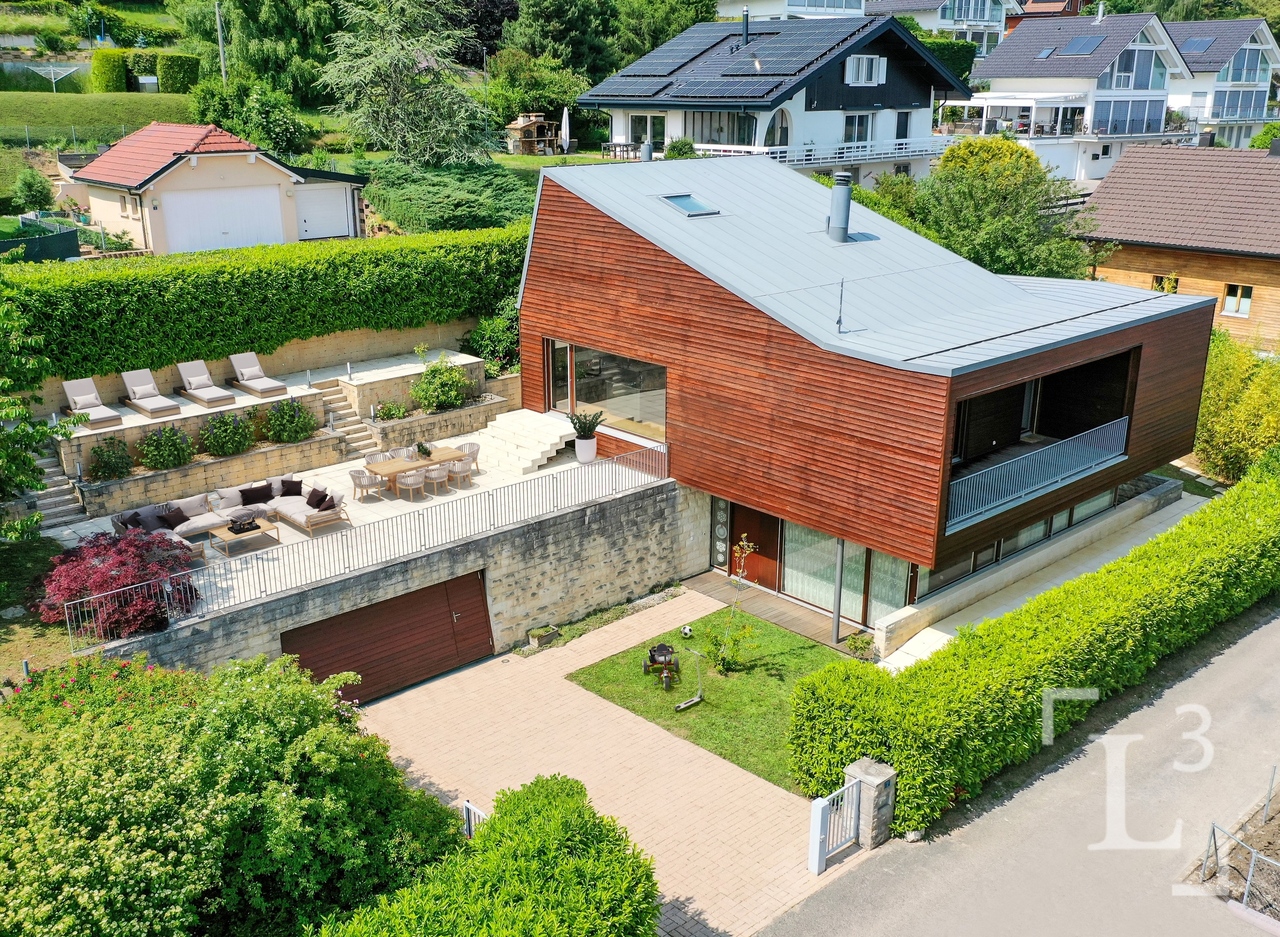
By L3 Properties | Région Genolier+++ Beaux volumes+++ Extérieurs agréables+++ Idéal pour une familleSituée dans un quartier résidentiel d'Arzier, cette villa individuelle de 8.5 pièces jouit d'une situation calme et sans nuisances dans un chemin sans issue.Le centre du village avec ses commodités (écoles et commerces) est à 10 min à pied. La gare d'Arzier (direction Nyon) se trouve à 600 mètres. Nyon est à 20 min en voiture.Exposée Sud-Est, la parcelle est entièrement clôturée avec une cour intérieure et un jardin.Une grande terrasse de 100 m2 offre une belle vue sur le lac et les Alpes.Surface parcelle : 968 m2Surface terrasse : env. 100 m2Surface balcon : env. 19 m2Surface utile : env. 332 m2Surface habitable : env. 233 m2Nbr de chambres : 6Nbr de salles de bain : 3Construite en 2002, la maison est bien entretenue. Spacieuse et lumineuse avec ses grands volumes.Un garage double ainsi que deux places de parc extérieures complètent la propriété.L3 PropertiesVisites & infos : info@L3-properties.ch021 566 76 00www.L3-properties.ch===============================================================By L3 Properties | Genolier region+++ Beautiful volumes+++ Pleasant exteriors+++ Ideal for a familyLocated in a residential neighborhood of Arzier, this 8.5 rooms enjoys a quiet, nuisance-free location on a dead-end road.The village center with its amenities (schools and shops) is a 10-minute walk away. The Arzier train station (direction Nyon) is 600 m away. Nyon is 20 min away by car.South-east facing, the plot is fully fenced with an inner courtyard and garden.A large 100 m2 terrace offers a beautiful view of the lake and the Alps.Plot area: 968 m2Terrace area: env. 100 m2Balcony area : env. 19 m2Usable area : env. 332 m2Living area : env. 233 m2Bedrooms : 6Bathrooms : 3Built in 2002, the house is well maintained. Spacious and bright with its large volumes.A double garage and two outdoor parking spaces complete the property.L3 PropertiesVisits & info: info@L3-properties.ch021 566 76 00www.L3-properties.ch

1 / 13
5.5 locali, 140m², CHF 1'780'000.–
Centre du village, L 3, 1188 Gimel

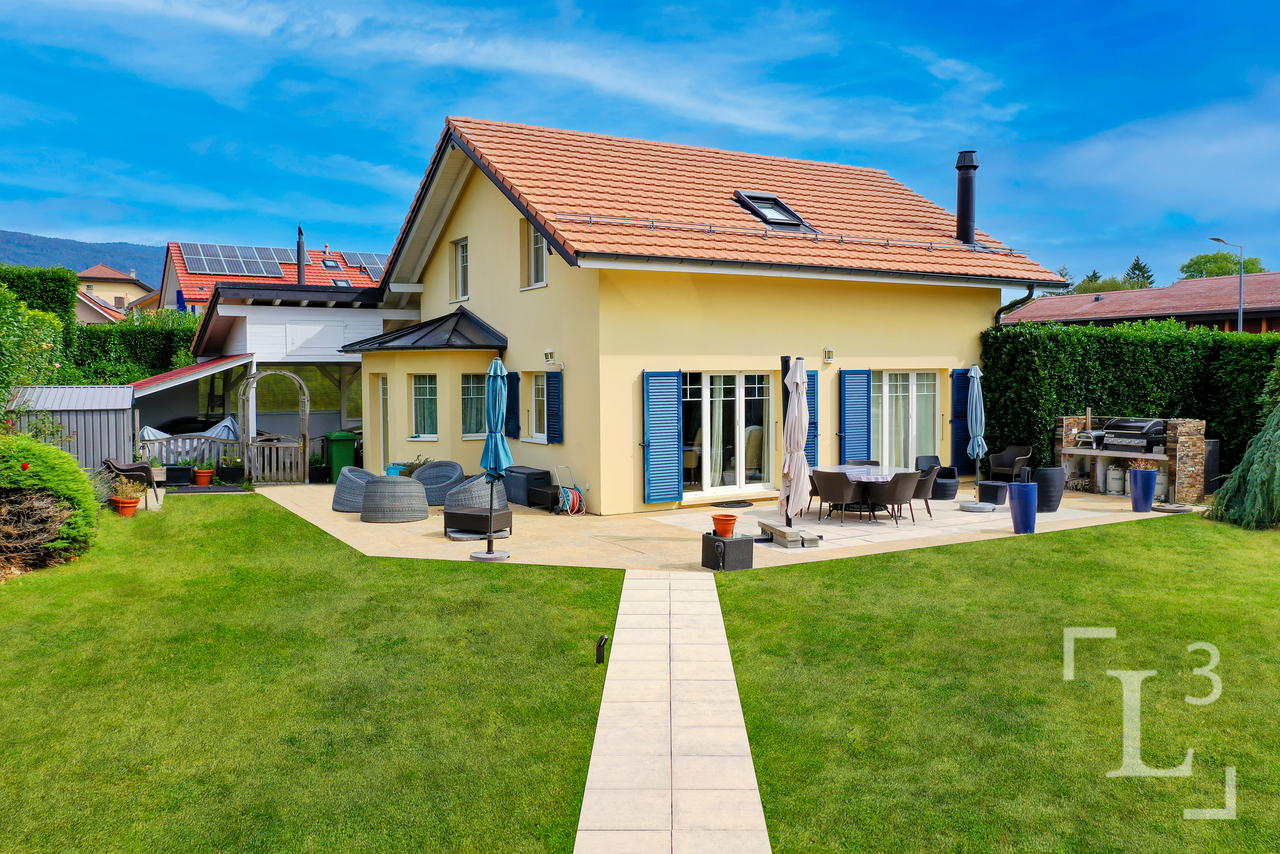
Au centre du village! Villa individuelle avec jardin

By L3 Properties - Région Aubonne+++ Situation centrale+++ Extérieurs agréables+++ Idéale pour une familleNichée au coeur du charmant village de Gimel, cette villa individuelle de 5,5 pièces bénéficie d'un emplacement de choix, à moins de 2 minutes à pied de toutes les commodités : école, commerces et transports publics.Orientée sud et ouest, elle dispose d'un vaste jardin clôturé et arboré, avec la possibilité d'y aménager une piscine, sous réserve d'autorisation. Une généreuse terrasse en L d'environ 80 m², permet d'aménager confortablement un espace salon ainsi qu'une grande table à manger. Une deuxième terrasse d'environ 28 m², ainsi qu'un espace dédié à un cabanon de jardin, complètent les extérieurs.Construite en 2004, la villa est en bon état général et a été bien entretenue au fil des années. Avec env. 200 m² de surfaces intérieures réparties sur trois niveaux, elle offre de beaux volumes ainsi qu'une distribution fonctionnelle, parfaitement adaptée aux besoins d'une famille.L'accès à la maison est facile avec un couvert pour deux véhicules ainsi que quatre places de stationnement extérieures.Surface parcelle : 1'000 m2Surface terrasse : env. 80 m2 + env. 28 m2Surface utile : env. 200 m2Surface habitable : env. 140 m2Nombre de chambres : 3Nombre de salles de bains : 2 + 2 pièces polyvalentes (bureau/chambre d'amis/home cinéma etc)Infos & visites :L3 Properties021 566 76 00info@L3-properties.chwww.L3-properties.ch===============================================================By L3 Properties - Aubonne Region+++ Central location+++ Pleasant outdoor areas+++ Ideal for a familyNestled in the heart of the charming village of Gimel, this 5.5-room detached villa enjoys a prime location, less than a 2-minute walk from all amenities: schools, shops, and public transportation.Facing south and west, it features a spacious, fenced-in garden with trees, offering the possibility of adding a pool, subject to approval. A spacious L-shaped terrace of approximately 80 m² provides ample room to comfortably set up a seating area and a large dining table. A second terrace of approximately 28 m², along with a space designated for a garden shed, complete the outdoor areas.Built in 2004, the villa is in good overall condition and has been well maintained over the years. With approximately 200 m² of interior space spread over three levels, it offers spacious rooms and a functional layout, perfectly suited to the needs of a family.Access to the house is easy, with a covered area for two vehicles and four outdoor parking spaces.Lot size: 1,000 m2Terrace area: approx. 80 m2 + approx. 28 m2Usable area: approx. 200 m2Living area: approx. 140 m2Number of bedrooms: 3Number of bathrooms: 2 + 2 multipurpose rooms (office/guest room/home theater, etc.)Info & viewings:L3 Properties021 566 76 00info@L3-properties.chwww.L3-properties.ch

1 / 13
6.5 locali, 175m², CHF 2'350'000.–
Proche d'Aubonne, L 3, 1170 Aubonne

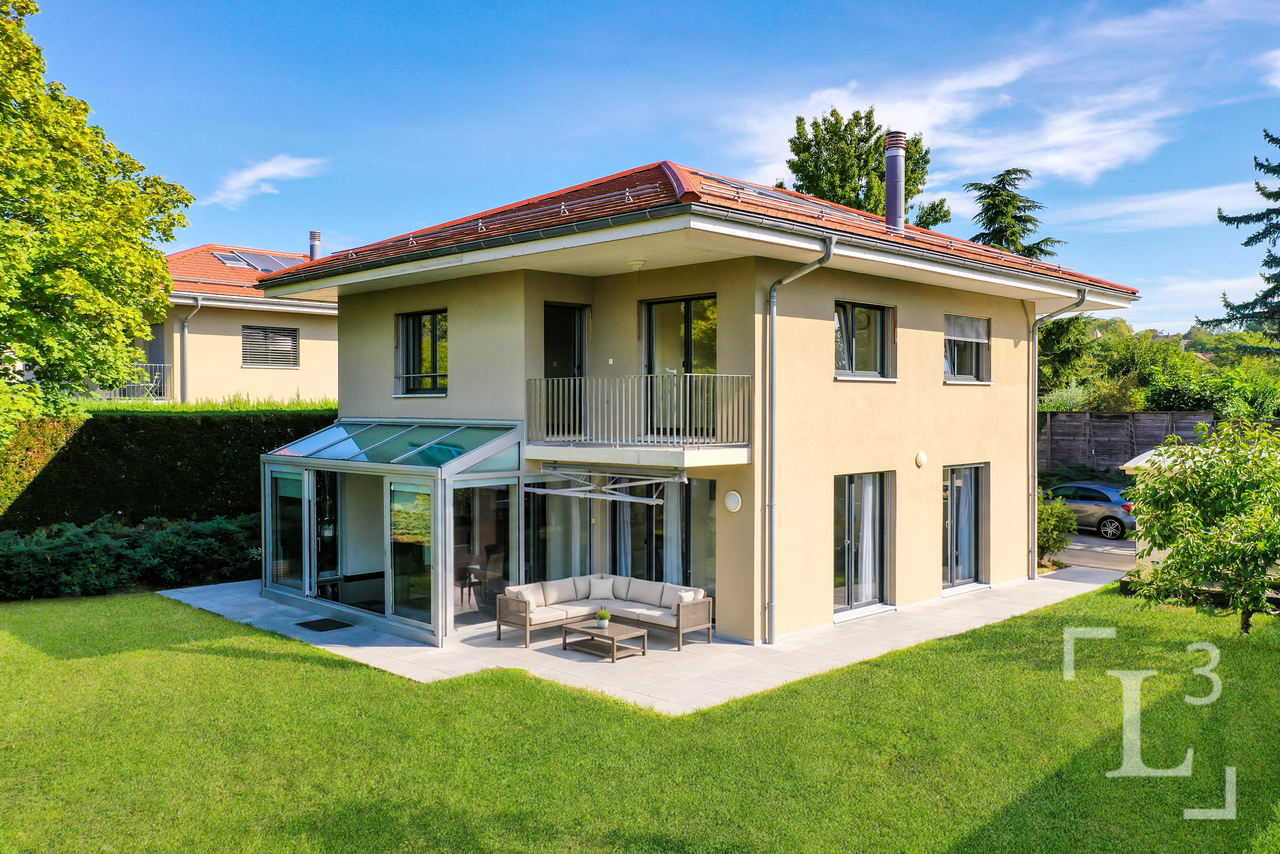
Villa individuelle MINERGIE avec jardin

By L3 Properties - Région Rolle/Aubonne+++ Situation proche de toutes les commodités+++ Extérieurs agréables+++ Idéal pour une familleSituée proche du lac, entre Rolle et Aubonne, cette maison individuelle de 6,5 pièces bénéficie d'un environnement calme et résidentiel, tout en offrant une proximité idéale avec l'ensemble des commodités. La forêt et le bord du lac sont à moins de 10 min à pied.Le jardin est clôturé, facile d'entretien et sans vis-à-vis. La terrasse et le jardin d'hiver chauffé sont exposés Sud-Ouest. Certifiée MINERGIE, la maison est construite sur 3 niveaux : sous-sol, rez et 1er étage.Surface parcelle : env. 742 m2Surface terrasse : env. 26 m2Surface utile : env. 260 m2Surface habitable : env. 175 m2Nbr de chambres : 4Nbr de salles de bain : 2+ 1 pièce polyvalente en sous-sol disponible comme bureau/salle de jeux/home cinemaUn garage, 1 couvert et 3 places extérieures complètent la maison.Infos & visites :L3 Properties021 566 76 00info@L3-properties.chwww.L3-properties.chBy L3 Properties - Rolle/Aubonne Area Convenient location near all amenities Pleasant outdoor areas Ideal for a familyLocated near the lake, between Rolle and Aubonne, this 6.5-room single-family home enjoys a quiet, residential setting, while offering ideal proximity to all amenities. The forest and the lakeshore are less than a 10-minute walk away.The garden is fenced, low-maintenance, and not overlooked. The terrace and heated sunroom face southwest. MINERGIE-certified, the house is built on three levels: basement, ground floor, and first floor.Lot size: approx. 742 m²Terrace area: approx. 26 m²Usable area: approx. 260 m²Living area: approx. 175 m²Number of bedrooms: 4Number of bathrooms: 2 1 multipurpose room in the basement available as an office/game room/home theaterA garage, 1 covered parking space, and 3 outdoor parking spaces complete the property.Information & tours:L3 Properties021 566 76 00info@L3-properties.chwww.L3-properties.ch

Tempo di percorrenza
-
1 / 13
5.5 locali, 140m², CHF 1'780'000.–
Proche d'Aubonne, L 3, 1170 Aubonne

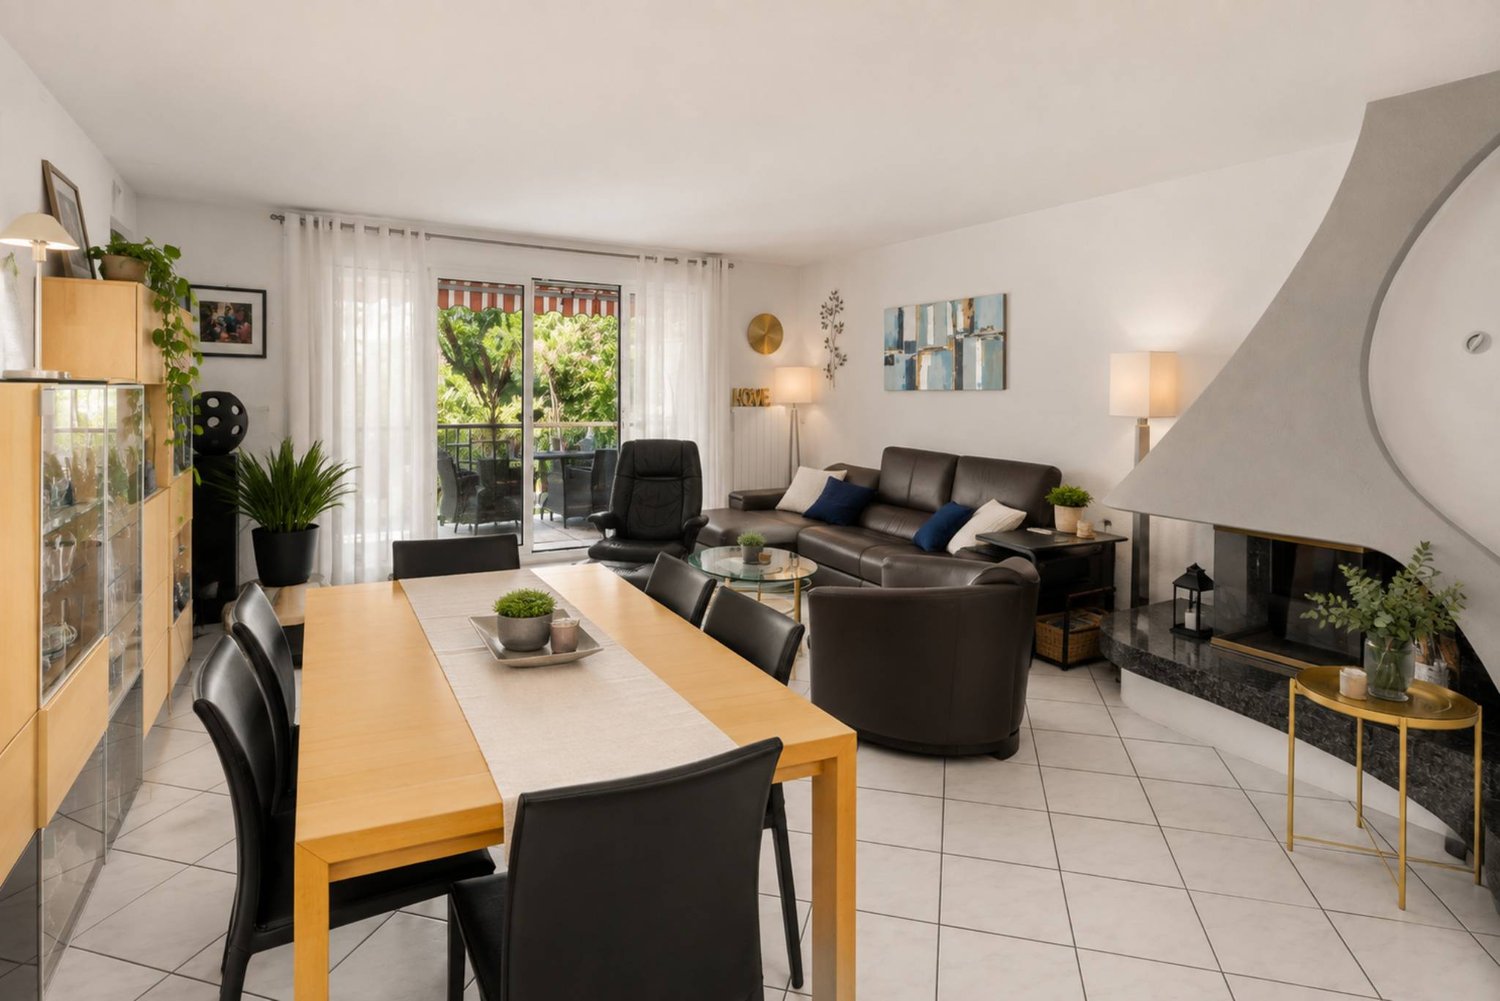
Au centre du village! Villa individuelle avec jardin

By L3 Properties - Région Aubonne+++ Situation centrale+++ Extérieurs agréables+++ Idéale pour une familleNichée au coeur du charmant village de Gimel à 10 minutes d'Aubonne, cette villa individuelle de 5,5 pièces bénéficie d'un emplacement de choix, à moins de 2 minutes à pied de toutes les commodités : école, commerces et transports publics.Orientée sud et ouest, elle dispose d'un vaste jardin clôturé et arboré, avec la possibilité d'y aménager une piscine, sous réserve d'autorisation. Une généreuse terrasse en L d'environ 80 m², permet d'aménager confortablement un espace salon ainsi qu'une grande table à manger. Une deuxième terrasse d'environ 28 m², ainsi qu'un espace dédié à un cabanon de jardin, complètent les extérieurs.Construite en 2004, la villa est en bon état général et a été bien entretenue au fil des années. Avec env. 200 m² de surfaces intérieures réparties sur trois niveaux, elle offre de beaux volumes ainsi qu'une distribution fonctionnelle, parfaitement adaptée aux besoins d'une famille.L'accès à la maison est facile avec un couvert pour deux véhicules ainsi que quatre places de stationnement extérieures.Surface parcelle : 1'000 m2Surface terrasse : env. 80 m2 + env. 28 m2Surface utile : env. 200 m2Surface habitable : env. 140 m2Nombre de chambres : 3Nombre de salles de bains : 2 + 2 pièces polyvalentes (bureau/chambre d'amis/home cinéma etc)Infos & visites :L3 Properties021 566 76 00info@L3-properties.chwww.L3-properties.ch===============================================================By L3 Properties - Aubonne Region+++ Central location+++ Pleasant outdoor areas+++ Ideal for a familyNestled in the heart of the charming village of Gimel, 10 minutes from Aubonne, this 5.5-room detached villa enjoys a prime location, less than a 2-minute walk from all amenities: schools, shops, and public transportation.Facing south and west, it features a spacious, fenced-in garden with trees, offering the possibility of adding a pool, subject to approval. A spacious L-shaped terrace of approximately 80 m² provides ample room to comfortably set up a seating area and a large dining table. A second terrace of approximately 28 m², along with a space designated for a garden shed, complete the outdoor areas.Built in 2004, the villa is in good overall condition and has been well maintained over the years. With approximately 200 m² of interior space spread over three levels, it offers spacious rooms and a functional layout, perfectly suited to the needs of a family.Access to the house is easy, with a covered area for two vehicles and four outdoor parking spaces.Lot size: 1,000 m2Terrace area: approx. 80 m2 + approx. 28 m2Usable area: approx. 200 m2Living area: approx. 140 m2Number of bedrooms: 3Number of bathrooms: 2 + 2 multipurpose rooms (office/guest room/home theater, etc.)Info & viewings:L3 Properties021 566 76 00info@L3-properties.chwww.L3-properties.ch
Tempo di percorrenza
-
1 / 13
8.5 locali, 233m², CHF 2'500'000.–
Quartier résidentiel, L 3, 1273 Arzier-Le Muids

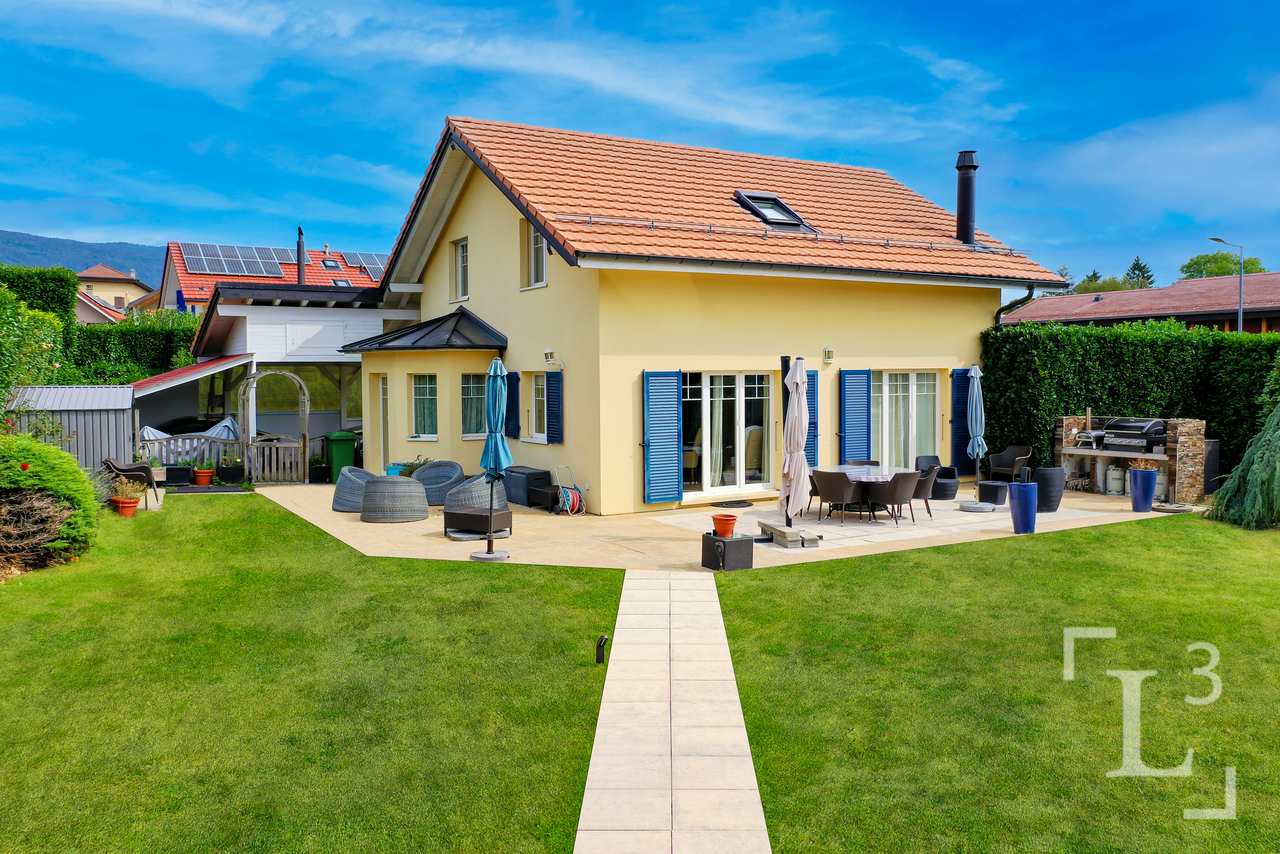
Villa individuelle avec vue dégagée sur le lac

By L3 Properties+++ Beaux volumes+++ Extérieurs agréables+++ Idéal pour une familleSituée dans un quartier résidentiel d'Arzier, cette villa individuelle de 8.5 pièces jouit d'une situation calme et sans nuisances dans un chemin sans issue.Le centre du village avec ses commodités (écoles et commerces) est à 10 min à pied. La gare d'Arzier (direction Nyon) se trouve à 600 mètres. Nyon est à 20 min en voiture.Exposée Sud-Est, la parcelle est entièrement clôturée avec une cour intérieure et un jardin.Une grande terrasse de 100 m2 offre une belle vue sur le lac et les Alpes.Surface parcelle : 968 m2Surface terrasse : env. 100 m2Surface balcon : env. 19 m2Surface utile : env. 332 m2Surface habitable : env. 233 m2Nbr de chambres : 6Nbr de salles de bain : 3Construite en 2002, la maison est bien entretenue. Spacieuse et lumineuse avec ses grands volumes.Un garage double ainsi que deux places de parc extérieures complètent la propriété.L3 PropertiesVisites & infos : info@L3-properties.ch021 566 76 00www.L3-properties.ch===============================================================By L3 Properties+++ Beautiful volumes+++ Pleasant exteriors+++ Ideal for a familyLocated in a residential neighborhood of Arzier, this 8.5 rooms enjoys a quiet, nuisance-free location on a dead-end road.The village center with its amenities (schools and shops) is a 10-minute walk away. The Arzier train station (direction Nyon) is 600 m away. Nyon is 20 min away by car.South-east facing, the plot is fully fenced with an inner courtyard and garden.A large 100 m2 terrace offers a beautiful view of the lake and the Alps.Plot area: 968 m2Terrace area: env. 100 m2Balcony area : env. 19 m2Usable area : env. 332 m2Living area : env. 233 m2Bedrooms : 6Bathrooms : 3Built in 2002, the house is well maintained. Spacious and bright with its large volumes.A double garage and two outdoor parking spaces complete the property.L3 PropertiesVisits & info: info@L3-properties.ch021 566 76 00www.L3-properties.ch
Chloe Gonon

Chloe Gonon

1 / 13
Chloe Gonon

Chloe Gonon

  • Parcheggio
  • Garage
  • Veduta
  • +1
8.5 locali, 374m², CHF 4'200'000.–
., 1183 Bursins

Villa familiare con vista panoramica

In esclusiva da Proximmo – In un ricercato contesto residenziale di Bursins, questa elegante villa in stile provenzale gode di una posizione particolarmente privilegiata. Situata su un terreno di 1'261 m² esposto a sud, coniuga armoniosamente spazio, privacy e qualità della vita.La parte superiore del giardino è uno dei veri punti di forza della proprietà. Dalle diverse terrazze lo sguardo spazia sul Lago Lemano e sulle Alpi. La piscina riscaldata, dotata di una pompa di calore aria-aria, e la jacuzzi invitano a godersi appieno gli spazi esterni nelle belle giornate. Una pool house con cucina estiva completa l’area e può essere utilizzata anche come sala fitness. I diversi giardini e le terrazze curati creano così molteplici spazi di relax attorno alla casa.Completamente ristrutturata tra il 2002 e il 2004, la villa è stata oggetto di un’importante trasformazione, sia degli spazi interni sia delle facciate e delle sistemazioni esterne. In particolare, la piscina, la jacuzzi e la pool house sono state integrate nell’ambito della ristrutturazione. Nel 2012 è stato interamente rinnovato anche il tetto, con un rialzo e un miglioramento dell’isolamento.Con circa 400 m² di superficie abitabile e distribuita su tre livelli, questa dimora di 8,5 locali offre spazi generosi e una disposizione particolarmente gradevole per la vita familiare.Il livello inferiore, direttamente accessibile dal giardino, ospita due camere e un bagno. Una cantina per vini climatizzata, una lavanderia e un laboratorio/locale tecnico completano questo piano, che offre un comodo accesso agli spazi esterni.Al piano principale, ampiamente aperto sulla terrazza, gli ambienti di rappresentanza beneficiano appieno dell’esposizione a sud. Il soggiorno, impreziosito da un camino, comunica con una sala da pranzo aperta, mentre la cucina attrezzata completa questo spazio conviviale. Su questo livello si trovano anche tre camere e due bagni.Il piano superiore è interamente dedicato a una camera con bagno privato. Affacciata su un balcone, gode di un’atmosfera più intima e di una bella apertura sul contesto circostante.La proprietà dispone inoltre di un garage integrato con accesso diretto alla casa e di sei posti auto esterni, che offrono un comfort apprezzabile ai residenti e ai loro ospiti.Con i suoi numerosi spazi esterni, la piscina riscaldata, gli ambienti generosi e la vista aperta sul lago e sulle Alpi, questa villa offre una privilegiata qualità di vita familiare nel cuore della regione di La Côte.Chloé GononDirettrice del settore immobiliare di lusso? chloe@proximmo.ch? 079 601 67 81

  • Parcheggio
  • Garage
  • Veduta
  • +1
Laurent Marion

Laurent Marion

1 / 13
Laurent Marion

Laurent Marion

  • Parcheggio
  • Balcone / Terrazza
  • Garage
5 locali, 259m², CHF 1'180'000.–
Vaud, 1892 Lavey-Morcles

Antica casa di paese di 5.5 locali + grande studio nuovo in affitto!

Affascinante casa di paese con studio indipendente e reddito locativo, con circa 259 m2 di superficie utile.Questa antica casa di paese di 5,5 locali conquista con il suo fascino eccezionale e il suo carattere autentico. Completamente ristrutturata nel 2021 e nel 2024 con grande gusto, presenta materiali di qualità superiore e finiture curate.Offre 3 belle camere da letto, una cabina armadio, due bagni e un luminoso soggiorno con stufa, che si apre su uno spazioso balcone. Una cucina chiusa e completamente attrezzata completa armoniosamente la zona giorno e lo spazio ufficio.Inoltre, la proprietà dispone di uno studio rinnovato, completamente indipendente e con accesso dall'esterno. Comprende una cucina attrezzata aperta sul soggiorno e sulla zona pranzo, una zona notte separata, un bagno con doccia e un balcone con una piacevole vista sulle montagne. Attualmente affittato, rappresenta un vero valore aggiunto e consente di beneficiare di un reddito locativo supplementare. • Fascino e autenticità: casa di paese ricca di carattere • Ristrutturazioni di qualità: lavori eseguiti nel 2021 e nel 2024 • Spazioso balcone accessibile dal soggiorno principale • Potenziale locativo: studio indipendente attualmente affittato a 1'100CHF/mese.

  • Parcheggio
  • Balcone / Terrazza
  • Garage
Stefan Zollinger

Stefan Zollinger

1 / 13
Stefan Zollinger

Stefan Zollinger

  • Parcheggio
  • Veduta
10.5 locali, 450m², CHF 2'975'000.–
1820 Montreux

SOMPTUEUSE MAISON DE MAITRE AVEC JARDIN D'EXCEPTION

À seulement 20 minutes de Montreux, nichée au c?ur du charmant village de Bex, cette somptueuse maison de maître de 10.5 pièces incarne l'élégance et le raffinement. Entièrement rénovée en 2004 avec des matériaux de qualité, elle marie avec subtilité le cachet de l'ancien au confort moderne.Offrant une généreuse surface habitable de 450 m² + 2 sous-sols, cette demeure d'exception propose six vastes chambres à coucher, ainsi qu'un espace idéal pour l'exercice d'une activité indépendante.Édifiée en 1914 sur une parcelle magnifiquement arborée de 2'779 m², entièrement clôturée, la propriété jouit d'un jardin majestueux orné d'arbres centenaires, véritable havre de paix.Idéalement située dans un quartier paisible et verdoyant, elle bénéficie d'une intimité absolue, d'un ensoleillement optimal et d'une vue imprenable sur les majestueuses montagnes environnantes.À proximité immédiate des commerces et des transports publics, et à seulement 1 km de l'accès autoroutier, cette demeure conjugue avec harmonie prestige, sérénité et praticité.DISTRIBUTIONRez-de-chaussée • • Spacieux hall d'entrée avec armoires murales • 1 grande chambre avec cheminée et accès au boudoir • 1 grande chambre avec accès au boudoir • Boudoir avec vitraux entrée indépendante • WC visiteurs • Spacieuse salle à manger • Séjour avec cheminée • Grande cuisine avec ilot • Terrasses • Jardin 1er étage • • Hall de distribution avec armoires murales et accès terrasse • 1 suite parentale avec cheminée, salle de bains et douche et accès balcon • 1 chambre à coucher avec accès balcon • WC séparé • 1 chambre à coucher avec accès balcon • Balcon • Terrasse 2ème étage • • Hall de distribution avec armoires murales • 1 chambre à coucher • douche • 1 chambre à coucher • WC séparé • 1 chambre à coucher avec armoires murales • Salle de douche • 1 chambre à coucher Combles • • Galetas Sous-sol n1 • • Dégagement • Local technique • Buanderie • Carnotzet • Cave à vin Sous-sol n2 • • 2 grandes pièces Visite uniquement en présence et/ou avec l'accord préalable de Transaxia Immobilier SA. Aucun document ne peut être transmis à des tiers sans autorisation.***Just 20 minutes from Montreux, nestled in the heart of the charming village of Bex, this sumptuous 10.5-room mansion epitomizes elegance and refinement.Fully renovated in 2004 with high-quality materials, it subtly combines the charm of the old with modern comfort.Offering a generous living area of 450 m² plus 2 basements, this exceptional residence features six spacious bedrooms, as well as a space ideally suited for an independent professional activity.Built in 1914 on a beautifully wooded 2,779 m² plot, entirely fenced, the property enjoys a majestic garden adorned with century-old trees ? a true haven of peace.Ideally located in a quiet, green neighborhood, it offers absolute privacy, optimal sunlight, and breathtaking views of the surrounding mountains.In immediate proximity to shops and public transport, and just 1 km from the motorway access, this residence harmoniously combines prestige, serenity, and practicality.DISTRIBUTIONGround floor • Spacious entrance hall with built-in wardrobes • 1 large bedroom with fireplace and access to the boudoir • 1 large bedroom with access to the boudoir • Boudoir with stained-glass windows and independent entrance • Guest WC • Spacious dining room • Living room with fireplace • Large kitchen with island • Terraces • Garden First floor • Hallway with built-in wardrobes and access to terrace • 1 master suite with fireplace, bathroom and shower, and access to balcony • 1 bedroom with access to balcony • Separate WC • 1 bedroom with access to balcony • Balcony • Terrace Second floor • Hallway with built-in wardrobes • 1 bedroom • Shower room • 1 bedroom • Separate WC • 1 bedroom with built-in wardrobes • Shower room • 1 bedroom Attic • Attic storage Basement 1 • Corridor • Technical room • Laundry room • Carnotzet (traditional wine-tasting room) • Wine cellar Basement 2 • 2 large rooms Visits strictly by appointment and/or with the prior agreement of Transaxia Immobilier SA. No documents may be transmitted to third parties without authorization.

  • Parcheggio
  • Veduta
Stefan Zollinger

Stefan Zollinger

1 / 13
Stefan Zollinger

Stefan Zollinger

  • Parcheggio
  • Veduta
10.5 locali, 450m², CHF 2'975'000.–
1880 Bex

BEX - SOMPTUEUSE MAISON DE MAITRE AVEC JARDIN D'EXCEPTION

Nichée au c?ur du charmant village de Bex, cette somptueuse maison de maître de 10.5 pièces incarne l'élégance et le raffinement. Entièrement rénovée en 2004 avec des matériaux de qualité, elle marie avec subtilité le cachet de l'ancien au confort moderne.Offrant une généreuse surface habitable de 450 m² + 2 sous-sols, cette demeure d'exception propose six vastes chambres à coucher, ainsi qu'un espace idéal pour l'exercice d'une activité indépendante.Édifiée en 1914 sur une parcelle magnifiquement arborée de 2'779 m², entièrement clôturée, la propriété jouit d'un jardin majestueux orné d'arbres centenaires, véritable havre de paix.Idéalement située dans un quartier paisible et verdoyant, elle bénéficie d'une intimité absolue, d'un ensoleillement optimal et d'une vue imprenable sur les majestueuses montagnes environnantes.À proximité immédiate des commerces et des transports publics, et à seulement 1 km de l'accès autoroutier, cette demeure conjugue avec harmonie prestige, sérénité et praticité.DISTRIBUTIONRez-de-chaussée • • Spacieux hall d'entrée avec armoires murales • 1 grande chambre avec cheminée et accès au boudoir • 1 grande chambre avec accès au boudoir • Boudoir avec vitraux entrée indépendante • WC visiteurs • Spacieuse salle à manger • Séjour avec cheminée • Grande cuisine avec ilot • Terrasses • Jardin 1er étage • • Hall de distribution avec armoires murales et accès terrasse • 1 suite parentale avec cheminée, salle de bains et douche et accès balcon • 1 chambre à coucher avec accès balcon • WC séparé • 1 chambre à coucher avec accès balcon • Balcon • Terrasse 2ème étage • • Hall de distribution avec armoires murales • 1 chambre à coucher • douche • 1 chambre à coucher • WC séparé • 1 chambre à coucher avec armoires murales • Salle de douche • 1 chambre à coucher Combles • • Galetas Sous-sol n1 • • Dégagement • Local technique • Buanderie • Carnotzet • Cave à vin Sous-sol n2 • • 2 grandes pièces Visite uniquement en présence et/ou avec l'accord préalable de Transaxia Immobilier SA. Aucun document ne peut être transmis à des tiers sans autorisation.***Just 20 minutes from Montreux, nestled in the heart of the charming village of Bex, this sumptuous 10.5-room mansion epitomizes elegance and refinement.Fully renovated in 2004 with high-quality materials, it subtly combines the charm of the old with modern comfort.Offering a generous living area of 450 m² plus 2 basements, this exceptional residence features six spacious bedrooms, as well as a space ideally suited for an independent professional activity.Built in 1914 on a beautifully wooded 2,779 m² plot, entirely fenced, the property enjoys a majestic garden adorned with century-old trees ? a true haven of peace.Ideally located in a quiet, green neighborhood, it offers absolute privacy, optimal sunlight, and breathtaking views of the surrounding mountains.In immediate proximity to shops and public transport, and just 1 km from the motorway access, this residence harmoniously combines prestige, serenity, and practicality.DISTRIBUTIONGround floor • Spacious entrance hall with built-in wardrobes • 1 large bedroom with fireplace and access to the boudoir • 1 large bedroom with access to the boudoir • Boudoir with stained-glass windows and independent entrance • Guest WC • Spacious dining room • Living room with fireplace • Large kitchen with island • Terraces • Garden First floor • Hallway with built-in wardrobes and access to terrace • 1 master suite with fireplace, bathroom and shower, and access to balcony • 1 bedroom with access to balcony • Separate WC • 1 bedroom with access to balcony • Balcony • Terrace Second floor • Hallway with built-in wardrobes • 1 bedroom • Shower room • 1 bedroom • Separate WC • 1 bedroom with built-in wardrobes • Shower room • 1 bedroom Attic • Attic storage Basement 1 • Corridor • Technical room • Laundry room • Carnotzet (traditional wine-tasting room) • Wine cellar Basement 2 • 2 large rooms Visits strictly by appointment and/or with the prior agreement of Transaxia Immobilier SA. No documents may be transmitted to third parties without authorization.

  • Parcheggio
  • Veduta
Maik Bongard

Maik Bongard

1 / 13
Maik Bongard

Maik Bongard

  • Parcheggio
  • Garage
  • Veduta
  • +1
6.5 locali, 213m², CHF 1'695'000.–
1880 Bex

BEX - BELLA CASA INDIVIDUALE CON STUDIO INDIPENDENTE E

Situata in un quartiere residenziale di Bex, questa casa unifamiliare di 6,5 locali di circa 213 m², costruita nel 2012 su un terreno recintato di 809 m², offre una vista spettacolare sulle Dents du Midi e sull'ingresso della Val d'Illiez. Il giardino è di 459 m² e presenta una piscina riscaldata protetta da un riparo telescopico. La casa dispone di un garage, posti auto esterni sulla strada pavimentata e di una stazione ferroviaria a cinque minuti a piedi. L'ingresso autostradale è a pochi minuti di auto.Tecnicamente, la villa mantiene le sue promesse. Riscaldamento a pavimento alimentato da un sistema di riscaldamento a pellet del 2018, nove metri quadrati di pannelli solari termici per acqua calda e riscaldamento della piscina. La relazione CECB di maggio 2026 certifica la villa con classe B per l'involucro, B per l'efficienza globale e A per le emissioni di CO2, senza alcun lavoro energetico raccomandato.Una caratteristica rara in questo segmento: la parte nord della casa ospita uno studio completo di 43 m² con ingresso e terrazza separati, rendendo l'edificio un'unità a due abitazioni. Ideale per ospitare un familiare, allestire uno studio professionale o generare reddito da locazione.Distribuzione degli spazi:Piano terra, casa principale, aperto sulla terrazza coperta e sulla piscina: • Ingresso • Soggiorno e sala da pranzo con stufa svedese • Cucina attrezzata con isola centrale • Studio • Doccia • Cantina e locale tecnico • Terrazza coperta, protetta dal balcone su pilastri Primo piano, zona notte: • Camera da letto principale con cabina armadio e accesso al balcone a sud-ovest • Due camere da letto • Bagno con vasca e doccia all'italiana Studio indipendente, parte nord, 43 m²: • Soggiorno con cucina attrezzata e soffitto in legno • Doccia • Terrazza privata e accesso autonomo Esterni e annessi: • Piscina riscaldata con riparo telescopico • Giardino recintato e alberato • Garage • Posti auto esterni sulla strada pavimentata • Locale riscaldamento e tecnologia piscina Punti salienti: • Vista frontale sulle Dents du Midi dal soggiorno, terrazza e giardino • Studio indipendente di 43 m² con ingresso e terrazza separati, pronto per la locazione • Piscina riscaldata da pannelli solari termici, riparo telescopico per stagione prolungata • Classe CECB B/B/A, senza lavoro energetico raccomandato • Sistema di riscaldamento a pellet del 2018 e riscaldamento a pavimento su entrambi i livelli • Piano terra con passaggio alla terrazza coperta • Terreno piatto, recintato e senza vista diretta sul giardino • Stazione ferroviaria di Bex a cinque minuti a piedi, negozi e scuole nelle vicinanze Visita solo in presenza e/o con il consenso preventivo di Coldwell Banker Swiss Riviera. Nessun documento può essere trasmesso a terzi senza autorizzazione.

  • Parcheggio
  • Garage
  • Veduta
  • +1

Proprietà suggerite sulla base dei risultati della tua ricerca

Altri oggetti interessanti