20417 résultats - Biens immobiliers à vendre avec Balcon / Terrasse: Suisse (Switzerland)

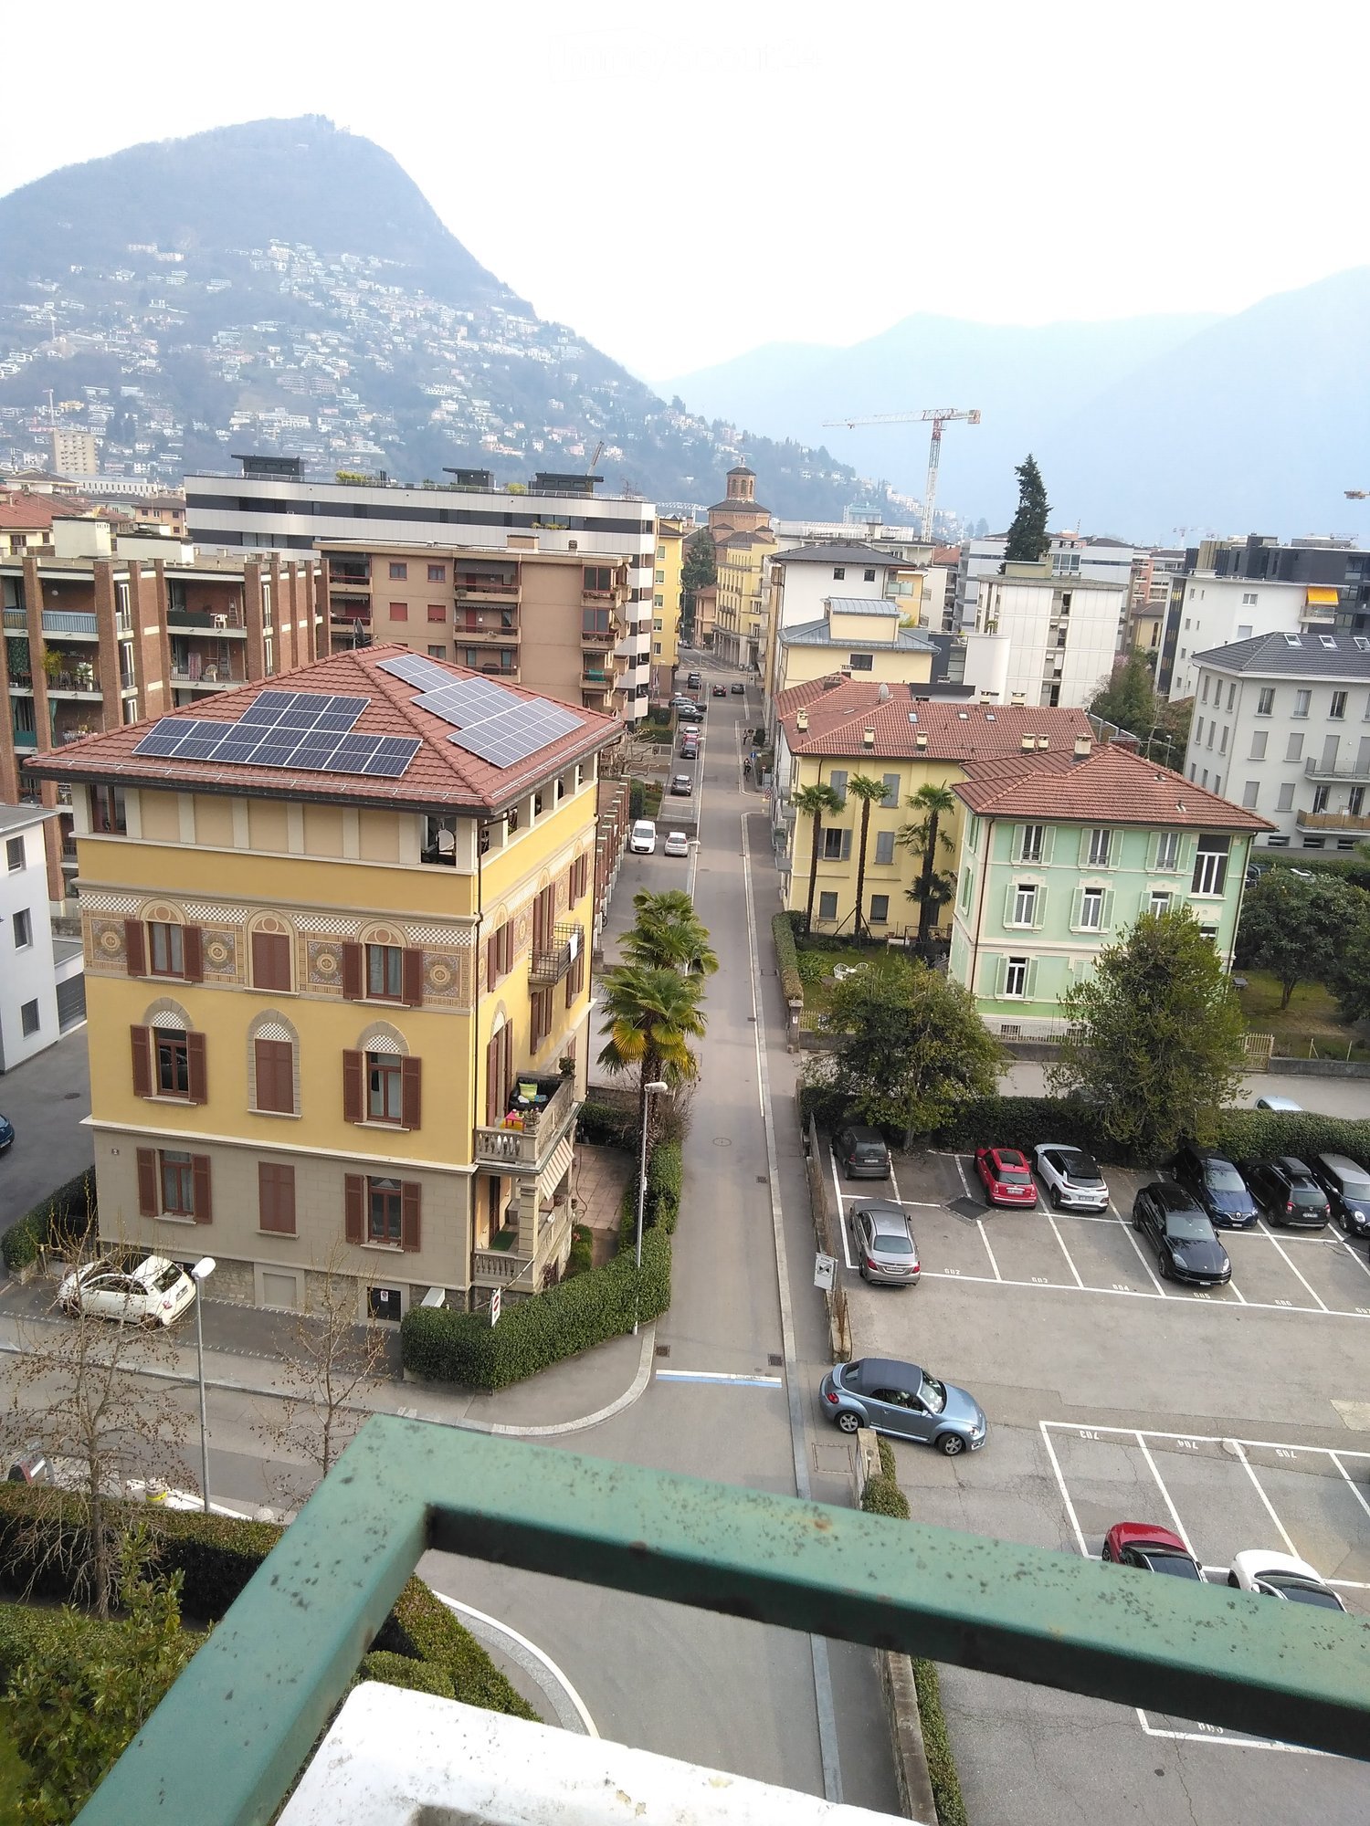
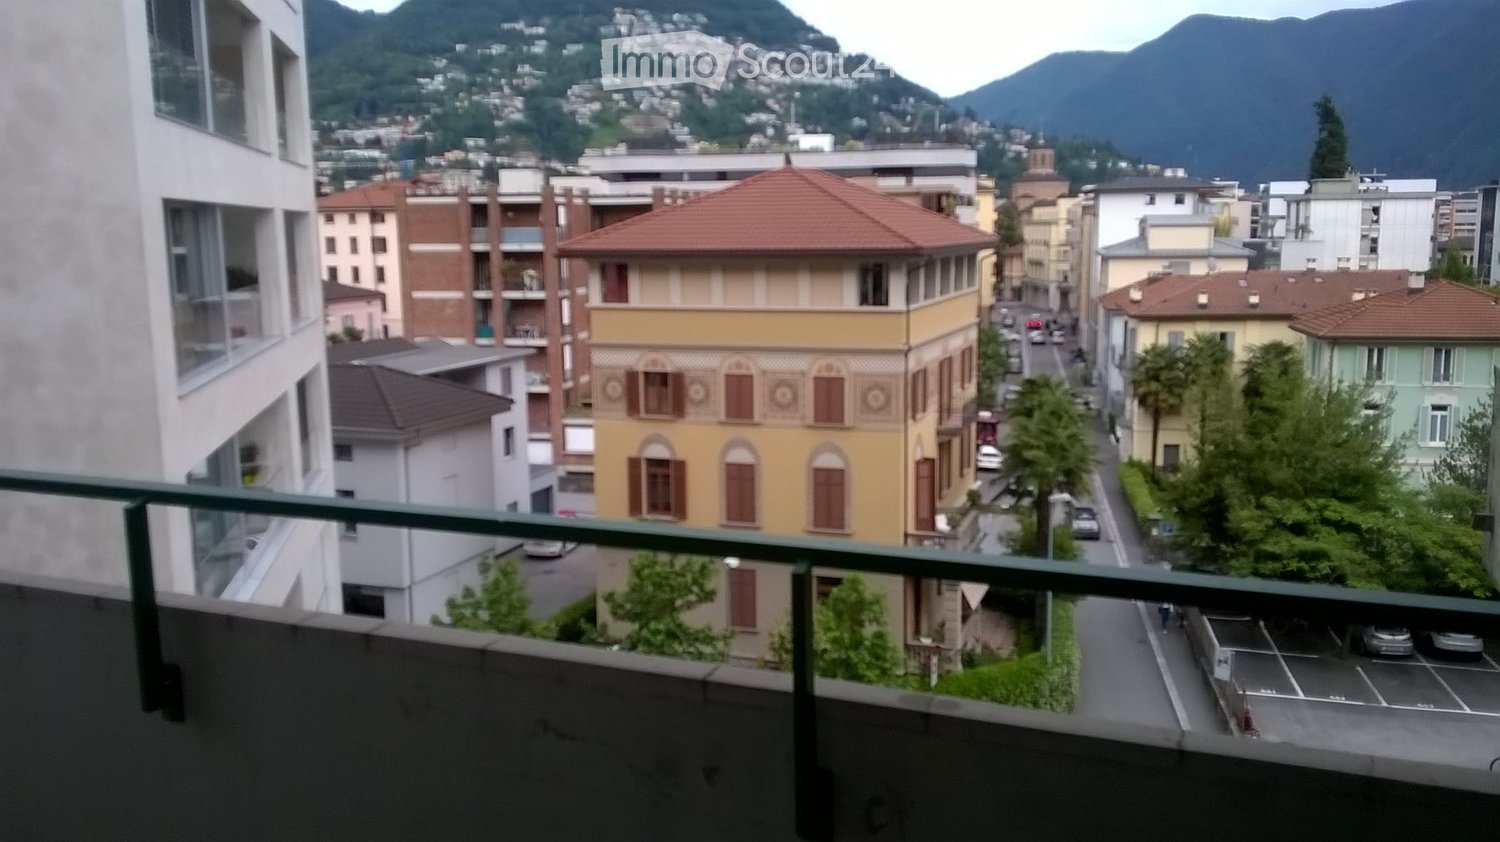
  • View from a balcony showing a street lined with buildings, parked cars, and a distant mountain range.
  • Modern kitchen with white cabinets, stainless steel oven, induction cooktop, and open refrigerator. Wooden floor and a single chair visible.
  • Modern kitchen with white cabinets, marble countertops, and stainless steel sink.
  • Dining area with a black table, two black chairs, and a wooden cabinet with glass doors.
  • Modern kitchen with white cabinets, a black dining table, and two chairs with patterned cushions. An oven and refrigerator are visible, along with a wooden display cabinet.
  • Modern kitchen with white cabinets, stainless steel appliances, a black dining table with four chairs, and a wooden floor.
  • A furnished room with a wooden floor, a bed with a decorative headboard, a nightstand with a lamp, a wardrobe with mirrored doors, a small table, and a patterned chair.
  • Modern bedroom with wooden flooring, a bed with a black metal frame, a nightstand, a chair, and a large mirror on the wall.
  • Minimalist bedroom with wooden flooring, a single bed with a white mattress, a nightstand with a lamp, and a small table with a lamp.
  • Balcony with patterned tile flooring, white walls, metal railing, and a scenic city view with buildings and mountains in the background.
  • Balcony with patterned tile floor, white cabinet, metal railing, and adjacent building windows.
  • Balcony with patterned tile floor, two black plastic chairs, and an open door leading to an interior space.
  • Balcony with patterned tile floor, two black plastic chairs, sliding glass door leading to interior, white cabinet visible on left.
  • A partially furnished room with wooden flooring, white curtains, a black chair, and a black table.
  • A small, well-lit room with wooden flooring, a sofa, a bed, a small table, and a hanging lamp. The room features large windows with white curtains and a television on a stand.
  • A small bedroom with a single bed, a chair, a small table, and a lamp. The room has wooden flooring and large windows with white curtains.
  • A small, modern living space with a black sofa, decorative pillows, a white dresser, and a television on top.
  • A wooden door with a silver handle and lock is closed, set in a wooden-framed doorway. The surrounding walls are light-colored, and the floor is made of dark wood.
  • Empty room with wooden wardrobe and a hanging light fixture. The floor is tiled, and the walls are painted white.
  • Modern bathroom with a bathtub, glass shower enclosure, and a washing machine visible in the corner.
  • Modern bathroom with a white sink on a washing machine, chrome faucet, toothbrush holder, and a glass shower enclosure visible in the background.
  • Modern bathroom with a white sink, chrome faucet, mirror, and toilet. Dark grey tiles and a sleek design.
  • Modern bathroom with a white sink, chrome faucet, toothbrush holder, soap dish, and a white washing machine.
  • Floor plan of the 5th floor showing living room, kitchen,2 bedrooms, 2 bathrooms, and2 balconies.
1 / 24
1.5 pièces, 44m², CHF 460'000.–
Top
Via Antonio Vanoni 25, 6900 Lugano

Lugano Centre: 1,5 pièces rénovés, 5e étage avec balcon — location meublée pour revenus

Appartement avec 1,5 pièces de 44 m² avec grand balcon, au 5e étage avec ascenseur de l'immeuble de la Via Vanoni 25, à quelques minutes à pied du centre de Lugano, de l'USI et de tous les services.L'appartement a été complètement rénové en 2021 et se présente dans un état impeccable : nouvelle cuisine avec lave-vaisselle, salle de bain rénovée avec lave-linge, nouvelle équipement dans toutes les pièces. Il se compose d'entrée, salle de bain, cuisine et grand séjour/chambre à coucher avec accès au balcon. La situation en hauteur au 5e étage garantit beaucoup de lumière, de calme et une belle vue ouverte sur la ville et les montagnes.L'immeuble a également été complètement rénové en 2025, avec un investissement d'un million de francs : renouvellement complet du toit et des façades, nouvel ascenseur, nouveau système de chauffage avec unité de condensation, remplacement complet des tuyaux et des canalisations d'égout, adaptation de l'installation électrique, portes d'appartement ignifugées, système d'interphone vidéo.Actuellement location meublée pour 1'200.– CHF par mois. Buanderie commune avec lave-linge et sèche-linge pour les locataires ainsi que la lave-linge dans l'appartement. Faibles frais communaux. Places de parking publiques et communales à proximité immédiate.Video de l'appartement: https://www.dropbox.com/scl/fi/3nfxvmq2d5g5gsl3w0ayc/VID_20210705_142337.mp4?rlkey=a09o5ir9rsz7u34w387h226gv&dl=0Visites sur rendez-vous.

Durée du trajet
-
  • Aerial view, modern house design, raised ground floor, terrace, large windows, multiple balconies, green landscaping, solar panels, distant mountain view
  • Two story timbered house, flat roof, balcony, green garden, playground, chimney
  • Aerial view of 4 identical detached houses, each with solar panels on the roof, wooden exteriors, multiple windows, balconies, surrounded by trees and lawns, green field in the background.
  • solar panels on roof, wooden exterior, raised ground floor, surrounding houses and greenery
  • Complex of buildings, modern architecture, solar panels on the roof, surrounded by greenery
  • Building complex, modern architecture, beige and brown exterior, underground garage, parking area in front.
  • living room, sliding glass doors, balcony, dining table, large windows, sofa, wooden floor
  • living room, L-shaped sofa, dining table with chairs, gray walls, wooden floor, white ceiling, kitchen, TV, modern decor
  • A room with a wooden floor, a high ceiling, a dining area with a table and chairs, a couch, a chess table, a wooden balcony, and a chandelier.
  • raised ground floor, wooden floor, white walls, white door, large wardrobe, black staircase, small couch, plant
  • wood floor, wooden beam, stairs, a desk, chair, sofa, coffee table, wooden table, chairs, potted plant, black metal railing, chandelier, art on the wall
  • modern bedroom with wooden floor, ceiling lamp, bed, bedside tables, armchair, windows with white curtains, small indoor plant, and large picture frame
  • modern bathroom, bathtub, toilet, sink, mirror, wooden floors, white walls, wooden ceiling
  • Bathroom with wooden flooring, wall mounted cabinets, bathtub, sink, shower, towel rack, wooden ceiling
  • Layout plan of buildings with designated areas for Haus A and Haus B
  • The floor plan is composed of four rooms. Two bedrooms on each side with corresponding bathrooms, two kitchens, two living areas, two bathrooms, and two storage rooms.
  • Living room, kitchen, 3 bedrooms, 2 bathrooms, utility room, balconies
  • Two living spaces, each with 2 bedrooms, 2 bathrooms, kitchen, entrance hall, and balcony
  • Ground floor with gallery, attic floor with living space, attic floor with storage space, attic with stairwell, basement with storage space
  • A floor plan with two separate sections each containing basement, ground floor, upper ground floor, and attic with spaces marked for entry, hallways, offices, bathrooms, and free places.
  • CasaNova Holz & Raum logo
1 / 21
4.5 pièces, 116m², CHF 860'000.–
Top
Winkelstrasse 11 + 11a, 3315 Bätterkinden

Appartements en propriété neufs

Dans le quartier résidentiel calme au nord-est du centre-ville de Bätterkinden, deux maisons multifamiliales sont en construction en bois, chacune avec six appartements de 4,5 pièces. Les plans d'étage des maisons A et B sont inversés et identiques à l'exception de détails individuels. Les pièces spacieuses et les armoires encastrées offrent un espace pour la créativité et des possibilités d'utilisation polyvalentes. Les cuisines avec îlots de cuisine promettent également de la commodité et du plaisir. Et sur les aires de détente et les balcons, vous pouvez profiter du soleil du soir.En sous-sol, il y a des caves et un garage avec 17 places de parking. Les tuyaux sont préparés pour que l'installation d'une station de recharge pour voitures électriques soit facile. Jusqu'à 20 vélos peuvent être placés sur les aires de stationnement pour vélos couvertes. Le système PV sur le toit fournit de l'électricité.Les maisons sont construites sans obstacle et disposent chacune d'un ascenseur qui dessert tous les niveaux du sous-sol au dernier étage. Dans les appartements du dernier étage, des escaliers mènent au niveau de la galerie, qui peut être complété par des ascenseurs d'escalier si désiré.Les deux maisons multifamiliales offrent un foyer pour les grands et les petits, pour les jeunes et les moins jeunes. Les équipements commerciaux, les services de santé, les transports en commun, les écoles et la zone de loisirs voisine sur la rivière Emme sont rapidement accessibles. Que vous soyez en train, que vous emmeniez les enfants à l'école, que vous alliez chez le dentiste à pied ou que vous rencontriez des amis pour un café, tout est possible dans un rayon de 700 mètres. La nature étendue, à la fois dans les champs et dans la forêt, offre également du plaisir.Prix d'achat à partir de CHF 860 000.-- incl. une place de parkingEn savoir plus sur notre site web ou par contact direct avec nous.www.casanova-holzraum.ch

Durée du trajet
-
  • Balcony overlooking a city street with colorful buildings, parked cars, and distant mountains.
  • A modern living room with a grey sofa, colorful cushions, a small table with a TV, and a fan near the window.
  • A small, modern living room with a grey sofa, wooden bench, nightstand, and lamp.
  • A modern living room with a beige sofa, a small table with a television, a nightstand with a lamp, and a dining area with a table and chairs.
  • A small, well-lit room with tiled flooring, a white table with two chairs, a standing fan, a television on a small stand, and a cup on the stand.
  • A narrow hallway with tiled flooring, white walls, and a single door at the end. A hanging light fixture with a red shade illuminates the space.
  • Modern kitchen with wooden cabinets, white oven, sink, and countertop.
  • A small, modern bedroom with a bed, a small table with a screen and lamp, and a hanging decorative light fixture.
  • Bathroom with a white sink, faucet, and a white washing machine below it.
  • A small bathroom with beige tiled walls and floor, featuring a toilet, a towel rack, a toilet paper holder, a toilet brush, a mirror, and a small bowl on the shelf.
  • A narrow, empty hallway with white walls and tiled flooring, featuring a light switch on the left wall.
  • Balcony with tiled floor and green metal railing, overlooking a cityscape with buildings and parked cars.
  • Floor plan of a one-room apartment with a terrace, including a living room, kitchen, bathroom, and corridor.
1 / 13
1.5 pièces, 33m², CHF 375'000.–
Top
Via Antonio Vanoni 25, 6900 Lugano

Lugano centre: monolocale avec balcon dans un immeuble entièrement rénové — location meublée avec revenu

Appartement de 1,5 pièces (33 m²) avec balcon de 8 m² au 3ème étage avec ascenseur dans l'immeuble de la Via Vanoni 25, à quelques minutes à pied du centre de Lugano, de l'USI et de tous les services.L'immeuble a été entièrement rénové en 2025 avec un investissement de plus d'un million de francs : rénovation complète du toit et des façades, nouvel ascenseur, nouveau système de chauffage à condensation, remplacement complet des tuyaux et des colonnes de drainage, adaptation de l'installation électrique, portes d'appartement anti-feu, vidéo-interphone et nouveau système de fermeture.L'appartement est en bon état : rénové intérieurement en 2007, avec des fenêtres en PVC à double vitrage, il se compose d'une entrée, d'une salle de bain avec douche (partiellement rénovée en 2018) et d'une pièce à vivre/chambre avec cuisine ouverte et sortie sur le balcon. L'exposition sud/est garantit une lumière optimale pour toute la journée et une belle vue ouverte. Lave-linge dans l'appartement ; buanderie commune avec lave-linge et sèche-linge à disposition des locataires.Actuellement loué meublé à CHF 1'100.– par mois, l'objet génère un revenu immédiat et est donc particulièrement indiqué pour l'investisseur : la location se poursuit avec le nouveau propriétaire, sans frais de recherche de locataire ni périodes de vacance.Charges de copropriété contenues. Places de parking publiques et communales à proximité immédiate.Video de l'appartement : Video 1 : https://www.dropbox.com/scl/fi/ketob9dsbk03rt9fjihg5/VID_20211018_175524.mp4?rlkey=2a7ha1vcvyz0ykpt9vdis0m6q&dl=0Video 2 : https://www.dropbox.com/scl/fi/7x3larj4e4bwrejay7u50/VID_20211018_175721.mp4?rlkey=83bmjc7tuvb1v06mn1t0l93gc&dl=0Visites sur rendez-vous.

Durée du trajet
-
  • wooden floor, white walls, fireplace, glass doors, balcony
  • multiple balconies, awnings, windows, garden with hedges
  • Empty hallway with white walls, black tiles on the floor, wooden spiral staircase, and two doors
  • Stylish spiral staircase, modern wooden flooring, white walls, white doors, window with blinds, white radiator, open space
  • kitchen, granite countertops, modern cabinets, built-in dishwasher, stove, extractor hood, kitchen island
  • modern kitchen with marble countertops, built-in dishwasher and washing machine, gas stove, stainless steel appliances
  • empty room, wooden floors, sliding doors leading to balcony, power outlets, white walls, ceiling beams
  • empty room, sliding mirror doors, wooden floor, white walls
  • an empty room with white walls and beige floor, a window with blinds, a power outlet on the wall
  • Empty room with large window, wooden floor, and wardrobes
  • Balcony with metal railing and concrete flooring, overlooking a parking lot and greenery.
  • driveway, shrubs, trees, bushes, green railing, paved path, apartment building, balcony
  • small bathroom with toilet, sink, and shower
  • modern tiled walls, white tiled floor, white washing machine, white dryer, white sink, white cabinetry
  • spiral wooden staircase, metallic handrail
  • bright room with wooden floor and white walls, open door, window
  • white walls, wooden floor, white window, spiral staircase
  • empty attic room, wooden floor, wooden ceiling, glass door, skylight
  • Modern bathroom, white walls, ceiling light, bathtub, shower fixtures, toilet
  • empty room, gray floor, white walls, open door
  • Underground room, white brick wall, gray floor, washing machines, bicycles
  • washer and dryer stack, sink, towel, green towel
  • Empty room, white walls, gray concrete floor, window on right wall
  • Garage hallway, two doors on either side, grey flooring, white brick walls
  • empty basement, concrete walls, floor
  • various flowers and plants, pathway on side, grass and soil area in middle
  • Small garden with grass, a wooden table and bench, surrounded by shrubs and trees
1 / 27
6.5 pièces, 140m², CHF 849'000.–
Top
Mätteli 11, 3323 Bäriswil BE

Appartement en galerie spacieux de 6,5 pièces avec cheminée et place de parking à Bäriswil

Découvrez cet appartement en galerie impressionnant de 6,5 pièces sur 140 m² d'espace de vie (surface utile 197 m²) dans le charmant Bäriswil. L'appartement s'étend sur 2 étages d'un bâtiment bien entretenu datant de 1979. L'appartement a été partiellement rénové en 2018 et est immédiatement disponible pour occupation. Prix de vente de l'appartement 824 000,00 + 1 EHP 25 000,00Points forts de l'appartement : • Cuisine moderne : Équipée de haute qualité avec plans de travail en granit, lave-vaisselle intégré et cuisinière en verre céramique, four, réfrigérateur, etc. • Salon confortable : Avec cheminée élégante, parquet et accès direct au grand balcon, bureau adjacent au salon • Grand balcon : avec espace de sièges et belle vue sur la zone verte et les environs • Petit balcon : Avec belle vue sur les zones vertes et les environs • Équipement pratique : Toilettes avec machine à laver et sèche-linge • Place de parking : Pour un stationnement pratique et sécurisé • Jardin alloti : Part de jardin alloti L'appartement impressionne avec ses pièces lumineuses aux parquets, murs blancs et grandes fenêtres, ainsi que 2 balcons. Une salle de bain moderne avec baignoire à jets sur le plancher de la galerie, ainsi qu'un toilette avec douche et un toilette avec tour de lavage, offrent du confort. La situation calme garantit un séjour relaxant - c'est très calme tant pendant la journée que la nuit. En été, vous pouvez profiter de beaucoup de soleil.Emplacement familial : L'appartement est adapté aux enfants et offre un environnement idéal pour les familles. L'école Hubelweg est à 15 minutes à pied, et l'arrêt de bus Bäriswil Mätteli est à 3 minutes à pied. Un jardin bien entretenu avec diverses fleurs et plantes, ainsi qu'un espace de sièges, invite à la détente.Cet appartement en galerie unique combine le confort moderne avec la tranquillité rurale et offre un espace de vie spacieux pour les résidents exigeants. Parfait pour les familles ou pour ceux qui recherchent quelque chose de spécial.

Durée du trajet
-
  • Modern kitchen and dining area with grey cabinets, a central island, a wooden dining table, and a sleek oven. The space features large windows and a contemporary design with a mix of wood and metal finishes.
  • Modern kitchen with grey cabinets, a central island, and a wooden dining table. Large windows and a sliding door lead to a balcony.
  • Modern bathroom with white marble tiles, a glass-enclosed shower, a sink with a modern faucet, and a large mirror above the sink.
  • Modern balcony with concrete floor, metal railing, and scenic mountain view.
  • A narrow hallway with light-colored walls and wooden flooring, featuring a built-in closet with a stacked washer and dryer inside.
  • Empty room with light grey walls, large window, and light grey tiled floor.
  • Modern, open-plan kitchen and living area with a marble island, induction cooktop, wooden table, and built-in bookshelf. Large sliding glass doors lead to a balcony.
  • Empty room with light-colored walls, wooden flooring, and large sliding glass doors leading to a balcony with a scenic view.
  • Modern bathroom with white marble tiles, a floating sink, a toilet, and a large round mirror.
  • Balcony with wooden ceiling, tiled floor, metal railing, and scenic mountain view.
  • Modern, minimalist hallway with light-colored walls, wooden flooring, built-in shelving on one side, and a closed cabinet on the other.
  • Modern bathroom with a glass-enclosed shower stall featuring marble tiles, a white sink with a mirror, and sleek black fixtures.
  • Balcony with a metal railing, concrete floor, and a scenic view of mountains and city buildings.
  • Empty room with light grey walls, wooden floor, and a window showing a view of the outside.
1 / 14
4.5 pièces, 130m², CHF 990'000.–
Top
Via Mondacce 6, 6648 Minusio

Appartement lumineux de 4.5 pièces à Minusio avec vue panoramique

Bienvenue dans cet élégant appartement de 4.5 pièces situé au deuxième étage d'un bâtiment moderne dans la Via Mondacce 6, au cœur de Minusio, dans le canton du Tessin. Construit en 2004 et objet d'une rénovation achevée en juin 2026, cette propriété représente une opportunité unique pour ceux qui recherchent qualité, confort et une position privilégiée sur le lac Majeur.L'appartement offre: • Belle vue panoramique: Profitez de vues à couper le souffle sur le paysage environnant grâce à la position élevée et aux grandes fenêtres. • Balcon privé: Un espace extérieur idéal pour se détendre et profiter du climat doux du Tessin. • Accessibilité totale: Le bâtiment est équipé d'un ascenseur et est entièrement accessible avec une poussette. • Place de parking incluse: Convenance garantie avec un parking dédié. • Ambiance familiale: Idéal pour les familles avec enfants, grâce aux espaces bien distribués et à la position sûre. Exposition et contexte: L'appartement bénéficie d'une excellente exposition solaire en été et d'une bonne luminosité même pendant les mois d'hiver. La zone est calme la nuit, garantissant un repos paisible.Localisation et environs: Minusio est l'un des endroits les plus appréciés du Locarnese, et cet appartement est situé dans une position stratégique: • Arrêt de bus Esplanade à seulement 2 minutes à pied • Supermarché Lidl accessible en 3 minutes à pied • Écoles primaires et secondaires de Minusio à 7 minutes à pied • Pharmacie à 9 minutes à pied • Gare de Minusio à 10 minutes à pied • À proximité du lac Majeur pour des promenades et des activités en plein air Disponible immédiatement, cet appartement est le choix parfait pour ceux qui veulent vivre dans un environnement calme, bien desservi et immergé dans la beauté du paysage tessinois. Ne laissez pas échapper cette opportunité extraordinaire!

Durée du trajet
-
  • Empty room with white walls, dark tiled floor, large windows, and a small kitchen area with cabinets and appliances visible in the background.
  • Modern kitchen with white cabinets, stainless steel oven, sink, and countertop.
  • Empty room with white walls, dark tiled floor, and a white kitchen area with cabinets and a countertop visible in the background.
  • Empty room with light-colored wooden flooring and white walls, featuring a single window with white frames and a simple hanging light fixture.
  • Modern bathroom with white tiles, a sink, toilet, mirror, and a shower area with a glass door.
  • Modern bathroom with white tiled walls, a bathtub, a sink with a mirror, and a showerhead.
  • Well-maintained garden with a paved patio, outdoor dining set, potted plants, and a small water feature.
  • Well-maintained garden with green lawn, various trees, shrubs, and a small garden gnome. A house is visible in the background.
1 / 8
3.5 pièces, 79m², CHF 590'000.–
Top
Franz-Schnyder-Weg 4, 3422 Rüdtligen-Alchenflüh

Appartement lumineux 3.5 pièces avec grand jardin et excellente situation sur l'Emme

Bienvenue dans votre nouveau chez-vous !Cet appartement entretenu et moderne de 3,5 pièces au rez-de-chaussée est situé dans un bâtiment construit en 2012 dans la commune idyllique de Rüdtligen-Alchenflüh. L'appartement a été rénové en profondeur en 2023 et se présente comme moderne et bien entretenu. Avec environ 79 m² d'espace de vie, il offre un chez-soi confortable dans un endroit calme et ensoleillé.L'appartement impressionne avec les points forts suivants : • Cuisine moderne : Cuisine élégante avec des armoires blanches, un four en acier inoxydable, un évier et un plan de travail en granit spacieux – à la fois fonctionnel et esthétique. • Pièces lumineuses : Les grandes fenêtres offrent beaucoup de lumière naturelle et créent une atmosphère accueillante avec un sol en carreaux de céramique sombre et des murs blancs. • Balcon avec vue agréable : Profitez des jours ensoleillés sur votre balcon avec une vue charmante. • Accessibilité pour les personnes à mobilité réduite : L'appartement est accessible sans obstacle et dispose d'un ascenseur. • Stationnement et garage : L'appartement comprend deux places de stationnement dans le garage utilisé en commun, qui doivent être achetées séparément en plus du prix d'achat de l'appartement. Emplacement et environnement : L'appartement est situé dans un environnement calme à côté de l'Emme – tant le jour que la nuit, c'est agréablement calme. En été, vous profitez de beaucoup de soleil. La gare de Kirchberg-Alchenflüh est à seulement 3 minutes à pied, tout comme l'arrêt de bus. L'accès à l'autoroute A1 est à seulement 0,9 km = environ 2 minutes en voiture. Un supermarché Coop est disponible pour les besoins quotidiens à 8 minutes à pied. L'école et la pharmacie Schröter sont facilement accessibles à 7 minutes à pied – idéal pour ceux qui apprécient les trajets courts et sans complication dans la vie quotidienne.Cet appartement charmant combine le confort de vie moderne avec une infrastructure excellente et un emplacement naturel calme. Une opportunité idéale pour les couples, les familles ou les personnes à mobilité réduite qui recherchent un logement confortable dans la région de Berne.

Durée du trajet
-
  • Bright hallway with a modern fireplace, wooden ceiling, large windows, and a red staircase leading to an upper level.
  • Empty room with polished tile flooring, large wooden-framed sliding doors leading to a balcony, and a view of the landscape.
  • Balcony with wooden decking, yellow table, chairs, potted plants, and scenic mountain view.
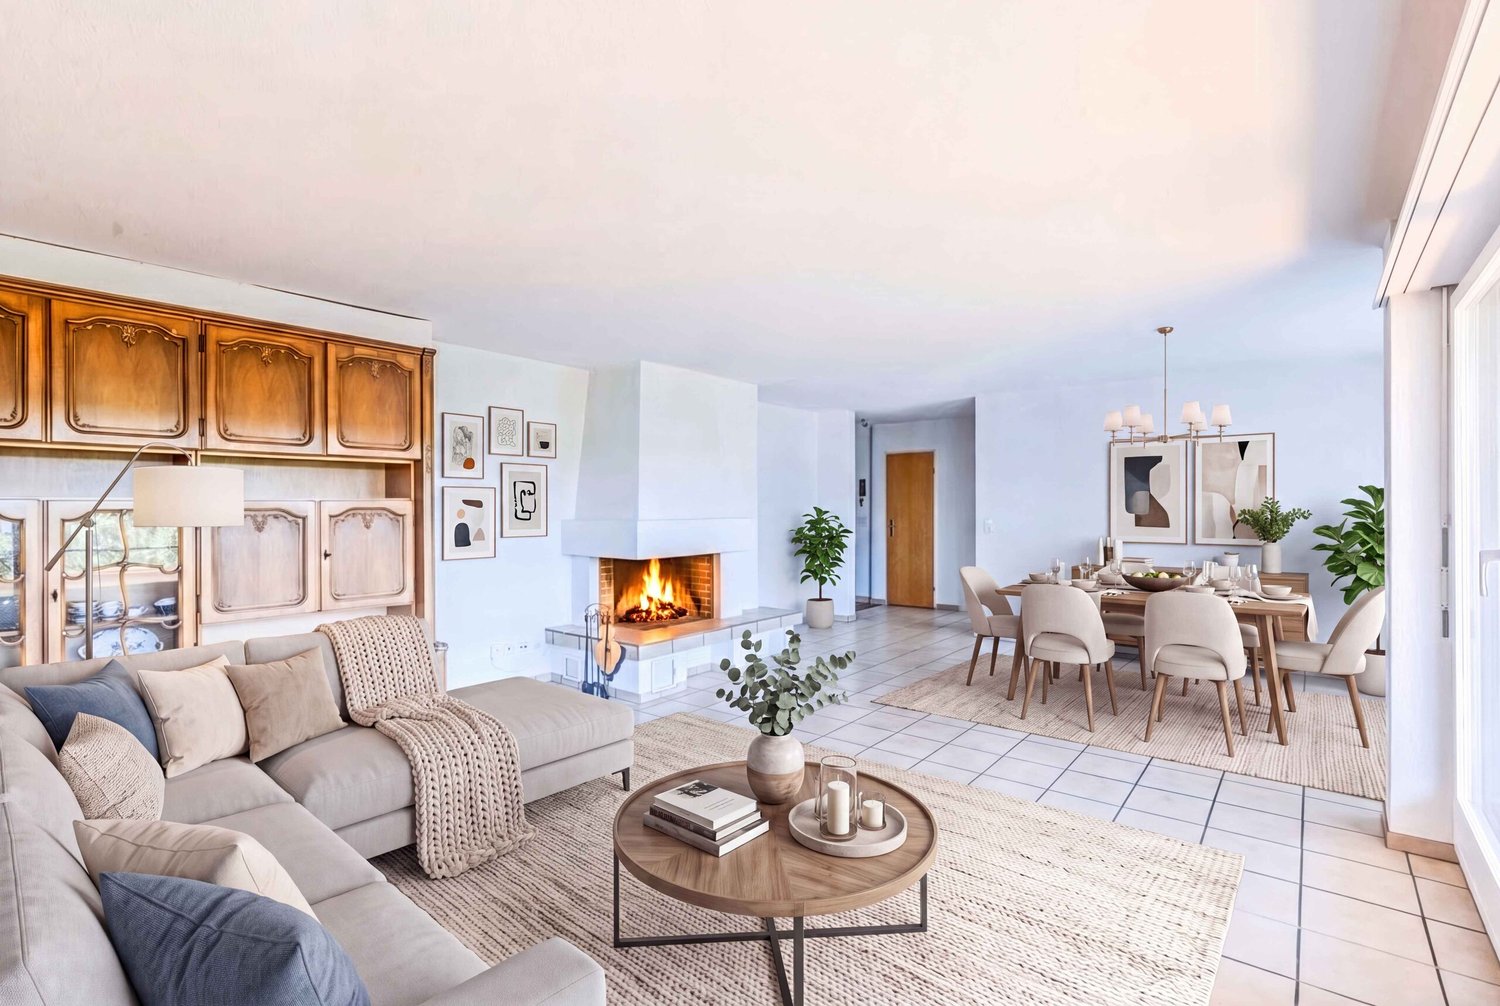
  • Bright living room with large windows and a balcony overlooking a scenic mountain view. Features a beige sofa, a small table with chairs, and potted plants.
  • Modern kitchen with white cabinets, granite countertop, built-in oven, dishwasher, and sink.
  • Empty room with white walls, tiled floor, large wooden-framed windows offering a scenic view, and a radiator below the windows.
  • Empty room with wooden flooring, white walls, large window with curtains, sliding glass door leading to outdoor area, and built-in closet with wooden trim.
  • Bright hallway with wooden flooring, white walls, and large sliding doors leading to a bathroom and another room. The bathroom has a toilet, tiled walls, and a small shelf unit.
  • Empty attic room with wooden ceiling, wooden floor, skylight windows, and a radiator. No furniture or equipment present.
  • Empty room with wooden flooring, white walls, and a wooden ceiling. Features a window with a metal security grate, a small ladder leading to an attic space, and a radiator below the window.
  • Empty room with light wooden flooring, white walls, and a wooden loft area accessible by a ladder. A closed door leads to another room with pink walls.
  • Empty room with light wooden flooring, white walls, and a wooden ceiling. Features a large window with wooden frame and a door leading to another room.
  • Bathroom with blue tiled walls and floor, white sink, toilet, mirror, and wooden shelves.
  • Bathroom with a white sink, toilet, bathtub, and wooden ceiling. Features mosaic tiles on walls and a window for natural light.
  • Bathroom with a bathtub, tiled walls, a blue folding chair, and wooden shelves holding towels and books.
  • Open wooden door leading to a hallway with tiled flooring and a staircase visible in the background.
  • Balcony with a small round table and four chairs, surrounded by potted plants and trees, overlooking a scenic landscape with mountains in the background.
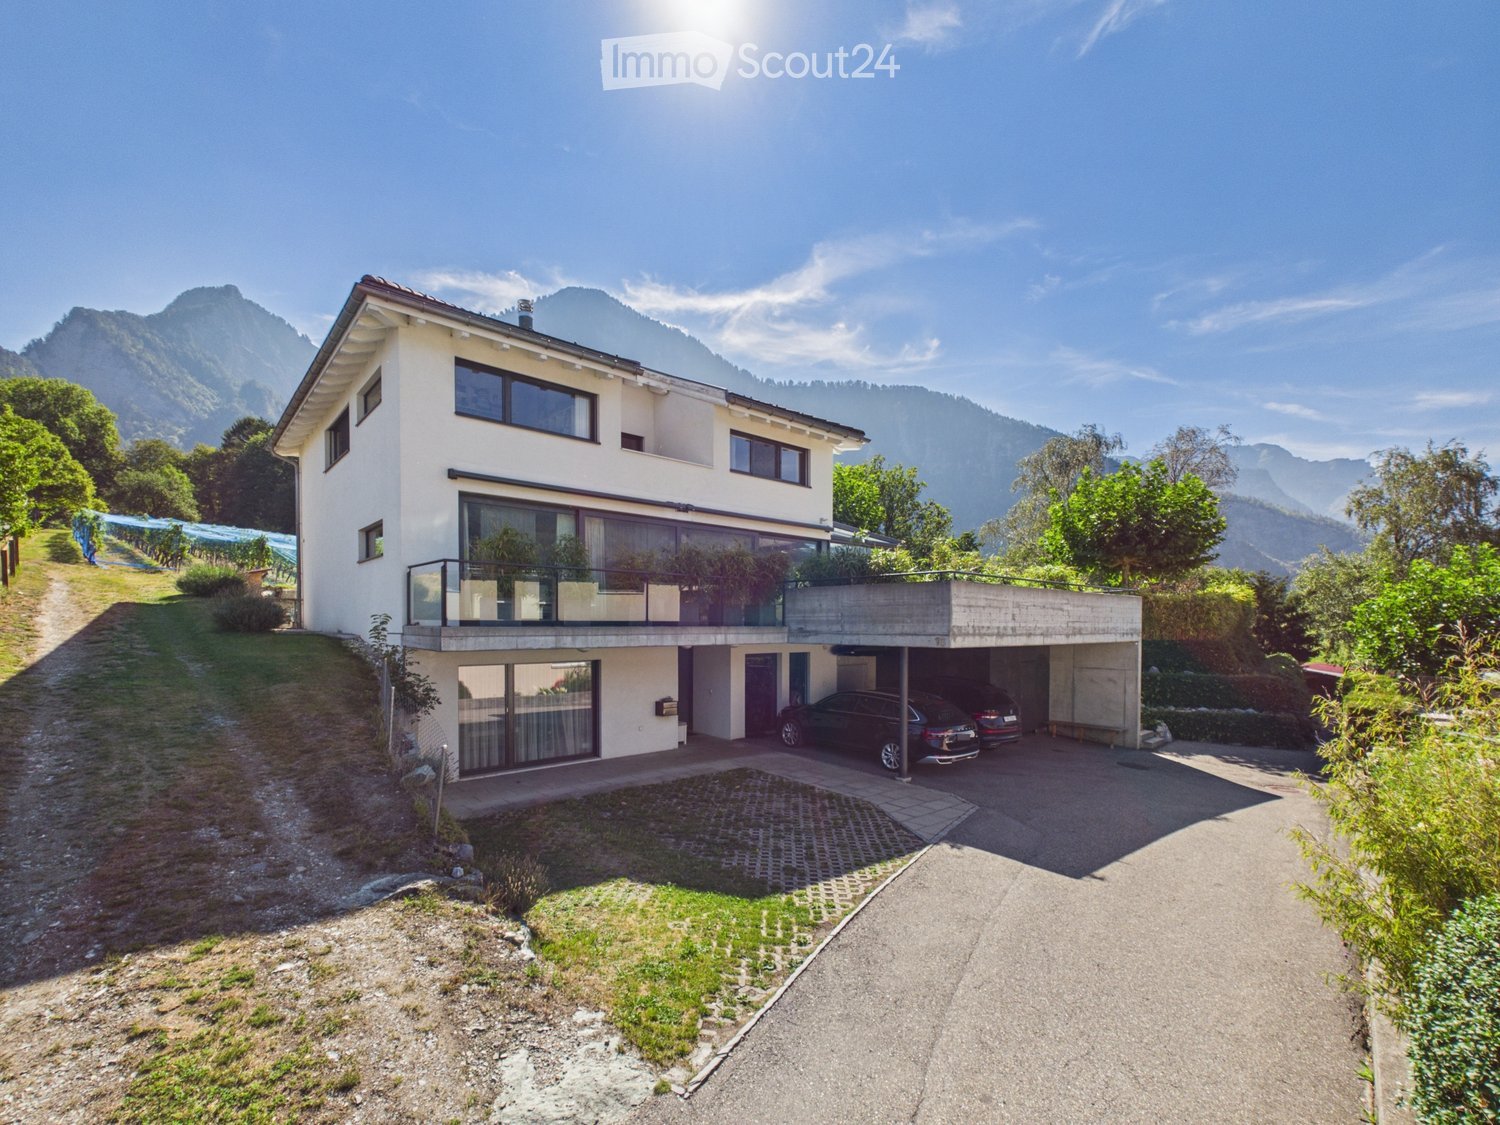
  • Modern two-story house with a balcony, garage, and solar panels on the roof. The house features large windows, a wooden garage door, and is surrounded by greenery and a paved driveway with parked cars.
  • A two-story house with a tiled roof, solar panels, and a well-maintained garden with trees and shrubs. The house features a balcony and a driveway with parked cars.
  • A modern two-story house with a tiled roof, large windows, and a raised ground floor, surrounded by greenery and neighboring houses.
  • A modern two-story house with a red-tiled roof, large windows, and a glass extension. The house is surrounded by greenery and has a driveway with a parked car and a garage.
1 / 21
6.5 pièces, 147m², CHF 1'200'000.–
Top
Wyhaldeweg 11, 3629 Oppligen

Maison mitoyenne à deux familles avec architecture moderne et vue imprenable dans un quartier calme

Cette maison mitoyenne à deux familles est un joyau spécial et convainc par son architecture moderne et ouverte, un agencement de pièces réfléchi et une belle vue jusqu'à la chaîne de montagnes.Le séjour lumineux et ouvert avec cheminée et revêtement en granit de haute qualité s'intègre harmonieusement dans le rez-de-chaussée élégant. La salle à manger baignée de lumière avec cuisine adjacente ainsi que la pièce conçue de manière ouverte, qui convient idéalement comme bibliothèque, salle de jeux ou coin multimédia, offrent beaucoup de lumière naturelle et un accès direct aux extérieurs. Un point fort particulier est le balcon couvert avec sa belle vue imprenable.Cinq pièces personnalisables sont réparties sur le rez-de-chaussée et le premier étage. La pièce actuellement utilisée comme espace de bien-être dans l'entrée peut être convertie en salle de loisirs si nécessaire ou utilisée de manière flexible pour d'autres besoins personnels.À l'extérieur, des endroits ensoleillés ainsi que ombragés et accueillants invitent à séjourner, à apprécier et à planter.Vous pouvez réaliser ici votre rêve de propriété et moderniser la propriété selon vos idées et besoins, la concevoir de manière individuelle et la remplir de vie.Nous serons ravis de vous montrer cette maison mitoyenne à deux familles avec architecture moderne dans un quartier calme avec vue. Nous nous réjouissons de votre contact. Winzenried Immobilien AG, 031 530 12 42

Durée du trajet
-
  • Modern multi-story residential building with balconies, large windows, and a scenic mountain view in the background.
  • Modern multi-story residential building with white and brown facade, large windows, and balconies.
  • Balcony with a view of mountains, featuring a wooden chair with white cushions, a decorative statue, a hanging lantern, and a ceramic vase.
  • Floor plan of a 4.5-room apartment with a living room, kitchen, three bedrooms, and a bathroom, featuring a balcony.
  • A well-decorated balcony with wooden furniture, cushions, potted plants, and a small table with a white tablecloth.
  • Balcony with wooden lounge chairs, small round table, hanging plants, and decorative items.
  • Dining room with a white tablecloth-covered table, six chairs, a floor lamp, a cabinet, and a painting on the wall.
  • Modern living room with a grey sectional sofa, wooden coffee table, bookshelves, desk, and decorative plants.
  • Elegant hallway with wooden flooring, white walls, and a large arched mirror. Features include a wooden cabinet with decorative items, a small table with a vase of flowers, and a refrigerator on the right side.
  • Modern kitchen with wooden cabinets, stainless steel appliances, granite countertops, and a large window with sheer curtains. Includes a sink, oven, microwave, refrigerator, blender, coffee maker, toaster, and decorative items on the counter.
  • Cozy bedroom with a large bed, nightstands, two ornate stools, bookshelves, and decorative mirrors.
  • Bright bedroom with a large bed, a tufted armchair, a wooden dresser, a table lamp, and a decorative plant. Large windows open to a balcony with a view of greenery.
  • Elegant bathroom with a large wooden vanity, a modern sink, a stylish mirror, and a toilet. The space features natural light from a window with sheer curtains and decorative elements like a framed picture and a small plant.
  • Modern bathroom with a toilet, wall-mounted lamp, framed picture, small plant, and decorative items on a shelf.
  • Cozy bedroom with a bed, leather armchair, nightstand with lamp, bookshelf, and a round mirror on the wall. The room features warm tones and a mix of modern and vintage decor.
  • Modern bathroom with a bathtub, toilet, sink, and mirror. Features include a wooden tray on the bathtub, a vase with plants on the windowsill, and a decorative wooden cabinet.
  • A cozy outdoor area with a white canopy bed, green cushions, potted plants, and decorative items.
  • Modern balcony with glass railing, tiled floor, and potted plants, overlooking a street with a parked car.
  • Balcony overlooking a residential area with houses, trees, and distant mountains under a clear sky.
  • Aerial view of a residential area with multiple apartment buildings, surrounded by greenery and trees.
1 / 20
4.5 pièces, 116m², CHF 1'495'000.–
Top
Route des Martines 28, 1052 Le Mont-sur-Lausanne

Spacieux et lumineux 4.5 pièces avec terrasse de 63 m² en lisière de nature | Le Mont-sur-Lausanne

Situé dans la commune prisée et paisible du Mont-sur-Lausanne, à seulement 10 minutes en voiture du centre-ville de Lausanne, cet appartement d'exception offre une alliance parfaite entre luxe, architecture contemporaine et proximité avec la nature. Une opportunité idéale pour les familles ou toute personne en quête d'espace : les écoles renommées (dont l'International School of Lausanne) se trouvent à proximité immédiate, tandis que les parcs et forêts environnants invitent à la détente au quotidien.Le bien se situe au 2ème étage d'un immeuble intime (seulement 3 logements par étage) et bénéficie d'une orientation privilégiée sur trois côtés garantissant une luminosité optimale. Le séjour est orienté plein sud ; grâce à de larges baies vitrées coulissantes, l'espace intérieur se prolonge naturellement vers une magnifique terrasse de 63 m², véritable pièce de vie extérieure durant les beaux jours.L'appartement garantit une intimité totale, sans aucun vis-à-vis direct. Toutes les fenêtres offrent une vue apaisante sur la verdure, la chaîne des Alpes et une échappée sur le lac Léman. La rue bordant le bâtiment est située en zone 30 km/h. Des panneaux coulissants en aluminium ainsi que des garde-corps en verre permettent de moduler très facilement la lumière et la confidentialité. • Un vaste séjour représentatif avec cuisine contemporaine ouverte entièrement équipée (plan de travail en granit). • Trois belles chambres spacieuses, dont une suite parentale avec sa propre salle de douche privative. • Accès direct à l'extérieur: chaque pièce dispose d'un accès direct à la terrasse. • Une seconde salle de bains avec baignoire ainsi qu'une buanderie/atelier privée • Rangements et aménagement: grand dressing intégré dans le hall d'entrée, espaces de rangement parfaitement optimisés et coin bureau dédié. DOMAINE PRISTIGIEUX • La résidence Belvédère des Morettes est un exemple d'architecture contemporaine soigneusement conçue, s'intégrant avec subtilité dans son environnement verdoyant. • Ce bâtiment moderne et intime, portant le nom de la déesse Junon, est implanté au cœur d'un ancien parc de 4 hectares doté d'arbres centenaires, d'un étang avec nénuphars et poissons, d'une zone de jeux et de chemins de promenade. • Son architecture élégante se distingue par des teintes sobres, une asymétrie harmonieuse et des finitions de haut standing. TECHNOLOGIE MODERNE Standard Minergie • Éco-conception et économies d'énergie: chauffage au sol et eau chaude sanitaire assurés par une pompe à chaleur géothermique (forages à ~200 m) couplée à des panneaux solaires - la garantie de charges d'exploitation très modérées. • Confort intérieur: ventilation double flux automatique avec contrôle de la qualité d'air, isolation thermique et phonique de premier ordre, ainsi qu'une toiture végétalisée (végétalisation extensive) favorisant un excellent microclimat. • Sécurité et durabilité: construction solide en béton armé, avec abri PC en sous-sol. • Gestion de l'ensoleillement: stores coulissants extérieurs, stores de fenêtres et balustrades vitrées permettant un contrôle sur mesure de l'ombre et de la lumière. LOCALISATION • Transports: arrêt du bus n° 8 à 300 m (accès direct au centre de Lausanne). • Accès routiers: jonction d'autoroute à 3 minutes; CHUV et centre-ville de Lausanne à 10 minutes. • Éducation et services: Écoles (dont l'International School of Lausanne) à quelques minutes à pied ; commerces (Coop), cafés, boulangeries et poste accessibles en 7 minutes. PRESTATIONS COMPLÉMENTAIRES • Cave: grande cave sèche et spacieuse, équipée d'une prise électrique. • Garage: une place de parc confortable dans le garage souterrain avec borne de recharge privée pour véhicule électrique (en sus, CHF 35'000.-). • Locaux vélos: emplacement dédié dans le garage souterrain ainsi qu'un local vélos séparé dans le bâtiment voisin. • Équipements communs: grande buanderie au rez-de-chaussée, ascenseur, interphone, fibre optique, places visiteurs et bornes de recharge extérieures pour véhicules électriques.

Durée du trajet
-
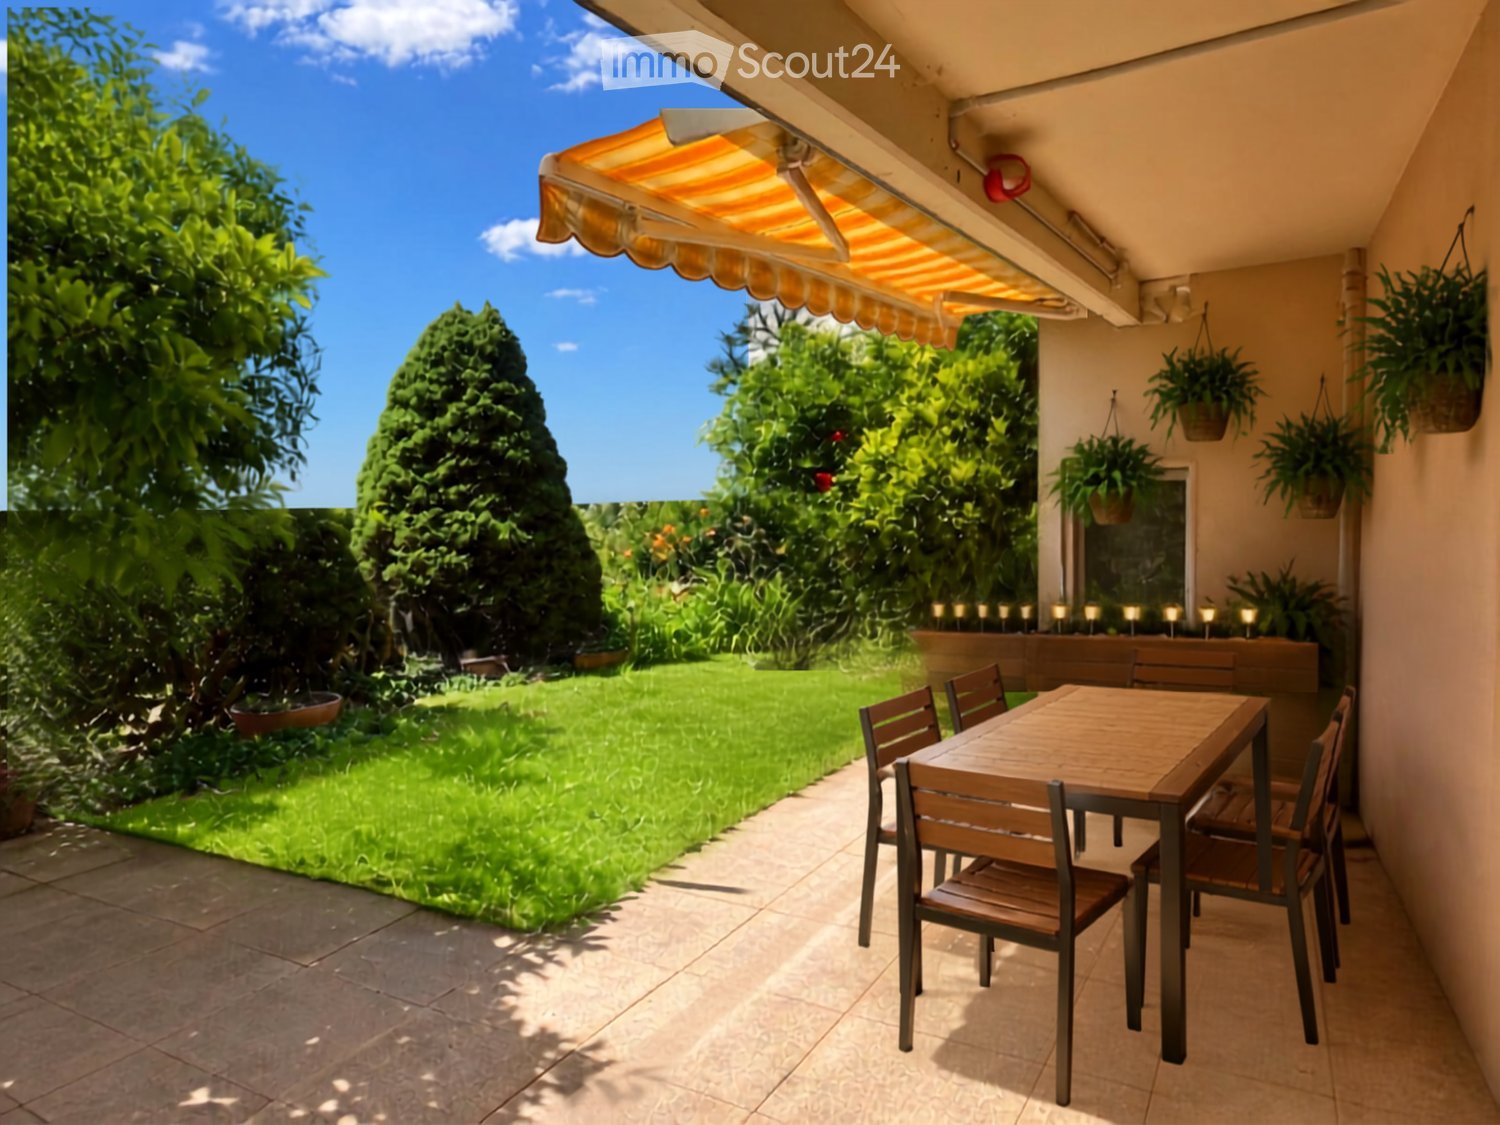
  • Balcony with a wooden table and chairs, surrounded by greenery and a well-maintained lawn.
  • A shaded outdoor dining area with a wooden table and chairs, surrounded by greenery and hanging plants.
  • Empty room with light wooden flooring and a fireplace with a dark wooden mantel and a brick base.
  • Empty room with tiled floor, textured wall, and a fireplace with a wooden mantle and decorative tiles.
  • Empty hallway with wooden flooring, light-colored walls, and a glass door leading to an outdoor area.
  • Empty hallway with tiled floor, white walls, and a large open doorway leading to a garden area.
  • A long, narrow hallway with wooden flooring, white walls, and several wooden doors with glass panels. The hallway features a radiator on one side and a ceiling light fixture.
  • A long hallway with tiled flooring, white walls, wooden doors, and a radiator on one side.
  • Bathroom with a toilet, sink, and shower area. The shower has a glass door and a window above it. The walls are tiled with a decorative border near the floor.
  • Modern bathroom with blue and white tiled walls, a glass shower stall, a toilet, a sink, and cleaning supplies on the floor.
  • Bathroom with a white sink, bathtub, and light-colored cabinets.
  • Bathroom with a sink, bathtub, wooden paneling, and a window with blinds. Features include a cabinet above the sink and a towel rack.
  • Empty room with wooden flooring, blue built-in storage unit, radiator, and window with blinds.
  • Empty room with pink carpet, white built-in cabinets, a radiator, and striped curtains on the window.
  • Modern kitchen with light wooden cabinets, granite countertop, stainless steel sink and faucet, built-in oven, and dishwasher.
  • Modern kitchen with red upper cabinets, beige lower cabinets, granite countertop, sink, faucet, oven, and dishwasher. Features a window with a view of greenery outside.
1 / 16
4.5 pièces, 109m², CHF 390'000.–
Top
Grand'Rue 2, 2416 Les Brenets

Opportunité à saisir !

Découvrez le haut potentiel de ce bel appartement de 4.5 pièces situé au rez-de-chaussée dans une petite PPE de 3 appartements aux Brenets, charmant village du canton de Neuchâtel.Ce bien est disponible immédiatement. Rénové en 2008, ce bien offre un cadre de vie agréable et familial, alliant confort moderne et tranquillité., avec un dégagement rare et une magnifique vue sur le Doubs et la France voisine. L'appartement dispose des caractéristiques suivantes : • Surface habitable généreuse : 109 m² offrant de beaux espaces de vie lumineux. • Terrasse : Profitez d'un espace extérieur privatif exposition Sud-Ouest • Garage : 1 garage inclus dans le prix de l'appartement. • Jardin : 1 jardin potager de 20m2complète cette offre. • Adapté aux familles : Un logement pensé pour accueillir les enfants dans les meilleures conditions. 1 salle de bain avec baignoire et 1 salle de douche avec WC • Superbe vue : Profitez en toute sérénité d'une vue dégagée, dépourvue de toute construction immédiate. Environnement : Situé dans un cadre calme et ensoleillé, cet appartement bénéficie d'une tranquillité remarquable, aussi bien le jour que la nuit. Le village des Brenets, niché aux portes du Doubs, offre un environnement naturel exceptionnel. La gare est accessible à environ 12 minutes à pied, facilitant vos déplacements quotidiens, la boulangerie-épicerie se trouve à 5min à pied, l'école primaire également.Cette propriété représente une opportunité idéale pour une famille souhaitant s'installer dans un cadre paisible et verdoyant, tout en bénéficiant des commodités d'un village dynamique. Ne manquez pas cette belle occasion d'acquérir votre nouveau chez-vous aux Brenets !

Durée du trajet
-
  • Building. A multi-story residential building with a balcony, surrounded by greenery and parked cars.
  • Building. Two-story residential building with a tiled roof, balcony, and several parked cars in front.
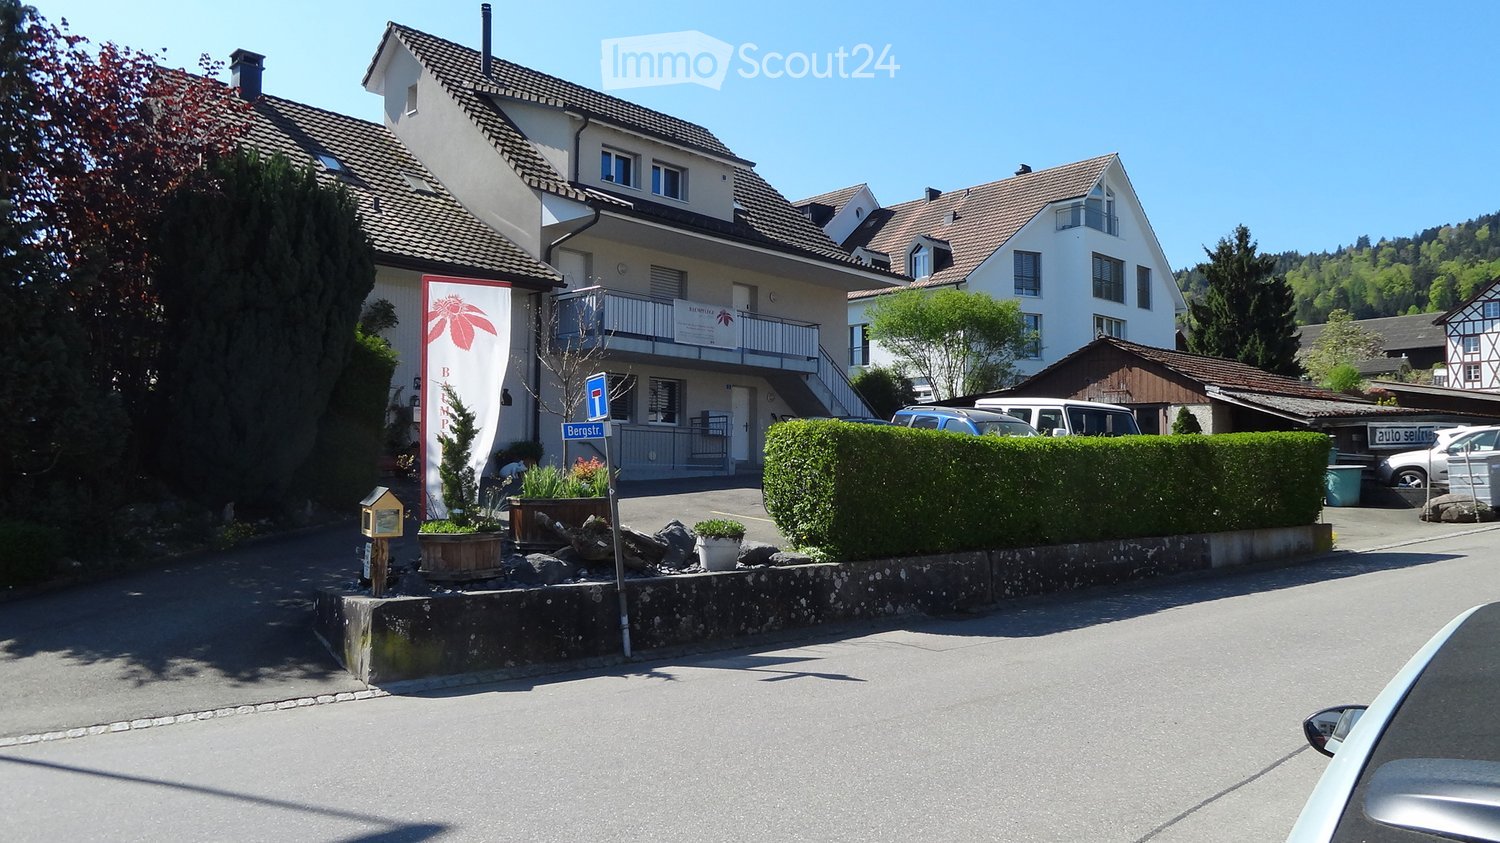
  • House. A two-story house with a traditional wooden barn attached, surrounded by greenery and a well-maintained lawn.
  • Garden / Outdoor Area. A well-maintained garden area with a paved pathway leading to a house, surrounded by green grass, shrubs, and trees. The house features a tiled roof and multiple windows, with a small balcony visible on the upper floor.
  • House. Two-story house with a balcony, surrounded by a well-maintained lawn and garden.
  • Garden / Outdoor Area. Well-maintained garden with a barbecue, seating area, and surrounding greenery.
  • Kitchen. Modern kitchen with white cabinets, black tiled floor, and various appliances including a refrigerator, microwave, and oven. A small rug is placed on the floor, and a wooden table with copper cups is visible.
  • Furnished Room. Bright living and dining area with wooden flooring, a grey sectional sofa, a coffee table, a dining table with chairs, and a floor lamp.
  • Garden / Outdoor Area. Garden area with wooden chair, fire bowl, and several potted plants near a wooden barn and house.
  • Bathroom. Modern bathroom with double sink vanity, large mirror, toilet, and tiled floor. Features include a striped bath mat, towel, and various toiletries.
  • Bathroom. Modern bathroom with a glass-enclosed shower, toilet, sink, and a small shelf holding toiletries.
  • Building. Residential area with multi-story buildings, balconies, and parked cars in a lot.
  • Building. View of a residential area with traditional houses, tiled roofs, and a mix of architectural styles, surrounded by greenery and a clear blue sky.
  • Kitchen. Bright kitchen with white cabinets, granite countertops, and a wooden dining table with chairs. Appliances include a refrigerator, oven, and dishwasher. A vase of tulips is on the table.
  • Bathroom. Bathroom with a bathtub, sink, toilet, washing machine, shelf with toiletries, and a small plant on the shelf. The room features a dark tiled floor and a green bath mat.
  • Furnished Room. Bright, airy room with wooden floors, large windows, and skylights. Features a green armchair, sofa, dining table, shelves, and decorative items.
  • Building. View of a residential neighborhood with multiple houses, surrounded by greenery and hills in the background.
  • Furnished Room. Cozy living room with a fireplace, a light blue sofa, a table lamp with a red shade, a decorative plant, and a leopard statue on a shelf.
1 / 18
375m², CHF 2'750'000.–
Top
Bergstrasse 3, 8132 Egg b. Zürich

Maison d'appointements avec 3 logements en tant qu'objet d'investissement ou de maison de générations à Egg b. ZH

Bienvenue au Bergstrasse 3 à Egg b. Zürich – un immeuble d'appartements bien entretenu et spacieux qui ne laisse aucun désir insatisfait. La maison de 3 familles, construite en 2004, impressionne avec un appartement de jardin de 4,5 pièces, un appartement de 3,5 pièces à l'étage supérieur et un appartement-maisonnette spacieux dans les combles. Sur le terrain avec 939 m² de superficie, en plus de l'immeuble d'appartements construit sur un côté, il y a une grange/toit non aménagée, ainsi qu'un garage et divers bâtiments annexes avec une unité supplémentaire. La petite prairie le long du ruisseau du village sert aujourd'hui de point de rencontre commun pour les résidents. La situation calme et ensoleillée dans la zone centrale de Hinteregg fait de cette maison un havre de bien-être.L'objet propose, entre autres: • 3 appartements ensoleillés et modernes avec douche et baignoire et espaces extérieurs spacieux. Une superficie habitable totale de 375m2 offre beaucoup d'espace pour les investisseurs ou les familles. • Balcon: Un espace extérieur accueillant, idéal pour se détendre et profiter de l'environnement ensoleillé. • Garage et places de parking: 4 places de parking extérieures, 1 garage et 1 place de parking extérieure couverte directement à la maison • Grange/toit et bâtiments annexes sont des potentiels de développement inutilisés • Emplacement central calme: Dans le centre du village de Hinteregg. • Transports en commun: L'arrêt Hinteregg est à seulement 1 minute à pied – idéal pour la mobilité quotidienne. • Magasins: Le magasin du village Hinteregg est à seulement 2 minutes à pied et assure les provisions quotidiennes. • École: L'école Güetli est à seulement 5 minutes à pied – parfait pour les familles avec des enfants. Cet immeuble d'appartements offre une combinaison rare d'espace spacieux, d'emplacement de vie calme et d'infrastructure excellente. Que ce soit comme maison pour une grande famille avec plusieurs générations ou comme objet d'investissement attractif – cette propriété convainc sur toute la ligne.La propriété est louée. Une visite est seulement possible après inscription préalable. Visite et retrait de documents: Stratego4 AG, Heinrich D. Uster, Tel. 044 986 33 33 | e-mail: uster@stratego4.ch

Durée du trajet
-
  • Two-story modern house with white exterior, large windows, balcony, garage, and scenic mountain view.
  • Modern house exterior with large glass sliding doors leading to a patio area, surrounded by lush greenery and a hot tub, with a scenic mountain view in the background.
  • Modern two-story house with white exterior, large windows, and a spacious garden with well-maintained lawn and greenery.
  • A well-maintained garden with a large tree, a trampoline, a paved pathway, and a scenic mountain view in the background.
  • Outdoor patio area with a modern glass extension, featuring a dining table and chairs, surrounded by a well-maintained lawn, trees, and a scenic mountain view.
  • Lush garden with a trampoline, a modern house with large windows, and a scenic mountain view in the background.
  • Two-story white house with a brown roof, surrounded by a grassy yard, trees, and mountains in the background.
  • A modern outdoor patio with a tiled floor, glass enclosure, and a hot tub, surrounded by lush greenery and a scenic mountain view.
  • Bright living room with large glass walls and a retractable roof, overlooking a green garden and mountain view. Features a grey sofa, small table, and wicker chairs.
  • Bright, airy room with large glass walls offering a scenic mountain view. Features a dining table with chairs, a sofa, and a hanging lamp.
  • Bright, modern living and dining area with large glass walls and a skylight, featuring a grey sofa, dining table with chairs, and a hanging lamp.
  • Bright, modern living space with large glass walls offering scenic mountain views, featuring a sofa, dining table, and wicker chairs.
  • Bright, modern living space with large glass walls and a retractable roof, featuring a grey sectional sofa with yellow cushions, a small coffee table, and a dining area with a table and chairs.
  • Modern kitchen with white cabinets, stainless steel sink, and large windows overlooking a garden. Includes a dining area with chairs and a table.
  • Modern kitchen with white cabinets, a central island, bar stools, a dining area with a table and chairs, and pendant lighting.
  • Modern living room with large windows offering a scenic view, featuring a white sofa, coffee table, armchairs, ottomans, and a fireplace.
  • Open-plan living and dining area with a large wooden dining table, white kitchen island, modern pendant lights, and a comfortable sofa.
  • Open-plan kitchen and dining area with white cabinets, a central island, pendant lights, and a dining table with chairs. The space features light wood flooring and large windows with sheer curtains.
  • Modern living room with white walls, wooden flooring, large windows, fireplace, sofa, coffee table, chairs, ottomans, and a dining area visible through the glass doors.
  • Modern kitchen with white cabinets, a central island, and a dining area visible through large windows. The island features a sleek countertop and four white stools. The kitchen includes built-in appliances, open shelving, and a dining area with a table an
  • Modern living room with white walls, dark carpet, white leather sofa, armchairs, coffee table, fireplace, and large windows.
  • Modern living room with large windows, white walls, and a mix of seating including a dark sectional sofa, white armchairs, and a coffee table. A flat-screen TV is mounted on the wall, and there is a fireplace with a decorative screen. The room features a
  • Modern, well-lit room with wooden floors, white walls, and a slanted wooden ceiling. Features include a vanity with a mirror, a small table with a vase, a drawer unit, and a staircase with a glass railing.
  • Modern bathroom with wooden ceiling beams, large windows offering a view, double sinks, a bathtub, a toilet, a leather stool, and a glass-enclosed shower.
  • Cozy bedroom with wooden slanted ceiling, large window with view, bed with blue duvet, nightstand with lamp, decorative items including a dreamcatcher and toy ship.
  • Cozy bedroom with wooden ceiling beams, large windows offering a mountain view, a neatly made bed, a white nightstand, a decorative vase, and framed artwork on the walls.
  • Bright bedroom with a white bed, nightstand, pendant light, and artwork on the walls. The room features wooden flooring and a slanted wooden ceiling.
  • Spacious walk-in closet with wooden flooring, built-in wardrobe, shelves, and an adjacent bathroom with a bathtub and toilet.
  • Bright bedroom with wooden ceiling beams, large windows overlooking mountains, white bed with pink bedding, pink sofa, shelves with books and decorative items, and a vanity area with a mirror.
  • Cozy bedroom with a white bed, pink bedding, a white dresser, shelves, and decorative items.
  • Modern bathroom with wooden cabinets, double sink, large mirror, leather stool, and towels.
  • Modern bathroom with a large window offering a view, featuring a bathtub, toilet, double sink, leather stool, and a glass-enclosed shower area.
  • Modern bathroom with a double sink, toilet, large mirror, and a scenic window view of mountains and greenery.
1 / 33
6.5 pièces, 280m², CHF 2'800'000.–
Top
Chessiweg 16, 7205 Zizers

Plus de 1'000 m² d'espace extérieur – maison unifamiliale, jardin et beaucoup de privacité au bord du village de Zizers

Dans un endroit calme, à faible trafic, sur Chessiweg 16 à 7205 Zizers, cette maison unifamiliale détachée est située sur un terrain exceptionnellement spacieux de plus de 1'000 m². La maison d'habitation construite en 2005 combine environ 280 m² d'espace de vie avec beaucoup de privacité, un paysage de jardin attractif et une situation spéciale au bord du village – directement adjacent à la zone agricole et près des vignobles.Avec environ 6½ pièces, la maison se présente comme spacieuse et polyvalente. Au total, quatre chambres à coucher sont disponibles : une chambre principale avec dressing, une chambre pour adolescents ou pour invités avec sa propre salle de bain, et deux autres chambres à coucher.Le cœur de la maison est l'aire de vie et de repas conçue de manière ouverte avec une transition fluide vers la cuisine moderne. Une île de cuisine généreuse avec un évier intégré crée un espace de travail supplémentaire et forme le centre de communication. Un garde-manger pratique près de la zone de cuisine offre un espace de stockage supplémentaire. Le plan d'étage ouvert donne une impression d'espace : si nécessaire, une partie de la zone de vie peut être séparée avec des éléments coulissants et utilisée comme bureau ou espace de retraite.La chambre pour adolescents ou pour invités au rez-de-chaussée est particulièrement polyvalente. Grâce à sa propre salle de bain et aux connexions existantes pour une cuisine (y compris la possibilité d'évacuation), les conditions sont réunies pour utiliser cette zone comme studio largement autonome – idéal pour les enfants plus âgés, les invités, le bureau à domicile ou l'habitation multigénérationnelle. Une porte de communication entre la salle de bain et la buanderie ouvre des chemins pratiques. Dans la buanderie, des dispositions ont également été prises pour l'installation d'un sauna, ce qui permet le développement d'une petite zone de bien-être.Au total, la maison dispose de trois salles de bain, dont un toilette séparé pour la journée. Le concept de pièces est complété par des zones secondaires pratiques telles qu'une buanderie, une salle polyvalente ou de loisirs, un garde-manger et une salle technique. Une caractéristique distinctive de la maison est le grand jardin d'hiver d'environ 35 m² avec des façades en verre étendues. En combinaison avec la terrasse d'environ 67 m², un sentiment de vie ouverte est créé qui relie les espaces intérieurs et extérieurs pendant toutes les saisons.Un autre point fort est le jardin spacieux et nivelé. La grande pelouse offre beaucoup d'espace pour les familles (trampolines, équipements de jeux) ou la mise en œuvre d'idées individuelles – des zones de lounge jusqu'à une piscine ou un étang de baignade. La position directement sur la zone agricole donne un sentiment de calme et de largeur, tandis que le centre du village avec des opportunités de shopping et des écoles, ainsi que des offres sportives, reste facilement accessible. La proximité avec Chur combine le vivre au naturel avec les avantages d'un emplacement central dans la vallée du Rhin de Chur.Au-delà de la qualité de vie d'aujourd'hui, la propriété a une perspective à long terme intéressante. Le parcelle est située dans la zone résidentielle 1 et a actuellement un facteur d'utilisation de 0,6, ce qui peut ouvrir des options supplémentaires pour une utilisation future des bâtiments (à clarifier de manière spécifique au projet avec les autorités).Le stationnement est confortable : la propriété comprend deux places de parking couvertes et deux à trois places de parking supplémentaires à l'extérieur. Un local à vélos et à équipements spacieux et fermable à clé offre un espace de stockage polyvalent avec le potentiel d'être développé en abri ou espace de garage supplémentaire à l'avenir. La vente est due à un changement familial (départ des enfants).

Durée du trajet
-
  • Detached house, brown roof, wooden balcony, solar panels, garden, outdoor dining area
  • 2 story house, brown roof, wooden balcony, wooden fence, brick driveway
  • silver car parked in front of a garage, brick driveway, tree, bushes
  • wooden door, concrete wall, welcome sign, small plants, gravel path
  • wooden beams, fireplace, red chairs, glass table, wooden cabinet, tiled floor
  • white walls, wooden beams, fireplace, red chair, wooden shelves, books, decorative items
  • Dining room with round white table, wicker chairs, wooden beams, white walls, glass doors, flowers, lamp
  • wooden ceiling, white wall, wooden desk, black chair, wooden shelf, white curtain
  • modern kitchen with white cabinets, tiled backsplash, stainless steel appliances, wooden countertop, sink, dishwasher, washing machine
  • Dining area with a round table, wall decorations, and a calendar
  • Bathroom with white tiles, red vanity, white sink, mirror, shower, toilet, and window
  • wooden bed, wooden bench, wooden desk, white curtains, wooden ceiling, wooden walls, floor lamp
  • wooden ceiling, wooden floor, desk, lamp, shelves, books, picture frames, white curtains
  • bedroom with wooden walls, bed, wooden dresser, wooden shelf, blue rug, lamp, nightstand
1 / 14
5.5 pièces, 134m², CHF 1'100'000.–
Top
Quellenweg 13, 3303 Jegenstorf

Maison unifamiliale accueillante à Jegenstorf

Maison unifamiliale attrayante à Jegenstorf – à seulement environ 12 km de Berne. La commune populaire convainc par sa haute qualité de vie, sa bonne infrastructure et ses connexions de trafic idéales en transports publics et en voiture. Les commerces, les lieux de travail et les loisirs dans le Mittelland bernois sont rapidement accessibles.La maison, construite en 1979, combine des éléments traditionnels de la ferme bernoise avec une architecture fonctionnelle. Au rez-de-chaussée, il y a une cuisine, un toilette séparé, une pièce supplémentaire (idéale comme bureau ou chambre d'ami), et un vaste salon et salle à manger avec beaucoup d'espace.À l'étage supérieur, vous trouverez trois chambres, une salle de bain et un hall d'entrée lumineux avec un velux. Le sous-sol offre des pièces secondaires polyvalentes telles qu'une buanderie, un atelier de loisirs, un atelier, une cave et un abri.Ce qui est particulièrement remarquable, c'est la construction en bois visible à l'intérieur, qui donne à la maison une atmosphère de vie chaude et caractéristique.La maison est préférablement louée à une famille.Avez-vous été intéressé? Nous serons ravis de vous fournir la documentation détaillée. Il vous suffit de nous contacter via le formulaire de contact – nous nous réjouissons également de vous présenter la propriété en personne sur place.Le contact par les agents immobiliers n'est pas souhaité.

Durée du trajet
-
  • Modern bathroom with a bathtub, double sink vanity, large mirrors, and a small wooden stool holding toiletries.
  • Bright, modern dining area with a wooden dining table, white chairs, and a sleek black sofa. A small kitchen area with bar stools is visible in the background, along with a staircase leading to an upper level.
  • Modern bedroom with dark blue walls, a large bed with pillows and a blanket, nightstands with lamps, a picture frame on the wall, and an adjacent shower stall with a towel rack.
  • Modern, open-concept living and dining area with white walls, large windows, a grey sofa, coffee table, dining table with bar stools, and a potted plant.
  • Modern two-story house with white facade, large windows, and a red convertible parked in front.
  • Modern white house with large windows and a raised ground floor, surrounded by a well-maintained lawn and small garden area with potted plants and outdoor seating.
1 / 6
6.5 pièces, 178m², CHF 1'250'000.–
Top
Chemin des Rissieux 1, 2088 Cressier NE

Maison jumelée à Cressier NE

Le projet: Deux villas contemporaines accolées, lumineuses et spacieuses, chacune avec une terrasse de 34 m2 et un jardin privatif.Volumes actuels, grandes ouvertures et finitions modernes pour un confort optimalStationnement7 places de parc extérieures pour l’ensemble, dont 1 place visiteur (revêtement bitumé)VILLA A – 6.5 pièces• Surface brute : 221.6 m2 | Surface nette : 178.3 m2• Terrasse : 34 m2 | Jardin : env. 208 m2Rez-de-chaussée : hall d’entrée, grand séjour avec cuisine ouverte (~48 m2), chambre/bureau, salle d’eau-WC, buanderie/local technique, accès terrasse et jardin.Étage : trois chambres, bureau (11 m2 ou 4e chambre), deux salles d’eau (baignoire et douche), dégagement.VILLA B – 6.5 pièces• Surface brute : 221.6 m2| Surface nette : 178.3 m2• Terrasse : 34 m2 | Jardin : env. 156 m2Rez-de-chaussée : hall, séjour-cuisine (~48 m2) avec accès terrasse, chambre, salle d’eau-WC, buanderie/local technique.Étage : trois chambres, bureau (11 m2), deux salles d’eau, dégagement.Prestations principales• Isolation périphérique, triple vitrage, façade crépie• Stores à lamelles motorisés• Toiture plate avec étanchéité soignée• Pompe à chaleur air/eau, chauffage au sol dans toutes les pièces• Panneaux photovoltaïques en toiture• Cuisine : budget• Sanitaires : budget• Revêtements : budget (au choix de l’acquéreur)Aménagements extérieursTerrasses dallées, engazonnement, accès et parkings bitumés.7 places extérieures, dont 1 visiteur.Points forts• Deux parcelles à taille humaine (365 m2 et 350 m2)• Villas lumineuses et bien agencées (3–4 chambres + bureau)• Confort et efficience énergétique (PAC, chauffage sol, triple vitrage, panneaux solaires)• Grands extérieurs privatifs et stationnement optimisé

Durée du trajet
-
1 / 8
  • Place de parc
  • Balcon / Terrasse
  • Garage
  • +1
4.5 pièces, 113m², CHF 595'000.–
Top
2552 Orpund

PRÈS DE L'AARE - AU CALME ET EN PLEIN CENTRE

Cet appartement en copropriété de 4,5 pièces situé à Orpund offre, sur113 m² de surface habitable un cadre de vie confortable avec des pièces lumineuses et spacieuses.Cet appartement, construit en 1986, dispose d’un balcon ensoleillé et couvert, d’une agréable cheminée dans le salon ainsi que des pièces annexes pratiques avec une salle de loisirs et une cave.Les fenêtres ont été repeintes en 2025 et le chauffage a déjà en 2016. Un place de garage, une place de stationnement extérieure ainsi que l’emplacement calme et central à proximité de l’Aar viennent parachever cette offre attrayante.Cet appartement en copropriété de 4,5 pièces situé à Orpund offre, sur113 m² de surface habitable un cadre de vie confortable avec des pièces lumineuses et spacieuses.Cet appartement, construit en 1986, dispose d’un balcon ensoleillé et couvert, d’une agréable cheminée dans le salon ainsi que des pièces annexes pratiques avec une salle de loisirs et une cave.Les fenêtres ont été repeintes en 2025 et le chauffage a déjà en 2016. Un place de garage, une place de stationnement extérieure ainsi que l’emplacement calme et central à proximité de l’Aar viennent parachever cette offre attrayante.Cela vous intéresse ? Vous trouverez de plus amples informations, des photos, une visite virtuelle ainsi que les possibilités de visite sur : propertyowner.ch/fr/immobilier/26-00277 En tant que membre de l’Association suisse des propriétaires fonciers, vous bénéficiez d’une estimation immobilière gratuite et avez accès à des annonces exclusives sur propertyowner.ch avant leur publication publique.

  • Place de parc
  • Balcon / Terrasse
  • Garage
  • +1
1 / 8
  • Balcon / Terrasse
  • Garage
  • Sèche-linge
  • +1
8 pièces, 198m², CHF 849'000.–
Top
4717 Mümliswil

UN VÉRITABLE MIRACLE D'ESPACE AU CŒUR DU VILLAGE

Au cœur de Mümliswil-Ramiswil, vous découvrirez cette maison mitoyenne d’angle de 8 pièces, bien entretenue et adossée d’un seul côté, avec un appartement indépendant. Avec environ 165 m² de surface habitable et une impressionnante surface utile totale de 276 m², ce bien immobilier offre beaucoup d’espace pour familles, aux ménages multigénérationnels ou à tous ceux qui souhaitent allier vie privée et location.L’appartement principal s’étend sur trois étages et séduit par un espace de vie généreux qui, grâce à une double hauteur sous plafond et mezzanine, procure une sensation d’espace et de luminosité particulières. La cuisine fonctionnelle offre de nombreux espaces de rangement et de vastes plans de travail, tandis que les pièces spacieuses offrent de multiples possibilités d’aménagement. Une salle de bains familiale avec baignoire/douche/WC ainsi qu’ un WC séparé pour les invités assurent un grand confort de vie.Au rez-de-chaussée se trouve un appartement indépendant de 2,5 pièces avec sa propre salle de douche/WC. Elle est idéale pour la location et offre une opportunité intéressante de réduire les frais de logement courants grâce aux revenus locatifs.De nombreuses pièces annexes, telles qu’une grande cave, un abri anti-aérien et une buanderie offrent un espace de rangement supplémentaire. Le garage est directement relié à l’maison et permet un accès confortable par tous les temps.Grâce à des investissements réguliers, le bien se présente dans un état soigné. Sa situation centrale au centre du village séduit par des distances courtes : les commerces se trouvent pratiquement juste devant la porte et rendent la vie quotidienne particulièrement pratique.Cette maison mitoyenne d’angle polyvalente allie des espaces de vie généreux espaces de vie, des possibilités d’aménagement flexibles et une situation centrale – idéal pour familles, à la vie multigénérationnelle ou comme résidence principale offrant un revenu supplémentaire intéressant grâce à l’appartement indépendant.https://www.propertyowner.ch/de/immobilien/

  • Balcon / Terrasse
  • Garage
  • Sèche-linge
  • +1
  • Modern house with orange and grey facade, large lawn, patio with outdoor furniture, and covered entrance area.
  • Modern living and dining area with a grey sectional sofa, coffee table, dining table with chairs, TV, pendant light, floor lamp, and decorative plants.
  • Floor plan of a residential unit with multiple rooms including a living area, bedroom, bathroom, and kitchen. The layout includes a hallway and a balcony.
  • Modern, compact kitchen with white cabinets, a built-in oven, a sink with a faucet, and a coffee maker on the countertop.
  • Modern living room with a grey sofa, coffee table, dining table, chairs, pendant lamp, artwork, and vases. Large sliding glass doors lead to a balcony area with a chair.
  • Modern dining and living area with a sleek black dining table, chairs, a grey sofa, a hanging lamp, and decorative vases.
  • Balcony with tiled floor, modern furniture including a table and chairs, and a grill against an orange perforated wall. The balcony has large glass doors leading inside and overlooks a well-maintained lawn and garden area.
  • Well-maintained lawn with trimmed hedges, a modern building with orange accents, and a hammock on the patio.
  • Modern bedroom with a large bed, white bedding, and a view of a well-maintained garden through large glass doors.
  • Modern bedroom with two single beds, beige bedding, nightstand, and pendant light.
  • Modern hallway with tiled floor, white walls, closed door, and control panel on wall.
  • Modern dining area with a dark wooden dining table, four black chairs, a large pendant light, and decorative vases with flowers.
  • Modern bathroom with beige tiles, a glass-enclosed shower, a toilet, a sink with a mirror, and decorative items including a flower vase and a candle.
  • Modern building entrance with a red door, glass panels, and a small garden area with shrubs and a pathway.
  • Clean, modern hallway with tiled floor and white walls, featuring multiple stall doors and a small window at the far end.
  • {"type": "Garage", "objects": [], "description": "Open garage with concrete floor and walls, automated garage door, and visible parking space outside.", "localized_descriptions": {"EN": "Open garage with concrete floor and walls, automated garage door, an
  • Underground parking area with marked parking spaces, several cars, bicycles, and a motorcycle. The area is well-lit with a clean, modern design and numbered parking spots.
  • A clean, tiled bathroom with a washing machine, dishwasher, sink, and a small trash bin.
  • A well-maintained garden area with a paved pathway, green lawn, outdoor seating area with umbrellas, and a modern building labeled "RIVER" in the background. The scene is surrounded by tall trees and mountains under a clear blue sky.
  • A serene river surrounded by lush green trees and rocky cliffs, with people enjoying the water and a stone bridge in the background.
  • Modern two-story building with orange and gray facade, multiple balconies with potted plants, surrounded by greenery and a hedge.
1 / 21
2.5 pièces, 78m², CHF 540'000.–
Top
Via Barchee 21, 6616 Losone

Résidence secondaire appartement terrasse 2,5 pièces à Losone

Paysage et histoire sont pratiquement à votre porte. Ascona, avec sa promenade lacustre pittoresque, ses restaurants, ses boutiques et son atmosphère méditerranéenne, est à seulement quelques minutes. Ainsi, la vie calme à Losone peut être idéalement combinée avec le charme spécial du Lago Maggiore. Les points forts * Résidence secondaire possible et confirmée * Idéal comme appartement de vacances en Tessin, déjà meublé * Appartement au rez-de-chaussée * Environ 110 m² de jardin privé avec irrigation automatique et robot Chauffages sur la terrasse * Quartier résidentiel calme et attractif * Distances très courtes à Ascona * Près de Monte Verità * Belles possibilités de promenade et de loisirs * Commodités de shopping facilement accessibles * Point de départ idéal pour les vacances et les week-ends sur le Lago Maggiore Stationnement et cave Un espace de stationnement et une cave font partie du package de vente et peuvent être achetés en plus de l'appartement. Prix de l'espace de stationnement n° 6 et de la cave : CHF 55 000.– Un refuge en Tessin Un appartement pour tous ceux qui ne cherchent pas seulement une maison de vacances, mais leur propre place en Tessin – avec un jardin, une qualité de vie élevée et Ascona presque à leur porte. De nombreux extras conçus avec amour ..... Toilette-douche Four avec différentes fonctions, par exemple étage pizza Chauffages sur la terrasse Storeurs électriques Éclairage tamisé également sur la terrasse Chauffage au sol Système de verrouillage avec sonar vidéo Armoire encastrée dans la chambre avec télévision Armoire de vestiaire Store à auvent vertical, électrique

Durée du trajet
-
  • Two-story house with a wooden balcony, brick walls, and a sloped roof. The entrance features a wooden door and windows, with a small garden and driveway visible.
  • Aerial view of a two-story house with a brown tiled roof, a wooden balcony, and a driveway with a parked car. The house is surrounded by greenery and trees, with neighboring houses visible in the background.
  • Two-story house with a combination of brick and wooden exterior, multiple windows, and a wooden deck area.
  • Empty hallway with tiled floor, wooden staircase, and several doors leading to other rooms.
  • Modern kitchen with white cabinets, tiled floor, microwave, oven, dishwasher, and sink.
  • Bathroom with a bathtub, toilet, sink, and mirror. Cleaning supplies are placed on the edge of the bathtub.
  • Empty attic room with wooden slanted ceilings, wooden flooring, and two windows with curtains.
  • Empty room with wooden ceiling beams, tiled floor, large windows, and a ladder leaning against the wall.
  • Empty room with wooden parquet flooring, white walls, exposed wooden ceiling beams, and a single window with curtains. A hanging lamp is visible.
  • Empty room with wooden parquet flooring, white walls, and exposed wooden ceiling beams. A single window with orange curtains allows natural light to enter.
  • Modern kitchen with white cabinets, wooden herringbone flooring, and a large window with a view of the outdoor area.
  • Compact bathroom with a sink, mirror, and toilet. The space is clean and functional with light-colored walls and wooden flooring.
  • Office space with desks, computers, chairs, a round wooden table, and cabinets.
1 / 13
5 pièces, 166m², CHF 1'120'000.–
Top
Hauptstrasse 70, 4425 Titterten

Maison unifamiliale de 5,5 pièces avec grand terrain

Vente privée – nous demandons aux agents et courtiers immobiliers de s'abstenir de nous contacter. Merci de votre compréhension. Dans un endroit calme et ensoleillé à Titterten, cette maison unifamiliale détachée (construite en 1988) vous attend avec beaucoup de charme, des pièces spacieuses et un terrain de 1 081 m². La propriété comprend 5,5 pièces, une surface habitable d'environ 166 m² et de nombreuses pièces secondaires. Le vaste séjour avec poêle en faïence, poutres en bois apparentes et grandes surfaces de fenêtres crée une atmosphère de vie chaude et accueillante. La cuisine avec salle à manger invite à cuisiner et à se détendre ensemble. Un plus spécial est la présence de deux cuisines existantes ainsi que des pièces polyvalentes comme un atelier avec WC, cave naturelle, abri anti-aérien et espaces de stockage spacieux. Le vaste terrain offre beaucoup d'intimité et d'espace pour le jardin, les loisirs ou les idées de conception individuelles. Grâce à une pompe à chaleur air/eau moderne et à un chauffage au sol confortable, la propriété est également à jour sur le plan technique. Titterten : proche de la nature et pourtant facilement accessible, Titterten compte environ 440 habitants et est situé sur une hauteur ensoleillée du Jura dans la région d'Oberbaselbiet. Un magasin de village, une école maternelle et un arrêt de bus se trouvent à courte distance de marche. Waldenburg est à environ 5 km, Liestal à 12 km et Sissach à 14 km. Intéressé ? Nous serions ravis de vous fournir le dossier de vente détaillé ou de fixer un rendez-vous de visite. Veuillez contacter M. Xaver Nussbaumer par téléphone au 079 793 47 74 ou par courrier électronique à xaver.n@hotmail.com

Durée du trajet
-
1 / 8
  • Balcon / Terrasse
  • Adapté aux enfants
7.5 pièces, 230m², CHF 3'490'000.–
Top
8820 Wädenswil

BETTER PLACE

Dieses exquisite Doppeleinfamilienhaus in Wädenswil ist ein wahrer Traum fur Bewohner mit dem Wunsch, sich je nach Stimmung in eine andere Wohlfuhloase begeben zu können. Die moderne Architektur und die durchdachte Raumaufteilung sorgen in jedem Bereich des Hauses fur Begeisterung. Grosse Fenster und grosszugige Raumhöhen verströmen ein Gefuhl von Leichtigkeit und Luxus, während der beeindruckende Blick auf den See und die umliegende Berglandschaft jeden Moment zu etwas Besonderem macht. Ob beim Verweilen im Freien oder im offen gestalteten Wohnbereich, hier findet sich ausreichend Platz fur Freiräume, Individualität und einen Wohnkomfort, der keine Wunsche offen lässt.Besonderes: • See- und Bergsicht • Ruhige Lage • Sauna • Umgeben von Natur • Whirlpool mit Aussicht • Speiseaufzug über alle Etagen Verkaufspreis: CHF 3'700'000 (inkl. 3 Garagenparkplätze und 1 Aussenparkplatz)Wir freuen uns auf Ihre Kontaktaufnahme und senden Ihnen gerne die detaillierte Broschüre sowie den Grundrissplan des Hauses zu.This exquisite semi-detached house in Wädenswil is a true dream come true for residents who wish to retreat to a different oasis of wellbeingdepending on their mood. The modern architecture and well-thought-out layout are sure to delight in every part of the house. Large windows and generous ceiling heights exude a sense of lightness and luxury, whilst the impressive view of the lake and the surrounding mountain landscape makes every moment something special. Whether relaxing outdoors or in the open-plan living area, there is ample space here for freedom, individuality and a level of living comfort that leaves nothing to be desired.Highlights: • Lake and mountain view • Quiet location • Sauna • Surrounded by nature • Whirlpool with a view • Dumbwaiter serving all floors Selling price: CHF 3'700'000 (including 3 garage parking spaces and 1 outdoor parking space)We look forward to hearing from you and would be happy to send you the detailed brochure and the floor plan of the house.

  • Balcon / Terrasse
  • Adapté aux enfants
  • Modern multi-story building with beige facade, large windows with blinds, and a small balcony on the top floor.
  • Modern two-story building with white brick facade and large windows, situated on a grassy slope with surrounding greenery and distant hills.
  • A modern two-story building with beige walls and brown shutters, situated on a grassy hillside with surrounding trees and mountains in the background.
  • Modern three-story apartment building with balconies, orange awnings, and a Swiss flag. The building is surrounded by a well-maintained lawn and features outdoor furniture and a barbecue area.
  • Two cars parked in a driveway next to a modern building with a concrete facade and wooden paneling. The driveway is bordered by greenery and a small pathway leads to the building.
  • Staircase with white steps and a metal railing, wooden wall-mounted sculptures, and a partially visible room at the top.
  • Staircase leading to an upper level with a white railing, a small landing area, and a closet with a hanging decoration.
  • Balcony with a view of a green valley, mountains, and houses. Features a wooden chair and an awning.
  • Modern bathroom with double sink, bathtub, large mirror, and neatly arranged shelves holding toiletries and towels.
  • Bright living room with white tiled flooring, white walls, and a white sofa. Features include a large window with blinds, potted plants, a television, and a small table with a chair.
  • Empty room with light wooden flooring, white walls, large windows with a view of a green area, and radiators on the walls.
  • Bright, modern kitchen with white cabinets, wooden flooring, and a large window overlooking a green field. The kitchen features a sink, oven, refrigerator, and a small dining area with a table and chairs.
  • Empty room with white walls, wooden flooring, and large windows overlooking a grassy area.
  • Open-plan living and dining area with a dark blue sofa, wooden coffee table, dining table with chairs, and a TV screen on a white cabinet.
  • Modern kitchen with white cabinets, stainless steel appliances, and a tiled floor.
  • Bright dining area with a wooden dining table and six black chairs, surrounded by potted plants and a modern kitchen area with white cabinets and an oven.
1 / 16
20 pièces, 408m², CHF 1'340'000.–
Top
Le Botat 32, 2735 Valbirse

Umfassend saniertes Mehrfamilienhaus mit attraktivem Renditepotenzial

An ruhiger und sonniger Wohnlage in Bévilard präsentiert sich dieses umfassend renovierte Mehrfamilienhaus als attraktive Investitionsmöglichkeit mit nachhaltigem Wertsteigerungs- und Renditepotenzial.Die Liegenschaft wurde im Jahr 2026 umfassend renoviert und befindet sich in einem ausgezeichneten baulichen und technischen Zustand. Im Rahmen der Sanierung wurden unter anderem vier Wohnungen renoviert und in sehr gutem Zustand gesetzt, die Fassade instand gestellt, sämtliche Sonnenstoren komplett neu ersetzt sowie zahlreiche weitere Unterhalts- und Instandstellungsarbeiten ausgeführt.Zusätzlich werden bis zur Übergabe die gesamte elektrische Gebäudeinstallation, eine moderne Luft-Wasser-Wärmepumpe sowie eine Photovoltaikanlage mit Speicherbatterie vollständig installiert. Dadurch präsentiert sich die Liegenschaft technisch und ökonomisch auf einem zeitgemässen Stand.Das ursprünglich als Mehrfamilienhaus mit sechs Eigentumswohnungen konzipierte Gebäude umfasst heute vier grosszügige Wohneinheiten und bietet attraktive Nutzungsmöglichkeiten sowie weiteres Entwicklungspotenzial.Highlights✔ Wohnfläche ca. 408 m² ✔ 4 Wohneinheiten (ursprünglich 6 Wohnungen) ✔ 5.5% Bruttorendite ✔ Umfassend Saniert und Renoviert (2026) ✔ Vier Wohnungen renoviert ✔ Neue Fassadenbeschichtung & sämtliche Sonnenstoren komplett neu ersetzt ✔ Neue Luft-Wasser-Wärmepumpe ✔ Photovoltaikanlage mit Speicherbatterie ✔ Komplette Erneuerung der elektrischen Gebäudeinstallation ✔ Attraktive Kapitalanlage mit langfristigem WertsteigerungspotenzialDie Kombination aus solider Massivbauweise, umfangreichen Investitionen, moderner Gebäudetechnik und stabilen Mieterträgen macht diese Liegenschaft zu einer seltenen Gelegenheit für Investoren, welche ein nahezu schlüsselfertiges Renditeobjekt mit geringem künftigem Investitionsbedarf erwerben möchten.Übernahme möglich ab 1. Oktober 2026.Immeuble de rendement entièrement rénové avec un fort potentiel de valorisationSitué dans un quartier calme et ensoleillé de Bévilard, cet immeuble locatif entièrement rénové représente une excellente opportunité d'investissement offrant un potentiel durable de valorisation et de rendement.L'immeuble a fait l'objet d'une rénovation complète en 2026 et se présente aujourd'hui dans un excellent état tant sur le plan technique que constructif. Dans le cadre de ces travaux, quatre appartements ont été rénovés et remis en excellent état, la façade a été entièrement remise en état, tous les stores ont été remplacés à neuf et de nombreux autres travaux d'entretien et de rénovation ont été réalisés.En outre, d'ici la remise de l'immeuble, l'installation électrique complète sera entièrement renouvelée, une pompe à chaleur air-eau de dernière génération sera installée ainsi qu'une installation photovoltaïque avec batterie de stockage. L'immeuble bénéficiera ainsi d'un équipement technique moderne, performant et économe en énergie.Construit à l'origine comme un immeuble comprenant six appartements en propriété, le bâtiment se compose aujourd'hui de quatre logements spacieux, offrant des possibilités d'utilisation attractives ainsi qu'un intéressant potentiel de développement.Points forts✔ Surface habitable d'env. 408 m² ✔ 4 logements (à l'origine 6 appartements) ✔ Rendement brut de 5.5 % ✔ Entièrement rénové (2026) ✔ Quatre appartements entièrement rénovés ✔ Façade rénovée et tous les stores remplacés à neuf ✔ Nouvelle pompe à chaleur air-eau ✔ Installation photovoltaïque avec batterie de stockage ✔ Renouvellement complet de l'installation électrique ✔ Investissement attractif offrant un potentiel durable de valorisationLa combinaison d'une construction massive de qualité, d'investissements importants, d'une technique du bâtiment moderne et de revenus locatifs stables fait de cette propriété une opportunité rare pour les investisseurs souhaitant acquérir un immeuble de rendement quasiment clé en main avec de faibles besoins d'investissement à long terme.Remise possible dès le 1er octobre 2026.

Durée du trajet
-

Propriétés suggérées sur base des résultats de ta recherche

Autres objets intéressants