2 results - Properties for rent with Balcony / Terrace, New building: District Jura bernois

More objects in your automatically expanded search area
19 results - Radius: + 10km
New building
1 / 13
4.5 rooms108m²CHF 3,190.–
Premium
Hermann-Lienhard-Strasse 55, 2504 Biel

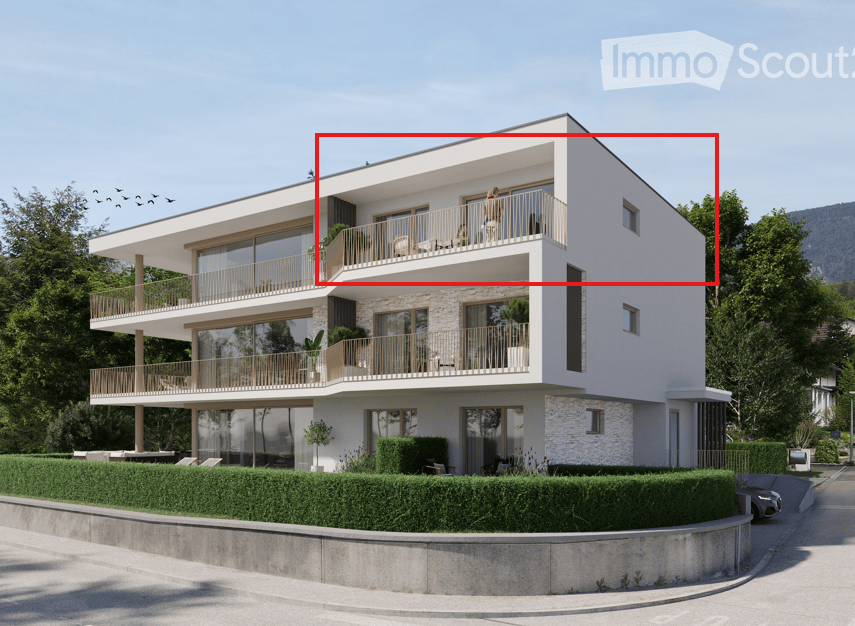
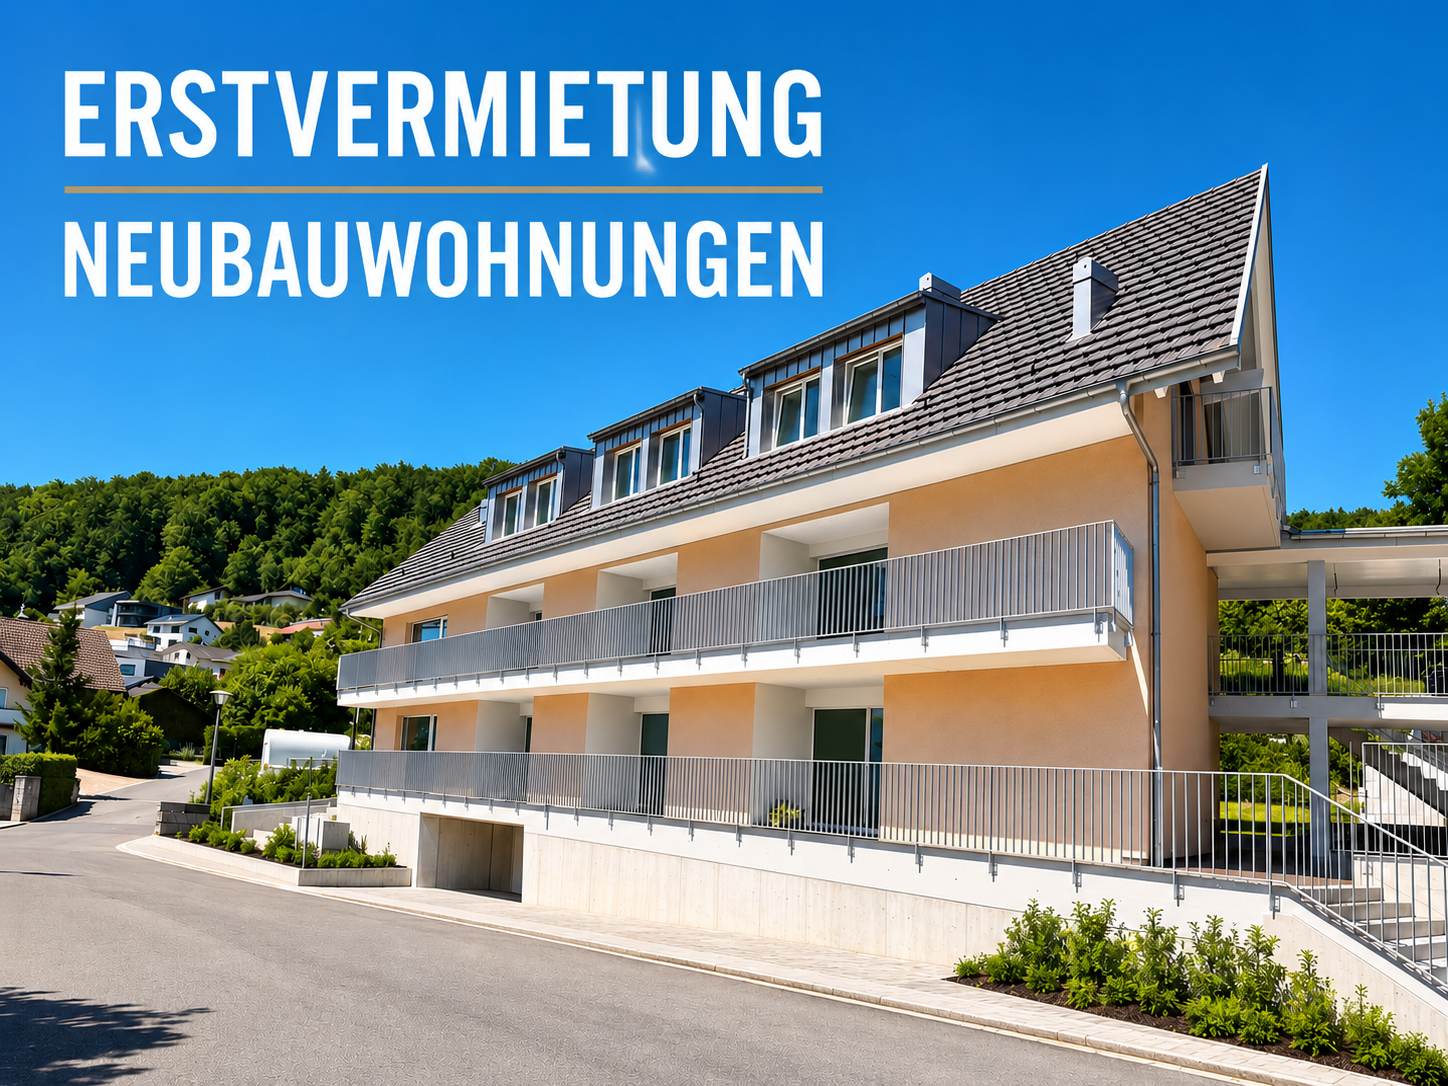
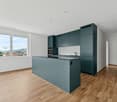
La Colombe, Bienne - Projet de construction neuve / La Colombe, Biel - Neubauprojekt

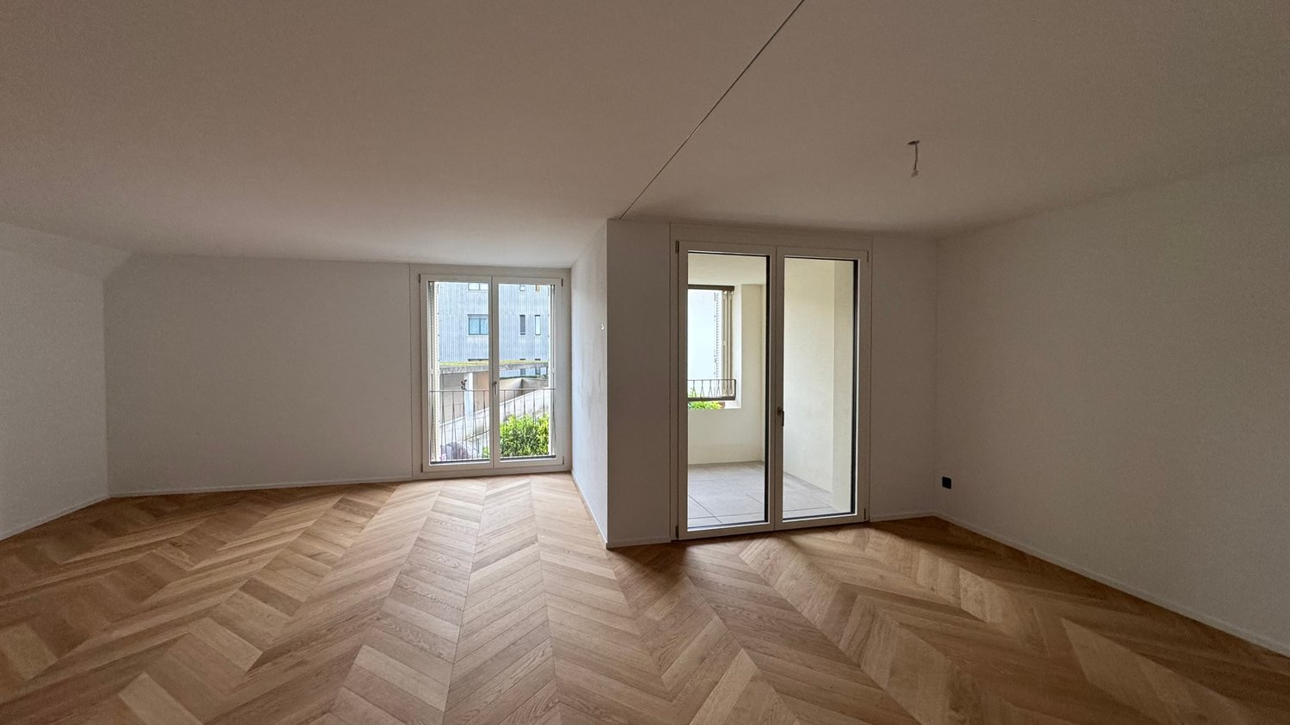
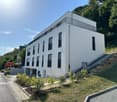
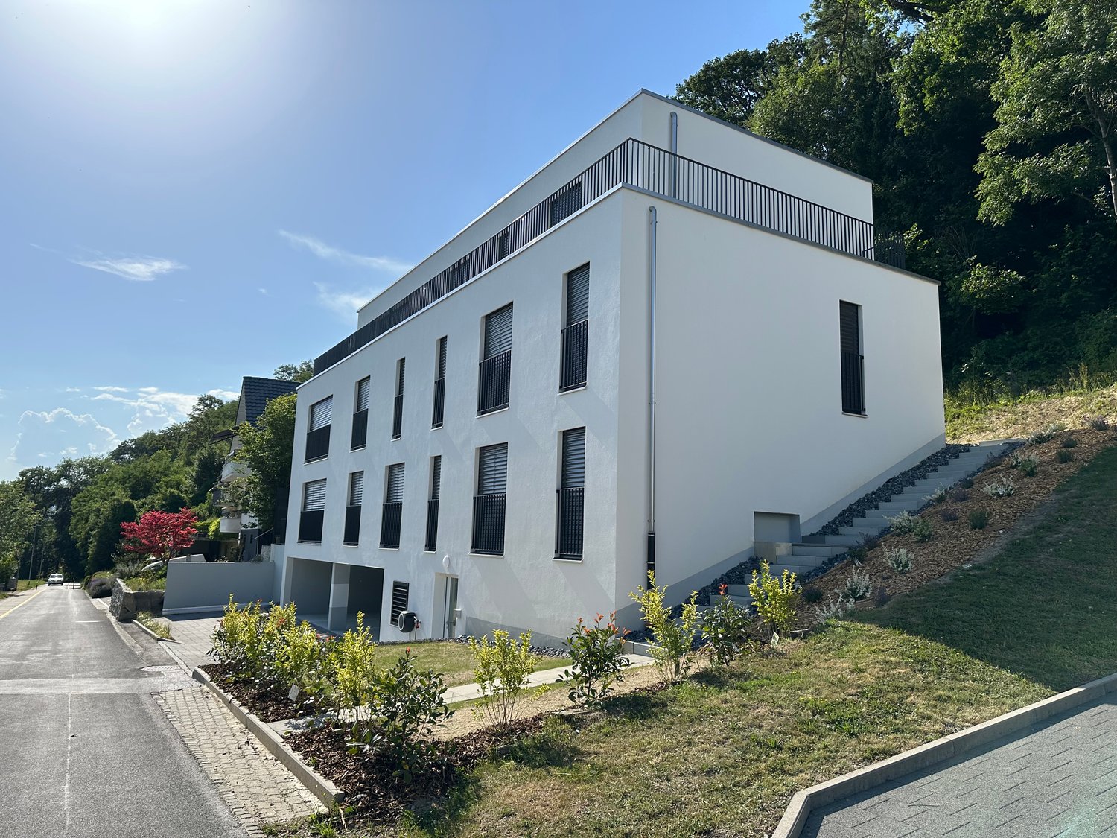
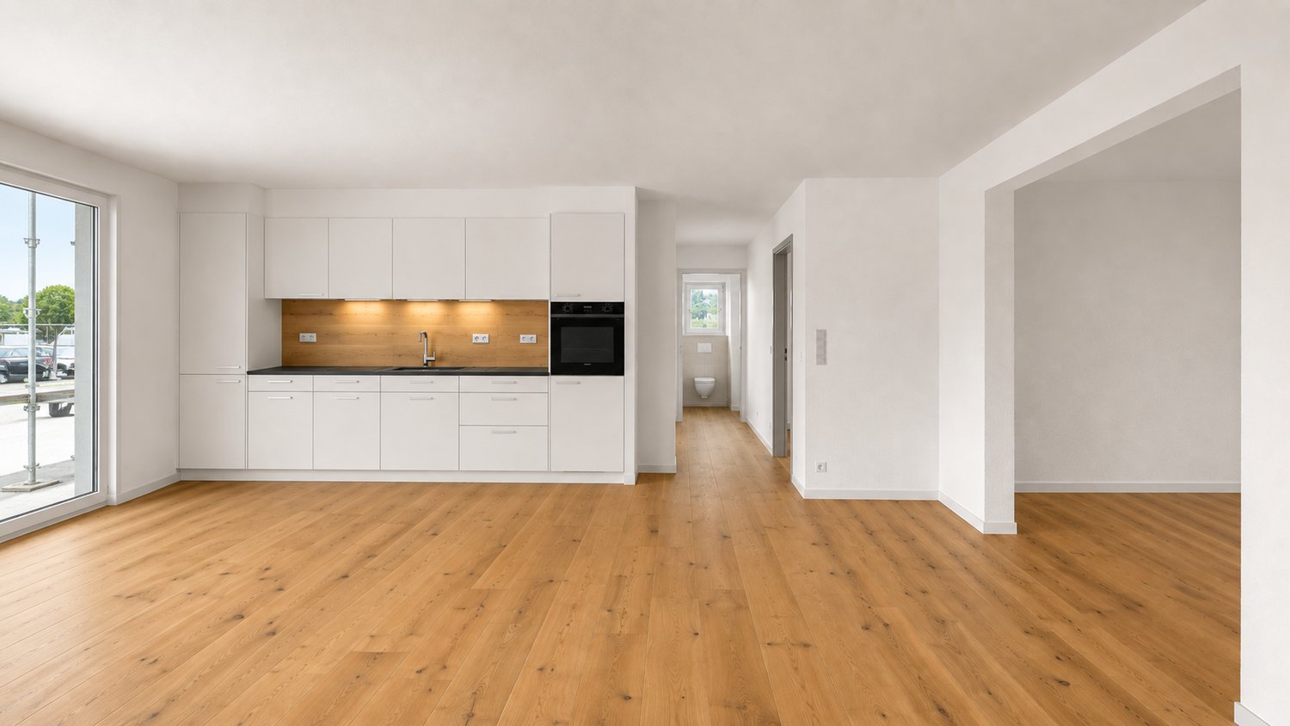
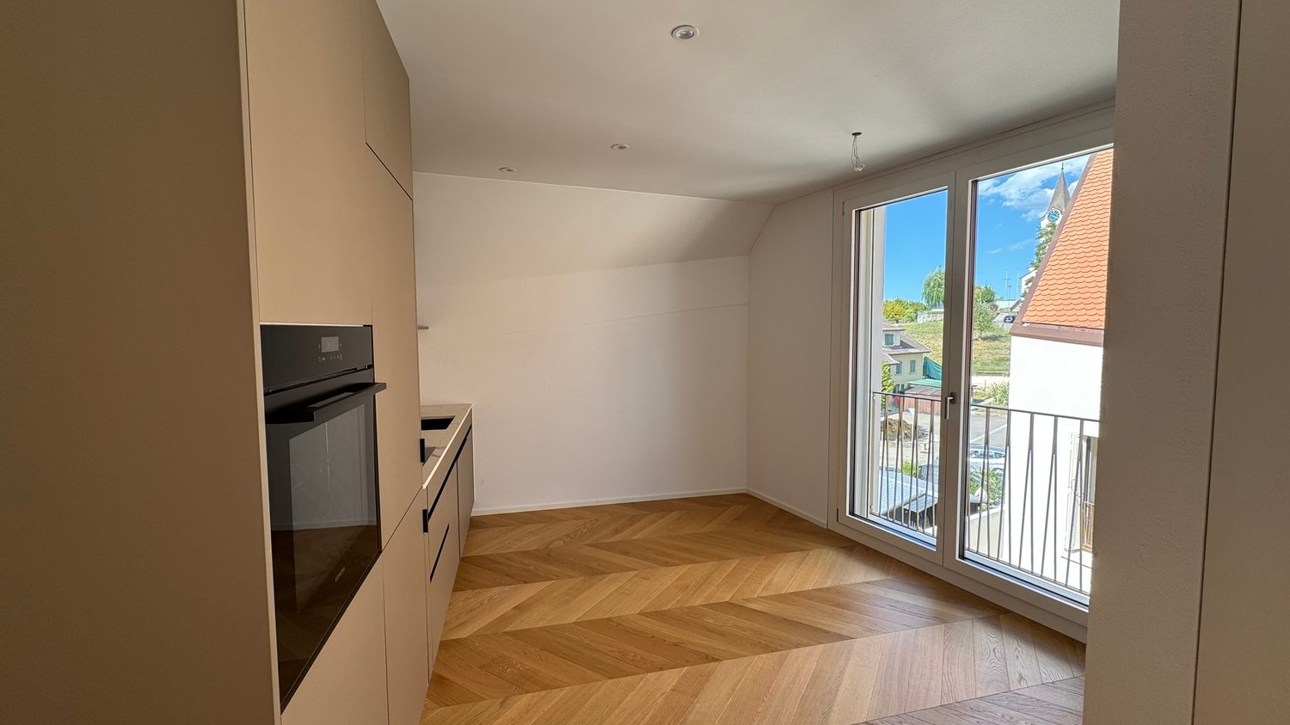
**Vous trouverez la version française ci-dessous.Das Neubauprojekt La Colombe in Biel umfasst 69 Wohnungen und befindet sich im Bau. Der Bezug ist ab dem 1. November 2026 möglich. Die 4.5-Zimmer-Wohnung bietet modernen Komfort, viel Licht und eine sorgfältig geplante Architektur. Mit ihrem durchdachten Grundriss, hochwertigen Materialien und der warmen, einladenden Atmosphäre entsteht ein stimmiges Zuhause mit vielen weiteren Vorzügen. Buchen Sie jetzt einen Besichtigungstermin: La Colombe Biel Galerie • Durchdachte Grundrisse und hochwertige Materialien für höchsten Komfort • Eine moderne Küche mit Electrolux-Küchengeräten, darunter Induktionskochfeld, Backofen, Geschirrspüler und Kühlgefrierkombination • Grosszügige raumhohe Fenster und umlaufende Balkone für viel Licht und ein offenes Raumgefühl • Einen eigenen Waschturm in der Wohnung • Eine kontrollierte Wohnungslüftung für frische Luft und angenehmes Raumklima • Eine filigrane Gitterstruktur, die ästhetisch und funktional überzeugt, mit zusätzlichem Sonnenschutz und besserer Belüftung • Barrierearme Gestaltung, die sich an verschiedene Lebensphasen anpasst • Praktische Velo- und Kinderwagenräume, Tiefgarage und Abstellflächen Das Neubauprojekt La Colombe besticht durch ihre hervorragende Lage: Der Bahnhof ist in wenigen Minuten erreichbar und die Bushaltestelle Taubenloch befindet direkt vor der Haustür. Ganz in der Nähe sind renommierte Arbeitgeber wie Swatch, Rolex und die Tissot Arena angesiedelt. Der öffentliche Park mit Feuerstelle und Begegnungszonen lädt zum Verweilen ein und trägt zu einer hohen Lebensqualität bei. Ein besonderes Highlight ist die Taubenlochschlucht, ein beeindruckendes Naturparadies mit Wasserfällen, Felswänden und schattigen Wegen entlang der Suze. Sie eignet sich ideal für Spaziergänge, sportliche Aktivitäten oder um inmitten der Natur zur Ruhe zu kommen.Biel ist eine Stadt, in der sich Tradition und Innovation harmonisch verbinden, umgeben von einer wunderschönen Natur. Hier treffen Stadtleben, Erholung und Lebensfreude aufeinander und schaffen ein einzigartiges Lebensgefühl.___________________________________________________________________________________________Le projet de construction La Colombe à Bienne comprend 69 appartements et est actuellement en cours de construction. Les emménagements seront possibles à partir du 1er novembre 2026. L'appartement de 4,5 pièces offre un confort moderne, beaucoup de lumière et une architecture soigneusement pensée. Avec son agencement bien pensé, ses matériaux de haute qualité et son atmosphère chaleureuse et accueillante, il constitue un foyer harmonieux présentant de nombreux autres avantages. Prenez rendez-vous dès maintenant pour une visite : La Colombe Biel Galerie • Des plans bien pensés et des matériaux de haute qualité pour un confort maximal • Une cuisine moderne équipée d'appareils électroménagers Electrolux, dont une plaque à induction, un four, un lave-vaisselle et un réfrigérateur-congélateur • De grandes fenêtres à hauteur de plafond et des balcons sur tout le pourtour pour beaucoup de lumière et une sensation d'espace ouvert • Une buanderie dans l'appartement • Une ventilation contrôlée pour un air frais et un climat ambiant agréable • Une structure en treillis filigrane, esthétique et fonctionnelle, avec une protection solaire supplémentaire et une meilleure ventilation • Une conception sans barrières qui s'adapte aux différentes phases de la vie • Des locaux pratiques pour les vélos et les poussettes, un parking souterrain et des espaces de rangement Le projet de construction neuve La Colombe séduit par son emplacement exceptionnel : la gare est accessible en quelques minutes et l'arrêt de bus Taubenloch se trouve juste devant la porte. Des employeurs renommés tels que Swatch, Rolex et la Tissot Arena sont implantés à proximité. Le parc public avec son foyer et ses zones de rencontre invite à la détente et contribue à une qualité de vie élevée.Les gorges du Taubenloch, un paradis naturel impressionnant avec des cascades, des parois rocheuses et des sentiers ombragés le long de la Suze, constituent un point fort particulier. Elles sont idéales pour les promenades, les activités sportives ou pour se détendre en pleine nature.Bienne est une ville où tradition et innovation se marient harmonieusement, entourée d'une nature magnifique. Ici, la vie urbaine, la détente et la joie de vivre se rencontrent et créent un art de vivre unique.
Travel time
-
New building
1 / 9
2.5 rooms81m²CHF 1,800.–
Premium
Laufenstrasse 5, 4246 Wahlen

Attractive 2.5-room new apartment

An exceptional residential project in the village center In 2025, Mitten in Wahlen is a unique residential project consisting of three multi-family houses with a total of 20 exclusive apartments, a commercial space, and a cozy bistro. The buildings are connected by a shared underground garage, providing additional comfort. Varied residential offer for all life phases The apartment offer is aimed at different target groups: studios and 2.5-room apartments for singles, 3.5-room apartments and lofts for couples and people in their second life phase, and spacious 4.5-room apartments with gardens for families. High-quality equipment and thoughtful design Each apartment was developed with great care and attention to detail. Thoughtful architecture, high-quality materials, and innovative equipment provide a perfect balance of functionality, style, and sustainability. Beautifully maintained garden seats, loggias, and small balconies provide additional space for relaxation and enjoyment. Current availability Currently, the following apartments are available immediately or by arrangement: "Haus Peter" / Hinterleymenweg 1: 1st floor: 3.5-room apartment approx. 97.3 m2 "Haus Winkel" / Hinterleymenweg 3: 1st floor: 3.5-room apartment approx. 79.5 m2 Ground floor: hobby room / storage approx. 12.00 m2 "Haus Laufen" / Laufenstrasse 5: 1st floor: 2.5-room apartment approx. 80.7 m2 Ground floor: versatile commercial space approx. 91.20 m2 Highlights of the apartments: • Bright rooms: Large windows provide plenty of natural light and a pleasant atmosphere. The high ceiling of 2.5 meters enhances the feeling of spaciousness. • High-quality flooring: Elegant herringbone oak parquet in a light finish gives the apartment a modern and stylish touch. Bathroom and garden seats, loggias, and balconies in high-quality floor tiles • Modern bathroom: Equipped with a glass shower, white sink, and black/bronze accents, providing a contemporary look. • Functional kitchen: Spacious and functional cabinets, light worktop, and integrated dishwasher offer comfort and style. • Outdoor moments: Loggias, balconies, and garden seats invite you to relax outside. • Comfort in everyday life: Own washing machine and dryer in the apartment. • High-speed internet: Fiber optic connection in the property and apartment. • Basement: Spacious basement room on the lower floor. • Parking space: Own parking space available. Can be rented for CHF 120.00 per month. Ideal location and surroundings: • Quiet residential area with low noise and traffic pollution • Kindergarten and school house only about 100 m away • Robinson playground about 200 m away • Bus stop Petersplatz only about 50 m away, perfect connection Interested? Please contact us for more information or a viewing. We will send you the detailed rental documents on request.
Travel time
-
  • Modern two-story house with white exterior, crenellated roofline, large windows, and a balcony area with wooden decking.
  • Modern two-story building with a flat roof and decorative battlements, surrounded by greenery and trees.
  • A modern outdoor patio with wooden tiles, a built-in hot tub, and decorative lanterns on the walls.
  • A modern outdoor area with tiled flooring, a grey front door, decorative wall-mounted lanterns, and a small seating area with a black bench and a small table.
  • Modern two-story house with white walls, grey accents, and a raised ground floor. Features include a balcony, garage, and decorative wall lights.
  • Modern balcony with wooden decking, grey stone walls, and a large window overlooking the area.
  • Modern two-story building with a distinctive, castle-like design featuring crenellated roofline and multiple chimneys. The structure includes a wooden deck area, glass railing, and surrounding greenery.
  • Modern glass-enclosed balcony with wooden decking, overlooking a scenic countryside with trees and distant hills.
  • A modern glass-enclosed balcony with a panoramic view of rolling hills and a clear blue sky.
  • Modern kitchen with white cabinets, stainless steel range hood, and a large sliding glass door opening to a patio with scenic mountain views.
  • Modern kitchen with white cabinets, wooden countertops, stainless steel sink, and built-in oven. Exposed wooden beams on the ceiling.
  • Modern kitchen with white cabinets, a range hood, and a central island. Exposed wooden beams on the ceiling and a grey tiled floor.
  • Empty room with white walls, exposed wooden beams, grey tiled floor, large window, and a black wood-burning stove.
  • Empty room with exposed wooden beams, grey tiled floor, white walls, and a black wood-burning stove. There is a doorway leading to another room and a window with a view of greenery.
  • Empty room with wooden flooring and large sliding glass doors leading to an outdoor area.
  • Empty room with wooden flooring and white walls, featuring a single light fixture on the ceiling and a partially visible door frame on the left side.
  • Empty hallway with tiled floor, white walls, and recessed lighting. Features a mirrored cabinet and an open doorway leading to another room.
  • Modern bathroom with wooden flooring, a white sink with dark cabinetry, a toilet, a glass-enclosed shower, and a stacked washer/dryer unit.
  • Modern bathroom with wooden flooring, grey tiled walls, a bathtub, toilet, sink, and a glass-enclosed shower area.
  • Floor plan showing a kitchen/dining/living area, two bedrooms, a bathroom, a hallway, a storage room, a staircase, and three turrets.
1 / 20
Modern two-story building with a flat roof and decorative battlements, surrounded by greenery and trees.
A modern outdoor patio with wooden tiles, a built-in hot tub, and decorative lanterns on the walls.
A modern outdoor area with tiled flooring, a grey front door, decorative wall-mounted lanterns, and a small seating area with a black bench and a small table.
3.5 rooms91m²CHF 2,670.–
Premium
4232 Fehren

Burg Fehren seeks roommates for its 3.5-room apartment who are looking for peace and nature

Welcome to this exclusive 3.5-room apartment on the first floor of a distinctive, slightly secluded, modern new building in Fehren (SO). The building impresses with its unique design featuring towers, battlements, high chimneys, large windows, and a spacious, inviting wooden-style terrace – embedded in a green, quiet environment and a landmark in the regionThe apartment offers the following advantages and characteristics • Spacious living area: 91 m² on the first floor, ideal for singles or couples. • 3.5 rooms: Well-thought-out room layout for maximum living comfort with 3-meter high rooms. • Comfort: The apartment is air-conditioned. • Balcony with a view: Enjoy the private ambiance, fresh air, and the beautiful, unobstructed view of the Laufental. The surrounding terrace with 95 sqm can be used variably depending on the sun's position with a view of the greenery and the adjacent garden area • Garage: 2 garage spaces are included in the rent. The underlying parking hall has a room height of 3.4 meters and is also suitable for storing a small motorhome. The parking hall is directly accessible via the 2nd tower (staircase). There are no spaces for electric vehicles available or planned. • New building standard: Modern equipment and contemporary building quality. • Summer: For cooling in the summer, a private, covered, and not visible Jacuzzi is available in the tower • Winter: A fireplace in the living room provides cozy warmth and romantic ambiance • Sun location: The apartment benefits from plenty of sunshine due to its orientation and is above the fog line in winter • Quiet nights: The surroundings are pleasantly quiet and cool at night – ideal for restful sleep • Bus stop: The Fehren Postmuseum stop is just a 5-minute walk away In short: This modern new apartment combines contemporary living with an exceptional, architectural, playful character, suitable for singles, couples, or someone looking for something special.Please understand that we will send an application form in advance for inquiries, which should be filled out correctly and returned to us. We would like to ensure that serious interested parties register for a viewing of this object.Your data will be treated absolutely discreetly and confidentially.Thank you very much in advance for your cooperation and understanding

1 / 14
3.5 rooms78m²CHF 1,750.–
Top
Wiesenstrasse 11a, 2540 Grenchen

Summer promotion: 1st rent free - Modern 3.5 room apartment with balcony

Discover these bright, modern 3.5 room apartments not far from the city center.Residential object • Bright rooms • Open living kitchen with kitchen island • Refrigerator with large freezer • Spacious bathroom with shower • Additional bathroom with bathtub • Parquet floor throughout the apartment • Private washing machine and dryer in the corridor • Floor-to-ceiling windows throughout the apartment • Spacious balcony • Private basement compartment with power connection Rental information • Take advantage of our summer promotion: the first net rent is offered! • If you sign a 2-year contract, you will even receive the first 3 net rents offered! • Move-in possible immediately or by arrangement • Another 3.5 room apartment in the same condition is available at Wiesenstrasse 9 on the 2nd floor. The floor plan differs from the advertised apartment. • A parking space in the garage can be rented additionally upon request • The house's own fitness room can be used upon request Property / Location • New building 2024 • Elevator available • Barrier-free access to the basement • Large, communal playground available • Public transport and shopping facilities in the immediate vicinity Viewing desired?We would be happy to arrange a viewing with you in writing or by phone. Please note that the photos show a similar apartment.

Travel time
-
New building
1 / 10
5.5 rooms114m²CHF 2,395.–
Top
Bassbeltweg 13 b, 2542 Pieterlen

Your new home in Pieterlen

We rent from October 1st, 2026, or by agreement, this high-quality 5.5-room apartment on the 2nd floor left.The apartment convinces with the following equipment:- Modern built-in kitchen with high-quality kitchen appliances, dishwasher, ceramic glass cooktop, oven, convection extractor, refrigerator with freezer.- Living and bedrooms with parquet floors made of oak- Wet cells with ceramic tiles- Bathroom with floor-level shower- Bathroom with bathtub- Built-in closets in the entrance area- Washing tower with washing machine and dryer per apartment- Basement compartment Of course, the property is equipped with an elevator.Parking spaces in the garage can be rented for CHF 120.00 per month, outdoor parking spaces for CHF 50.00 per month, and carports for CHF 80.00 per month.Photos of a similar type of apartment!Thanks to its quiet and natural location, the charming municipality in the Bernese Seeland is rightly called a pearl at the foot of the Jura. The town with around 4,300 inhabitants is small enough to offer you village idyll and tranquility. At the same time, Pieterlen is large enough for all everyday needs. Those who want to give free rein to their urge to move will have their heart beat faster in Pieterlen. Nature and outdoor fans will get their money's worth here: several local recreation areas are located in the north and south of the municipality, inviting you to stroll, bike, and discover. The extensive Jura with its intact nature is a hiking paradise, and the nearby Lake Biel is a refreshing recreational spot.The property is equipped with the Niederer Digital Connect App.This means for you that you can contact us at any time and in a simple way, e.g., with a damage report. You will receive all important information from us quickly and in digital form. But that's not all: there is also a property chat, a marketplace, and much more! Convince yourself!

Travel time
-
  • A modern multi-story residential building with colorful facades, balconies, and a central staircase leading to a communal area surrounded by trees and greenery.
  • Open-plan living and dining area with modern furniture, colorful decor, and access to a balcony.
  • Floor plan of a 4.5-room apartment on the first floor, including living room, kitchen, 3 bedrooms, bathroom, balcony, and staircase.
1 / 3
4.5 rooms102m²CHF 2,140.–
Top
Blumenstrasse 53, 2502 Biel/Bienne

Projekt Tanzlinde: Tolle Neubau - Wohnung in Holzbau ab Mai 27

Texte en français: voir ci-dessous!Die npg AG ist eine gemeinnützige Aktiengesellschaft für nachhaltiges Bauen. Seit 2004 entwickeln, erstellen, vermieten und bewirtschaften wir Wohn- und Arbeitsräume nach konsequent sozialen, ökologischen und wirtschaftlichen Kriterien. Wir stehen für Nachhaltigkeit, Gemeinnützigkeit, Partizipation und langfristige Verantwortung. Als gemeinnützige Organisation realisiert die npg AG zukunftsfähige Räume für alle Generationen.Hier gelangen Sie zum Wohnungsfinder Tanzlinde: https://npg-ag.ch/de/projekte/projekt-gurzelen-tilleul-a-danser/Highlights der 32 Wohnungen: • Holzbau mit regionalem Holz für ein wohliges Raumgefühl • Natürliche Bausubstanzen in der Wohnung: Holzwände und Anhyditboden (mineralischer Unterlagsboden) • Re-Use Küchen mit hochwertigen Geräten • Waschen im hauseigenen Wasch- und Begegnungssalon • Balkon- oder Aussenfläche zu jeder Wohnung • Hauseigene PV Anlage und Beheizung durch Wärmepumpe • Autofreie Siedlung: Direkter Aussenraum ohne motorisierten Verkehr. Besucher- und Mobilityparkplätze sind in der Siedlung vorhanden. • Gemeinschaft: Der Bereich auf der Süd-Ost-Seite des Gebäudes wird eine grosse Gemeinschafts-Gartenfläche aufweisen, im Erdgeschoss gibt es einen Gemeinschaftsraum für diverse Nutzungen. Das Siedlungsleben mit verschiedenen Spielbereichen, Pflanzmöglichkeiten, Veloabstellplätzen und Begegnungsräumen darf sich entwickeln und kann als Bewohner aktiv mitgestaltet werden. Bewerben Sie sich jetzt hier: https://npg-ag.ch/de/projekte/projekt-gurzelen-tilleul-a-danser/Appartement dans le nouveau projet immobilier Tanzlinde à Biennenpg AG est une société anonyme d’utilité publique spécialisée dans la construction durable. Depuis 2004, nous développons, réalisons, louons et gérons des espaces de vie et de travail selon des critères sociaux, écologiques et économiques rigoureux. Nous défendons la durabilité, l’utilité publique, la participation et la responsabilité à long terme. En tant qu’organisation d’utilité publique, npg AG crée des espaces tournés vers l’avenir pour toutes les générations. Cliquez ici pour découvrir l'ensemble du projet Tanzlinde : https://npg-ag.ch/fr/projekte/projekt-gurzelen-tilleul-a-danser-2/Les points forts des 32 appartements : • Construction en bois issu de la région, créant une atmosphère chaleureuse • Matériaux de construction naturels : murs en bois et sol en anhydrite (chape minérale) • Cuisines « Re-Use » équipées d'appareils électroménagers haut de gamme • Buanderie et espace de rencontre au sein du bâtiment • Balcon ou espace extérieur pour chaque appartement • Installation photovoltaïque propre au bâtiment et chauffage par pompe à chaleur • Ensemble résidentiel sans voitures : accès direct aux espaces extérieurs, sans circulation motorisée. Des places de stationnement pour les visiteurs ainsi que des emplacements Mobility sont disponibles sur le site. • Vie communautaire : un vaste jardin commun sera aménagé au sud-est du bâtiment. Une salle commune destinée à différents usages sera également disponible au rez-de-chaussée. La vie au sein de l’ensemble résidentiel pourra se développer autour de plusieurs espaces de jeux, de possibilités de jardinage, de stationnements pour vélos et de lieux de rencontre. Les résidents pourront participer activement à son aménagement. Déposez votre candidature dès maintenant: https://npg-ag.ch/fr/projekte/projekt-gurzelen-tilleul-a-danser-2/

Travel time
-
  • A well-maintained garden with a grassy lawn, tall trees, and a stone staircase leading up a slope.
  • Empty room with tiled floor, white walls, large windows, and a sliding glass door leading to an outdoor area.
  • Modern, minimalist kitchen with light grey cabinets, a central island, and built-in appliances including a sink, faucet, and oven. The space features a clean, uncluttered design with neutral tones and ample lighting.
  • Empty hallway with wooden flooring, white walls, and a large mirror on one side.
  • Empty room with wooden flooring, white walls, and a single window with a radiator below it.
  • Modern bathroom with a shower, toilet, sink, and washing machine. Features a large mirror, tiled floor, and a radiator.
  • Empty room with white walls, tiled floor, large window, and sliding glass door leading to an outdoor area.
  • A well-maintained garden with a mix of green and brown grass, surrounded by trees and shrubs. A paved pathway leads to a set of stone steps, with a small structure visible in the background.
  • Floor plan of a 72.64m² apartment with a living/dining area, bedroom, bathroom, kitchen, hallway, and technical room.
1 / 9
2.5 rooms73m²CHF 1,500.–
Top
Branstel 237, 4233 Meltingen

Living like an owner – modern, newly built 2.5-room garden apartment in Meltingen

DescriptionWelcome to this modern 2.5-room new apartment in a quiet location in a dead-end street in the single-family house district of Meltingen (4233), Canton of Solothurn. The apartment has just been completed and offers contemporary living on 72.64 m² with high-quality furnishings and a beautiful view in its own garden with plenty of privacy.The bright, spacious living room with large windows leads directly to the covered seating area and into the private garden. The large bedroom offers plenty of space for a dressing room, a home office, or a cozy retreat. The entrance area has space for a breakfast nook and opens into the modern kitchen and living area.Highlights • Modern bright living/dining area with tile floor, large windows with direct access to the covered seating area • Large bright room, 21.5 m² with solid oak wood floor and large windows that let in plenty of daylight and offer space for a dressing room or home office • Modern, open-plan kitchen with cooking island: dishwasher, glass ceramic cooktop, and modern combination oven with microwave function • Very large bathroom with its own washing machine and dryer • Covered seating area and private garden • Quiet location in a dead-end street • Plenty of privacy Optional • Garage with additional storage space • Scoop for shared use The apartment above is occasionally used by the owners as a holiday apartment. This means you benefit from a particularly quiet and private living atmosphere in everyday life.The garden is maintained by the tenants; a lawn mower robot comfortably takes over the lawn care.Rental conditions • Net rent: CHF 1,300.– per month • Additional costs: CHF 200.– per month • Garage with storage space optional: CHF 150.– per month Location & surroundings: The apartment is located in the quiet municipality of Meltingen in the canton of Solothurn. The surroundings are pleasantly quiet during the day and at night. The bus stop Meltingen community center offers a good connection to public transport. Laufen can be reached in about 20 minutes at half-hourly intervals. The Laufen train station has practical train connections to Basel, Delémont, and Biel.This new apartment is ideal for single people or couples looking for modern living in a natural and quiet environment. Secure your new dream apartment in Meltingen now – a quiet and spacious home in the green, almost like a vacation, every day.

Travel time
-
  • empty room, hardwood floors, white walls, large windows, balcony
  • modern dining room, parquet floor, black dining table, glass windows, wooden table, white walls, lamp
  • Townscape view, distant mountains, clear blue sky with clouds
  • wooden parquet floor, two large windows, white walls, power outlet, view of a town in the distance
  • living room, hardwood floor, large windows, large beige couch with many pillows, coffee table with books, floor lamp, painting on wall, ottoman, black leather armchair
  • white walls, wooden parquet floor, large white built-in wardrobes, small window
  • empty room, wooden parquet flooring, white walls, two windows, modern design
  • Modern kitchen with tiled floor, white cabinets, modern appliances, sink, exhaust hood, window
  • Shower, sink, mirror, window, tiles
  • 3 story house, white walls, blue shutters, balconies
  • 2 story house, white wall, brown roof, chimney, many windows
  • 3 story building, balconies, white windows, grey shutters, table and chairs outside, plant
  • Entrance to a house with a wooden door, glass panels, and a decorative metal gate. The door is flanked by white walls and a small step leads up to it. Greenery is visible on the left side.
  • Green lawn, garden with plants and small pond, stone walkway
  • A covered outdoor patio with a stone wall, a small water feature, and a table with chairs.
1 / 15
4 rooms83m²CHF 1,730.–
Top
2540 Grenchen

4-room apartment with balcony and great view

For rent in 2540 Grenchen on Bettlachstrasse in a historic and restored 4-family house 4-room apartment on the 2nd floor - 83 m2 - Rent including NK account 1'730.- from 01.07.26 or by arrangement The house was gently and carefully restored in 2018. Stone by stone, plank by plank, strip by strip. The character and structure of the stately house built 115 years ago in the heyday of the watch industry were completely preserved. Living with the charm and elegance of 1911 but also with today's comfort... • Central but quiet living location and bright, light-filled apartment • High rooms 2.70m / 2.80m • Beautiful woodwork and noble parquet floors in all rooms • New bathroom with shower, separate toilet • New modern kitchen with granite countertop, dishwasher, freezer. Separate storage room/laundry room • Balcony with great view of the Alps • Separate basement storage room • Laundry room (with tumble dryer) • Covered garden seat and beautiful garden • 1 parking space and/or 1 garage can be rented additionally: Parking space 30.- / month Garage 150.- / month Room program: • Kitchen • Reduit / storage room / laundry room • Shower • separate toilet • Living room • Dining room with balcony • 2 bedrooms • Corridor/entrance • Basement compartment We are looking for a quiet and well-kept tenant for this property, who enjoys the old building substance and is also willing to inhabit it with the necessary special care... preferably for single persons or couples/married couples. Pets are not allowed in this property.

  • long hallway, wooden floor, large windows, balcony, kitchen
  • modern kitchen with white cabinets, wooden floor, sink, faucet, large windows
  • empty room, wooden floor, large window, balcony, white walls
  • empty room, wooden floor, white walls, sliding glass doors, balcony
  • Bathroom with gray tiles, glass shower enclosure, white sink, mirror, and toilet
  • modern bathroom with white toilet, sink, mirror, and gray tiles
  • Empty room with white walls, wooden floor, white door, elevator door
  • A small room with a white washing machine, a sink, and a faucet.
1 / 8
2.5 rooms161m²CHF 2,950.–
Top
Bielstrasse 122, 4500 Solothurn

2.5 room attic apartment in central location in Solothurn

We rent from 01.06.2026 or by agreement a modern 2.5 room attic apartment.Address / Location: Bielstrasse 122, 4500 SolothurnRoom details2.5 room attic apartment on the 3rd floor.Size in m²: 161 m² living space, 83 m² terrace, basement room (UG.43): 9.5 m²Shared use / room use • Personnel lift (wheelchair accessible) • Bicycle parking spaces are available • Parking space (1 piece) can be rented additionally (140 CHF, monthly) The property has a mixed use (including the 3FO foundation, externally rented office space and a daycare center). Regular events take place, which can lead to certain noise emissions both during and outside regular office hours. Additionally, there is a daycare center on the ground floor. During the kindergarten's opening hours from Monday to Friday between 06:30 and 18:30, there can be corresponding noise emissions in the building and in the garden.Rent & costs • Monthly rent: 2,500 CHF per month • Additional costs: 450 CHF (advance payment, monthly) • Deposit: 5,900 CHF (2 ½ months' rent) • Minimum rental period: 12 months Notice period: 3 months to the end of the month. No termination possible in December.LocationThe newly built building of the 3FO foundation is very well connected to public transport (ÖV), bicycle and car: • Bus: The bus stop "Solothurn, Industriestrasse" is a minute's walk from the building. The Allmend train station is 800 m away and can also be easily reached on foot. • Car: The connection to the regional road network and the Solothurn-West motorway exit is in the immediate vicinity. • There are various parking spaces in the quarter. Catering • Migros / Denner can be reached in less than 8 minutes on foot • Many catering options are available in the immediate vicinity (for employees or customers) AvailabilityMove-in date: From 01.06.2026 or by agreement (excluded at the turn of the year).

Travel time
-
  • Two-story house with grey exterior, multiple windows, and a raised ground floor. The house is under construction with visible scaffolding and construction materials.
  • Under-construction building with exposed concrete structure, scaffolding, and construction materials on the ground.
  • Empty room with unfinished walls and floor, large sliding glass door leading outside, visible construction materials and measurements on the left side.
1 / 3
5.5 rooms142m²CHF 3,120.–
Top
Pisoniweg, 4528 Zuchwil

Modern 5.5-room row house in Zuchwil – new building available immediately!

Welcome to your new home on Pisoniweg in Zuchwil (4528)! This high-quality, newly built row house impresses with modern design, spacious living areas, and an excellent location. With 5.5 rooms and 142 m² of living space, it offers ideal space for families and everyone who values comfortable living.The house offers the following highlights: • New building 2026: Modern construction with high-quality materials and contemporary standards. • Minergie standard: Energy-efficient living for a pleasant room climate and low ancillary costs. • Spacious living area: 142 m² on 4 floors with a room height of 240 cm provide a bright and airy living feel. • Balcony: Enjoy sunny days on your own outdoor area with a beautiful view. • Plot: A private plot offers additional free space. • Carport & parking space: Convenient parking for your vehicle directly at the house. • Pets allowed: Your four-legged friends are also welcome. • Child-friendly: Ideal for families with children. Location & surroundings:The location on Pisoniweg scores with a quiet living atmosphere – both during the day and at night, it is pleasantly quiet. In summer, you benefit from plenty of sunlight, and even in winter, the location shows its bright side. The proximity to the river invites you to relaxing walks. • Coop supermarket: Only 5 minutes' walk away – daily shopping is conveniently done. • Bus stop Zuchwil center: Can be reached in just 3 minutes on foot – excellent connection to public transport. • Pisoni school: Only 3 minutes' walk away – ideal for families with school-age children. • Zentrum Drogerie Haag AG: Can be reached in 4 minutes on foot for your daily needs. This immediately available row house combines modern living, sustainability, and a family-friendly environment in an ideal way. Secure your new home in Zuchwil now!

Travel time
-
1 / 12
  • Balcony / Terrace
  • Pets allowed
  • Elevator
  • +5
4.5 rooms106m²CHF 2,400.–
Esplanade Kongresshaus 3, 2502 Biel/Bienne

Modern wohnen - Mitten in der Stadt

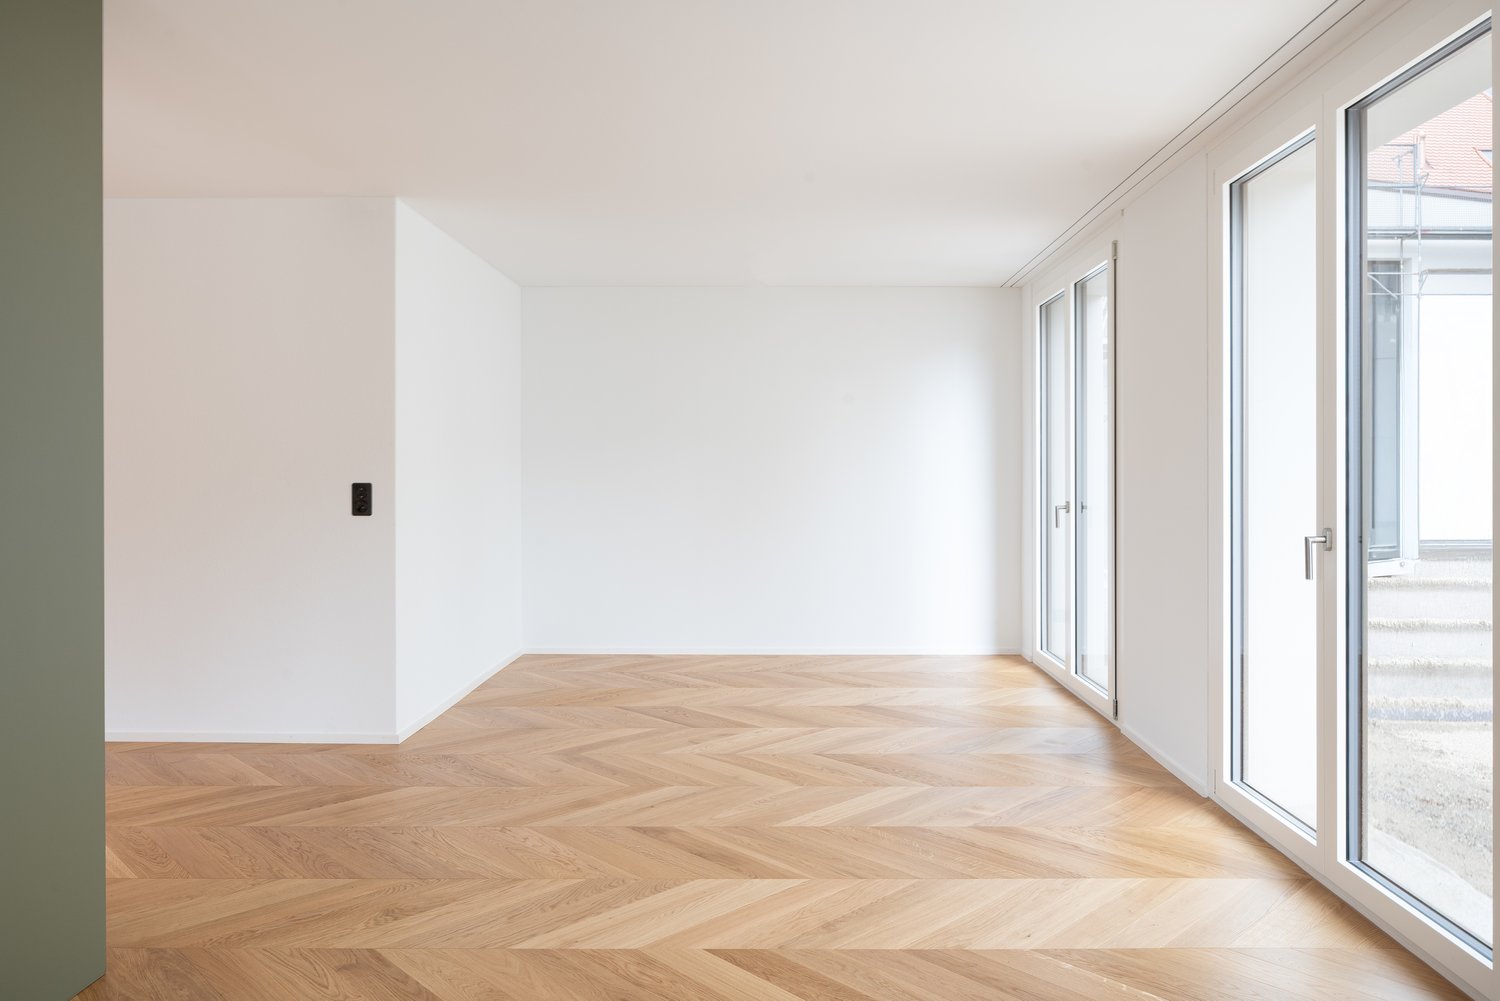
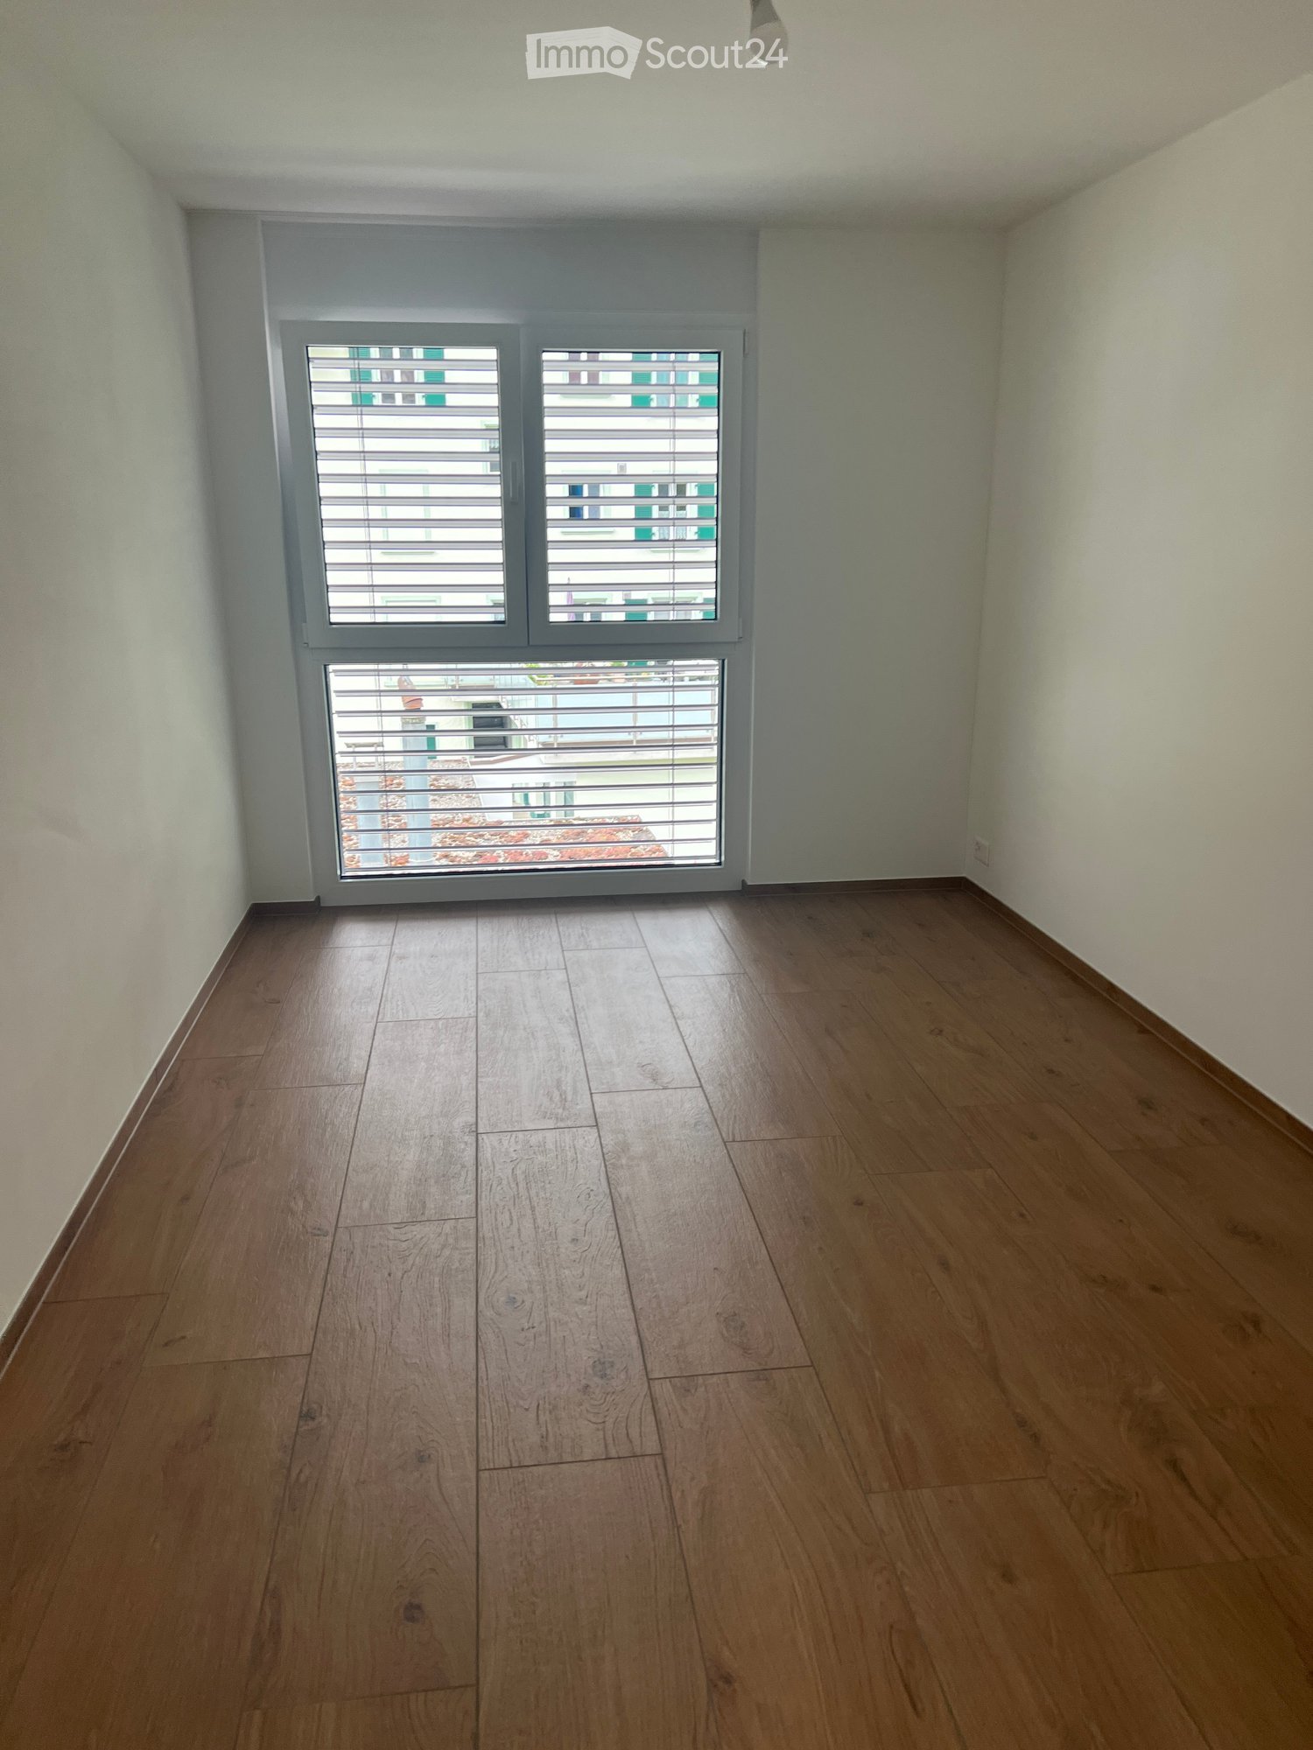
~version française ci-dessous~An der Esplanade-Kongresshaus und Gartenstrasse sind vom 2. – 6. Stock des zeitgenössischen Gebäudes 102 Wohnungen entstanden.Nebst grosszügigen Flächen bis zu 133 m2 und einer vollumfänglichen Ausstattung bestechen sie mit ihrer zentralen Lage im Herzen von Biel, nur 10 Gehminuten vom Hauptbahnhof entfernt und der Nachhaltigkeit. Die verschiedenen Wohnungen von 1.5 bis 4.5 Zimmern bieten sowohl jungen Familien als auch Seniorinnen und Senioren ein modernes Zuhause mitsamt eigener Tiefgarage. Die 4.5-Zimmerwohnung überzeugt mit folgenden Vorzügen: • Hochwertige Küche mit Backofen und Geschirrspüler • Designer Parkettboden mit grossen Riemen • Grosszügige, helle Zimmer • Balkon mit freier Sicht • Wohlfühl-Badezimmer mit Dusche • Waschturm • Entrée mit Garderobe Haustechnik • Wärmegewinnung durch Fernwärme • Photovoltaikanlage • Video-Haustelefon • Moderne LED-Beleuchtung Weitere Pluspunkte • Mieterapp mit vielen Vorteilen • Zentrale Lage mit vielen Dienstleistungen vor Ort Optional: • Einstellhallenplätze: CHF 160.00 Haben wir Ihr Interesse geweckt? Wir freuen uns über Ihre Kontaktaufnahme! -----------------------------------------------------------------------------102 appartements ont été construits du 2ème au 6ème étage de l'immeuble contemporain situé sur l'Esplanade du palais des Congrès et la rue des Jardins.Outre des surfaces généreuses allant jusqu'à 133 m2 et un équipement complet, ils séduisent par leur situation centrale au cœur de Bienne, à seulement 10 minutes à pied de la gare centrale, et par leur durabilité. Les différents appartements de 1,5 à 4,5 pièces offrent aux jeunes familles et aux seniors un logement moderne avec un garage souterrain.L' appartement de 4.5 pièces convainquent par les avantages suivants : • Cuisine haut de gamme avec four et lave-vaisselle • Parquet design avec de grandes courroies • Chambres spacieuses et lumineuses • Balcon avec vue dégagée • Salle de bain bien-être avec douche • Tour de lavage • Entrée avec vestiaire Technique du bâtiment • Production de chaleur par chauffage à distance • Installation photovoltaïque • Vidéophone domestique • Éclairage LED moderne Autres points positifs • Application locataire avec de nombreux avantages • Situation centrale avec de nombreux services sur place En option • Places de parking souterrain : CHF 160.00 Avons-nous éveillé votre intérêt ? N''hésitez pas à nous contacter !

  • Balcony / Terrace
  • Pets allowed
  • Elevator
  • +5
Travel time
-
1 / 15
  • Balcony / Terrace
  • View
  • Parking space
  • +1
5.5 rooms128m²CHF 2,150.–
Rue de la Faverge 5, 2853 Courfaivre

New 5.5-room duplex in an old barn — approx. 128 m² + loggia 20 m² — Courfaivre

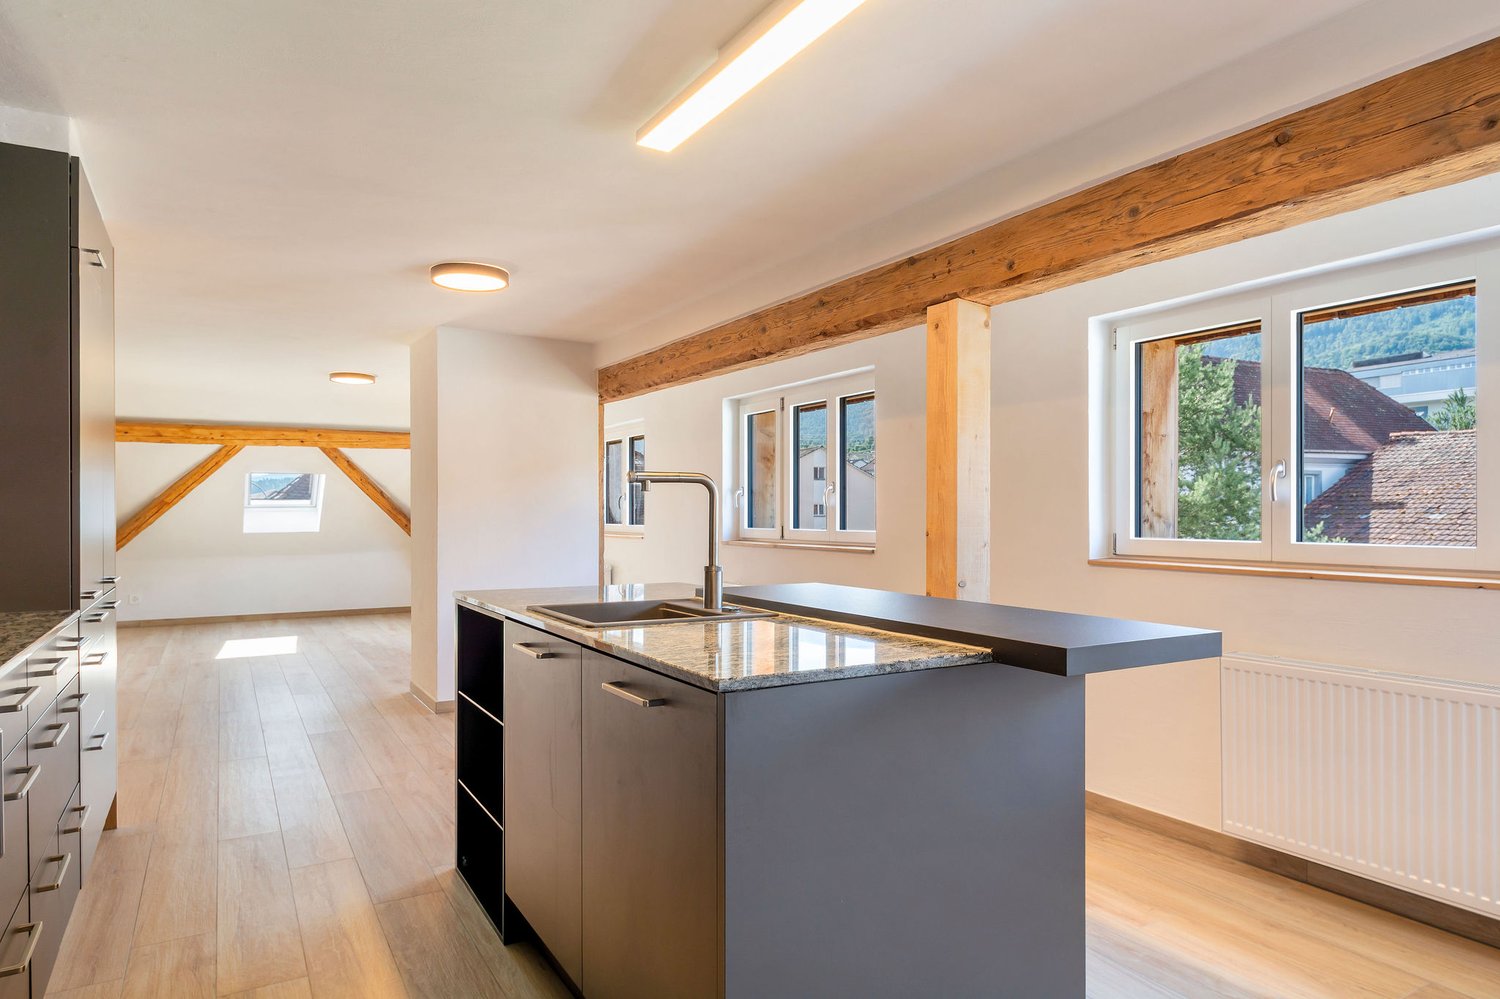
Within the volume of a fully renovated old barn, in the heart of Courfaivre, a duplex of approximately 128 m² of living space with careful finishes, where the period beam and an old staircase dialogue with a contemporary layout.Entry level — spacious open living area with a fully equipped kitchen: central island with granite countertop, bar, oven, hob, dishwasher, and refrigerator. Numerous windows provide beautiful brightness and a clearance on the village, the bell tower, and the hills. This level also accommodates 2 bedrooms and a parental suite with a contemporary bathroom, double sink, Italian shower, and WC, as well as a bathroom with a bathtub, WC, and private laundry (washing machine + dryer).Upper floor — an open and heated mezzanine (office, reading corner, or guest room), extended by a loggia of approximately 20 m²: a covered outdoor space, open to the village.Highlights • Approximately 128 m² of living space on two levels (2nd and 3rd floor, without elevator) • Loggia of approximately 20 m² • 3 bedrooms, including a parental suite + open, heated mezzanine • Two bathrooms (bathtub + Italian shower) • Kitchen with central island and granite countertop • Period beam and old staircase • Private laundry — no shared laundry room • Private storage spaces • Central heating, radiators • 2 parking spaces in a row available (CHF 80.–/month for the 2 parking spaces in a row) About the surfacesThe announced 128 m² correspond to the living area (areas with a minimum height of 1.50 m under the ceiling). The floor area of the apartment is approximately 160 m²: under an old beam, the perceived volume is therefore much more generous than the living area. The detailed plan, attached to the announcement, specifies the calculation room by room.Location — a living villageIn the heart of Courfaivre (Haute-Sorne municipality), a stone's throw from the church and the cantonal road that crosses the village — a central and lively location, with everything you need for daily life: • Shops, bakery, tea room, post office, and restaurant in the immediate vicinity • A real village life: cultural and sports center, gym, football, local associations, concerts, markets, and festivals — ideal for quickly integrating into social life • For families: primary school in the village (Haute-Sorne school district) a few minutes' walk away, and a nursery/daycare center «les Pachats» on site, from the end of maternity leave to the end of primary school, open from 6:30 am to 6:30 pm • Nature at the gates of the village: the Sorne, the hills, and the Jura trails A living village center, with traffic on the cantonal road and the church bells that rhythmically accompany the life of the villagers.MobilityBus stop in less than a minute and Courfaivre train station in about 10 minutes on foot, with Delémont in 8 minutes by train (half-hourly frequency, 7 days a week) and connections to Basel, Biel, and Porrentruy. Ideal for not being dependent on a private vehicle.Conditions • Available immediately or by agreement • Non-smoking apartment • Small pets to be discussed

  • Balcony / Terrace
  • View
  • Parking space
  • +1
Travel time
-
1 / 11
  • Balcony / Terrace
  • Pets allowed
  • Elevator
  • +5
3.5 rooms88m²CHF 2,195.–
Esplanade Kongresshaus 11, 2502 Biel

Modern wohnen - Mitten in der Stadt

~version française ci-dessous~An der Esplanade-Kongresshaus und Gartenstrasse sind vom 2. – 6. Stock des zeitgenössischen Gebäudes 102 Wohnungen entstanden.Nebst grosszügigen Flächen bis zu 133 m2 und einer vollumfänglichen Ausstattung bestechen sie mit ihrer zentralen Lage im Herzen von Biel, nur 10 Gehminuten vom Hauptbahnhof entfernt und der Nachhaltigkeit. Die verschiedenen Wohnungen von 1.5 bis 4.5 Zimmern bieten sowohl jungen Familien als auch Seniorinnen und Senioren ein modernes Zuhause mitsamt eigener Tiefgarage. Die 3.5-Zimmer-Attikawohnung überzeugt mit folgenden Vorzügen: • Hochwertige Küche mit Backofen und Geschirrspüler • Designer Parkettboden mit grossen Riemen • Grosszügige, helle Zimmer • Balkon mit freier Sicht • Grosszügige Terrasse • Wohlfühl-Badezimmer mit Badewanne • Separates Bad mit Dusche • Waschturm • Entrée mit Garderobe Haustechnik • Wärmegewinnung durch Fernwärme • Photovoltaikanlage • Video-Haustelefon • Moderne LED-Beleuchtung Weitere Pluspunkte • Mieterapp mit vielen Vorteilen • Zentrale Lage mit vielen Dienstleistungen vor Ort Optional: • Einstellhallenplätze: CHF 160.00 Haben wir Ihr Interesse geweckt? Wir freuen uns über Ihre Kontaktaufnahme! -----------------------------------------------------------------------------102 appartements ont été construits du 2ème au 6ème étage de l'immeuble contemporain situé sur l'Esplanade du palais des Congrès et la rue des Jardins.Outre des surfaces généreuses allant jusqu'à 133 m2 et un équipement complet, ils séduisent par leur situation centrale au cœur de Bienne, à seulement 10 minutes à pied de la gare centrale, et par leur durabilité. Les différents appartements de 1,5 à 4,5 pièces offrent aux jeunes familles et aux seniors un logement moderne avec un garage souterrain.L' appartement en attique de 3.5 pièces convainquent par les avantages suivants : • Cuisine haut de gamme avec four et lave-vaisselle • Parquet design avec de grandes courroies • Chambres spacieuses et lumineuses • Balcon avec vue dégagée • Grande terrasse • Salle de bain bien-être avec baignoire • Salle de bains séparée avec douche • Tour de lavage • Entrée avec vestiaire Technique du bâtiment • Production de chaleur par chauffage à distance • Installation photovoltaïque • Vidéophone domestique • Éclairage LED moderne Autres points positifs • Application locataire avec de nombreux avantages • Situation centrale avec de nombreux services sur place En option • Places de parking souterrain : CHF 160.00 Avons-nous éveillé votre intérêt ? N''hésitez pas à nous contacter !

  • Balcony / Terrace
  • Pets allowed
  • Elevator
  • +5
Travel time
-

Suggested properties for you based on search results

Other interesting objects