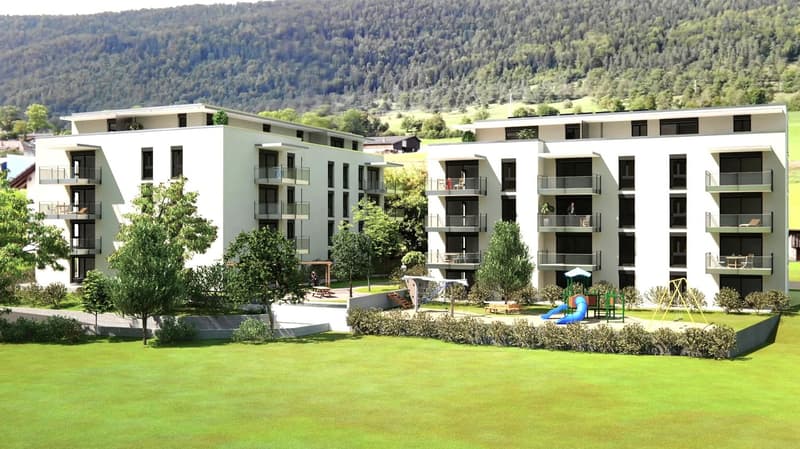
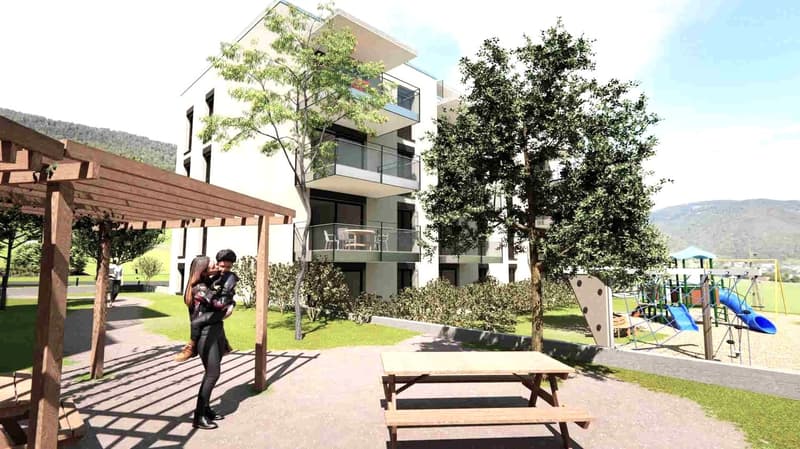
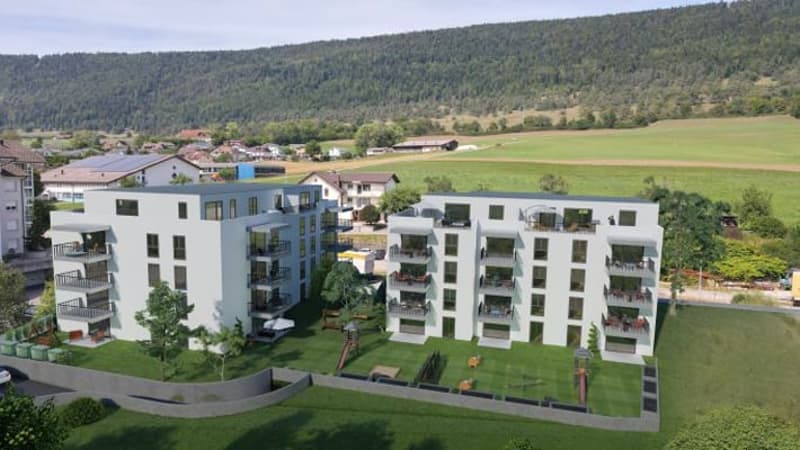
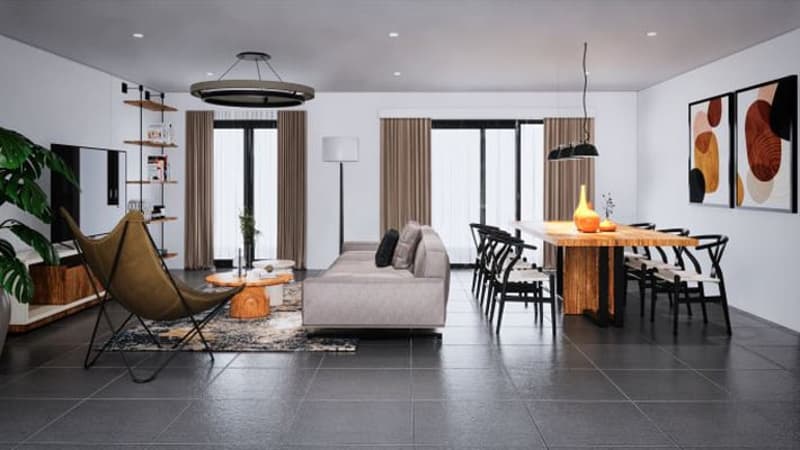
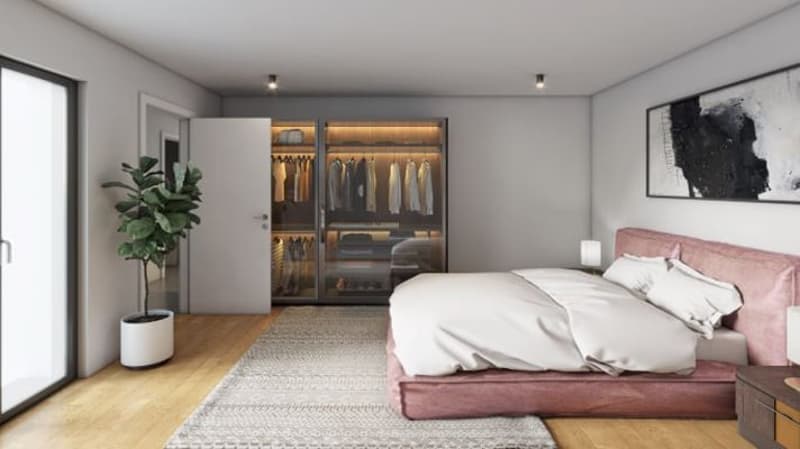
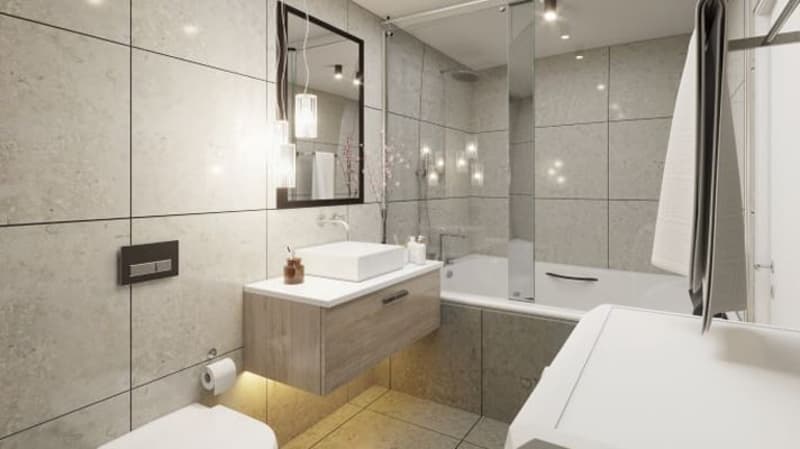
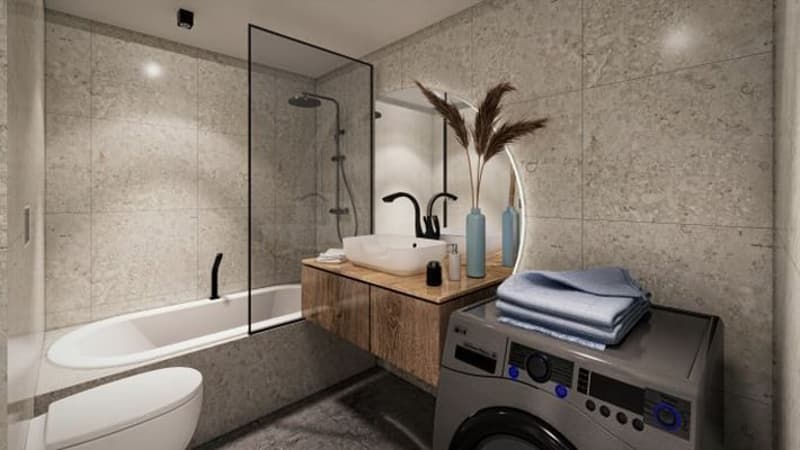
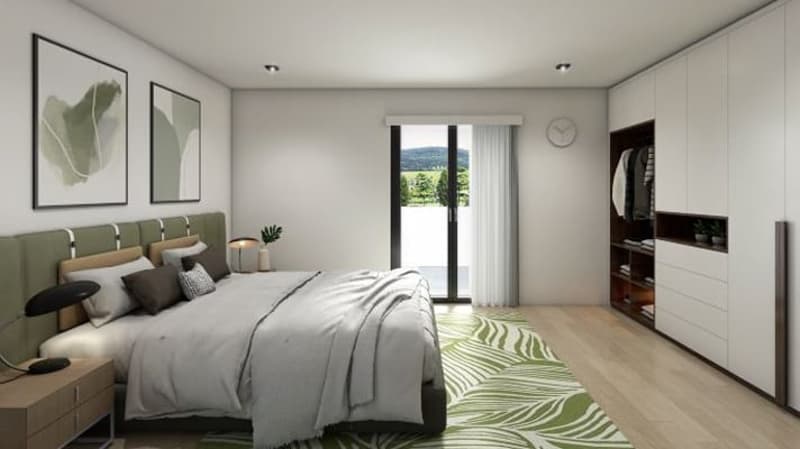
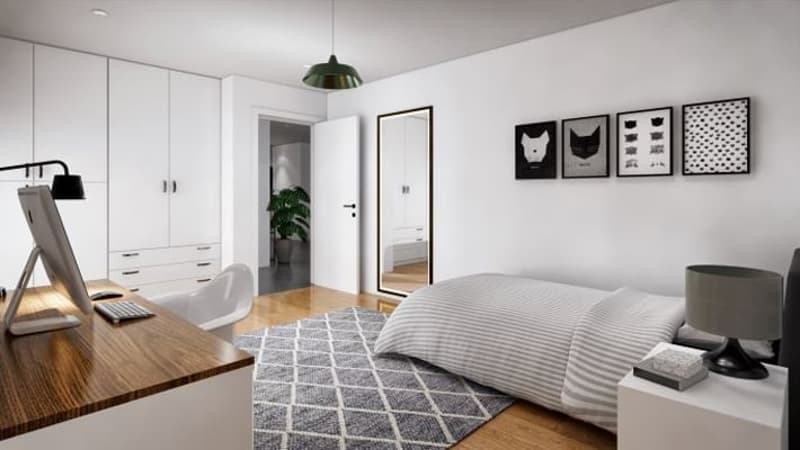
"LOCATION - Magnificent new apartments and attics with 2.5, 3.5, 4.5 rooms and attics"
Address
Rue de l'Avenir 3, 2606 CorgémontTravel time
- 8 min.Station: Corgémont
Surrounding information
Supermarket
8 min.DennerSchool
5 min.classe de Soutien de l’ESBVPublic Transport
8 min.Corgémont
Times refer to the route on foot.
Price
- Rent:
- On request
Main information
- Availability:
- Immediately
- Type:
- Apartment
- No. of rooms:
- 4.5
- Number of bathrooms:
- 2
- Year built:
- 2025
Characteristics
Pets allowed
Balcony / Terrace
Dishwasher
Washing machine
Cable TV
View
Wheelchair access
Child-friendly
Parking space
Garage
Elevator
Documents (0)
Description
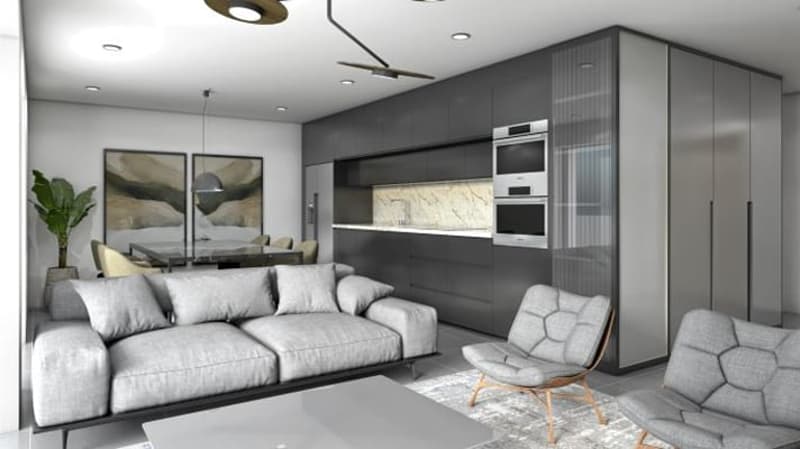
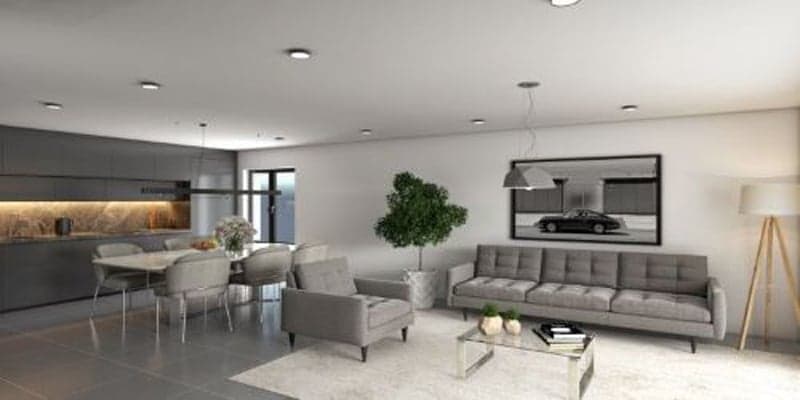
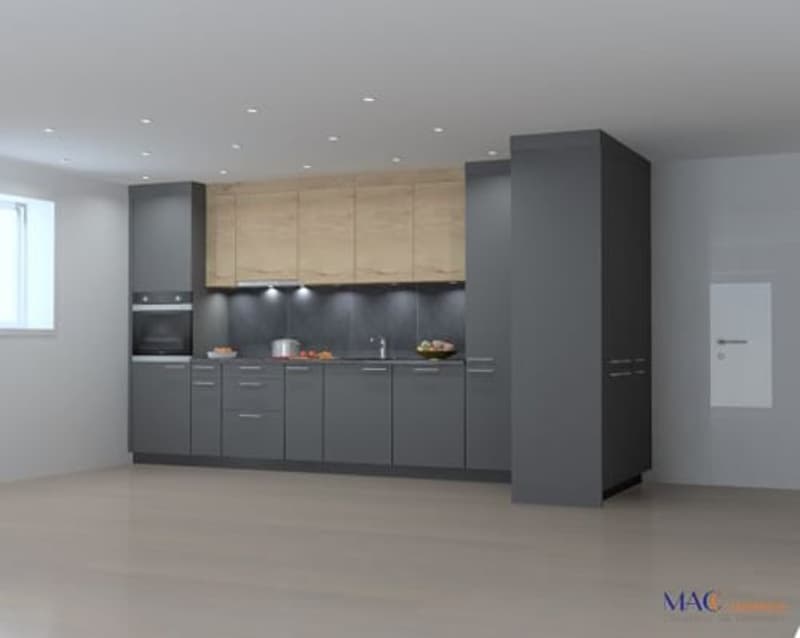
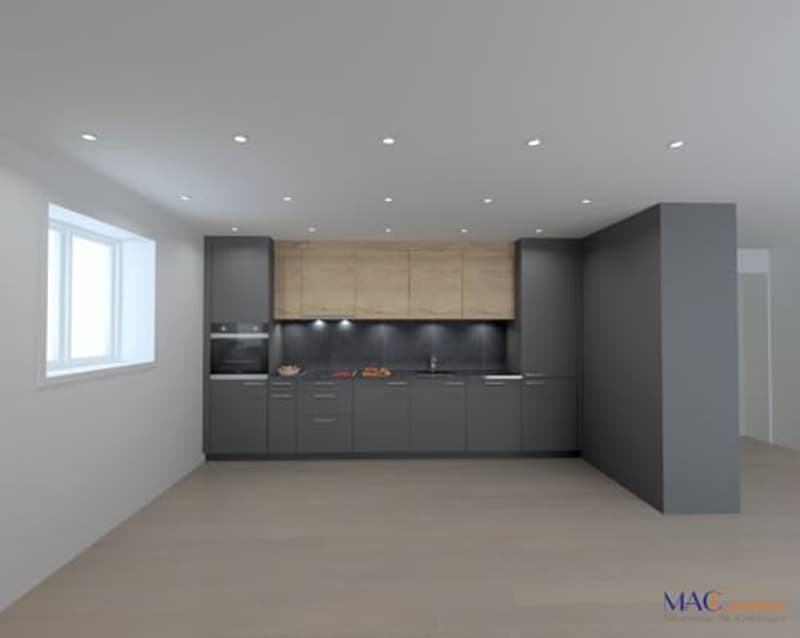
Rent superb new apartments and attics of very good standing in PPE with 2.5, 3.5, 4.5 rooms and attics in building B
Rent from CHF 1'030.-- for the 2.5-room apartments
Available: April 1, 2026
These magnificent apartments of high standing and very comfortable will have all the advantages to offer tenants an exceptional quality of life on a daily basis.
This building is equipped with an elevator and the charges will be absolutely very reasonable.
Possibility to visit apartments that are currently under construction.
Situation: The L’Avenir Residence, currently under construction, is composed of 2 residential buildings located on a 3'096 m2 plot. These buildings are constructed with respect for the environment using noble materials of 1st quality, they are well oriented and close to all amenities.
The place is very green with optimal sunshine guaranteed throughout the day.
500 meters from the CFF train station and 400 meters from the shops. 250 meters from the schools. 14 minutes from Biel/Bienne and 45 minutes from Bern. 43 minutes from Neuchâtel and 32 minutes from La Chaux-de-Fonds. 4.5 km from the A16 highway junction.
Rental prices: The rental prices are listed in a document annexed to the presentation dossier.
Building B: 22 apartments and 1 administrative area: All apartments and the administrative area of building B are available for rent, with an entry date of 01.04.2026.
7 apartments with 2.5 rooms between 60 and 63 m². 8 apartments with 3.5 rooms between 89 and 91 m². 4 apartments with 4.5 rooms between 116 and 131 m². 2 attics with 4.5 rooms of 116 m² and 105 m². 1 attic with 3 rooms of 83 m². 1 administrative area to be fitted out as offices of 41 m².
Spaces and collective garage: 44 parking spaces in the garage for buildings A and B. 7 outdoor parking spaces. 2 bicycle rooms. 2 technical rooms. 2 rooms for the concierge. 36 individual cellars.
Outdoor area
Green area and relaxation area.
- This document has no contractual value -

Create an account for more options
Create your account to manage your favorites across all devices, keep track of your search alerts, and never miss an update. Everything you need for your home search, all in one place!

Contact
Marjorie Marti Marjorie
- Listing ID
- 4002451400
- Object ref.
- dfqv7.7aphb