"New 5.5-room duplex apartment in an old barn — approx. 128 m² + loggia 20 m² — Courfaivre"
Address
Rue de la Faverge 5, 2853 CourfaivreTravel time
- 9 min.Station: Courfaivre
Surrounding information
Public Transport
2 min.Courfaivre Centre
Times refer to the route on foot.
Price
- Net rent:
- CHF 1,940.–
- Add'l expenses:
- CHF 210.–
- Rent:
- CHF 2,150.–
Main information
- Availability:
- Immediately
- Type:
- Maisonette / Duplex
- No. of rooms:
- 5.5
- Number of bathrooms:
- 2
- Floor:
- 2
- Number of floors:
- 2
- Surface living:
- 128 m2
- Floor space:
- 160 m2
- Year built:
- 2026
Characteristics
Balcony / Terrace
Dishwasher
Washing machine
View
Parking space
Documents (1)
Description
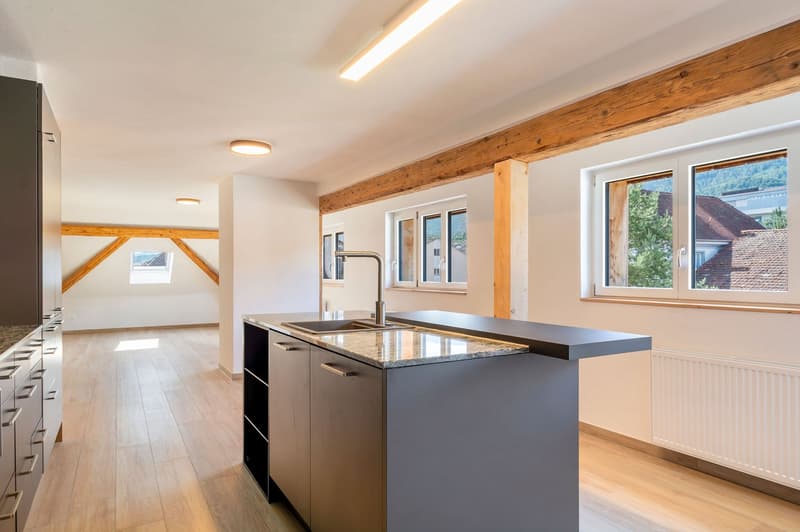
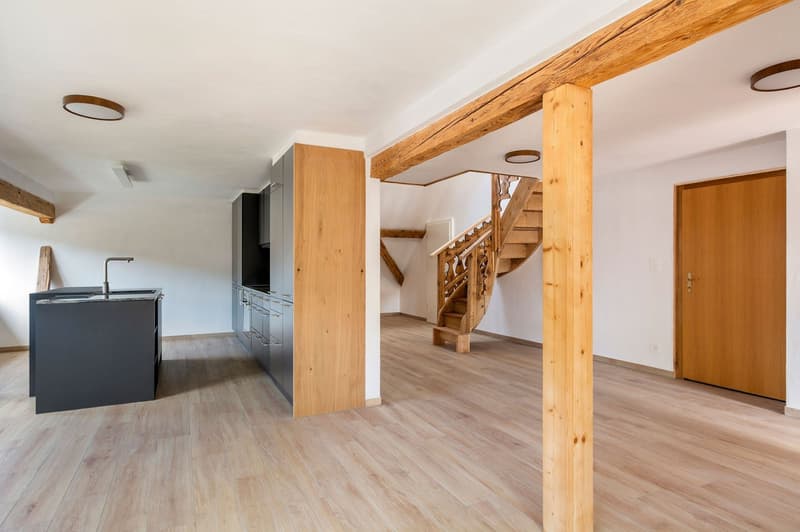
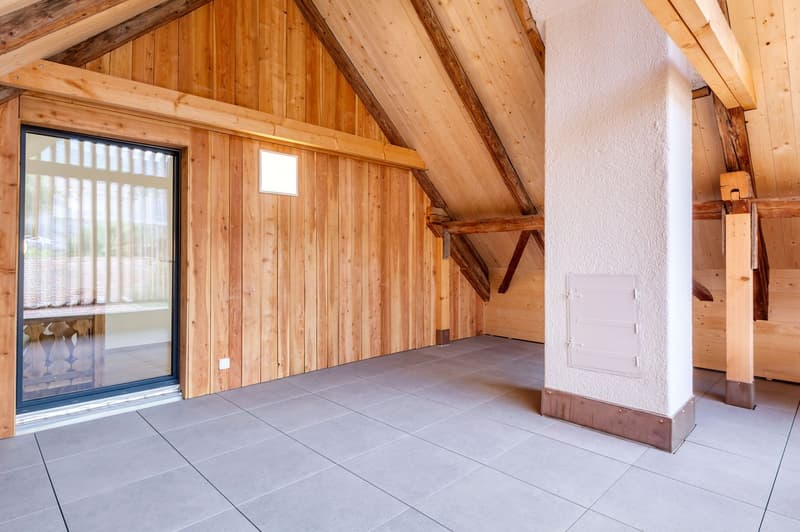
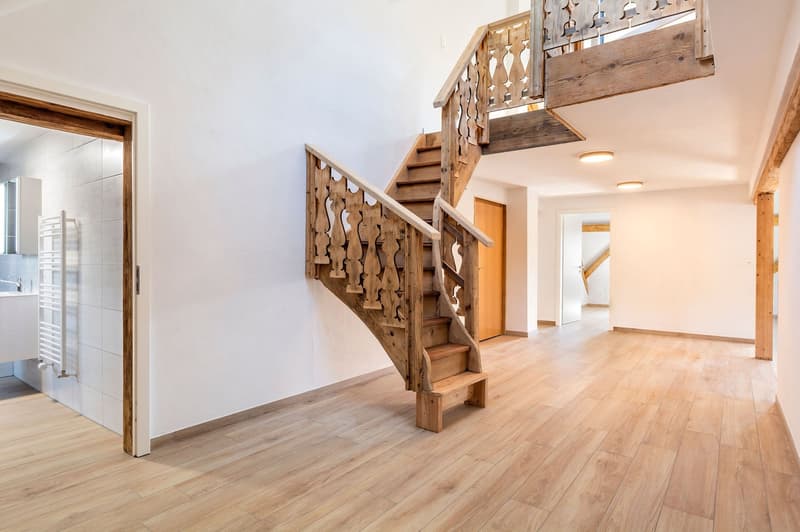
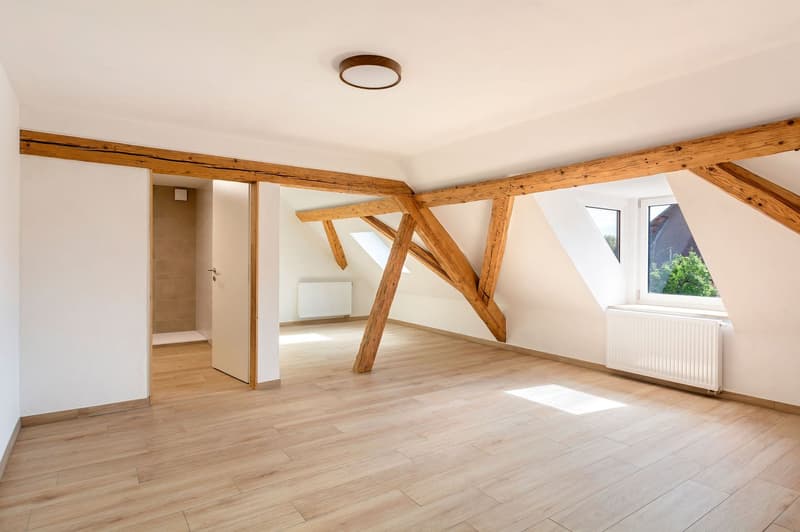
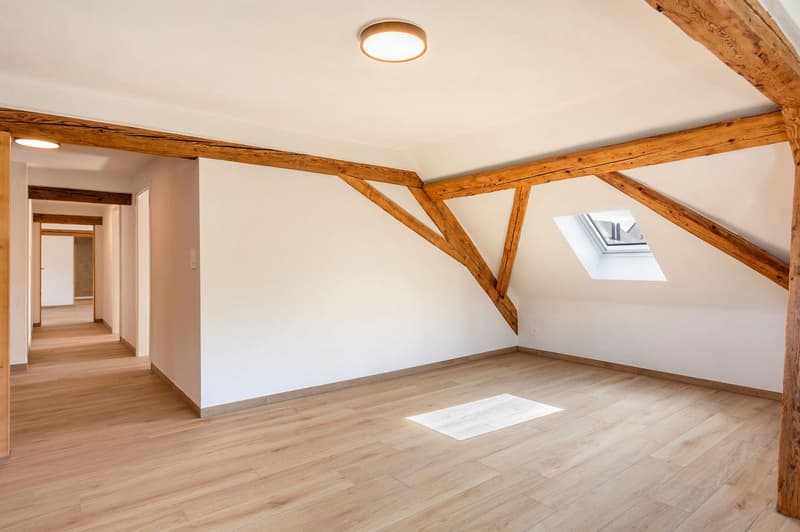
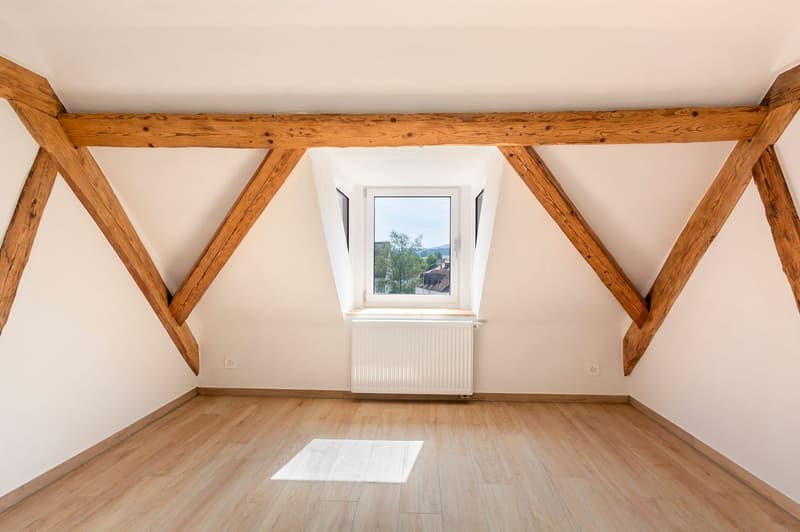
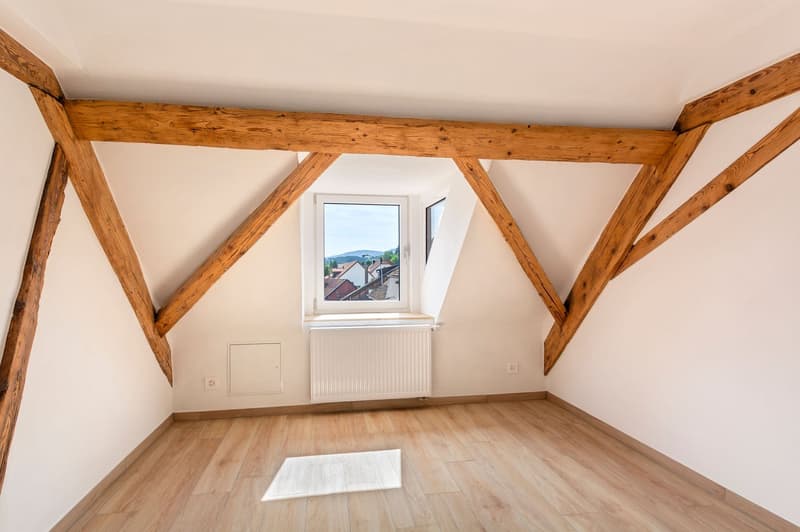
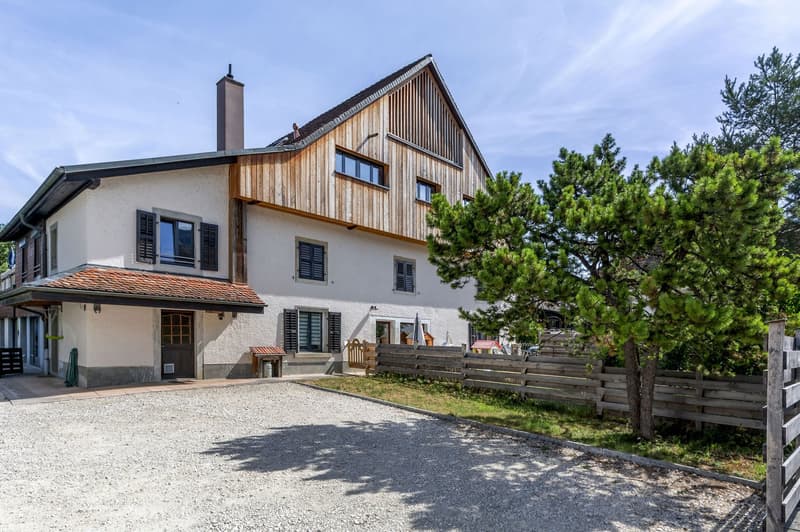
In the volume of a completely renovated old barn, in the heart of Courfaivre, a duplex apartment of approximately 128 m² of living space with careful finishes, where the historical roof structure and an old staircase dialogue with a contemporary layout.
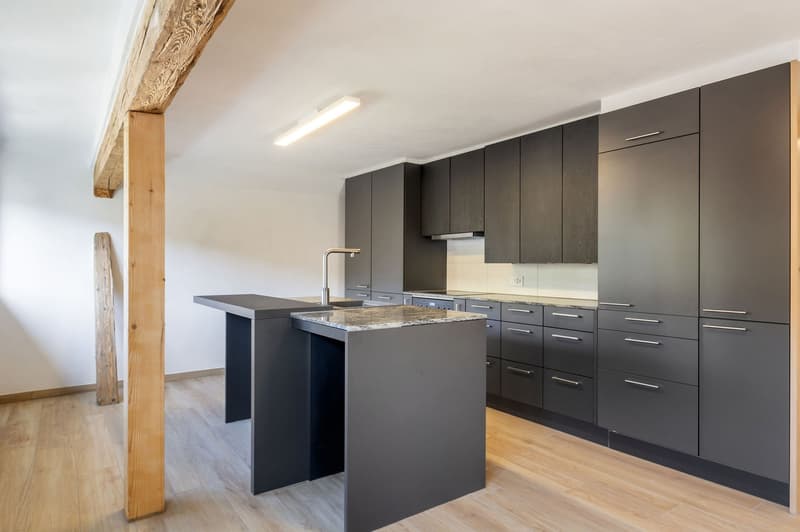
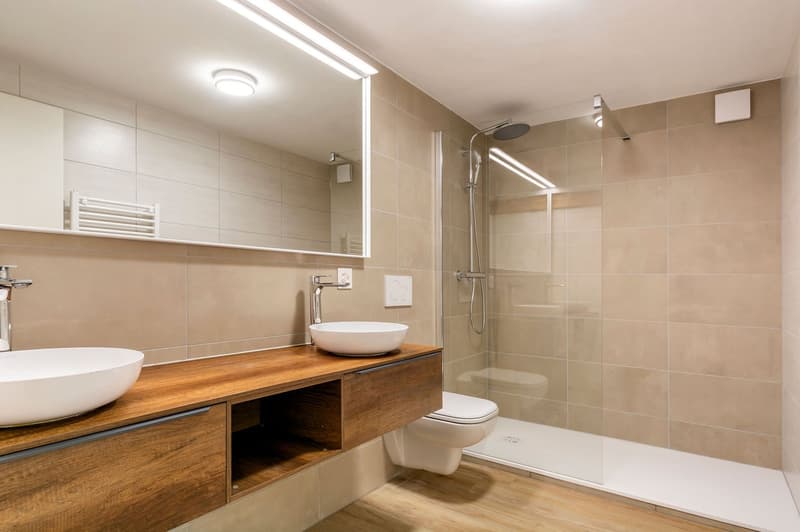
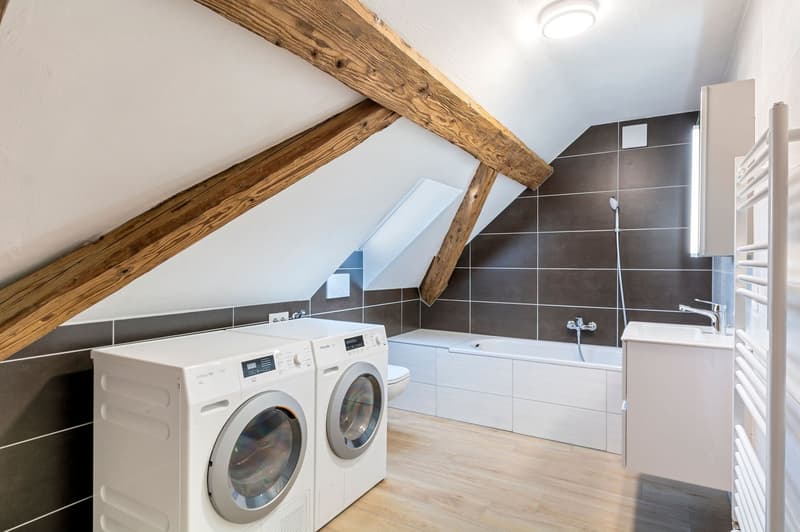
Entry level — large open living space with a fully equipped kitchen: central island with granite countertop, bar, oven, stove, dishwasher, and refrigerator. Many windows provide beautiful brightness and a view of the village, the church tower, and the hills. This level also accommodates 2 bedrooms and a parental suite with a contemporary bathroom, double sink, Italian shower, and WC, as well as a bathroom with a bathtub, WC, and private laundry facilities (washing machine + dryer).
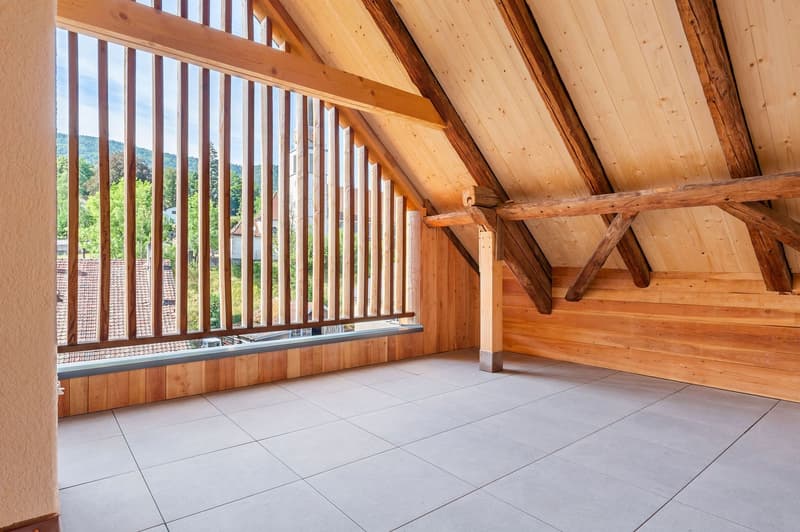
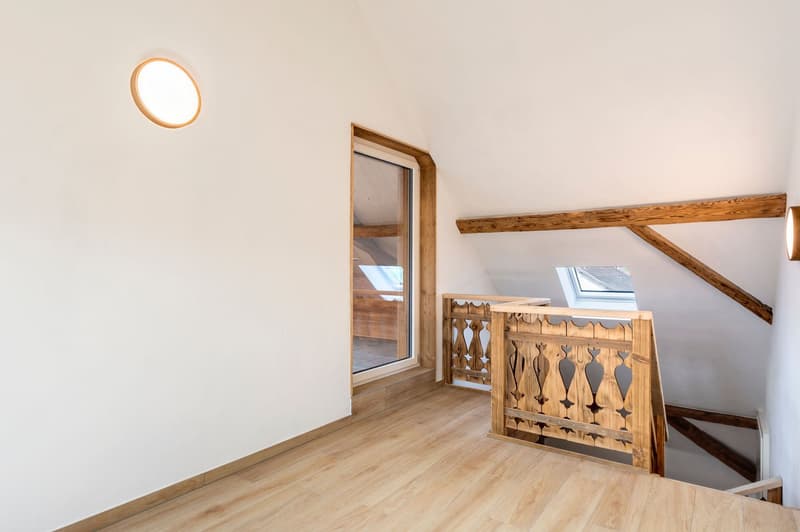
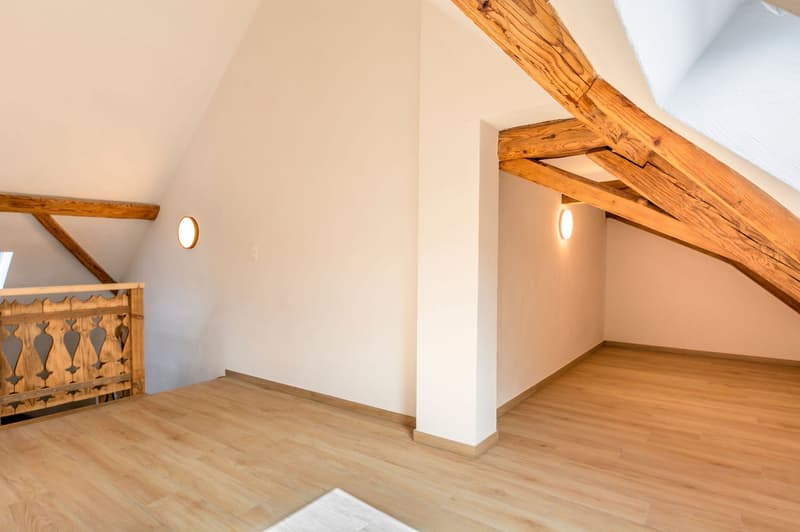
Upper floor — an open and heated mezzanine (office, reading corner, or guest room), extended by a loggia of approximately 20 m²: a covered outdoor space, open to the village.
Highlights
Approximately 128 m² of living space on two levels (2nd and 3rd floor, without elevator)
Loggia of approximately 20 m²
3 bedrooms, including a parental suite + open, heated mezzanine
Two bathrooms (bathtub + Italian shower)
Kitchen with central island and granite countertop
Historical roof structure and old staircase
Private laundry facilities — no shared laundry room
Private storage spaces
Central heating, radiators
2 parking spaces in a row available (CHF 80.–/month for the 2 parking spaces in a row)
About the surfaces
The announced 128 m² correspond to the living area (areas with a minimum height of 1.50 m under the ceiling). The floor area of the apartment is approximately 160 m²: under an old roof structure, the perceived volume is therefore much more generous than the living area. The detailed plan, attached to this announcement, specifies the calculation room by room.
Location — a living village
In the heart of Courfaivre (municipality of Haute-Sorne), a stone's throw from the church and the cantonal road that crosses the village — a central and lively location, with everything you need for daily life:
Shops, bakery, tea room, post office, and restaurant in the immediate vicinity
A real village life: cultural and sports center, gym, football, local associations, concerts, markets, and festivals — ideal for those who love social life
For families: primary school in the village (Haute-Sorne school district) a few minutes' walk away, and a nursery/daycare center «les Pachats» on site, from the end of maternity leave to the end of primary school, open from 6:30 am to 6:30 pm
Nature at the gates of the village: the Sorne, the hills, and the Jura trails
A living village center, with traffic on the cantonal road and the church bells that rhythmically accompany the life of the villagers.
Mobility
Bus stop in less than a minute and Courfaivre train station about 10 minutes' walk away, with Delémont in 8 minutes by train (half-hourly frequency, 7 days a week) and connections to Basel, Biel, and Porrentruy. Ideal for not being dependent on a private vehicle.
Conditions
Available immediately or by arrangement
Non-smoking apartment
Small pets to be discussed

Create an account for more options
Create your account to manage your favorites across all devices, keep track of your search alerts, and never miss an update. Everything you need for your home search, all in one place!
Contact
Sandra Reymond
- Listing ID
- 4003306295
- Object ref.
- 48j7r.l28k1