1 result - Properties for rent with Pets allowed: Region Haute-Savoie FR

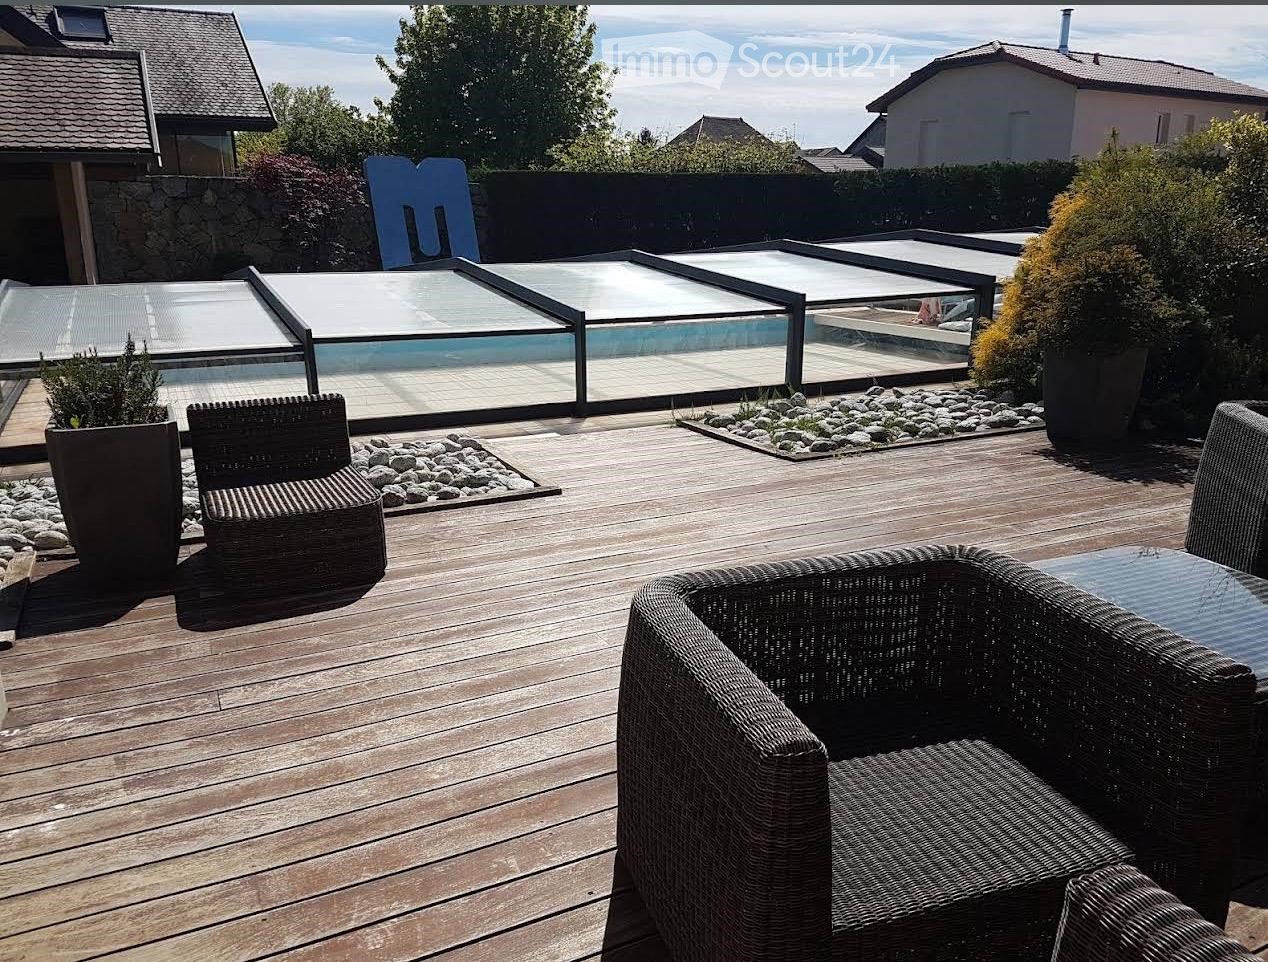
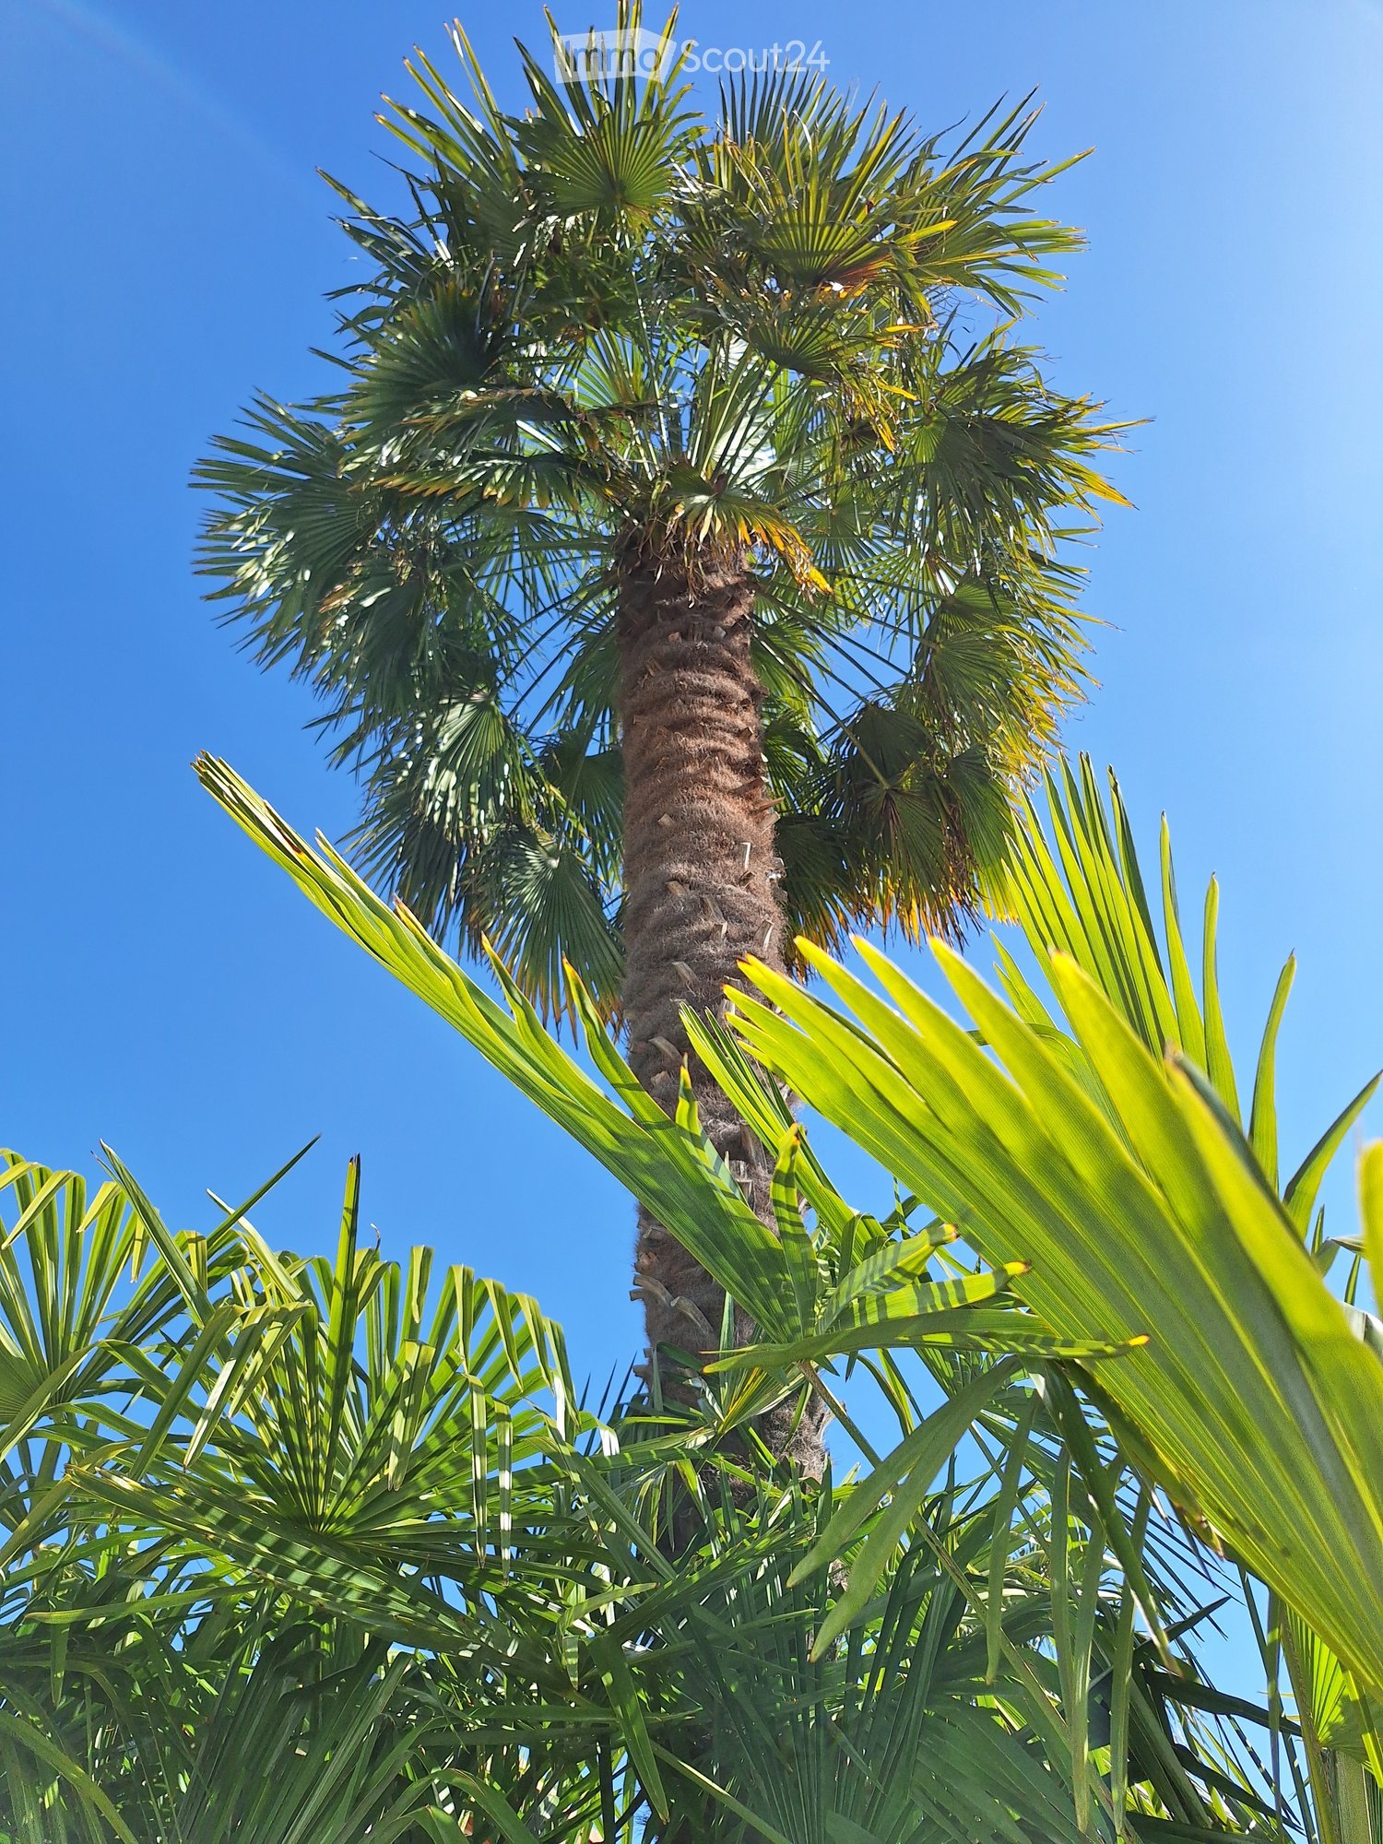
  • Wooden deck, wicker chairs, glass pool cover, plants, view of the sky
  • open plan living room and dining area, white leather sofas, dining table, wooden floor, staircase, lamps
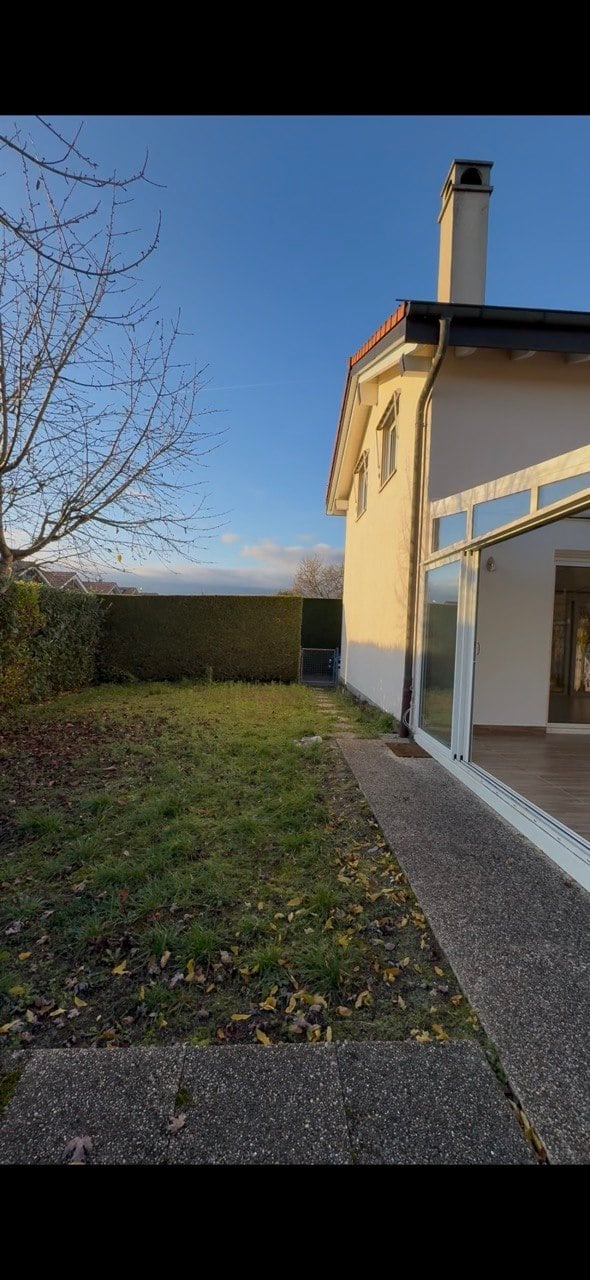
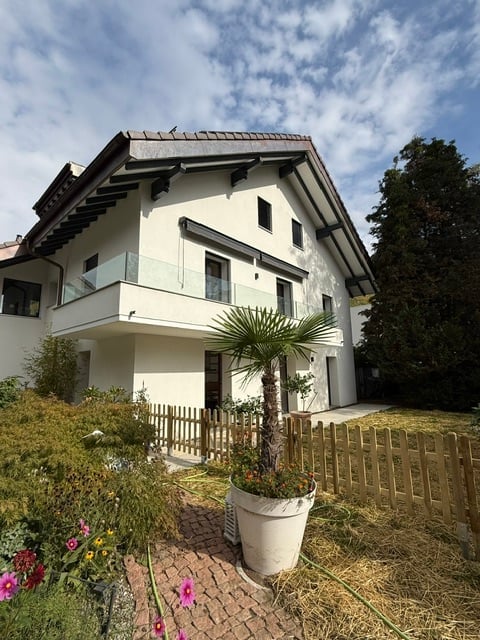
  • 2 story house, beige walls, brown roof, balcony, pool, garden
1 / 3
5 rooms250m²EUR 4,100.–
Top
Chemin de la Praille 115, 74160 saint julien en genevois

Magnificent detached house with 5 rooms and swimming pool in Saint-Julien-en-Genevois

Discover this superb detached house with 250 m² of living space, built in 2005 and recently renovated, located in the charming NORCIER district, in the heart of the countryside, in the town of Saint-Julien-en-Genevois. This exceptional property offers an ideal living environment for families, combining modern comfort and tranquility.The house offers: • Generous living space: A living room and dining room with open plan, with beautiful white leather sofas, wooden flooring and an elegant staircase • 5 spacious rooms: Spread over one level for maximum practicality • Exceptional exterior: 2000 m² of land with a swimming pool, wooden terrace with wicker furniture and an unobstructed view of the sky • Private balcony: To enjoy the beautiful days in complete privacy • Garage and parking: For secure parking Additional advantages: This quiet house is perfectly suited for families with children and also accessible to people with reduced mobility. Pets are welcome, and it is possible to smoke in the property.Privileged location: The location is remarkable, with all services nearby: the main pharmacy is 1 minute away on foot, supermarkets are very close, the Saint-Julien-Centre bus stop is 2 minutes away and serves all destinations, the music and dance school is 3 minutes away, and the Saint-Julien-en-Genevois train station is accessible in 9 minutes on foot.This property represents a rare opportunity to live in a peaceful environment while benefiting from the proximity of all amenities. Available immediately for a new family adventure.

More objects in your automatically expanded search area
20 results - Radius: + 10km
  • Two-story house with light gray facade, multiple windows with shutters, and a small outdoor seating area with chairs and a table.
  • Empty attic room with wooden beams, wooden floor, and several windows, including one with a fireplace.
  • Modern kitchen with white cabinets, stainless steel oven, and a sink with a faucet. The ceiling features exposed wooden beams and skylights.
  • Empty room with wooden flooring, large windows, radiators, and white walls.
  • Modern bathroom with marble walls and floors, a bathtub, double sink, and large windows.
  • Empty attic room with exposed wooden beams, wooden flooring, and a fireplace with a glass front. Two windows provide natural light.
  • A well-maintained garden with a stone pathway leading through lush greenery and shrubs, bordered by a house on one side.
  • A cobblestone pathway leads to a gated entrance surrounded by lush greenery and trees. A green mailbox is positioned on the left side of the pathway.
  • Balcony overlooking a garden area with a table, chairs, and an umbrella, surrounded by lush greenery and neighboring buildings.
1 / 9
Empty attic room with wooden beams, wooden floor, and several windows, including one with a fireplace.
Modern kitchen with white cabinets, stainless steel oven, and a sink with a faucet. The ceiling features exposed wooden beams and skylights.
Empty room with wooden flooring, large windows, radiators, and white walls.
7 rooms193m²CHF 5,250.–
Premium
Route de Pregny 29BIS, 1292 Chambésy

Charming historic duplex in Chambesy - available immediately

A spacious 193 m² duplex in Pregny, Chambésy, combining historic charm with generous living space, in an exceptional location for Geneva’s international community. Located on the 1st and 2nd floors of a fully renovated historic house dating from 1835, the apartment offers high ceilings, plenty of natural light and well-proportioned rooms.193 m² of living space3 bedrooms1 separate officeDressing room2 full bathrooms with bathtubs + Guest WCFully equipped kitchenBeautiful 60 m² living room with exposed beams and a functional fireplaceAdjacent private gardenCellarExceptional location for international families: approximately 7 minutes’ walk to Ecolint’s Pregny campus and 15 minutes to Ecolint’s Nations campus, the Palais des Nations and WHO headquarters. The property also benefits from access to the Chambésy community pool and lake area, making it particularly attractive for a family looking for space and an international community close to Geneva’s international organisations and schools.One parking space is available for an additional CHF 250 per month.This home would be particularly well suited to an international professional family looking for a spacious long-term home in a peaceful residential setting. Freshly painted and available for immediate move-in.If interested, please contact as soon as possible to arrange a viewing or receive further information.
Travel time
-
  • {"type": "Furnished Room", "objects": ["dining table", "chair", "cup", "stool", "stool", "stool", "stool", "stool", "stool", "stool", "stool", "stool", "stool", "stool", "stool", "stool", "stool", "stool", "stool", "stool", "stool", "stool", "stool", "sto
  • A spacious, well-lit living area with wooden flooring, a grand piano, a staircase leading to an upper level, and several seating options including a chair and small tables.
  • Open-plan kitchen and dining area with wooden beams, white cabinets, and a dining table with chairs.

  • A cozy living room with wooden walls and floors, featuring a grey sofa with colorful pillows, a coffee table with remote controls, a television on a wooden stand, and a small side table with a lamp.
  • A cozy attic room with wooden walls and a slanted ceiling, featuring a refrigerator, a small table with a patterned cloth, a chair, a TV screen, and a cabinet.
  • Cozy bedroom with wooden flooring, a bed with a colorful blanket, a chair, a fan, a small table with items, and a window with a view of the night sky.
  • Cozy bedroom with a bed covered in a blue and yellow patterned duvet, a nightstand with a plant and decorative items, a chair with a colorful cushion, and a small table with various items.
  • Bright attic bedroom with wooden flooring, white walls, and a large bed with white bedding and pillows. A nightstand and a small stool are visible in the adjacent room.
  • Balcony with a wooden bench, potted plants, and a scenic view of a city and lake.
1 / 9
A spacious, well-lit living area with wooden flooring, a grand piano, a staircase leading to an upper level, and several seating options including a chair and small tables.
Open-plan kitchen and dining area with wooden beams, white cabinets, and a dining table with chairs.
A cozy living room with wooden walls and floors, featuring a grey sofa with colorful pillows, a coffee table with remote controls, a television on a wooden stand, and a small side table with a lamp.
5.5 rooms160m²CHF 3,770.–
Premium
Route de Cossonay 45, 1008 Prilly

Apartment with a special charm in the attic of 5.5 rooms in Prilly

Exceptional attic apartment with 5.5 rooms located on the 3rd floor of a character building, Route de Cossonay 45 in Prilly. With its 160 m² of living space, this apartment combines the charm of the old with modern comfort, available from 01.09.2026The highlights of this apartment: • Spacious and bright living room: With wooden parquet, a beautiful staircase leading to the upper floor and a warm atmosphere, • Open kitchen: A fully equipped kitchen area open to the dining room and living room, with exposed wooden beams and a convivial dining table. • 3 bedrooms, one with a private bathroom. 1 other independent shower • 1 large mezzanine for office, TV room or relaxation with independent toilet • Washing machine and dryer already installed in the apartment • Small balcony with lake view and access to a garden available to tenants • 1 individual cellar • Ideal location: This apartment benefits from excellent accessibility and many amenities nearby: • Transportation: The bus stop 9 Corminjoz is only 2 minutes on foot, the Prilly-center stop of line 33 is 5 minutes and the Union-Prilly station is 9 minutes on foot. • Shopping: A Coop is located 5 minutes on foot for daily shopping. • Education: A primary school and the College de l'Union are only 5 minutes on foot, ideal for families with children. Combining architectural character, generous volumes and privileged location, this attic apartment is a rare opportunity on the rental market in the Lausanne region. Do not miss this chance to live in an exceptional setting in Prilly.Taking over the lease from 01.09.2026 for 3770 CHF/month, including charges and gas heating

Travel time
-
  • Open-plan dining and office area with modern furniture, large windows with curtains, and decorative wooden sculptures.
  • Modern living room with white leather sofas, a white armchair, a floor lamp, a coffee table, and a picture frame on the wall.
1 / 6
Open-plan dining and office area with modern furniture, large windows with curtains, and decorative wooden sculptures.
8.5 rooms240m²CHF 6,900.–
Premium
6 chemin de la Redoute, 1197 Prangins

Family House - PRANGINS

To rent - Family House – PRANGINSTypical village on the lake shore, inbetween Geneva and Lausanne. • Quiet area • 10 min walk to railway station – Nyon, Airport GCA 20 min. • many schools nearby : International school La Châtaigneraie (Founex), La Côte International School (Aubonne), Institut Catholique Mont-Olivet (Gland), Champittet (Nyon), Moser (Nyon), Local Schools (Prangins, Nyon) • House recently built (2012), Minergie, (Solar, CMV), quality equipments, large rooms, • living space 240 m². • Basement : technical room/loundry (washing machine, drying machine), rumpus room, • Guestroom with bathroom and independent entrance, cellar with cupboards, access to the garage • Ground floor : room (study/guest) with bathroom, dressing room, living room, dining room, kitchen fully equiped, access to the terrace • 1st floor : masterbedroom with dressing and bathroom (bath&shower), 2 bedrooms, bathroom (shower), open area with access to the balcony • Central hoover, multimedia (TV ; internet) in each room, electric blinds, • floor tiles except in the rooms (wooden floor), floor heating • Garage up to 4 cars, electric terminal for electric cars • Terrace 60 m², south, electric awning, pergola The rent, 6’900,- CHF, includes maintenance subscription for heatpump + CMV + solar, gardener ( lawn mowing + hedge trimming)Vacant from end of September 2026English spoken, wir sprechen DeutschContact : Anna&Peter Kroiss - apkroiss@yahoo.fr - +41-79-648.0.659

Travel time
-
  • Balcony with modern furniture, including a sofa, coffee table, chairs, ottoman, and sun lounger, overlooking a scenic lake and mountain view.
  • Balcony with tiled floor, metal railing, and outdoor furniture including chairs and a table, overlooking a scenic lake and mountain view.
  • Modern living room with wooden flooring, large windows offering a scenic view, a blue sofa, a coffee table, and a kitchen island with a sink.
  • {"visible_features": ["Balcony / Terrace"], "type": "Furnished Room", "objects": ["sofa", "coffee table", "stool", "chair", "stool", "stool", "stool", "stool", "stool", "stool", "stool", "stool", "stool", "stool", "stool", "stool", "stool", "stool", "stoo
  • Modern open-plan living and dining area with a blue sofa, black dining table, yellow chair, and kitchen area with cabinets and appliances.
  • Modern living room with wooden flooring, large windows offering a scenic view, a blue sofa, a coffee table, and a dining table with chairs.
  • Modern kitchen with a black island, three stools, a sink with a faucet, and built-in cabinets.
  • Modern kitchen with a central island, sink, and appliances. Features a sofa, chairs, and a round rug in the adjacent living area.
  • Modern bathroom with a white sink, wooden vanity, large mirror, bathtub, and showerhead. Includes a toilet, soap dispenser, and towel.
  • Cozy bedroom with a wooden bed, green and white bedding, a fur rug on the floor, and a lamp on a bedside table. The room has light-colored walls and wooden flooring, with a sliding glass door leading to a balcony.
  • A small, furnished room with wooden flooring, built-in wooden wardrobes, a small grey stool, a mirror, and a painting on the wall.
  • A modern, well-lit room with a sofa, a chair, a small table with a laptop, a floor lamp, a round mirror, and a green ottoman.
  • A modern, well-lit room with a white sofa, green cushions, a desk with a chair, and a laptop. Large windows and sliding glass doors lead to a balcony.
  • Modern bathroom with a glass-enclosed shower, a sleek sink with a built-in cabinet, and a large mirror above the sink.
1 / 14
3.5 rooms85m²CHF 4,180.–
Top
Chemin de Villardiez 6, 1009 Pully

Exceptional 3.5-room attic apartment, high-end materials — view of Lake Geneva and the Alps, Pully

Located on chemin de Villardiez, this attic apartment benefits from an unobstructed view of Lake Geneva and the Alps. The apartment stands out for its high-end finishes: oak parquet flooring with a remarkable herringbone pattern, black granite countertops, a fully equipped kitchen with two ovens, a large refrigerator, a built-in wine cellar, and a central island. The 37.5 m² living space opens continuously onto a approximately 70 m² terrace surrounding the apartment in an L-shape, extended by a landscaped hanging garden.The apartment is served by a private elevator that opens directly inside, facing the Alps — an access that is both practical and spectacular. A secondary entrance via the staircase is also possible from the building's hall, one floor below.The storage spaces have been particularly well-designed: built-in closets in the entrance hall and in each bedroom, with a dressing room in the master bedroom.Composition : • Living space of 37.41 m²: living room, dining room, and open kitchen, numerous storage spaces • Equipped kitchen: black granite countertops, two ovens, large refrigerator, and built-in wine cellar in the central island • Oak parquet flooring in a herringbone pattern throughout the apartment, custom storage spaces in the entrance hall and bedrooms • Master bedroom of 17.25 m² with private bathroom (bathtub) + dressing room • Bedroom 1 of 12.45 m² with built-in closet • Additional bathroom with Italian shower • Terrace of approximately 70 m² with hanging garden, lake view, and mountain view • Private elevator opening directly into the apartment • Private laundry room and cellar • One parking space in the underground garage (included in the contract) • Entrance hall with storage spaces • Bus lines TL 47 and 48 nearby, Pully Nord train station within a 5-minute walk Rent: CHF 4'180.- including charges Available from October 31, 2026

Travel time
-
1 / 16
7.5 rooms174m²CHF 8,450.–
Top
Route du Pas-de-l'Echelle 38C, 1255 Veyrier

Spacious Contemporary Villa

Spacious Contemporary VillaQuiet and secure location, the Domaine de Sierne is ideally situated on the commune of Veyrier and close to the village center.Just 5 minutes from Champel and less than 10 minutes from the center of Geneva, benefiting from the calm of the countryside and its breathtaking views of the landscape.- Ground Floor: • Entrance hall with cloakroom • Visitor WC and shower • One bedroom - office / with window door • High-end kitchen, very well equipped, open to the dining room and living room • Bar with integrated wine cooler • Living room with two large sliding doors, oriented towards the pergola, the 35m2 terrace and the garden. - 1st Floor: • Master bedroom of 20m2, with Italian shower, double sink • Terrace/balcony of 9m2, accessible from the master bedroom • 2 bedrooms of +12m2 each with built-in wardrobes • Bathroom with towel heater - Basement: • 29m2 room to be fitted out • Fitted laundry room • Technical room, storage space and shoe closet • Entrance access / 2nd independent entrance • 2 parking spaces in the basement, direct access to the house • Installation of a charging station for electric vehicles • Double storage closet on one of the parking spaces • Installation of a lift for roof luggage - Terrace & Garden • Pergola with remote-controlled awning • South-facing garden and unobstructed view of a field (non-buildable) bordered by a forest • Autonomous electric lawn mower • Gate with direct access for a possible gardener • Remote-controlled store • Water supply in the pergola as well as in the garden and automatic irrigation programmer • Electrical outlets at both ends of the garden - Common Areas • Playground • Waste sorting area • Outdoor visitor parking • Indoor visitor parking

Travel time
-
  • Single-story house with light beige walls, white shutters, and a dark roof, surrounded by a well-maintained lawn and trees.
  • Open-concept living and dining area with wooden flooring, large windows, a black sectional sofa, a dining table with chairs, and decorative artwork.
  • Modern bedroom with two double beds, nightstands, lamps, a large round mirror, a picture frame, and potted plants near the window and door.
  • Modern kitchen with white cabinets, black countertop, stainless steel appliances including a refrigerator, oven, and microwave, and a range hood above the stove.
  • A well-maintained outdoor patio area with a sofa, coffee table, dining table, chairs, and various potted plants. The space features a stone floor, a decorative lantern, and a view of greenery in the background.
  • Single-story house with beige walls, brown roof, and small dormer window. The house is surrounded by a well-maintained lawn and trees.
  • Garden area with stone steps leading up to a house, surrounded by various plants and flowers, with a raised ground floor and a parked car visible in the background.
  • Well-maintained garden with a large lawn, a trampoline, a basketball hoop, and a raised garden bed with plants.
  • Well-maintained lawn with trees, shrubs, and a small wooden structure, adjacent to a house with light-colored walls and white-framed windows.
  • Modern bathroom with two white sinks, mirrored cabinet, and sleek fixtures.
  • Cozy bedroom with a blue and white checkered bedspread, a wicker chair, a nightstand with a vase, and two framed pictures on the wall.
  • Modern bathroom with a white bathtub, double sink vanity with blue cabinets, mirror, towel rack, and decorative plant. Blue tiles on the floor and white tiles on the walls.
  • Well-maintained garden with a lush green lawn, a wooden gazebo, flowering bushes, and a small garden bed with plants and rocks.
  • Ground floor floor plan showing living room, kitchen, four bedrooms, two bathrooms, and a terrace.
  • Floor plan of a basement area featuring a laundry room, shower room, bedroom, and playroom with labeled dimensions.
1 / 15
7.5 rooms225m²CHF 5,750.–
Top
chemin des vignes 11, 1028 Préverenges

Bright family apartment in a large villa in Préverenges – 7.5 rooms, large private garden

Discover this magnificent 7.5-room family apartment located on Chemin des Vignes in Préverenges, in the canton of Vaud. This three-level apartment is the main part of a large villa. The owner retains a studio on the first floor as well as a student studio (next to the garages); these two spaces have no access to the rented areas or the garden. Situated on a 1,300 m² plot, this character apartment offers a living area of 225 m² in a green and particularly quiet setting. The garden and terrace are for exclusive use. The highlight: Préverenges beach is directly accessible in your swimsuit!Built in 1978 and entirely renovated in 2019, the villa combines the charm of traditional architecture with modern amenities. Its beige walls, pastel-colored shutters, and Bardonnex tile roof give it a discreet elegance, enhanced by a large private garden.The villa features, among other things: • Living and dining room in open space: Bright, with noble wood parquet, large windows, and access to the outdoor terrace. • Modern kitchen: Equipped with white furniture, a black granite countertop, high-end appliances, a 90 cm cooking plate, a large refrigerator with frostless freezer, oven, microwave, and extractor hood. • Four comfortable bedrooms, three of which have a view of the garden. • Two modern bathrooms: One with a bathtub, double sink, and blue furniture; the other with a double sink. A guest toilet. • Finished basement: Including a equipped laundry room (possibility to provide washing machines and dryers), a shower, an additional bedroom, and a playroom. • Fireplace for cozy winter evenings. • Balcony and outdoor terrace with garden seating, dining table, and a view of the green surroundings. • Large garden with lawn and flowering shrubs. • Garage and parking: A closed garage (one space) and two outdoor parking spaces are included in the lease. • No vis-à-vis with the neighborhood. • Sunlight: The villa benefits from very beautiful sunlight, both in summer and winter. Location and environment: Ideally located near Lake Geneva, a river (the Venoge), and a nature reserve, this villa enjoys a privileged natural environment. The area is quiet, shielded from all noise pollution. You will find nearby: • Pierraz-Mur bus stop in 8 minutes on foot • Préverenges pharmacy in 8 minutes on foot • Denner supermarket in 15 minutes on foot, Migros in 20 minutes on foot • Primary and secondary school in 5 minutes on foot • The Île aux Oiseaux: A significant ornithological site, ideal for observing fauna and migratory birds • Reduced costs thanks to solar energy! Hot water and heating. Possibility to recharge electric vehicles.

Travel time
-
  • Modern bathroom with white tiled walls, dark grey tiled floor, toilet, sink, mirror, and towels.
  • Modern kitchen with light wood flooring, white cabinets, black countertops, and a round dining table with four chairs.
  • Compact bathroom with a stacked washing machine and dryer unit, wooden flooring, and built-in shelving above the appliances.
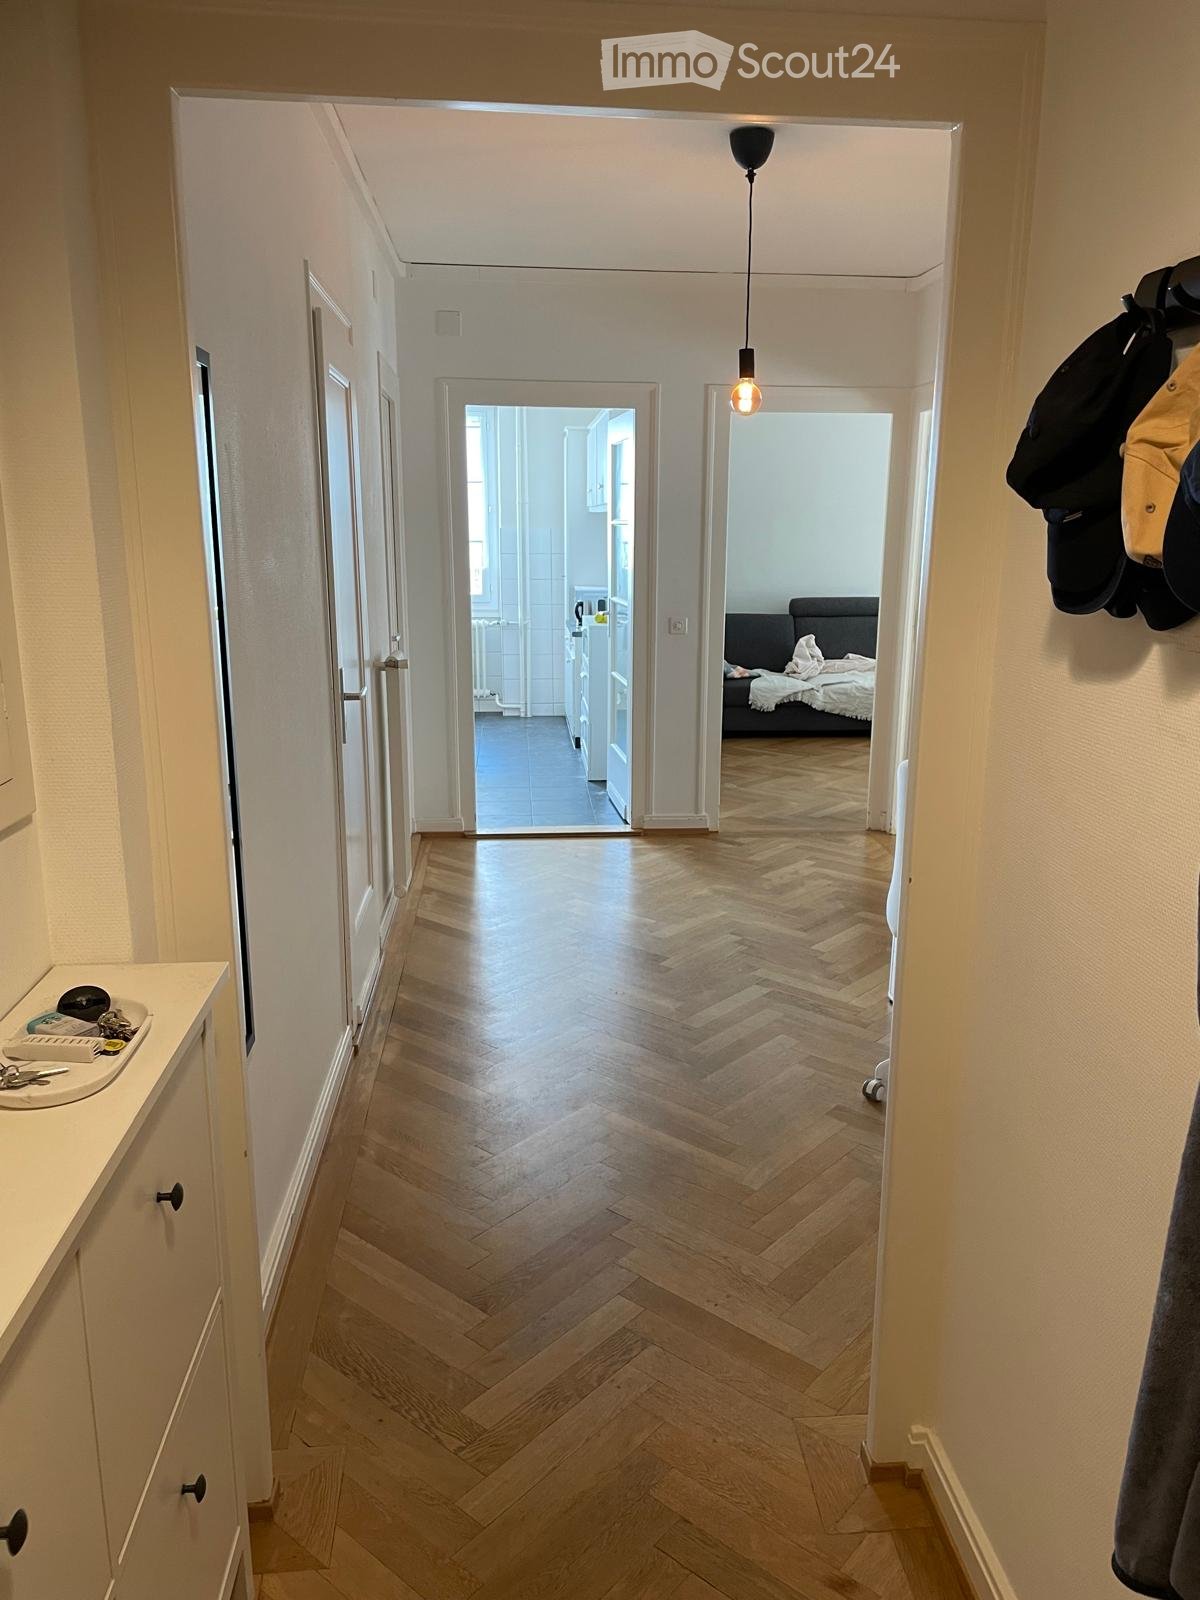
  • Long, narrow hallway with light wooden flooring, white walls, and recessed ceiling lighting. The hallway leads to an open area with a view of a balcony and some indoor plants visible at the end.
  • Clean, narrow hallway with light wooden flooring, white walls, built-in white cabinets, a small white console table with shoes and a bag, and a framed picture on the wall.
  • Well-lit bedroom with a large bed, nightstands, lamps, and a wardrobe with baskets on top.
  • Cozy bedroom with wooden flooring, a large bed with white bedding, a nightstand with a lamp, and a pendant light hanging from the ceiling. The room features large windows with grey curtains and a sliding glass door leading to a balcony.
  • Modern bathroom with white tiles, a toilet, a sink with a mirror, a soap dispenser, a towel, and picture frames on the walls.
  • Bright living room with wooden flooring, large sliding glass doors leading to a balcony, blue sectional sofa, wooden side table with laptop, floor lamp, and baby playpen.
1 / 9
4.5 rooms92m²CHF 2,930.–
Top
Avenue de Sévelin 13, 1004 Lausanne

Bright 4.5-room apartment in Lausanne – Avenue de Sévelin

Discover this spacious 4.5-room apartment of 92 m², available for rent immediately in the heart of Lausanne 1004's lively neighborhood. Ideally located at Avenue de Sévelin 13, this apartment combines modern comfort and daily practicality.The apartment offers: • Bright living room: Large living area with light parquet, large glass sliding doors giving access to a sunny balcony, and a comfortable corner sofa – an ideal space to relax with the family. • Modern kitchen: Equipped with white cabinets, black countertops, light wood floor, and a round table with four chairs – perfect for family meals or gatherings with friends. • Comfortable bedrooms: Well-lit bedrooms with parquet, large windows, curtains, and for one of them, a sliding door leading directly to the balcony. • Modern bathrooms: Two bathrooms with white tiling and dark gray floor, equipped with toilet, sink, mirror, and accessories. A private laundry room with stacked washer and dryer is also available. • Well-designed hallways: Bright circulation spaces with light parquet, built-in storage, and ceiling-mounted lighting. • Balcony: A private outdoor space, ideal for enjoying the good weather – the apartment benefits from excellent sunlight in the summer. Features and equipment: • Elevator and access for people with reduced mobility • Garage and parking available • Pets allowed • Suitable for families with children • Quiet atmosphere at night – ideal for a peaceful sleep Location and transportation: The apartment benefits from excellent public transportation connections. The École des Métiers bus stop is just 2 minutes away on foot, the EPSIC tram 7 minutes, the TSOL light metro 8 minutes, and the Prilly-Malley train station 15 minutes on foot. For shopping, a Migros is accessible within 4 minutes on foot. A pharmacy (Pharmacieplus de Prélaz) is 6 minutes away, and a school 3 minutes.This apartment is a rare opportunity combining space, modernity, and accessibility in one of Lausanne's most dynamic neighborhoods

Travel time
-
  • Empty room with wooden ceiling, grey wooden flooring, white walls, and large windows. Kitchen area visible with white cabinets and stainless steel appliances.
  • Empty attic space with wooden slatted ceiling, skylight window, and grey wooden flooring.
  • Balcony overlooking a street with houses, a stone wall, a small grassy area, and a view of mountains in the distance.
  • Modern bathroom with white marble tiles, wooden cabinet, sink, toilet, and a skylight window.
  • Modern bathroom with white marble tiles, a toilet, a large sink with a wooden cabinet, and a shower area with a glass enclosure.
  • Empty room with wooden flooring, white walls, a large window with a view, white built-in wardrobes, and a wooden door.
  • Empty room with wooden flooring, white walls, built-in white closet, and a wooden door leading to another space.
  • Garden area with a swimming pool, grassy lawn, small shed, and surrounding houses under construction.
1 / 8
3.5 rooms71m²CHF 1,850.–
Top
Route de l'Epinette 2, 1868 Collombey-Muraz

Apartment with 3.5 rooms in Collombey le grand

Discover this charming attic apartment with 3.5 rooms, located on the 2nd floor of a building in Collombey-Muraz (1868). With a living area of 71 m², this fully renovated apartment from 2026 is available immediately and will seduce you with its pleasant and sunny living environment.The apartment features notably: • A bright attic space: With its wooden ceiling, skylight, and gray parquet, this space offers a unique and warm charm. • Two bright bedrooms: Rooms with parquet, white walls, and built-in closets for optimal storage. • A modern bathroom: Fully renovated, it features white marble tiles, a large sink with wooden furniture, and a shower with a glass wall. • Two parking spaces are included. • Basement and attic complete this property and are included in the price. • A communal garden with table and chairs is also available. The apartment benefits from generous sunlight, both in summer and winter, and the environment is quiet, especially at night.Ideal situation: Collombey-Muraz offers a privileged living environment in the heart of Valais. The bus stop Collombey-le-Grand is only 2 minutes away on foot, making your daily trips easier. The supermarket Landi is accessible within 10 minutes on foot, as is the school Centre scolaire des Perraires, ideal for families.This apartment is child-friendly and pets are allowed. A rare opportunity to settle into a modern and well-located apartment, combining alpine comfort and urban amenities.

Travel time
-
  • Balcony with a view of mountains and a lake, featuring a round glass table and wicker chairs.
  • Bright room with large windows offering a scenic mountain view, furnished with a wooden table, chairs, a vase with flowers, and a lamp.
  • Modern living room with a slanted white ceiling, grey carpet, dark blue sofa, glass coffee table, floor lamp, and a small wooden side table with a laptop and plant.
  • Modern kitchen with grey cabinets, stainless steel appliances, and a light-colored countertop.
  • A small, modern bedroom with a wooden bed, blue duvet, nightstands, lamps, and a built-in cabinet.
  • Modern bathroom with a toilet, sink, mirror, and a glass-enclosed shower. Features a pink bath mat and a small window letting in natural light.
  • Balcony with a glass table and two wicker chairs, overlooking a scenic view of mountains and a lake.
1 / 7
1.5 rooms32m²CHF 1,885.–
Top
Chemin des Diablerets 2, 1012 Lausanne

Furnished studio with balcony in the CHUV district

Tenant takeover! Available quickly without lengthy procedure.Discover this charming studio of 1.5 rooms, located on the 4th floor of a new building constructed in 2019, in the heart of the CHUV residential district in Lausanne. Available September 30, this property combines modern comfort and pleasant living.All charges are included unlimited: electricity, water, heating, internet. No additional fees.The studio includes: • Bright living room: A bright room with large windows, panoramic view of the lake and mountains. • Modern kitchen: Fully equipped with plenty of storage space. • Bedroom: A comfortable space with wardrobe, dresser and bed. • Modern spacious bathroom • Balcony with view: Large terrace with lake view. Additional advantages: • New building with elevator and access for people with reduced mobility • Parking available • Pets allowed • Very sunny in summer and quiet, both day and night Situation and environment: Ideally located on Chemin des Diablerets, this studio benefits from excellent public transportation with the Virgile-Rossel bus stop just 3 minutes on foot and the CHUV platform in 5 minutes, OURS in 10 minutes. The CHUV is accessible in 6 minutes on foot, while the Collège de la Sallaz, the Pharmacie de Chailly and the Denner supermarket are all about 7 minutes on foot. A very quiet and pleasant neighborhood, only 15 minutes from the city center.

Travel time
-
  • A compact kitchen with white cabinets, stainless steel appliances, and a striped red and white tiled floor. Features include a refrigerator, oven, sink, and various kitchen items on the counter.
  • Modern bathroom with a white sink, blue tiles, a bathtub, and a wooden floor. Includes a toothbrush holder, a small cabinet, and a bath mat.
  • Bathroom with a toilet, toilet paper holder, and wooden flooring.
  • A well-lit study or home office with a wooden floor, a large desk with a computer screen, a chair, a lamp, and shelves filled with books and decorative items.
  • A small bedroom with a single bed, nightstand, lamp, radiator, and a clothing rack. The bed is made with a patterned duvet and pillows, and there are clothes on the bed and rack.
  • Cozy bedroom with a large bed, yellow pillows, a nightstand with a lamp, a mirror, a dresser with decorative items, and a fan on the wall.
  • A modern living and dining area with wooden flooring, a round dining table with chairs, a sofa, a television, and a shelf with decorative items.
1 / 7
4 rooms96m²CHF 2,900.–
Top
Rue du Mont-de-Sion 3, 1206 Genève

Four-room apartment in Geneva

Discover this elegant character apartment of 4 rooms located in the heart of the prestigious Champel district, in Geneva (1206). With its 96 m² of living space, this apartment in an old building combines the charm of the old with modern comfort, available immediately.The apartment offers you: • Private balcony: Enjoy a sunny outdoor space, ideal for relaxing, especially thanks to generous sunshine in the summer. • Modern bathroom: Equipped with a white sink, blue tiles, a bathtub, and a wooden floor, it combines style and functionality. • Garage and parking: A garage space and a parking space are included for your comfort. • Accessibility: The apartment is accessible to people with reduced mobility and welcomes pets. • Quiet environment: The neighborhood is particularly quiet, day and night, for a serene living environment. Ideal location: Located in close proximity to the lake, this apartment benefits from an exceptional living environment. Daily amenities are within reach: a pharmacy (Pharmacie Populaire Tranchées) just 1 minute on foot, a Coop supermarket in 5 minutes, and the Externat des Glacis school in 2 minutes, ideal for families. The Muséum bus stop is accessible in 6 minutes on foot, while the Plainpalais tram stop and the Genève-Champel train station are about 11 minutes on foot.Whether you are a family, a professional, or a person with reduced mobility, this apartment will meet all your expectations in one of the most sought-after neighborhoods in Geneva. An opportunity not to be missed!

Travel time
-

Suggested properties for you based on search results

Other interesting objects