2 résultats - Biens immobiliers à louer avec Animaux de compagnie autorisés: Région Haute-Savoie FR

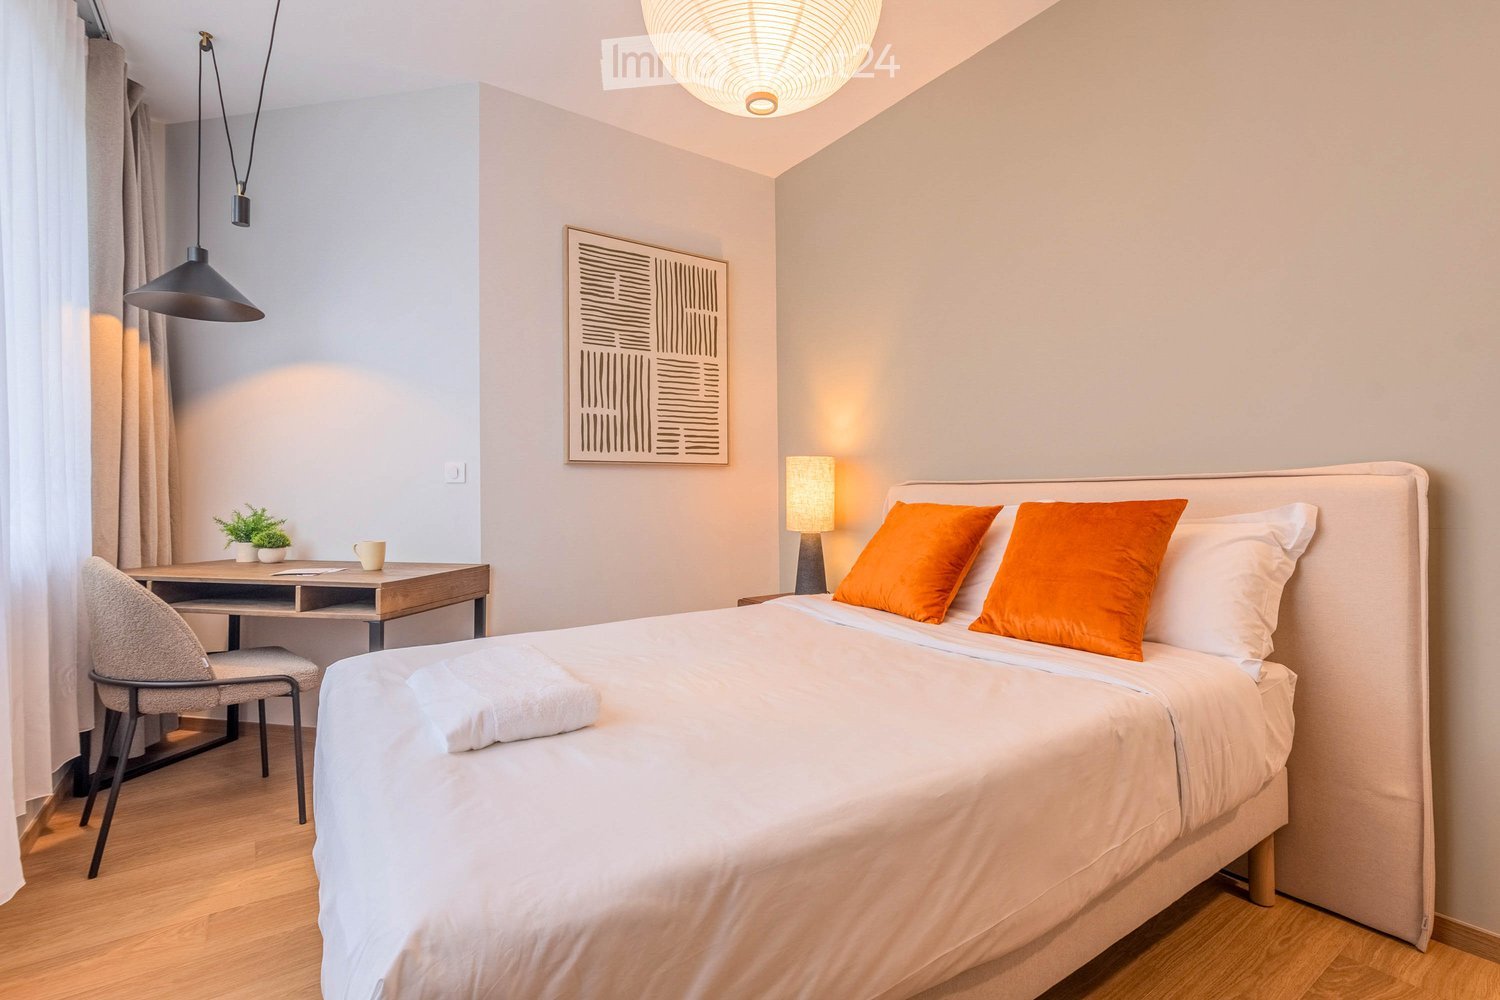
  • Modern bedroom with a neatly made bed, a wooden desk with a chair, a small potted plant, and a decorative picture frame on the wall.
  • Modern bathroom with a white sink, wooden cabinet, and a mirror above it. The adjacent room features a wooden floor, a chair, and a small table.
  • Modern living room with large windows, leather sofas, colorful cushions, a fur throw, a red coffee table, and a patterned rug.
  • Modern living room with large windows, leather sofas, colorful cushions, a red coffee table, and a blue ottoman.
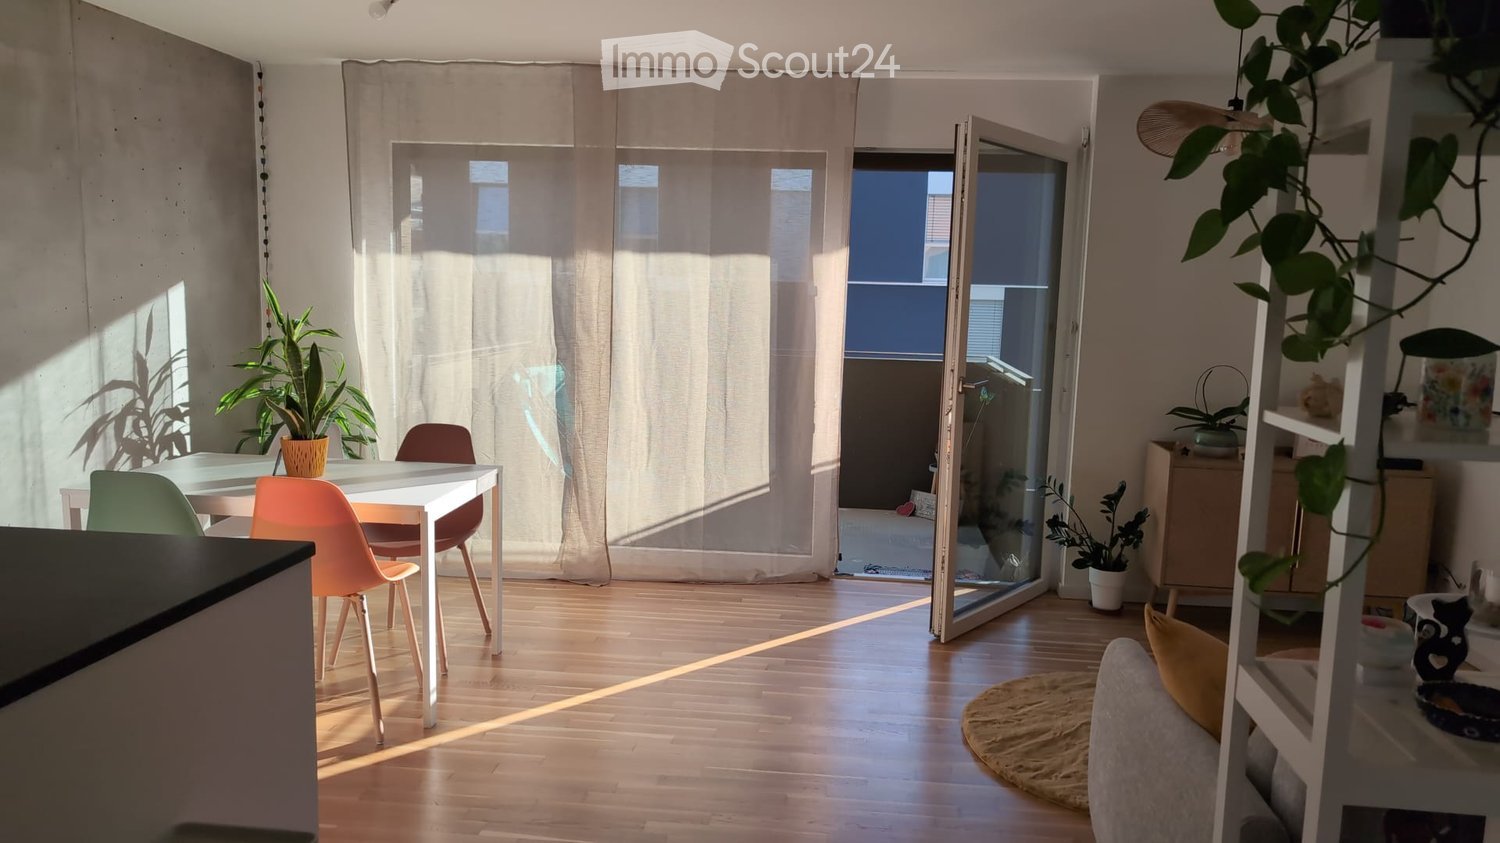
  • Bright dining area with wooden tables, white benches, and potted plants. Features modern lighting and large windows with a view of greenery.
  • Modern living room with dark blue walls, large windows, and natural light. Features a beige sofa with pink cushions, a wooden coffee table, a pink ottoman, and a fur-covered chair.
  • Bright kitchen with a wooden dining table surrounded by colorful chairs, modern cabinets, a vintage refrigerator, and pendant lights hanging from a slanted ceiling.
  • {"type": "Kitchen", "objects": ["faucet", "sink", "induction cooktop", "refrigerator", "toaster", "knife block", "cutting board", "cupboard", "fridge", "faucet", "faucet", "faucet", "faucet", "faucet", "faucet", "faucet", "faucet", "faucet", "faucet", "fa
  • A small room with a foosball table and several potted plants in the background.
  • A gym setting with a punching bag labeled "KRONKS GYM DETROIT" and various exercise equipment including a weight machine and an exercise bike.
  • A multi-purpose room with exercise equipment, a punching bag, and a table tennis table. The room features exposed wooden beams and hanging plants, creating a cozy and functional space.
  • Well-lit fitness room with wooden flooring, featuring a treadmill, elliptical machine, punching bag, and fitness mat.
  • Spa room with a wooden sauna, glass door, wooden benches, and a control screen.
  • A well-maintained sauna with wooden benches and a glass door, adjacent to a modern arcade game area with a digital display.
  • Modern bathroom with a wooden countertop, sink, faucet, and multiple washing machines and a dishwasher installed below the counter.
  • A rectangular swimming pool with clear blue water, surrounded by a tiled deck, lounge chairs, and lush greenery including tall trees and shrubs.
  • A modern bedroom with a wooden speaker cabinet, a turntable, a large picture frame, and a bed with a blue blanket.
  • A modern, minimalist room with a wooden table, a comfortable chair, a cup, potted plants, and a magazine on the table.
1 / 18
1 pièce, 19m², CHF 1'430.–
Top
Rue de Romagny 8, 74100 Annemasse

Chambre meublée 19 m² avec salle d’eau privée, coliving tout compris

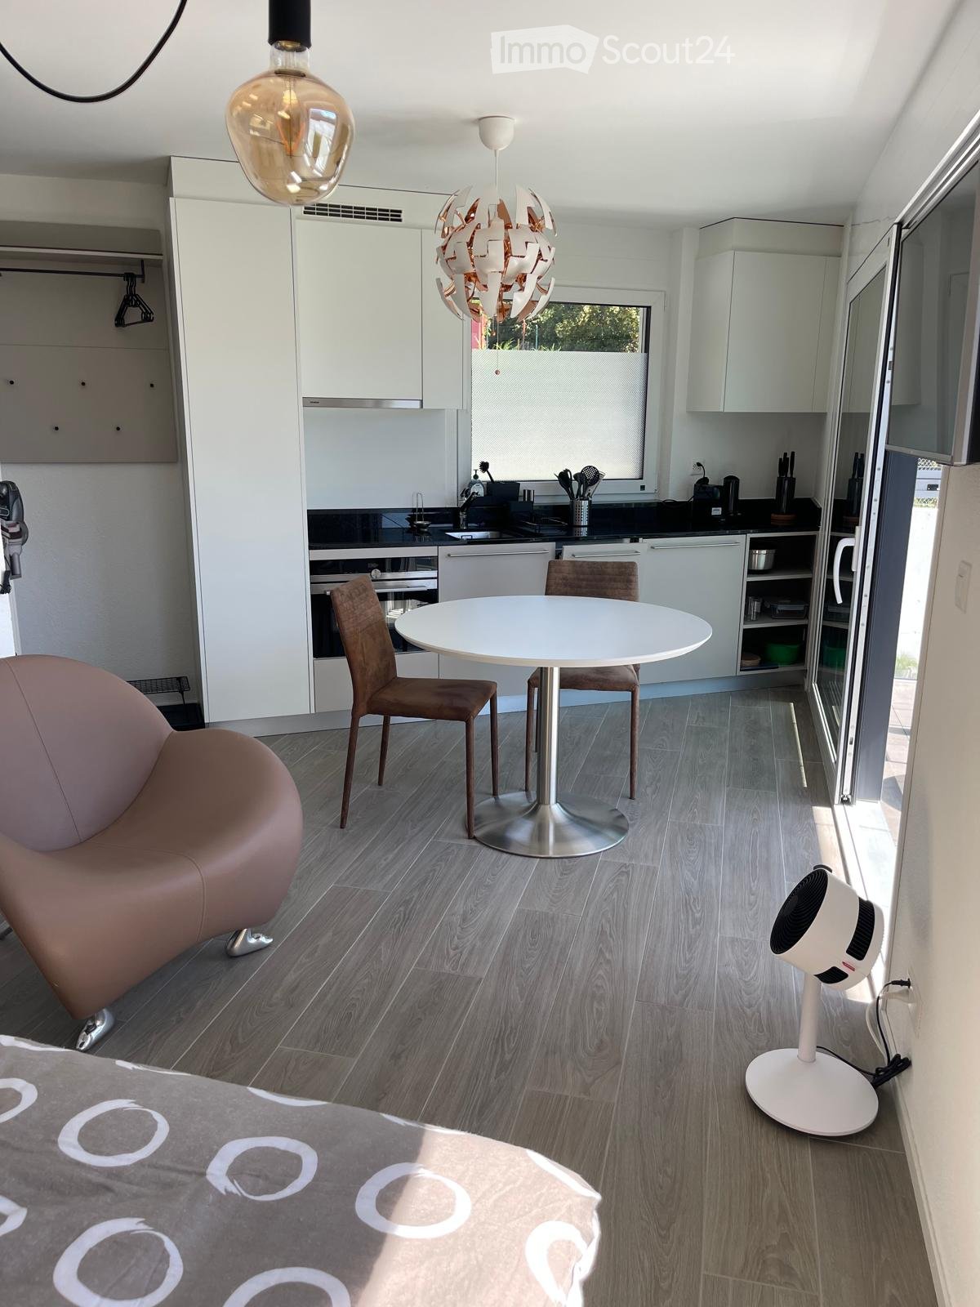
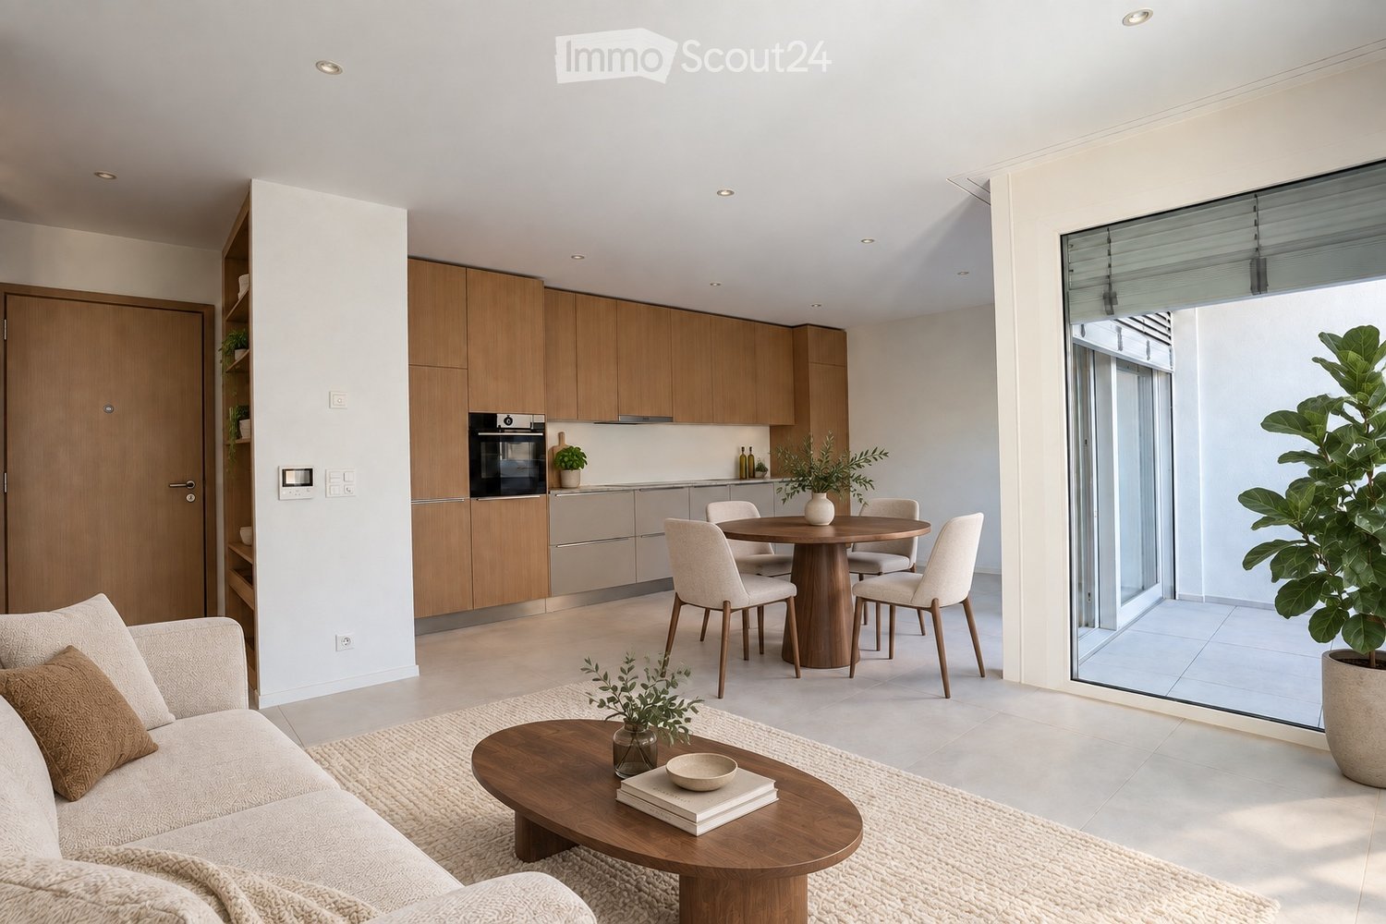
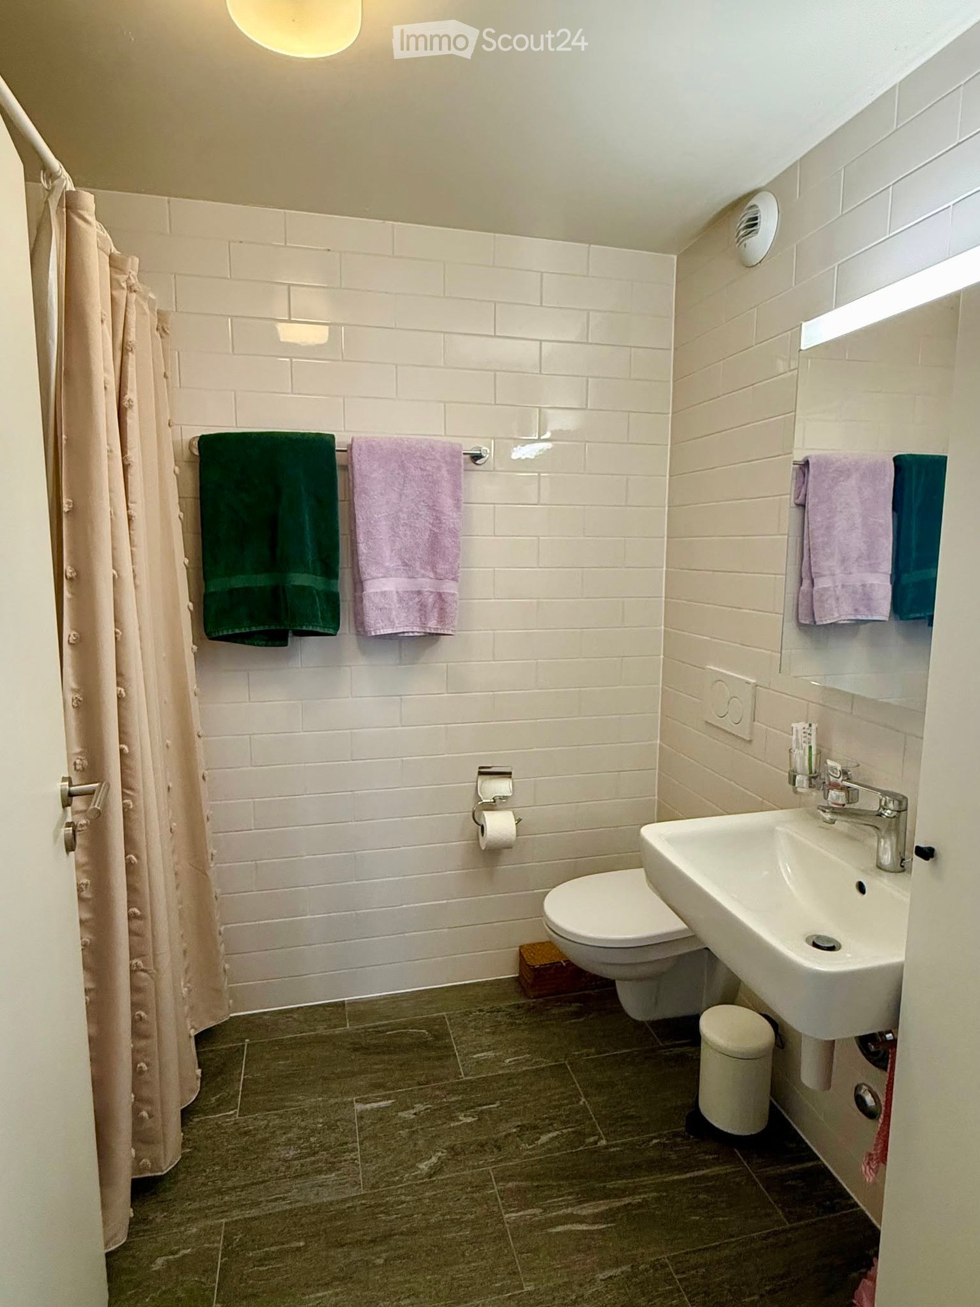
Chambre de 19 m² au 1er étage du Lodge, une maison de coliving de 12 chambres à Annemasse, côté France, à 18 min de Genève-Eaux-Vives porte-à-porte. Orientée sud avec vue sur le jardin, elle a sa propre salle d’eau avec douche à l’italienne, un lit double, un bureau et des rangements.Tout est compris dans le loyer : charges (eau, électricité, chauffage), fibre, linge de lit et serviettes, ménage des espaces communs 3 fois par semaine, cours de sport et de yoga.Dans la maison : grand salon, cuisine équipée, salle à manger, salle cinéma, salle de sport, sauna, piscine, buanderie et jardin arboré. Des événements entre résidents sont organisés régulièrement.Accès : gare d’Annemasse à 9 min à pied, puis le Léman Express jusqu’à Genève-Eaux-Vives. Arrêt de Tram 17 à 2 min.Conditions : 1 430 CHF par mois tout compris (loyer contractuel 1 530 €). Bail de 12 mois, départ possible à tout moment avec 1 mois de préavis. 0 € de frais de dossier ou d’agence. Caution de 2 mois de loyer hors charges. Il te faut un contrat de travail (ou une promesse d’embauche) et une pièce d’identité, pas besoin de fiche de salaire suisse.Offre d’hiver : pour tout bail signé d’ici le 25 novembre, la moitié de ton premier mois est offerte et ta caution peut se payer en 2 ou 3 fois.Visite sur place ou en visio, réponse sous 48 h. Infos et candidature : www.lavillacoliving.com/lelodge

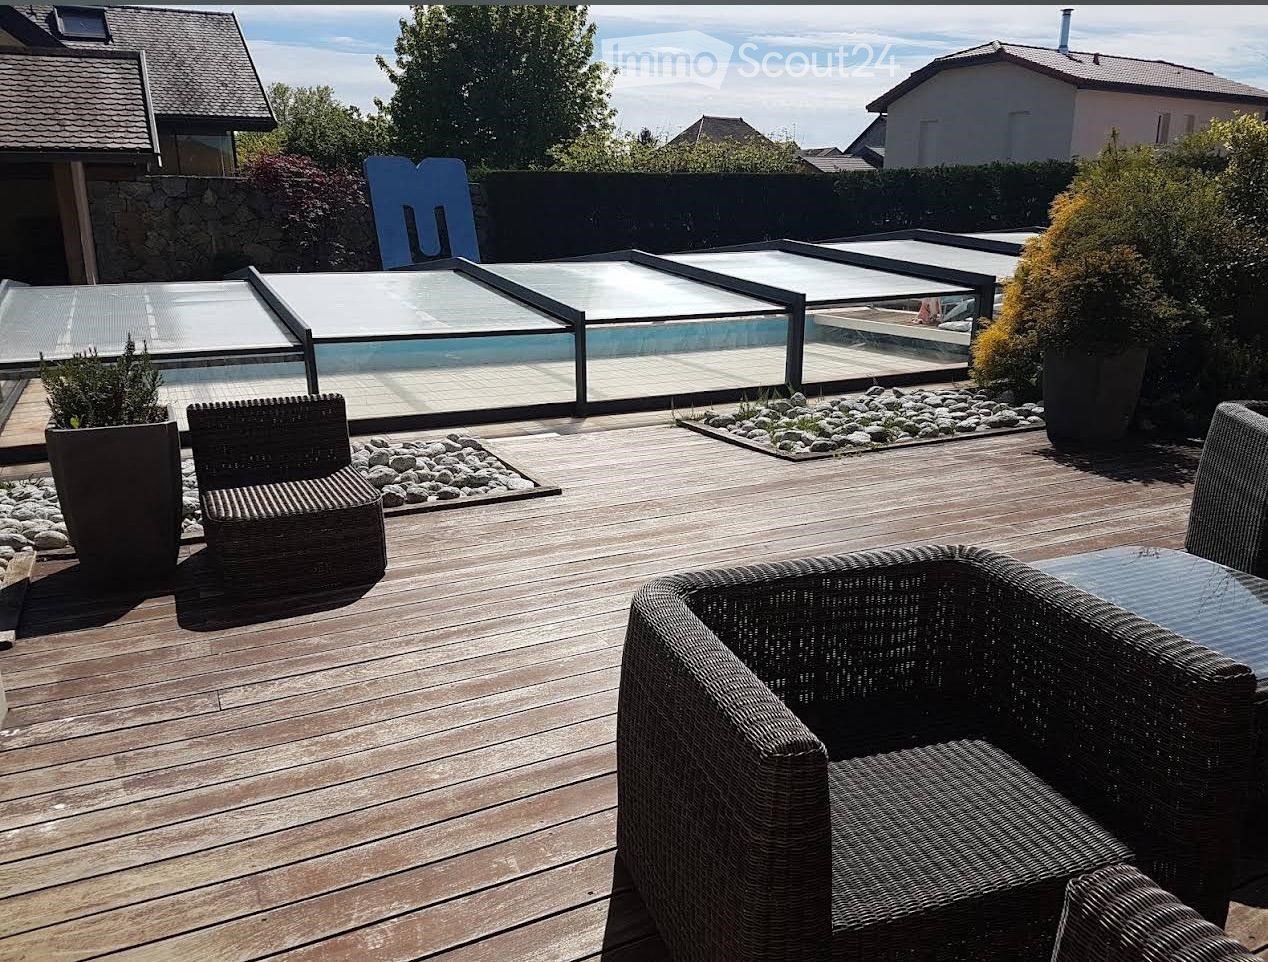
  • Wooden deck, wicker chairs, glass pool cover, plants, view of the sky
  • open plan living room and dining area, white leather sofas, dining table, wooden floor, staircase, lamps
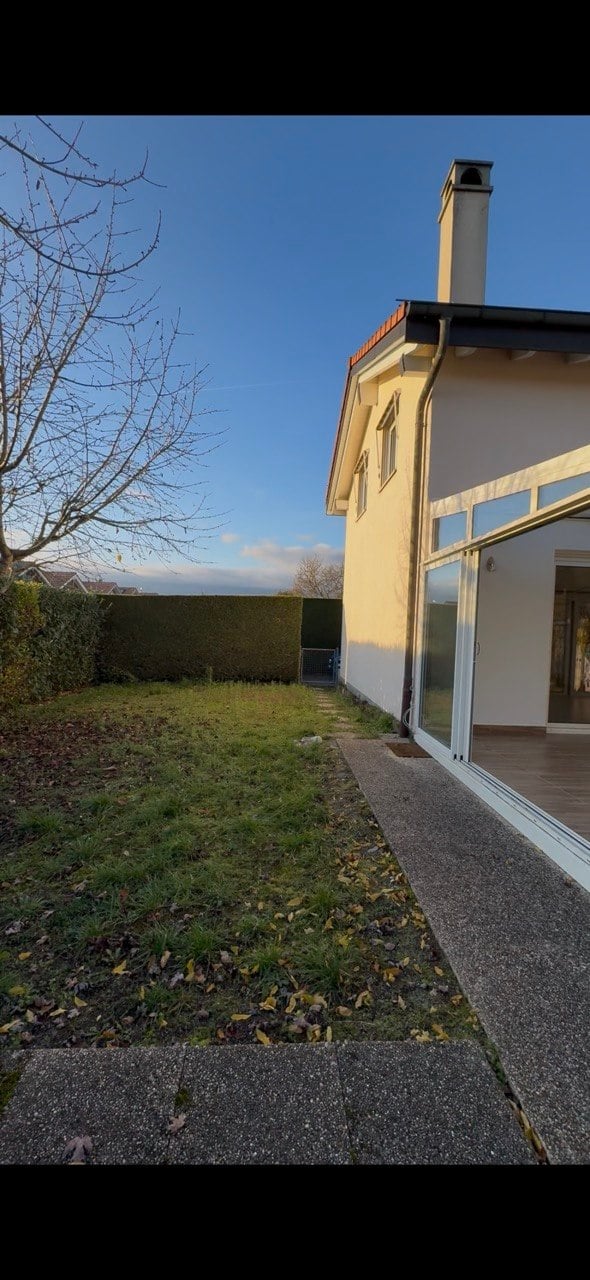
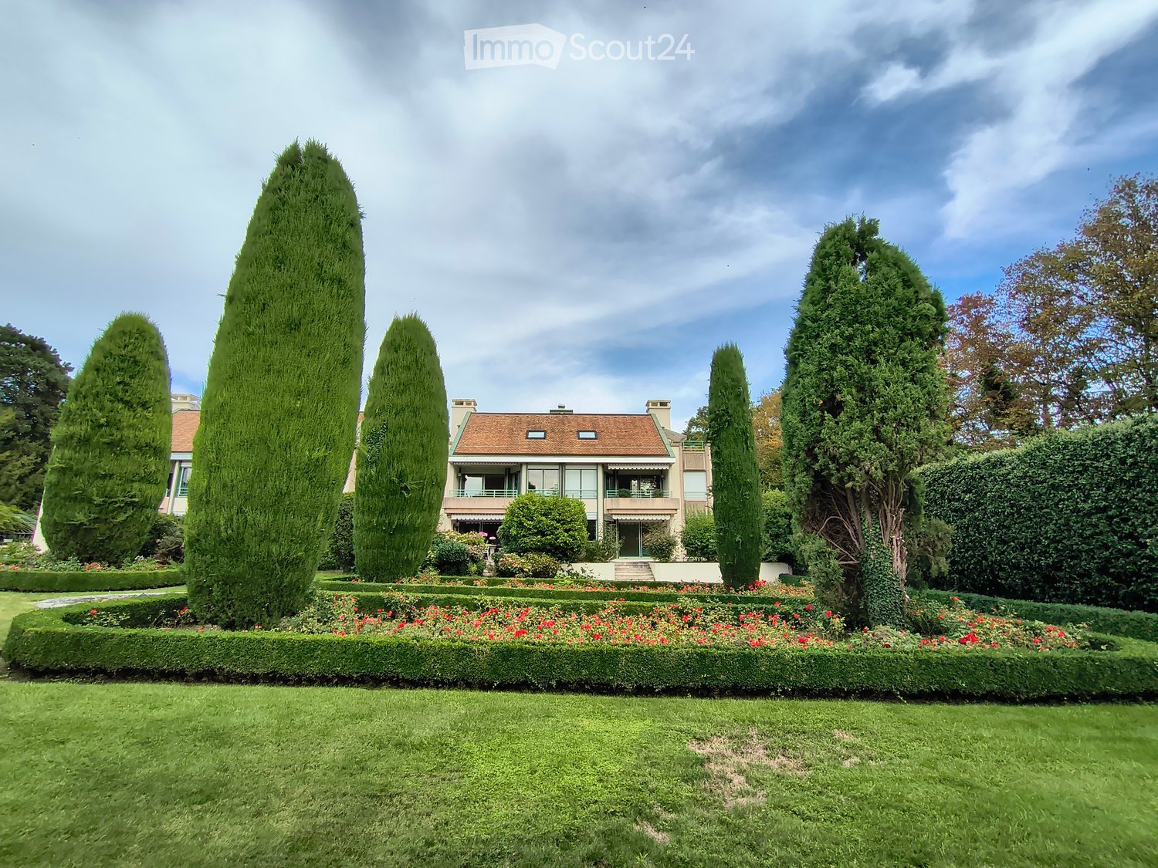
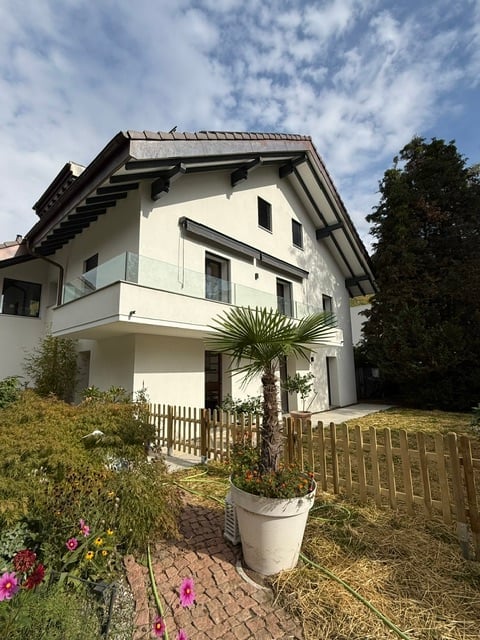
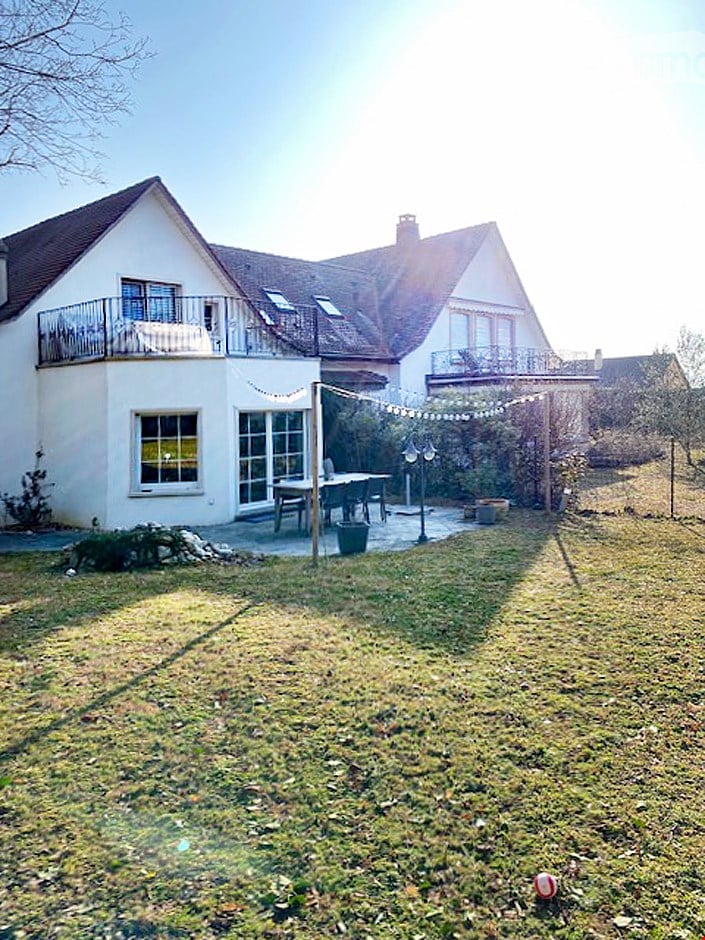
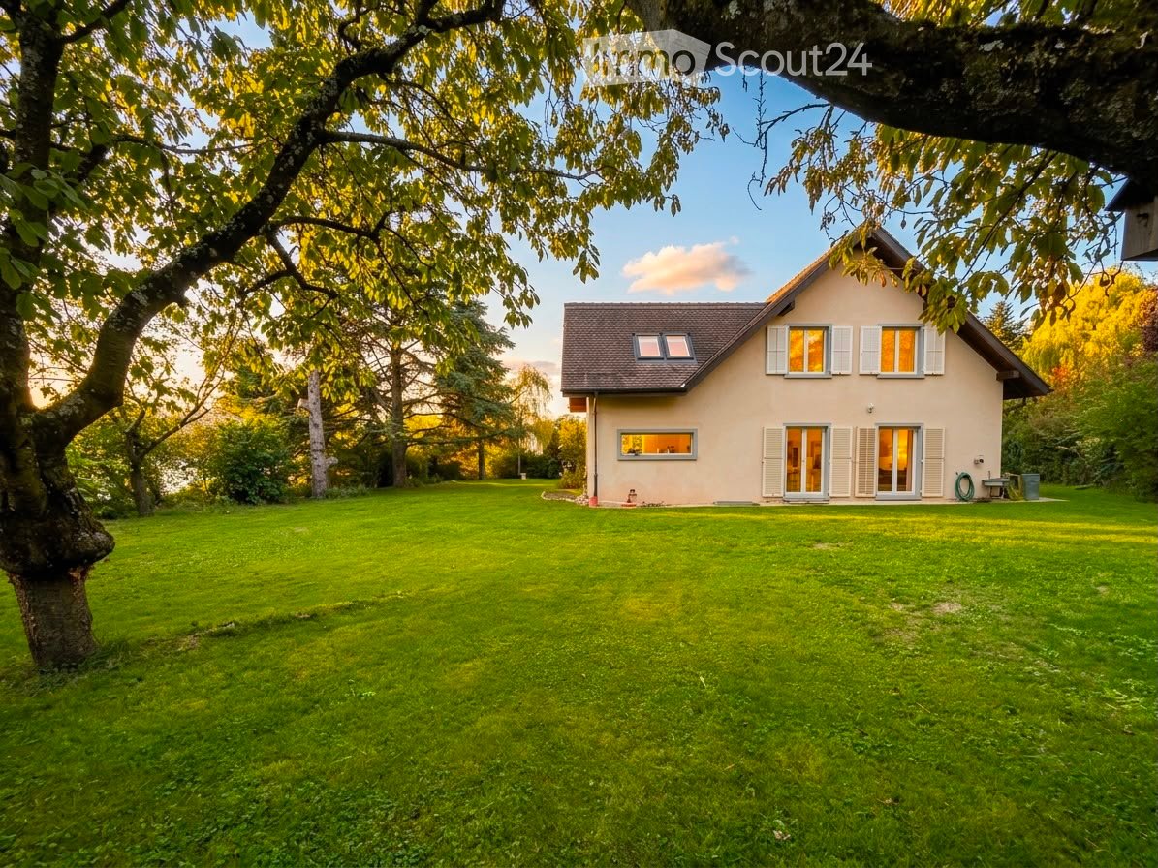
  • 2 story house, beige walls, brown roof, balcony, pool, garden
1 / 3
5 pièces, 250m², EUR 4'100.–
Top
Chemin de la Praille 115, 74160 saint julien en genevois

Magnifique maison individuelle de 5 pièces avec piscine à Saint-Julien-en-Genevois

Découvrez cette superbe maison individuelle de 250 m² habitables, construite en 2005 et récemment rénovée, située dans le charmant quartier de NORCIER, en pleine campagne, commune de Saint-Julien-en-Genevois. Cette propriété exceptionnelle offre un cadre de vie idéal pour les familles, alliant confort moderne et tranquillité.La maison propose : • Espace de vie généreux : Un salon et une salle à manger à aire ouverte avec de magnifiques canapés en cuir blanc, parquet en bois et un escalier élégant • 5 pièces spacieuses : Réparties sur un niveau pour un maximum de praticité • Extérieur d'exception : Terrain de 2000 m² avec piscine, terrasse en bois équipée de mobilier en osier et vue dégagée sur le ciel • Balcon privé : Pour profiter des beaux jours en toute intimité • Garage et parking : Pour un stationnement sécurisé Atouts supplémentaires : Cette maison au calme est parfaitement adaptée aux familles avec enfants et accessible aux personnes à mobilité réduite. Les animaux de compagnie sont les bienvenus, et il est possible de fumer dans la propriété.Situation privilégiée : L'emplacement est remarquable avec tous les services à proximité immédiate : la Pharmacie Principale à 1 minute à pied, les supermarchés tout près , l'arrêt de bus Saint-Julien-Centre à 2 minutes pouvant tout desservir, l'École de musique et de danse à 3 minutes, et la gare de Saint-Julien-en-Genevois accessible en 9 minutes de marche.Cette propriété représente une opportunité rare de vivre dans un environnement paisible tout en bénéficiant de la proximité de toutes les commodités. Disponible immédiatement pour une nouvelle aventure familiale.

D’autres objets dans ta zone de recherche élargie automatiquement
19 résultats - Rayon: + 10km
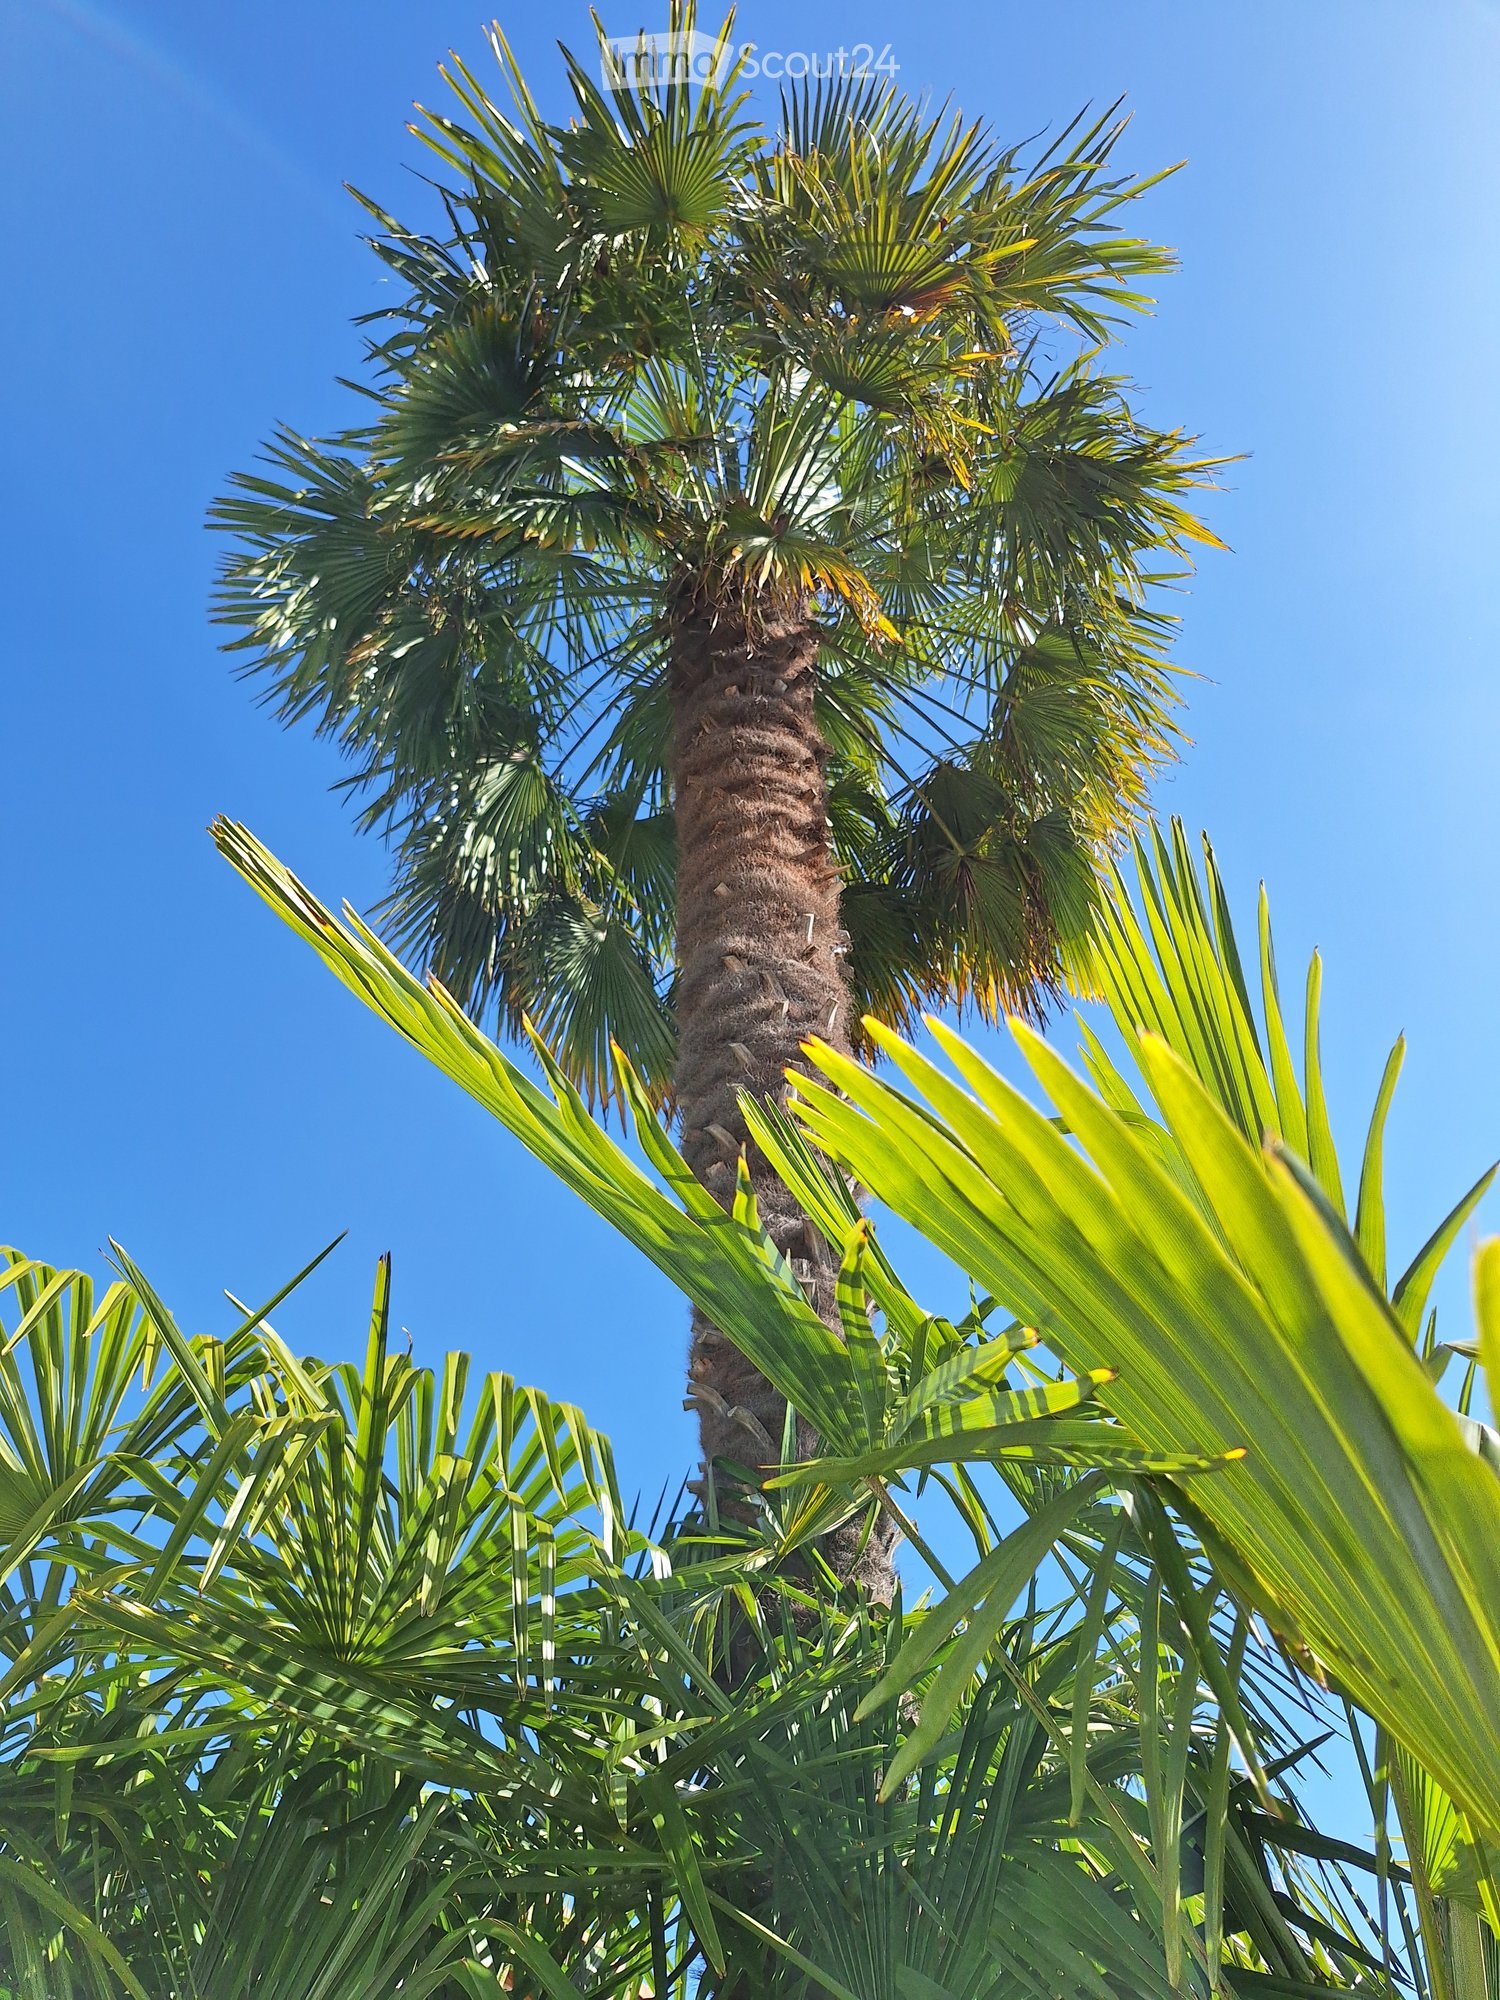
  • A tall palm tree with lush green fronds against a clear blue sky, surrounded by smaller palm leaves in the foreground.
  • A well-maintained garden pathway lined with palm trees, shrubs, and potted plants, leading to a house entrance.
  • A well-maintained garden area with a paved walkway, decorative white pebbles, small trees, shrubs, and a wrought-iron railing leading to a house entrance.
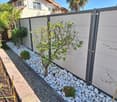
  • Modern garden area with a small tree, shrubs, white pebbles, and a low concrete wall, bordered by a grey privacy fence.
  • A modern outdoor patio with a round wicker sofa, multiple potted plants, and colorful flowers arranged on a tiled surface.
  • White house exterior with a modern design, featuring large windows, a circular window, and a small balcony area with potted plants and flowers.
  • Entrance area with a wooden door, white textured walls, a small round window, and a red plant in a pot on the right side.
  • Well-maintained garden with palm trees, decorative vases, gravel pathways, and a brick planter box.
  • Garden area with a concrete pathway bordered by white rocks, a small shed, palm trees, and a grassy lawn.
  • A well-maintained garden with a small shed, surrounded by lush greenery including a palm tree and a red-leaved tree. The grass is neatly trimmed, and the shed has a grey exterior with a black door.
  • Garden with green grass, palm trees, a hammock, and a lounge chair.
  • Garden with grass, trees, and a wooden fence, featuring a clear blue sky and distant mountains.
  • Two red lounge chairs on a grassy lawn in front of a white house with multiple windows and a small patio area.
  • A well-maintained garden area with a lawn, a lounge chair, and a covered patio with outdoor furniture and a grill.
  • Outdoor patio with glass table, white and black chairs, large umbrella, surrounded by greenery and a stone wall.
  • A well-maintained garden with a large, neatly trimmed hedge, a small tree, and a house partially visible behind the greenery. The area features a stone border, gravel, and a concrete pathway.
  • Garden area with a well-maintained lawn, a variety of shrubs and trees, and a decorative rock border. A patio with outdoor furniture is visible in the background.
  • A hammock is suspended between two trees in a grassy garden area, surrounded by lush greenery and a house in the background.
  • Garden area with a stone bench surrounded by greenery and small rocks, with a paved surface visible in the foreground.
  • A modern gas grill with control knobs and a storage cabinet, placed on a tiled patio next to a gas tank and a brush.
  • A robotic lawn mower is placed on a patch of grass near a stone border and a paved area.
  • A narrow garden area with a well-maintained lawn, a large bush, a palm tree, and a wooden fence. A ladder is leaning against the fence, and a house is visible in the background.
  • Modern living room with large windows offering a scenic view, featuring a red leather sofa, a grey armchair, a coffee table, and a floor lamp.
  • Modern dining room with a sleek glass dining table, six black leather chairs, wine glasses, bowls, and a modern painting on the wall. The room features white tiled flooring, white cabinets, and large glass doors leading to a balcony.
  • {"type": "Kitchen", "objects": ["microwave", "dishwasher", "oven", "faucet", "cup", "cup", "cup", "cup", "cup", "cup", "cup", "cup", "cup", "cup", "cup", "cup", "cup", "cup", "cup", "cup", "cup", "cup", "cup", "cup", "cup", "cup", "cup", "cup", "cup", "cu
  • Bright kitchen with white cabinets, tiled floor, and a window overlooking greenery. Includes a dishwasher, microwave, coffee maker, and a small table with potted plants.
  • Modern bedroom with light wooden flooring, white walls, and a neatly made bed with pillows. The room features a large window with dark curtains and a built-in wardrobe with mirrored doors.
  • Modern bedroom with a grey bed, white pillows, nightstand, mirror, and artwork on the wall.
  • Cozy bedroom with a single bed, nightstand, and fan. The room features wooden flooring, white walls, and a slanted ceiling. An open door leads to another room with a bed and blue walls.
  • Compact room with a bed, shower, and built-in cabinet. Features a modern design with a glass shower enclosure and a sleek, minimalist aesthetic.
  • Modern bathroom with a bathtub, sink, mirror, and shower area. Features a decorative shower curtain with sea creatures and a sleek, contemporary design.
1 / 31
A well-maintained garden pathway lined with palm trees, shrubs, and potted plants, leading to a house entrance.
A well-maintained garden area with a paved walkway, decorative white pebbles, small trees, shrubs, and a wrought-iron railing leading to a house entrance.
Modern garden area with a small tree, shrubs, white pebbles, and a low concrete wall, bordered by a grey privacy fence.
5 pièces, CHF 2'800.–
Premium
Les Mas du Chablais, 1897 Bouveret

La Maison des Palmiers – Charmante villa rénovée de 130 m², au calme et à proximité du lac Léman

Une maison actuellement meublée lumineuse et confortable, avec jardin et terrasses, dans un environnement particulièrement paisible au Bouveret, offrant un cadre de vie privilégié, entre lac et montagnes.Située dans une impasse tranquille du Bouveret, à environ 500 mètres du lac Léman, La Maison des Palmiers bénéficie d'un environnement verdoyant, à l'écart de la circulation et des nuisances routières. 3 places de parc à disposition.Cette agréable villa jumelée de 130 m² répartis sur deux niveaux, soigneusement rénovée entre 2021 et 2026, offre un cadre de vie idéal pour les personnes appréciant le calme, la nature et le confort d'une maison entièrement meublée, tout en restant proches des commodités.Son jardin avec pelouse, ses potagers, ses arbres fruitiers et palmiers entourent ses deux terrasses orientées nord-est et sud-ouest qui permettent de profiter du soleil tout au long de la journée. Le mobilier extérieur et les chaises longues invitent à la détente, avec de jolies échappées sur les montagnes environnantes. Un lieu agréable à vivre, où l'on profite pleinement de l'extérieur et de la tranquillité des lieux.La maison propose des espaces lumineux et confortablement aménagés, avec des plafonds mansardés et poutre apparentes à l'étage qui lui apportent du charme.Le séjour et la salle à manger forment un espace convivial, équipé d'un mobilier moderne, d'une grande télévision et d'un poêle à pellets Palazzetti, offrant une chaleur douce et agréable durant les mois les plus frais.La cuisine, spacieuse et fonctionnelle, bénéficie d'un accès direct à la terrasse exposée sud-ouest. Elle est équipée : frigo, congélateur, four, plaques vitrocéramiques, lave-vaisselle, micro-ondes...ainsi que d'une buanderie comprenant un lave linge et sèche linge AEG. Dans cette même buanderie se trouve la chaudière thermodynanique pour l'eau sanitaire, donc économique.Il y a un WC visiteur au corridor de l'entrée complète le rez de chaussée...ou presque. En effet, par une porte extérieur séparée de l'entrée de la maison, vous avez à disposition un local de 15m2. qui rejoint encore un réduit bien pratique.A l'étage, se trouve 3 chambres, dont une donnant accès à une chambre mansardée avec salle de bain, douche et WC.Une salle de bains avec WC et baignoire.La maison se trouve à proximité des principaux services et commerces :Lac Léman et boulangerie à environ 500 mètresGare du Bouveret à environ 1 kmRestaurants et commerces à environ 500m à 1 kmArrêt de bus à environ 1,2 kmLa région offre de nombreuses possibilités de loisirs : baignade, sports nautiques, randonnées, vélo, golf ainsi que les attractions familiales Aquaparc et Swiss Vapeur Parc.En hiver, de nombreux domaines skiables sont très facilement accessibles de par leur proximité.Une maison à louer dans un esprit de confianceEntretenue avec soin et rénovée au fil des dernières années, La Maison des Palmiers est proposée à un loyer volontairement attractif, compte tenu de ses prestations, de sa surface et de son environnement.Nous souhaitons avant tout accueillir des locataires sérieux, soigneux et respectueux, qui apprécieront cette maison et sauront en prendre soin, tout en préservant la tranquillité du voisinage. Il est vivement conseillé d'aimer les palmiers !Le logement est non-fumeur à l'intérieur.Si vous recherchez une maison confortable, avec de beaux espaces intérieurs et extérieurs, dans un cadre calme à proximité du lac Léman, La Maison des Palmiers mérite votre visite.
Durée du trajet
-
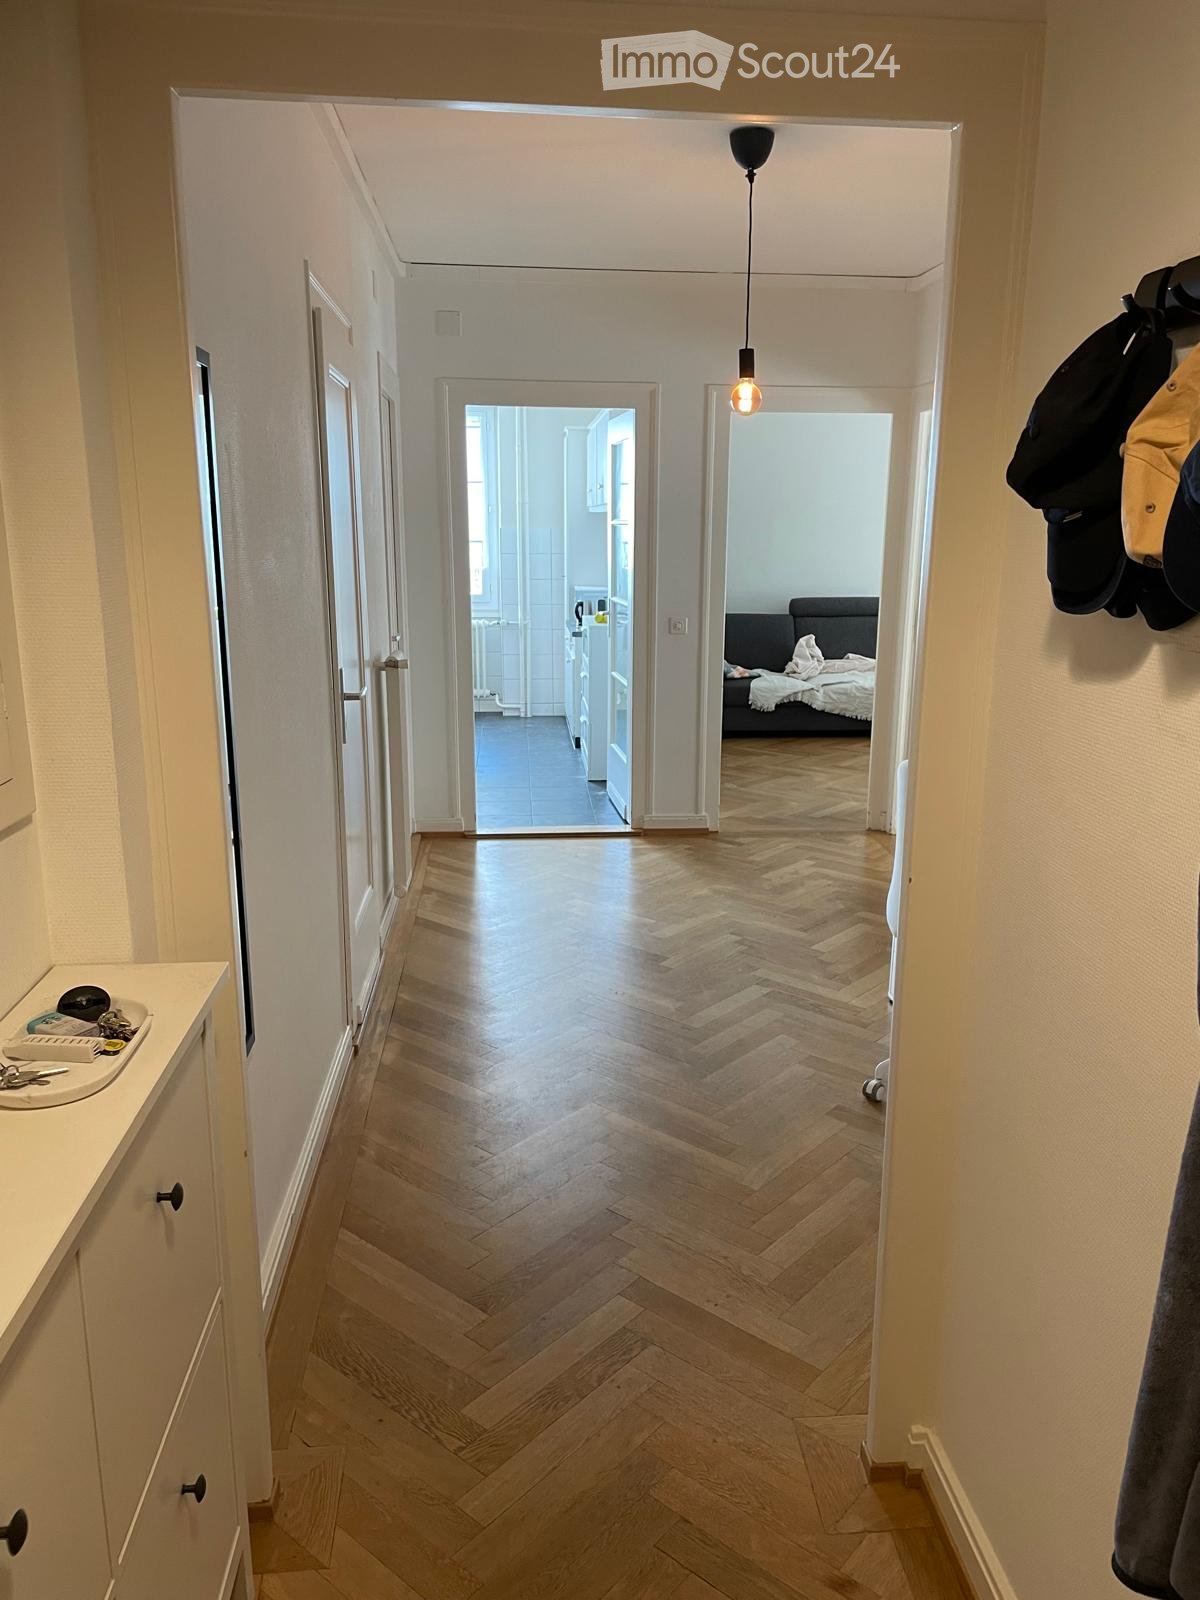
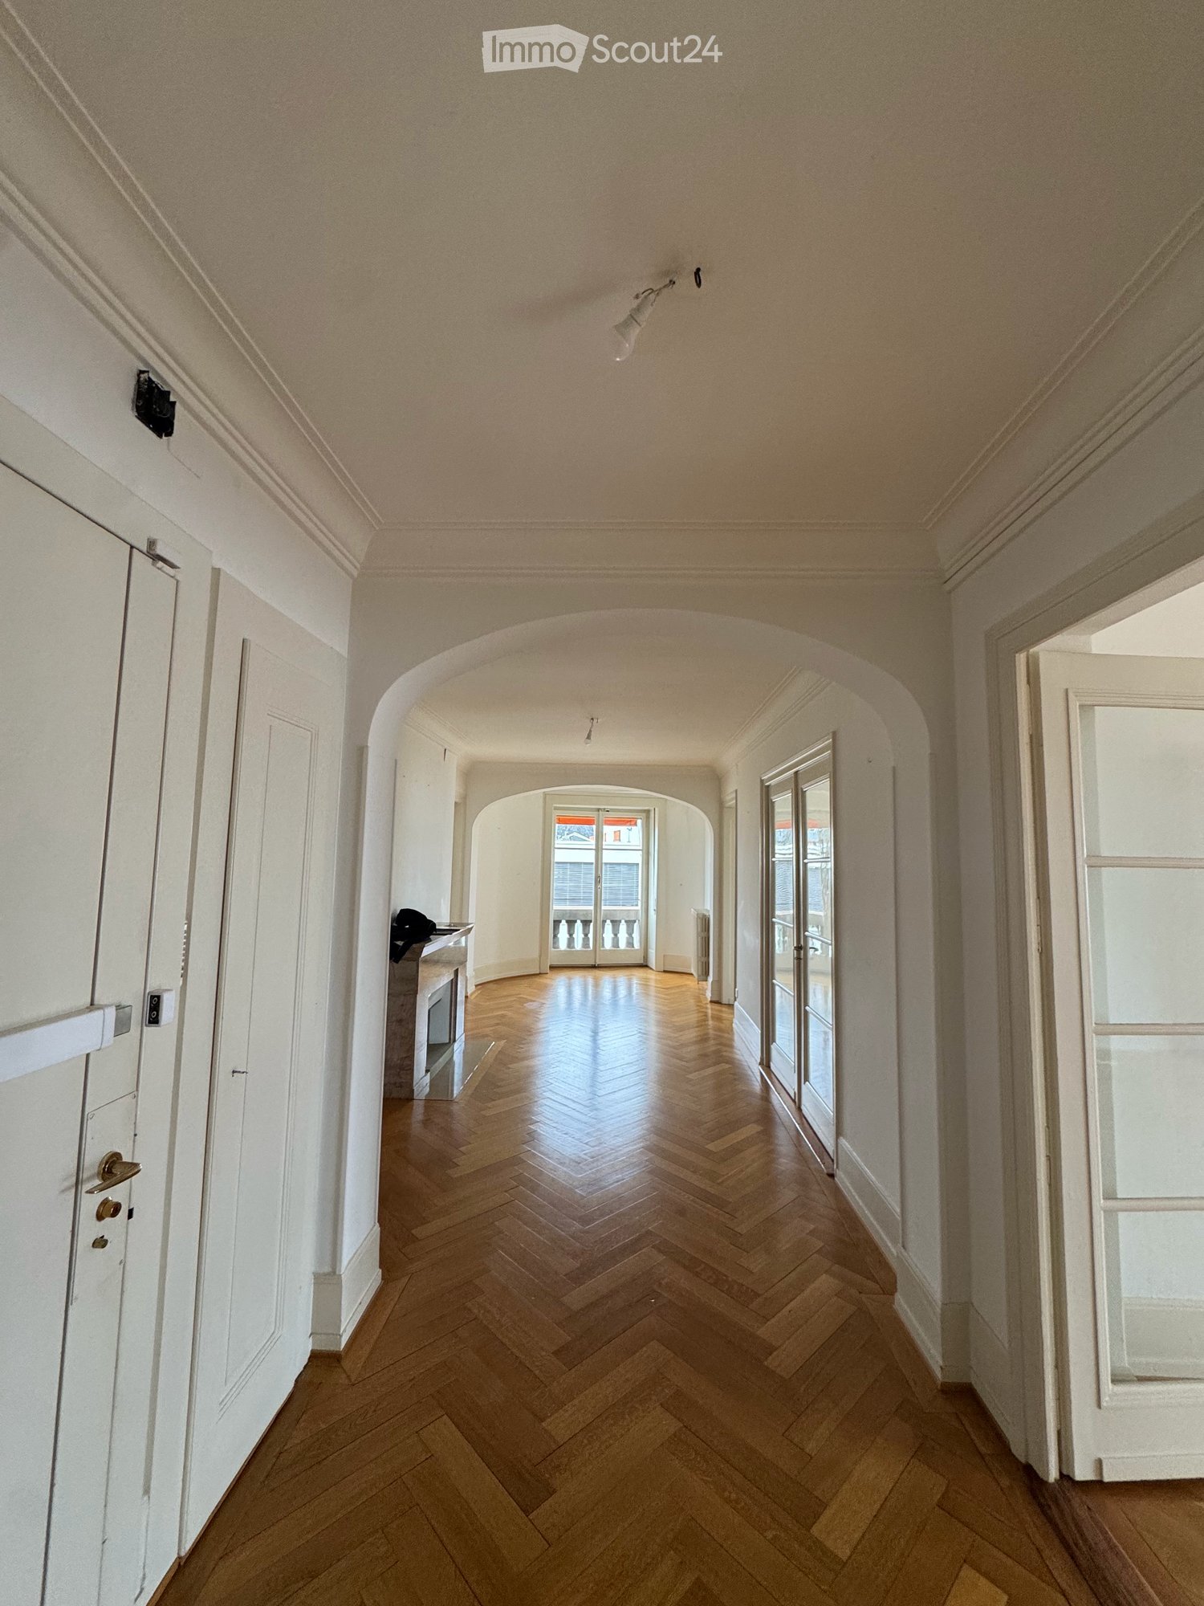
  • A well-lit hallway with herringbone wooden flooring, leading to a bedroom and a kitchen area. Visible items include a coat rack with jackets, a small sink with toiletries, and a hanging light fixture.
  • Living room with a grey sectional sofa, patterned pillows, wooden floor, large windows with curtains, radiator, and modern pendant lights.
  • Living room with wooden flooring, grey sectional sofa, coffee table, TV, drawer unit, and floor lamp.
  • Minimalist bedroom with a white bed, nightstand, and wooden flooring. Large window with white curtains allows natural light to enter.
  • A hallway with light wooden flooring and white walls, leading to a dining area with a table and chairs, and a living area with a sofa and bed.
  • Dining area with a table and chairs, cabinets, sink, and oven. The room has tiled walls and a dark tiled floor.
  • Modern kitchen with light wooden cabinets, black countertop, sink, oven, and a small dining area with a table and chairs.
  • Dining room with a patterned tablecloth, four chairs, a fan in the adjacent room, and a small cabinet.
  • Small bathroom with a toilet, tiled walls, a window, and a cleaning bottle on the windowsill.
  • Bathroom with a sink, mirror, and a washing machine. Light-colored tiles and a window provide natural light.
  • Bathroom with a bathtub, blue tiled floor, and a shower curtain partially drawn. A window is visible above the bathtub.
1 / 11
Living room with a grey sectional sofa, patterned pillows, wooden floor, large windows with curtains, radiator, and modern pendant lights.
Living room with wooden flooring, grey sectional sofa, coffee table, TV, drawer unit, and floor lamp.
Minimalist bedroom with a white bed, nightstand, and wooden flooring. Large window with white curtains allows natural light to enter.
3 pièces, CHF 2'660.–
Premium
Avenue Blanc 36, 1202 Genève

Apartment in Genève

Lease takeover or sublet – 3-room flat, 2nd floor, 1202 Geneva – from 1 December 2026As I’m leaving Geneva, I’m looking for someone to take over the lease of my 3-room flat on Avenue Blanc, 1202 Geneva (Nations / Sécheron area). Close to the international organisations, Cornavin station and the lake, with good tram and bus connections.The flat: 3-room flat; 1 bedroom, living room, kitchen, bathroom, big hall that can be use as living room in case you need another extra room. 2nd floor.Rent: CHF 2,540 per month [heating and water included]Optional: Parking and Storage.Available: from 1 December 2026Required: 3 latest payslips, attestation de non-poursuites, copy of permit or passport. You can sent your documentation before the 30-10-2026.Visits upon request.------------------------------------------------------------------------Reprise de bail ou sous-location – appartement de 3 pièces, 2e étage, 1202 Genève – dès le 1er décembre 2026Je quitte Genève et je cherche une personne pour reprendre le bail de mon appartement de 3 pièces à l’avenue Blanc, 1202 Genève (quartier des Nations / Sécheron). Proche des organisations internationales, de la gare de Cornavin et du lac, avec de bonnes liaisons en tram et en bus.L’appartement : 3 pièces ; 1 chambre, salon, cuisine, salle de bains, grand hall pouvant servir de salon si vous avez besoin d’une pièce supplémentaire. 2e étage.Loyer : 2 540 CHF par mois (chauffage et eau compris)En option : place de parking et caveDisponible : dès le 1er décembre 2026Documents requis : 3 dernières fiches de salaire, attestation de non-poursuite, copie du permis de séjour ou du passeport. Vous pouvez envoyer votre dossier avant le 30 octobre 2026.Visites sur demande.

Durée du trajet
-
  • {"type": "Furnished Room", "objects": ["dining table", "chair", "cup", "stool", "stool", "stool", "stool", "stool", "stool", "stool", "stool", "stool", "stool", "stool", "stool", "stool", "stool", "stool", "stool", "stool", "stool", "stool", "stool", "sto
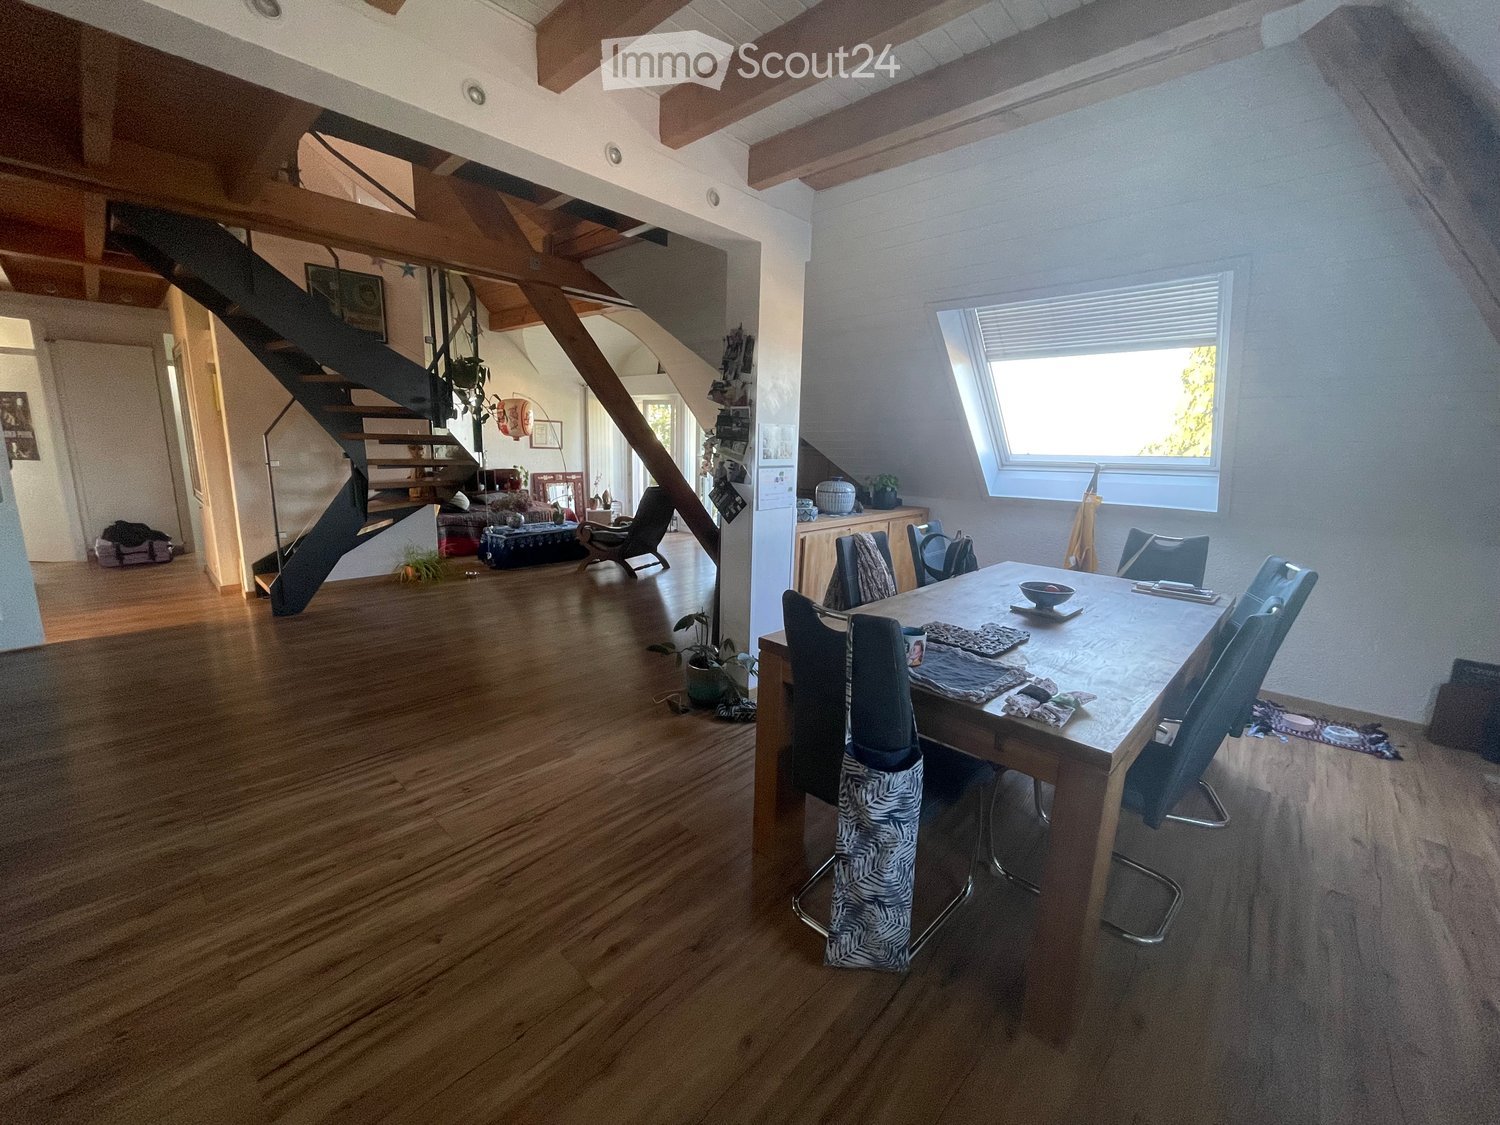
  • A spacious, well-lit living area with wooden flooring, a grand piano, a staircase leading to an upper level, and several seating options including a chair and small tables.
  • Open-plan kitchen and dining area with wooden beams, white cabinets, and a dining table with chairs.
  • A cozy living room with wooden walls and floors, featuring a grey sofa with colorful pillows, a coffee table with remote controls, a television on a wooden stand, and a small side table with a lamp.
  • A cozy attic room with wooden walls and a slanted ceiling, featuring a refrigerator, a small table with a patterned cloth, a chair, a TV screen, and a cabinet.
  • Cozy bedroom with wooden flooring, a bed with a colorful blanket, a chair, a fan, a small table with items, and a window with a view of the night sky.
  • Cozy bedroom with a bed covered in a blue and yellow patterned duvet, a nightstand with a plant and decorative items, a chair with a colorful cushion, and a small table with various items.
  • Bright attic bedroom with wooden flooring, white walls, and a large bed with white bedding and pillows. A nightstand and a small stool are visible in the adjacent room.
  • Balcony with a wooden bench, potted plants, and a scenic view of a city and lake.
1 / 9
A spacious, well-lit living area with wooden flooring, a grand piano, a staircase leading to an upper level, and several seating options including a chair and small tables.
Open-plan kitchen and dining area with wooden beams, white cabinets, and a dining table with chairs.
A cozy living room with wooden walls and floors, featuring a grey sofa with colorful pillows, a coffee table with remote controls, a television on a wooden stand, and a small side table with a lamp.
5.5 pièces, 160m², CHF 3'770.–
Premium
Route de Cossonay 45, 1008 Prilly

appartement Coup de coeur en attique de 5.5 pièces à Prilly

exceptionnel appartement mansardé de 5.5 pièces situé au 3ème étage d'un immeuble de caractère, Route de Cossonay 45 à Prilly. Avec ses 160 m² de surface habitable, ce logement allie le charme de l'ancien et le confort moderne, disponible des le 01.09.2026Les points forts de cet appartement : • Séjour spacieux et lumineux : Avec parquet en bois, bel escalier menant à l'étage supérieur et une atmosphère chaleureuse, • Cuisine ouverte : Un espace cuisine entierement equipée ouverte sur salle a mangé et séjour, agrémenté de poutres en bois apparentes, et d'une table à manger conviviale. • 3 chambres dont une avec Salle de bain privative. 1 autre salle de douche indépendante • 1 grande mezzanine pour bureau, salle TV ou de detente avec cabinet de toilette independant • ,Machine a laver et secheuse privative déja installées dans l'appartement • Petit Balcon avec vue lac et donnant sur un jardin d'agrement a disposition des locataires • 1 cave individuelle • Situation idéale : Cet appartement bénéficie d'une excellente accessibilité et de nombreuses commodités à proximité : • Transports : L'arrêt de bus 9 Corminjoz est à seulement 2 minutes à pied, l'arret Prilly-centre du 33 à 5 minutes et la station Union-Prilly à 9 minutes à pied. • Commerces : Un Coop se trouve à 5 minutes à pied pour vos courses quotidiennes. • Éducation : Une école primaire et le college de l'union sont à seulement 5 minutes à pied, idéal pour les familles avec enfants. Alliant caractère architectural, volumes généreux et emplacement privilégié, cet appartement mansardé est une opportunité rare sur le marché locatif de la région lausannoise. Ne manquez pas cette chance de vivre dans un cadre d'exception à Prilly.Reprise de bail a compter du 01.09.2026 pour 3770 CHF/mois charges comprises et chauffage au gaz inclus

Durée du trajet
-
  • Modern two-story house with white exterior, large windows, and a balcony on the upper floor. The front yard features a wooden fence, potted plants, and a palm tree.
  • Garden area with a wooden fence, potted plants, and a modern balcony overlooking the space.
  • A lush garden with tall trees, shrubs, and a small patio area with a wooden fence. The background shows a house and distant mountains.
  • Modern kitchen with white cabinets, a central island, and a range hood. The space features large windows and tiled flooring.
  • Modern kitchen with white cabinets, wooden countertops, and built-in shelves. Clean and minimalist design with a warm, neutral color palette.
  • Empty room with wooden flooring, large windows, and natural light. No furniture or equipment present.
  • Empty attic room with wooden flooring, white walls, a window with shutters, and a skylight letting in natural light.
1 / 7
Garden area with a wooden fence, potted plants, and a modern balcony overlooking the space.
A lush garden with tall trees, shrubs, and a small patio area with a wooden fence. The background shows a house and distant mountains.
Modern kitchen with white cabinets, a central island, and a range hood. The space features large windows and tiled flooring.
4 pièces, 145m², CHF 4'600.–
Premium
10 Chemin de l'Oche Thorens, 1815 Clarens

À louer à Clarens – Magnifique appartement rénové de 145 m² sur 3 niveaux avec jardin privatif

À louer à Clarens – Magnifique appartement rénové de 145 m² sur 3 niveaux avec jardin privatifLibre de suiteClarens (Montreux) · 145 m² · 2 chambresCHF 4'600.– / moisCharges comprises Découvrez un appartement de caractère, entièrement rénové, réparti sur trois niveaux, offrant le charme et l'indépendance d'une maison, avec des espaces généreux, de belles finitions et un magnifique jardin privatif.Situé à Clarens, à seulement 5 minutes de la gare et à proximité immédiate des écoles, ce logement allie confort, tranquillité et qualité de vie.Un intérieur spacieux, lumineux et chaleureuxAu rez-de-chaussée, une vaste cuisine contemporaine avec îlot central s'ouvre sur un généreux espace salle à manger. Ses nombreux rangements intégrés, ses lignes épurées et son accès direct au jardin en font un véritable lieu de convivialité.À l'étage supérieur, un magnifique salon occupe tout un niveau. Son parquet en bois naturel, sa cheminée et sa bibliothèque intégrée créent une atmosphère chaleureuse. Un balcon aménageable complète cet espace de vie.L'appartement comprend également deux chambres à coucher,, ainsi qu'une élégante salle de bain rénovée avec des matériaux contemporains, une vasque sur meuble en bois et un miroir rétroéclairé.Un jardin privatif pour profiter pleinement de l'extérieurLe jardin, verdoyant et arboré, constitue un véritable prolongement de l'appartement. Une pergola équipée d'une cheminée extérieure permet de profiter de repas et de moments de détente en plein air.Les animaux de compagnie sont les bienvenus. L'appartement est également LGBTQIA+ friendly 🏳️🌈 Pour visiter: Tél 079 212 21 86

Durée du trajet
-
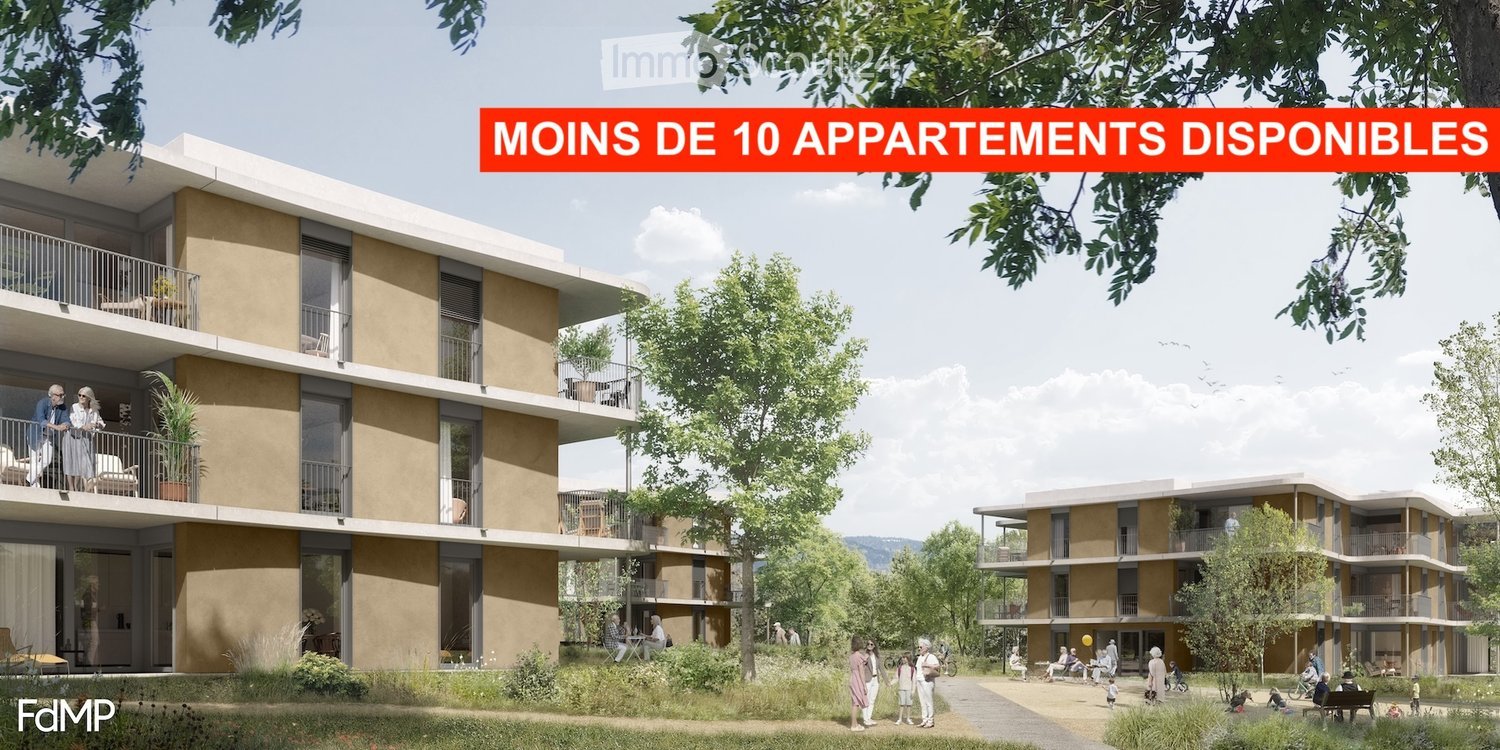
  • Modern multi-story residential building with balconies, surrounded by greenery and people enjoying the outdoor area.
  • Modern multi-story residential building with balconies, surrounded by greenery and a landscaped area with people walking and sitting.
  • Modern open-plan living and dining area with a white sofa, wooden coffee table, round dining table with chairs, grey cabinets, and integrated kitchen appliances.
  • Modern bathroom with a glass-enclosed shower, a white sink with a grey cabinet, a toilet, and a mirror with built-in lighting. The walls are tiled in brown, and the floor is tiled in beige.
  • Bright living room with wooden flooring, large windows, and a balcony. Features a sofa, coffee table, side table, chair, lamp, mirror, and decorative items.
  • Modern living room with a white sofa, coffee table, large window, and a view of a garden. Includes a potted plant, artwork, and a mirror leading to a bedroom.
  • Modern bedroom with a large bed, wooden chair, side table with lamp, large window with view, and decorative plant.
1 / 7
Modern multi-story residential building with balconies, surrounded by greenery and a landscaped area with people walking and sitting.
Modern open-plan living and dining area with a white sofa, wooden coffee table, round dining table with chairs, grey cabinets, and integrated kitchen appliances.
Modern bathroom with a glass-enclosed shower, a white sink with a grey cabinet, a toilet, and a mirror with built-in lighting. The walls are tiled in brown, and the floor is tiled in beige.
2 pièces, 55m², Prix sur demande
Premium
Route de Crassier, 1299 Crans VD

Appartement à Crans VD

appartements de 2 et 3 pièces spacieux avec terrasse ou grand balcon - Résidence seniors avec services à Crans (VD)Découvrez nos 2 et 3 pièces lumineux au sein de la Résidence Principale de Crans (VD), destinée aux seniors actifs dès 60 ans souhaitant préserver leur indépendance tout en profitant d’un cadre de vie privilégié et de services à la carte.Un logement qui s’adapte à vos besoinsCes appartements de 2 et 3 pièces ont été pensés pour conjuguer confort, ergonomie et sécurité. Ses espaces et ses équipements peuvent évoluer au fil du temps pour s’adapter aux besoins de chacun et ont été conçus sans seuils ni barrières architecturales. • Séjour lumineux • Cuisine ouverte et entièrement équipée • Salle de bains spacieuse avec douche à l’italienne • Chambre à coucher • Grande terrasse ou grand balcon • Espaces généreux et circulation fluide • Possibilité d’adapter certains équipements selon vos besoins • Géocooling pour un intérieur naturellement frais en été • Construction Minergie Naturellement frais, même en période de caniculeTous les appartements de la Résidence Principale de Crans (VD) bénéficient du géocooling.Ce système utilise la fraîcheur naturelle du sol pour maintenir une température intérieure agréable durant les périodes de forte chaleur, sans recourir à une climatisation traditionnelle. Associé à la qualité de l’isolation Minergie, il contribue à assurer un excellent confort thermique tout au long de l’année.Chez vous, les services en plusVous vivez dans un appartement totalement indépendant, tout en profitant librement des espaces et services de la résidence.Restaurant, lounge-bar, espace fitness et bien-être, activités sportives et culturelles, événements et services sur mesure : tout est pensé pour vous faciliter la vie et vous permettre de profiter de votre temps selon vos envies.Un Manager de Résidence est présent pour faciliter le quotidien, organiser activités et services et répondre aux besoins des résidents. Un système d’appel d’urgence disponible 24h/24 et 7j/7 complète cet environnement.Un cadre privilégié entre nature, lac et commoditésÀ 5 minutes à pied du village de Crans (VD), la résidence bénéficie d’un environnement calme et entouré de nature, tout en restant proche des commerces, des transports et de Nyon, accessible en 5 minutes en voiture.Surface : 55 à 70 m² pour les 2 pièces 85 à 95 m² pour les 3 pièces Loyer : sur demande Disponibilité : premier trimestre 2027Vous souhaitez en savoir plus ?Contactez notre régie Alterimo pour découvrir les appartements encore disponibles et organiser un rendez-vous.+41 79 776 03 39 ou info@residences-principales.ch

Durée du trajet
-
  • Single-story house with light beige walls, white shutters, and a dark roof, surrounded by a well-maintained lawn and trees.
  • Open-concept living and dining area with wooden flooring, large windows, a black sectional sofa, a dining table with chairs, and decorative artwork.
  • Modern bedroom with two double beds, nightstands, lamps, a large round mirror, a picture frame, and potted plants near the window and door.
  • Modern kitchen with white cabinets, black countertop, stainless steel appliances including a refrigerator, oven, and microwave, and a range hood above the stove.
  • A well-maintained outdoor patio area with a sofa, coffee table, dining table, chairs, and various potted plants. The space features a stone floor, a decorative lantern, and a view of greenery in the background.
  • Single-story house with beige walls, brown roof, and small dormer window. The house is surrounded by a well-maintained lawn and trees.
  • Garden area with stone steps leading up to a house, surrounded by various plants and flowers, with a raised ground floor and a parked car visible in the background.
  • Well-maintained garden with a large lawn, a trampoline, a basketball hoop, and a raised garden bed with plants.
  • Well-maintained lawn with trees, shrubs, and a small wooden structure, adjacent to a house with light-colored walls and white-framed windows.
  • Modern bathroom with two white sinks, mirrored cabinet, and sleek fixtures.
  • Cozy bedroom with a blue and white checkered bedspread, a wicker chair, a nightstand with a vase, and two framed pictures on the wall.
  • Modern bathroom with a white bathtub, double sink vanity with blue cabinets, mirror, towel rack, and decorative plant. Blue tiles on the floor and white tiles on the walls.
  • Well-maintained garden with a lush green lawn, a wooden gazebo, flowering bushes, and a small garden bed with plants and rocks.
  • Ground floor floor plan showing living room, kitchen, four bedrooms, two bathrooms, and a terrace.
  • Floor plan of a basement area featuring a laundry room, shower room, bedroom, and playroom with labeled dimensions.
1 / 15
7.5 pièces, 225m², CHF 5'750.–
Top
chemin des vignes 11, 1028 Préverenges

Appartement familial lumineux dans grande villa à Préverenges – 7.5 pièces, grand jardin privatif

Découvrez ce magnifique appartement familial de 7,5 pièces situé chemin des Vignes à Préverenges, dans le canton de Vaud. Ce logement sur trois niveaux constitue la partie principale d'une grande villa. Le propriétaire conserve un pied-à-terre au premier étage ainsi qu'un studio pour étudiant (côté garages) ; ces deux espaces ne disposent d'aucun accès aux parties louées ni au jardin. Implanté sur une parcelle de 1 300 m², cet espace de vie de caractère offre une surface habitable de 225 m² dans un cadre verdoyant et particulièrement calme. Le jardin et la terrasse sont à jouissance exclusive. Le plus : la plage de Préverenges est accessible directement en maillot de bain !Construite en 1978 et entièrement rénovée en 2019, la villa allie le charme de l'architecture traditionnelle aux prestations modernes. Ses murs beiges, ses volets amande pastel et son toit en tuiles de Bardonnex lui confèrent une élégance discrète, sublimée par un grand jardin privatif.La villa dispose notamment de : • Séjour et salle à manger en open space : Lumineux, avec parquet en bois noble, grandes fenêtres et accès à la terrasse extérieure aménagée. • Cuisine moderne : Équipée de meubles blancs, d'un plan de travail en granit noir, d'appareils haut de gamme, d'une plaque de cuisson de 90 cm, d'un grand réfrigérateur avec congélateur frostless, d'un four, d'un micro-ondes et d'une hotte aspirante. • Quatre chambres à coucher confortables, dont trois avec vue sur le jardin. • Deux salles de bains modernes : L'une avec baignoire, double vasque et meubles bleus ; l'autre avec double lavabo. Un WC visiteurs. • Sous-sol aménagé : Comprenant une buanderie équipée (possibilité de fournir les machines à laver et sécher), une salle de douche, une chambre supplémentaire et une salle de jeux. • Cheminée pour des soirées chaleureuses en hiver. • Balcon et terrasse extérieure avec salon de jardin, table à manger et vue sur la verdure. • Grand jardin avec pelouse et arbustes fleuris. • Garage et parking : Un garage fermé (une place) et deux places extérieures sont inclus dans le bail. • Aucun vis-à-vis avec le voisinage. • Ensoleillement : La villa bénéficie d'un très bel ensoleillement, aussi bien en été qu'en hiver. Situation et environnement : Idéalement située à proximité du lac Léman, d'un cours d'eau (la Venoge) et d'une réserve naturelle, cette villa jouit d'un environnement naturel privilégié. Le quartier est calme, à l'abri de toutes nuisances. Vous trouverez à proximité : • Arrêt de bus Pierraz-Mur à 8 minutes à pied • Pharmacie de Préverenges à 8 minutes à pied • Supermarché Denner à 15 minutes à pied, Migros à 20 minutes à pied • Écoles primaire et secondaire à 5 minutes à pied • L'Île aux Oiseaux : Haut lieu ornithologique idéal pour l'observation de la faune et des oiseaux migrateurs • Frais réduits grâce à l'énergie solaire ! Eau chaude et chauffage. Possibilité de recharge électrique pour véhicules.

Durée du trajet
-
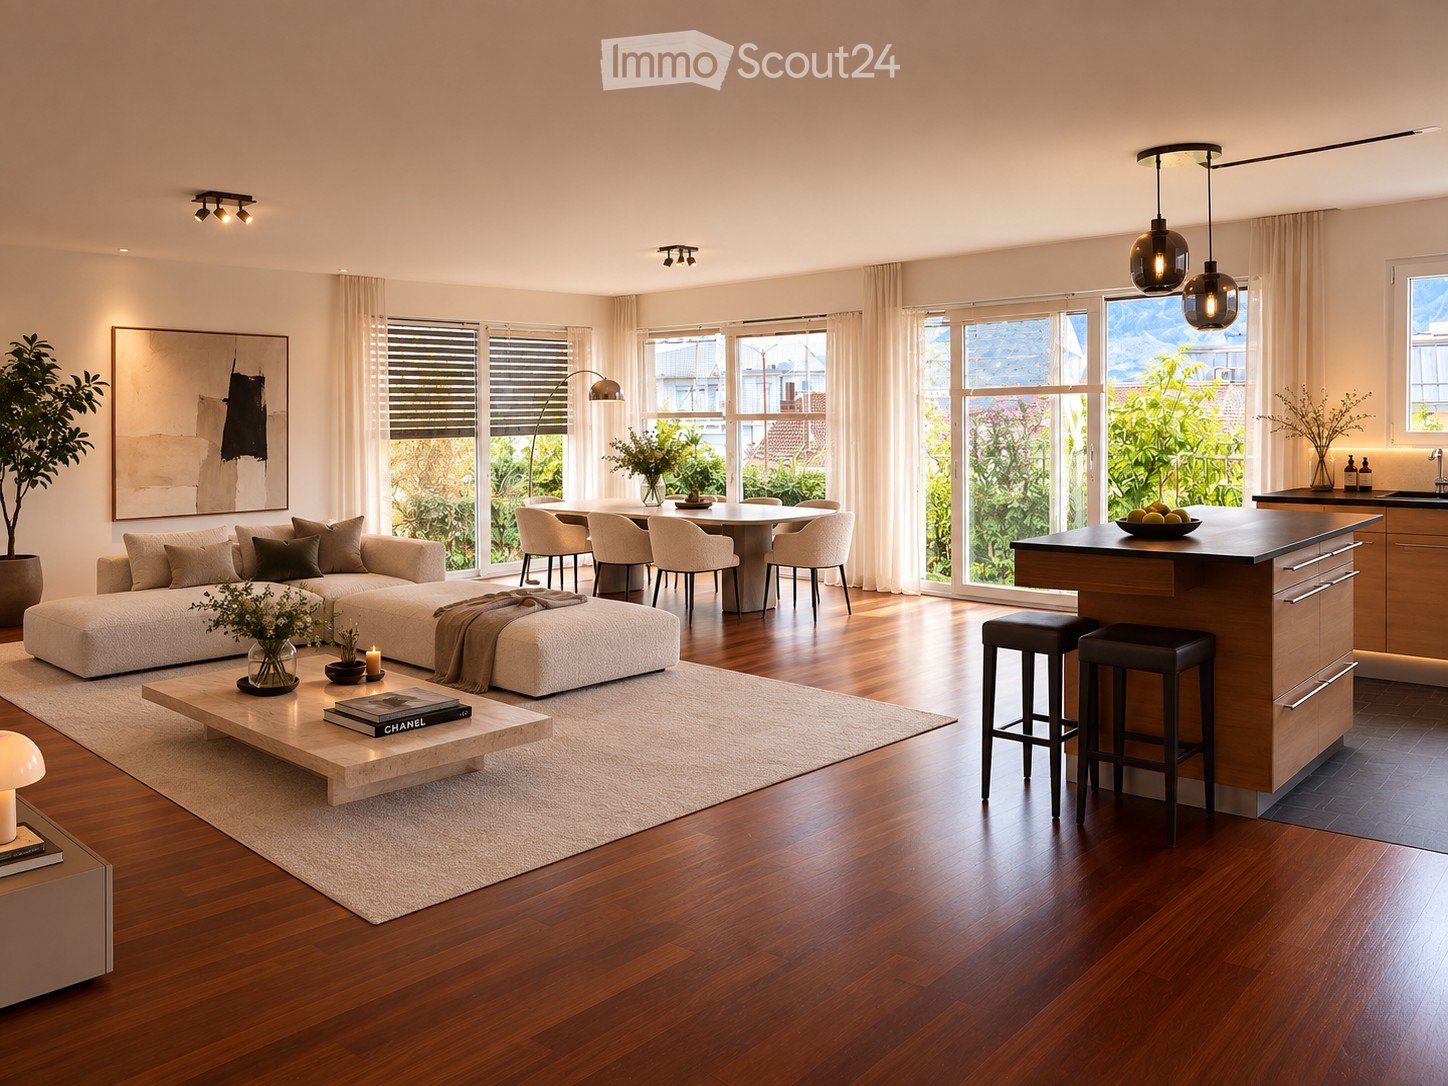
  • Open-concept living and dining area with a modern sofa, coffee table, dining table, and kitchen island. Large windows provide natural light, and the space is decorated with plants and artwork.
  • Open-plan living and dining area with a modern kitchen, large windows offering a scenic view, a sofa, coffee table, and bar stools.
  • Modern bedroom with a large bed, nightstands, lamps, a vase with plants, and a large window with sheer curtains leading to a balcony.
  • Modern bathroom with a freestanding bathtub, sink, toilet, vanity with a chair, large mirror, and decorative plants.
  • Modern bedroom with a large bed, nightstands, lamps, a picture frame on the wall, and a view of a balcony through large windows.
  • Modern, well-lit home office with a wooden desk, ergonomic chair, laptop, desk lamp, potted plants, and artwork on the walls. Large sliding glass doors lead to an outdoor area.
  • Modern hallway with wooden flooring, beige walls, a large mirror, a potted plant, and a small rug. Features recessed lighting and several doors.
  • Modern bathroom with a white sink, chrome faucet, glass-enclosed shower, built-in shelf with plants and bottles, and a towel on the floor.
  • Open, unfurnished room with wooden flooring, large windows, and modern lighting fixtures.
  • Modern kitchen with light wood cabinets, stainless steel appliances, island with bar stools, and large windows overlooking a garden.
  • Modern balcony with grey tiled flooring, glass railing, and a view of surrounding buildings and mountains.
  • Modern balcony with dark grey tiled flooring, glass railing, and metal balustrade. The balcony is adjacent to a white building with large windows and shutters. The background shows greenery and neighboring buildings.
  • Empty room with wooden flooring, white walls, and large sliding glass doors leading to a balcony.
  • Empty room with wooden flooring and white walls, featuring a large sliding glass door leading to a balcony.
  • Empty room with wooden flooring, white walls, and a sliding glass door leading to an outdoor area.
  • Clean, modern hallway with polished wooden flooring, white walls, and recessed lighting. Features a large mirror on one wall and several doors leading to other rooms.
  • Modern bathroom with white tiles, a glass-enclosed shower stall, a wall-mounted sink with a modern faucet, and a large mirror above the sink.
1 / 17
4.5 pièces, 152m², CHF 4'400.–
Top
Avenue de Belmont 10, 1820 Montreux

Somptueux appartement exclusif de 4,5 pièces avec vue lac et balcon à Montreux

Découvrez cet appartement luxueux de 4,5 pièces de 152 m2 situé dans un immeuble contemporain à Montreux, l'une des villes les plus prisées du bord du Lac Léman. Rénové en 2025 et construit en 2009, ce bien allie confort moderne et cadre de vie exceptionnel. Disponible dès le 1er janvier 2027.L'appartement vous offre : • Séjour et salle à manger en open space : Un vaste espace de vie lumineux avec cuisine ouverte à îlot central, suspensions élégantes et grandes fenêtres offrant une vue sur le lac. • Cuisine moderne : Entièrement équipée avec îlot central, éclairage moderne et grandes fenêtres, idéale pour cuisiner dans un cadre agréable. • Chambre principale (Master bedroom) avec salle de bain “en-suite” : Élégante et reposante, avec grand lit, parquet, grandes fenêtres et salle de bain intégrée. • Chambres lumineuses : Des pièces dotées de parquet en bois, de murs blancs et de grandes portes coulissantes en verre donnant accès au balcon. • Couloirs modernes : Des espaces de circulation raffinés avec parquet poli, grands miroirs et éclairage encastré au plafond. • Balcon avec vue panoramique : Deux balcons avec carrelage, rambarde en verre et vue imprenable sur le lac, les montagnes et les environs. Caractéristiques et équipements : • Ascenseur dans l'immeuble • Place de parking extra (CHF 200.00/mois) • Animaux domestiques acceptés • Magnifique vue sur le lac et montagnes environnantes • Ensoleillement estival généreux • Environnement calme, de jour comme de nuit • Gare ferroviaire à proximité immédiate Situé au cœur de Montreux (1820), ce bien bénéficie d'une situation idéale dans une ville réputée pour son cadre naturel exceptionnel, son festival de jazz mondialement connu et sa qualité de vie incomparable. La gare est facilement accessible à pied, facilitant vos déplacements vers Lausanne, Genève ou le reste de la Suisse romande.Que vous soyez une famille, un couple ou un professionnel en quête d'un cadre de vie raffiné, cet appartement saura vous séduire par son élégance contemporaine et son emplacement privilégié. Ne manquez pas cette opportunité rare sur le marché locatif montreusien.

Durée du trajet
-
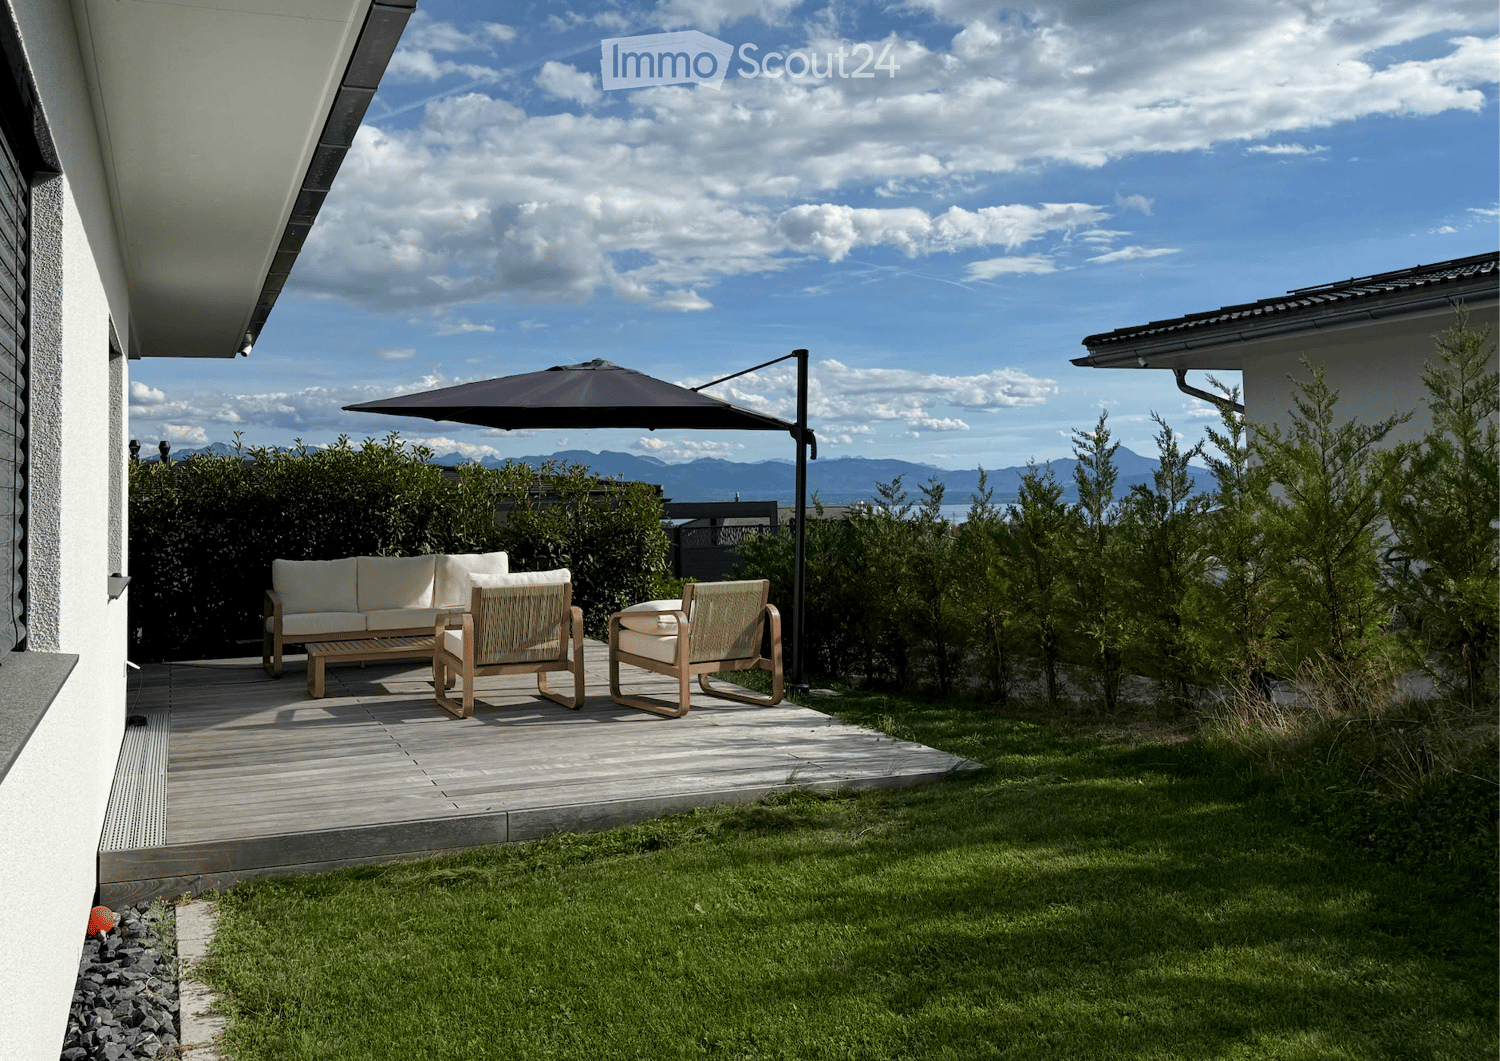
  • A modern outdoor patio with a wooden deck, white sofa, two wicker chairs, and a large umbrella, surrounded by greenery and a scenic mountain view.
  • Modern outdoor patio with wooden decking, white walls, large sliding glass doors, and a covered seating area with a sofa, chairs, and a table. A grill is positioned near the edge of the patio.
  • Modern living and dining area with a grey sectional sofa, wooden dining table, pendant lights, and large windows offering a view of greenery.
  • Modern kitchen with grey cabinets, black countertops, and stainless steel appliances including a coffee maker, toaster, and built-in oven.
  • A narrow hallway with light wooden flooring, white walls, and a visible bedroom at the end with a bed and patterned bedding.
  • Modern bedroom with a large bed, wooden nightstand, and pendant lighting. The room features light-colored bedding, a wooden floor, and large windows with blinds.
  • Modern bathroom with a double sink, sleek wooden vanity, large mirror, and a large window providing natural light.
  • Modern bathroom shower area with grey tiled walls and floor, featuring a handheld showerhead, a fixed showerhead, a built-in shelf, and a sleek chrome shower rail.
  • Modern bathroom with white tiles, a wooden vanity, a sink, a toilet, and a large mirror above the sink.
  • Modern bathroom with a white bathtub, chrome faucet, handheld showerhead, handrail, and a small potted plant on the edge of the tub.
  • A well-lit children's bedroom with a wooden loft bed, colorful bedding, toys, and a hanging basket lamp.
  • Bright bedroom with wooden floor, large window offering a scenic mountain view, single bed with floral bedding, and a tall wooden wardrobe with mirrored doors.
  • A modern, well-lit room with a sofa, a desk with a laptop and screen, a chair, a small table, a patterned rug, and a cabinet.
  • Clean, modern bathroom with a washing machine, sink, shelves, and a rod for hanging items.
1 / 14
5.5 pièces, 150m², CHF 4'980.–
Top
1170 Aubonne

Maison individuelle construite en 2024

Située dans un quartier résidentiel calme et familial d'Aubonne, cette villa individuelle construite en 2024 selon les normes Minergie-P offre environ 120 m² habitables + 35 m² chauffé au sous-sol + jardin 185 m². Pompe à chaleur, panneaux photovoltaïques et ventilation double flux assurent confort et performance énergétique. Occupée par une seule famille depuis sa construction, elle est très bien entretenue. La maison offre une belle vue sur le lac et les montagnes côté Lausanne et Genève.Situation • Gare d'Allaman: env. 5 min en voiture • Autoroute: env. 5 min • École internationale: env. 3 min Composition • un hall d’entrée avec penderies et armoires intégrées ; • un espace séjour, salle à manger et cuisine équipée d’environ 44 m² ; • une suite parentale avec dressing et salle de bains avec douche à l'italienne ; • deux chambres supplémentaires ; • une autre salle de bains avec bain ; • un cellier • sous-sol comprend un grand espace aménageable, idéal pour créer un bureau de télétravail ou une salle de jeux • buanderie, une cave et un local technique ; • une terrasse et un jardin de 185 m² • deux places de parc extérieures avec prédisposition pour borne électrique. Conditions de locationLoyer: CHF 4'800.- par mois + charges individuellesDisponibilité: dès novembre 2026Animaux: chiens non admisVisites: sur rendez-vousAfin d’organiser les visites, merci de nous envoyer au préalable un bref message de présentation indiquant votre situation professionnelle, le nombre de personnes qui occuperont le logement, votre date d’entrée souhaitée et la présence éventuelle d’animaux (pas de chien).À l’issue de la visite, les personnes intéressées pourront transmettre leur dossier complet aux propriétaires. Le suivi de la candidature, les échanges et l’établissement du contrat se feront directement avec les propriétaires.

  • Modern open-plan living and dining area with a sofa, coffee table, dining table, and kitchen cabinets.
  • Empty kitchen with white tiled flooring, white walls, and built-in wooden cabinets. Two large glass sliding doors lead to a balcony with a view of the city.
  • Empty room with white tiled flooring, white walls, and large sliding glass doors leading to a balcony.
  • Empty closet with wooden shelves and a closed wooden door, featuring a clean and minimalist design.
  • Modern bathroom with a wooden vanity, white sink, mirror, glass-enclosed shower, toilet, and a white radiator on the wall.
  • A serene garden scene with colorful flowers in the foreground and a calm lake reflecting snow-capped mountains in the background.
  • Floor plan showing a living/dining area (33.4 m²), bedroom (14.3 m²), bathroom (4.1 m²), hallway (1.5 m²), and balcony (4.6 m²).
1 / 7
2.5 pièces, 56m², CHF 2'150.–
Top
Ruelle du Vuagnard, 1820 Montreux

Première location : Lumineux 2.5 pièces neuf avec balcon | Montreux centre

Cadre de vie exceptionnelIdéalement situé au cœur du centre historique de Montreux, ce splendide appartement de standing se trouve au sein d’une nouvelle résidence labellisée Minergie‑P. Son emplacement privilégié offre un cadre de vie exceptionnel, à quelques pas des rives du Léman, des centres de fitness, des commerces, des restaurants ainsi que des transports publics. Situé au 3ᵉ étage et orienté à l’ouest, il profite d’une luminosité naturelle généreuse tout au long de la journée.Espace de vie harmonieuxPersonnalisé avec soin, l’appartement allie modernité et finitions haut de gamme : • Séjour avec de grandes baies vitrées, accès direct au balcon • Cuisine ouverte entièrement équipée avec finitions premium • Spacieuse chambre à coucher • Salle de bain moderne avec douche/WC • Hall d'entrée avec rangements intégrés • Spots encastrés dans toutes les pièces • Emplacement et raccordements pour une colonne de lavage • Chauffage au sol Annexes • Place de parc privative dans parking souterrain • Cave privative • Buanderie commune Loyer • Loyer net : CHF 2'150.– / mois • Charges (acompte) : CHF 200.– / mois • Loyer brut : CHF 2'350.– / mois Place de parc intérieur disponible en sus CHF 250.– par mois.Visites et disponibilité • Visites : Dès le vendredi 6 novembre 2026 (sur rendez-vous) • Disponibilité : Dès le 15 novembre 2026 ou à convenir Je reste volontiers à disposition pour toute question ou pour organiser une visite.Réservé aux non-fumeurs.English-speaking applicants are welcome.

Durée du trajet
-
  • Modern bathroom with white tiled walls, dark grey tiled floor, toilet, sink, mirror, and towels.
  • Modern kitchen with light wood flooring, white cabinets, black countertops, and a round dining table with four chairs.
  • Compact bathroom with a stacked washing machine and dryer unit, wooden flooring, and built-in shelving above the appliances.
  • Long, narrow hallway with light wooden flooring, white walls, and recessed ceiling lighting. The hallway leads to an open area with a view of a balcony and some indoor plants visible at the end.
  • Clean, narrow hallway with light wooden flooring, white walls, built-in white cabinets, a small white console table with shoes and a bag, and a framed picture on the wall.
  • Well-lit bedroom with a large bed, nightstands, lamps, and a wardrobe with baskets on top.
  • Cozy bedroom with wooden flooring, a large bed with white bedding, a nightstand with a lamp, and a pendant light hanging from the ceiling. The room features large windows with grey curtains and a sliding glass door leading to a balcony.
  • Modern bathroom with white tiles, a toilet, a sink with a mirror, a soap dispenser, a towel, and picture frames on the walls.
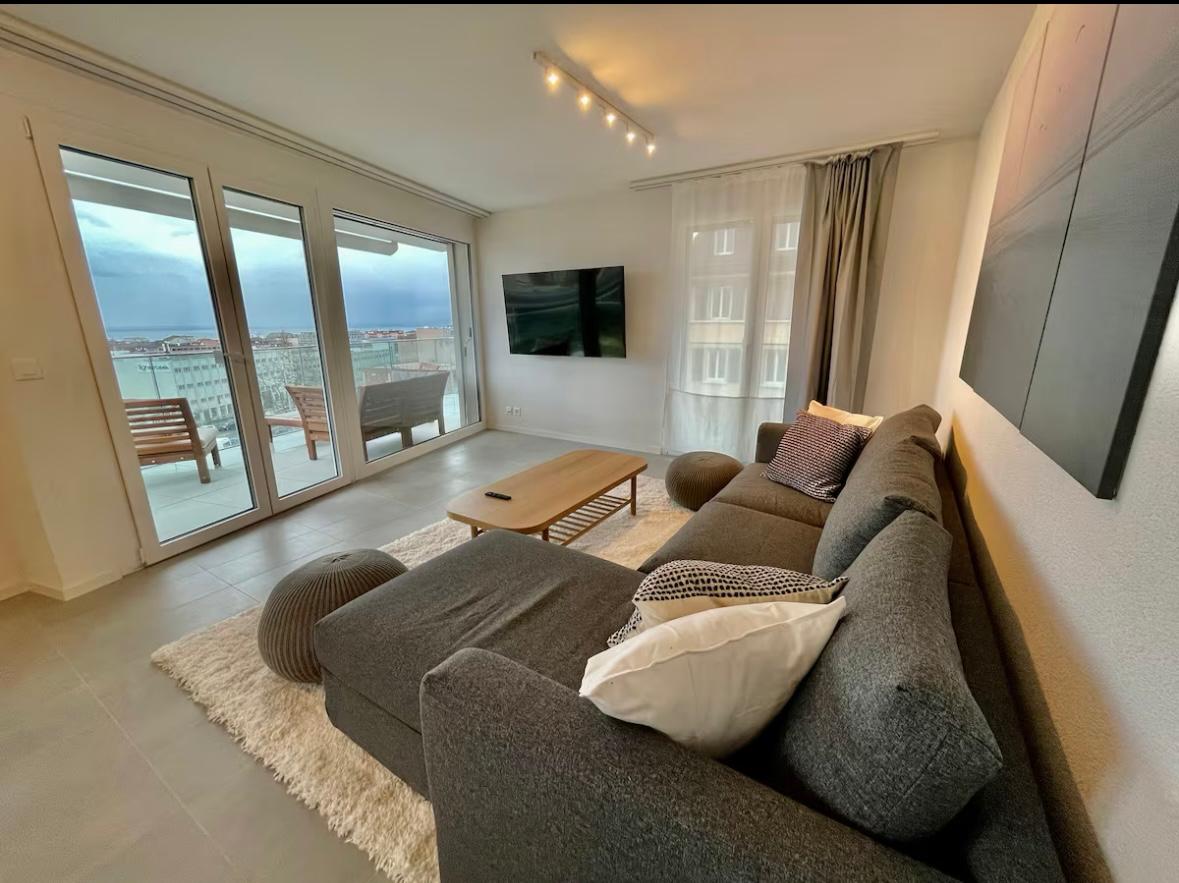
  • Bright living room with wooden flooring, large sliding glass doors leading to a balcony, blue sectional sofa, wooden side table with laptop, floor lamp, and baby playpen.
1 / 9
4.5 pièces, 92m², CHF 2'930.–
Top
Avenue de Sévelin 13, 1004 Lausanne

Appartement lumineux de 4.5 pièces à Lausanne – Avenue de Sévelin

Découvrez cet appartement spacieux de 4.5 pièces d'une surface habitable de 92 m², disponible immédiatement à la location au cœur du quartier animé de Lausanne 1004. Idéalement situé à l'Avenue de Sévelin 13, cet appartement allie confort moderne et praticité au quotidien.L'appartement vous propose : • Séjour lumineux : Vaste pièce de vie avec parquet clair, grandes portes coulissantes en verre donnant accès à un balcon ensoleillé, et canapé d'angle confortable – un espace idéal pour se détendre en famille. • Cuisine moderne : Équipée d'armoires blanches, de plans de travail noirs, d'un sol en bois clair et d'une table ronde avec quatre chaises – parfaite pour les repas en famille ou entre amis. • Chambres confortables : Des chambres bien éclairées avec parquet, grandes fenêtres, rideaux et, pour l'une d'elles, une porte coulissante donnant directement sur le balcon. • Salles de bain modernes : Deux salles de bain avec carrelage blanc et sol gris foncé, équipées de toilettes, lavabo, miroir et accessoires. Un espace buanderie privatif avec lave-linge et sèche-linge empilés est également disponible. • Couloirs bien agencés : Des espaces de circulation lumineux avec parquet clair, rangements intégrés et éclairage encastré au plafond. • Balcon : Un espace extérieur privatif, idéal pour profiter du beau temps – l'appartement bénéficie d'un excellent ensoleillement en été. Caractéristiques et équipements : • Ascenseur et accès aux personnes à mobilité réduite • Garage et parking disponibles • Animaux de compagnie acceptés • Adapté aux familles avec enfants • Ambiance calme la nuit – idéal pour un sommeil serein Situation et transports : L'appartement bénéficie d'une excellente desserte en transports en commun. L'arrêt de bus École des Métiers se trouve à seulement 2 minutes à pied, le tramway EPSIC à 7 minutes, le métro léger TSOL à 8 minutes, et la gare de Prilly-Malley à 15 minutes à pied. Pour vos courses, un Migros est accessible en 4 minutes à pied. Une pharmacie (Pharmacieplus de Prélaz) se trouve à 6 minutes, et une école à 3 minutes.Cet appartement est une opportunité rare alliant espace, modernité et accessibilité dans l'un des quartiers les plus dynamiques de Lausanne

Durée du trajet
-

Propriétés suggérées sur base des résultats de ta recherche

Autres objets intéressants