Region Haute-Savoie FR - Rent a new build apartment

We recommend expanding your search criteria to get similar results. The current filters didn’t return any matches.

If you don’t want to change your current search criteria, we recommend creating a search alert, so you’ll be notified when matching offers become available.

More objects in your automatically expanded search area
93 results - Radius: + 10km
1 / 13
  • Balcony / Terrace
  • View
  • Parking space
  • +5
1.5 rooms, 23m², CHF 2,064.–
Premium
Chemin de Surville 1, 1201 Genève

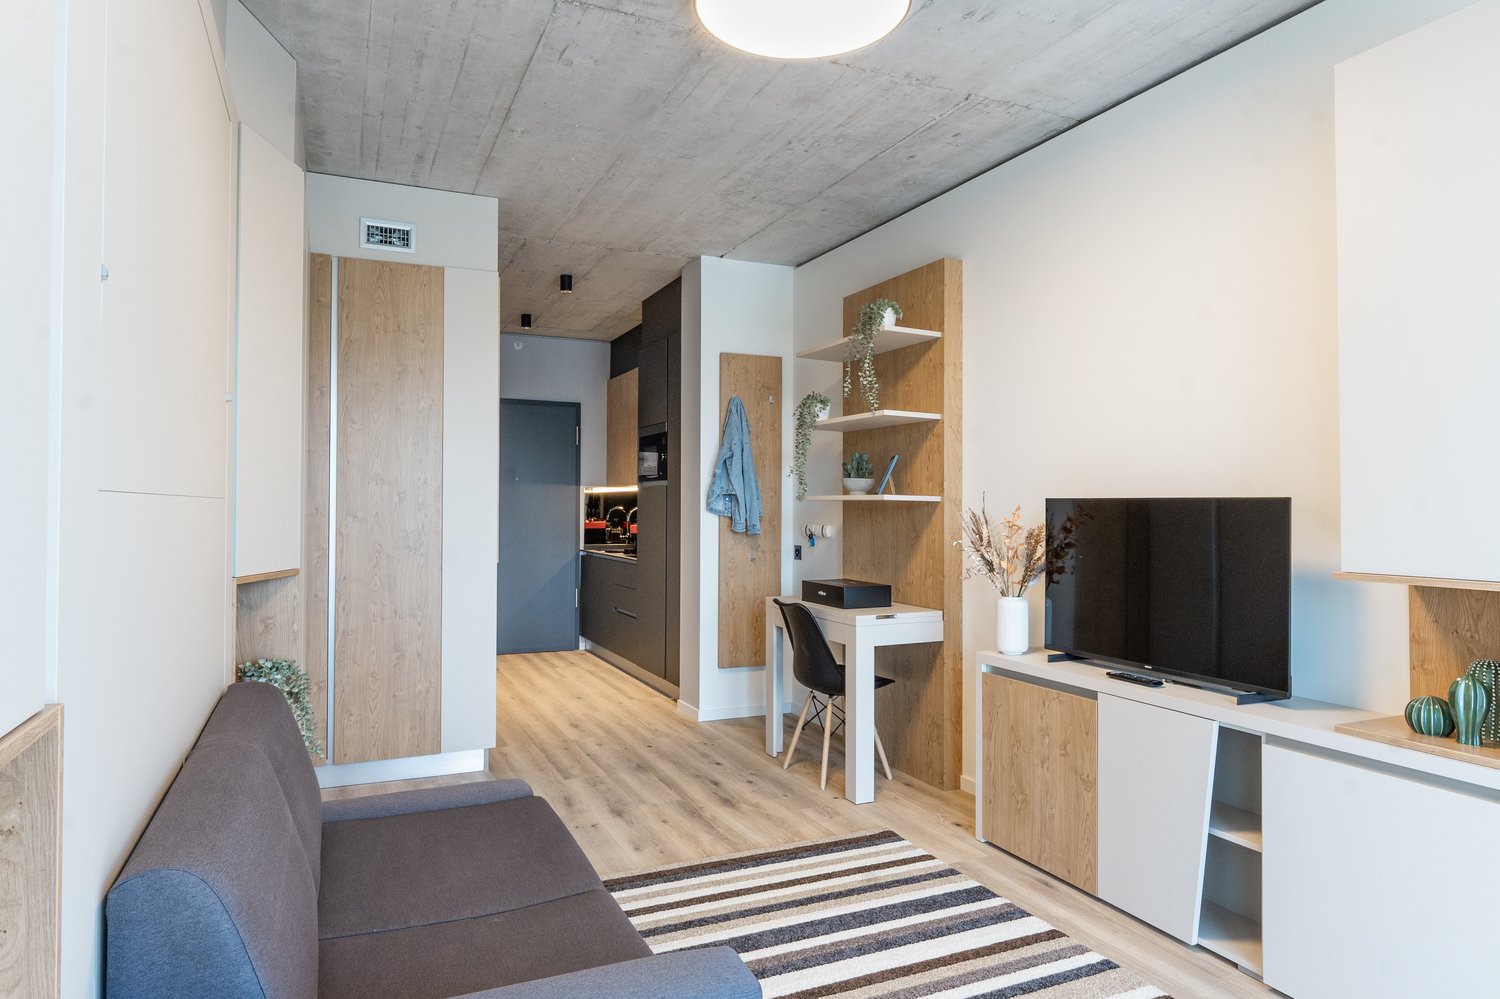
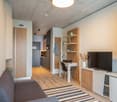
City Pop Geneva – Surville: Modern Living with Flexibility and Comfort

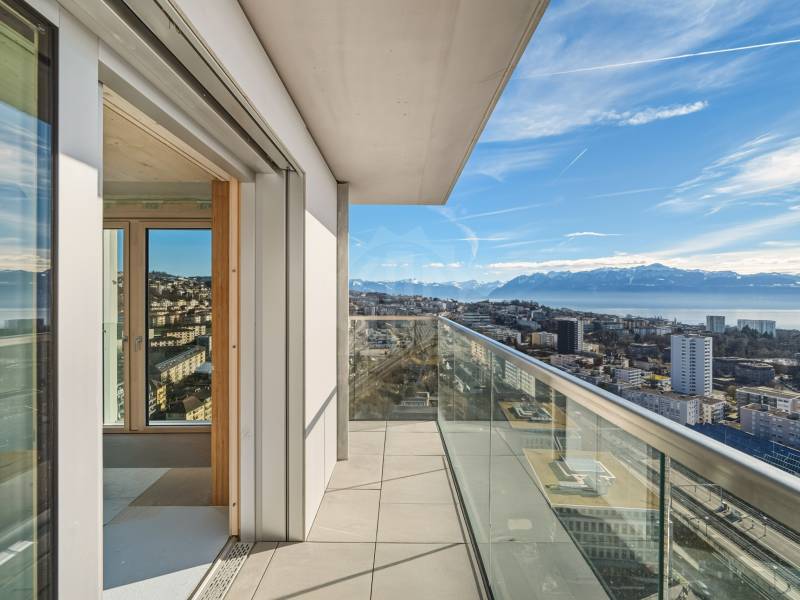
Discover fully furnished, design-forward apartments in the City Pop Surville residence, located at Esplanade de Surville 1, 1213 Lancy.Why Choose City Pop Surville?Modern Apartments, Ready to Move In Stylish and functional apartments ranging from 23 to 70 m², starting at CHF 480/week. Available apartment types: S, M, and XL. Each apartment includes: • Fully equipped kitchen • Private bathroom • Queen-size bed • Smart storage solutions • Wi-Fi and Smart TV • Towels and bed linen • All utilities included Shared Amenities to Live, Move & Connect All included in your rent: • Fully equipped professional gym • Co-living lounge with food corner • Rooftop terrace with panoramic views of Lake Geneva Prime Location In the Surville district, just minutes from downtown Geneva and public transport, yet surrounded by greenery and calm.Flexible Stay Options Book from a minimum of 4 weeks. Optional services available through the City Pop app: • Weekly or bi-weekly cleaning • Parking upon request • Laundry service How to Book • Download the City Pop app (iOS or Android) • Create an account • Choose Geneva as your city • Set your check-in and check-out dates • Confirm your booking 📩 For questions or more information, contact us at contact.ch@citypop.com___________________________________FRCity Pop Genève – Surville : Un mode de vie moderne, flexible et tout inclusDécouvrez des appartements design et entièrement meublés dans résidence City Pop Surville, située à l’Esplanade de Surville 1, 1213 Lancy.Pourquoi choisir City Pop Surville ?Appartements modernes, prêts à vivre Des logements fonctionnels et élégants, de 23 à 70 m², à partir de CHF 480/semaine. Types disponibles : S, M et XL. Chaque appartement comprend : • Cuisine entièrement équipée • Salle de bain privative • Lit queen-size • Solutions de rangement intelligentes • Wi-Fi et Smart TV • Serviettes et linge de lit • Toutes les charges comprises Espaces communs pour vivre, bouger et se connecter Inclus dans le loyer : • Salle de sport professionnelle entièrement équipée • Lounge de co-living avec coin repas • Terrasse sur le toit avec vue panoramique sur le lac Léman Emplacement privilégié Dans le quartier Surville, à quelques minutes du centre-ville de Genève et des transports publics, tout en offrant un cadre calme et verdoyant.Durées de séjour flexibles Réservation à partir de 4 semaines minimum. Services optionnels disponibles via l'application City Pop : • Service de ménage (hebdomadaire ou bihebdomadaire) • Places de parking sur demande • Service de Blanchisserie Comment réserver • Téléchargez l’application City Pop (iOS ou Android) • Créez un compte • Choisissez Genève comme ville • Définissez vos dates d’arrivée et de départ • Confirmez votre réservation 📩 Pour toute question ou information complémentaire : contact.ch@citypop.com

  • Balcony / Terrace
  • View
  • Parking space
  • +5
Travel time
-
New building
1 / 13
  • Balcony / Terrace
  • Garage
13 rooms, 600m², Price on request
Premium
A Trélex, 1270 Trélex

Villa d'exception de haut standing

Nichée sur une parcelle privée de 1'343 m² dans le cadre paisible et recherché de Trélex, sur La Côte vaudoise entre Genève et Nyon, cette villa d'exception incarne le raffinement et l'art de vivre à son plus haut niveau. La maison d'habitation développe 242 m² sur Rez et étage, complétés par 601 m² aménagés en sous-sol, un garage de 39 m² et une dépendance de 41 m². Répartie sur quatre niveaux desservis par un ascenseur privatif, la propriété offre des volumes généreux, des matériaux nobles et des prestations dignes des plus belles résidences internationales, au cur d'un jardin paysager de 594 m² agrémenté d'une piscine de 53 m².REZ-DE-CHAUSSÉE Niveau de réceptionHall d'entrée avec armoires encastréesSuite avec chambre de 22 m² et armoires encastréesSalle de douche attenante avec double vasque en marbre nobleVestiaire et WC visiteurs indépendantsAscenseur privatif desservant les 4 niveaux de la maisonGrand salon de 50 m², baigné de lumière grâce à ses baies vitréesSalle à manger de 25,7 m²Véranda vitrée de 18 m²Cuisine équipée de 29 m² avec monte-charge pour les courses1ER ÉTAGE Suites & espace bureauHall avec armoires et grand balconBureau de 27,8 m²Salle de doucheSuite chambre de 19 m² avec accès direct au balcon et salle de douche à double vasqueSuite chambre de 27 m² avec salle de douche et dressingCuisine avec monte-charge pour les coursesWC séparés1ER SOUS-SOL Espace de vie & intendanceHall d'entrée avec armoiresSalonDeux dépôts et dégagementWCTrois dressings2 Pièces de rangement réfrigérée (cave froide)Deux chambres avec salle de doucheCuisine et WCCave et espace de rangement2ÈME SOUS-SOL Loisirs & garageSalle de cinéma privée non équipéeGrande bibliothèqueDépôt DressingCuisine BuanderieToiletteEspace dédié au toilettage des animauxGarage pouvant accueillir 12 véhiculesESPACE PISCINE Détente & réception extérieurePiscine avec coin cuisine Pièce de réception/repasWC et salle de douche attenantsVisites uniquement sur rendez-vous, dans la plus stricte confidentialité.Contact & informations : Bernard Nicod Rolle Mme Ben Bader 021.807.15.21 079.418.78.10----PROPERTY DESCRIPTIONNestled on a private 1,343 m² plot in the peaceful and sought-after setting of Trélex, on the Côte Vaudoise between Geneva and Nyon, this exceptional villa embodies refinement and an outstanding lifestyle.The main residence offers 242 m² of living space over the ground and first floors, complemented by 601 m² of finished basement areas, a 39 m² garage and a 41 m² annex. Spread over four levels served by a private lift, the property offers generous volumes, high-quality materials and amenities worthy of the finest international residences, all set within beautifully landscaped grounds of 594 m² featuring a 53 m² swimming pool.GROUND FLOOR Reception LevelEntrance hall with built-in wardrobesBedroom suite with a 22 m² bedroom and built-in wardrobesEn-suite shower room with double marble vanityDressing room and separate guest WCPrivate lift serving all four levels of the houseSpacious 50 m² living room, flooded with natural light through large glazed windows25.7 m² dining room18 m² glazed verandaFully equipped 29 m² kitchen with a dumbwaiter for groceriesFIRST FLOOR Suites & Office SpaceHallway with built-in wardrobes and large balcony27.8 m² officeShower room19 m² bedroom suite with direct access to the balcony and a shower room with double vanity27 m² bedroom suite with shower room and dressing roomKitchen with dumbwaiter for groceriesSeparate WCLOWER GROUND FLOOR Living & Staff AreasEntrance hall with built-in wardrobesLiving roomTwo storage rooms and connecting areaWCThree dressing roomsTwo refrigerated storage rooms (cold rooms)Two bedrooms with shower roomsKitchen and WCCellar and storage areaSECOND BASEMENT Leisure & GaragePrivate cinema room, not equippedLarge libraryStorage roomDressing roomKitchenLaundry roomWCDedicated pet-grooming areaGarage accommodating up to 12 vehiclesPOOL AREA Outdoor Leisure & EntertainingSwimming pool with kitchen areaReception / dining roomAdjacent WC and shower roomViewings strictly by appointment and conducted with the utmost confidentiality.Contact & informations : Bernard Nicod Rolle Mme Ben Bader 021.807.15.21 079.418.78.10

  • Balcony / Terrace
  • Garage
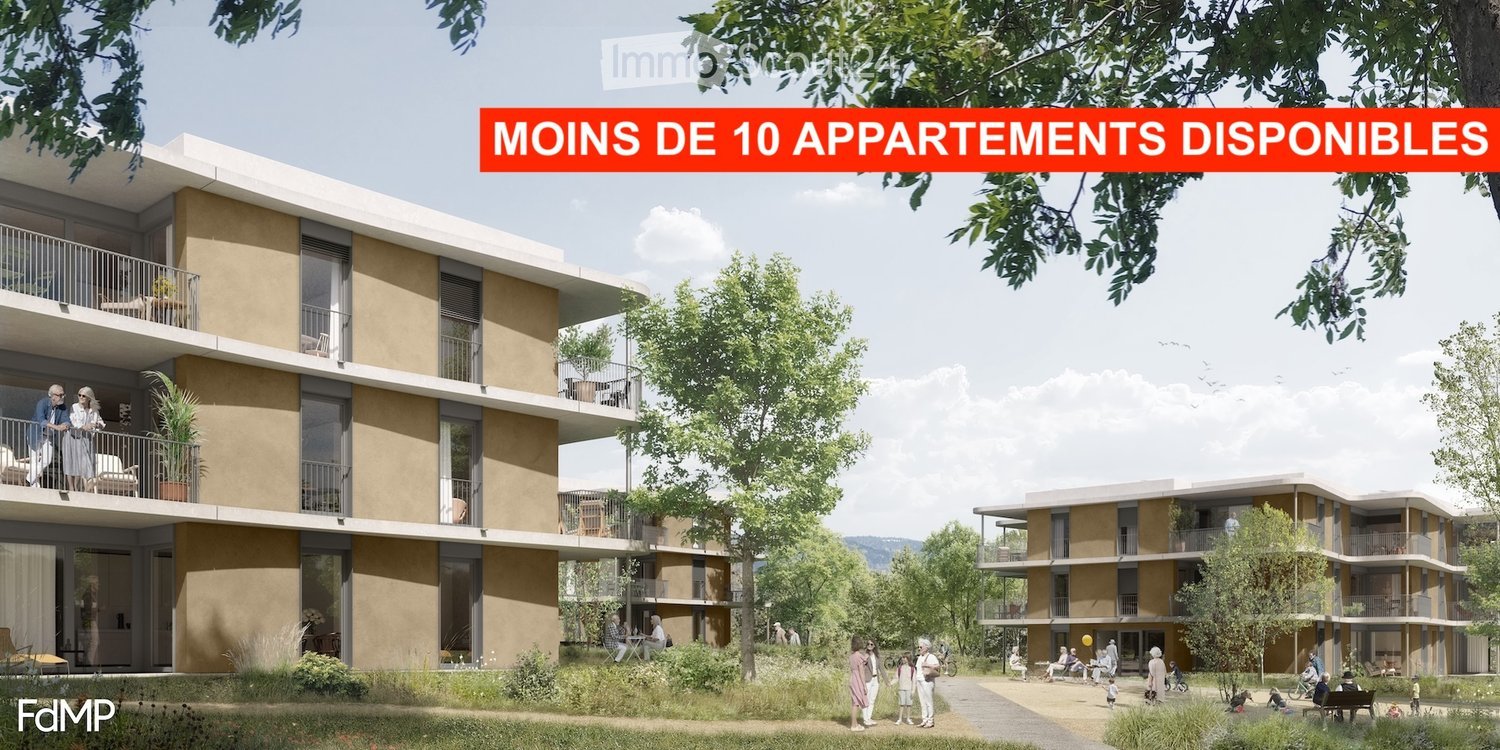
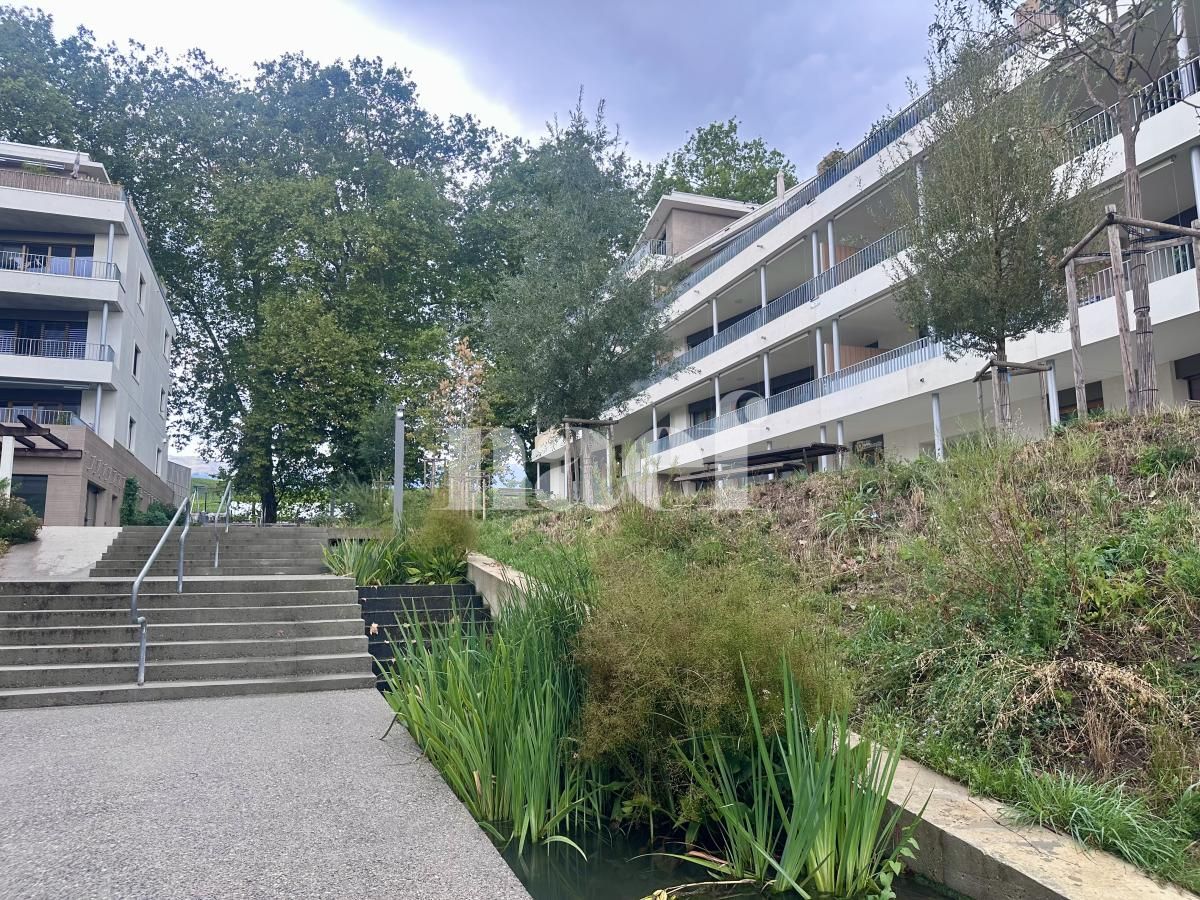
  • Modern multi-story residential building with balconies, surrounded by greenery and people enjoying the outdoor area.
  • Modern multi-story residential building with balconies, surrounded by greenery and a landscaped area with people walking and sitting.
  • Modern open-plan living and dining area with a white sofa, wooden coffee table, round dining table with chairs, grey cabinets, and integrated kitchen appliances.
  • Modern bathroom with a glass-enclosed shower, a white sink with a grey cabinet, a toilet, and a mirror with built-in lighting. The walls are tiled in brown, and the floor is tiled in beige.
  • Bright living room with wooden flooring, large windows, and a balcony. Features a sofa, coffee table, side table, chair, lamp, mirror, and decorative items.
  • Modern living room with a white sofa, coffee table, large window, and a view of a garden. Includes a potted plant, artwork, and a mirror leading to a bedroom.
  • Modern bedroom with a large bed, wooden chair, side table with lamp, large window with view, and decorative plant.
1 / 7
Modern multi-story residential building with balconies, surrounded by greenery and a landscaped area with people walking and sitting.
Modern open-plan living and dining area with a white sofa, wooden coffee table, round dining table with chairs, grey cabinets, and integrated kitchen appliances.
Modern bathroom with a glass-enclosed shower, a white sink with a grey cabinet, a toilet, and a mirror with built-in lighting. The walls are tiled in brown, and the floor is tiled in beige.
2 rooms, 55m², Price on request
Premium
Route de Crassier, 1299 Crans VD

Apartment in Crans VD

2- and 3-room apartments with terrace or large balcony - Senior residence with services in Crans (VD) Discover our bright 2- and 3-room apartments in the heart of the Residenz Principale in Crans (VD), designed for active seniors from 60 years old who want to preserve their independence while enjoying a privileged living environment and à-la-carte services. A home that adapts to your needs These 2- and 3-room apartments are designed to combine comfort, ergonomics, and safety. Their spaces and equipment can evolve over time to adapt to the needs of each individual and have been designed without architectural barriers. • Bright living room • Open, fully equipped kitchen • Spacious bathroom with Italian shower • Bedroom • Large terrace or large balcony • Spacious rooms and smooth traffic • Possibility to adapt certain equipment to your needs • Geocooling for a naturally cool interior in summer • Minergie construction Naturally cool, even in heatwaves All apartments in the Residenz Principale in Crans (VD) benefit from geocooling. This system uses the natural coolness of the soil to maintain a pleasant indoor temperature during hot periods, without relying on traditional air conditioning. Combined with the high insulation quality of the Minergie construction, it contributes to excellent thermal comfort throughout the year. At home, with additional services You live in a completely independent apartment and at the same time benefit freely from the common areas and services of the residence. Restaurant, lounge bar, fitness and wellness area, sports and cultural events, events, and tailor-made services: everything is designed to make your life easier and allow you to enjoy your time as you wish. A residence manager is present to facilitate daily life, organize activities and services, and respond to the needs of residents. An emergency call system available 24/7 completes this environment. A privileged environment between nature, lake, and amenities 5 minutes' walk from the village of Crans (VD), the residence benefits from a quiet environment surrounded by nature, while remaining close to shops, transport, and Nyon, which is accessible in 5 minutes by car. Area: 55 to 70 m² for 2-room apartments 85 to 95 m² for 3-room apartments Rent: on request Availability: first quarter 2027 Would you like to know more? Contact our management Alterimo to discover the still available apartments and organize a meeting. +41 79 776 03 39 or info@residences-principales.ch

Travel time
-
  • A modern outdoor patio with a wooden deck, white sofa, two wicker chairs, and a large umbrella, surrounded by greenery and a scenic mountain view.
  • Modern outdoor patio with wooden decking, white walls, large sliding glass doors, and a covered seating area with a sofa, chairs, and a table. A grill is positioned near the edge of the patio.
  • Modern living and dining area with a grey sectional sofa, wooden dining table, pendant lights, and large windows offering a view of greenery.
  • Modern kitchen with grey cabinets, black countertops, and stainless steel appliances including a coffee maker, toaster, and built-in oven.
  • A narrow hallway with light wooden flooring, white walls, and a visible bedroom at the end with a bed and patterned bedding.
  • Modern bedroom with a large bed, wooden nightstand, and pendant lighting. The room features light-colored bedding, a wooden floor, and large windows with blinds.
  • Modern bathroom with a double sink, sleek wooden vanity, large mirror, and a large window providing natural light.
  • Modern bathroom shower area with grey tiled walls and floor, featuring a handheld showerhead, a fixed showerhead, a built-in shelf, and a sleek chrome shower rail.
  • Modern bathroom with white tiles, a wooden vanity, a sink, a toilet, and a large mirror above the sink.
  • Modern bathroom with a white bathtub, chrome faucet, handheld showerhead, handrail, and a small potted plant on the edge of the tub.
  • A well-lit children's bedroom with a wooden loft bed, colorful bedding, toys, and a hanging basket lamp.
  • Bright bedroom with wooden floor, large window offering a scenic mountain view, single bed with floral bedding, and a tall wooden wardrobe with mirrored doors.
  • A modern, well-lit room with a sofa, a desk with a laptop and screen, a chair, a small table, a patterned rug, and a cabinet.
  • Clean, modern bathroom with a washing machine, sink, shelves, and a rod for hanging items.
1 / 14
5.5 rooms, 150m², CHF 4,980.–
Top
1170 Aubonne

Single-family house built in 2024

Located in a quiet and family-friendly residential area in Aubonne, this individual villa built in 2024 according to Minergie-P standards offers approximately 120 m² of living space + 35 m² heated in the basement + 185 m² garden. Heat pump, photovoltaic panels, and double flow ventilation ensure comfort and energy efficiency. Occupied by a single family since its construction, it is very well maintained. The house offers a beautiful view of the lake and the mountains on the Lausanne and Geneva side.Situation • Allaman train station: approx. 5 minutes by car • Highway: approx. 5 minutes • International school: approx. 3 minutes Composition • an entrance hall with built-in wardrobes and cupboards; • a living, dining, and kitchen area of approximately 44 m²; • a parental suite with dressing room and bathroom with Italian shower; • two additional bedrooms; • another bathroom with bathtub; • a cellar • the basement includes a large, convertible space, ideal for creating a home office or game room • laundry room, a wine cellar, and a technical room; • a terrace and a garden of 185 m² • two outdoor parking spaces with provision for an electric charging station. Rental conditionsRent: CHF 4'800.- per month + individual chargesAvailability: from November 2026Animals: dogs not allowedVisits: by appointmentTo organize visits, please send us a brief message of introduction in advance, indicating your professional situation, the number of people who will occupy the accommodation, your desired move-in date, and the presence of pets (no dogs).After the visit, interested persons can transmit their complete file to the owners. The follow-up of the application, the exchange, and the establishment of the contract will be done directly with the owners.

  • Modern open-plan living and dining area with a sofa, coffee table, dining table, and kitchen cabinets.
  • Empty kitchen with white tiled flooring, white walls, and built-in wooden cabinets. Two large glass sliding doors lead to a balcony with a view of the city.
  • Empty room with white tiled flooring, white walls, and large sliding glass doors leading to a balcony.
  • Empty closet with wooden shelves and a closed wooden door, featuring a clean and minimalist design.
  • Modern bathroom with a wooden vanity, white sink, mirror, glass-enclosed shower, toilet, and a white radiator on the wall.
  • A serene garden scene with colorful flowers in the foreground and a calm lake reflecting snow-capped mountains in the background.
  • Floor plan showing a living/dining area (33.4 m²), bedroom (14.3 m²), bathroom (4.1 m²), hallway (1.5 m²), and balcony (4.6 m²).
1 / 7
2.5 rooms, 56m², CHF 2,150.–
Top
Ruelle du Vuagnard, 1820 Montreux

First rental: Bright 2.5-room new build with balcony | Montreux center

Exceptional living environmentIdeally located in the heart of Montreux's historic center, this splendid apartment is situated within a new Minergie-P labeled residence. Its privileged location offers an exceptional living environment, just a few steps from the shores of Lake Geneva, fitness centers, shops, restaurants, and public transportation. Located on the 3rd floor and west-facing, it benefits from generous natural light throughout the day.Harmonious living spacePersonalized with care, the apartment combines modernity and high-end finishes: • Living room with large windows, direct access to the balcony • Open, fully equipped kitchen with premium finishes • Spacious bedroom • Modern bathroom with shower/WC • Entrance hall with integrated storage • Recessed lights in all rooms • Location and connections for a washing column • Floor heating Annexes • Private parking space in underground parking • Private cellar • Shared laundry room Rent • Net rent: CHF 2'150.– / month • Charges (advance payment): CHF 200.– / month • Gross rent: CHF 2'350.– / month Interior parking space available at an additional CHF 250.– per month.Visits and availability • Visits: From Friday, November 6, 2026 (by appointment) • Availability: From November 15, 2026 or by agreement I remain at your disposal for any questions or to organize a visit.Reserved for non-smokers.English-speaking applicants are welcome.
Travel time
-
1 / 13
  • Balcony / Terrace
  • View
  • Parking space
  • +5
1.5 rooms, 23m², CHF 2,064.–
Chemin de Surville 1, 1213 Petit-Lancy

City Pop Geneva – Surville: Modern Living with Flexibility and Comfort

Discover fully furnished, design-forward apartments in the City Pop Surville residence, located at Esplanade de Surville 1, 1213 Lancy.Why Choose City Pop Surville?Modern Apartments, Ready to Move In Stylish and functional apartments ranging from 23 to 70 m², starting at CHF 460/week. Available apartment types: S, M, and XL. Each apartment includes: • Fully equipped kitchen • Private bathroom • Queen-size bed • Smart storage solutions • Wi-Fi and Smart TV • Towels and bed linen • All utilities included Shared Amenities to Live, Move & Connect All included in your rent: • Fully equipped professional gym • Co-living lounge with food corner • Rooftop terrace with panoramic views of Lake Geneva Prime Location In the Surville district, just minutes from downtown Geneva and public transport, yet surrounded by greenery and calm.Flexible Stay Options Book from a minimum of 4 weeks. Optional services available through the City Pop app: • Weekly or bi-weekly cleaning • Parking upon request • Laundry service How to Book • Download the City Pop app (iOS or Android) • Create an account • Choose Geneva as your city • Set your check-in and check-out dates • Confirm your booking 📩 For questions or more information, contact us at contact.ch@citypop.com_____________________________________________ENCity Pop Genève – Surville : Un mode de vie moderne, flexible et tout inclusDécouvrez des appartements design et entièrement meublés dans la résidence City Pop Surville, située à l’Esplanade de Surville 1, 1213 Lancy.Pourquoi choisir City Pop Surville ?Appartements modernes, prêts à vivre Des logements fonctionnels et élégants, de 23 à 70 m², à partir de CHF 460/semaine. Types disponibles : S, M et XL. Chaque appartement comprend : • Cuisine entièrement équipée • Salle de bain privative • Lit queen-size • Solutions de rangement intelligentes • Wi-Fi et Smart TV • Serviettes et linge de lit • Toutes les charges comprises Espaces communs pour vivre, bouger et se connecter Inclus dans le loyer : • Salle de sport professionnelle entièrement équipée • Lounge de co-living avec coin repas • Terrasse sur le toit avec vue panoramique sur le lac Léman Emplacement privilégié Dans le quartier Surville, à quelques minutes du centre-ville de Genève et des transports publics, tout en offrant un cadre calme et verdoyant.Durées de séjour flexibles Réservation à partir de 4 semaines minimum. Services optionnels disponibles via l'application City Pop : • Service de ménage (hebdomadaire ou bihebdomadaire) • Places de parking sur demande • Service de blanchisserie Comment réserver • Téléchargez l’application City Pop (iOS ou Android) • Créez un compte • Choisissez Genève comme ville • Définissez vos dates d’arrivée et de départ • Confirmez votre réservation 📩 Pour toute question ou information complémentaire : contact.ch@citypop.com

  • Balcony / Terrace
  • View
  • Parking space
  • +5
Travel time
-
1 / 13
  • Balcony / Terrace
  • Pets allowed
  • View
  • +4
3 rooms, 60m², CHF 2,750.–
Grand-Lancy, 1212 Grand-Lancy

GRAND-LANCY - 3-room apartment ?60 m² + Terrace ?16 m² + Parking

3-room apartment ?60 m² with a terrace without vis-à-vis of ?16 m² sunny, offering an ideal living space, combining absolute calm and exceptional brightness. Without vis-à-vis, it is perfectly suited for a couple or a single person looking for comfort and serenity.Large terrace ?16 m² with a magnificent view of the Salève.Availability: Immediately availableHighlights • Maximum brightness: Large windows bathe the living space in natural light throughout the day. • Privileged outdoor area: Beautiful private terrace without vis-à-vis, ideal for relaxing in complete intimacy. • Panoramic view: An open and soothing view of the Salève. • Bicycle parking under construction • Near the Lancy-Bachet train station Composition • Large, cozy living room open to the outside. • Modern kitchen: Fully equipped and new (oven, stove, dishwasher, and large refrigerator). • Sleeping area: A quiet bedroom, ideal for rest. • Bathroom: Functional and fully furnished, with bathtub and shower + WC + Laundry room with washing machine • Reception: An optimized entrance hall, perfectly distributing the rooms. Financial conditions • Monthly net rent: CHF 2'600.- • Monthly charges: CHF 150.-/month • Parking (optional): CHF 200.-/month • Total monthly rent: CHF 2'750.- + CHF 200.- (parking) = CHF 2'950.- Agency commission to be considered when signing the contract.

  • Balcony / Terrace
  • Pets allowed
  • View
  • +4
1 / 10
1.5 rooms, 48m², CHF 1,730.–
Chemin du Viaduc 6, 1008 Prilly

Magnificent apartment - Prilly

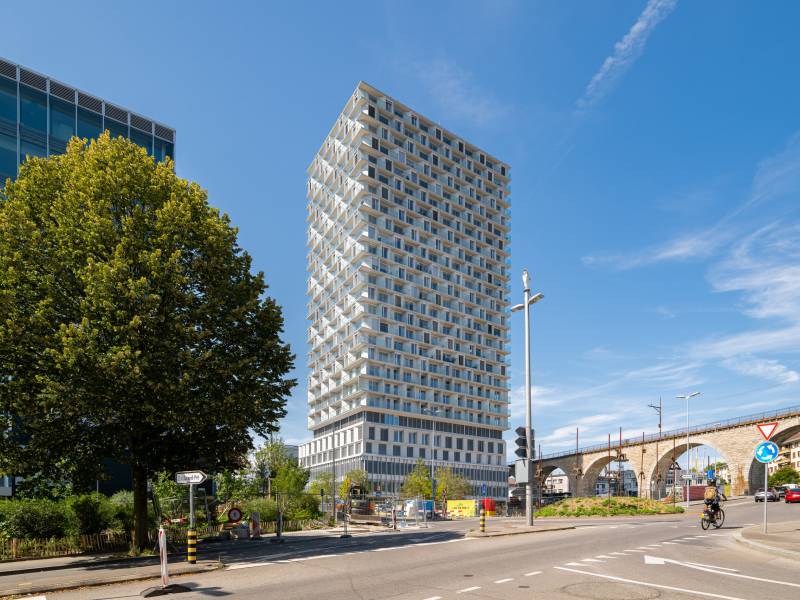
TILIA TOWER ? Take to new heights. Live the exception !https://tiliatower.ch/logements/37 new loft-style apartments (approx. 38 m2 + balcony) designed for urban professionals and students seeking comfort and style.High-standard accommodations : • Bright living rooms with large windows and loggia • Exceptional views • Open, fully equipped kitchens • High-end materials, contemporary lines • Optimal thermal and acoustic insulation • Domotics options An ideal location :Just steps from the train station, metro, tram, and buses. Shopping, leisure, and culture at your doorstep. A sustainable and connected lifestyle :Iconic wood-concrete architecture with a low carbon footprintMinergie-P ECO certification soughtShops, fitness, and services at the foot of the buildingGreen spaces, pedestrian zones, and soft mobilityTilia Tower, it's more than just a home :It's an inspiring, vibrant, and forward-looking living space.Availability: immediate.Rent: from CHF 1'730.-/month**The rent and surface area are indicative and may vary depending on the floor, orientation, and characteristics of the apartment.Parking spaces: upon request.More information on the dedicated website: https://tiliatower.ch/logements/ and by email: jennifer.aeby@spg.ch - +41 58 810 37 43- Close to highways- Close to public transportation- Sports facilities nearby- City center- Lively environment- Hypercenter- Close to all amenities- Close to the train station- Mountain view- Lake view- Village view

1 / 9
4.5 rooms, 106m², CHF 3,250.–
Chemin du Viaduc 6, 1008 Prilly

Magnificent apartment - Prilly

TILIA TOWER ? Take to new heights. Live the exception !11 new apartments with 4.5 rooms (approx. 106 m2 + balconies) designed for families seeking comfort and style.https://tiliatower.ch/logements/High-end residences : • Bright living rooms with large windows and loggia • Exceptional views • Open, fully equipped kitchens • High-quality materials, contemporary lines • Optimal thermal and acoustic insulation • Smart home options An ideal location :Two steps from the train station, metro, tram, and bus. Shops, leisure, and culture at your doorstep. A sustainable and connected lifestyle :Iconic wood-concrete architecture with low carbon footprintMinergie-P ECO certification targetedShops, fitness, and services at the foot of the buildingGreen spaces, pedestrian areas, and soft mobility Tilia Tower, it's more than just a home :It's an inspiring, vibrant, and forward-looking living space.Availability: immediate.Rent: from CHF 3'250.-/month**The rent and surface area are indicative and may vary depending on the floor, orientation, and characteristics of the apartment.Parking spaces: upon request.More information on the website: https://tiliatower.ch/logements/ and by email: jennifer.aeby@spg.ch / +41 58 810 37 43- Close to highways- Close to public transportation- Sports facilities nearby- City center- Lively environment- Hyper center- Close to all amenities- Close to the train station- Mountain view- Lake view- Village view

1 / 10
3.5 rooms, 63m², CHF 2,280.–
Chemin du Viaduc 6, 1008 Prilly

Magnificent apartment - Prilly

TILIA TOWER ? Take to new heights. Live the exception !https://tiliatower.ch/logements/3 new apartments with 3.5 rooms (approx. 63 m2 + balconies), designed for urban professionals and families seeking comfort and style.High-end apartments : • Bright living rooms with large windows and loggia • Exceptional views • Open, fully equipped kitchens • High-quality materials, contemporary lines • Optimal thermal and acoustic insulation • Domotics options An ideal location :Two steps from the train station, metro, tram, and buses. Shopping, leisure, and culture within immediate reach. A sustainable and connected lifestyle :Iconic wood-concrete architecture with low carbon footprintMinergie-P ECO certification targetedShops, fitness, and services at the foot of the buildingGreen spaces, pedestrian areas, and soft mobility Tilia Tower, it's more than just an apartment :It's an inspiring, vibrant, and forward-looking living space.Availability: immediately.Rent: from CHF 2'280.-/month**The rent and surface area are indicative and may vary depending on the floor, orientation, and characteristics of the apartment.Parking spaces: on request.More information on the dedicated website : https://tiliatower.ch/logements/ and by email : jennifer.aeby@spg.ch / +41 58 810 37 43- Close to highway axes- Close to public transportation- Sports activities nearby- City center- Lively environment- Hyper center- Close to all amenities- Close to the train station- View of the mountains- View of the lake- View of the village

1 / 11
6.5 rooms, 179m², CHF 7,580.–
Au c?ur du Lavaux avec vue panoramique, 1095 Lutry

New villa with spectacular panoramic views of Lake Geneva in Lutry

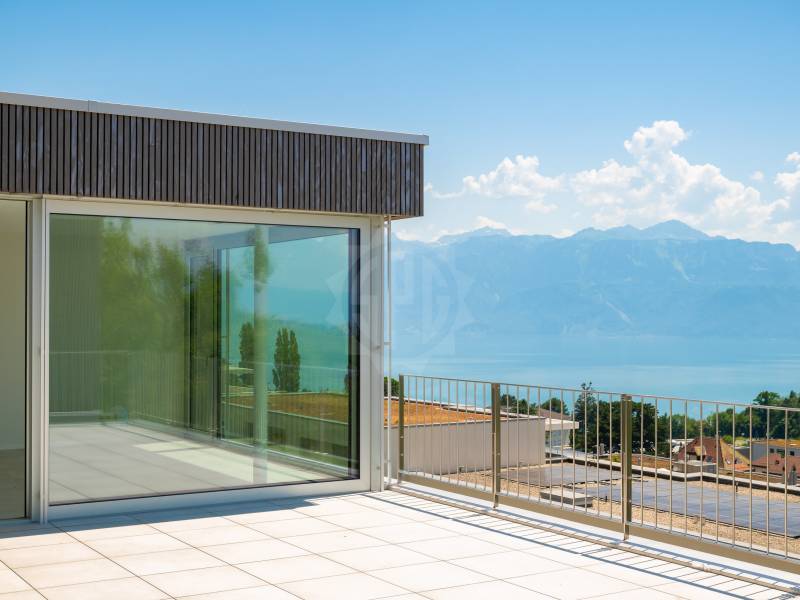
Overlooking the Lutry-La Conversion vineyards, this contemporary new 6.5-room villa offers an exceptional living environment with panoramic views of Lake Geneva and the Alps.Organized around a central patio bathed in natural light, it seduces with its elegant architecture, generous volumes, and resolutely contemporary atmosphere. Its privileged location allows for quick access to schools, transportation, and highways, while benefiting from a calm and sought-after residential environment.With a living area of approximately 179 m², it includes an entrance hall with office space, an open kitchen with central island fully equipped, a bright living room with dining area, a parental suite with dressing room and shower, three bedrooms, a family bathroom, and a laundry room.Outside, a large south-facing terrace of approximately 50 m² with views of the lake and the Alps, a second terrace, and a carport complete this property.A rare address offering a privileged living environment, between vineyards, lake, and Alpine panorama.Monthly net rent: CHF 7'580.- + advance payment for charges CHF 250.-Included in the rent:An open garage, an outdoor parking space, a cellar, and additional storageAvailability: immediately, to be agreed upon.In case of interest for a visit, our residential rental service is at your disposal: location-vd@spg.ch

1 / 7
2.5 rooms, 56m², CHF 2,020.–
Chemin du Viaduc 6, 1008 Prilly

Magnificent apartment - Prilly

TILIA TOWER ? Take to new heights. Live the exception !https://tiliatower.ch/logements/10 new apartments with 2.5 rooms (approx. 56 m2 + balcony) designed for urban professionals and students seeking comfort and style.Premium residences : • Bright living rooms with large windows and loggia • Exceptional views • Open, fully equipped kitchens • High-end materials, contemporary lines • Optimal thermal and acoustic insulation • Smart home options An ideal location :Just steps from the train station, metro, tram, and buses. Shopping, leisure, and culture at your doorstep. A sustainable and connected lifestyle :Iconic wood-concrete architecture with a low carbon footprintMinergie-P ECO certification pendingShops, fitness, and services at the foot of the buildingGreen spaces, pedestrian zones, and soft mobility Tilia Tower, it's more than just a home :It's an inspiring place to live, vibrant and resolutely turned towards the future.Availability : immediate.Rent : from CHF 2'020.-/month**The rent and surface area are indicative and may vary depending on the floor, orientation, and characteristics of the apartment.Parking spaces : upon request.More information on the website : https://tiliatower.ch/logements/ and by email : jennifer.aeby@spg.ch / +41 58 810 37 43- Close to highways- Close to public transportation- Sports facilities nearby- City center- Lively environment- Hyper center- Close to all amenities- Close to the train station- Mountain view- Lake view- Village view

1 / 13
  • View
320m², Price on request
1206 Megève

Beautiful Chalet

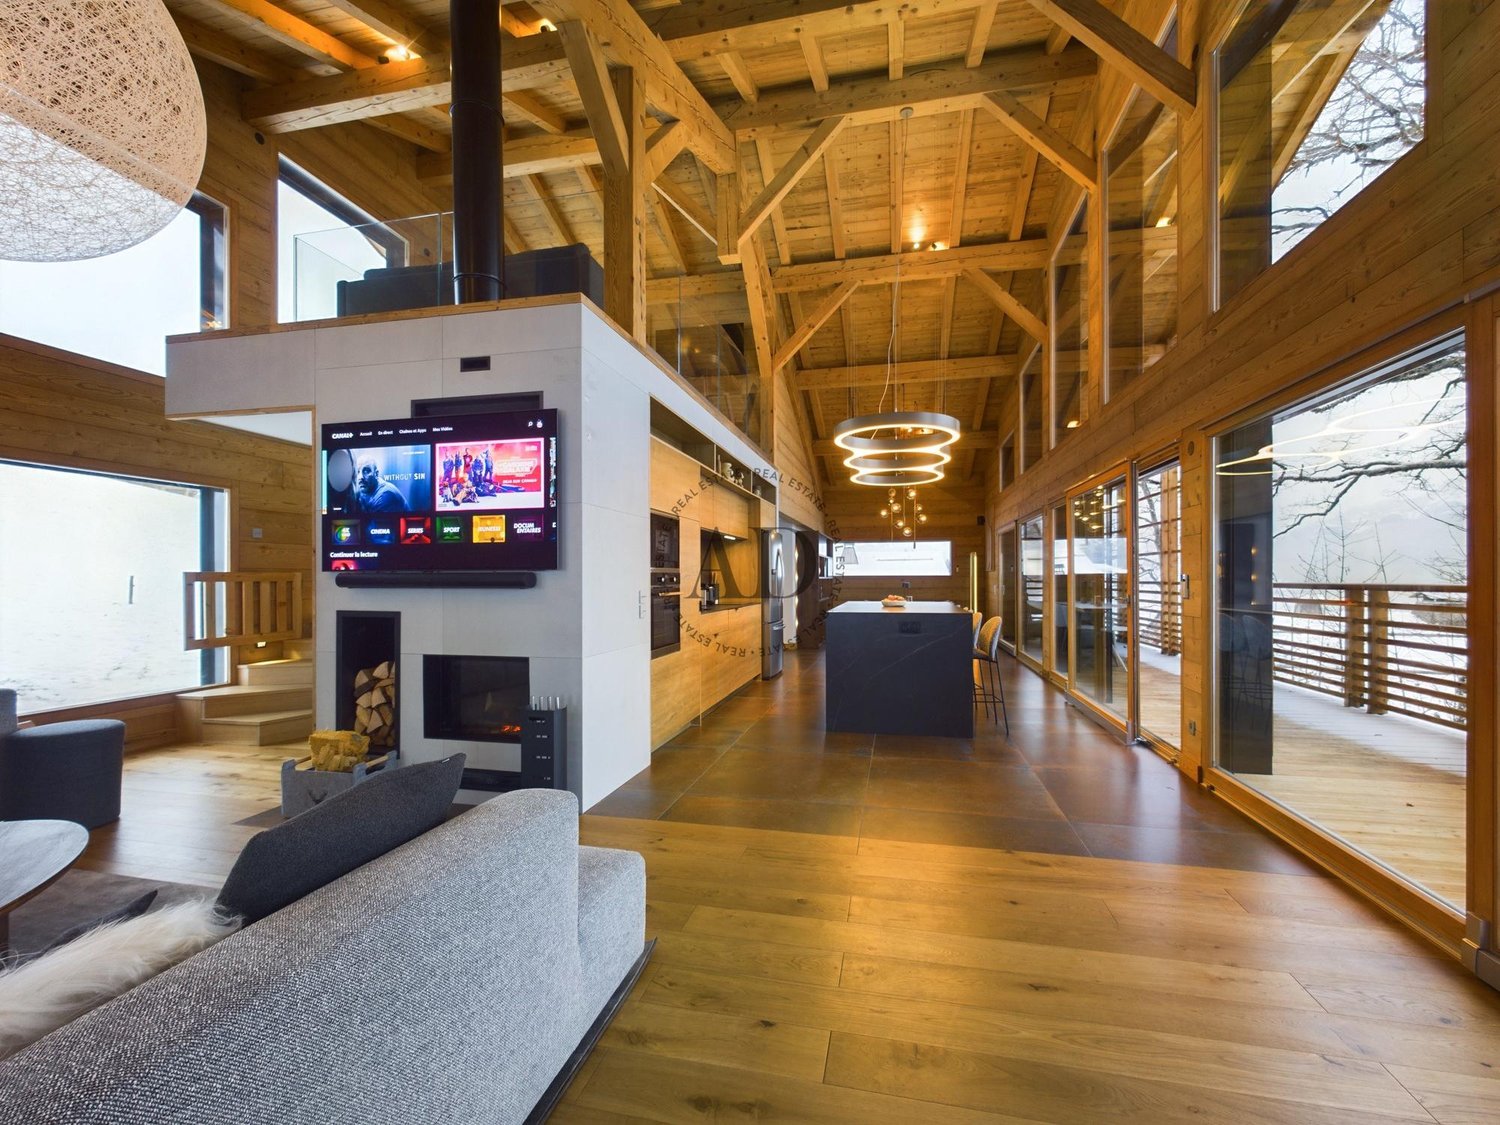
Discover this beautiful chalet built in 2023, combining the traditional charm of Alpine chalets with prestigious materials. Located just 8 minutes by car from Megève, this chalet offers an exceptional setting to enjoy the mountains.The chalet has 5 bedrooms, each with its own bathroom, offering intimacy and comfort to all residents. The main bedroom is equipped with a spacious dressing room, allowing you to store your belongings in elegance.For convivial moments, a dormitory with 4 beds is also available, ideal for accommodating children or guests. You can enjoy the intimacy of this chalet without any opposite neighbors.And to facilitate your trips to the slopes, a shuttle is located just 3 minutes' walk from the chalet, allowing you to quickly reach the Megève ski areas.This chalet is the perfect place to spend unforgettable vacation days in the mountains, combining comfort, luxury, and proximity to Megève's activities. Enjoy the warm atmosphere of a traditional chalet while benefiting from modern amenities and the enchanting setting of the French Alps.Chalet Rev'Alp: exclusive and personalized services. Ideal for families and groups. Included: reception, 5* linen (sheets, towels, bathrobes), complete cleaning at the beginning and end of the stay, with daily cleaning.Optional services: transfers, chefs, activities. Available from 8am to 8pm, night service in high season.Book now for a unique experience in the Alps.

  • View
1 / 13
4 rooms, CHF 3,100.–
Chemin du Bornalet 22, 1242 Satigny

Beautiful apartment with large balcony - in the heart of Satigny

Within a 2023 residence complying with HPE standards, this 4-room apartment on the 1st floor offers a 86 m² PPE surface and a 21 m² balcony facing south, with a view of the Salève.Bright and through, it opens onto an entrance hall with integrated cupboard and fibre optic connection. The living area, generous (29 m²), includes a fitted kitchen (XL fridge/freezer and other appliances) and large sliding glass doors giving onto the balcony. The two bedrooms (12 m² and 15 m²), with electric shutters, offer a view on the Jura side. A bathroom with WC, double sink, connection for washing machine and a separate guest WC complete the apartment.The underfloor heating, powered by a heat pump, and thermal solar panels allowing preheating of sanitary hot water, ensure optimal comfort. A parking space in the basement at CHF 200.-/month in addition to the rent, as well as a cellar, are attached to the apartment. A lift, laundry room, pram room and bike room complete the residence's amenities.In the heart of the wine village of Satigny, the building benefits from a calm and green setting, in immediate proximity to shops, Coop, post office, bank, nursery and two primary schools. The Satigny station (Léman Express), 700 m away, connects the city centre of Geneva in 12 to 15 minutes and several bus lines complete the service.Available immediately.
Travel time
-

Other interesting objects