Rooms
4.5
Living space
120 m2
Rent
CHF 6,400.–
Excl. additional cost
Notify on price drop
"Peaceful in Coppet - Modern and bright semi-detached villa"
Address
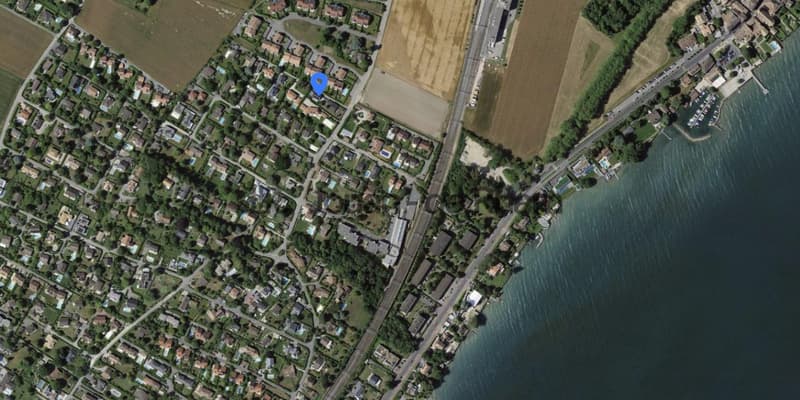
Route de Tannay 54a, 1296 CoppetTravel time
- 10 min.Station: Coppet
Surrounding information
Pharmacy
11 min.Pharmacie de CoppetSchool
14 min.École de TannayPublic Transport
< 1 min.Route de Tannay
Times refer to the route on foot.
Price
- Net rent:
- CHF 6,400.–
- Rent:
- CHF 6,400.– Excl. additional cost
- Notify on price drop
Main information
- Availability:
- 01.02.2027
- Type:
- Row house
- No. of rooms:
- 4.5
- Surface living:
- 120 m2
- Year built:
- 2023
Documents (0)
Description
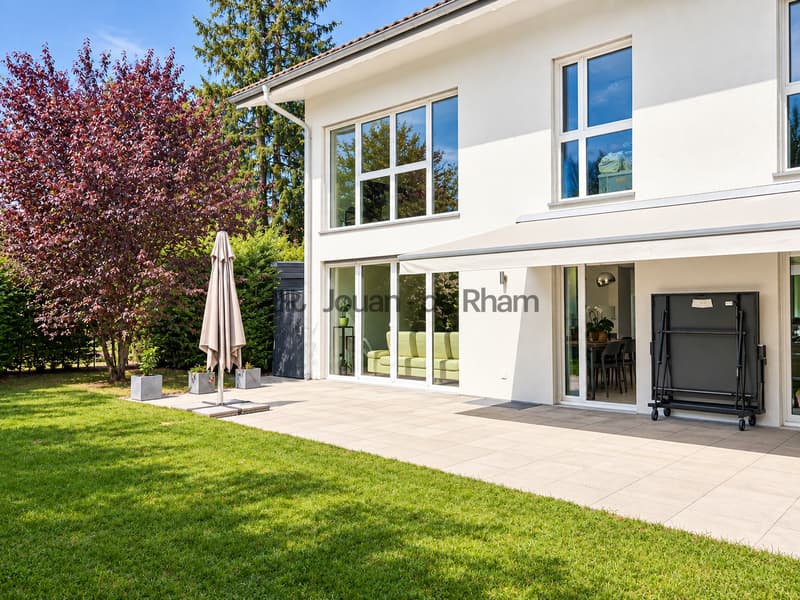
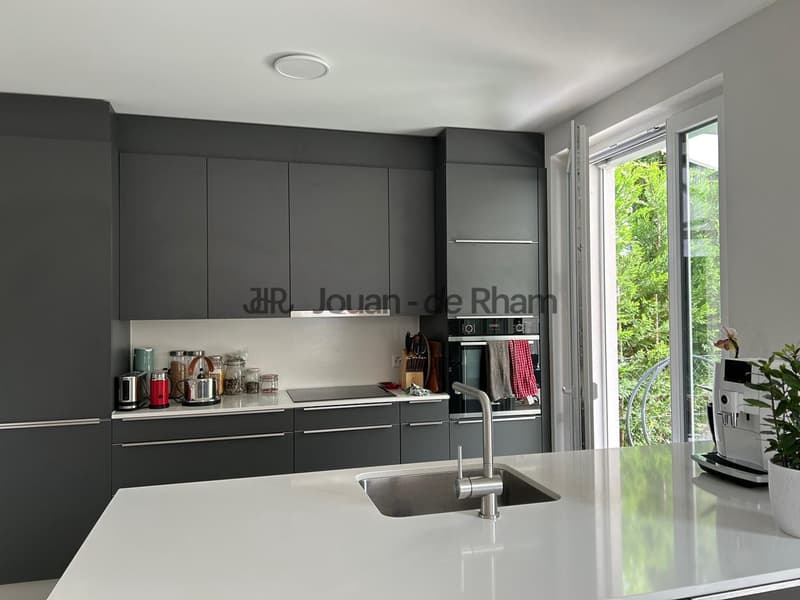
Semi-detached villa built in 2023, ideally located in Coppet, in a peaceful villa neighborhood. Perfectly connected to public transport (bus 50m, Coppet train station 500m), it offers around 120 m² of living space (330 m² usable), underfloor heating with heat pump, a fitted kitchen with central island, a terrace, a garden, and 2 covered parking spaces. Pets accepted. Available from 01.02.2027.
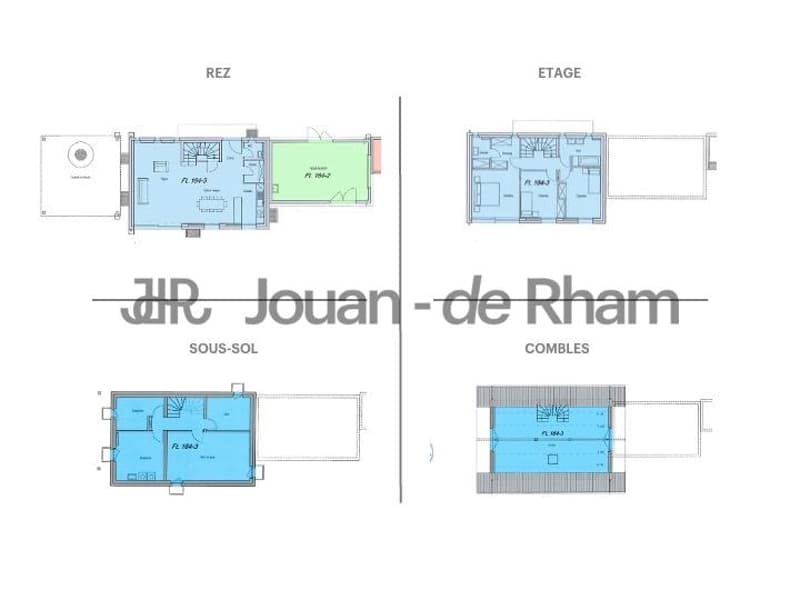
__GROUND FLOOR__
Entrance with guest toilet and storage room, ideal for a dressing room or cellar.
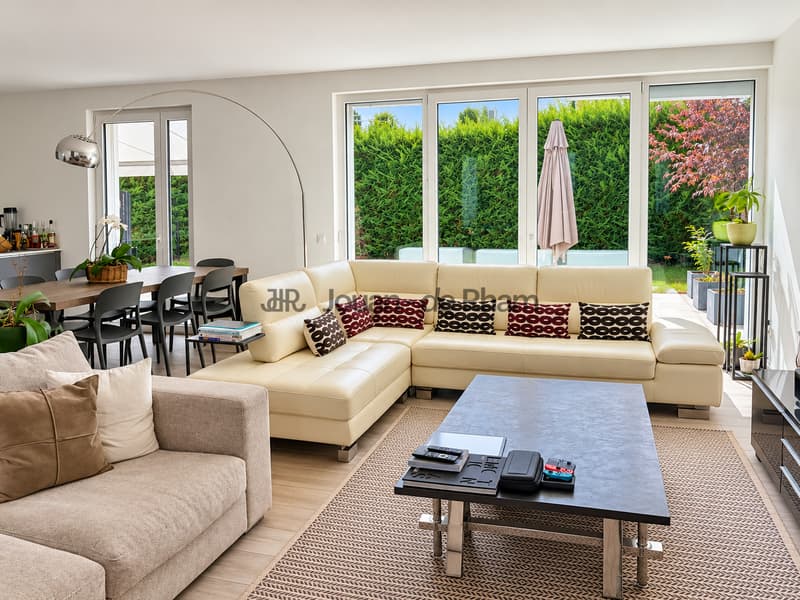
Living room open to a beautifully fitted kitchen with central island (total surface area of around 50 m²).
Access to the terrace of around 27 m² and to a garden of around 80 m².
__UPPER FLOORS__
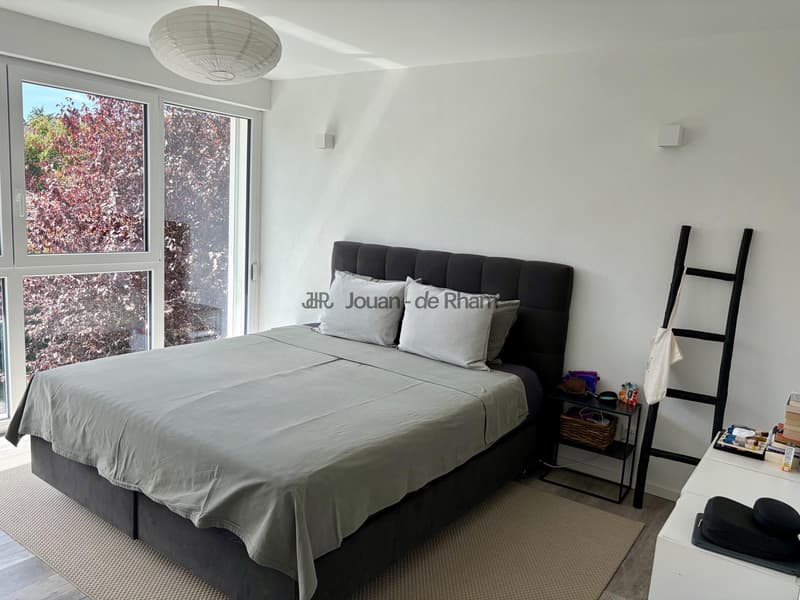
Parental bedroom of around 20 m² with dressing room and shower.
2 bedrooms.
Bathroom with double sink and toilet.
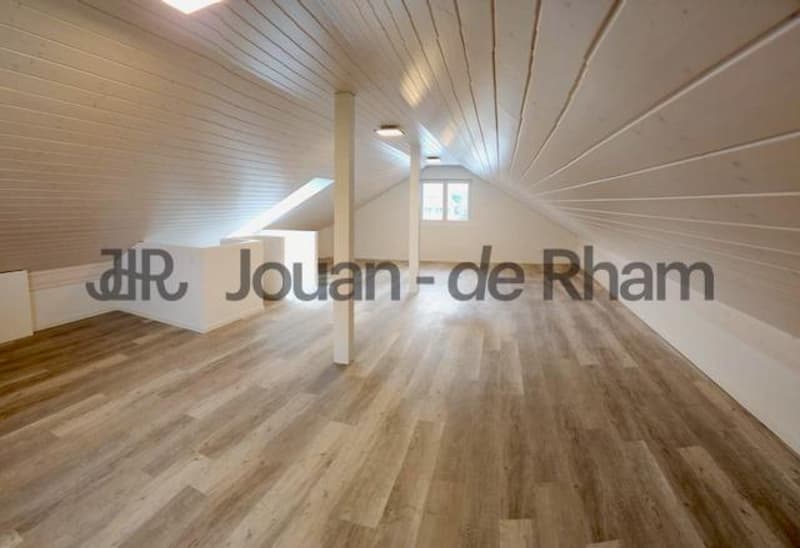
Attic of around 58 m².
__BASEMENT__
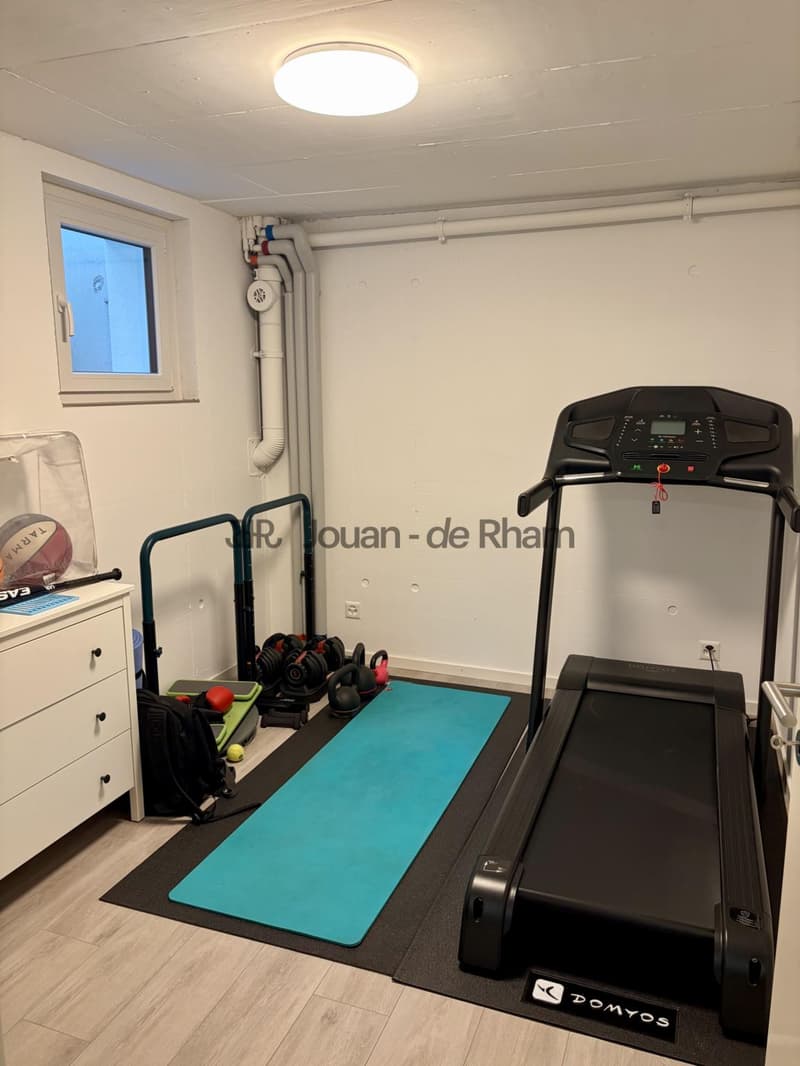
Laundry room of 14 m².
Large cellar of 24 m² with 2 vaulted cellars.
Cellar of 8.5 m².
Boiler room with heat pump.
__OUTDOORS__
Terrace of around 27 m² and garden of around 80 m².
Robotic lawn mower and automatic irrigation system.
Covered parking for 2 cars.
__GROUND FLOOR__
Entrance with guest toilet and storage room, ideal for a dressing room or cellar.
Living room open to a beautifully fitted kitchen with central island (total surface area of around 50 m²).
Access to the terrace of around 27 m² and to a garden of around 80 m².
__UPPER FLOORS__
Parental bedroom of around 20 m² with dressing room and shower.
2 bedrooms.
Bathroom with double sink and toilet.
Attic of around 58 m².
__BASEMENT__
Laundry room of 14 m².
Large cellar of 24 m² with 2 vaulted cellars.
Cellar of 8.5 m².
Boiler room with heat pump.
__OUTDOORS__
Terrace of around 27 m² and garden of around 80 m².
Robotic lawn mower and automatic irrigation system.
Covered parking for 2 cars.

Free
Create an account for more options
Create your account to manage your favorites across all devices, keep track of your search alerts, and never miss an update. Everything you need for your home search, all in one place!
Viewing
Contact for viewing
Florent LATIL


Contact
Jouan - de Rham
- Listing ID
- 4003507898
- Object ref.
- SPI_FL