5 results - Properties for rent with Balcony / Terrace, Pets allowed: District la Glâne

More objects in your automatically expanded search area
19 results - Radius: + 10km
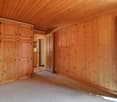
  • Empty room with wooden flooring, white walls, and a window with brown curtains. An adjacent bathroom is visible through an open doorway.
  • Modern bathroom with a double sink, sleek white cabinetry, a large mirror, and a glass-enclosed shower area with a modern showerhead.
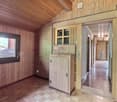
  • Empty room with light wooden flooring, white walls, and a large window with brown curtains. A closet with white doors is visible on the left side.
  • Empty walk-in closet with white built-in storage units, wooden floor, and recessed lighting.
  • Modern hallway with a staircase leading upwards, featuring grey carpeted stairs, a black metal railing, and white walls. Two open doorways lead to rooms with wooden flooring and small windows.
  • Empty room with wooden flooring, white walls, and a window offering a view of a roof and chimney.
  • Empty room with wooden flooring, white walls, and large windows offering a view of a roof and sky.
  • Modern bathroom with beige tiles, a white toilet, a wooden sink cabinet, a bathtub, and a large mirror with built-in lighting.
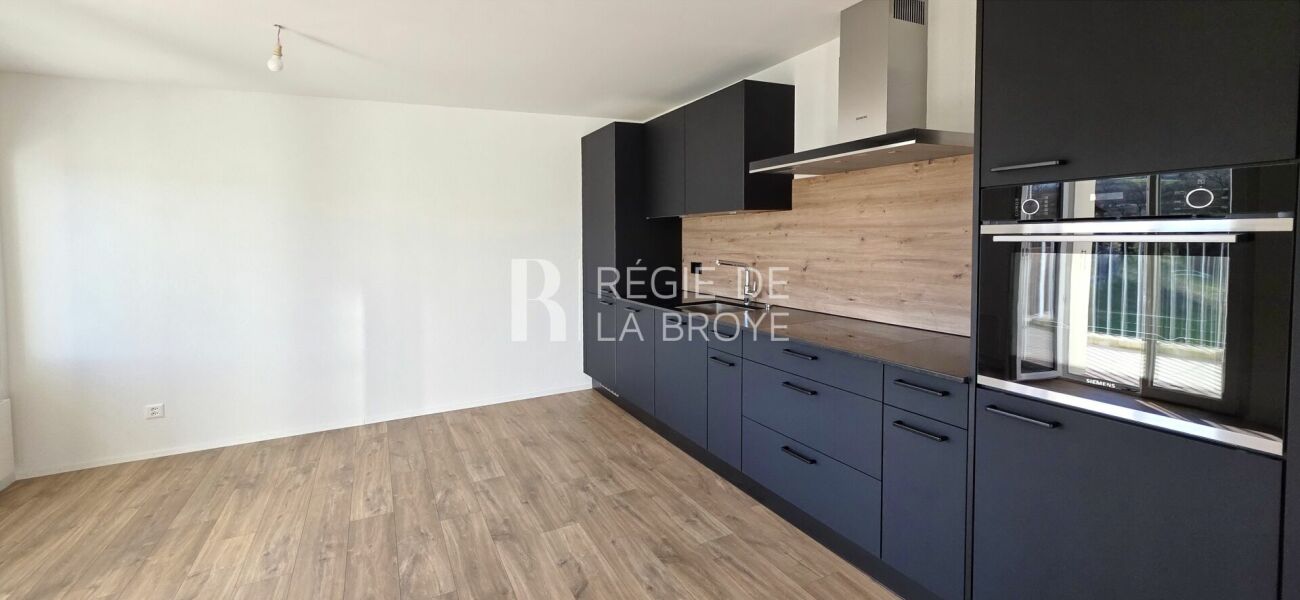
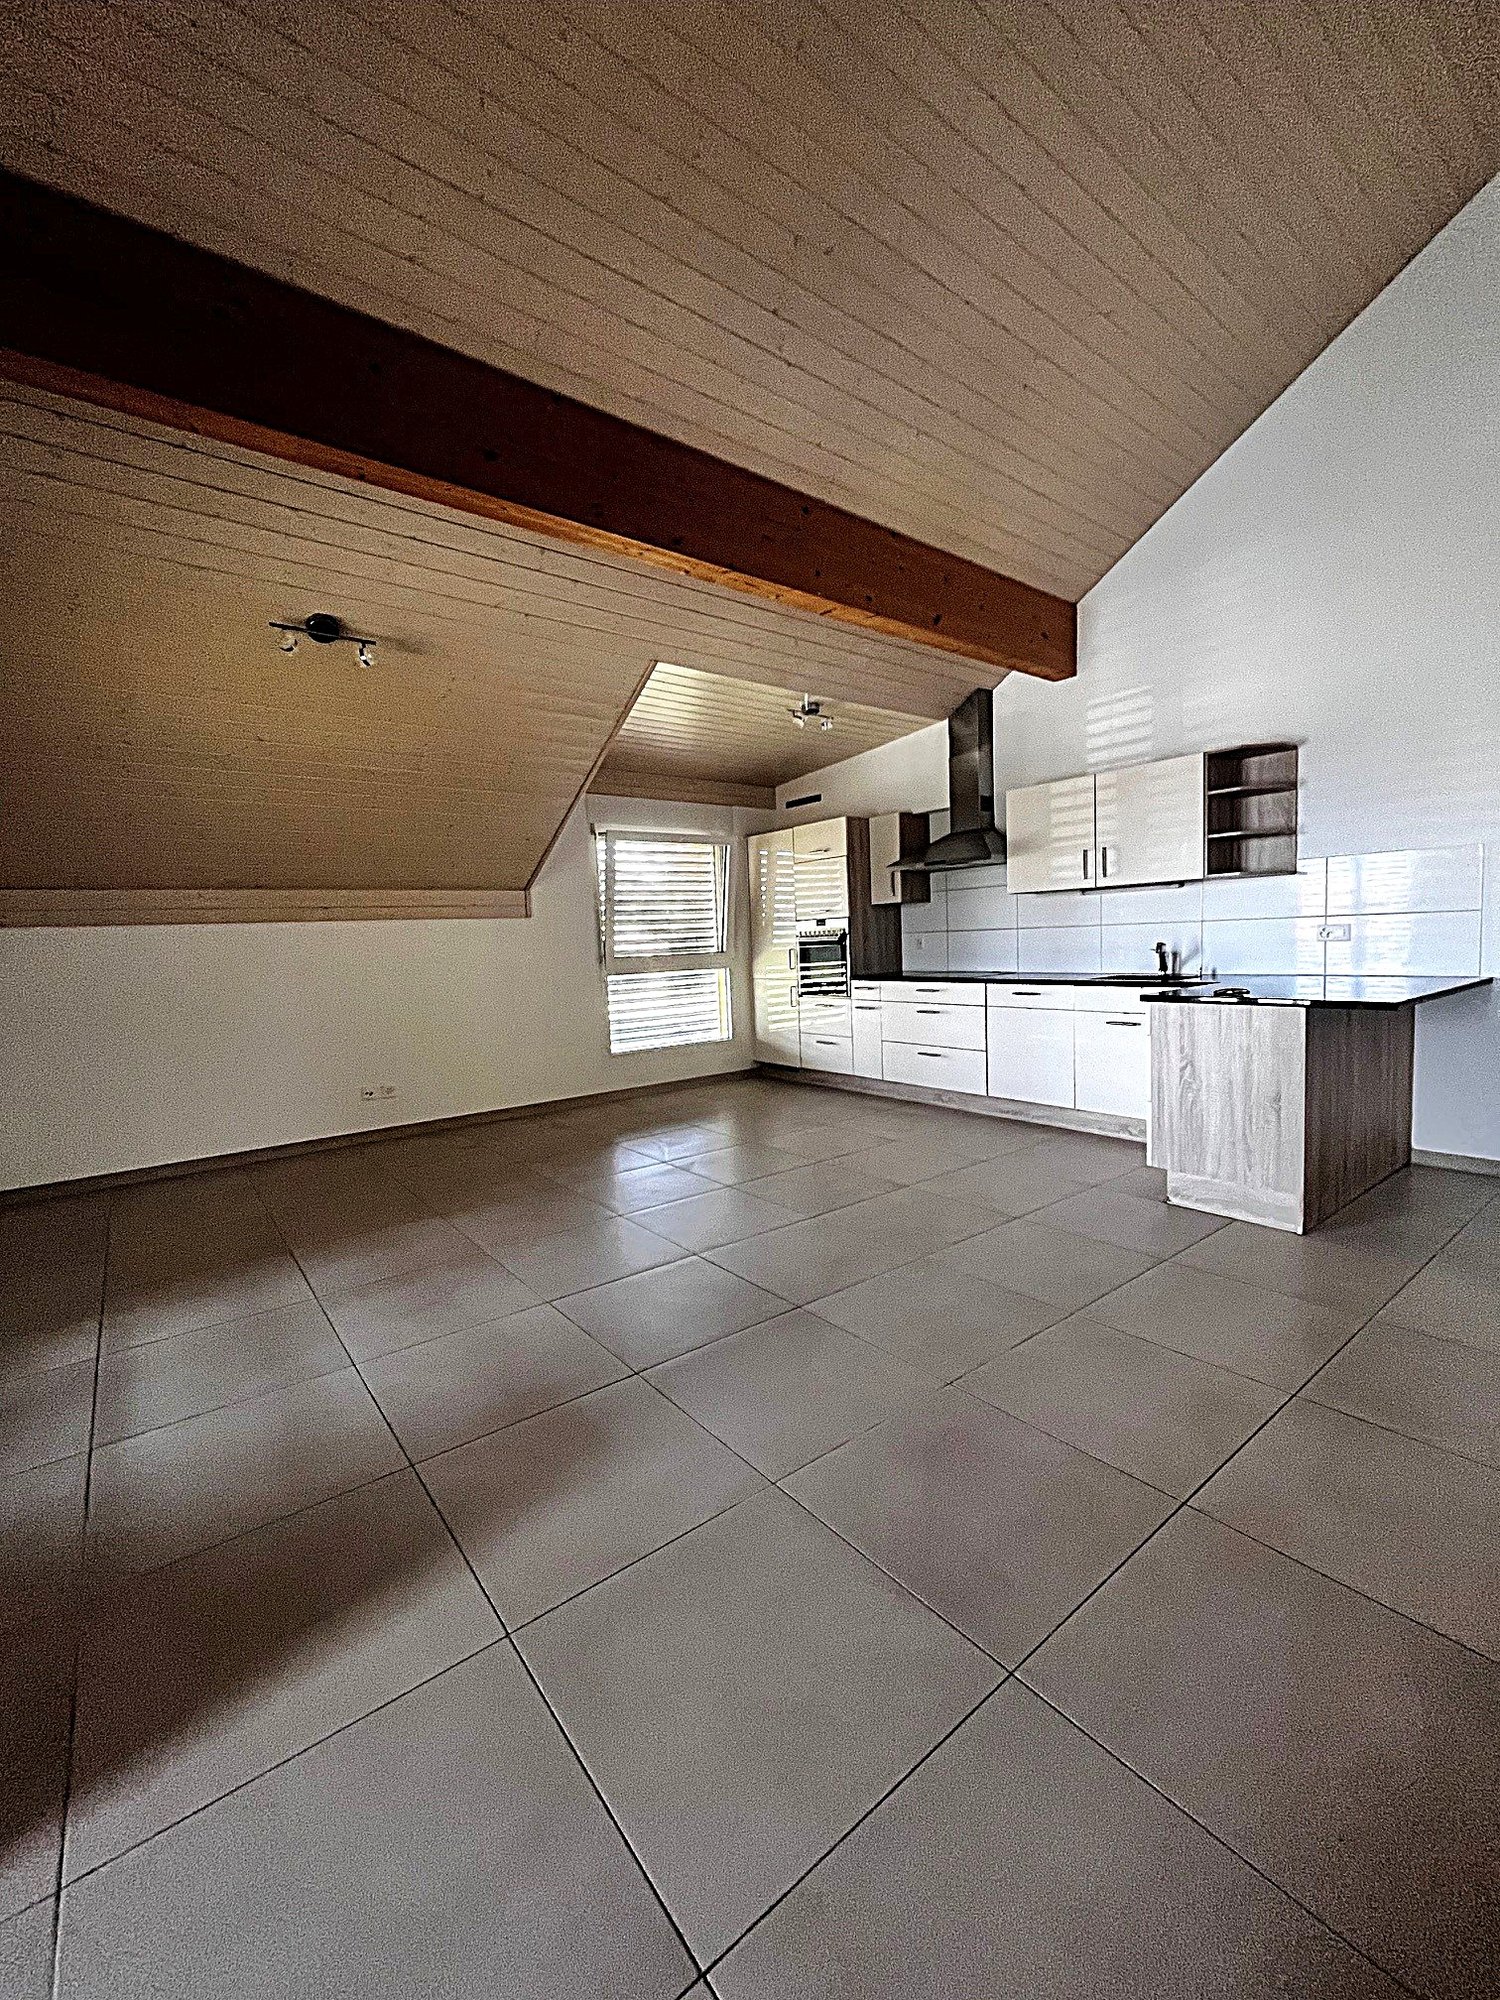
  • Modern kitchen with white cabinetry, black countertop, built-in oven and microwave, large windows with white curtains, and a central island.
  • Modern kitchen with white cabinetry, black countertops, a central island, and built-in appliances including a microwave and oven. The space features tiled flooring and a staircase leading upwards.
  • Modern kitchen with black granite countertops, stainless steel sink and faucet, white cabinets, and large windows with white curtains.
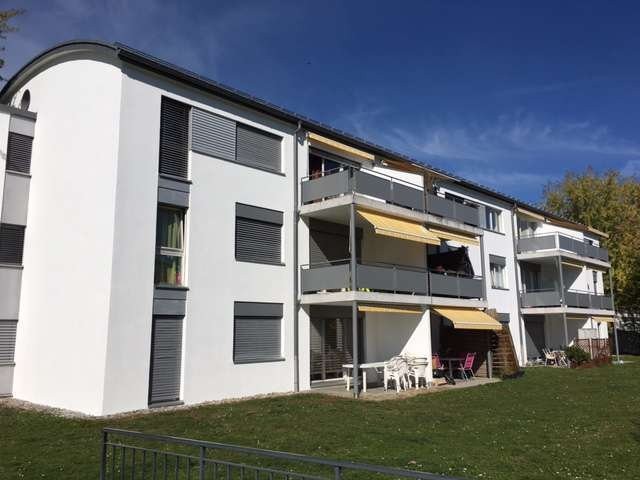
  • A modern outdoor patio area with a tiled floor, a small grassy lawn, wooden fencing, and a view of a contemporary building with large windows and a covered area.
  • Empty room with tiled floor, white walls, and large windows with curtains. A staircase leads to another level.
  • Empty room with tiled floor and white walls, featuring large windows with sheer curtains and two ceiling lights.
  • Empty room with tiled floor and white walls, featuring large windows with sheer curtains and a single ceiling light fixture.
  • Modern bathroom with beige tiles, a toilet, a sink with a mirror, shelves holding towels, baskets, and plants, and a towel hanging on the wall.
  • Modern hallway with tiled floors, grey carpeted stairs, black metal railing, and a small plant visible in the background.
  • Modern hallway with white walls, tiled floor, black staircase railing, and a closed black door leading to another room.
  • Clean, modern hallway with tiled flooring, white walls, built-in wooden coat rack, and storage units. Stairs lead upwards, with utility area visible on left side.
  • Modern bathroom with a washing machine and dryer unit, a small bench, a potted plant, and a shelf with folded towels and baskets.
  • Modern bathroom utility area with a white sink, faucet, water heater, and exposed pipes.
  • A narrow hallway with grey tiled flooring, white walls, and a green-framed doorway leading to a utility area with a grey machine and a light fixture.
  • Well-lit home gym with a multi-tiered black shelving unit holding storage bins, towels, and exercise mats. A red and black multi-functional exercise machine is positioned centrally, accompanied by a rack of dumbbells, kettlebells, and a water bottle. A sm
  • Floor plan of a 4.5-room villa with multiple levels, including a master suite, two bedrooms, a bathroom, an open kitchen, a bright living area, an entrance hall, covered parking, a laundry room, a technical room, and a storage/bunker area. Features includ
1 / 24
4.5 rooms, 200m², CHF 2,750.–
Top
1696 Vuisternens-en-Ogoz

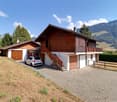
Modern 4.5-room villa – 200 m² – garden – 2 covered parking spaces – Vuisternens-en-Ogoz

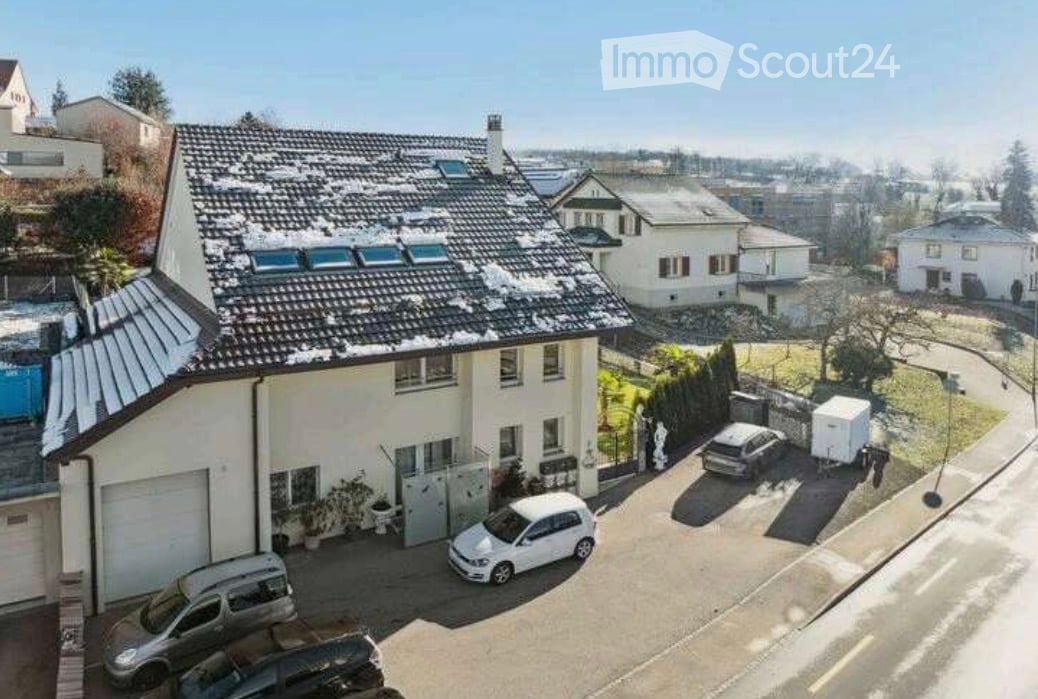
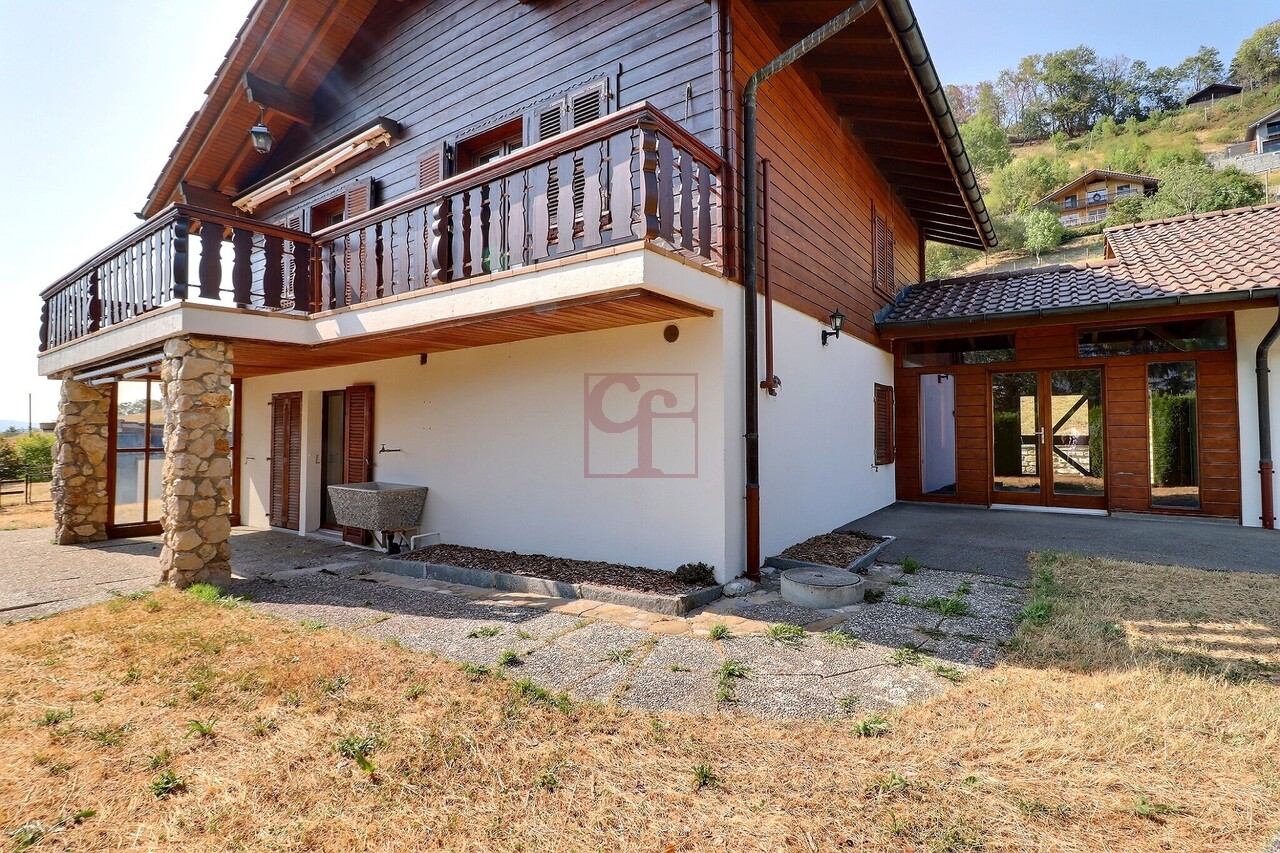
For rent from November 1st, 2026, date to be agreed, beautiful modern semi-detached villa with 4.5 rooms, located in Vuisternens-en-Ogoz, in a quiet and pleasant environment, close to schools, public transport and the A12 motorway connecting Fribourg and Bulle.With a living area of approximately 200 m², the house is characterized by its organization into half-levels, which allows for good separation of living areas, bedrooms and ancillary spaces.The house has 3 bedrooms, including a parental suite, 2 bathrooms, a large living room, a modern open kitchen, a terrace, a garden, a laundry room, a technical room, a large bunker/cellar and 2 parking spaces in the covered garage.Space distributionUpper half-level – parental suite • Large fitted wardrobe • Parental bedroom • Private bathroom with Italian shower The wardrobe can be left in place as part of the rental takeover, subject to a financial contribution. Its value is estimated at approximately one month's rent. Price to be negotiated with the future tenant.Lower half-level • Two bedrooms • Large bathroom Half-level kitchen/outer area • Modern fully equipped kitchen • Many storage spaces • Central island • Direct access to the terrace • Private garden Half-level living room • Large bright living room • Large windows • Guest toilet • Storage space adjacent to the toilet Entry level • Entrance hall/airlock • Built-in wardrobe • Direct access to the covered garage • Stairs to lower and upper levels Lower level • Laundry room with washing machine/dryer column • Technical room with heat pump • Large bunker/cellar offering significant storage capacity and can also serve as a fitness room, workshop or annex Comfort and equipmentThe house benefits from underfloor heating, a heat pump and modern equipment. The organization into half-levels gives the house a very pleasant character and allows for the preservation of the independence of each space.Outside, the terrace and private garden provide a comfortable area for meals, children's games or relaxation.Two parking spaces are available in the covered garage directly accessible from the house.ConditionsMonthly rent: CHF 2’500.–Charges (heating, hot water and ancillary costs): CHF 150.–2 covered parking spaces: CHF 100.–Total monthly costs: CHF 2’750.–Availability: November 1st, 2026, date to be agreedThis is a rental takeover. The file of the future tenant is subject to the approval of the management.


1 / 15
4.5 rooms, 106m², CHF 2,360.–
Grand-Rhain 66, 1564 Domdidier

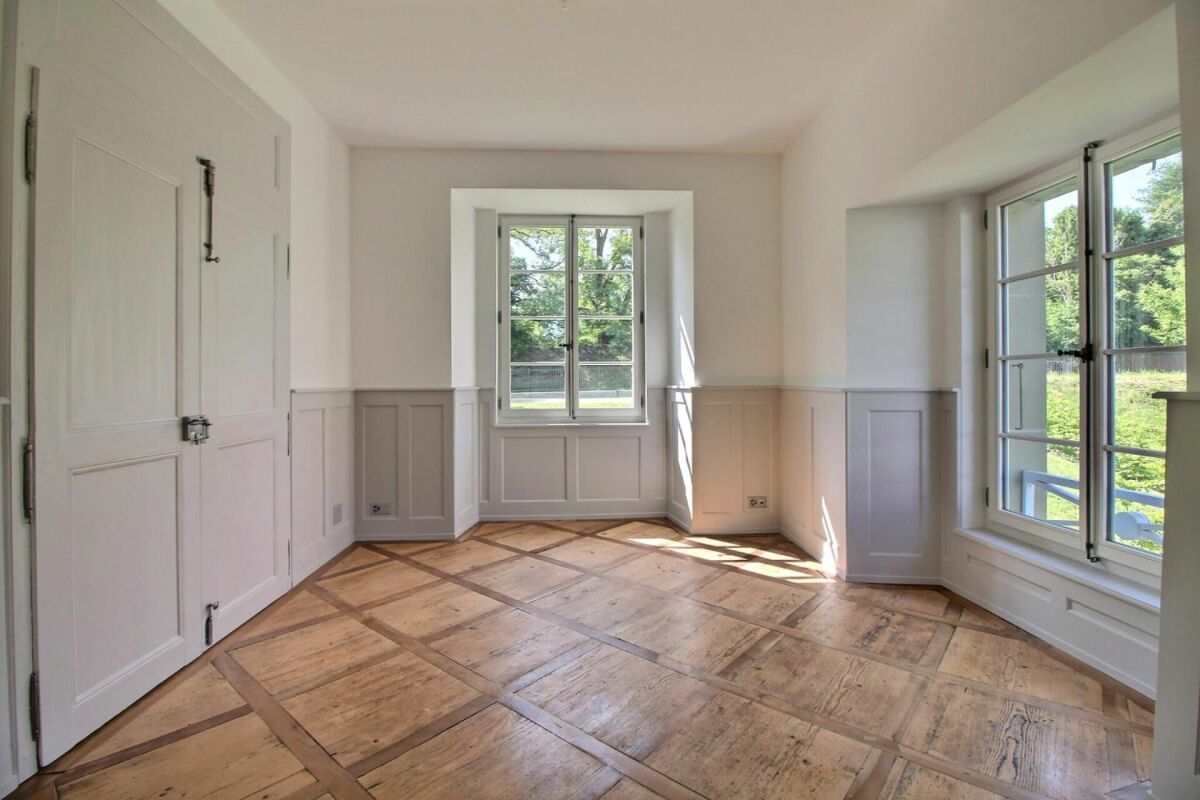
Domdidier - 4.5-room apartment in Domdidier

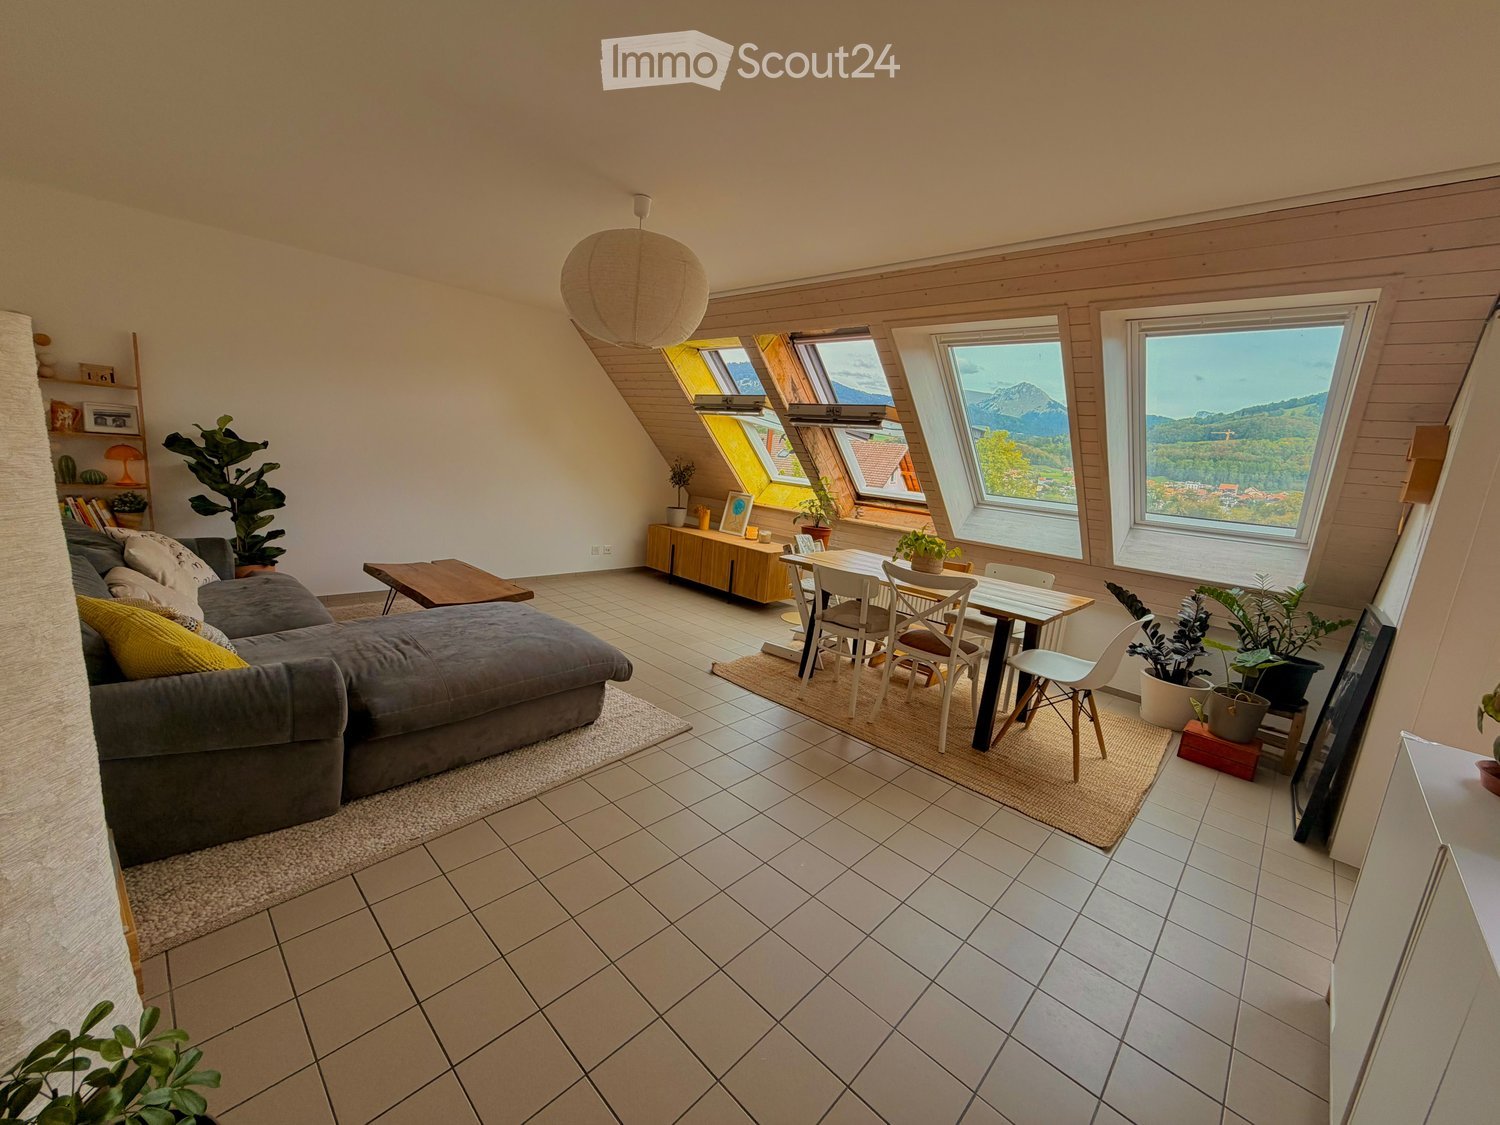
For rent in Domdidier - Charming 4.5-room duplex We are offering for rent, from November 1st, 2026, this charming 4.5-room duplex in the Diesbach manor in Domdidier. It consists of:Upper floor: • Entrance hall • Dining room of about 16 m2 • Spacious and bright living room with built-in wardrobe • New, fully equipped and closed kitchen • Separate toilet with toilet and sink • Bedroom of about 11 m2 Lower floor: • Corridor • 2 bedrooms of more than 12 m2, one with access to the garden • Bathroom with washing machine • Shower • Private garden of 75 m2 Monthly rent: CHF 2'090.00 + CHF 270.00 charges (flat rate)Possibility to rent 1 or 2 indoor parking spaces for CHF 110.00 per month and space.A Migros is located less than 100 meters on foot and all necessary shops and facilities such as food stores, pharmacy, post office, hairdresser, banks, restaurants, gas station, schools, public transport, leisure, sports, lakes, etc. are located in Domdidier or nearby.Halfway between Lausanne and Bern, 5 minutes from the highway and a few kilometers from Avenches, the village of Domdidier offers the charms of the countryside while offering many urban amenities. The bus and train station is 500 meters from the apartment and is accessible on foot via a pedestrian path that starts directly from the neighborhood. Domdidier is connected to the train line that connects Payerne to Morat. The bus lines Domdidier-Fribourg and Domdidier-Gletterens (direction Lake Neuchâtel) complete the connection between the lake and the capital of the canton.By entering the walls of the Diesbach manor, you enter a space outside of time, a pleasant and warm environment with a soothing atmosphere, inviting contemplation of a work with scents of yesterday, dressed in today's attire, inviting you to participate in the writing of its next chapter.Interested in visiting this exceptional property? Do not hesitate to contact us!

Travel time
-
New building
1 / 16
5 rooms, 125m², CHF 2,700.–
Impasse des Lilas 2, 1776 Montagny

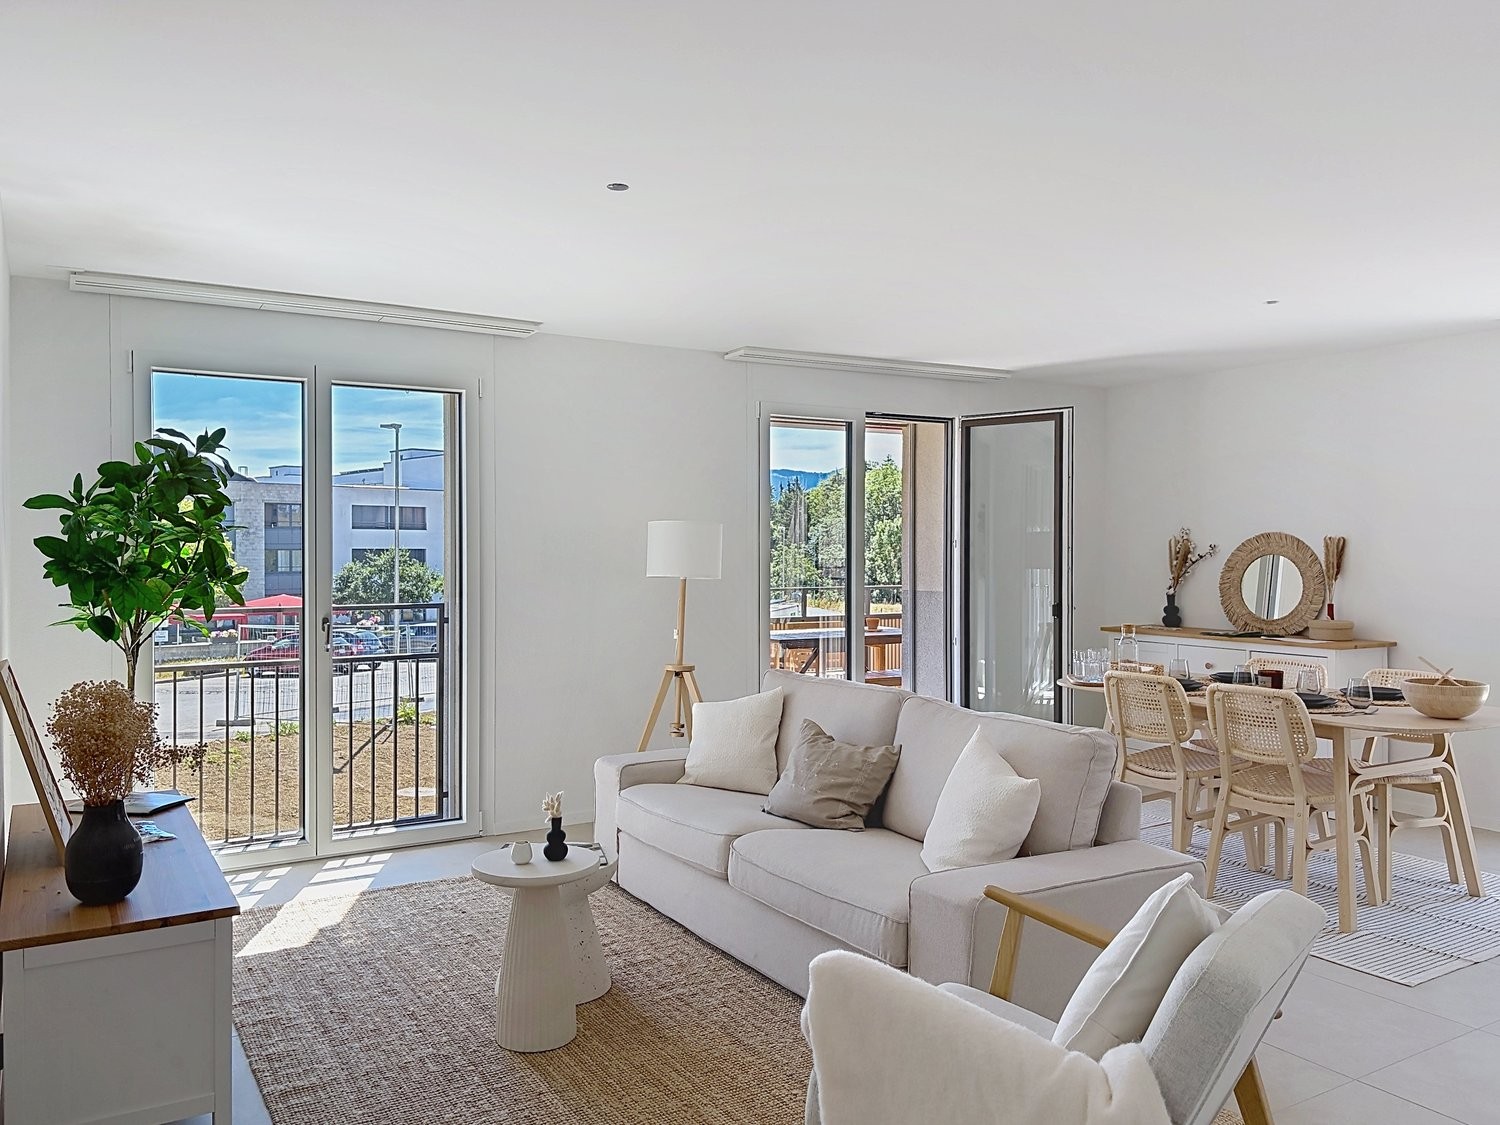
Exceptional property - New 5-room semi-detached house

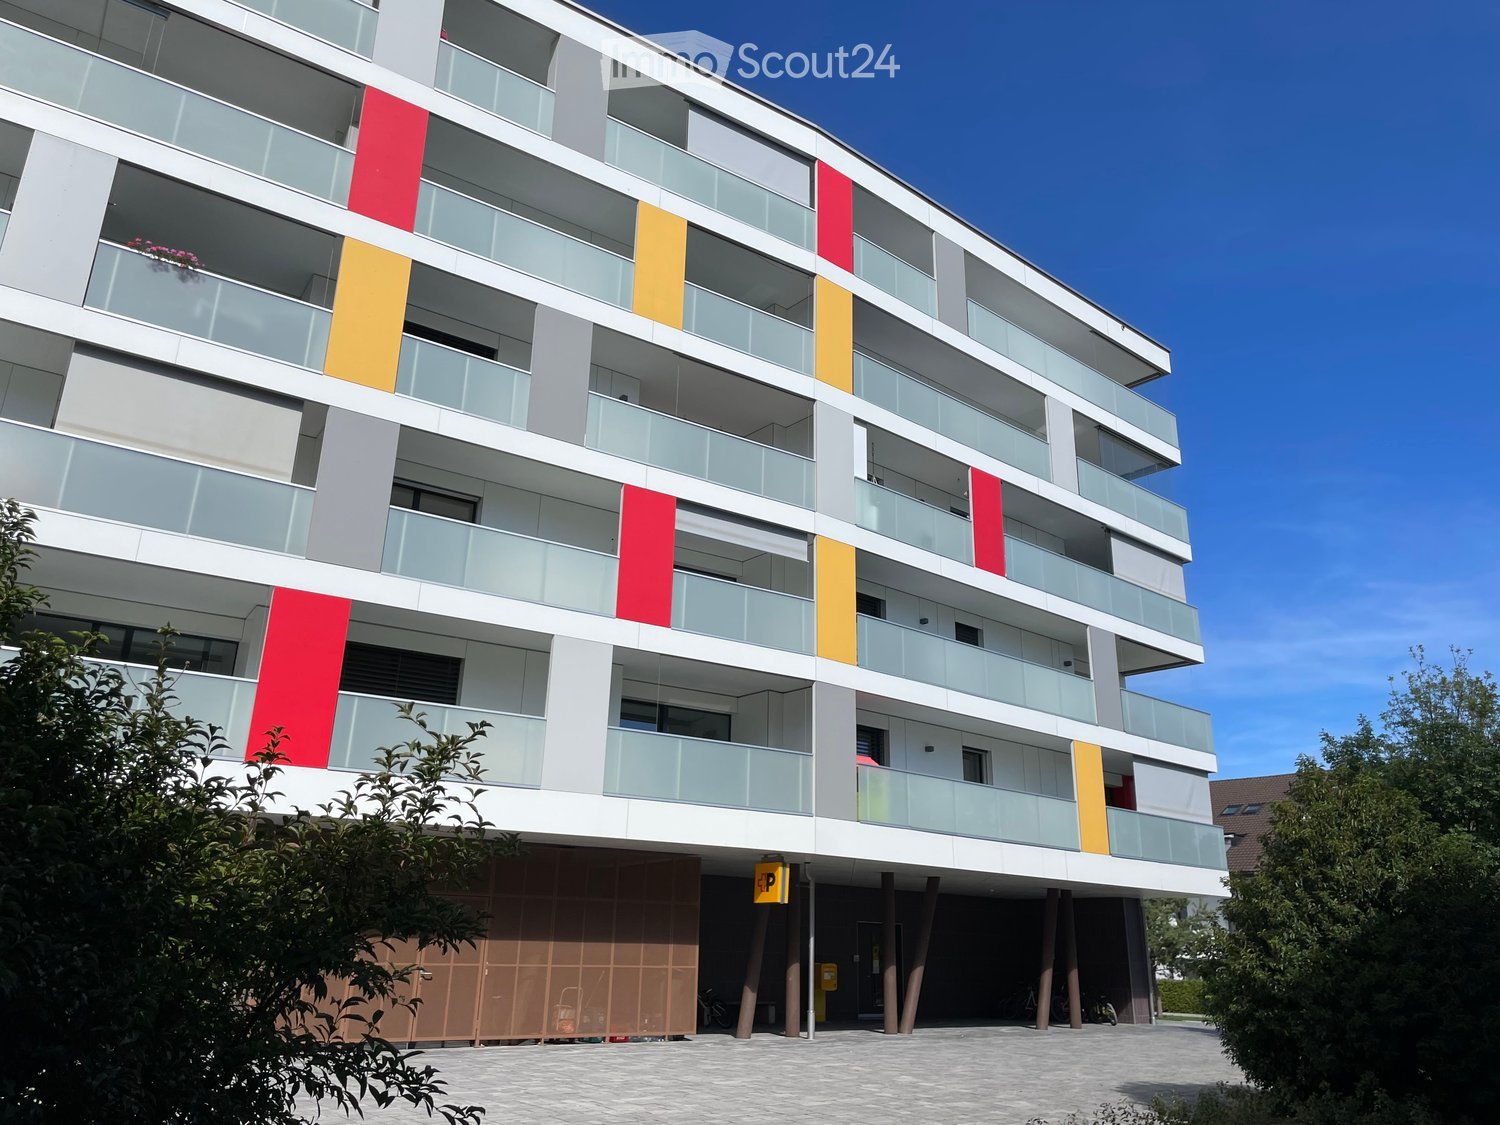
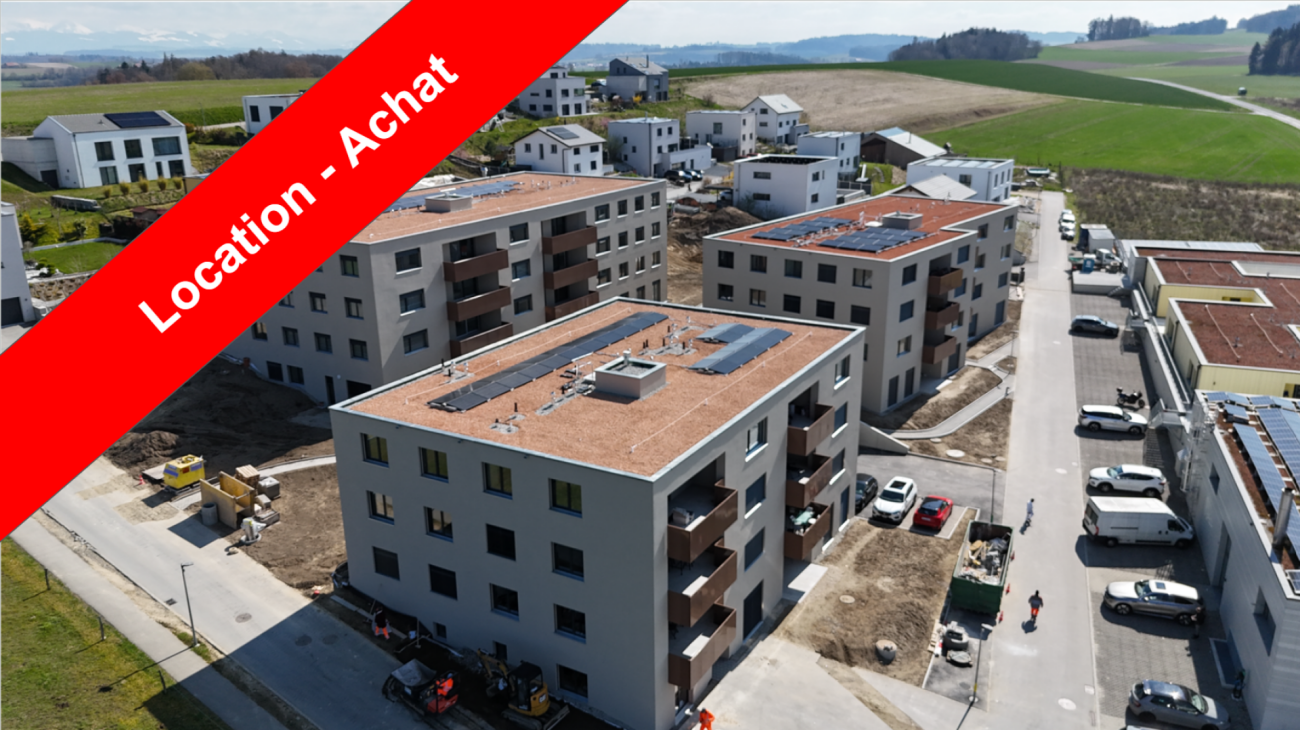
Discover this beautiful semi-detached house built in 2025, ideally located in the Impasse des Lilas in Montagny (1776). The house is spread over 3 levels, offering a living area of approximately 125 m² and featuring modern, bright and carefully designed spaces.Designed to offer comfort and functionality, this house will seduce both families and people looking for a pleasant and contemporary living environment.The house consists of three levels: • On the ground floor, there is the entrance hall with storage space, a spacious living room with large windows and access to the terrace and garden, a modern, open and fully equipped kitchen, the wooden staircase and a guest toilet. • On the 1st floor, there are two bedrooms, including the parental suite, as well as a bathroom. • On the 2nd floor, there are two large attic bedrooms and a shower room. • In the basement, there is a very large storage room with a window, as well as the laundry room and the technical room, which completes this property. A covered outdoor parking space is available.The rent is composed as follows: • Net rent: CHF 2'700.- • Charges: CHF 150.- • Rent for parking spaces: CHF 100.- • Total rent: CHF 2'950.- Location and environment: Enjoy a sunny environment in the summer and a particularly quiet atmosphere, both day and night. The Montagny-la-Ville bus stop is accessible in just 2 minutes on foot, making your daily trips easier. The train station is also nearby.Payerne is 7 minutes by car and Fribourg is 18 minutes away.Schooling: www.montagny-fr.ch/autoritescolaires/6080Shopping: in Cousset, accessible in 2 minutes by car

Travel time
-
1 / 13
  • Balcony / Terrace
  • Pets allowed
  • View
  • +2
6 rooms, 175m², CHF 4,980.–
Chemin Plan-des-Chênes 10, 1091 Aran

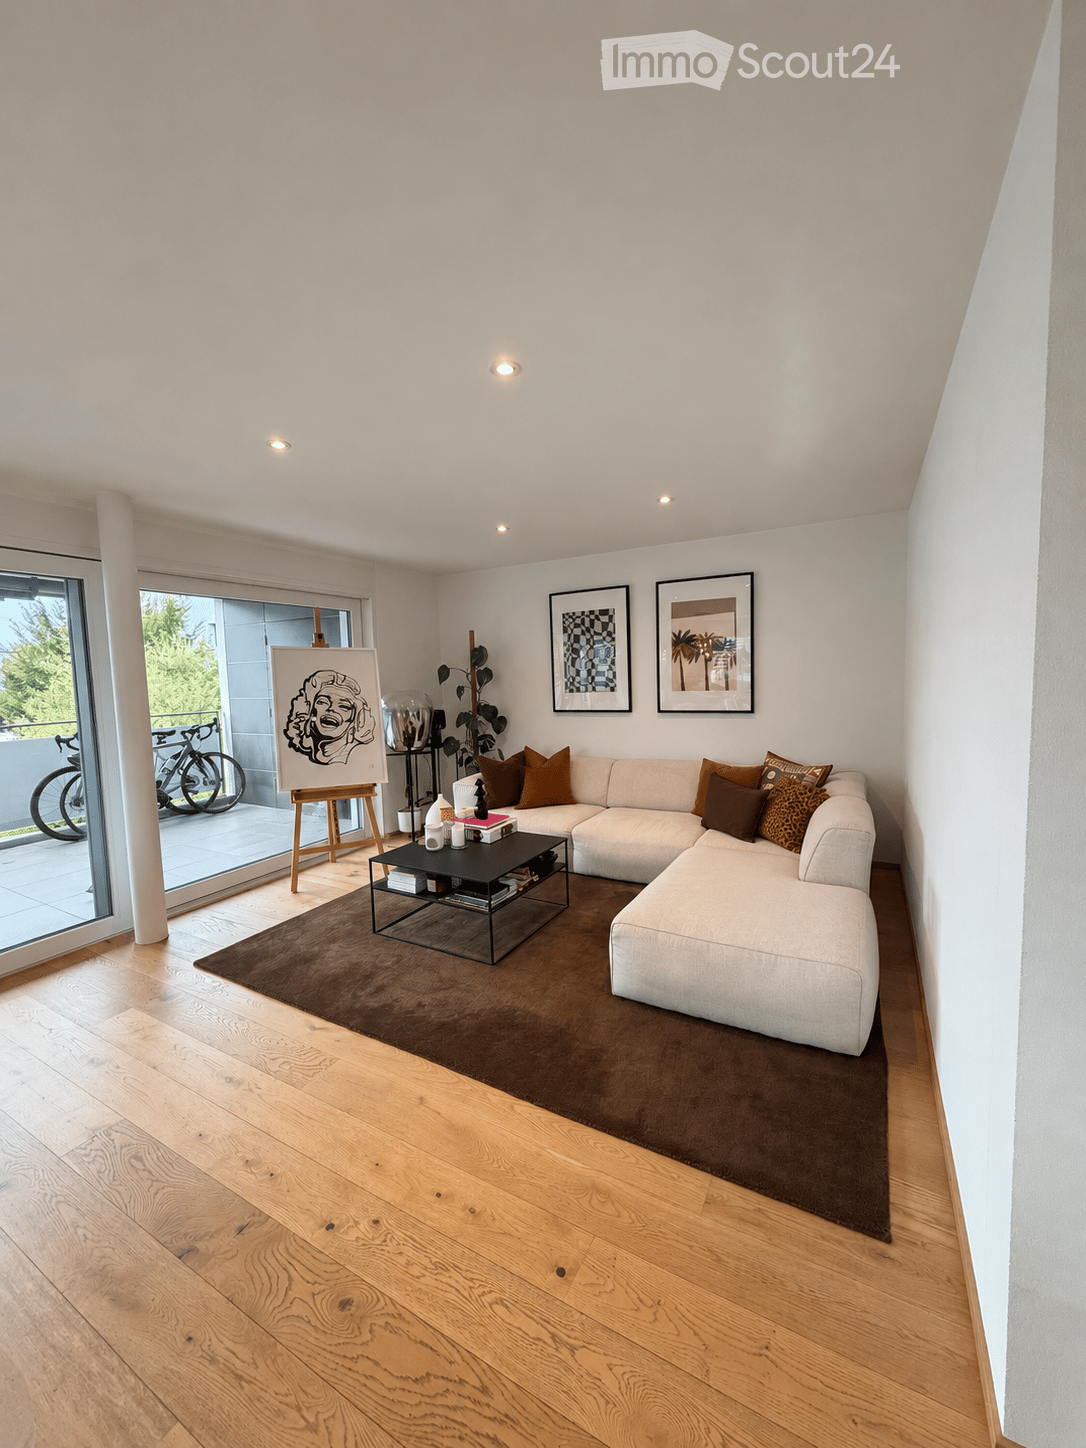
Contemporary family villa with panoramic views of Lake Geneva – Aran

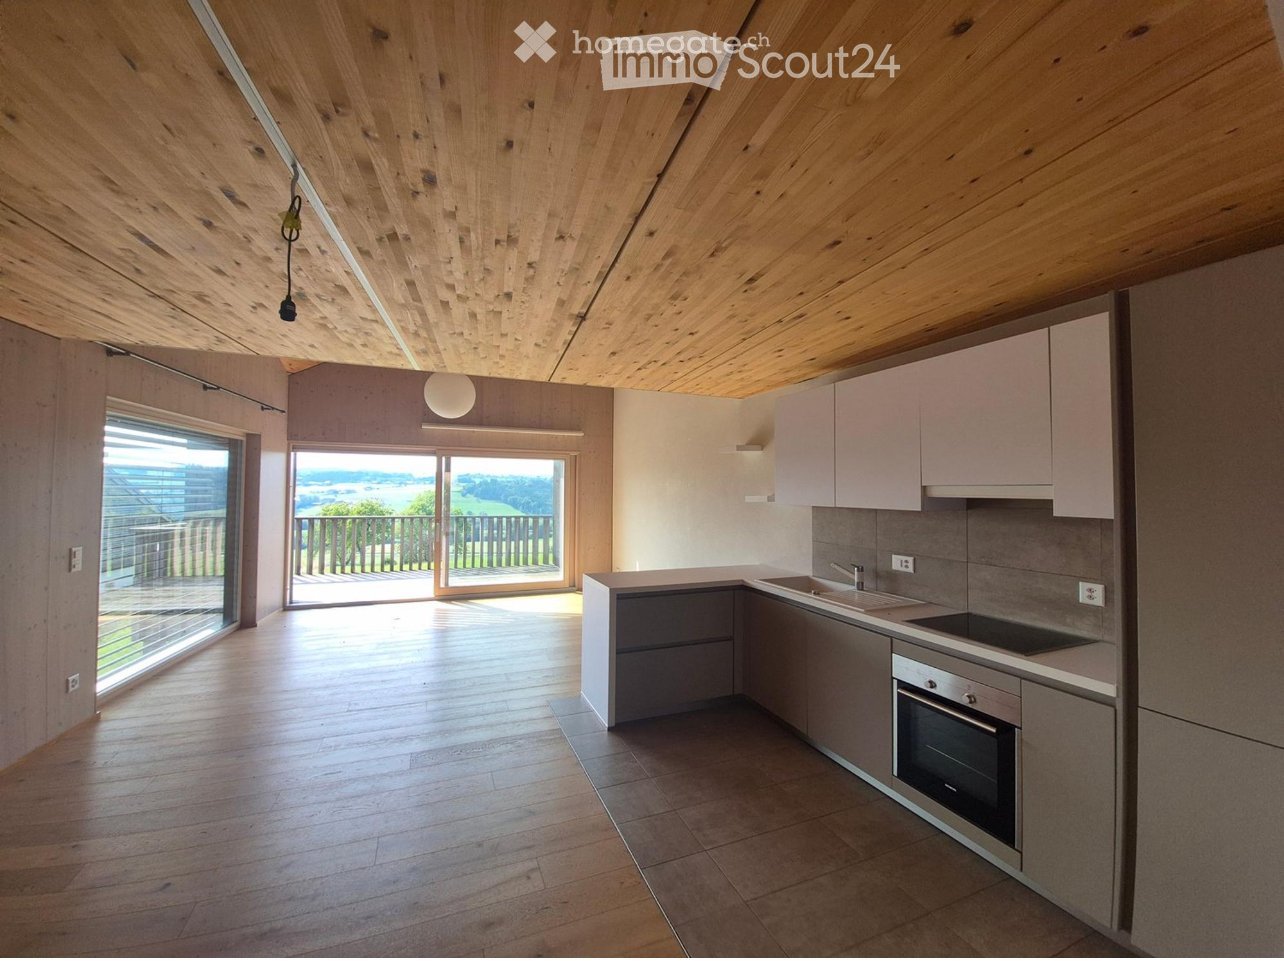
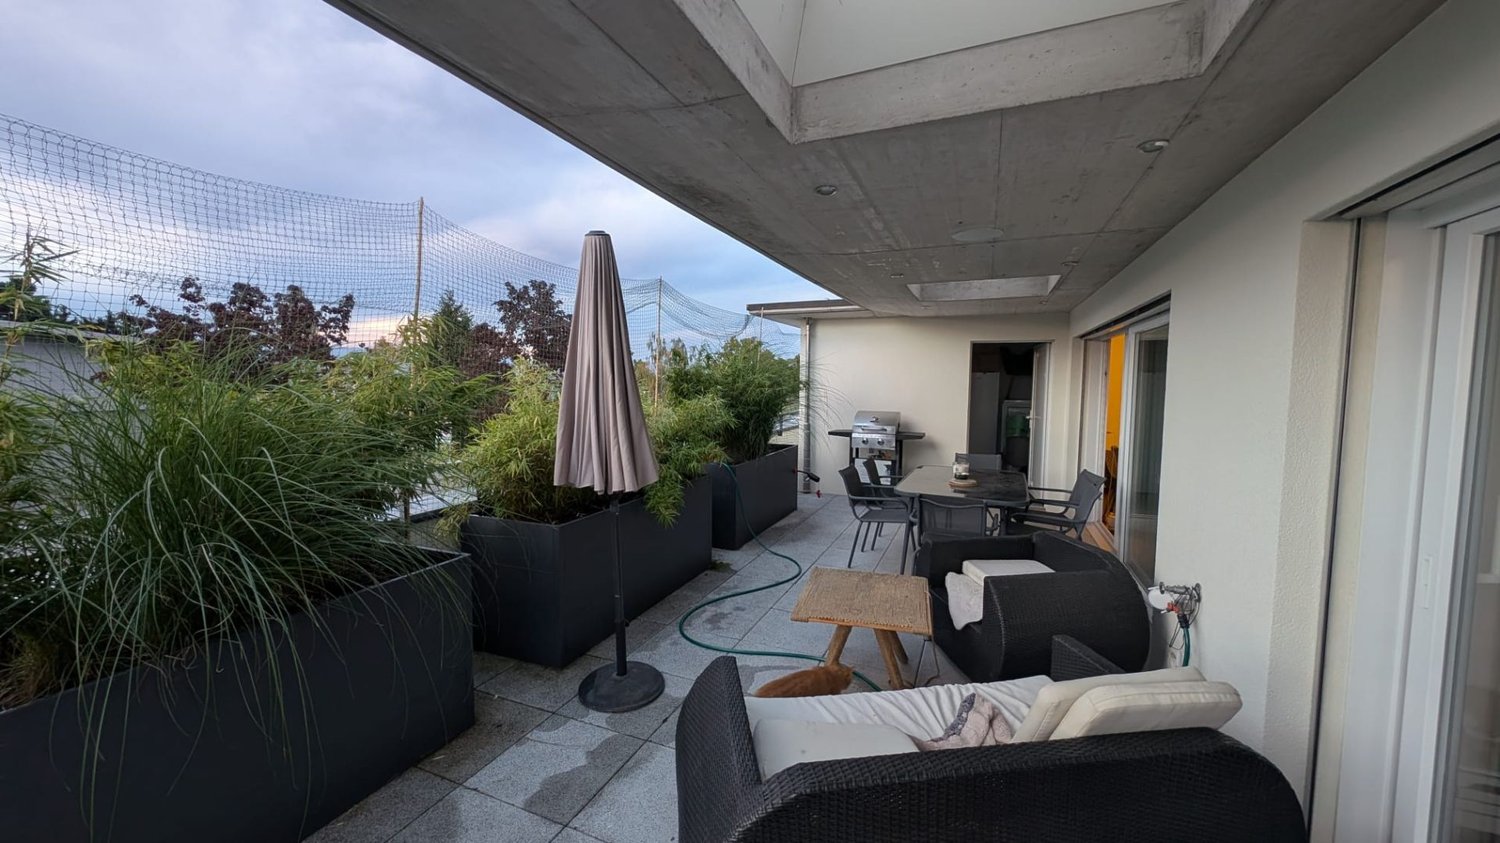
A bright, functional house, ready to welcome its future occupants, in one of the most beautiful areas of Lavaux.Located in Aran, between Lausanne and Vevey, this contemporary semi-detached house built in 2016 offers approximately 175 m² of living space, five bedrooms, and a magnificent unobstructed view of Lake Geneva and the mountains.The heart of the house consists of a light-filled living room and a modern, fully equipped kitchen. Large windows naturally extend the space to a 42 m² panoramic terrace, ideal for enjoying the view and the evenings.With its five bedrooms and three bathrooms, the villa is particularly well-suited for a family, while also easily allowing for the creation of a guest room or a home office space.The house also features numerous built-in storage spaces, an equipped laundry room, and a cellar.Outside, a second terrace and a private garden complete the property.Characteristics:• 6.5 rooms• Approx. 175 m² living space / 215 m² usable space• 5 bedrooms• 3 bathrooms• 42 m² panoramic terrace• Second terrace and private garden• Numerous built-in storage spaces• Recently repainted• Curtain rails• Fully equipped kitchen• Equipped laundry room and cellar• Underfloor heating• Garage• Covered parking space

  • Balcony / Terrace
  • Pets allowed
  • View
  • +2
Travel time
-
1 / 13
  • Balcony / Terrace
  • Pets allowed
  • View
  • +2
6.5 rooms, 166m², CHF 3,350.–
Rue de Bellevue 13, 1038 Bercher

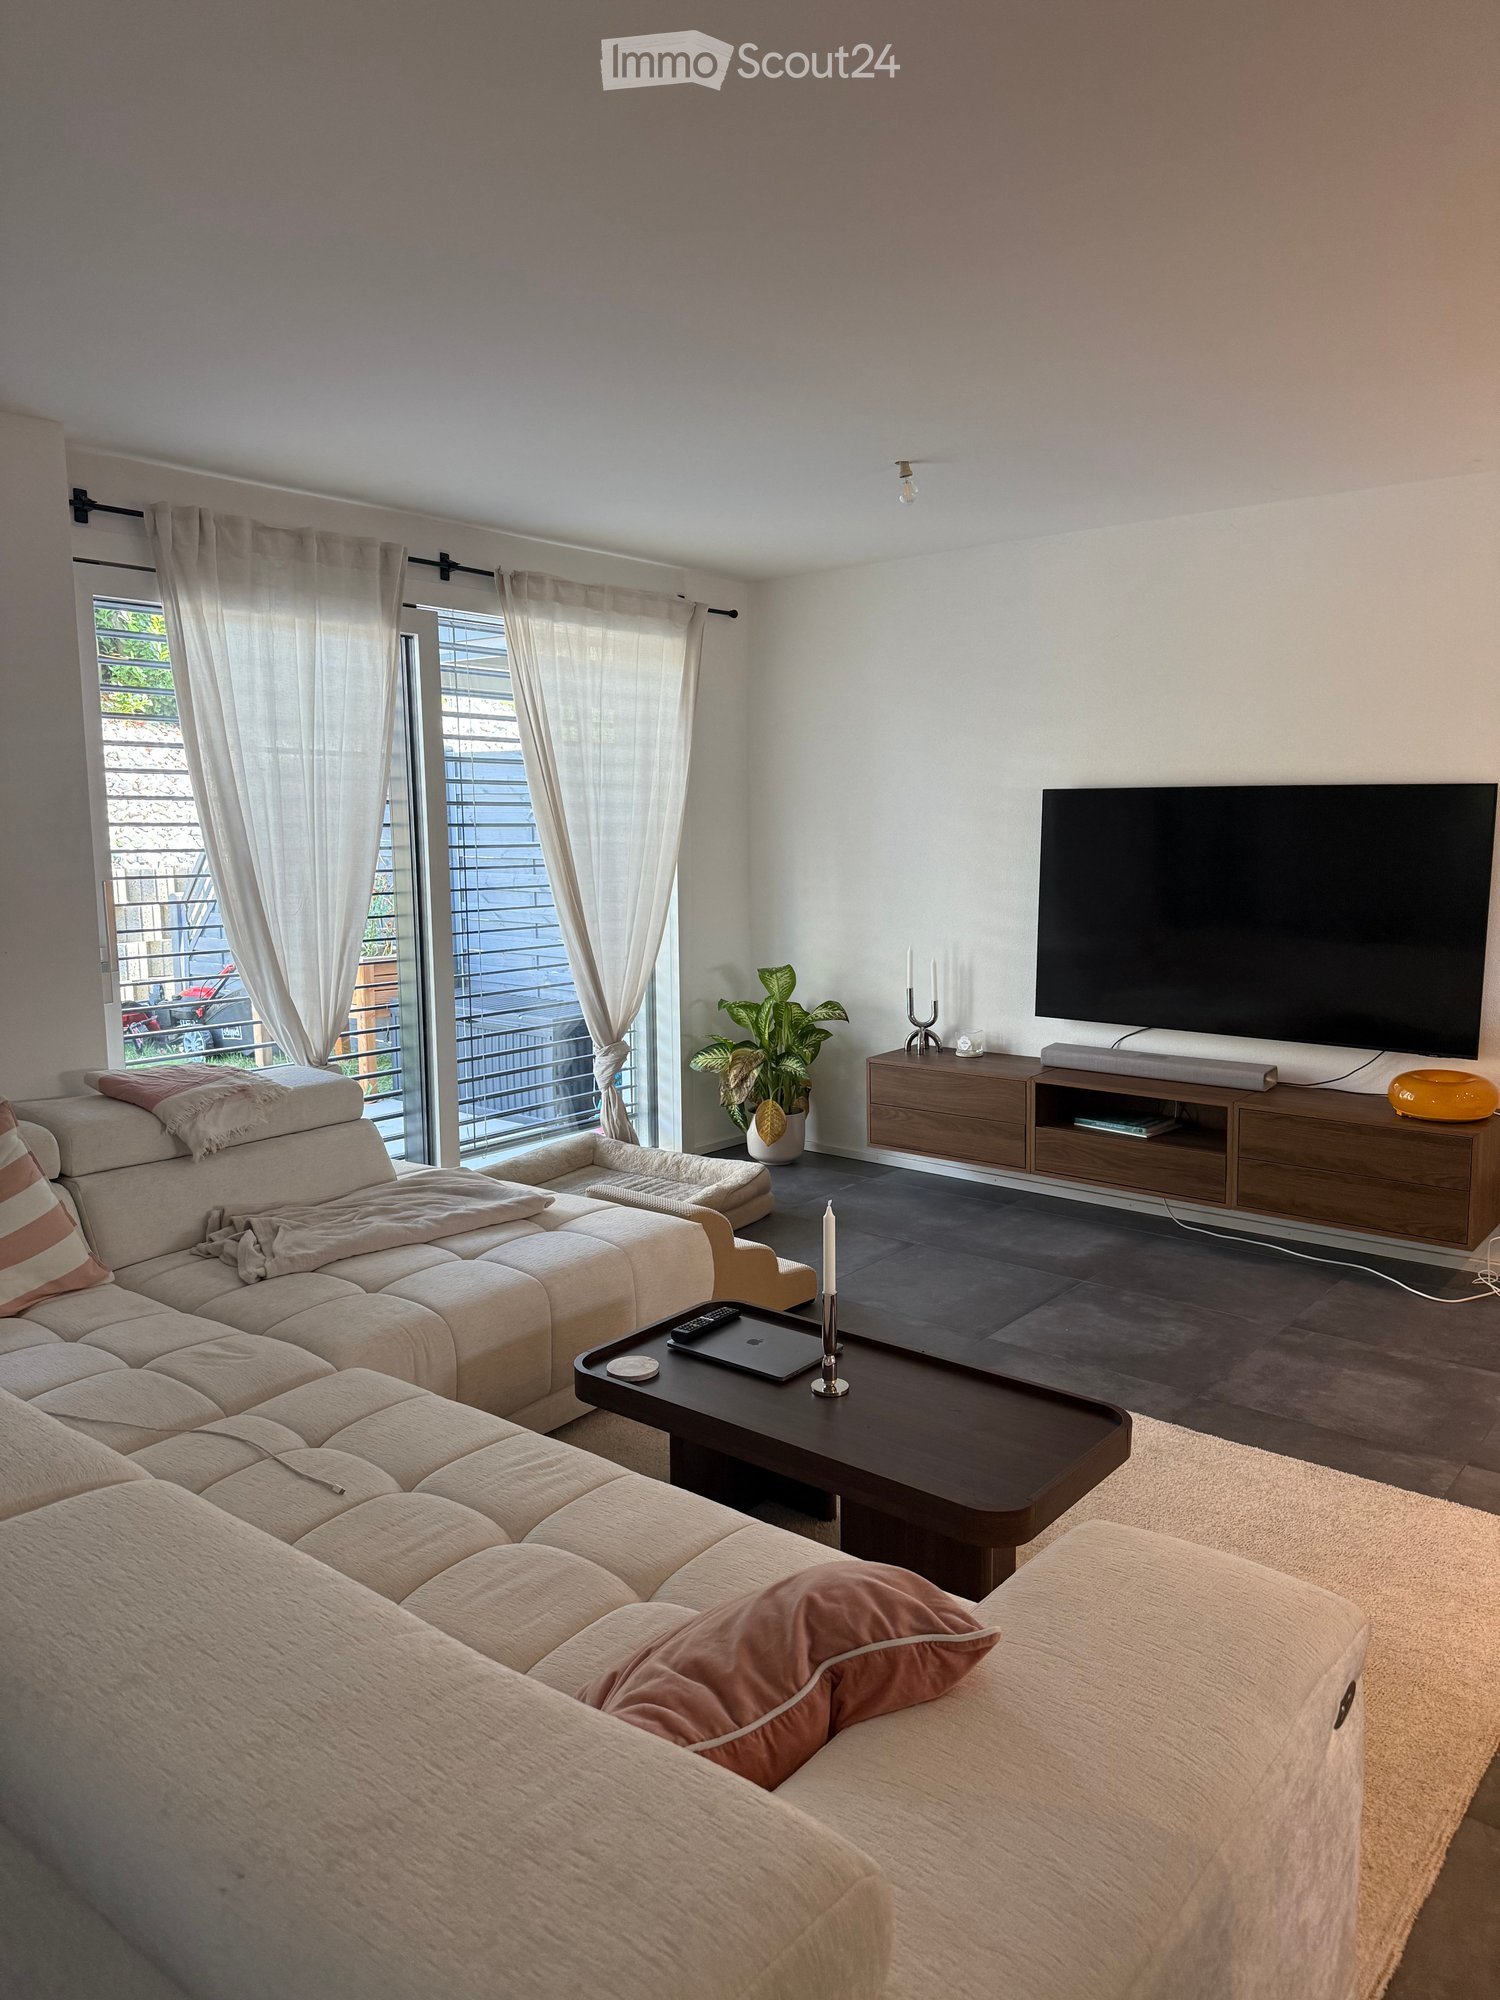
Magnificent duplex with private garden of 670m2

A unique place to live for lovers of architecture, elegance, and exceptional volumesIn the heart of Bercher, discover an absolutely unique property, inspired by the iconic style of Le Corbusier, where architecture, light, and comfort come together in perfect harmony.This villa has undergone a complete restoration in 2024, carried out with the utmost respect for its architectural identity. The work was supervised by the Directorate General of Buildings and Heritage (DGIP), ensuring a renovation of the highest quality.The accommodation offered is an independent duplex apartment, located in a villa comprising only two apartments, each with its own private entrance, ensuring calm and intimacy.From the moment you arrive, you will be immediately seduced by the generous volumes, the omnipresent light, and the high-end amenities that characterize this exceptional property.The kitchen, independent of the living room, is fully equipped with Miele appliances and offers finishes of very high standing.The first living room, bathed in natural light and adorned with a magnificent fireplace, invites relaxation in a warm and refined atmosphere.The sleeping area includes four bedrooms, one of which has its own private bathroom. A second bathroom and a guest toilet complete this floor.On the upper floor, a second living room, also equipped with a fireplace, constitutes a magnificent reception or relaxation area. This gives access to an elegant winter garden of about 20 m², then to a spectacular roof terrace of 48 m², offering a privileged setting to fully enjoy the fine days.Outside, this property stands out for its private, fully fenced garden of over 670 m², a true green jewel offering calm, intimacy, and quality of life. A lawn mower robot is made available to ensure the maintenance of the lawn.Amenities • Completely independent duplex apartment • Villa with only two apartments • Architecture inspired by Le Corbusier • Complete renovation in 2024 (first rental) • Restoration supervised by the Directorate General of Buildings and Heritage (DGIP) • High-end, fully equipped kitchen (Miele) • Two magnificent living rooms with fireplace • 4 bedrooms • Parental bedroom with private bathroom • Second bathroom • Guest toilet • Winter garden of about 20 m² • Rooftop terrace of 48 m² • Private, fenced garden of over 670 m² • Lawn mower robot included • Amenities and finishes of very high quality Parking • Locked garage: CHF 150.- / month • Two outdoor parking spaces: CHF 50.- / space / month Rental conditions • Flat-rate charges: CHF 400.- / month, in addition to the rent. This exceptional property will seduce those looking for a rare place to live, where architectural heritage meets contemporary comfort. Thanks to its generous volumes and harmonious layout, it will perfectly suit a family, architecture enthusiasts, or a shared accommodation.A unique opportunity to live in one of the most remarkable architectural achievements in the region. Contact us today to receive the complete dossier or organize a private visit.

  • Balcony / Terrace
  • Pets allowed
  • View
  • +2
Travel time
-

Suggested properties for you based on search results

Other interesting objects